11024-11038 183rd Circle NW, Elk River, MN 55330 (MLS# 7037372)
$2,400,000
Elk River, MN 55330
MLS# 7037372
16 beds | 16 baths | 1442 sqft
1 / 22
Property Description
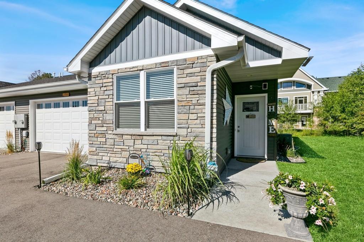
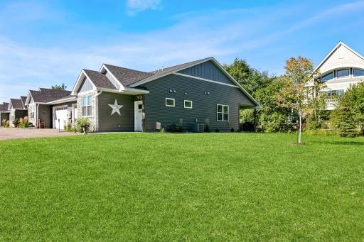
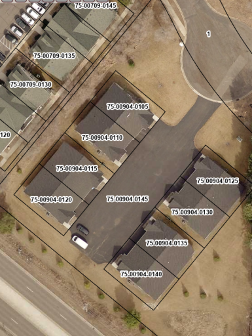
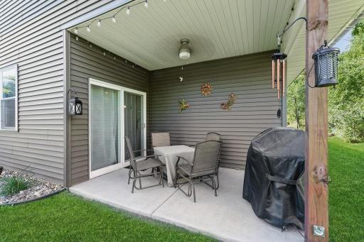
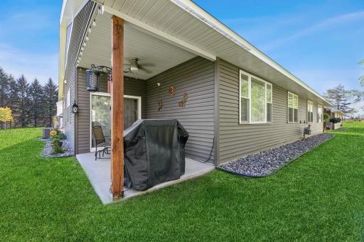
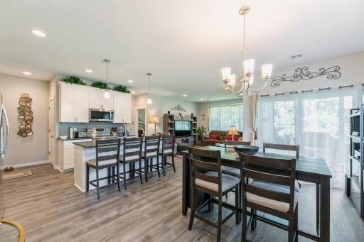
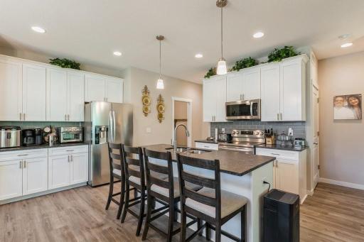
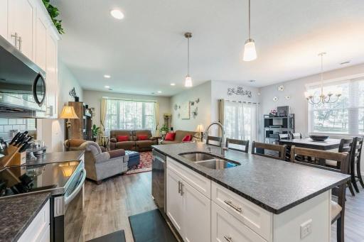
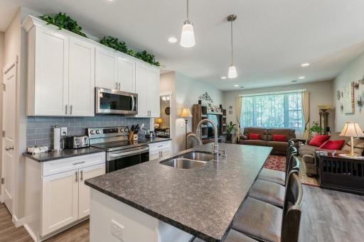
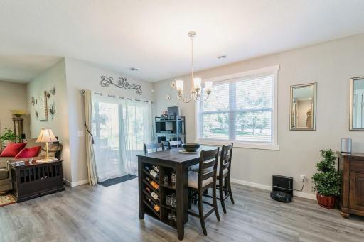
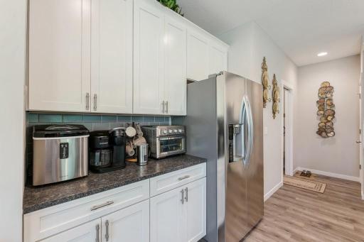
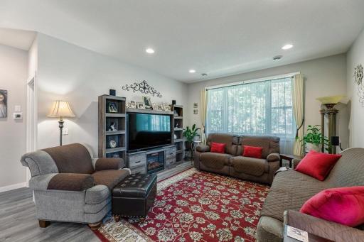
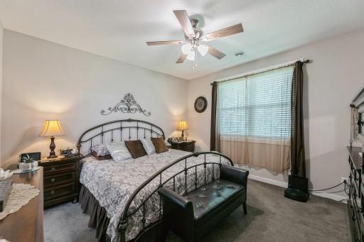
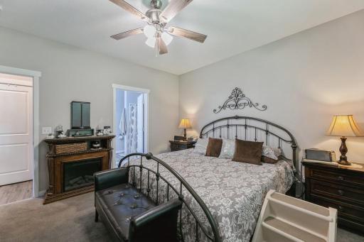
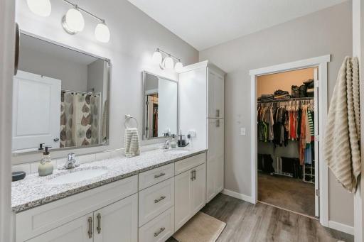
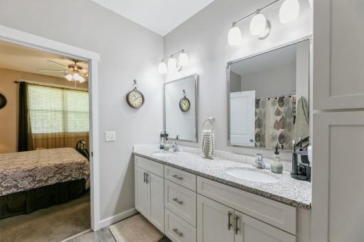
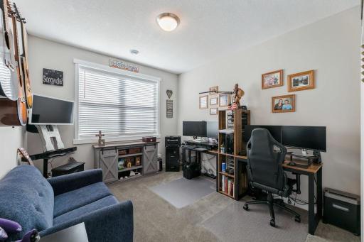
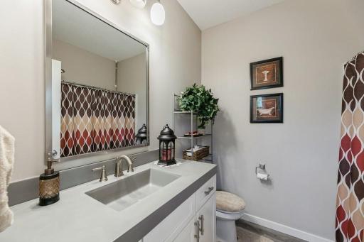
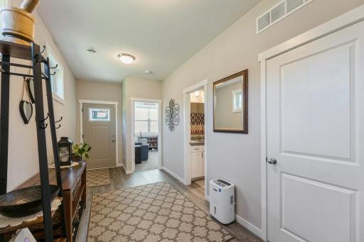
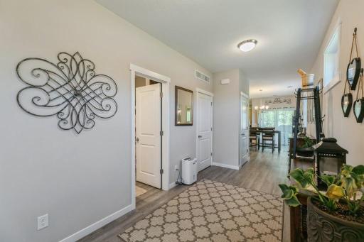
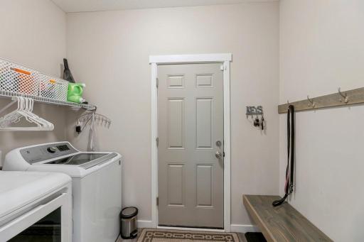
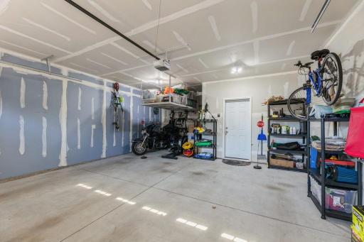
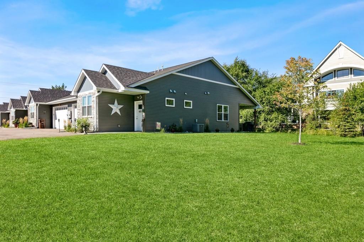
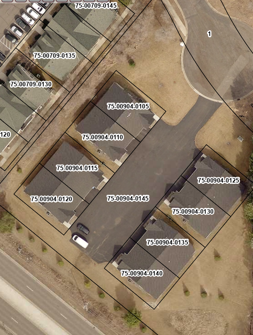
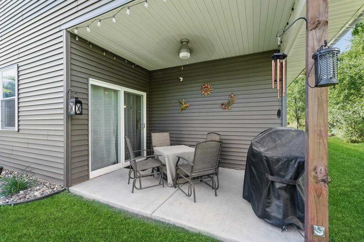
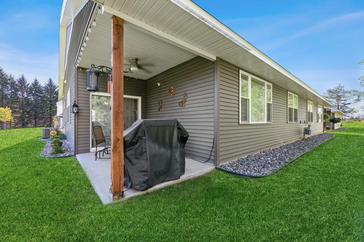
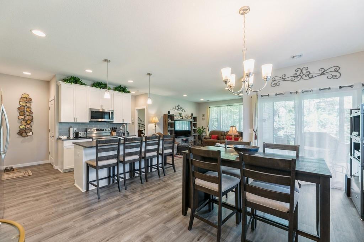
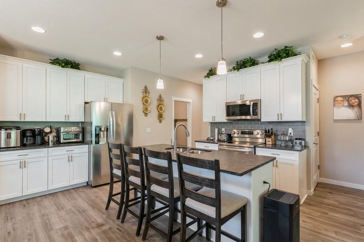
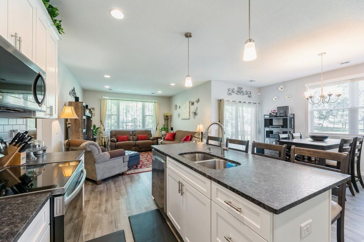

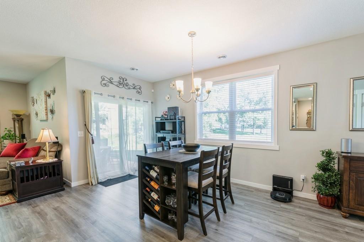
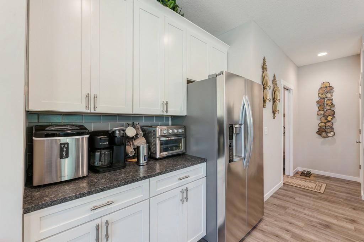
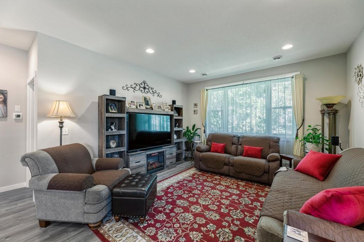
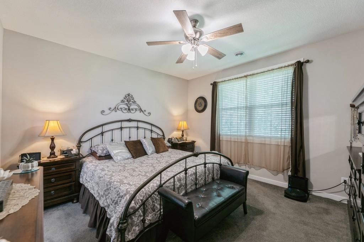
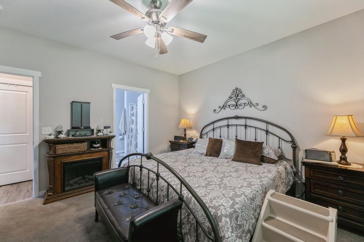
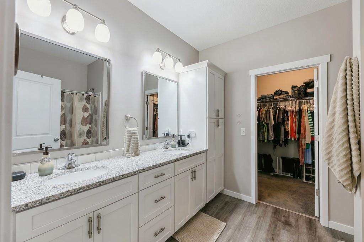
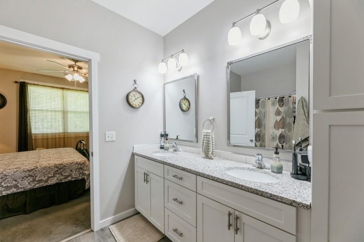
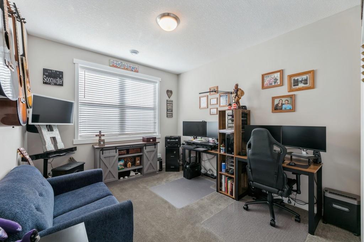

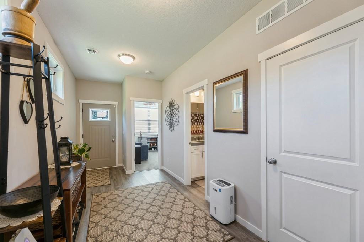
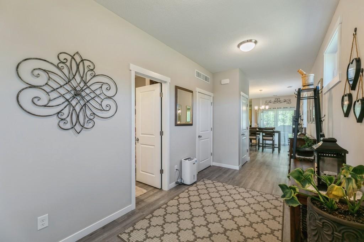
55+ 1-Level rental community built in 2020. Hard to find investment opportunity. Community consists of 4 twin homes (8 units). Each unit has a separate PID to provide for residential v.s commercial property tax rate and ease of forming association if owner wanted to sell units individually. Units boast a great floorplan and are well appointed. Very stable and loyal tenant base that have been taking great care of their respective units. Conveniently located on a quiet cul-de-sac and close to local shopping and the Hwy 101/169 corridor.
Details
Maps
Contract Information
Status: Active
Current Price: 2400000
Contingency: None
ListPrice: 2400000
List Date: 2026-03-16
Owner is an Agent?: Yes
Auction?: No
General Property Information
Lot Measurement: Acres
Multiple PIDs?: Yes
Other Parking Spaces: 16
Owner Occupied: No
Waterfront YN: No
Year Built: 2020
Yearly/Seasonal: Yearly
Zoning: Residential-Single Family
Bedrooms: 16
Baths Total: 16
Foundation Size: 1442
Garage Stalls: 2
For Sale or Lease: For Sale
Acres: 1.78
Lot Dimensions: 211x302x391x339
Assessment Pending: No
Location Tax and Other Information
House Number: 11024-11038
Street Name: 183rd
Street Suffix: Circle
Street Direction Suffix: NW
Postal City: Elk River
County: Sherburne
State: MN
Zip Code: 55330
Complex/Dev/Subdivision: Mulvaney Point Twin Homes
Additional Parcels Information
Property ID #2: 75009040110
Property ID #3: 75009040115,75009040120,75009040125,75009040130,75009040135,75009040145,75009040140
Assessments
Tax With Assessments: 30528
Building Information
Building Finished SqFt: 1442
Building SqFt: 1442
Ceiling Height: 8-10
Income and Expenses
Annual Gross Expenses: 53000
Annual Gross Income: 210720
Annual Insurance Expense: 9530
Annual Maintenance Expense: 7000
Annual Net Income: 157720
Annual Water/Sewer Expense: 1500
Total Annual Expenses: 53000
Lease Details
Land Leased: Not Applicable
Miscellaneous Information
Homestead: No
Ownership
Fractional Ownership: No
Parking Characteristics
Garage Door Height: 7
Garage Door Width: 16
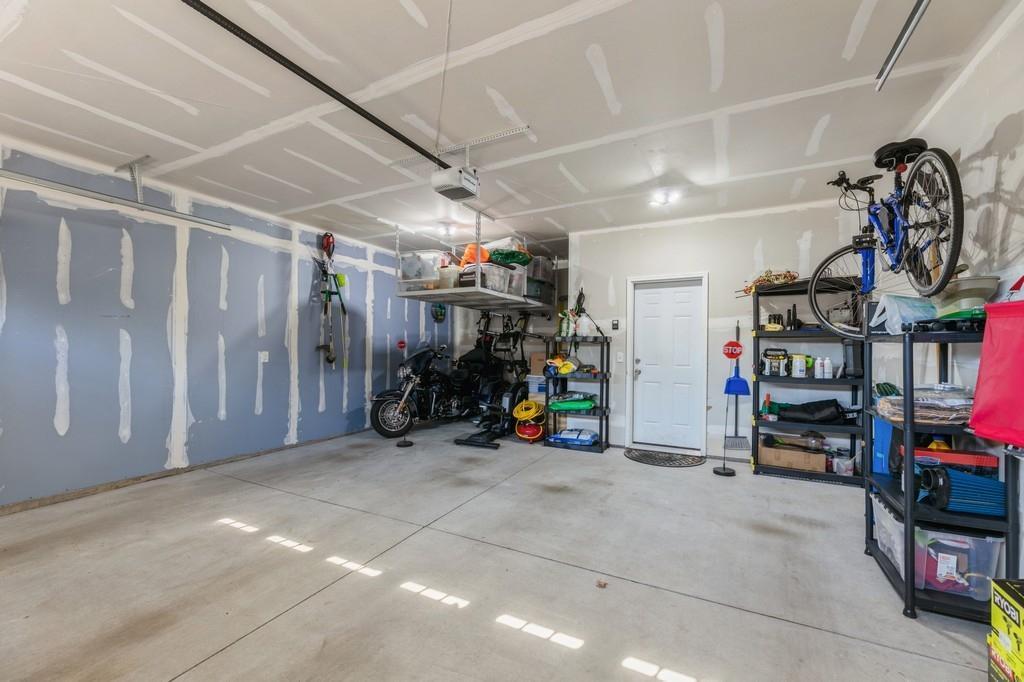
Garage Square Feet: 450
Public Survey Info
Range#: 26
Section#: 35
Township#: 33
Sale Options
Sale Includes: Building, Land, Rental License
Unit 1
Unit Number: 11024
Monthly Rent: 2195
Full Baths: 1
Three-Quarter Baths: 1
Total Bathrooms: 2
Total Bedrooms: 2
Total Rooms: 7
Level: Main Level
Unit Total SqFt: 1442
Leased?: Yes
Lease Expiration Date: 2027-04-01
Unit 2
No. of 2 Bedroom Units: 8
Full Baths: 1
Lease Expiration Date: 2027-04-01
Leased?: Yes
Level: Main Level
Monthly Rent: 2195
Three-Quarter Baths: 1
Total Bathrooms: 2
Total Bedrooms: 2
Total Rooms: 7
Unit Number: 11026
Unit Total SqFt: 1442
Unit 3
Full Baths: 1
Lease Expiration Date: 2027-04-01
Leased?: Yes
Level: Main Level
Monthly Rent: 2195
Three-Quarter Baths: 1
Total Bathrooms: 2
Total Bedrooms: 2
Total Rooms: 7
Unit Number: 11028
Unit Total SqFt: 1442
Unit 4
Full Baths: 1
Lease Expiration Date: 2027-04-01
Leased?: Yes
Level: Main Level
Monthly Rent: 2195
Three-Quarter Baths: 1
Total Bathrooms: 2
Total Bedrooms: 2
Total Rooms: 7
Unit Number: 11030
Unit Total SqFt: 1442
Unit 5
Full Baths: 1
Lease Expiration Date: 2027-04-01
Leased?: Yes
Level: Main Level
Monthly Rent: 2195
Three-Quarter Baths: 1
Total Bathrooms: 2
Total Bedrooms: 2
Total Rooms: 7
Unit Number: 11032
Unit Total SqFt: 1442
Unit 6
Full Baths: 1
Lease Expiration Date: 2027-04-01
Leased?: Yes
Level: Main Level
Monthly Rent: 2195
Three-Quarter Baths: 1
Total Bathrooms: 2
Total Bedrooms: 2
Total Rooms: 7
Unit Number: 11034
Unit Total SqFt: 1442
Unit 7
Full Baths: 1
Lease Expiration Date: 2027-04-01
Leased?: Yes
Level: Main Level
Monthly Rent: 2195
Three-Quarter Baths: 1
Total Bathrooms: 2
Total Bedrooms: 2
Total Rooms: 7
Unit Number: 11036
Unit Total SqFt: 1442
Unit 8
Full Baths: 1
Lease Expiration Date: 2027-04-01
Leased?: Yes
Level: Main Level
Monthly Rent: 2195
Three-Quarter Baths: 1
Total Bathrooms: 2
Total Bedrooms: 2
Total Rooms: 7
Unit Number: 11038
Unit Total SqFt: 1442
Unit Details
Total Units: 8
Property Features
Accessible: No Stairs External; No Stairs Internal
Air Conditioning: Central Air

Amenities Unit: Ceiling Fan(s); In-Ground Sprinkler; Kitchen Center Island; Main Floor Primary Bedroom; Paneled Doors; Patio; Primary Bedroom Walk-In Closet; Washer/Dryer Hookup; Other
Appliances: Air-To-Air Exchanger; Dishwasher; Disposal; Dryer; Microwave; Range; Refrigerator; Washer
Basement: None
CMU Style: Apartments/Multi Family; Duplex Side by Side; Low Rise
Construction Status: Previously Owned
Current Use: Residential
Exterior: Brick/Stone; Metal; Vinyl
Flooring: Carpet; Luxury Vinyl Plank
Foundation: Slab
Fuel: Natural Gas
Heating: Forced Air
Loan Terms: Cash; Conventional
Lot Description: Tree Coverage - Medium
On Site Utilities: Electric Separate; Heating Separate; Hot Water Separate
Overhead Door Clearance: 0-9 Feet
Owner Pays: Common Area Maintenance; Grounds Care; HVAC Maintenance; Insurance; Lawn; Lawn; Maintenance/Repair; Repairs; Roof Maintenance; Snow Removal; Taxes
Parking Characteristics: Insulated Garage; Paved Lot
Pool Description: None
Potential Use: Income
Rent Rate per Foot: Gross
Rental License Type: Standard
Road Frontage: City Street; Cul De Sac; Paved Streets
Road Responsibility: Public Maintained Road
Roof: Age 8 Years or Less; Asphalt Shingles; Pitched
Sewer: City Sewer/Connected
Stories: One
Tenant Pays: All Utilities
Topography: Level
Wall Description: Drywall
Water: City Water/Connected
Listing Office: Acuity Group
Last Updated: July - 31 - 2026

The data relating to real estate for sale on this web site comes in part from the Broker Reciprocity SM Program of the Regional Multiple Listing Service of Minnesota, Inc. The information provided is deemed reliable but not guaranteed. Properties subject to prior sale, change or withdrawal. ©2026 Regional Multiple Listing Service of Minnesota, Inc All rights reserved.
Monday 12th of October 2026 10:14 PM

218-998-4400
Mohagen Real Estate


Let's Connect

Mohagen Real Estate
sue@MohagenRealEstate.com
Office: 218-998-4400
Cell: 218-731-7376

Mohagen Real Estate is licensed in the State of Minnesota