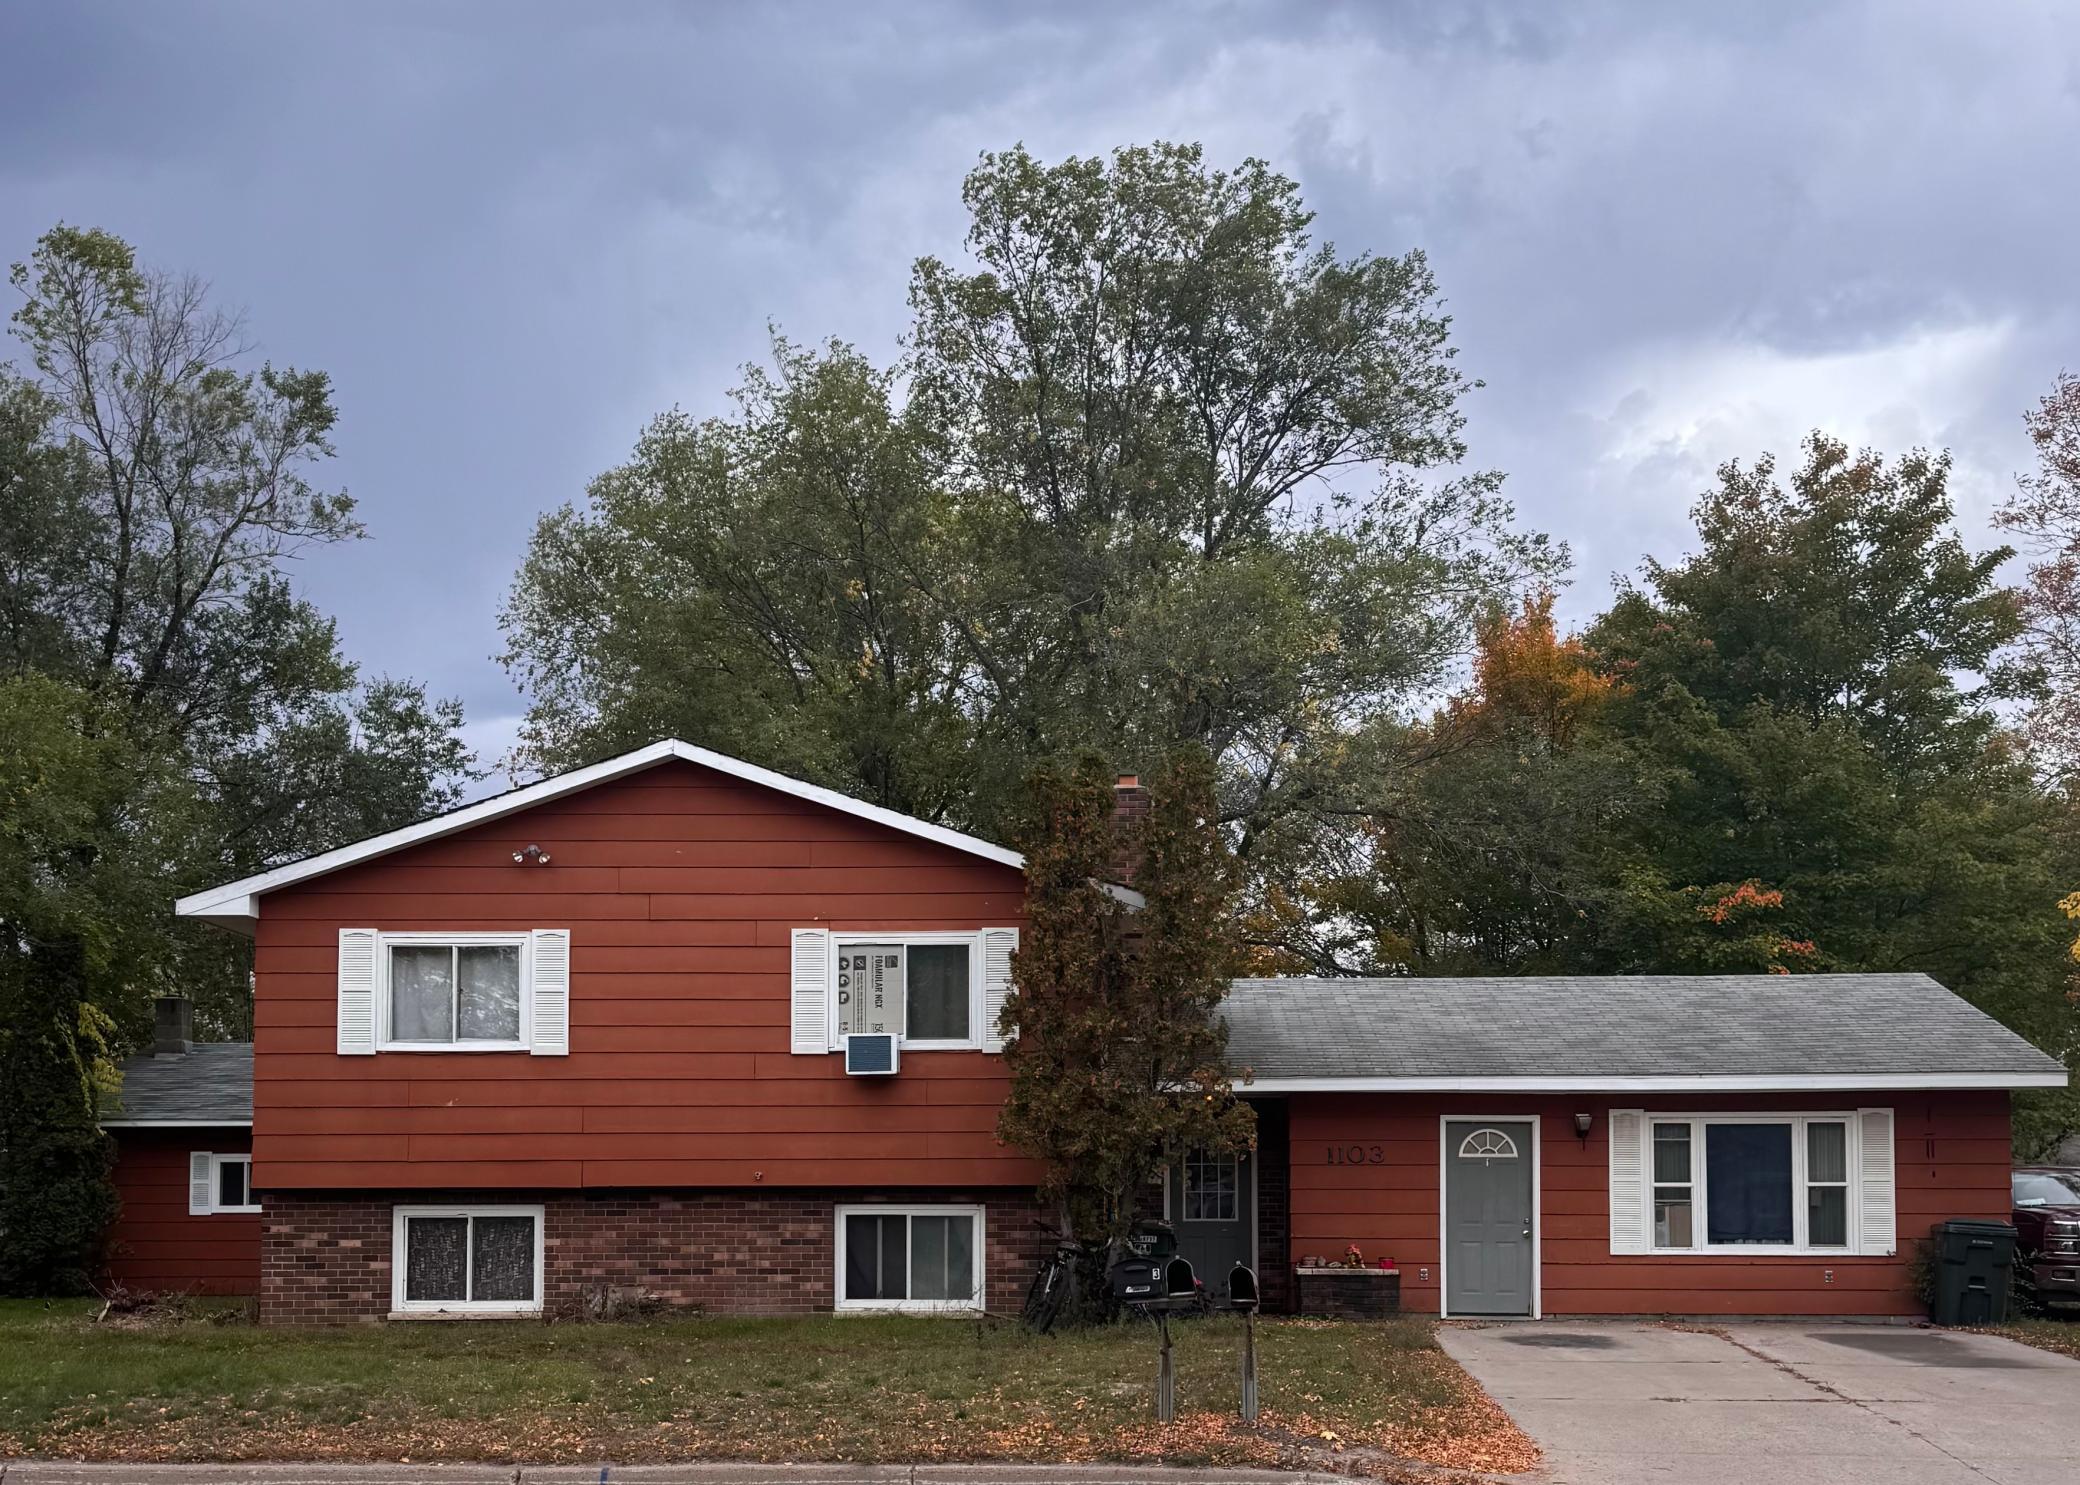
1103 Mill Avenue, Brainerd, MN 56401 (MLS# 7154975)
$240,000
Brainerd, MN 56401
MLS# 7154975
5 beds | 3 baths | 2744 sqft
1 / 1
Property Description
Opportunity to own this Tri- Plex on Mill Avenue in Brainerd. All apartments are currently occupied with a month to month lease since the original leases have expired. Listing agent is a licensed Realtor related to seller. Listing agent is a heir and beneficiary of the Estate and has a financial interest in the sale of the property. Probate sale, per Estate counsel the administrator is required to meet a 14 -day minimum market exposure period before accepting or negotiating any offers. Property is being sold as-is.
Details
Maps
Contract Information
Status: Active
Contingency: None
Current Price: 240000
Original List Price: 240000
ListPrice: 240000
List Date: 2026-10-03
Owner is an Agent?: No
Auction?: No
General Property Information
Lot Measurement: Acres
Multiple PIDs?: No
Waterfront YN: No
Year Built: 1977
Yearly/Seasonal: Yearly
Zoning: Residential-Multi-Family
Bedrooms: 5
Baths Total: 3
Main Floor Total SqFt: 690
Above Ground SqFt: 1730
Below Grd Total SqFt: 1014
Total SqFt: 2744
Foundation Size: 1014
Style: (MF) Triplex
Total Finished Sqft: 2054.00
Power Company: Brainerd Public Utilities
Garage Stalls: 1
Lot Dimensions: 100.00x87.85x100.09x91.94
Acres: 0.21
Assessment Pending: Yes
Location Tax and Other Information
House Number: 1103
Street Name: Mill
Street Suffix: Avenue
Postal City: Brainerd
County: Crow Wing
State: MN
Zip Code: 56401
Complex/Dev/Subdivision: Schwartzs Add The City Of Brainerd
Assessments
Assessment Balance: 25
Tax With Assessments: 3116
Basement
Foundation Dimensions: 39x26x39x26
Building Information
Finished SqFt Above Ground: 1040
Finished SqFt Below Ground: 1014
Income and Expenses
Annual Electric Expense: 4768
Annual Gross Expenses: 15858
Annual Gross Income: 30060
Annual Maintenance Expense: 1380
Annual Repair Expense: 691
Annual Water/Sewer Expense: 1634
Total Annual Expenses: 15858
Lease Details
Land Leased: Not Applicable
Lock Box Type
Lock Box Source: GLAR
Miscellaneous Information
DP Resource: Yes
Homestead: No
Ownership
Fractional Ownership: No
Parking Characteristics
Garage Dimensions: 22'x22'x22'x18'
Garage Square Feet: 484
Public Survey Info
Range#: 30
Section#: 19
Township#: 45
Unit 1
Furnished?: No
Lease Expiration Date: 2026-01-01
Leased?: Yes
Level: Main Level
Unit Number: 1
Annual Rent: 8100
Finished SqFt: 690
Full Baths: 1
Monthly Rent: 675
No. of Units Like This: 1
Total Baths: 1
Total Bedrooms: 1
Total Rooms: 3
Unit 2
Furnished?: No
Lease Expiration Date: 2026-01-01
Leased?: Yes
Level: Below Ground
Unit Number: 2
Annual Rent: 7860
Finished SqFt: 1014
Full Baths: 1
Monthly Rent: 655
No. of Units Like This: 1
Total Baths: 1
Total Bedrooms: 2
Total Rooms: 4
Unit 3
Furnished?: No
Lease Expiration Date: 2026-01-01
Leased?: Yes
Level: 2nd Level
Unit Number: 3
Annual Rent: 14340
Finished SqFt: 1040
Full Baths: 1
Monthly Rent: 1195
No. of Units Like This: 1
Total Baths: 1
Total Bedrooms: 2
Total Rooms: 5
Unit Details
Total Units: 3
Property Features
Accessible: None
Construction Materials: Frame
Construction Status: Previously Owned
Electric: 200+ Amp Service; Circuit Breakers
Exterior: Brick/Stone; Other
Fencing: None
Foundation: Concrete Block
Fuel: Electric
Heating: Baseboard
Laundry: Main Level
Lock Box Type: SentriLock
Lot Description: Corner Lot
Owner Pays: Electricity; Hot Water; Sewer
Pool Description: None
Rental License Type: Standard
Road Frontage: City Street; Paved Streets
Road Responsibility: Public Maintained Road
Roof: Asphalt Shingles
Sellers Terms: Cash; Conventional
Sewer: City Sewer/Connected
Stories: One and One Half
Tenant Pays: Trash Collection
Topography: Level
Unit 1 Appliances: Range; Refrigerator
Unit 1 Bath Description: Full Primary
Unit 1 Cooling: None
Unit 1 Dining Room Description: Kitchen/Dining Room
Unit 2 Appliances: Range; Refrigerator
Unit 2 Bath Description: Full Primary
Unit 2 Cooling: None
Unit 2 Dining Room Description: Kitchen/Dining Room
Unit 3 Appliances: Range; Refrigerator
Unit 3 Cooling: None
Water: City Water/Connected
Listing Office: NextHome Horizons
Last Updated: October - 10 - 2026

The data relating to real estate for sale on this web site comes in part from the Broker Reciprocity SM Program of the Regional Multiple Listing Service of Minnesota, Inc. The information provided is deemed reliable but not guaranteed. Properties subject to prior sale, change or withdrawal. ©2026 Regional Multiple Listing Service of Minnesota, Inc All rights reserved.
Saturday 10th of October 2026 09:17 AM

218-998-4400
Mohagen Real Estate


Let's Connect

Mohagen Real Estate
sue@MohagenRealEstate.com
Office: 218-998-4400
Cell: 218-731-7376

Mohagen Real Estate is licensed in the State of Minnesota