11039 Bell Oaks Estate Road, Eden Prairie, MN 55347 (MLS# 6486891)
$1,995,000
Eden Prairie, MN 55347
MLS# 6486891
Status: Closed
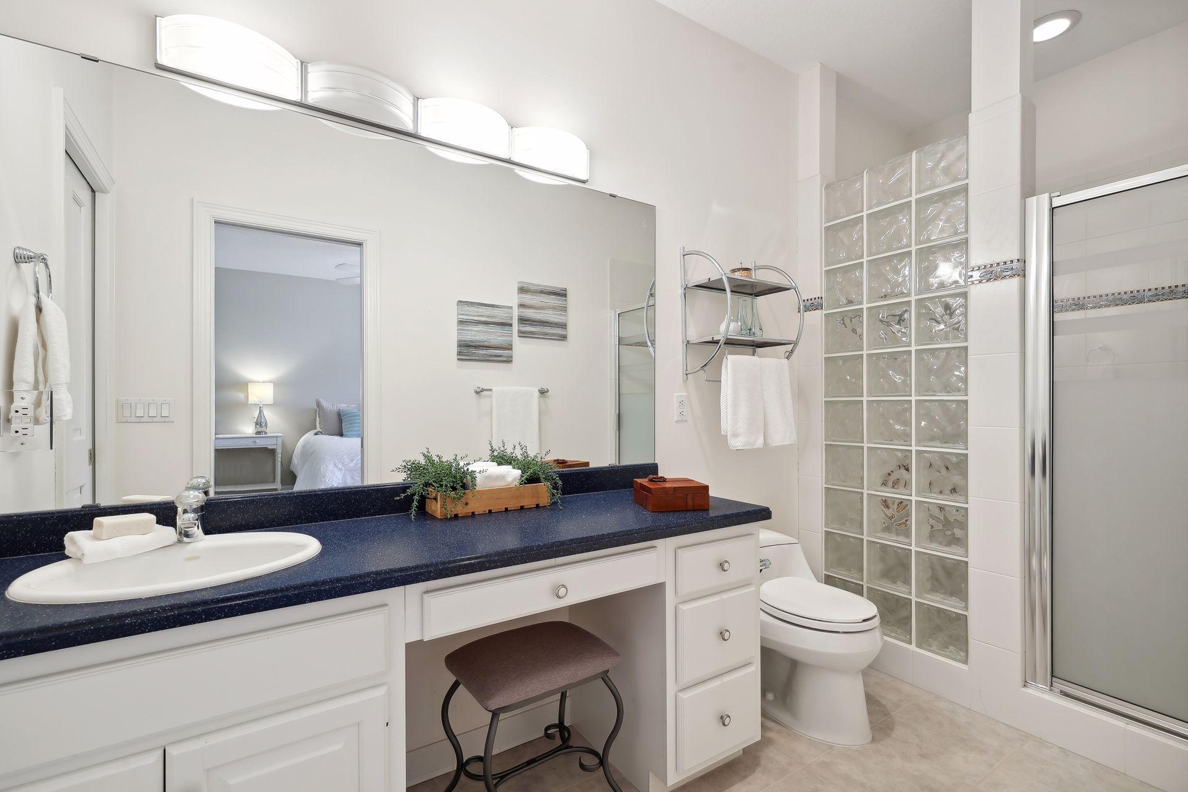
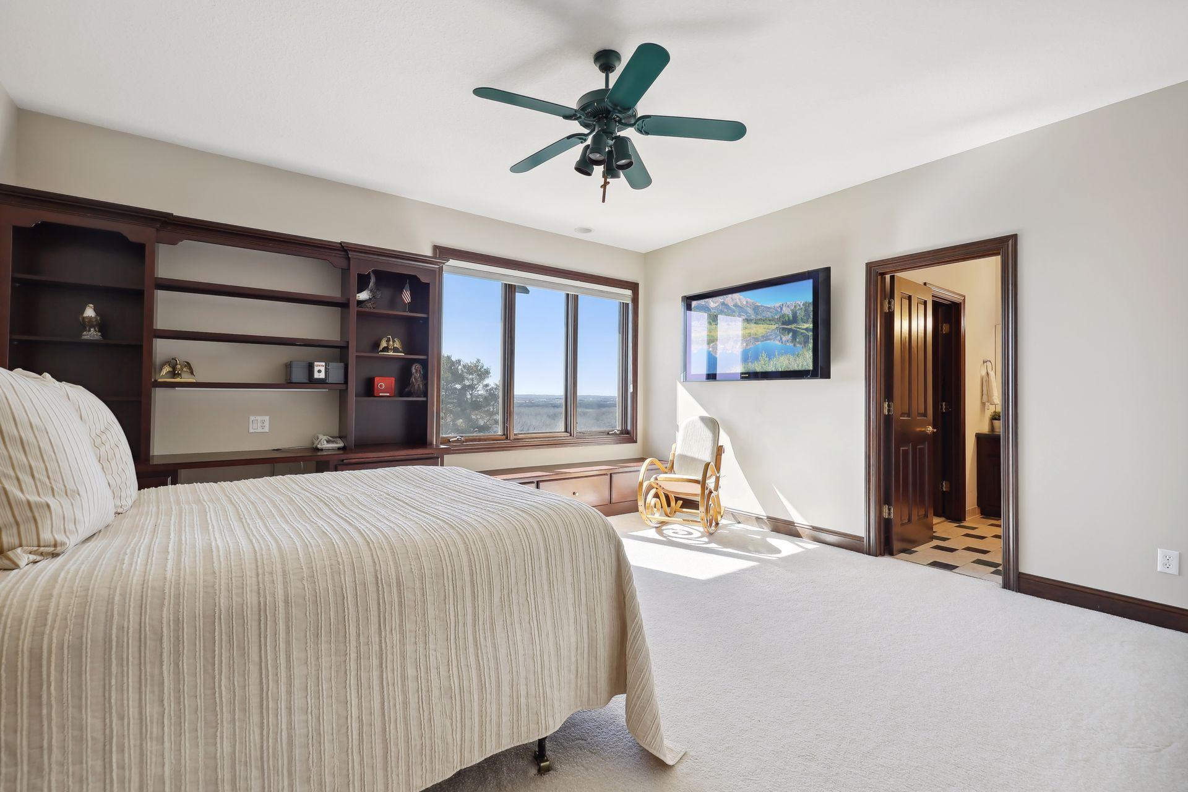
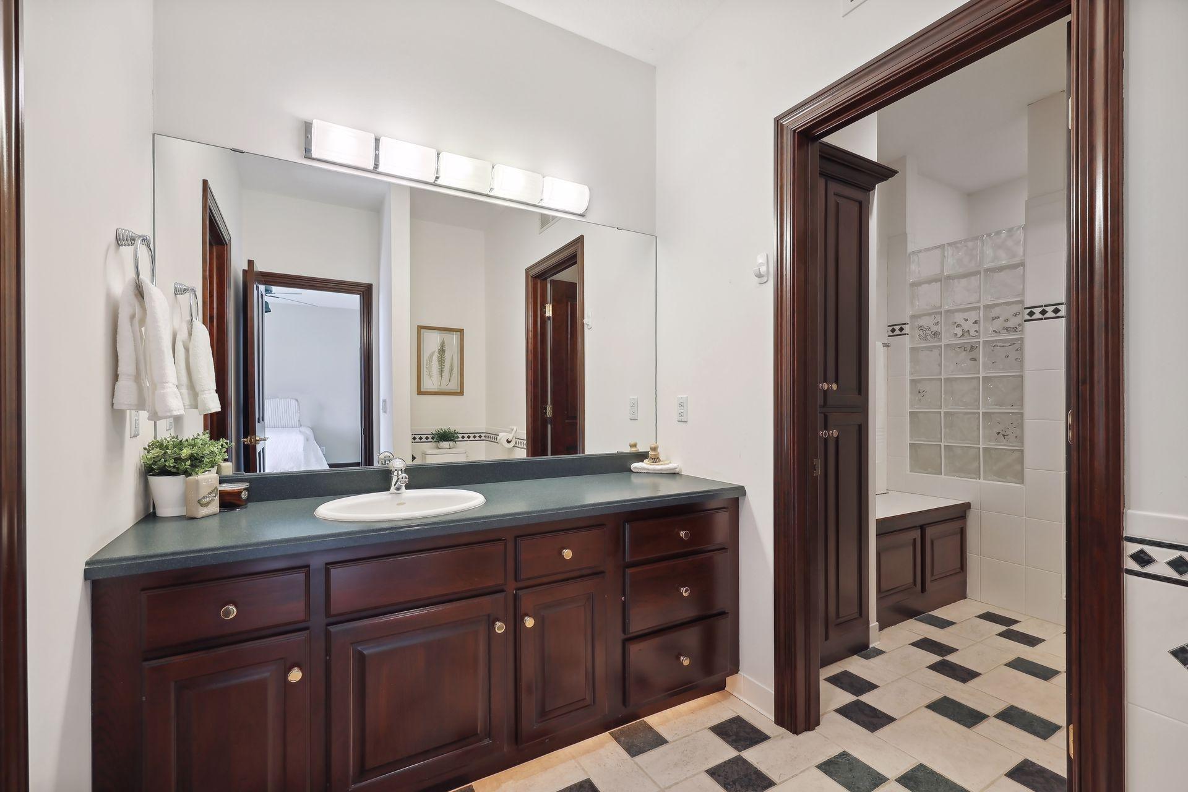
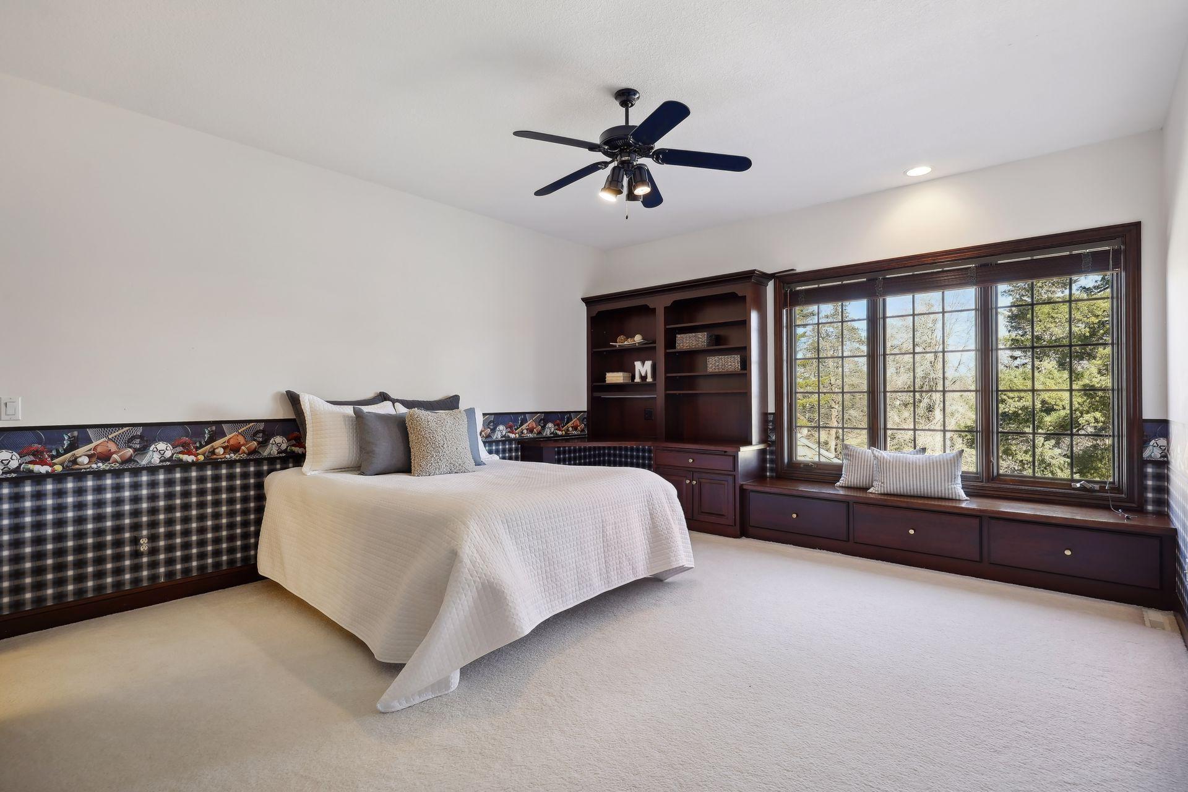
5 beds | 8 baths | 9724 sqft
1 / 46
Property Description
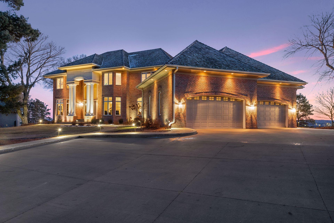
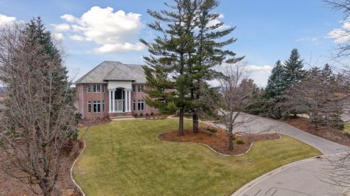
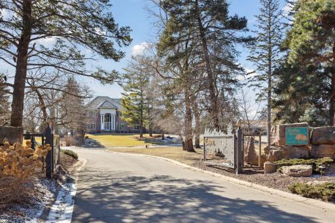
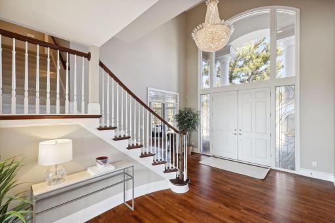
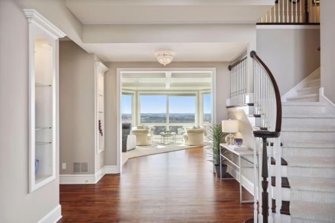
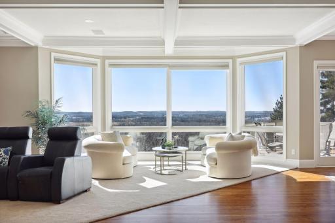
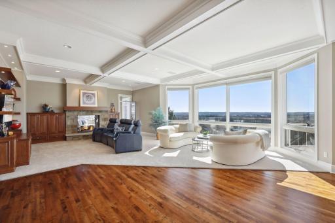
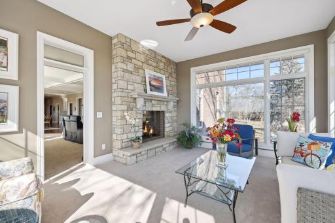
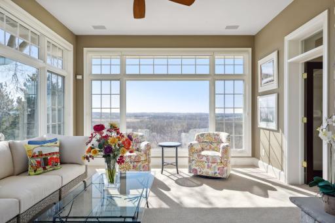
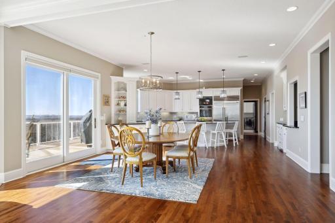
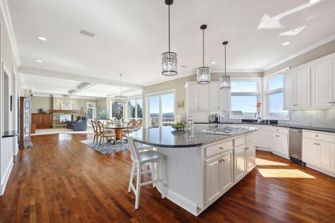
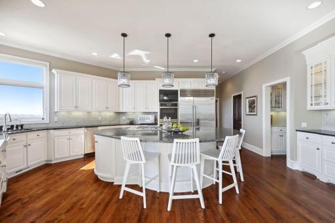
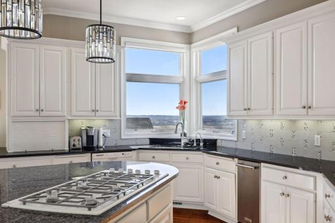
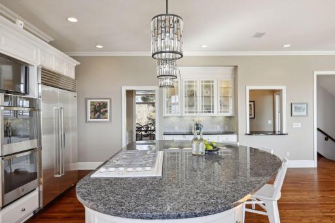
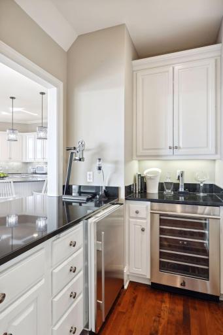
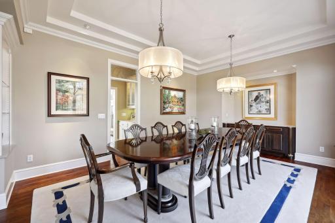
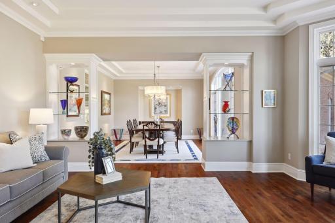
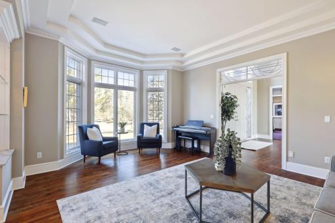
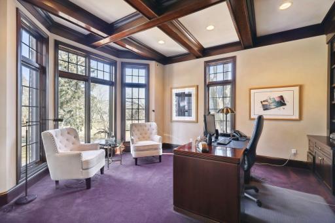
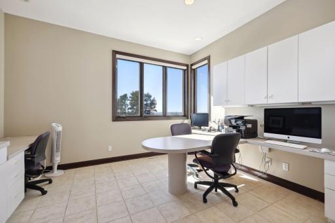
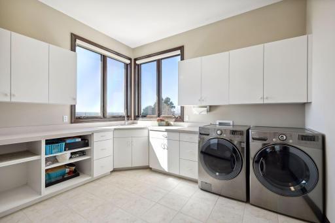
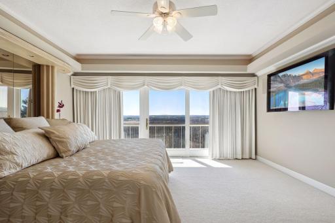
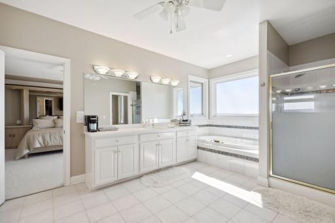
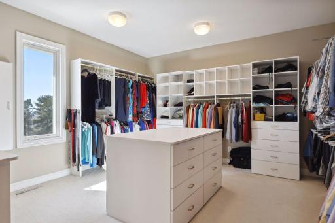
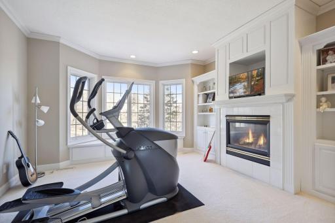
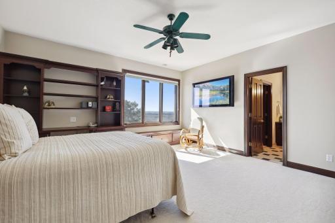
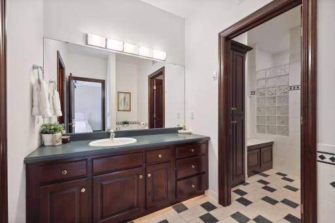
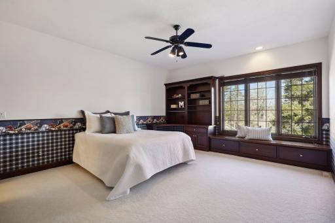
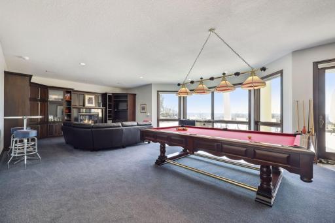
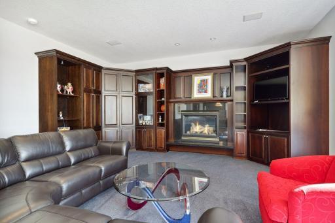
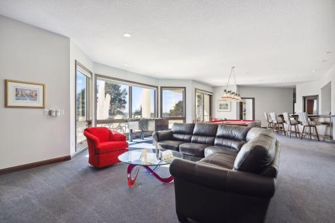
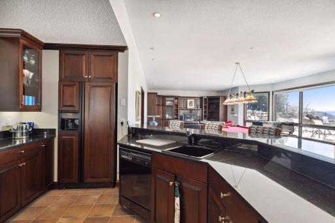
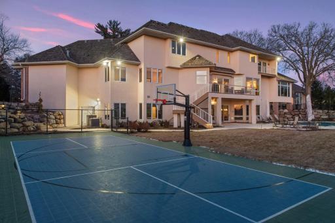
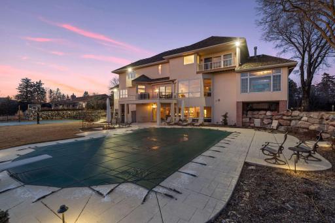
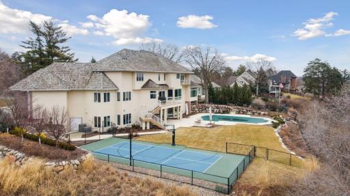
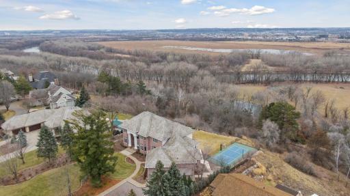
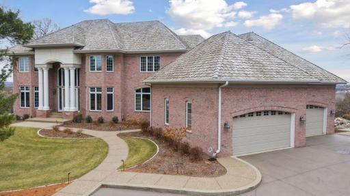
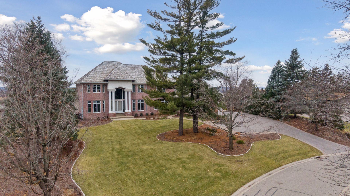
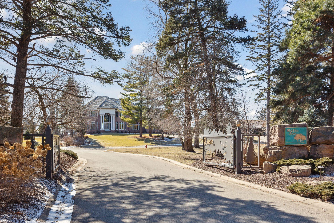
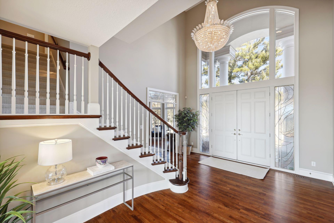
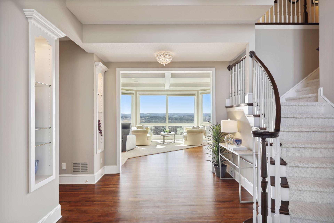
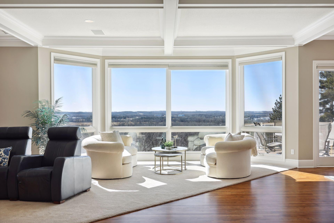
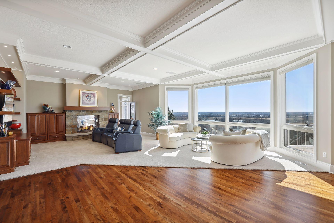
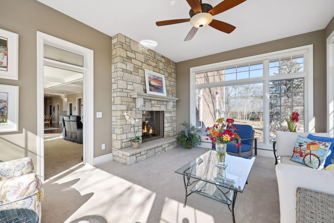
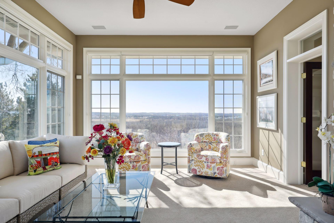
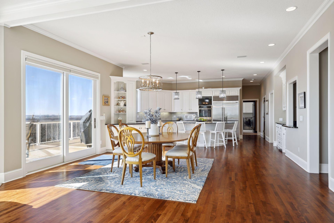
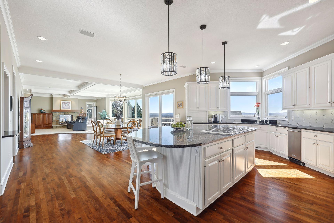

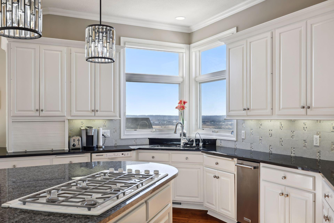
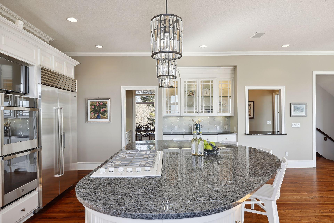
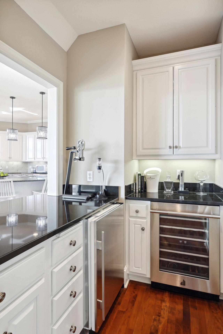
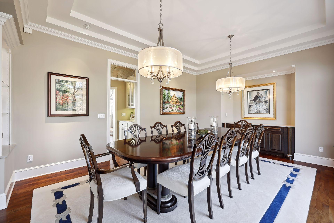
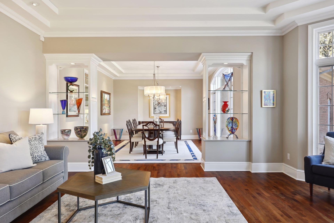
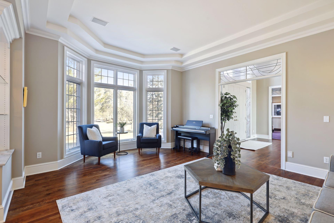
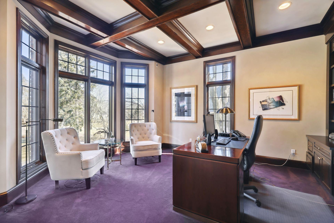
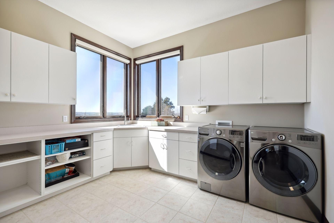
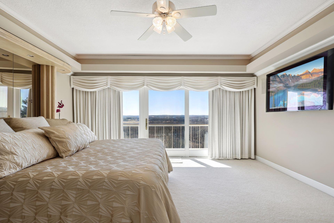
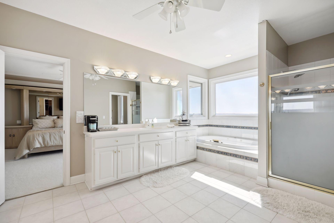
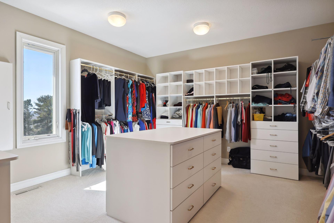
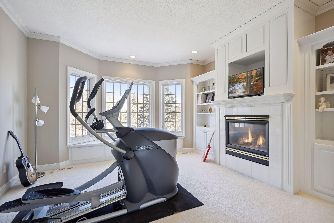
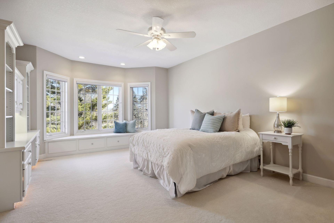
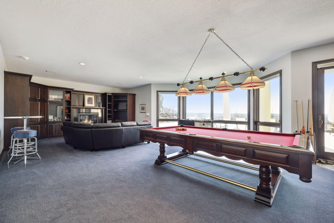
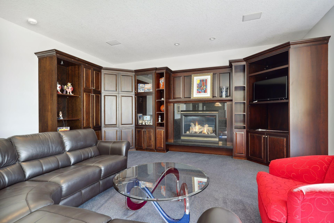
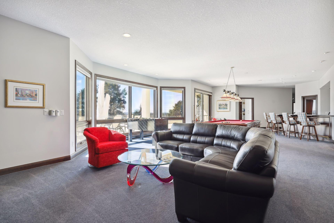
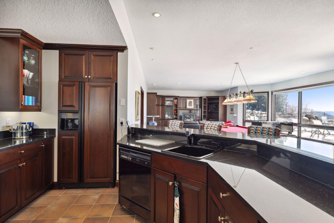
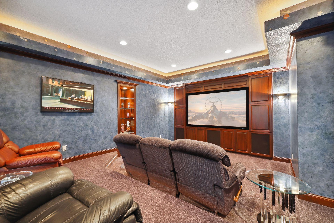
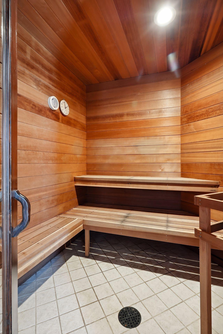
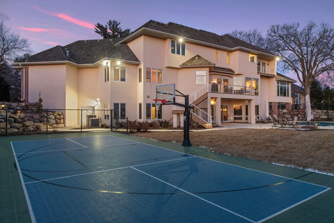
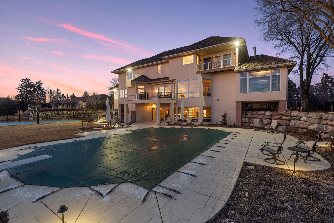
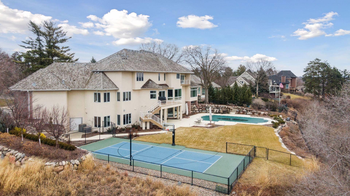
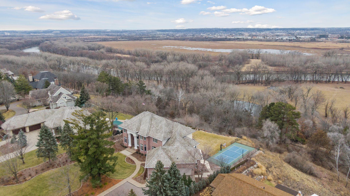
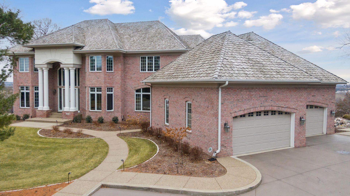
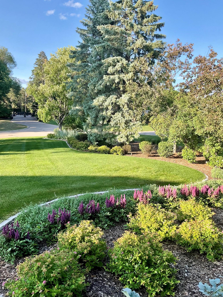
Spectacular 2story walkout overlooking the Minnesota River Bluff! Sunny south facing w/panoramic views extending for miles. Exceptional condition & well updated 1 owner home on a 1.57-acre site w/pool & pickleball sport court. Enter the massive foyer w/a soaring 20-foot ceiling, HW floors & beautiful spiral staircase. This brings you into the main living area with 10-foot ceilings & expansive walls of glass showcasing the bluff. Spacious family room w/tons of built-ins & see through fireplace to an all-glass sunroom. Dynamite kitchen w/enameled cabinetry, granite countertops, double oven, 6 burner gas cooktop, 48â sub-zero, & box beamed ceiling. This open space walks out to a new deck to enjoy the magnificent site. Main level also enjoys a beautiful formal LR, DR, library banked w/cherry cabinetry & custom desk, a wet bar, butlerâs pantry, study, laundry, 2 baths & 4-car heated garage. See supplements for all of the highlights!
Details
Maps
Documents
Contract Information
Digitally Altered Photos: No
Status: Closed
Off Market Date: 2024-03-24
Contingency: None
Current Price: 1935000
Closed Date: 2024-04-30
Original List Price: 1995000
Sales Close Price: 1935000
ListPrice: 1995000
List Date: 2024-03-01
Owner is an Agent?: No
Auction?: No
General Property Information
Assoc Mgmt Co. Phone #: 612-270-7929
Association Fee Frequency: Annually
Association Mgmt Co. Name: Bell Oaks Neighborhood
Common Wall: No
Lot Measurement: Acres
Manufactured Home?: No
Multiple PIDs?: No
New Development: No
Number of Fireplaces: 3
Year Built: 1997
Yearly/Seasonal: Yearly
Zoning: Residential-Single Family
Bedrooms: 5
Baths Total: 8
Bath Full: 1
Bath Three Quarters: 4
Bath Half: 3
Main Floor Total SqFt: 3644
Above Grd Total SqFt: 6343
Below Grd Total SqFt: 3381
Total SqFt: 9724
Total Finished Sqft: 9071.00
FireplaceYN: Yes
Style: (SF) Single Family
Foundation Size: 3381
Association Fee: 3000
Garage Stalls: 4
Lot Dimensions: 149x459x170x425
Acres: 1.57
Location Tax and Other Information
House Number: 11039
Street Name: Bell Oaks Estate
Street Suffix: Road
Postal City: Eden Prairie
County: Hennepin
State: MN
Zip Code: 55347
Complex/Dev/Subdivision: Bell Oaks Estate
Assessments
Tax With Assessments: 24294.62
Building Information
Finished SqFt Above Ground: 6294
Finished SqFt Below Ground: 2777
Lease Details
Land Leased: Not Applicable
Lock Box Type
Lock Box Source: MAAR
Miscellaneous Information
Homestead: No
Ownership
Fractional Ownership: No
Parking Characteristics
Garage Door Height: 8
Garage Door Width: 16
Garage Square Feet: 1178
Public Survey Info
Range#: 22
Section#: 36
Township#: 116
Property Features
Accessible: None
Air Conditioning: Central Air
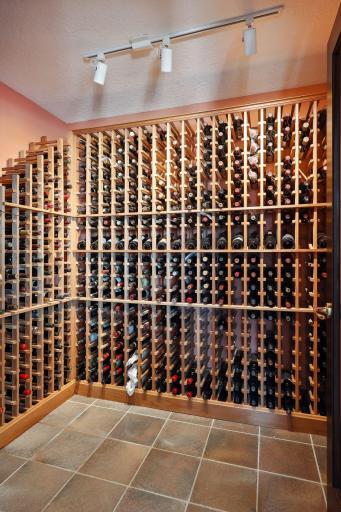
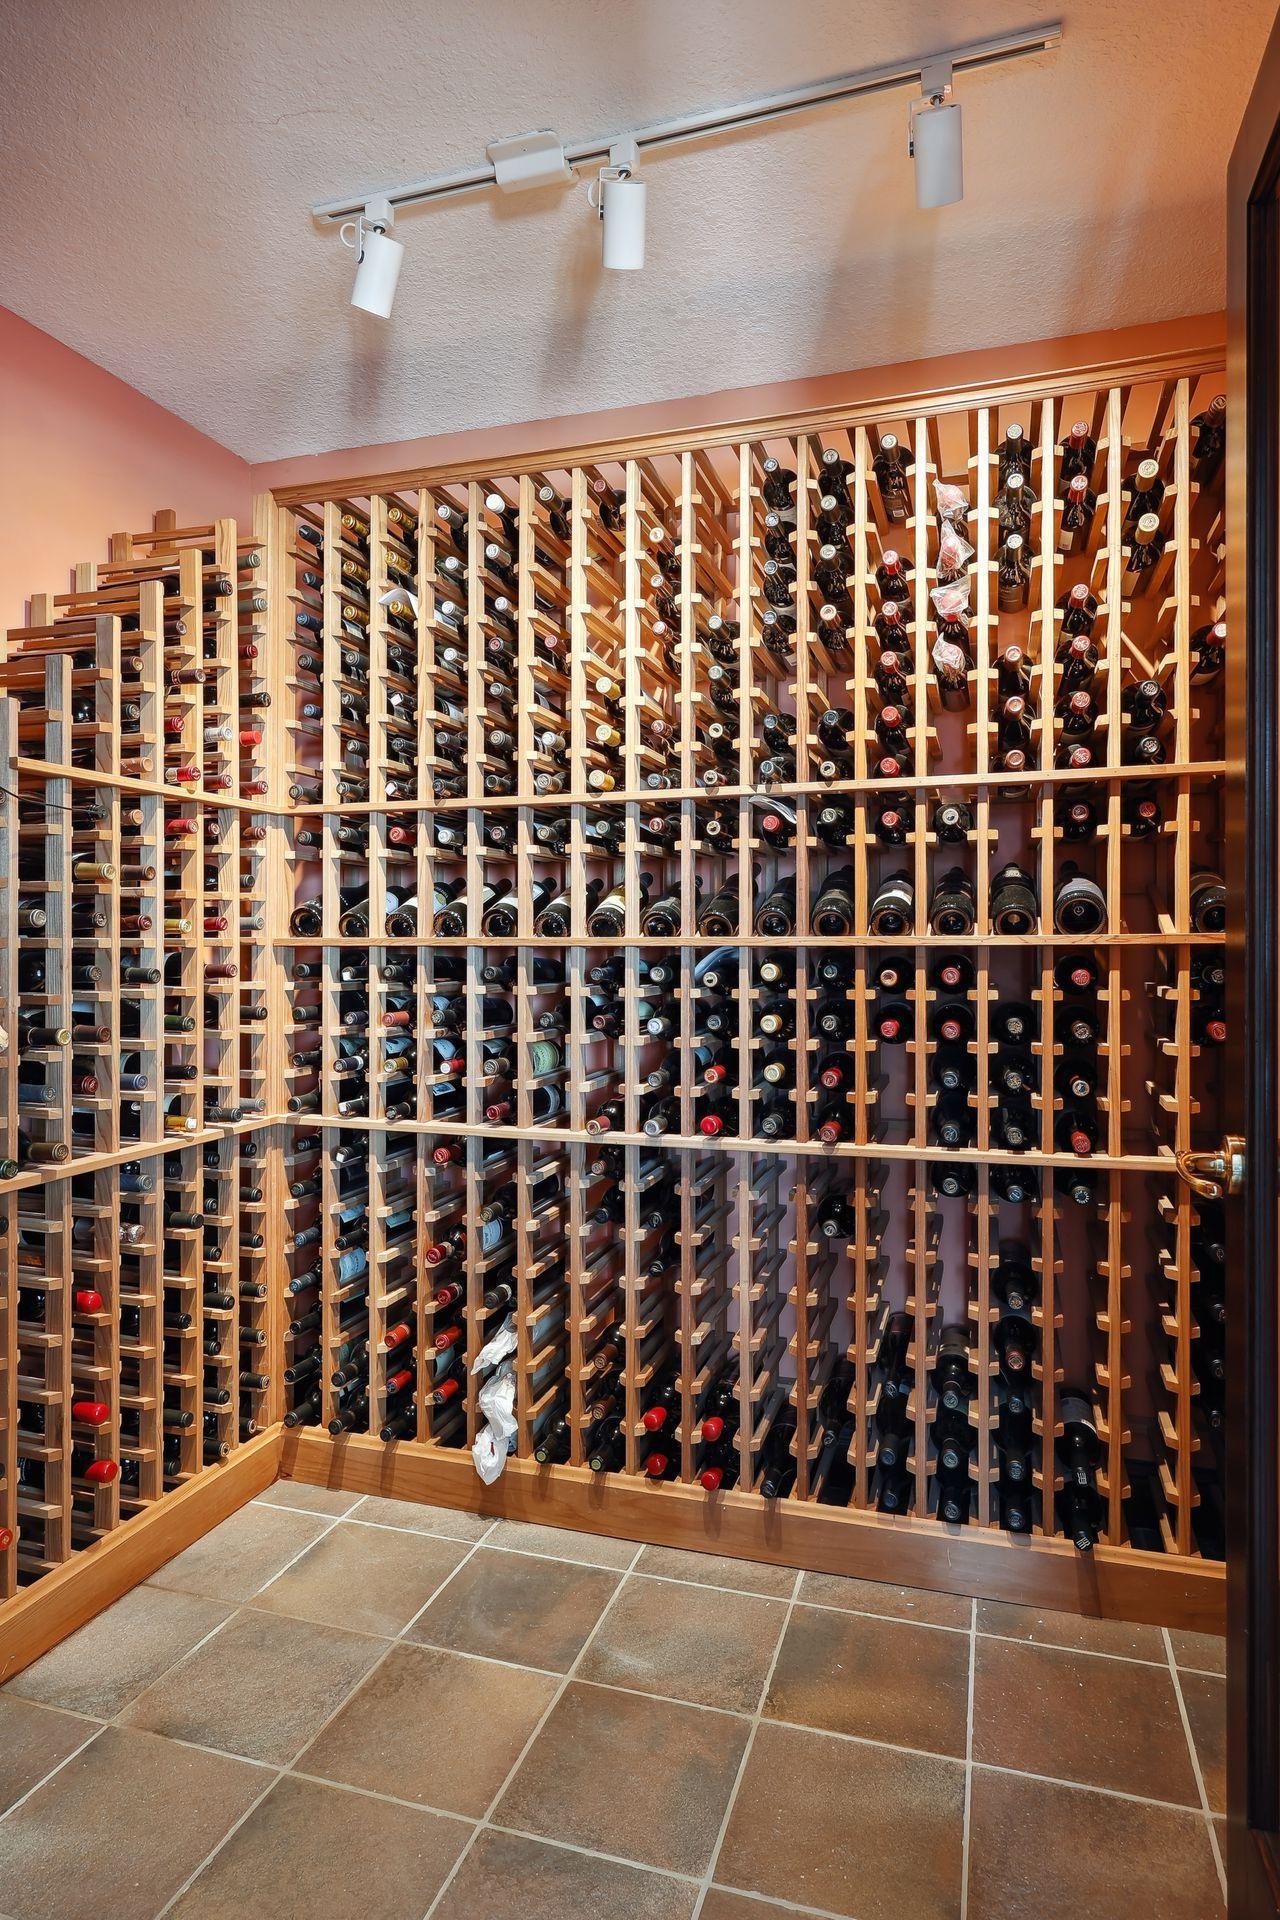
Appliances: Central Vacuum; Dishwasher; Disposal; Double Oven; Dryer; Range; Refrigerator; Trash Compactor; Washer; Wine Cooler
Association Fee Includes: Sanitation; Snow Removal; Other
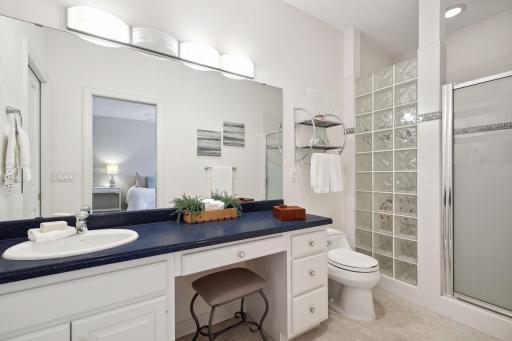
Bath Description: Full Primary; Private Primary
Construction Status: Previously Owned
Exterior: Brick/Stone; Stucco
Financing Terms: ARM/GPM
Fuel: Natural Gas
Heating: Forced Air
Laundry: Main Level
Lock Box Type: Supra
Parking Characteristics: Heated Garage
Pool Description: Below Ground
Sewer: City Sewer/Connected
Special Search: 4 BR on One Level
Stories: Two
Water: City Water/Connected
Room Information
| Room Name | Dimensions | Level |
| Family Room | 28x12 | Main |
| Kitchen | 23x15 | Main |
| Informal Dining Room | 18x14 | Main |
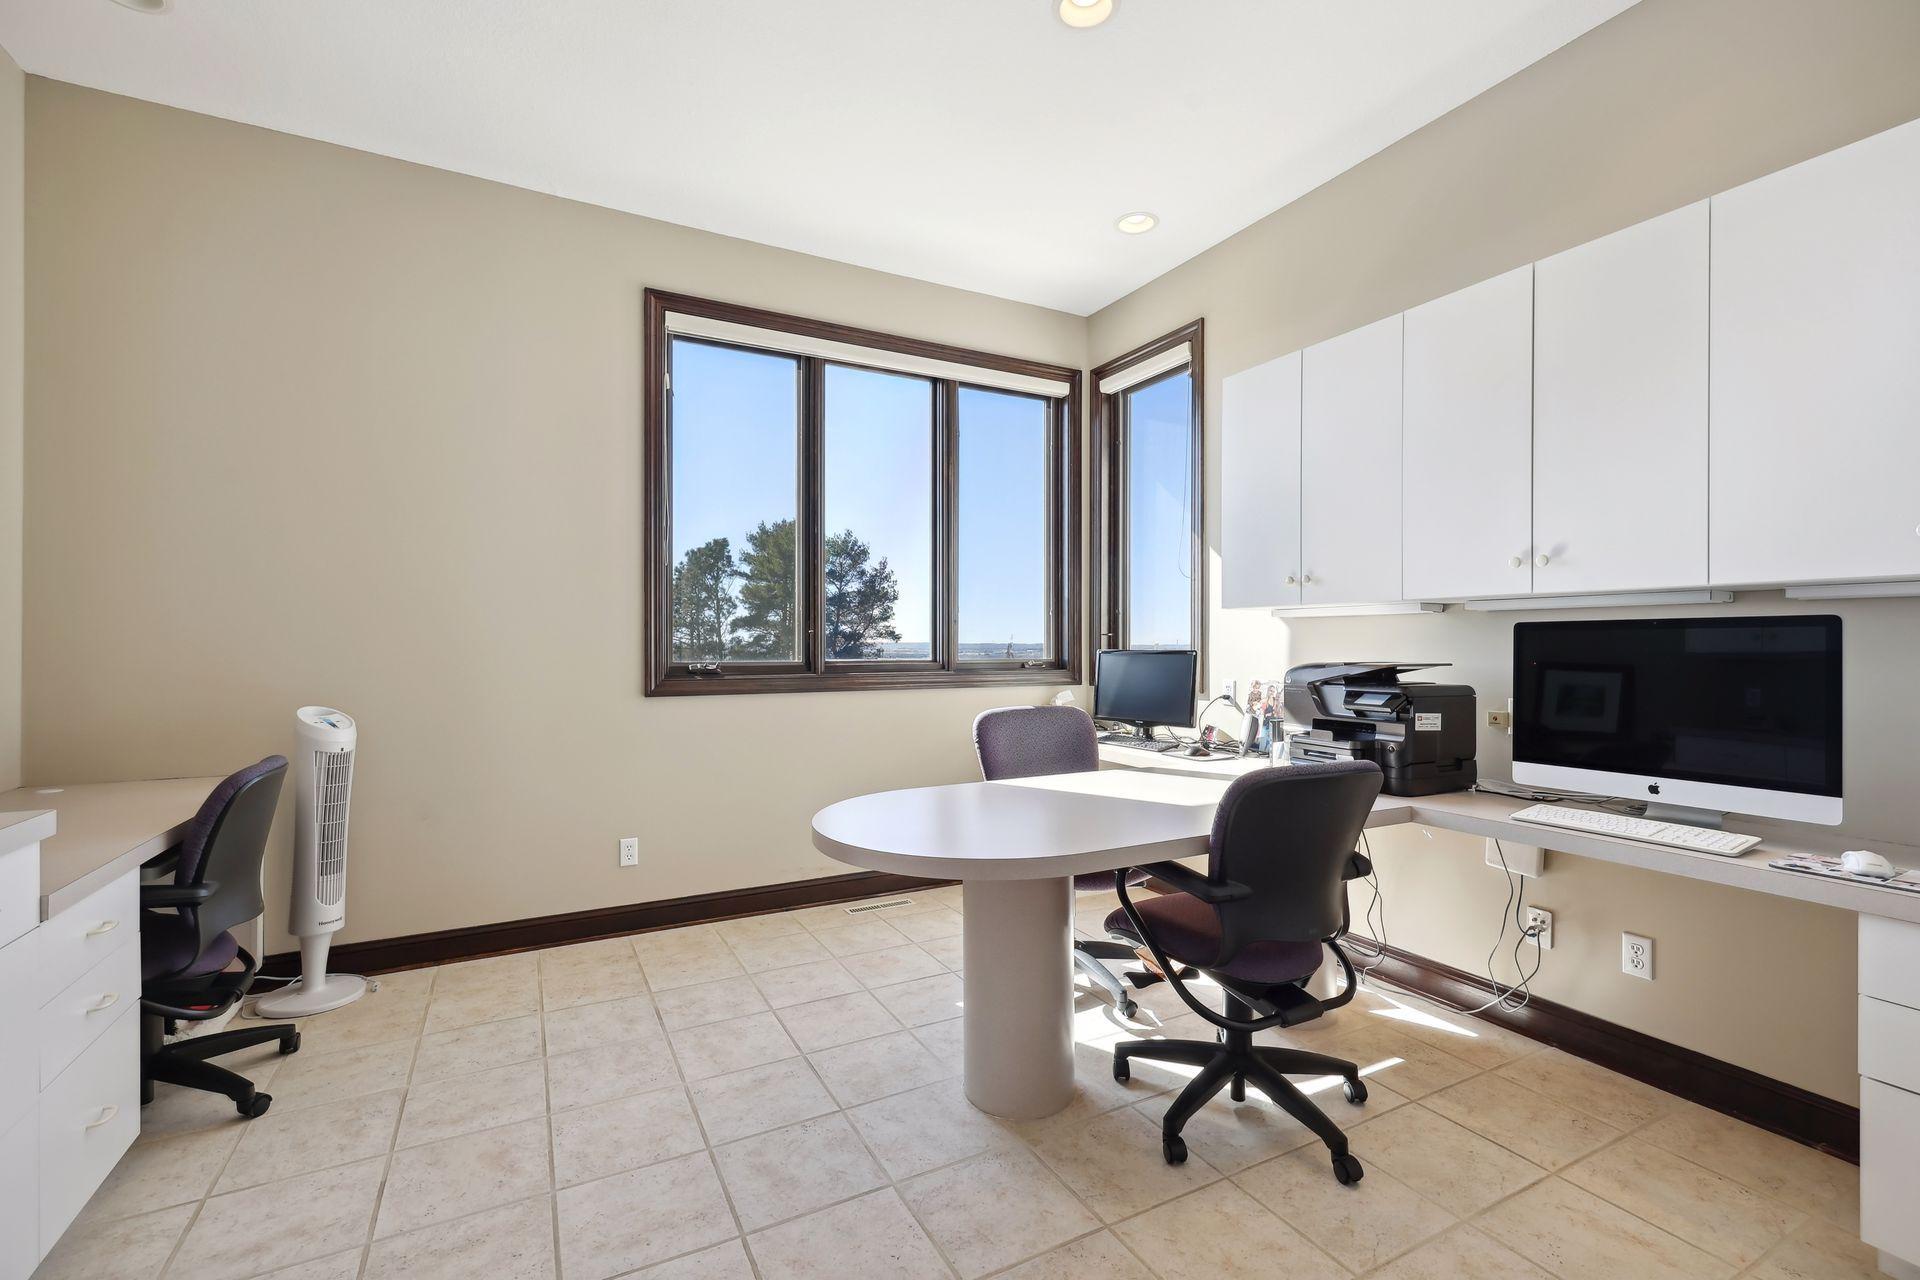
| Computer Room | 14x12 | Main |
| Mud Room | 13x9 | Main |
| Laundry | 12x10 | Main |
| Living Room | 19x14 | Main |
| Dining Room | 19x14 | Main |
| Flex Room | 23x17 | Lower |
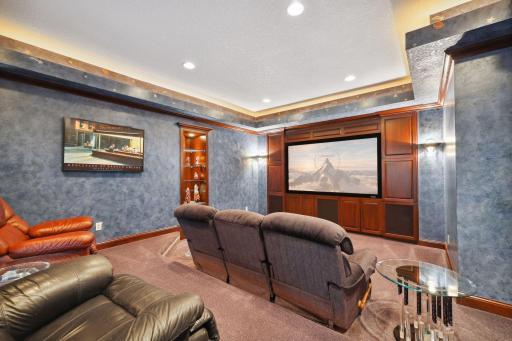
| Media Room | 20x18 | Lower |
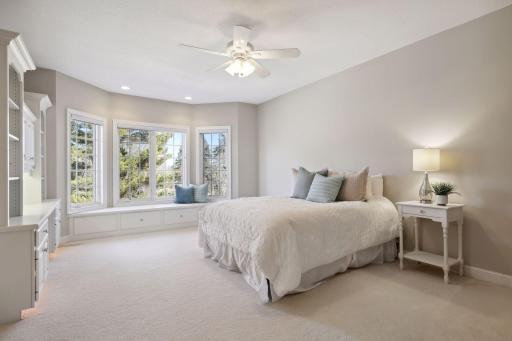
| First (1st) Bedroom | 16x16 | Upper |
| Sitting Room | 15x14 | Upper |
| Second (2nd) Bedroom | 19x14 | Upper |
| Third (3rd) Bedroom | 15x14 | Upper |
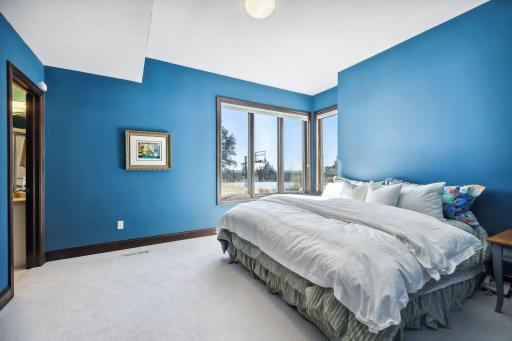
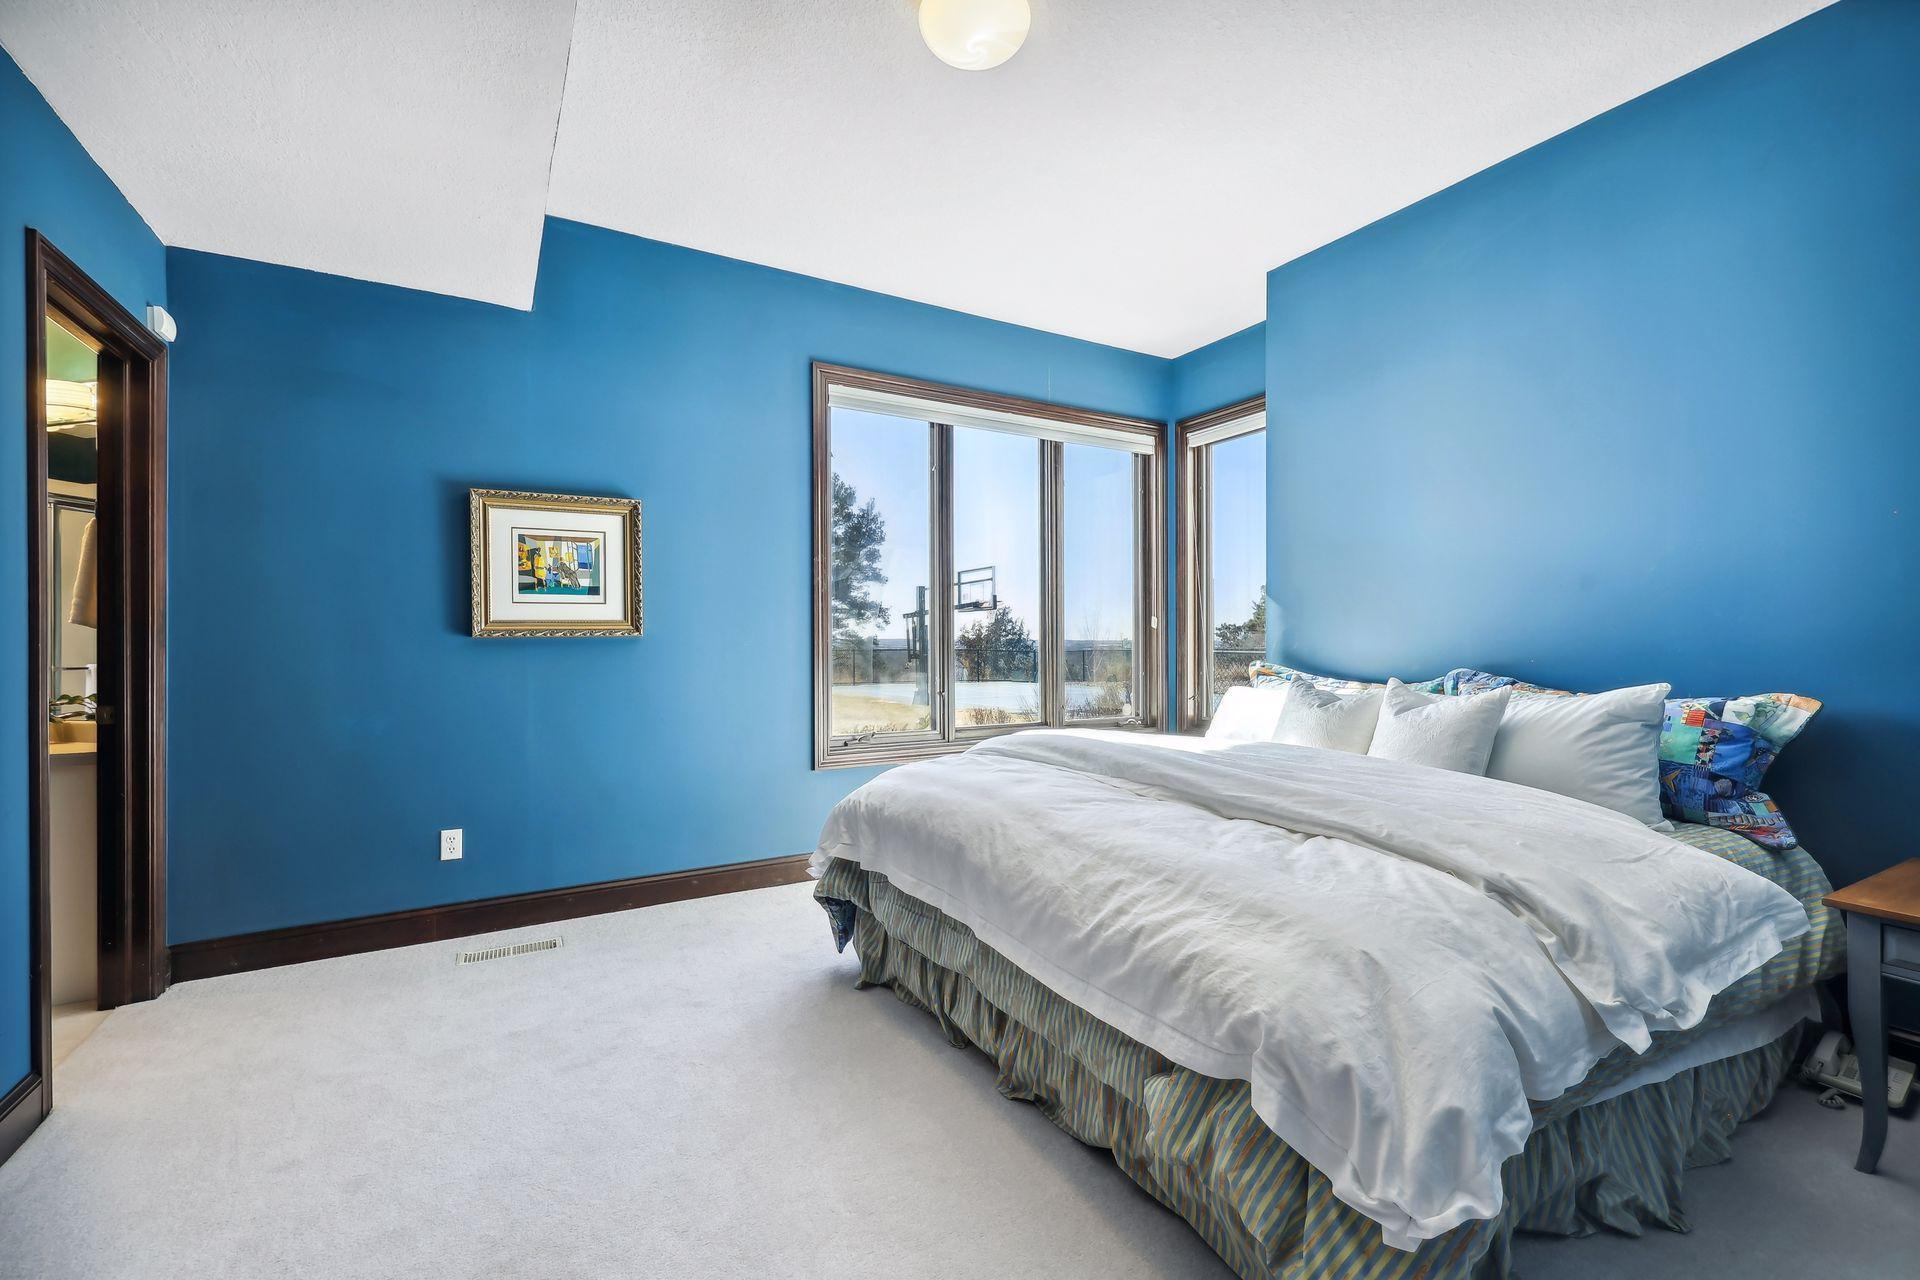
| Fourth (4th) Bedroom | 15x14 | Lower |
| Fifth (5th) Bedroom | 14x12 | Lower |
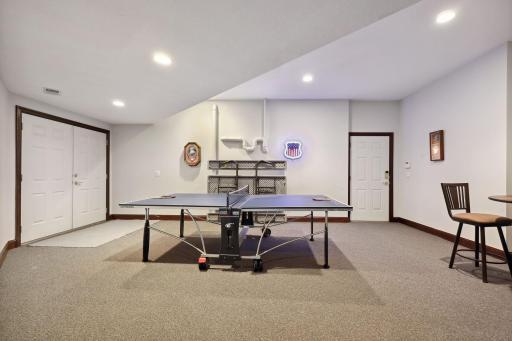
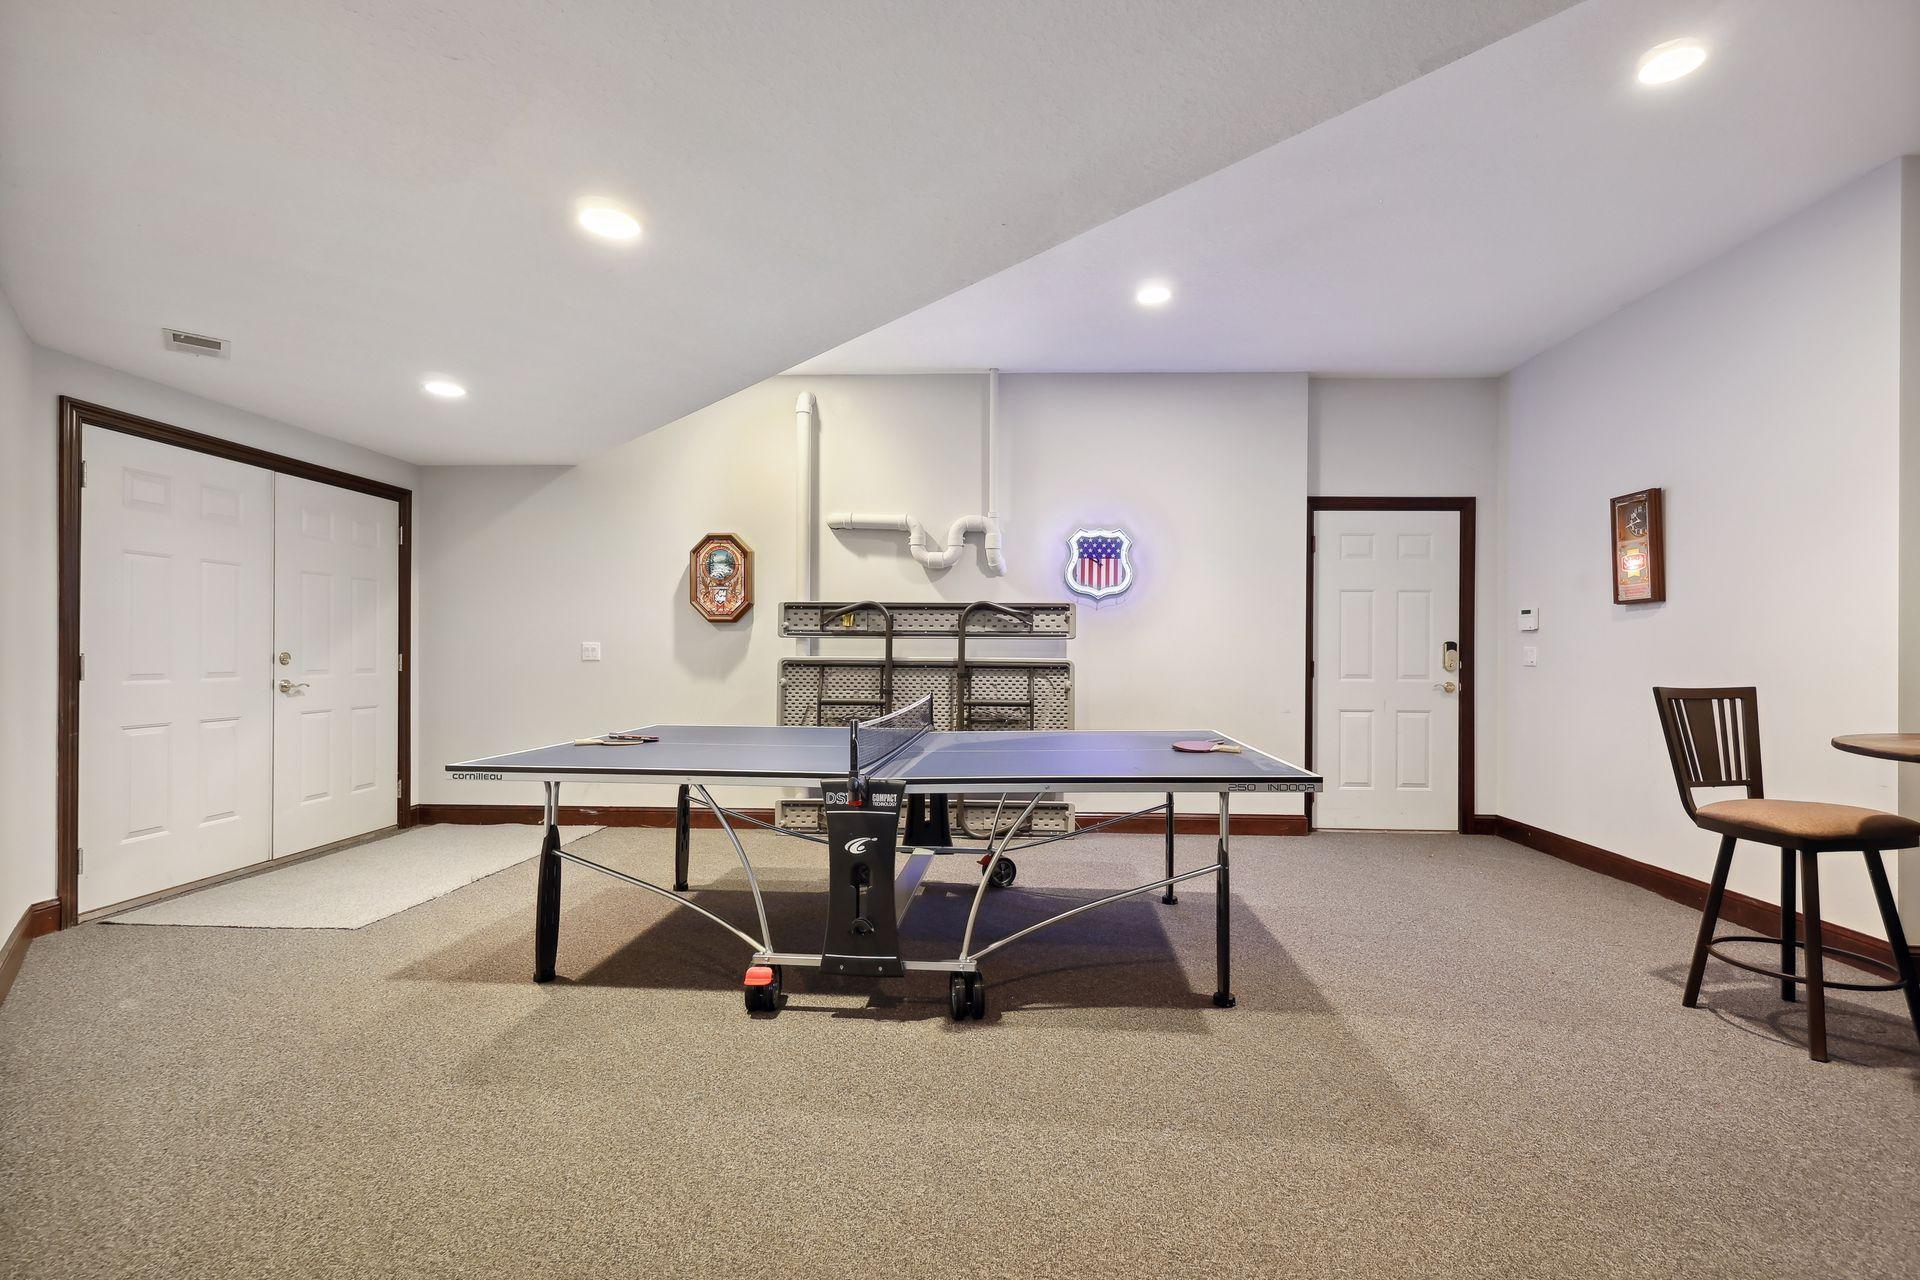
| Amusement Room | 43x22 | Lower |
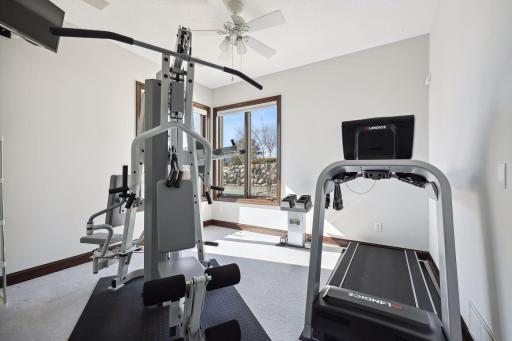
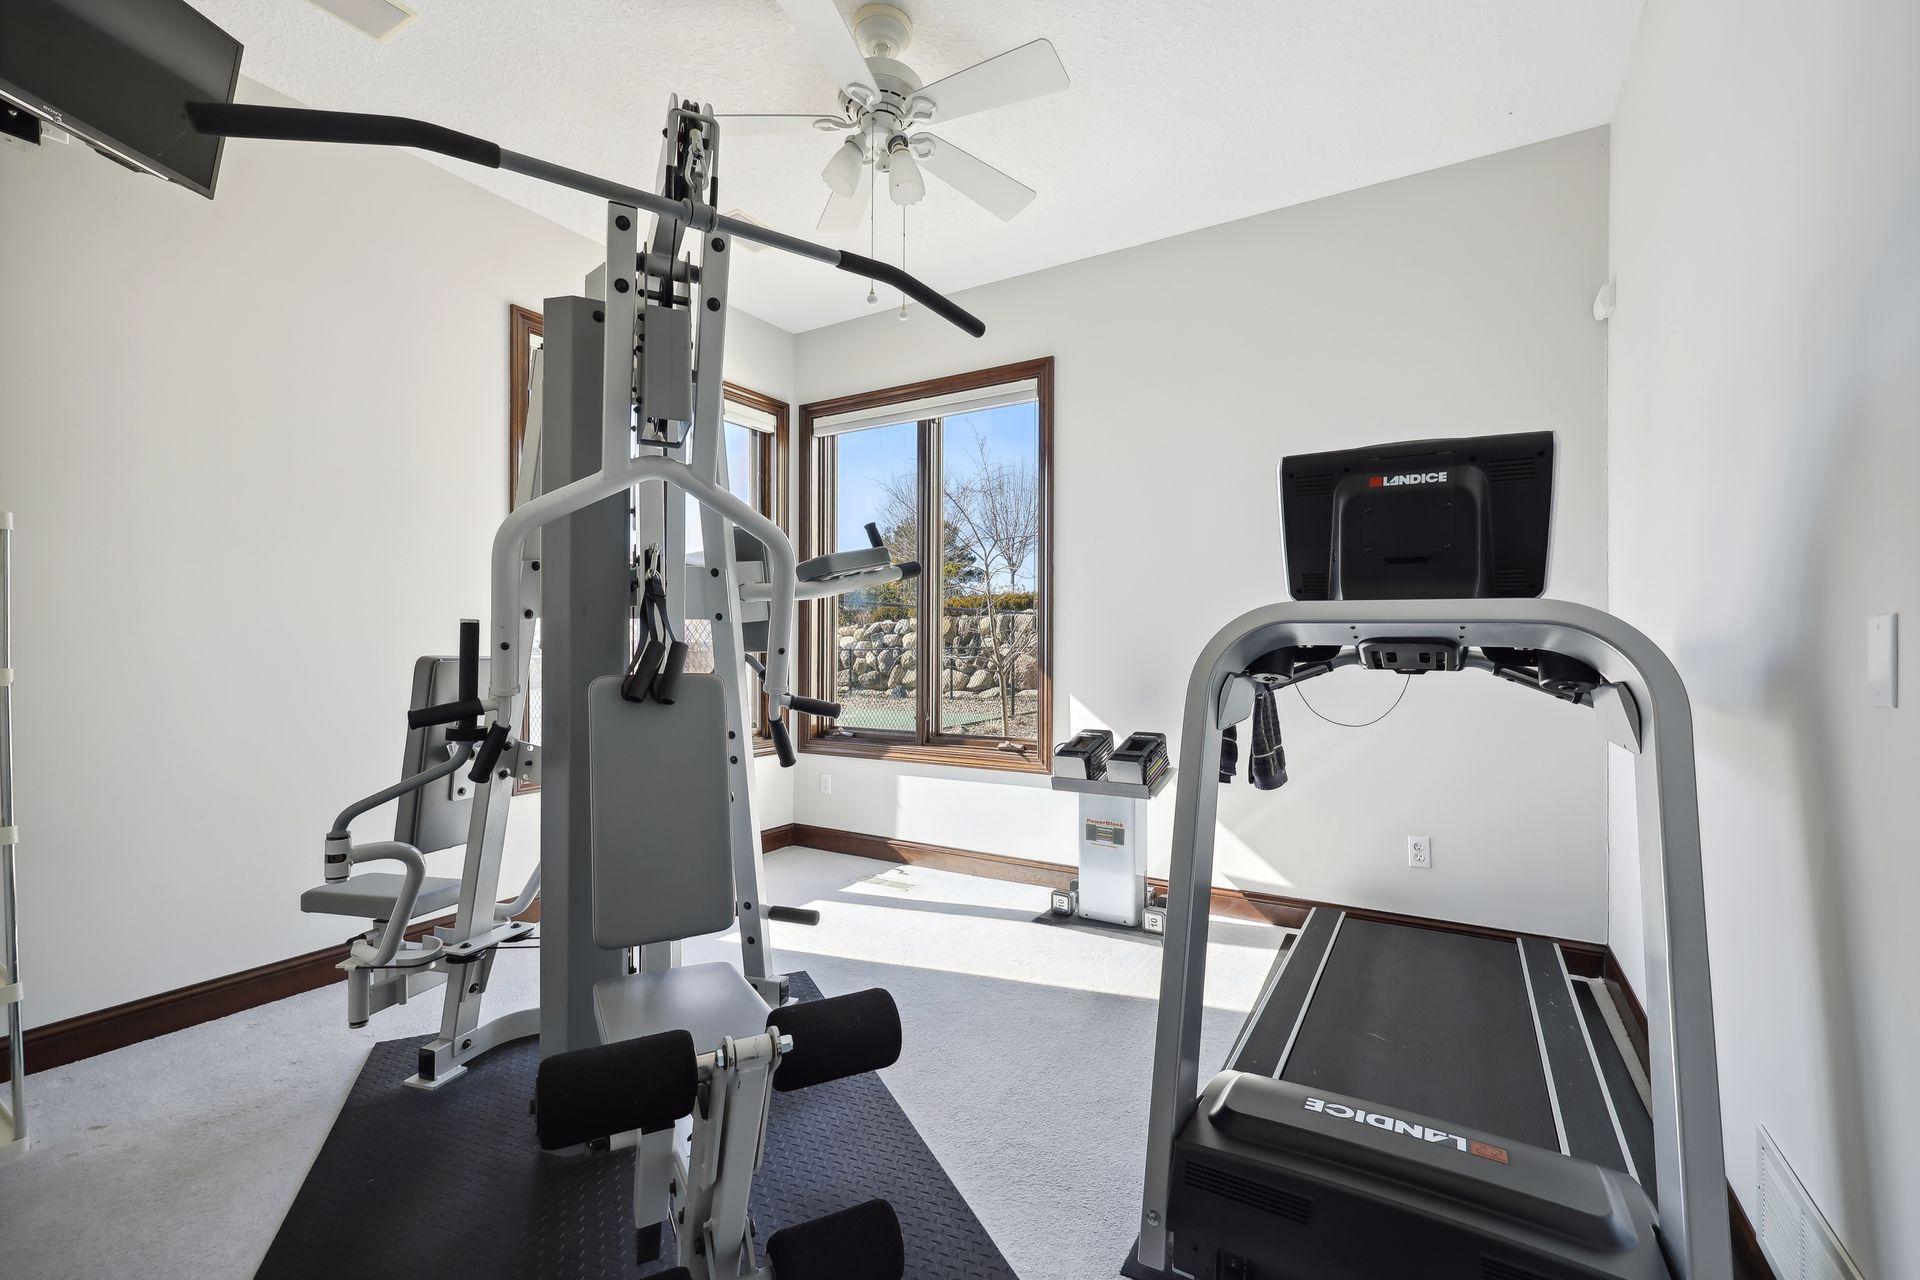
| Exercise Room | 12x11 | Lower |
 11039 Bell Oaks Highlights.pdf
 Listing Office: Coldwell Banker Realty - Southwest Regional
Last Updated: August - 06 - 2025

The data relating to real estate for sale on this web site comes in part from the Broker Reciprocity SM Program of the Regional Multiple Listing Service of Minnesota, Inc. The information provided is deemed reliable but not guaranteed. Properties subject to prior sale, change or withdrawal. ©2026 Regional Multiple Listing Service of Minnesota, Inc All rights reserved.
Tuesday 13th of October 2026 07:20 PM

218-998-4400
Mohagen Real Estate


Let's Connect

Mohagen Real Estate
sue@MohagenRealEstate.com
Office: 218-998-4400
Cell: 218-731-7376

Mohagen Real Estate is licensed in the State of Minnesota