1104 4th Street S, Stillwater, MN 55082 (MLS# 6764345)
$599,900
Stillwater, MN 55082
MLS# 6764345
Status: Closed
4 beds | 2 baths | 3463 sqft
1 / 86
Property Description
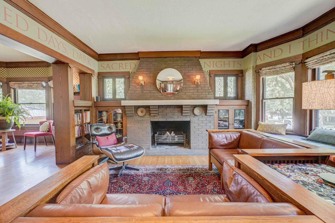

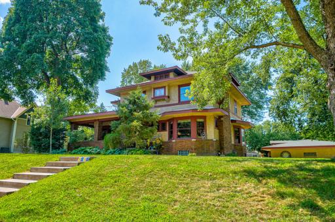
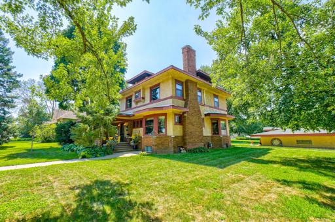
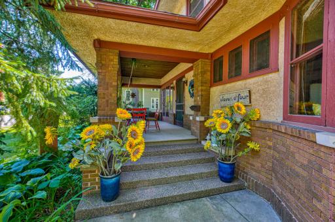
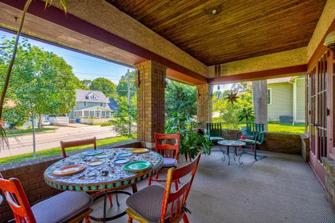
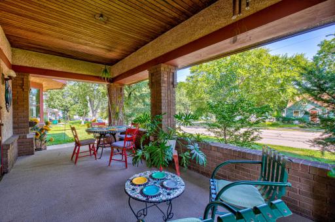
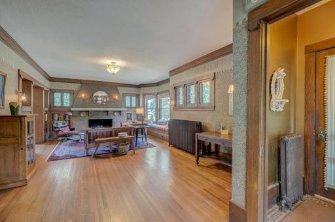
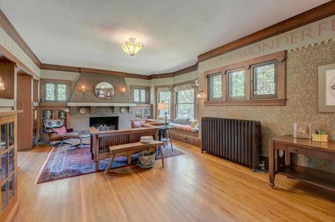
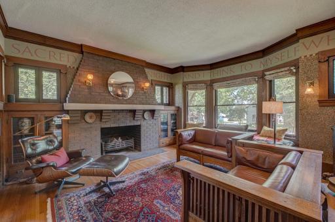
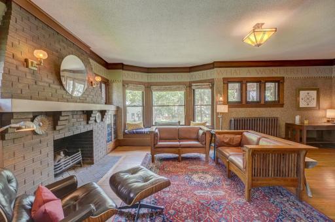
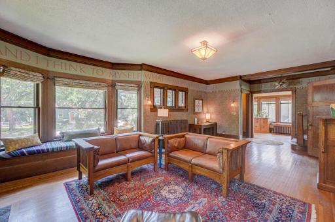
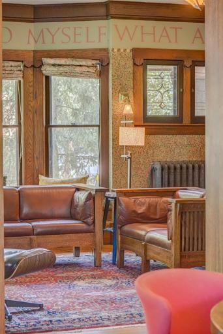
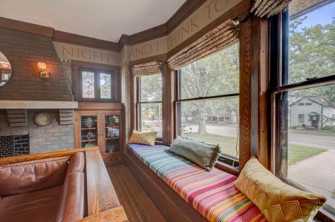
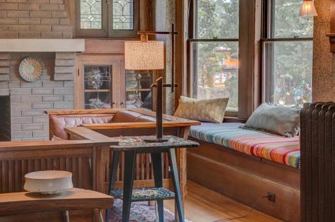
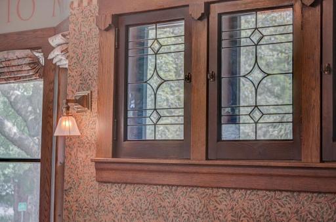
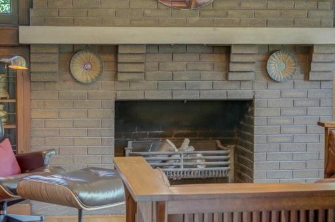
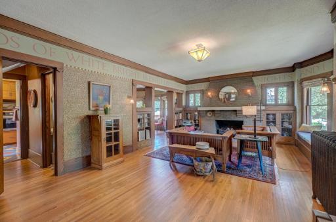
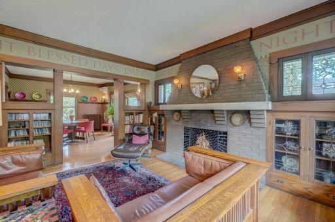
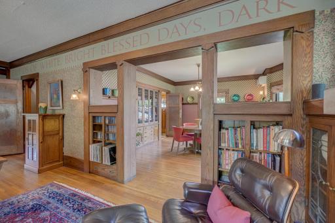
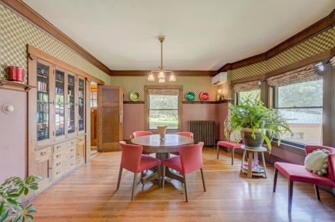
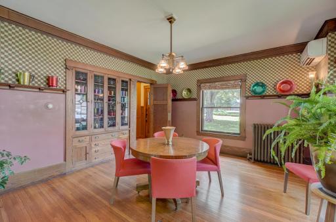
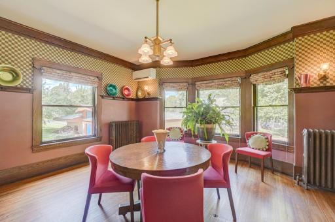
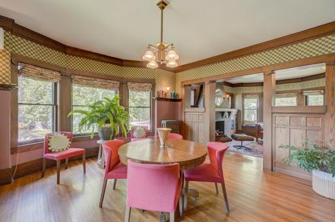
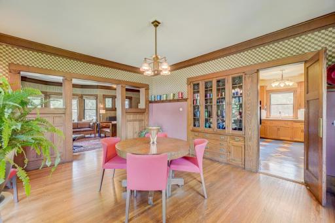
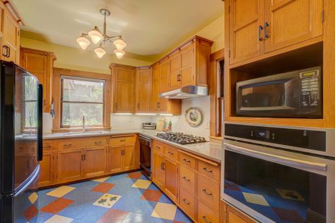
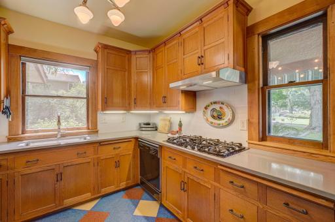
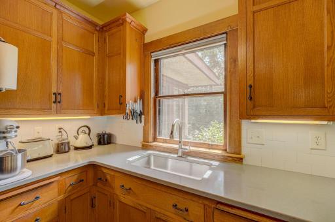
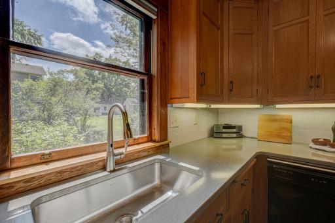
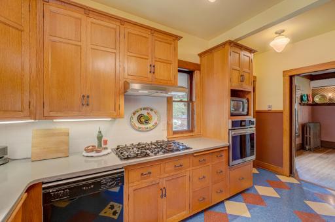
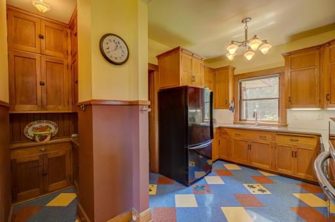
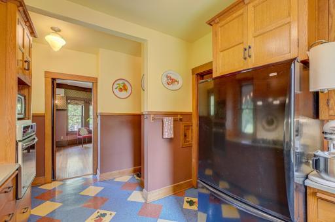
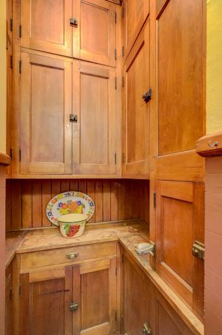
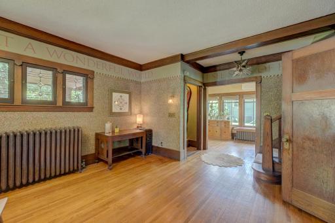
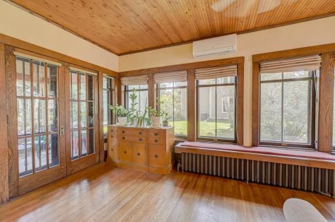
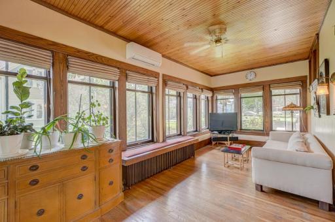
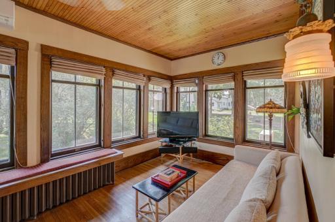
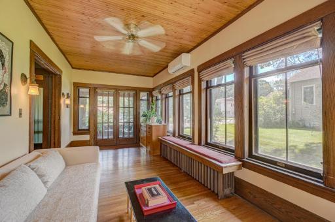
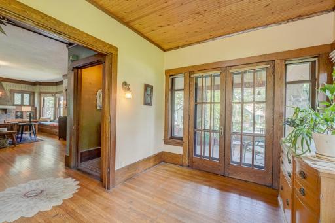
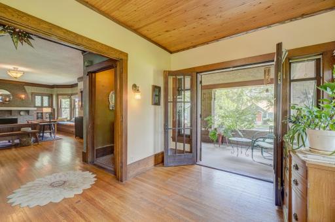
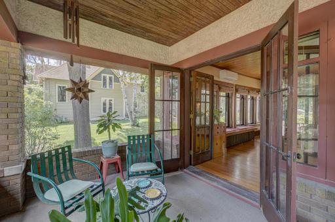
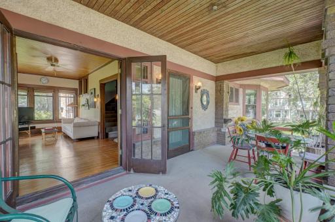
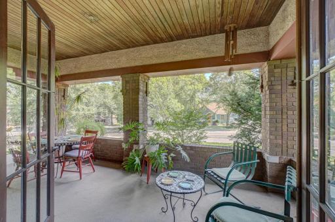
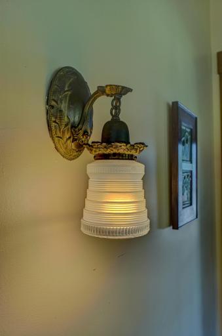
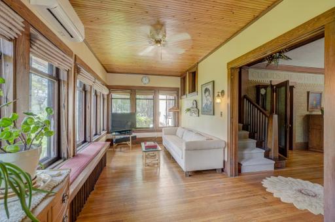
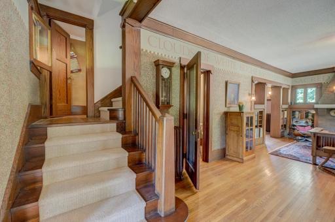
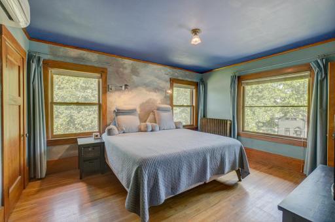
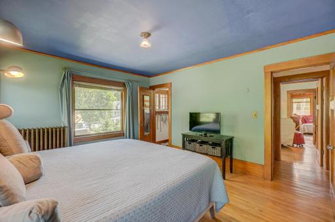
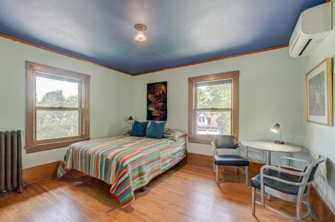
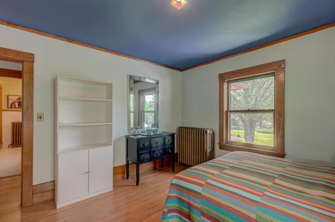
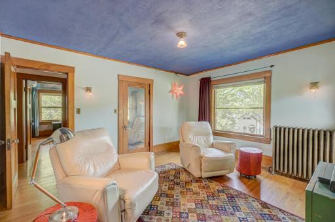
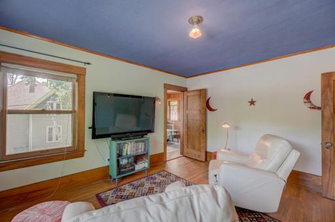
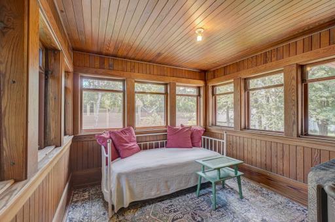
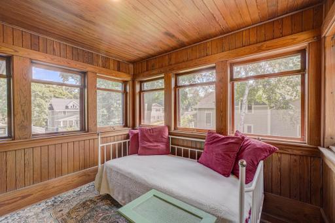
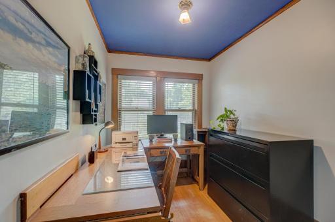
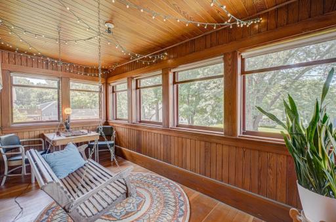
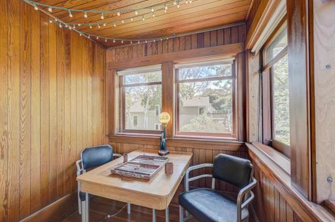
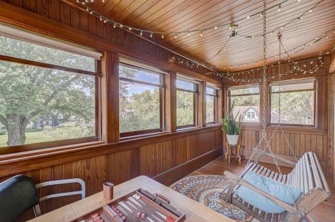
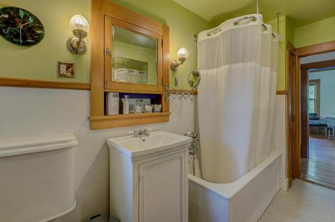
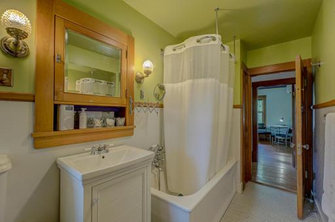
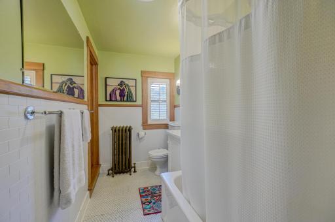
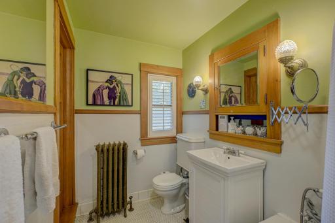
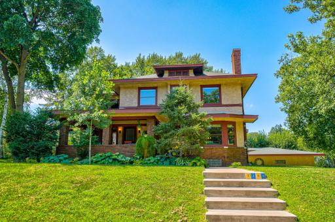
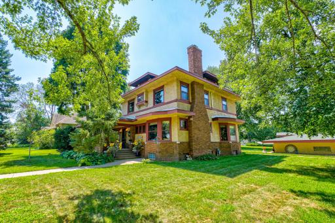
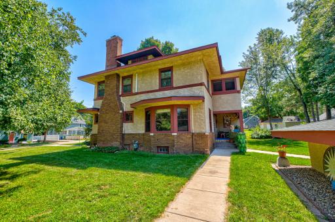
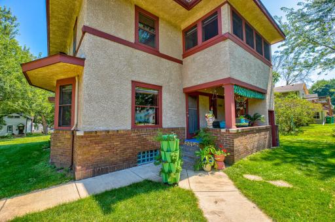
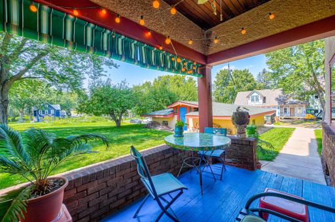
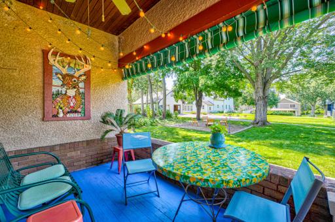
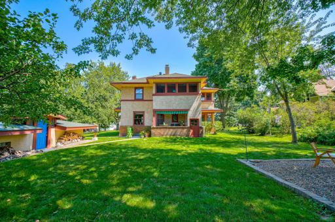
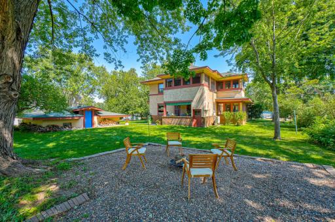
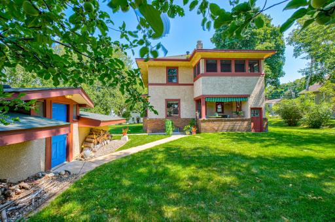
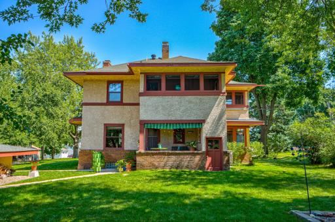
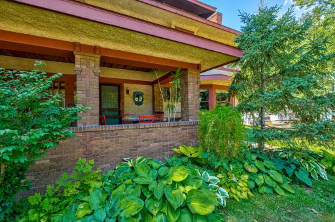
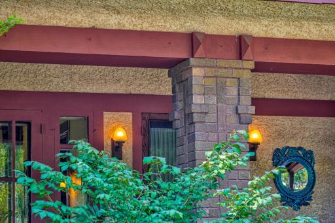
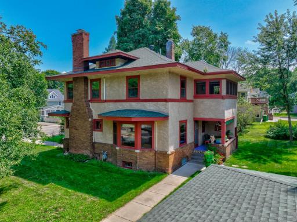
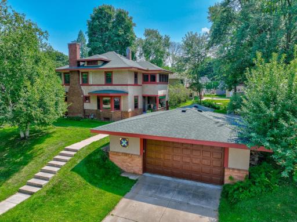
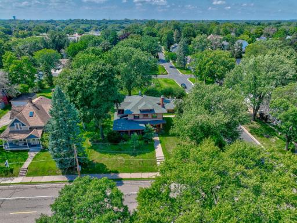
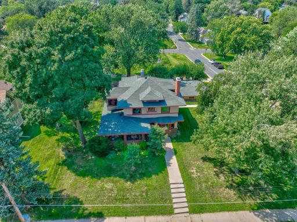
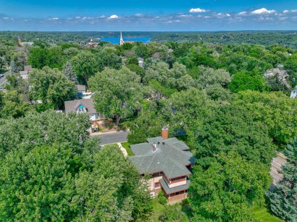
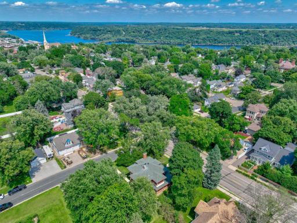
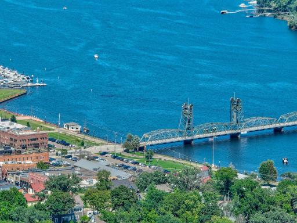
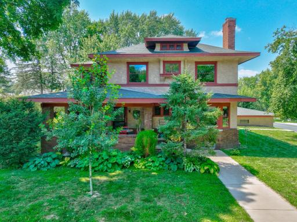
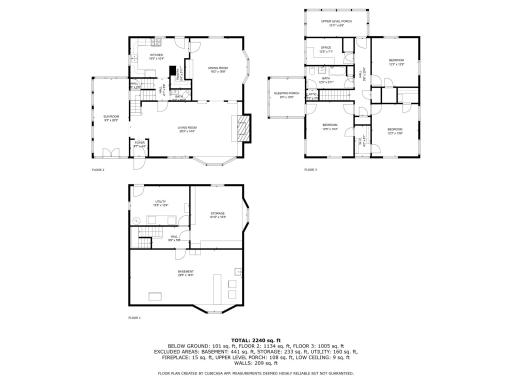
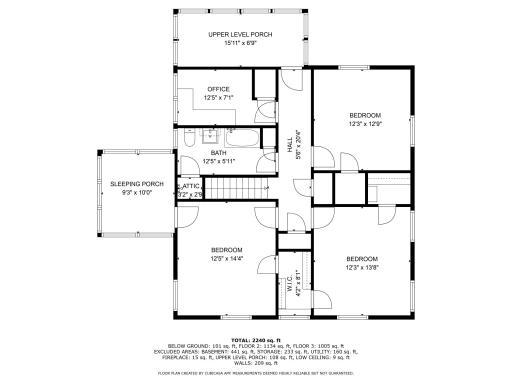
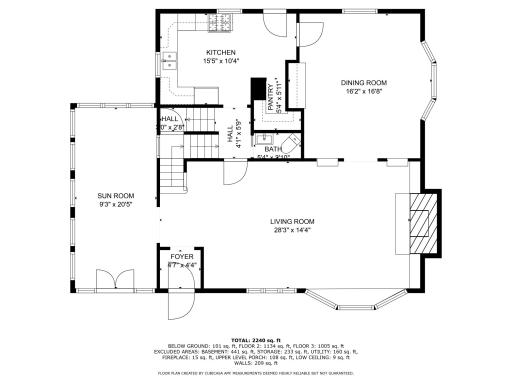
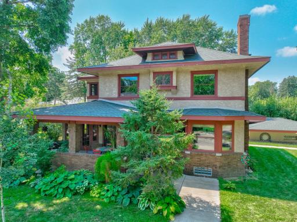
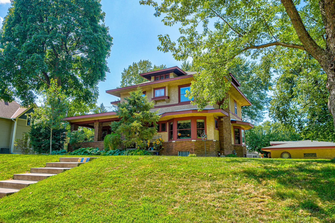
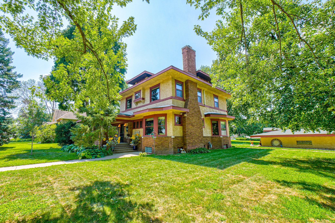
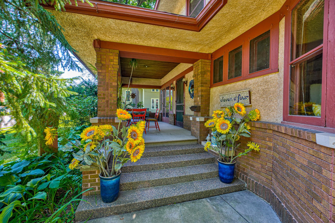
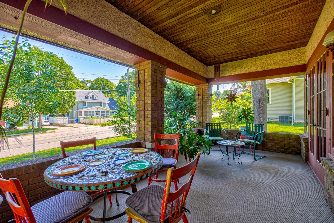
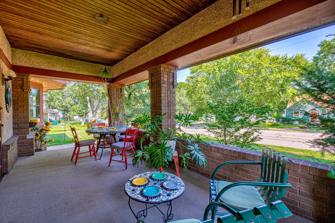
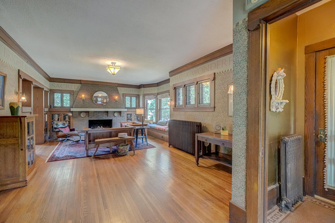
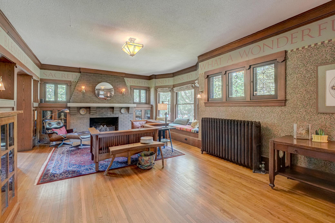
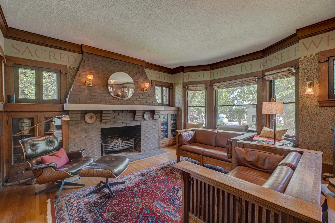
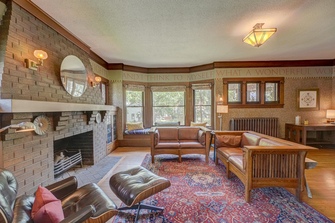
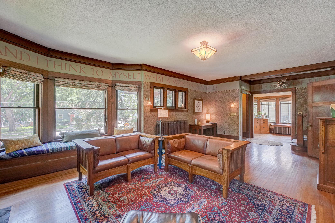
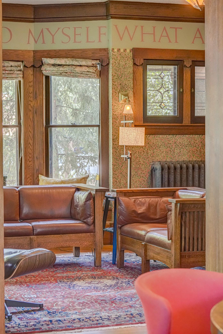
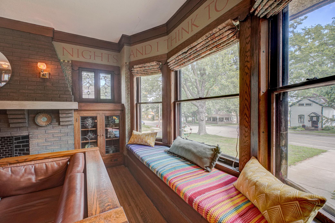
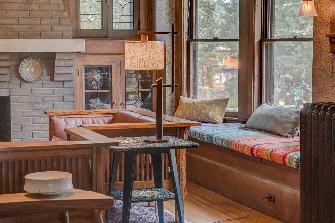
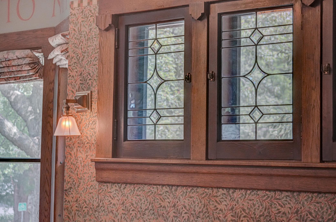
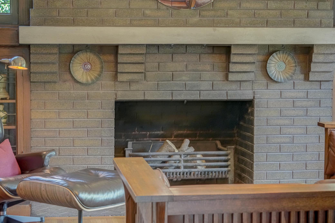
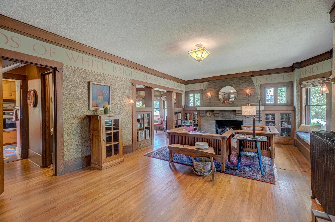
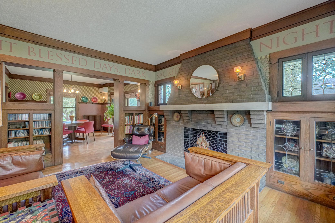
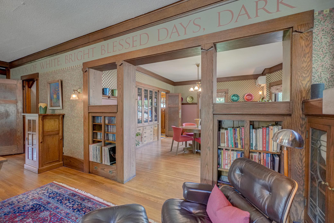
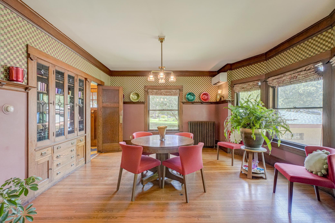
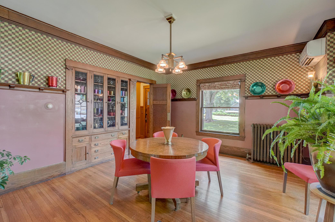
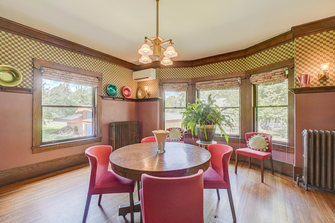
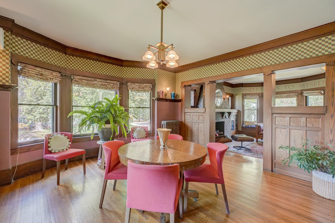
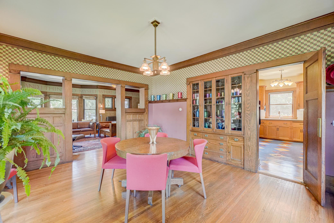
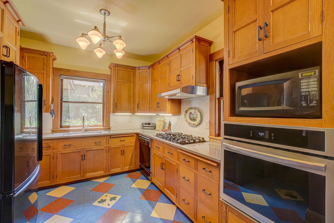
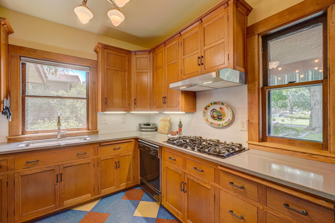
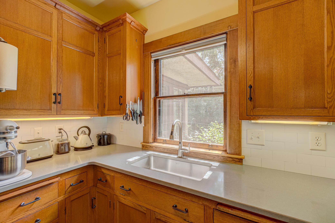
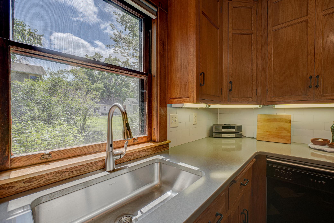
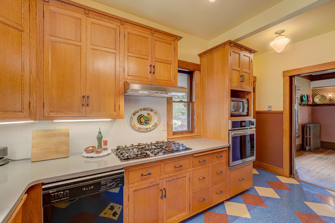
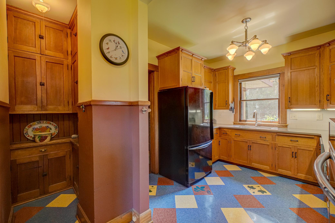
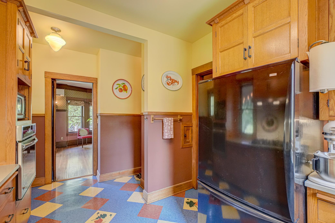
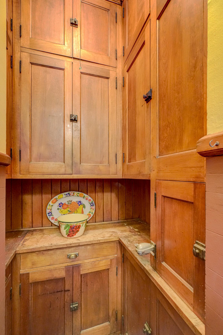
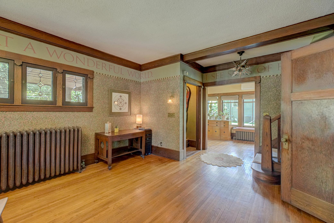
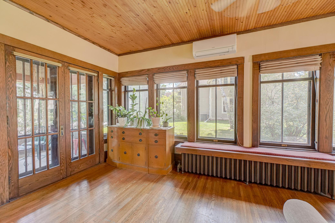
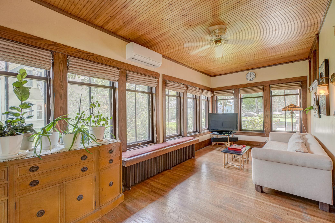
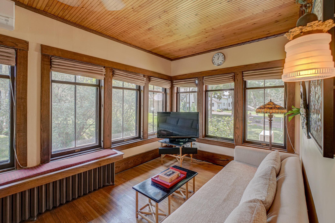
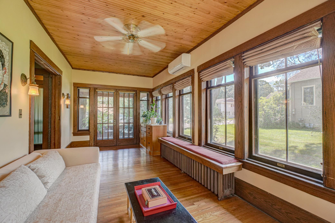
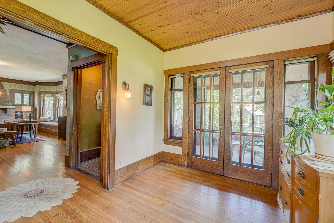
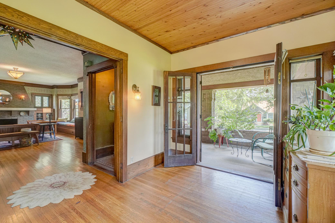
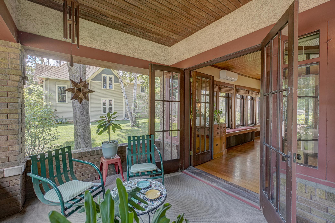
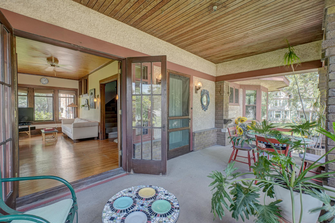
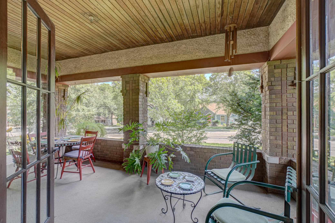
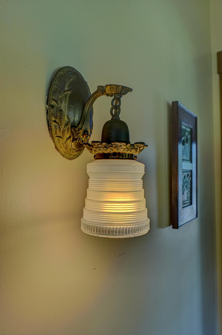
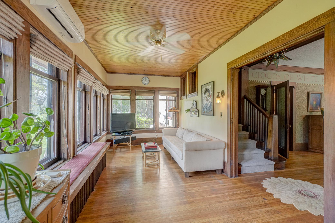
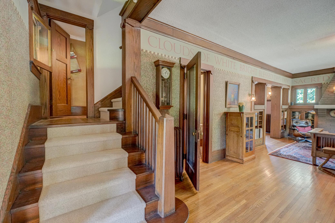
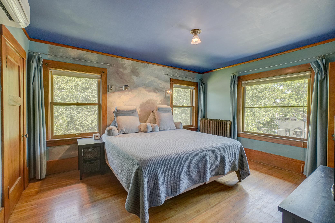
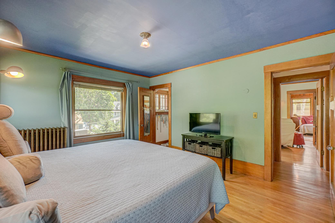
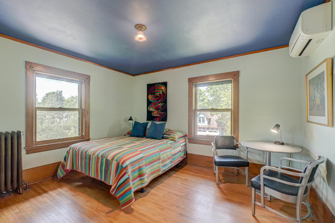
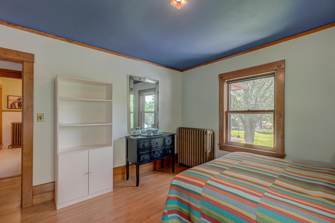
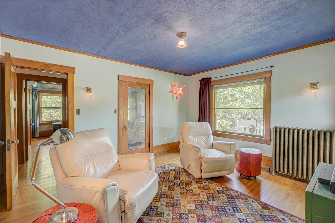
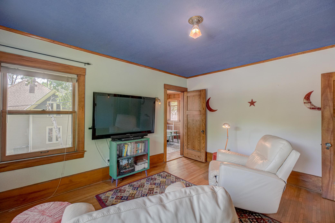
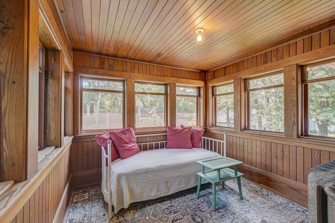
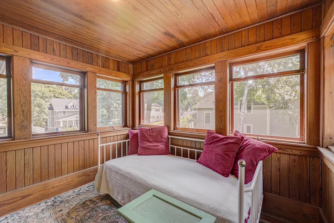
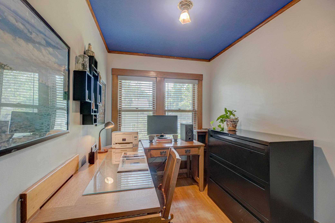
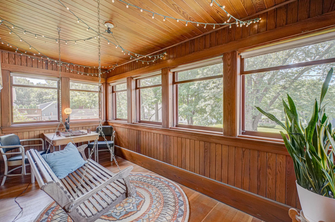
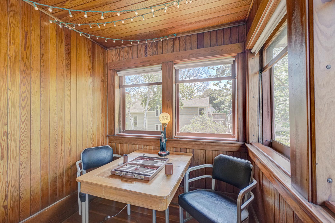
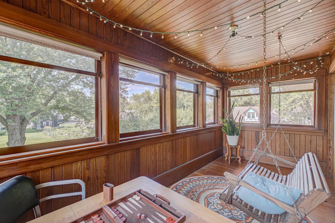
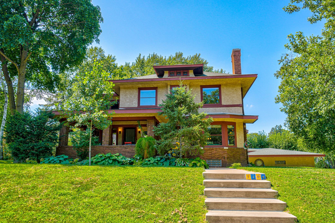
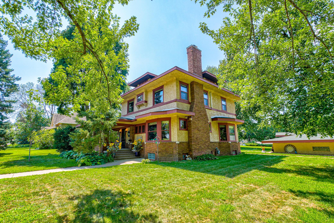
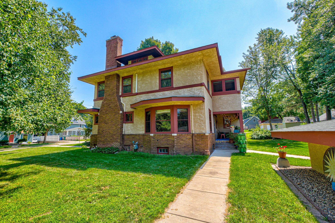
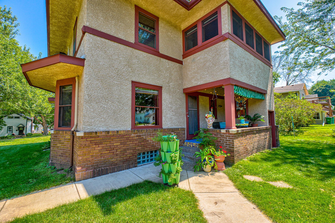
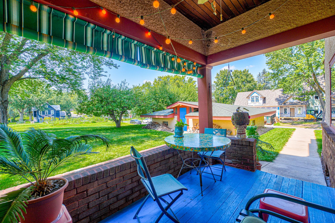
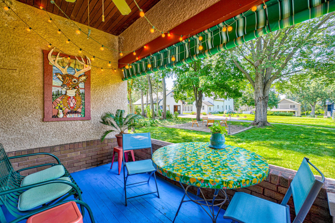
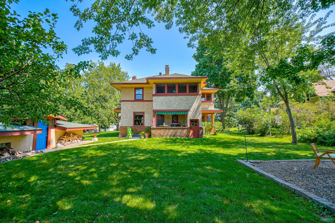
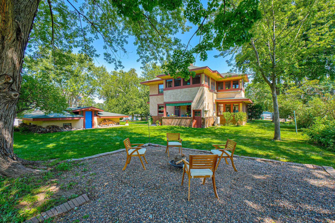
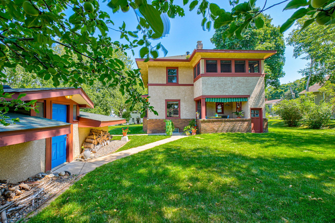
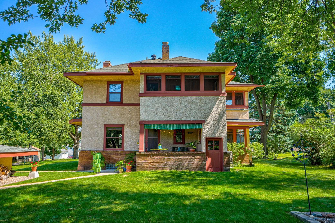
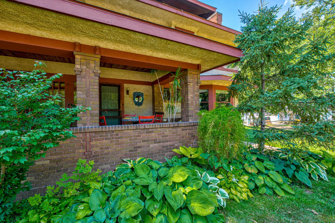
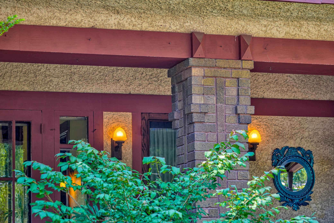
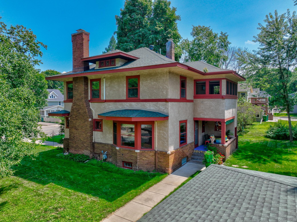
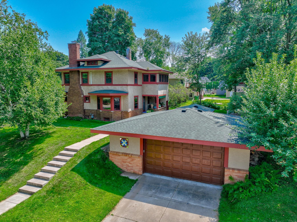
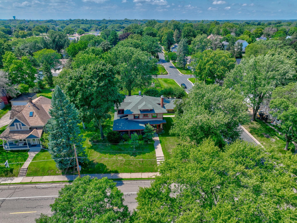
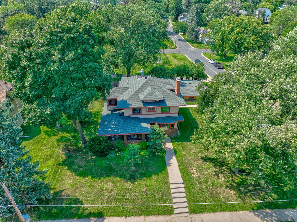
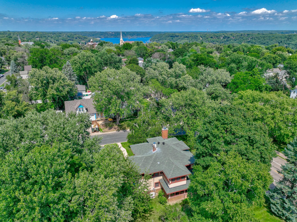
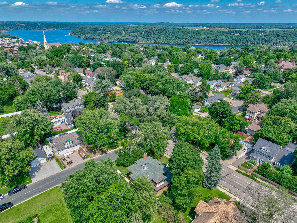
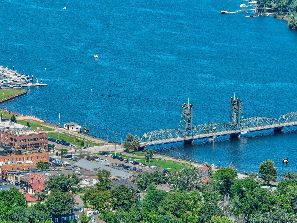
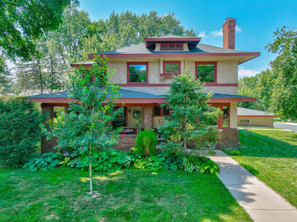
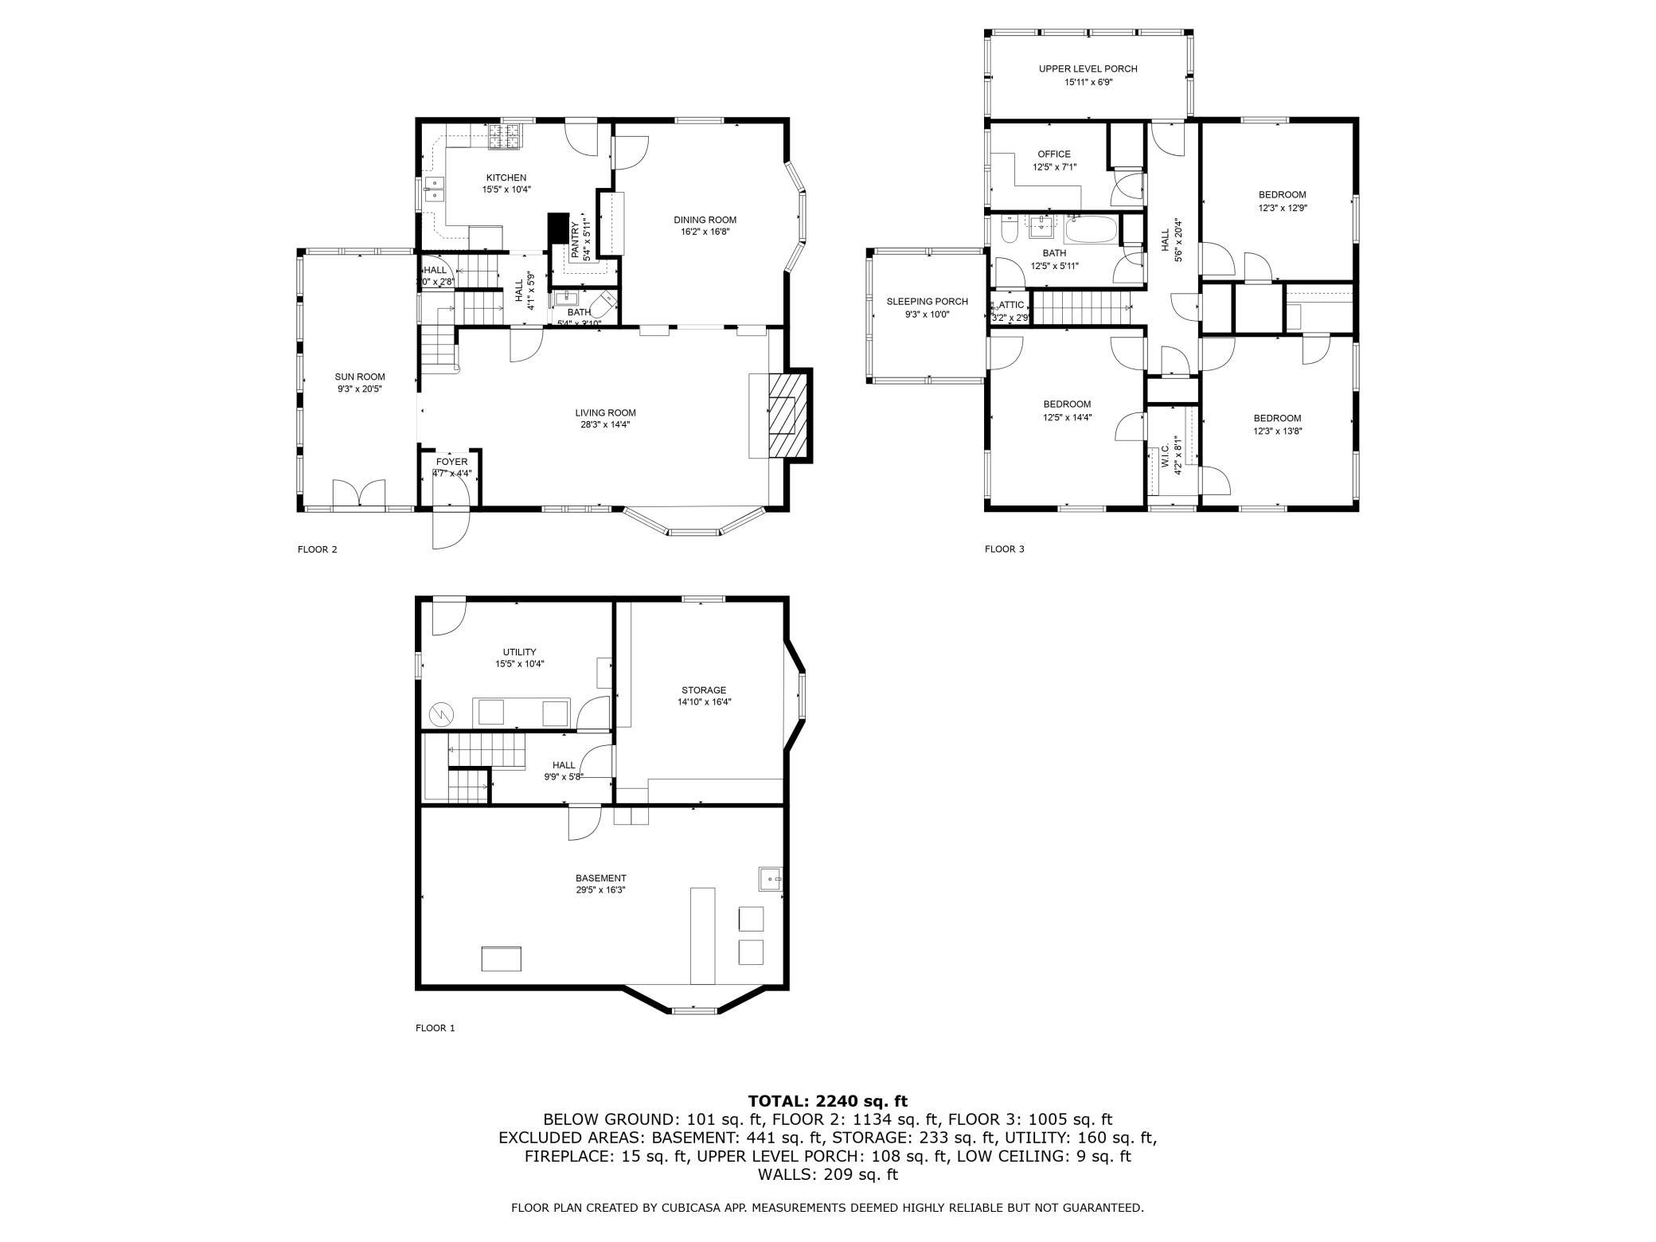
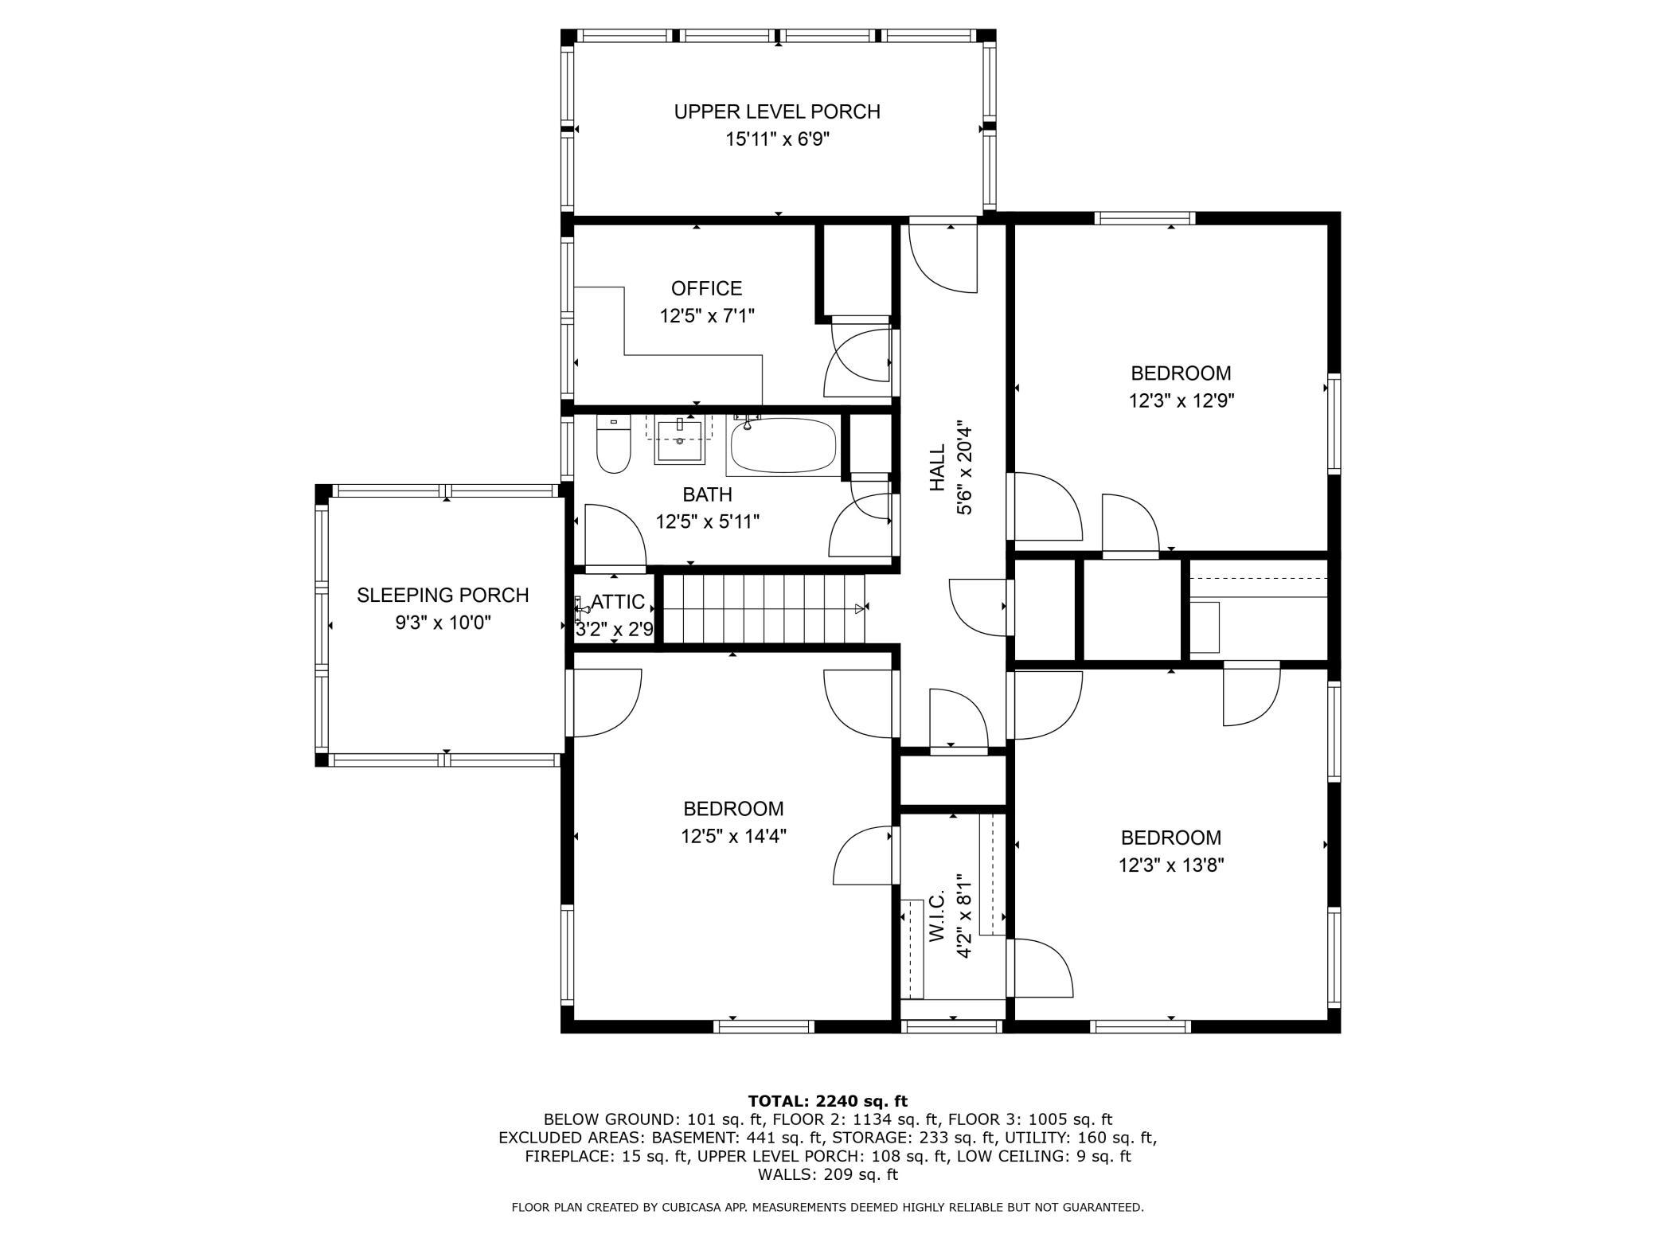
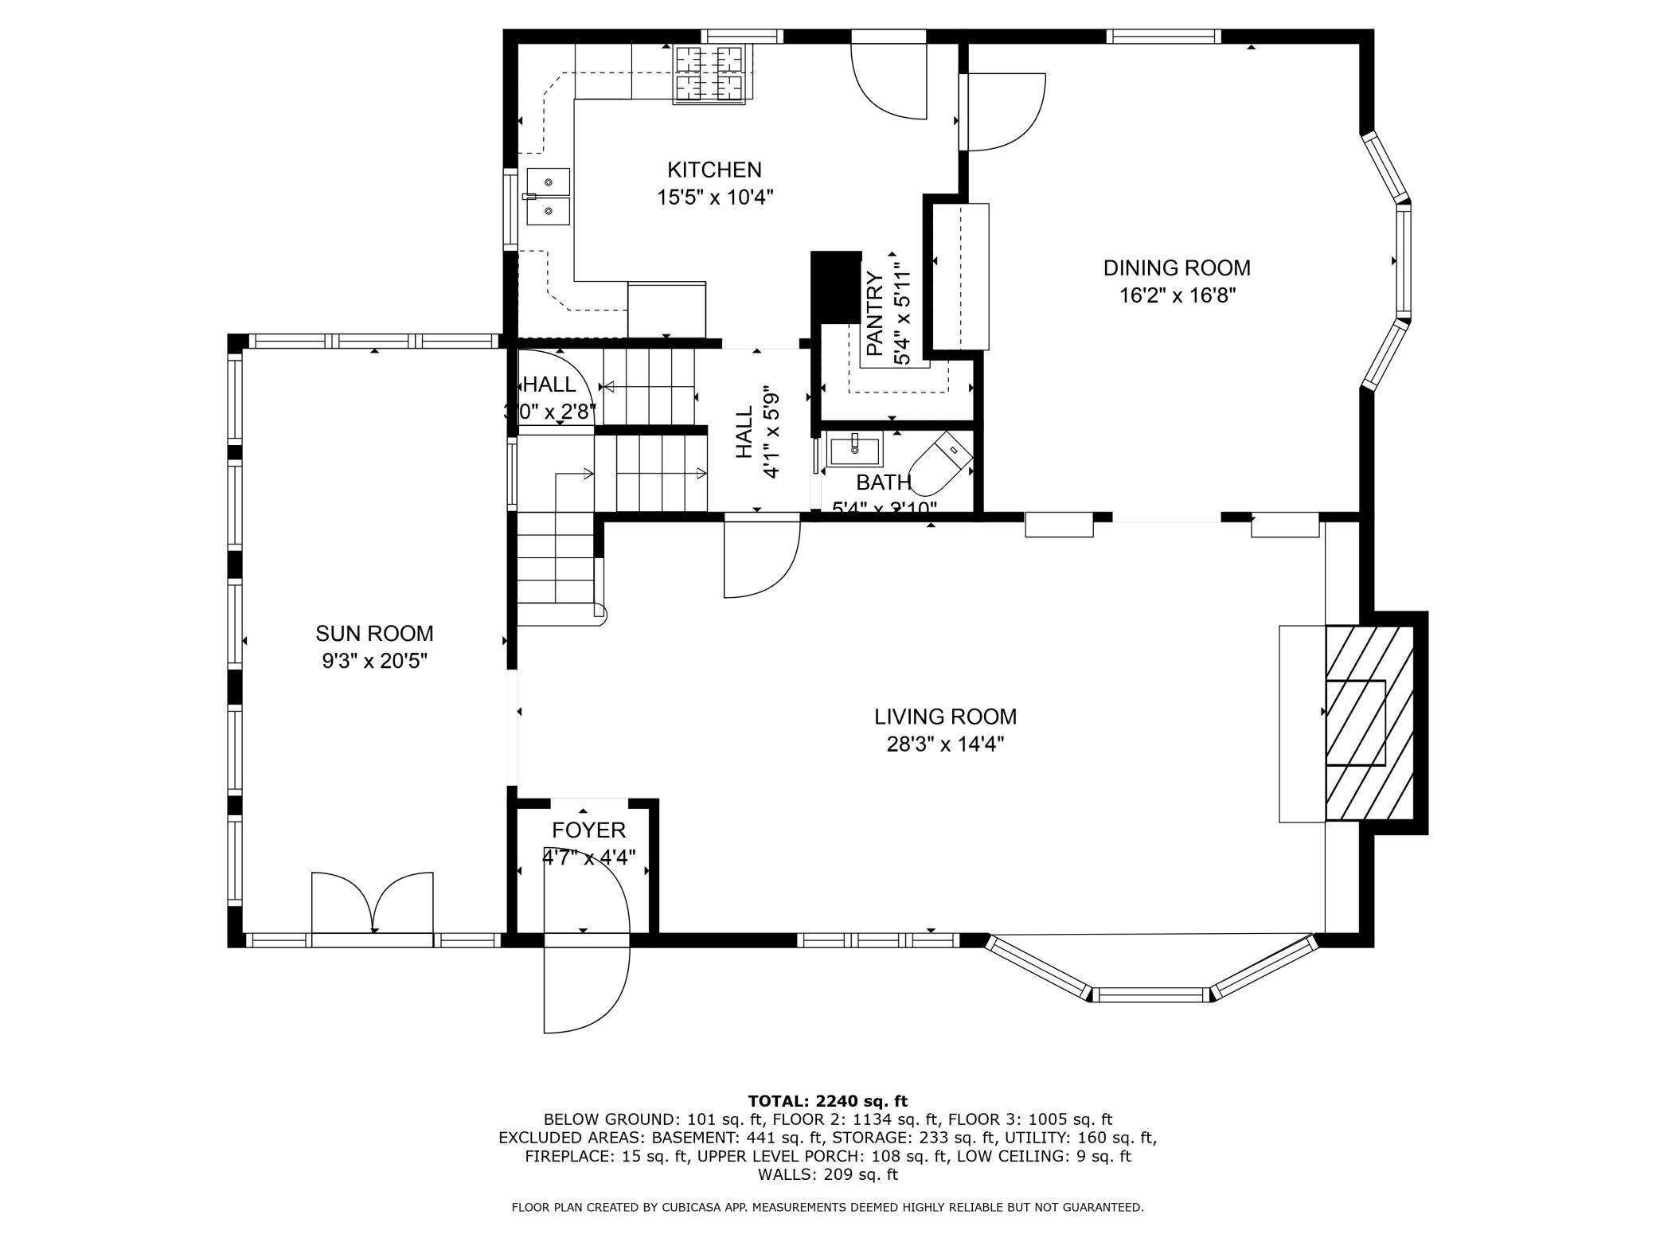
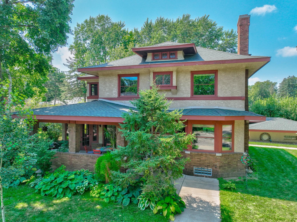
One of Stillwaterâs most admired homes and now available for the first time in 32 years, this 1914 Prairie Schoolâstyle residence offers exceptional craftsmanship, rich woodwork, and remarkable architectural detail. Designed by Arthur S. Clausen of Minneapolis, whose work was influenced by Frank Lloyd Wright, this rare and timeless home is a treasure. Hallmark Prairie School features abound: clean, simple lines; varied roof levels; leaded glass windows and doors; and exquisite quarter-sawn oak woodwork. Period lighting, including many wall sconces, adds to the charm. Unique custom pocket windows slide entirely into the walls, leaving only the screens for an open-air feel. The main floor includes a stunning south-facing sunroom with three walls of windows and French doors opening to the front porch. In total, there are 5 screened and open-air porches to extend living outdoors and enjoy the seasons. The spacious living room is anchored by an incredible fireplace with a substantial Craftsman-style 8â cement mantle and built in bookcases, plus a cozy bay window with built-in seating. This space flows seamlessly into the large dining room with beautiful built-in hutch with original leaded glass doors. The period kitchen is well-appointed with a gas cooktop, separate wall oven, quartz countertops and walk-in pantry with original cabinetry. Upstairs, youâll find three generous bedrooms plus a fourth currently used as an office, all with maple hardwood floors and original woodwork. The 2nd floor features a south facing sunroom plus a west facing screened porch. There is walk-up attic offering potential for additional living space and storage. Set elegantly above street level on a 0.3-acre corner lot, the home enjoys large front and side yards, plus a flat backyard with a firepit area, raspberry bushes, and three Harrelson apple trees ready to share their bounty. The newer oversized 27x32 garage, with tall doors, received the Rivertown Restoration Award for remodeling, the only time this honor has been given to an outbuilding-thanks to its thoughtful design that complements the homeâs architecture. Come see this warm, welcoming and distinctive Prairie-style Craftsman, ideally located in a desirable South Hill neighborhood, just blocks from everything you love about downtown Stillwater.
Details
Maps
Contract Information
Status: Closed
Off Market Date: 2025-10-06
Contingency: None
Current Price: 617500
Closed Date: 2025-10-10
Original List Price: 650000
Sales Close Price: 617500
ListPrice: 599900
List Date: 2025-08-11
Owner is an Agent?: No
Auction?: No
General Property Information
Common Wall: No
Lot Measurement: Acres
Manufactured Home?: No
Multiple PIDs?: No
New Development: No
Number of Fireplaces: 1
Waterfront YN: No
Year Built: 1914
Yearly/Seasonal: Yearly
Zoning: Residential-Single Family
Bedrooms: 4
Baths Total: 2
Bath Full: 1
Bath Half: 1
Main Floor Total SqFt: 1134
Above Grd Total SqFt: 2329
Below Grd Total SqFt: 1134
Total SqFt: 3463
Total Finished Sqft: 2329.00
FireplaceYN: Yes
Style: (SF) Single Family
Foundation Size: 1134
Garage Stalls: 2
Acres: 0.3
Assessment Pending: No
Location Tax and Other Information
House Number: 1104
Street Name: 4th
Street Suffix: Street
Street Direction Suffix: S
Postal City: Stillwater
County: Washington
State: MN
Zip Code: 55082
Complex/Dev/Subdivision: Marshs Add
Assessments
Tax With Assessments: 5430
Building Information
Finished SqFt Above Ground: 2329
Lease Details
Land Leased: Not Applicable
Lock Box Type
Lock Box Source: SPAAR
Miscellaneous Information
DP Resource: Yes
Homestead: Yes
Ownership
Fractional Ownership: No
Parking Characteristics
Garage Dimensions: 27x32
Garage Square Feet: 864
Public Survey Info
Range#: 20
Section#: 33
Township#: 30
Property Features
Accessible: None
Air Conditioning: Ductless
Amenities Unit: French Doors; Hardwood Floors; Kitchen Window; Natural Woodwork; Paneled Doors; Porch; Sun Room; Tile Floors; Walk-Up Attic; Washer/Dryer Hookup
Appliances: Cooktop; Dishwasher; Dryer; Microwave; Refrigerator; Washer
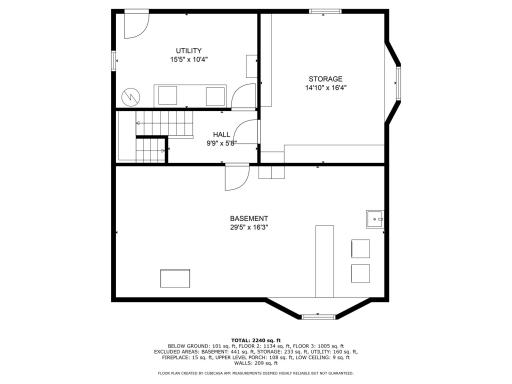
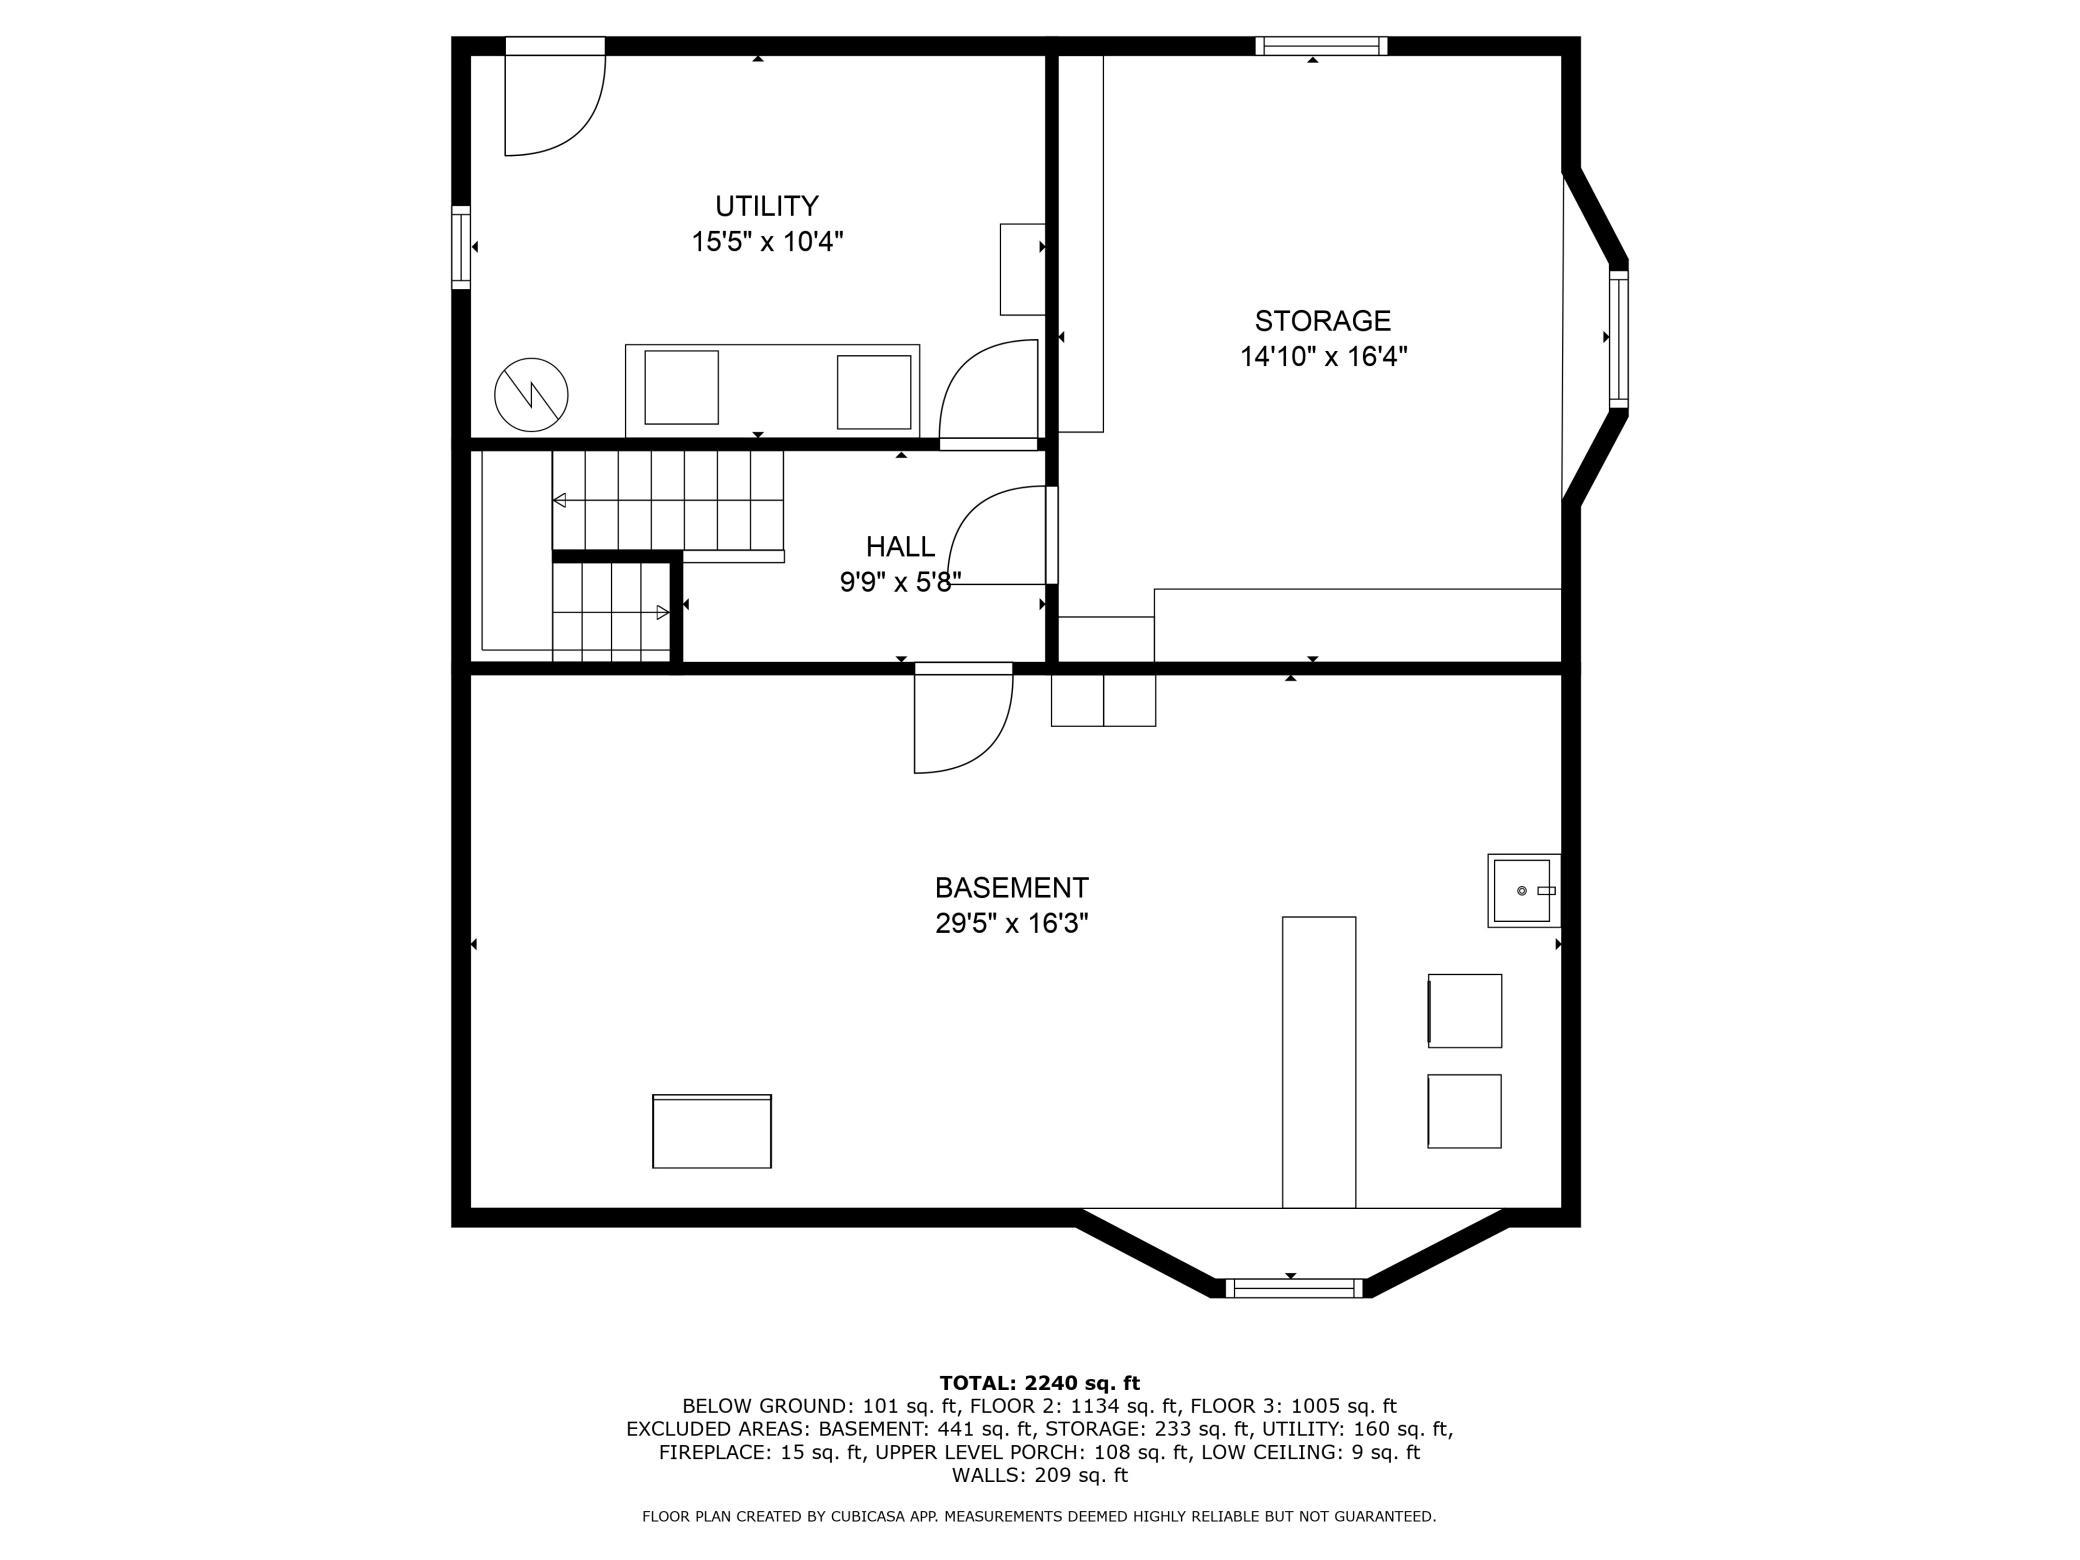
Basement: Full
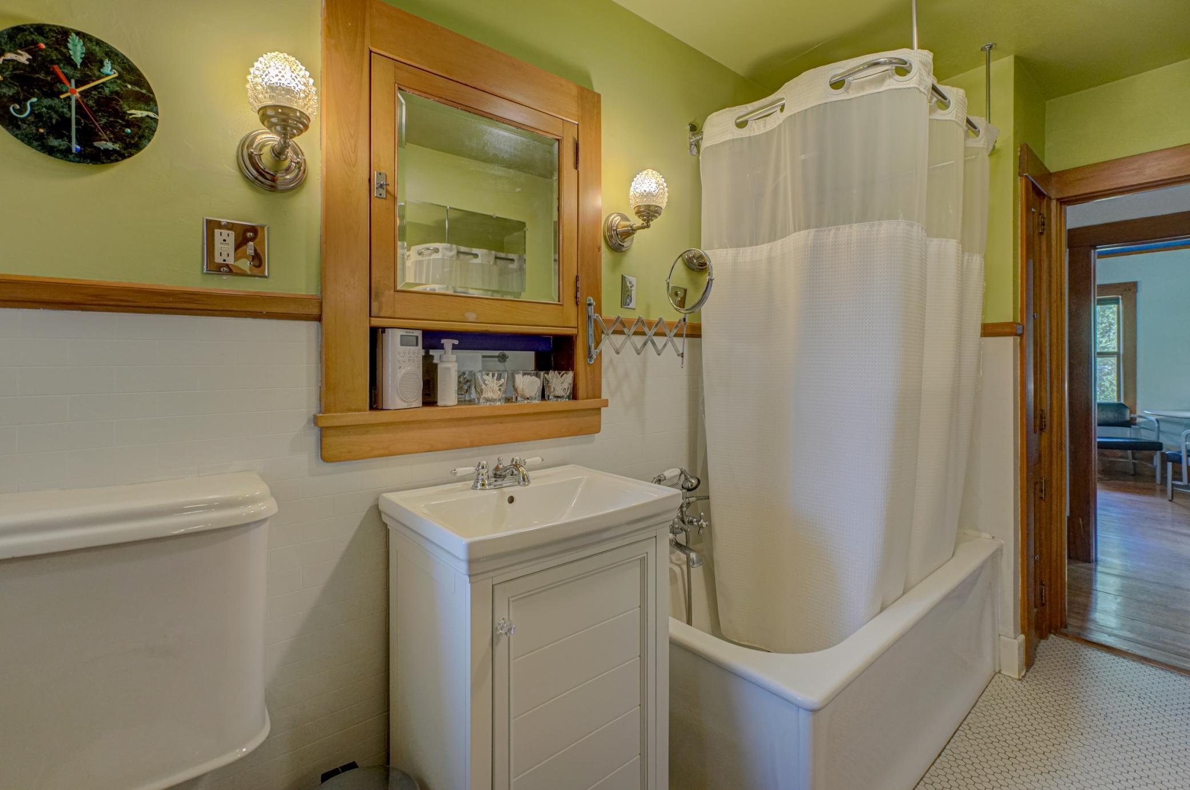
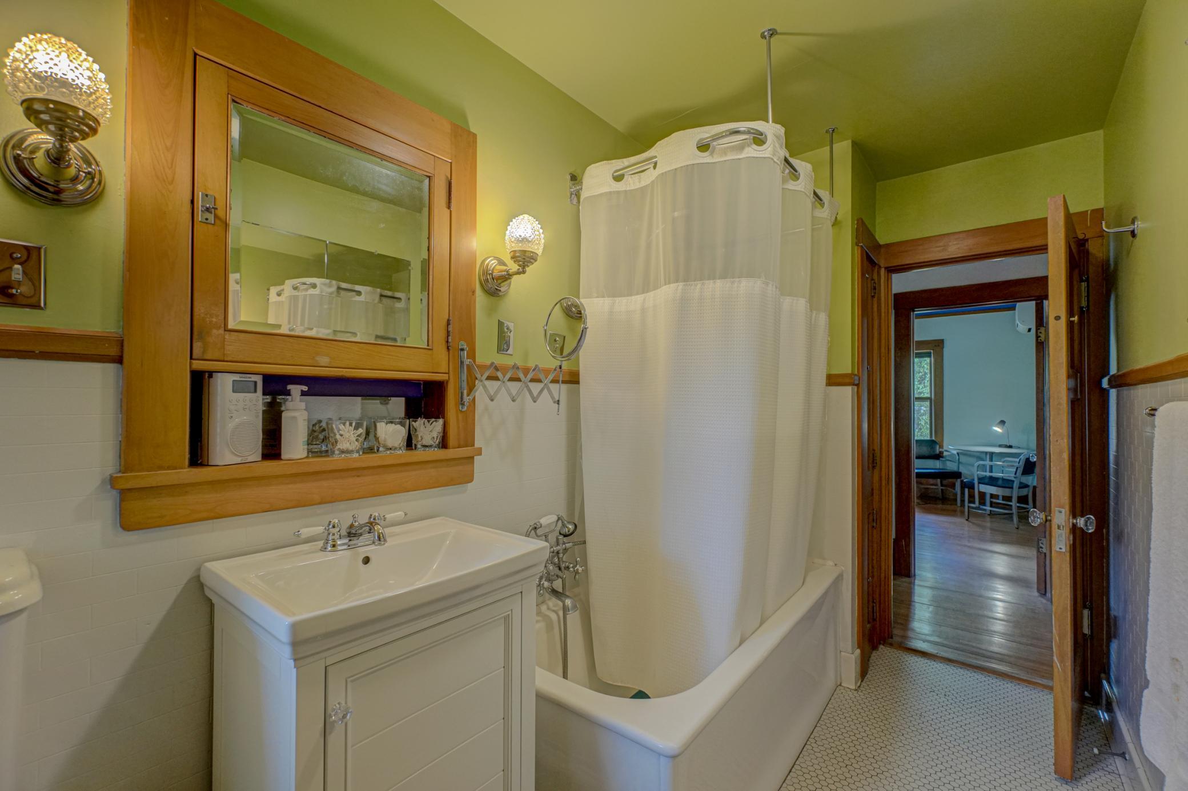
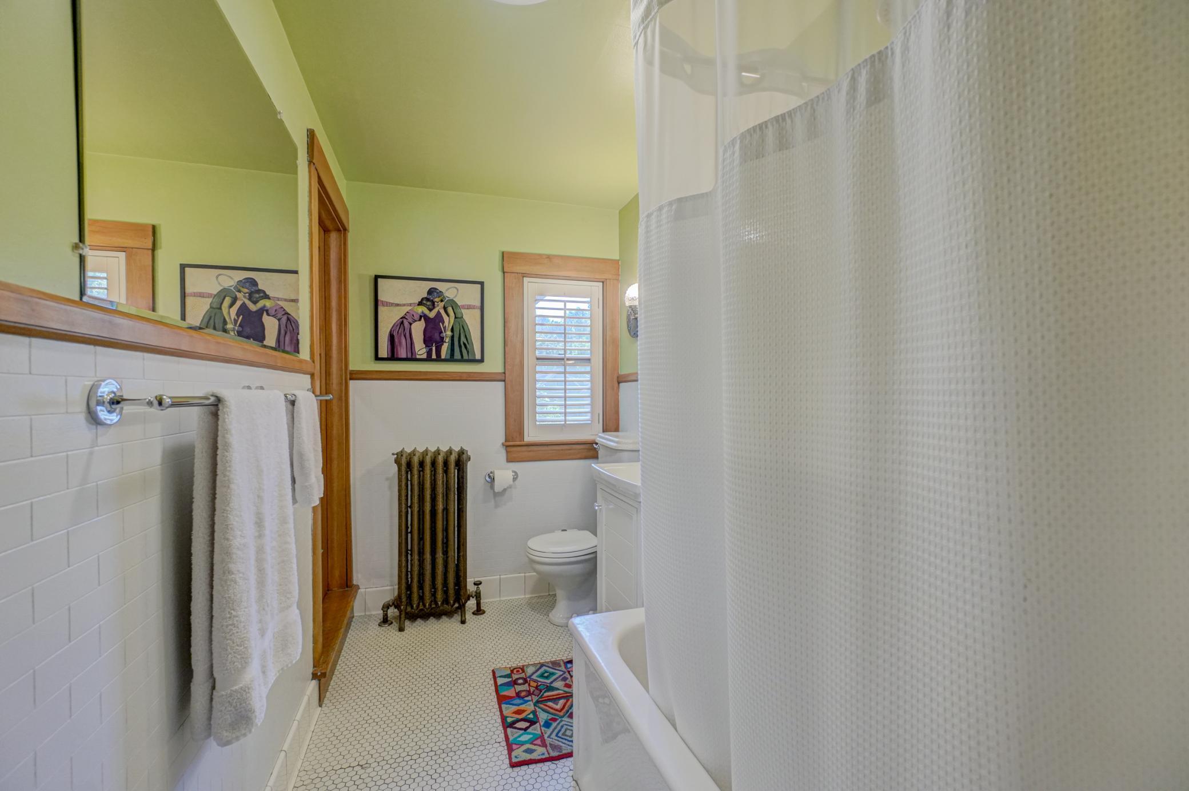
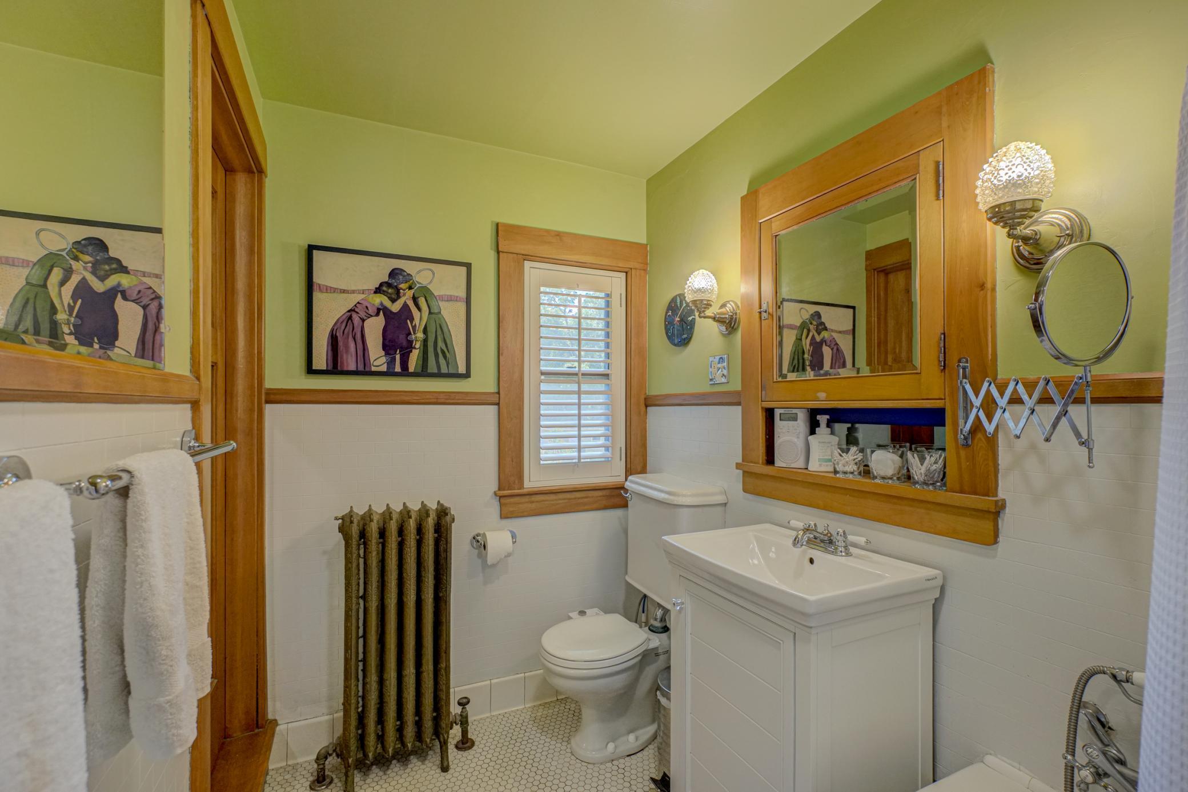
Bath Description: Main Floor 1/2 Bath; Upper Level Full Bath
Construction Materials: Concrete; Stone
Construction Status: Previously Owned
Dining Room Description: Separate/Formal Dining Room
Exterior: Brick/Stone; Stucco
Financing Terms: Conventional
Fireplace Characteristics: Living Room; Wood Burning
Foundation: Stone; Other
Fuel: Natural Gas
Heating: Hot Water
Laundry: Lower Level
Lock Box Type: Supra
Lot Description: Corner Lot
Road Frontage: City Street
Road Responsibility: Public Maintained Road
Roof: Asphalt Shingles
Sellers Terms: Cash; Conventional; VA
Sewer: City Sewer/Connected
Special Search: 3 BR on One Level; 4 BR on One Level
Stories: Two
Water: City Water/Connected
Room Information
| Room Name | Dimensions | Level |
| Kitchen | 16x11 | Main |
| Dining Room | 17x16 | Main |
| Second (2nd) Bedroom | 14x12 | Upper |
| First (1st) Bedroom | 14x13 | Upper |
| Fourth (4th) Bedroom | 13x7 | Upper |
| Third (3rd) Bedroom | 13x12 | Upper |
| Living Room | 29x14 | Main |
| Sun Room | 21x9 | Main |
Listing Office: Coldwell Banker Realty
Last Updated: October - 11 - 2026

The data relating to real estate for sale on this web site comes in part from the Broker Reciprocity SM Program of the Regional Multiple Listing Service of Minnesota, Inc. The information provided is deemed reliable but not guaranteed. Properties subject to prior sale, change or withdrawal. ©2026 Regional Multiple Listing Service of Minnesota, Inc All rights reserved.
Monday 12th of October 2026 11:20 PM

218-998-4400
Mohagen Real Estate


Let's Connect

Mohagen Real Estate
sue@MohagenRealEstate.com
Office: 218-998-4400
Cell: 218-731-7376

Mohagen Real Estate is licensed in the State of Minnesota