1104 Meadowlark Drive, Stillwater, MN 55082 (MLS# 6725940)
$799,900
Stillwater, MN 55082
MLS# 6725940
Status: Closed
4 beds | 2 baths | 2985 sqft
1 / 55


Property Description
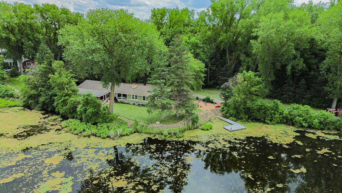
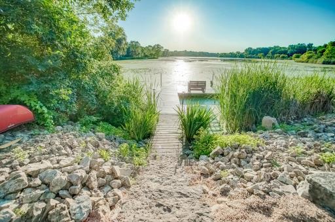
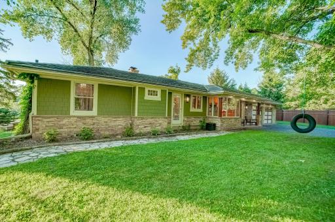
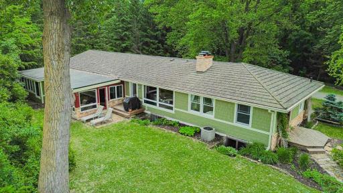
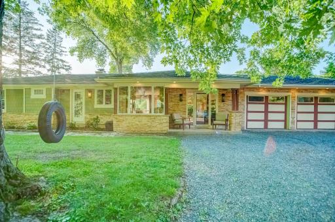
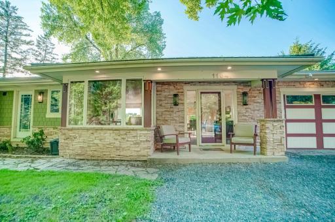
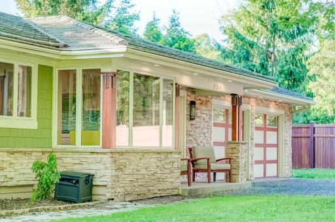
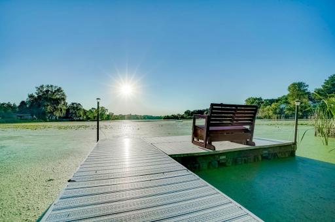
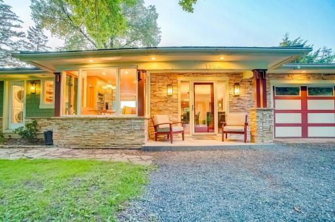
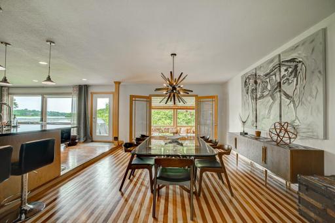
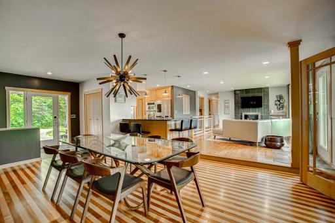
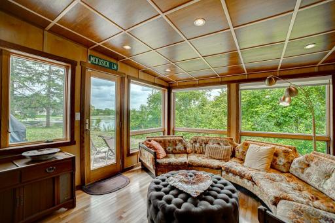
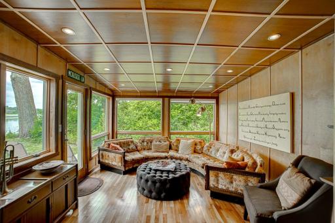
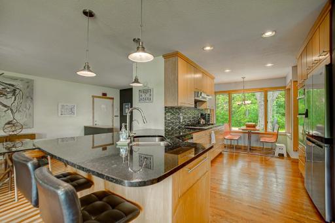
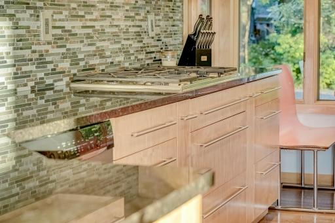
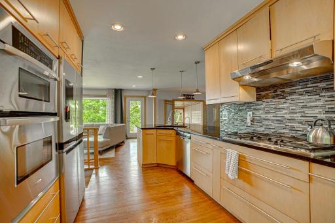
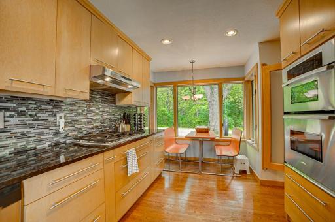
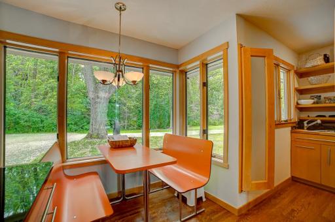
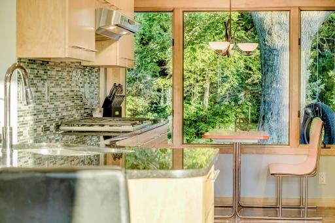
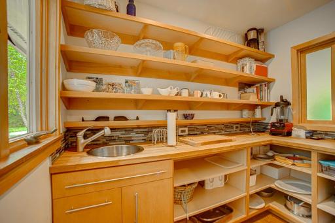
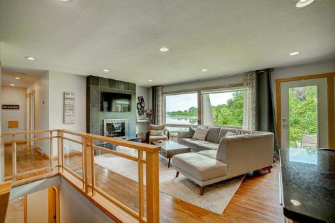
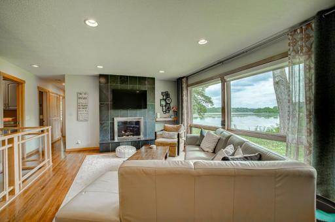
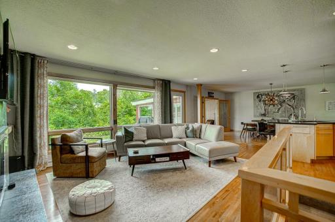
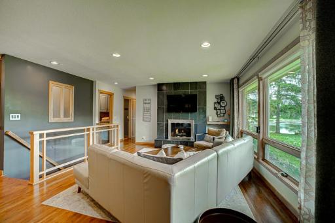
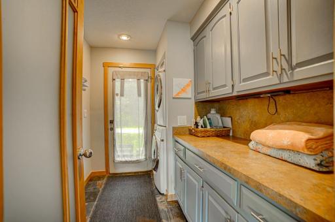
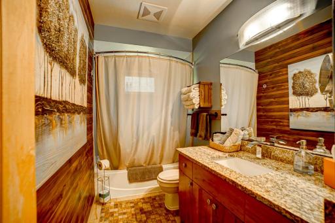
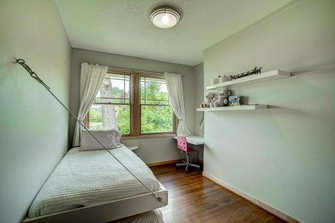
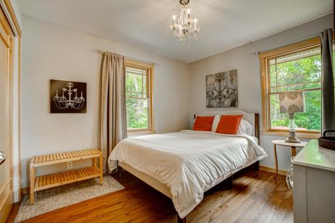
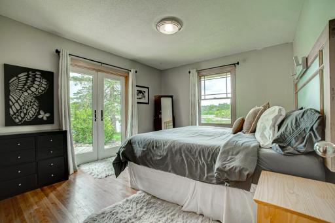
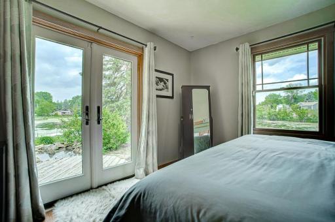
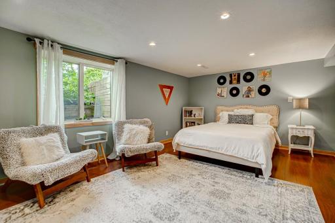
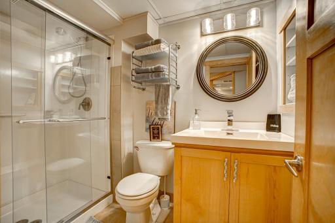
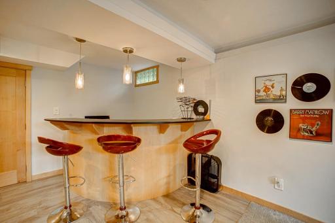
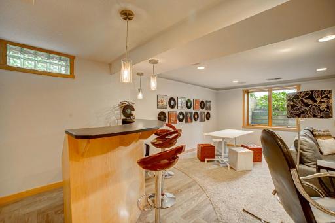
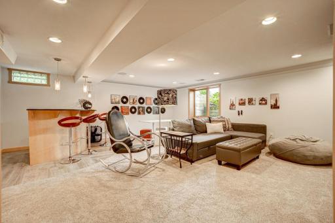
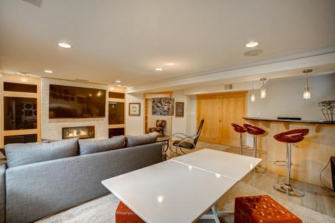
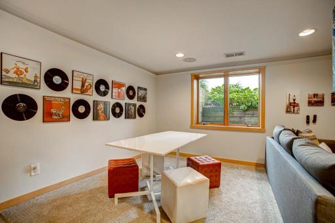
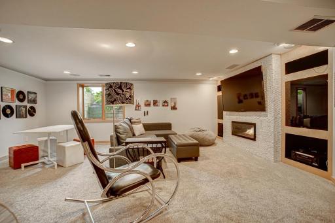
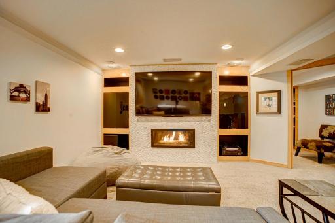
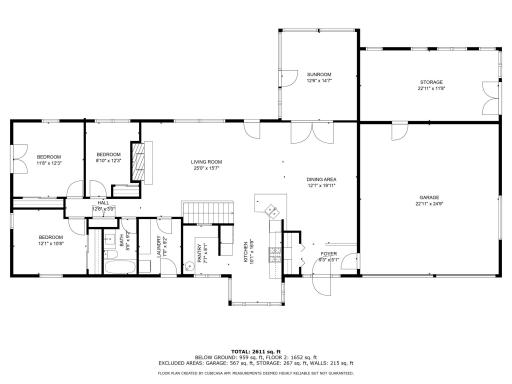
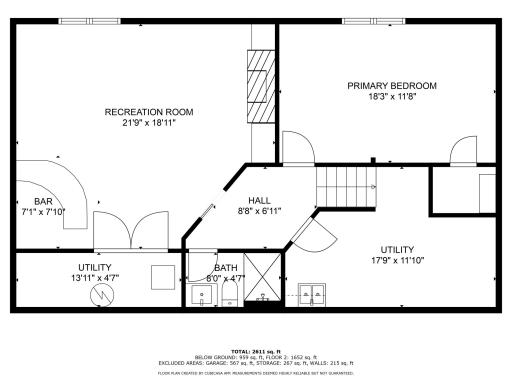
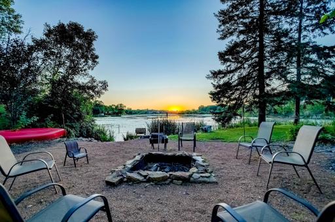
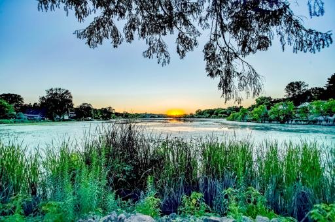
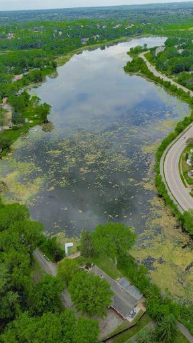
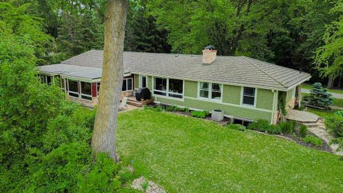
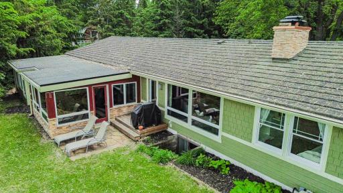
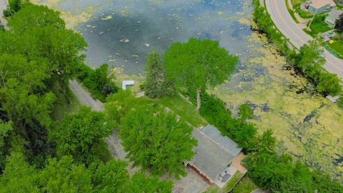
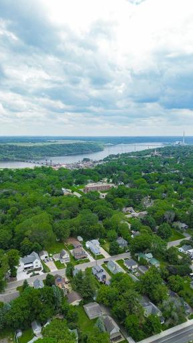
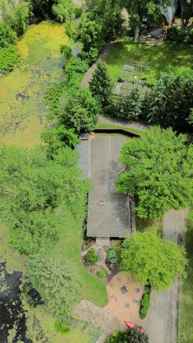
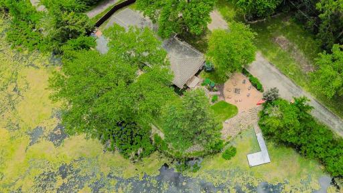
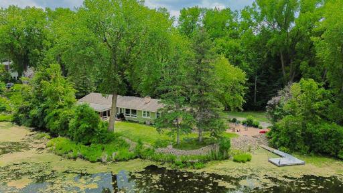
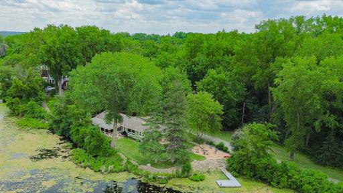
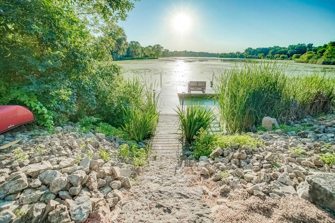
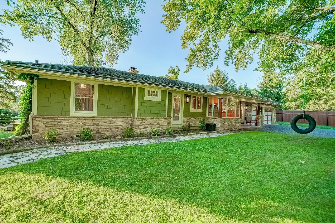
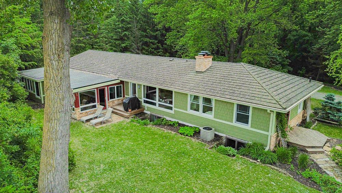
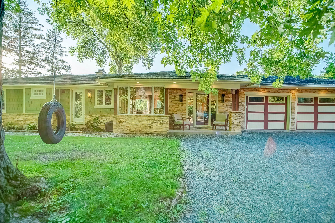
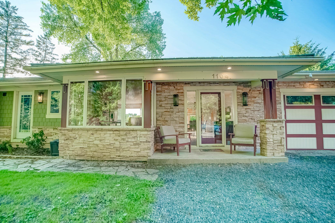
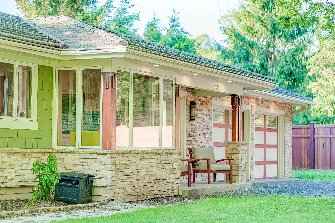
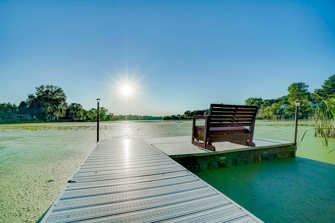
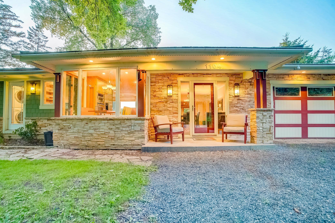
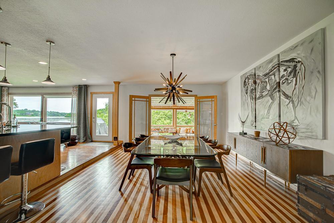
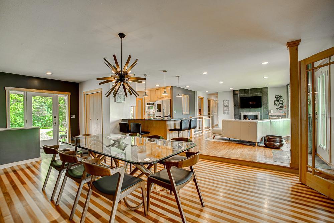
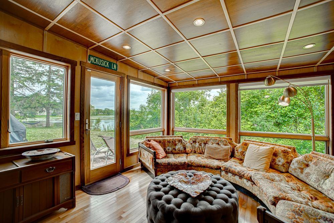
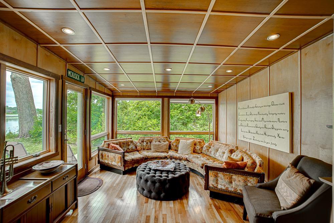
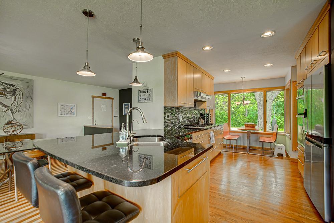
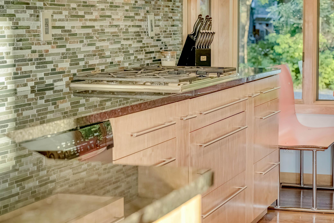
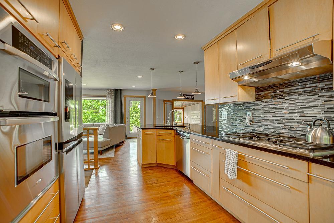
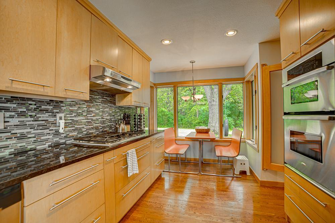
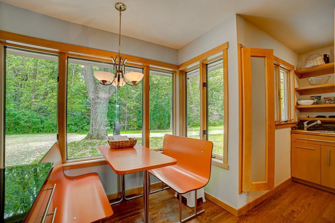
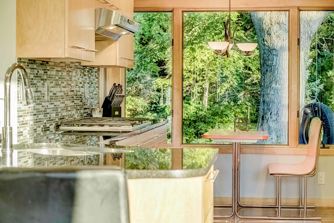
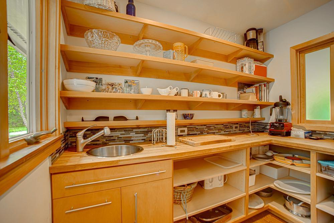
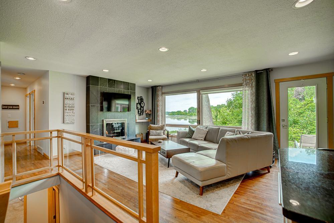
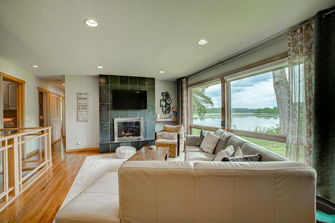
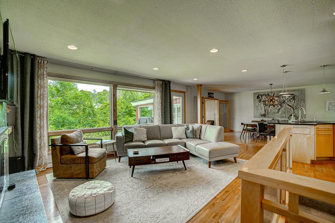
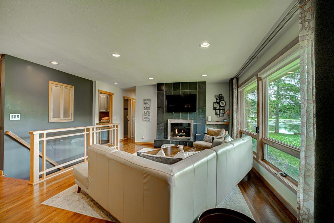
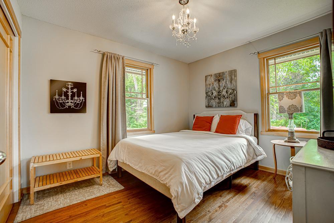
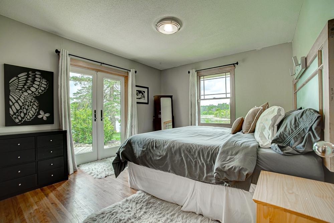
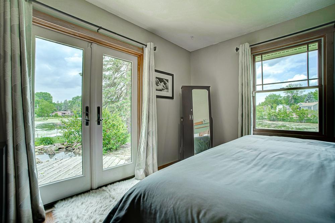
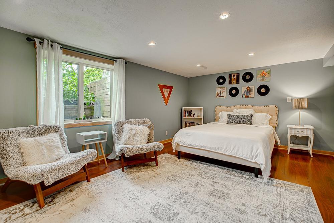
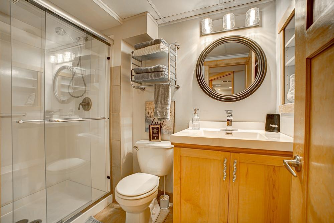
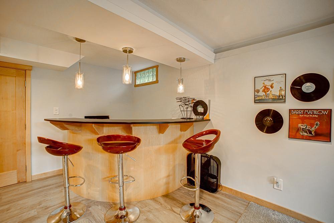
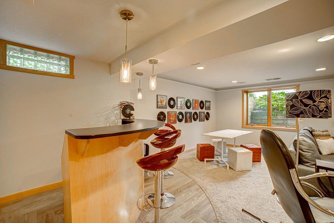
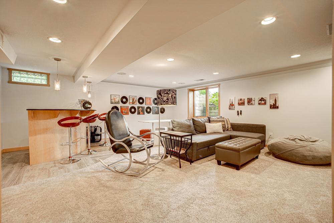
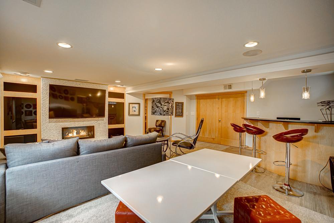
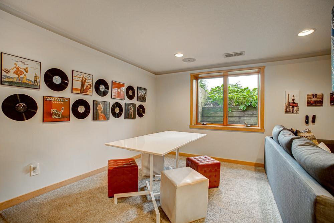
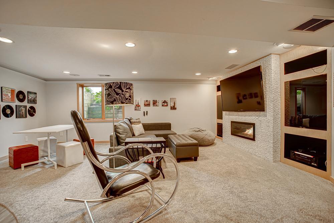
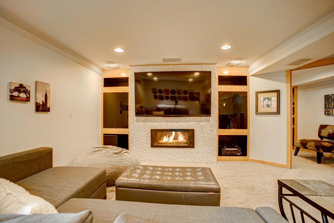
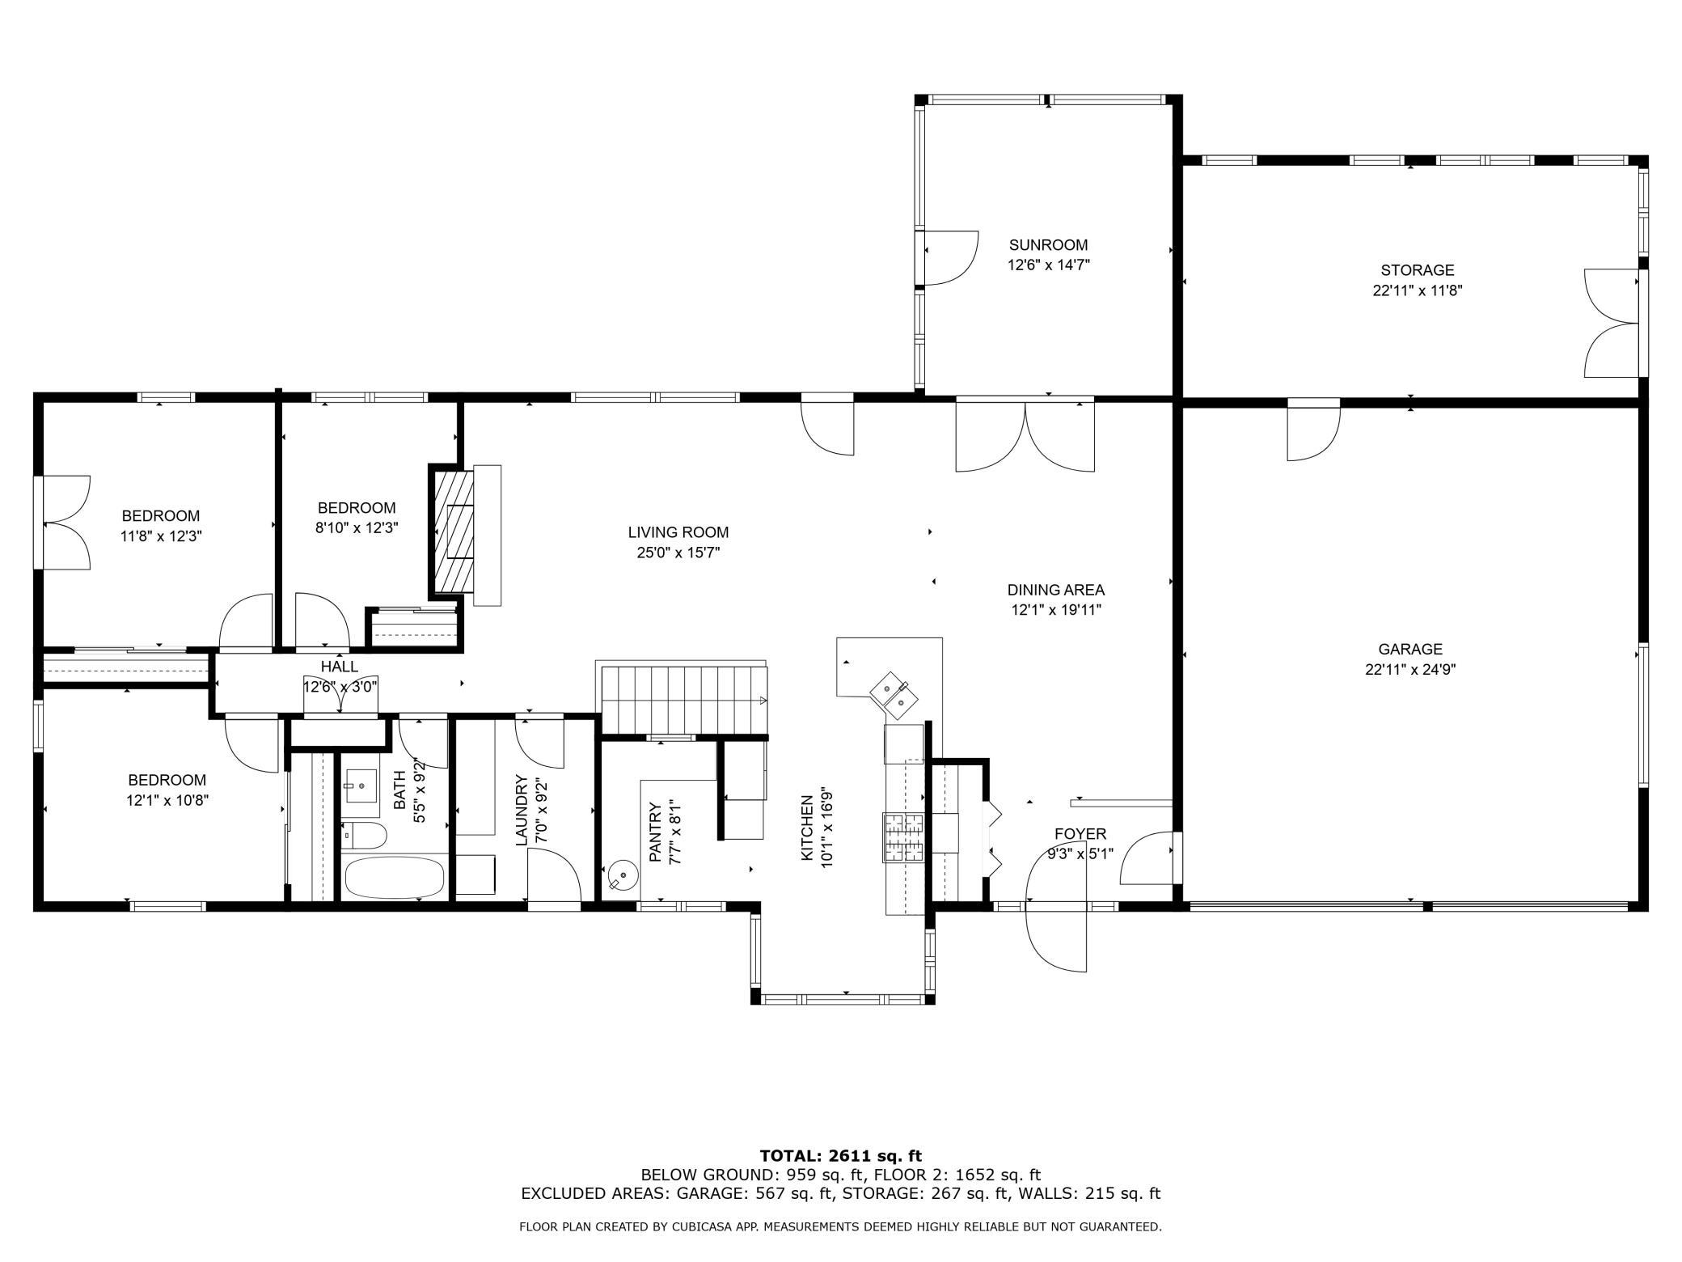
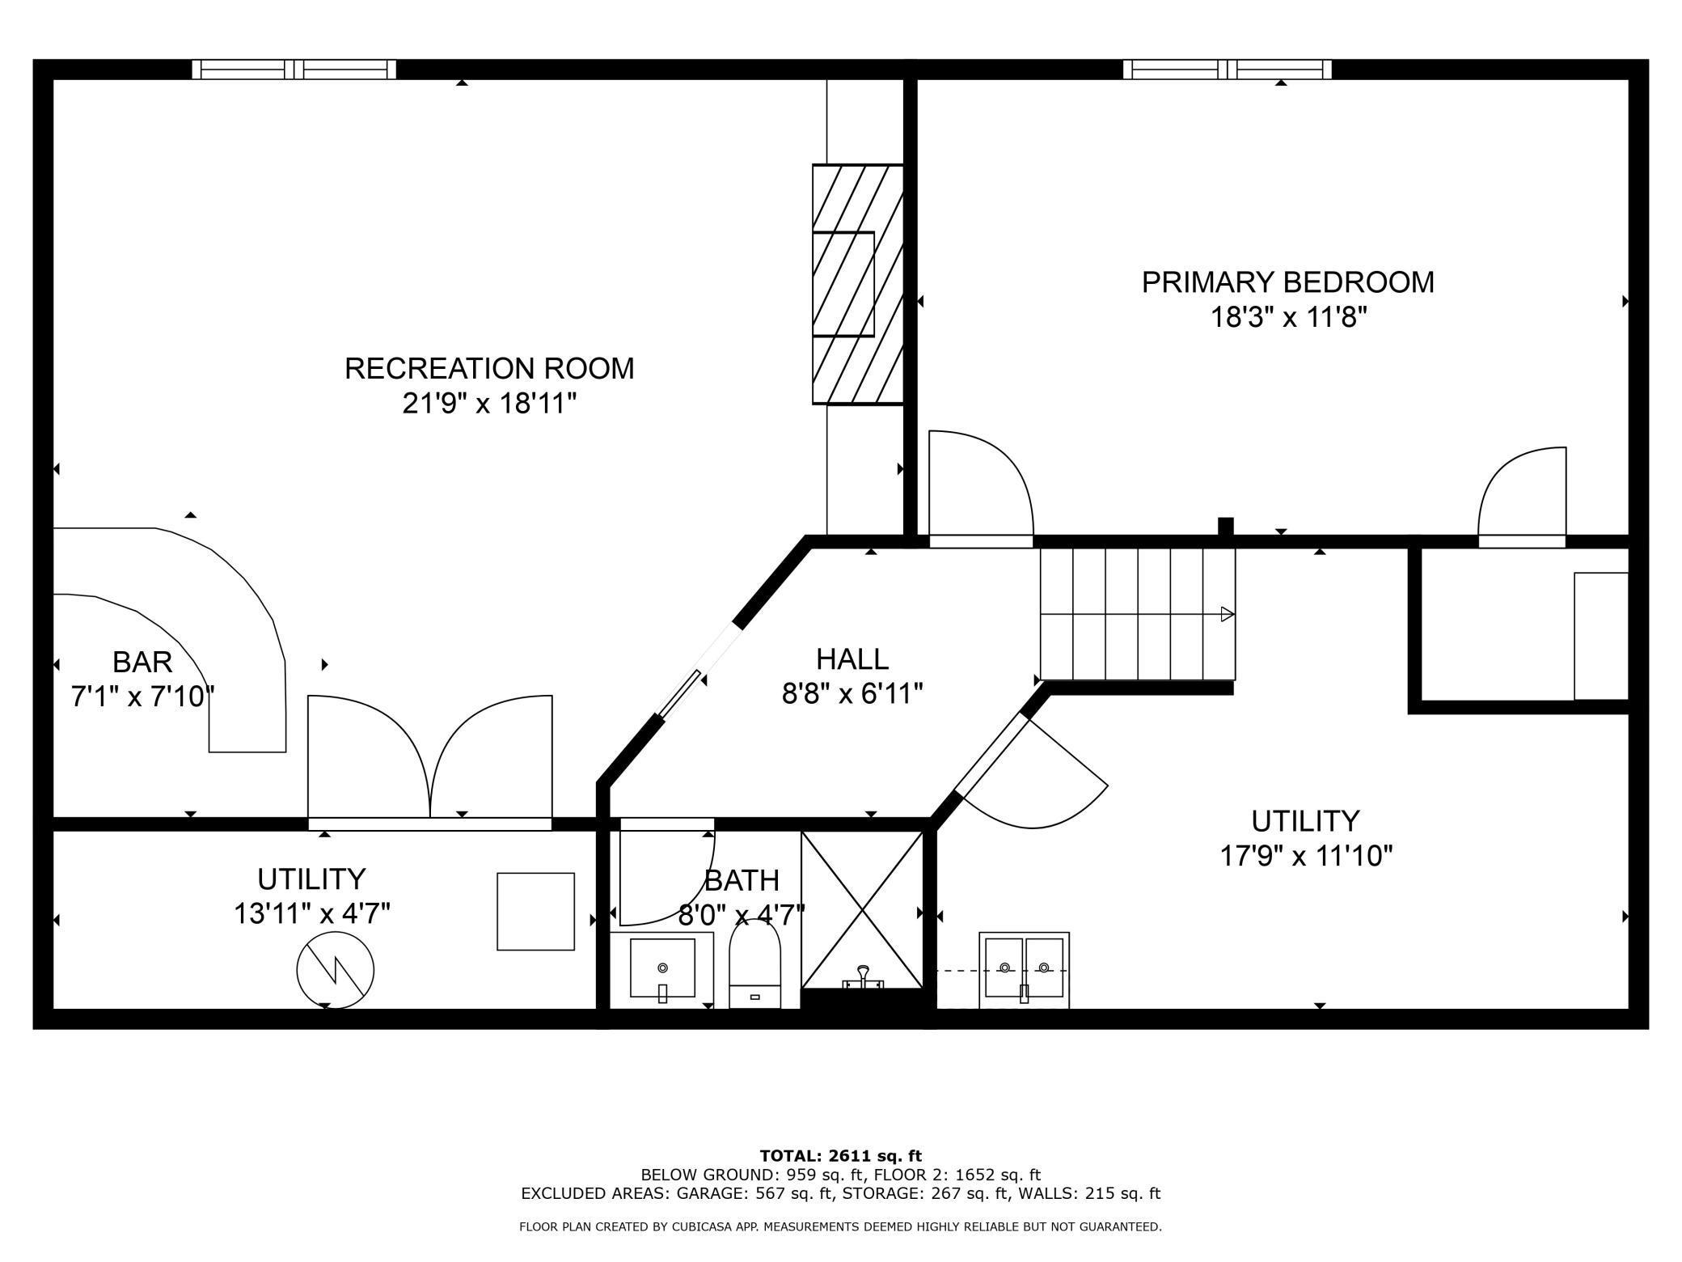
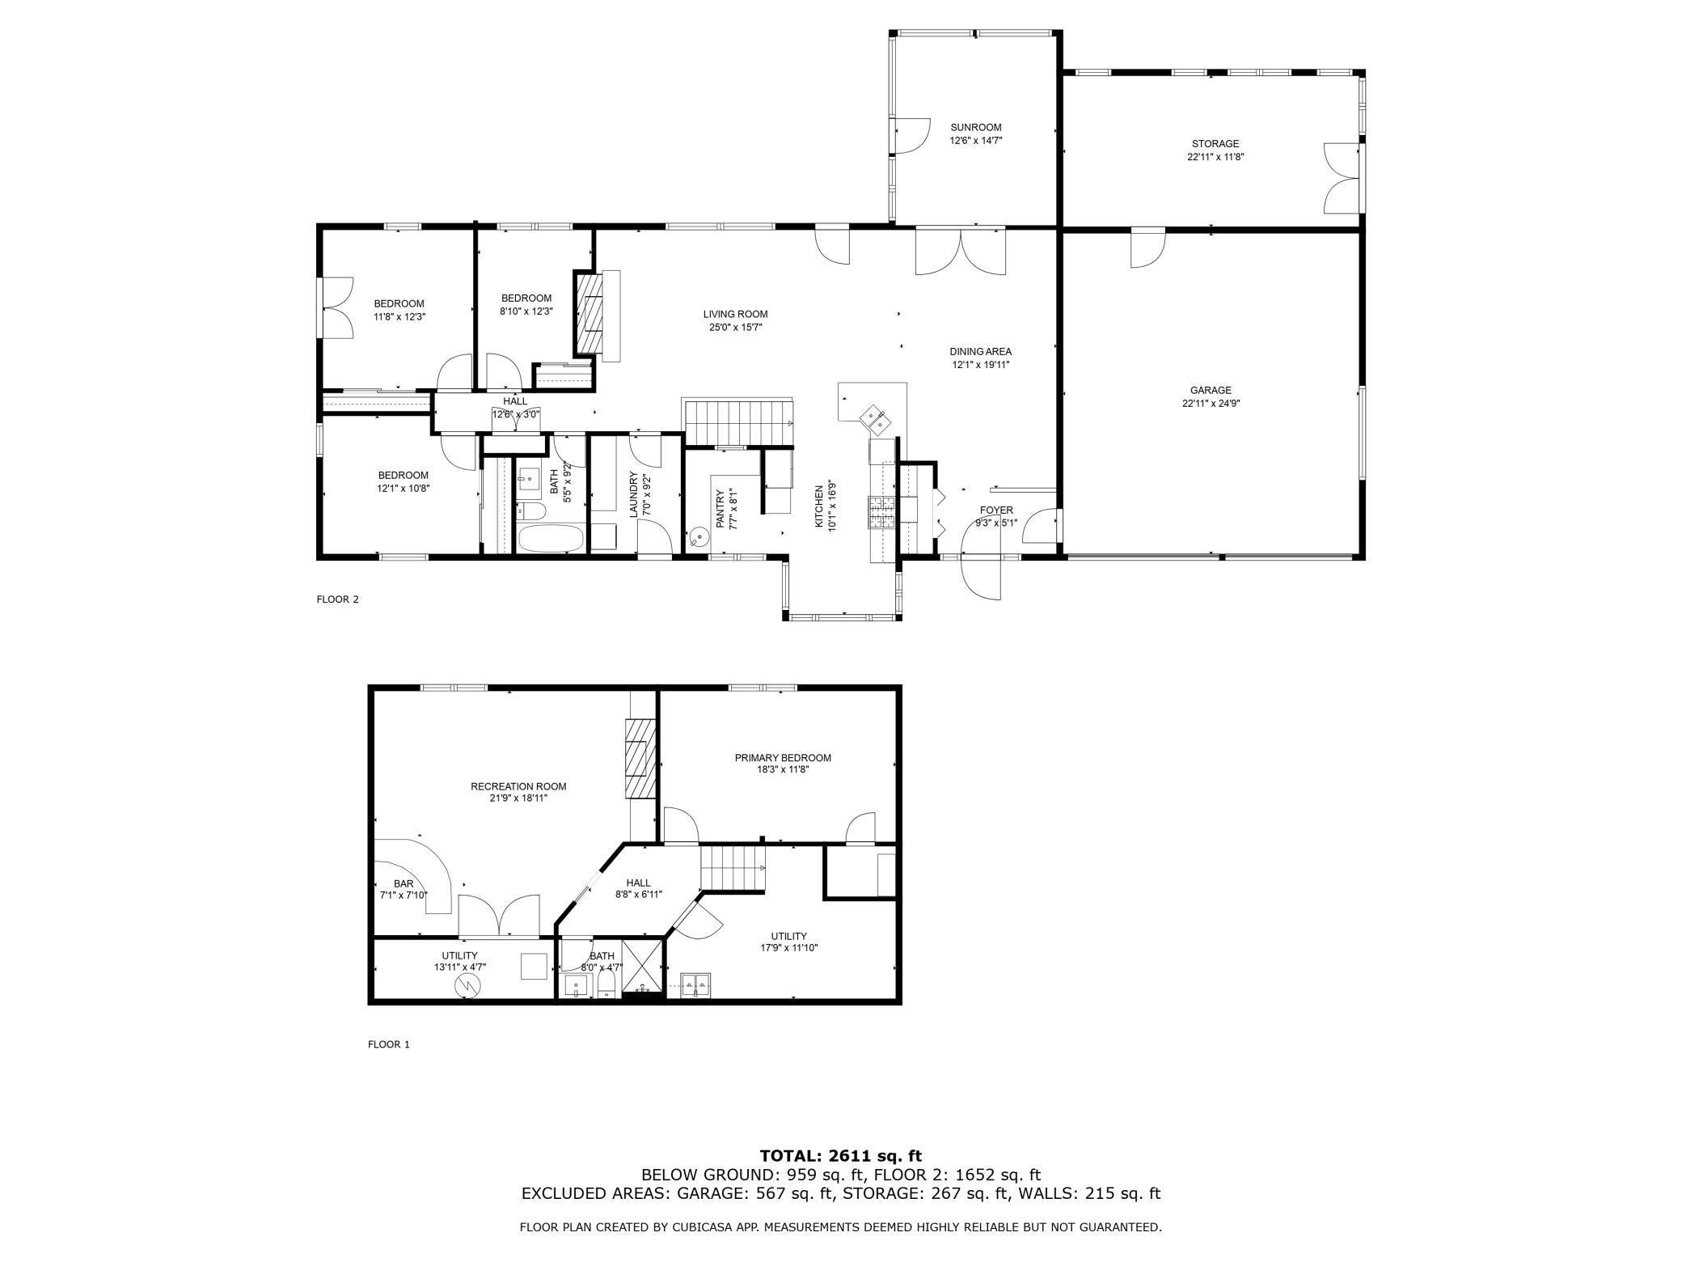
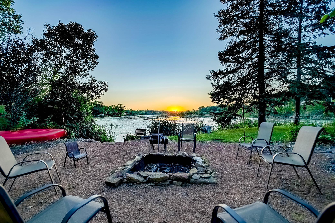
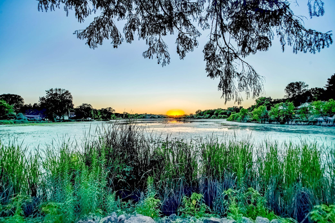
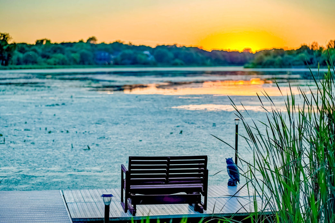
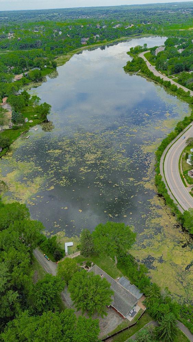
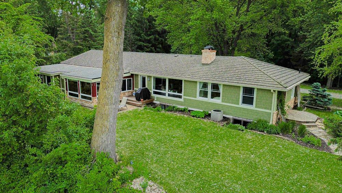
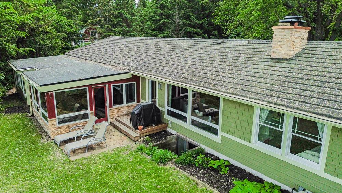
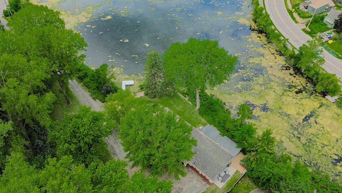
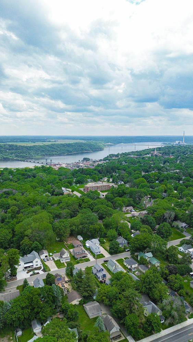
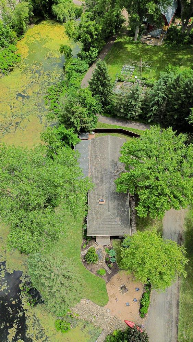
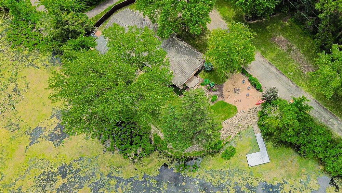
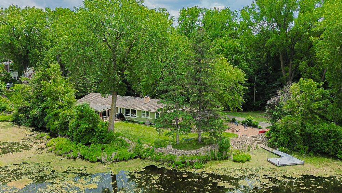
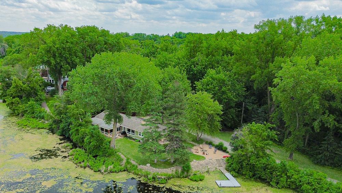
Experience the ultimate in lakeside living with this exceptional mid-century modern home in Stillwater! Perfectly positioned along a bike and walking path, itâs just a short stroll to downtown Stillwater, making it an ideal blend of tranquility and convenience. This meticulously updated lake home offers privacy and features a luxurious hot tub for ultimate relaxation. Step inside and be captivated by the breathtaking natural waterfront views of Lake McKusick that fill the home with light and warmth. The sunroom invites you in with its âUp Northâ ambiance, creating a perfect spot to unwind while remaining close to all the action of town. The gourmet kitchen is a chefâs dream, boasting high-end appliances, stunning stone countertops, and charming booth seating, all complemented by a functional prep kitchen pantry. Picture yourself cozying up in the elegant living room that overlooks the shimmering lake, complete with a modern gas fireplace that sets the perfect tone for intimate gatherings on cool evenings. The main level features three beautifully bedrooms, each exuding a sophisticated modern aesthetic. The extra-large, heated attached garage offers convenience, while a versatile bonus room at the back provides natural lake views. Envision it as a workshop, studio, or even sophisticated private ownerâs suiteâitâs a space limited only by your imagination! Outside, you'll love the hot tub nestled by a privacy fence along with a serene private patio area next to the garageâperfect for entertaining or enjoying peaceful moments. The lower level is equally impressive, featuring a spacious bedroom, a stylish 3/4 bathroom, and a cozy family room complete with a modern gas fireplace, built-ins for media, and an inviting bar area. Rest assured, the mechanical systems and storage areas are impeccably maintained, blending functionality with style. Donât let this extraordinary opportunity pass you byâseize the chance to own a hidden gem on the picturesque shores of Lake McKusick!
Details
Maps
Contract Information
Status: Closed
Off Market Date: 2025-09-29
Contingency: None
Current Price: 770000
Closed Date: 2025-10-10
Sales Close Price: 770000
ListPrice: 799900
List Date: 2025-05-21
Owner is an Agent?: No
Auction?: No
General Property Information
Common Wall: No
Lot Measurement: Acres
Manufactured Home?: No
Multiple PIDs?: No
New Development: No
Number of Fireplaces: 2
Road Btwn WF & Home?: No
Waterfront Frontage: 400
Waterfront YN: Yes
Year Built: 1965
Yearly/Seasonal: Yearly
Zoning: Residential-Single Family
Bedrooms: 4
Baths Total: 2
Bath Full: 2
Main Floor Total SqFt: 1757
Above Grd Total SqFt: 1757
Below Grd Total SqFt: 1228
Total SqFt: 2985
Total Finished Sqft: 2849.00
FireplaceYN: Yes
Lake/Waterfront Name: McKusick
Style: (SF) Single Family
Foundation Size: 1535
Power Company: Xcel Energy
Garage Stalls: 2
Lot Dimensions: irregular
Acres: 0.59
Assessment Pending: No
Location Tax and Other Information
House Number: 1104
Street Name: Meadowlark
Street Suffix: Drive
Postal City: Stillwater
County: Washington
State: MN
Zip Code: 55082
Complex/Dev/Subdivision: Sabins Add
Assessments
Assessment Balance: 3
Tax With Assessments: 5400
Basement
Foundation Dimensions: 56x26
Building Information
Finished SqFt Above Ground: 1757
Finished SqFt Below Ground: 1092
Elevation Highpoint to Waterfront Feet
Elevation Highpoint Waterfront Feet: 4-10
Lake Details
Lake Acres: 48
Lease Details
Land Leased: Not Applicable
Lock Box Type
Lock Box Source: SPAAR
Miscellaneous Information
DP Resource: Yes
Homestead: No
Ownership
Fractional Ownership: No
Parking Characteristics
Garage Dimensions: 24x27
Garage Door Height: 7
Garage Door Width: 16
Garage Square Feet: 648
Public Survey Info
Range#: 20
Section#: 28
Township#: 30
Property Features
Accessible: None
Air Conditioning: Central Air
Amenities Unit: Cable; Ceiling Fan(s); Deck; Dock; French Doors; Hardwood Floors; Hot Tub; Kitchen Window; Main Floor Primary Bedroom; Natural Woodwork; Paneled Doors; Panoramic View; Patio; Sun Room; Tile Floors; Vaulted Ceiling(s); Washer/Dryer Hookup
Appliances: Cooktop; Dishwasher; Disposal; Double Oven; Dryer; Energy Star Appliances; Microwave; Refrigerator; Washer; Water Filtration System
Assumable Loan: Not Assumable
Basement: Concrete Block; Egress Windows; Full; Storage Space
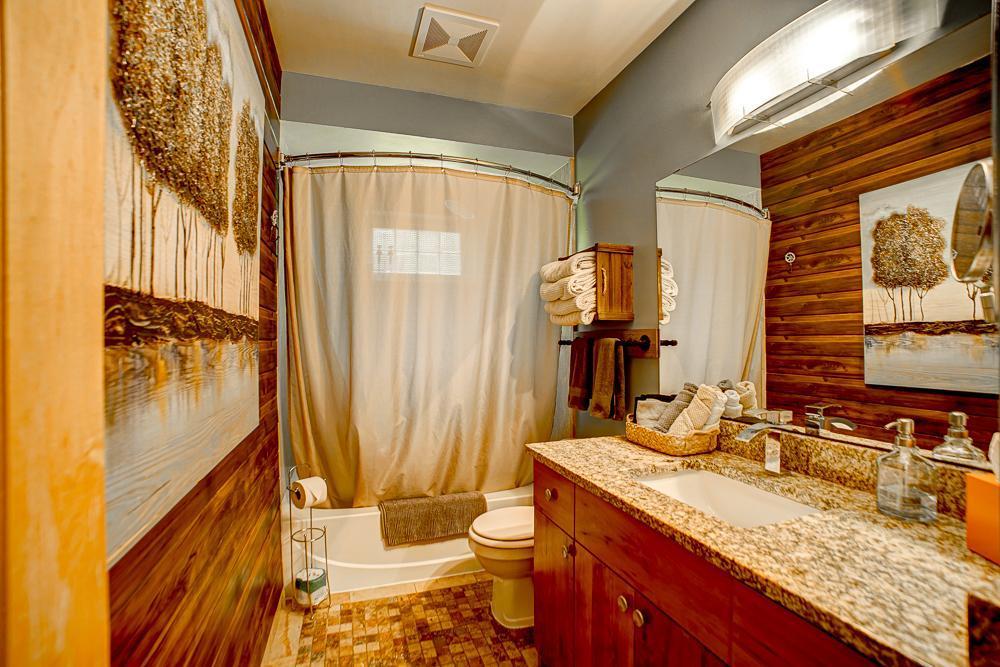
Bath Description: Main Floor Full Bath; 3/4 Basement
Construction Materials: Frame
Construction Status: Previously Owned
Dining Room Description: Breakfast Bar; Informal Dining Room; Living/Dining Room
Electric: 200+ Amp Service; Circuit Breakers
Elevation Highpoint to Waterfront Slope: Gradual
Existing Financing: Conventional
Exterior: Brick/Stone; Shakes
Family Room Characteristics: Lower Level; Main Level
Fencing: Privacy; Wood
Financing Terms: Cash
Fireplace Characteristics: Family Room; Gas Burning; Living Room
Foundation: Concrete Block
Fuel: Natural Gas
Heating: Forced Air
Internet Options: Cable; DSL; Satellite
Lake Details: Soft; Undeveloped; Weeds
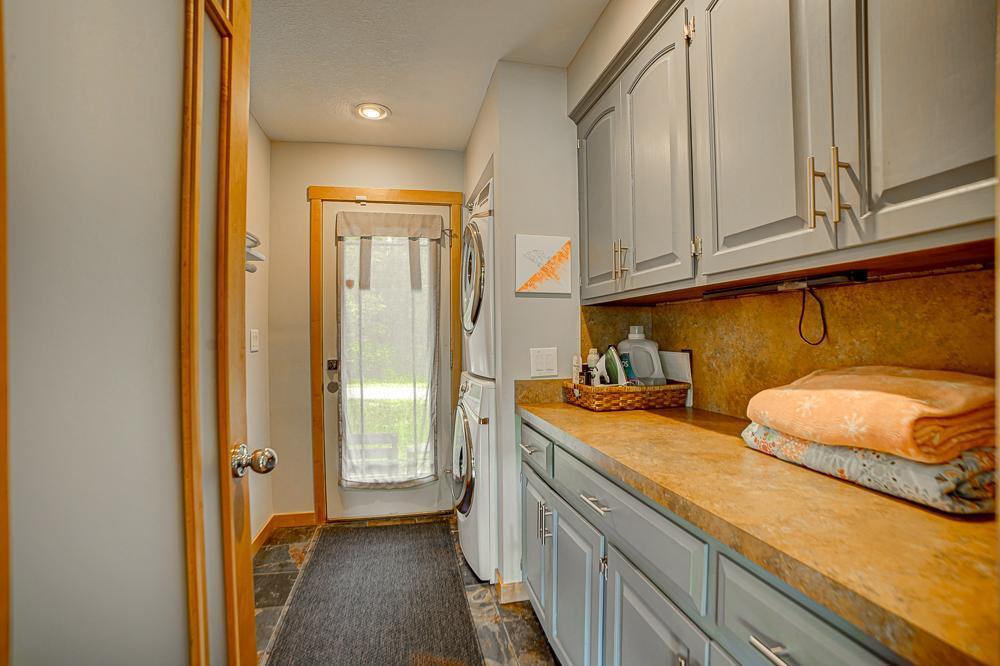
Laundry: Laundry Room; Main Level
Lock Box Type: Supra
Lot Description: Accessible Shoreline; Tree Coverage - Light
Parking Characteristics: Garage Door Opener; Heated Garage; Insulated Garage; Storage
Pool Description: None
Property Subtype: Ranch-Style Home
Road Frontage: City Street; Paved Streets
Road Responsibility: Public Maintained Road
Roof: Architectural Shingle; Metal
Sellers Terms: Cash; Conventional
Sewer: City Sewer/Connected
Special Search: 3 BR on One Level; All Living Facilities on One Level; Main Floor Bedroom; Main Floor Laundry; Main Floor Primary
Stories: One
Water: City Water/Connected
Waterfront Type: Lake Front
Waterfront View: Lake; Panoramic; West
Room Information
| Room Name | Dimensions | Level |
| Living Room | 25x15 | Main |
| Laundry | 7x9 | Main |
| Family Room | 21x18 | Lower |
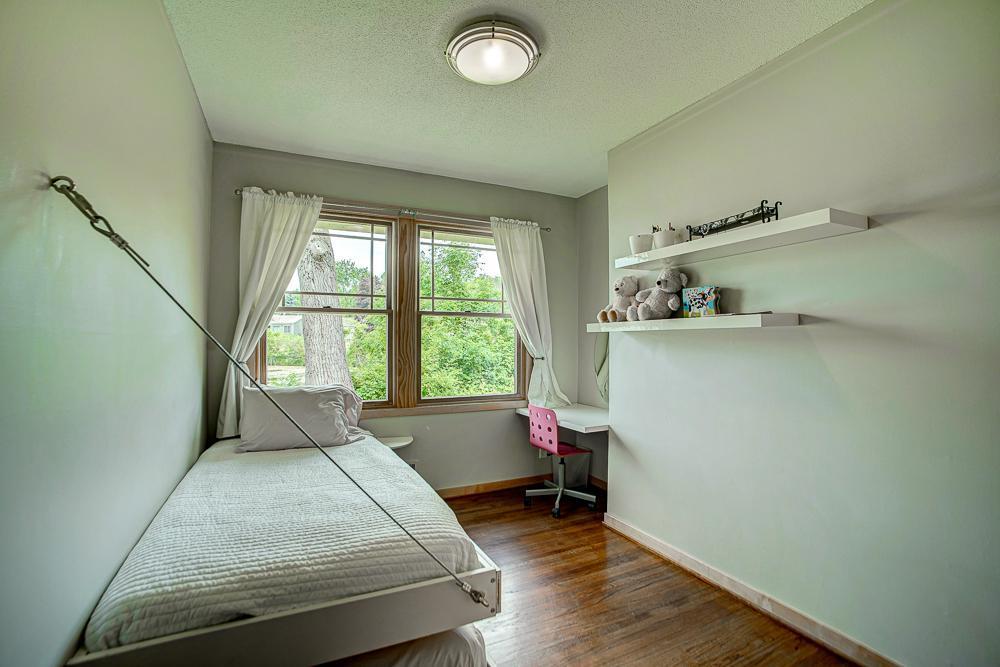
| Third (3rd) Bedroom | 8x12 | Main |
| Fourth (4th) Bedroom | 18x11 | Lower |
| First (1st) Bedroom | 12x10 | Main |
| Second (2nd) Bedroom | 11x12 | Main |
| Kitchen | 10x16 | Main |
| Dining Room | 12x11 | Main |
| Storage Room | 17x11 | Lower |
| Storage Room | 22x11 | Main |
| Sun Room | 12x14 | Main |
Listing Office: eXp Realty
Last Updated: October - 11 - 2026

The data relating to real estate for sale on this web site comes in part from the Broker Reciprocity SM Program of the Regional Multiple Listing Service of Minnesota, Inc. The information provided is deemed reliable but not guaranteed. Properties subject to prior sale, change or withdrawal. ©2026 Regional Multiple Listing Service of Minnesota, Inc All rights reserved.
Tuesday 13th of October 2026 03:45 AM

218-998-4400
Mohagen Real Estate



Let's Connect

Mohagen Real Estate
sue@MohagenRealEstate.com
Office: 218-998-4400
Cell: 218-731-7376

Mohagen Real Estate is licensed in the State of Minnesota