11040 Dahlia Street NW, Coon Rapids, MN 55433 (MLS# 7157010)
$449,900
Coon Rapids, MN 55433
MLS# 7157010
4 beds | 3 baths | 3324 sqft
1 / 38
Property Description
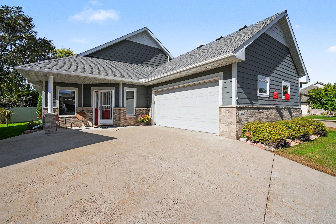
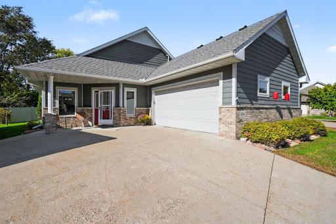
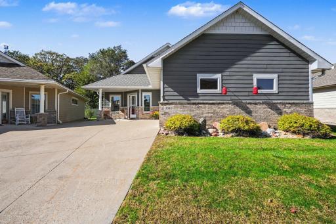
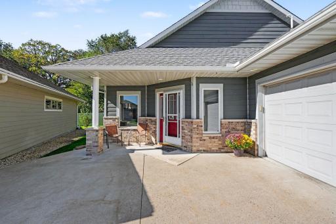
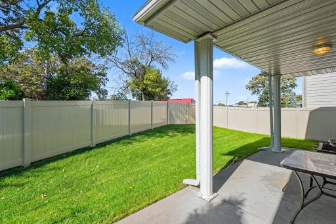
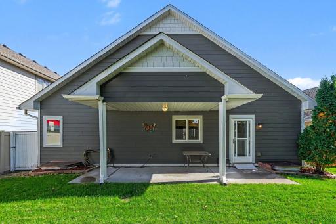
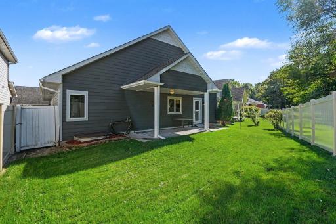
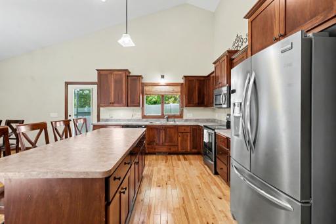
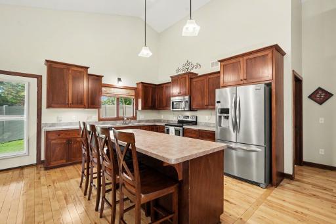
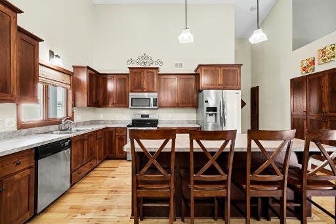
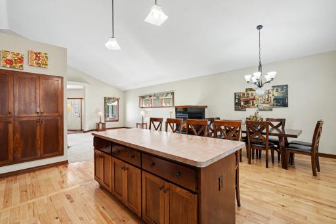
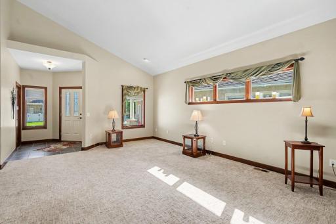
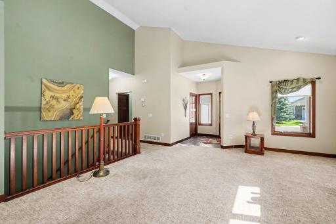
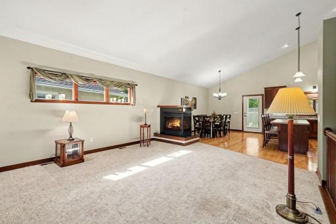
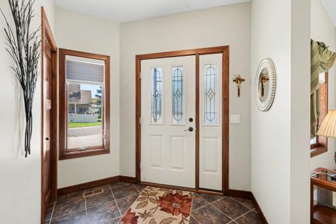
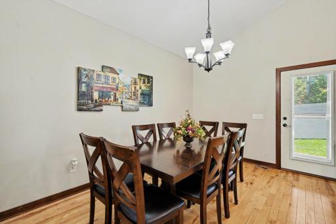
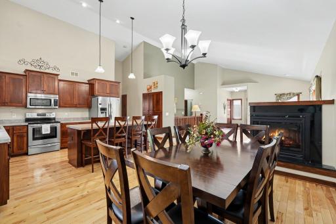
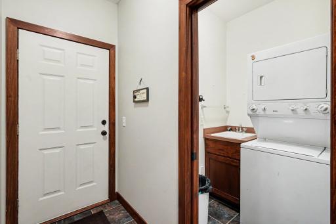
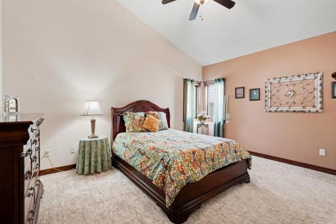
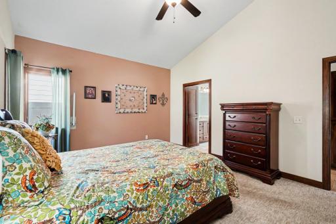
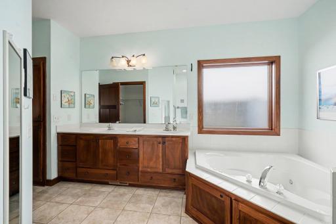
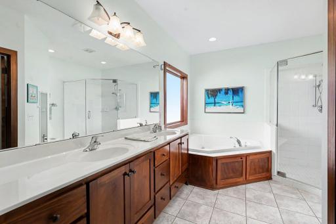
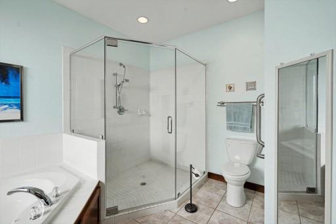
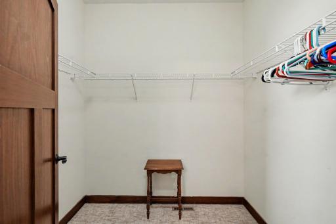
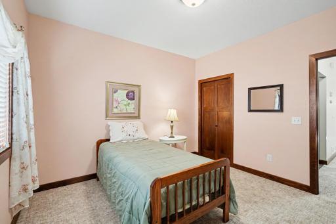
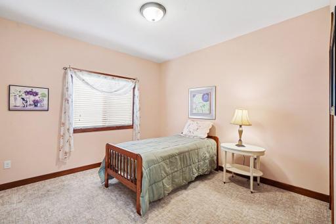
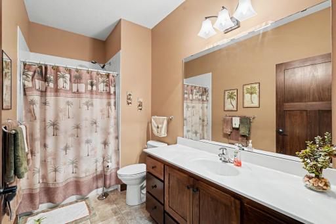
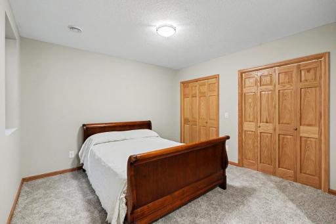
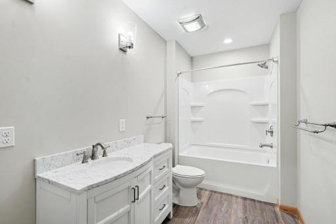
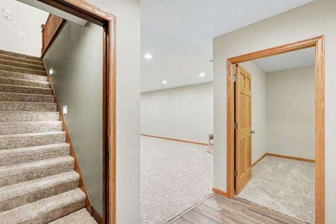
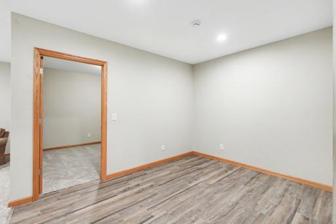
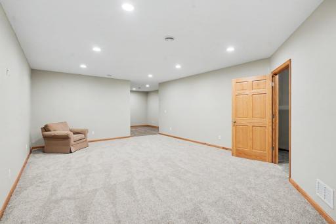
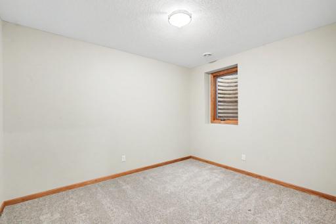
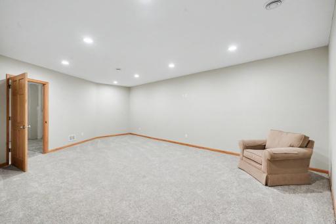
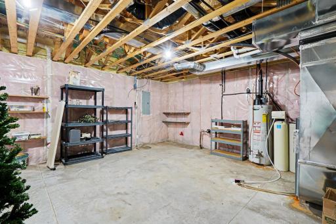
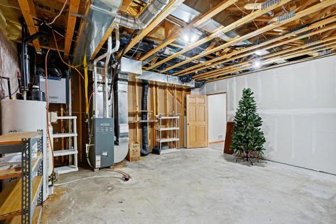
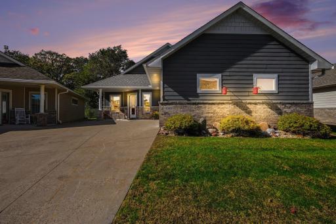
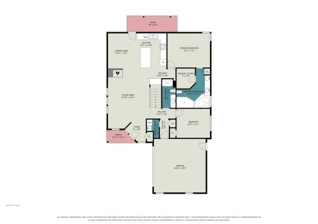
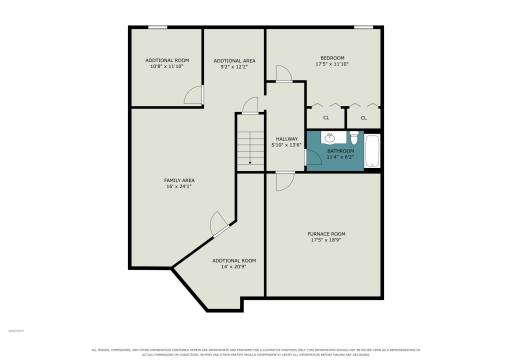
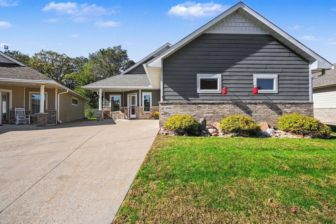
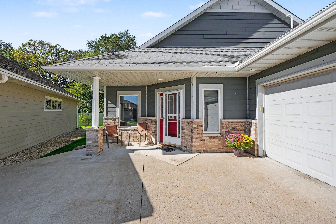
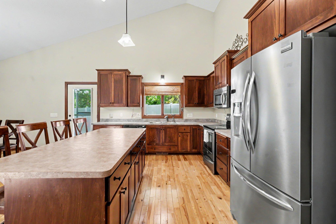
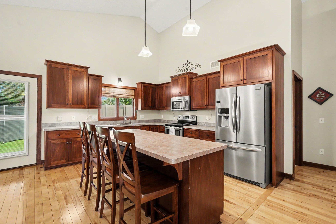
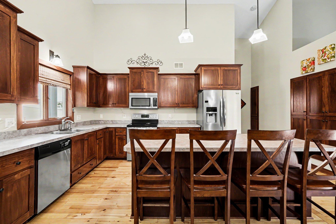
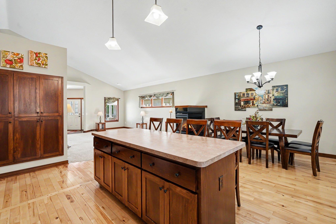
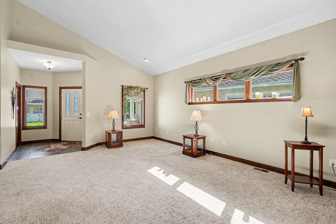
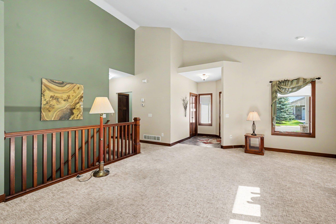
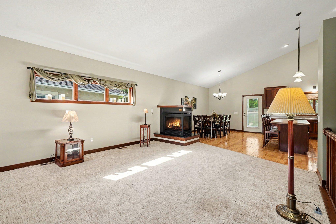
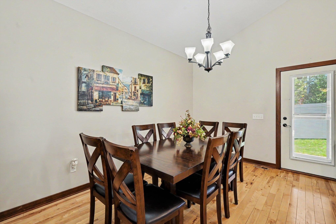
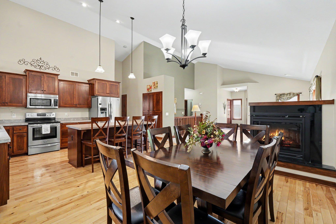
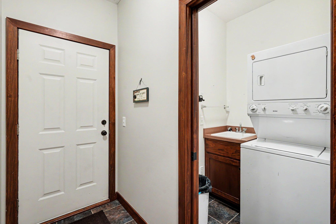
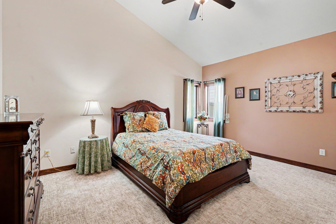
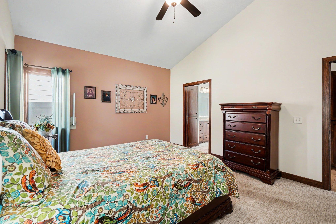
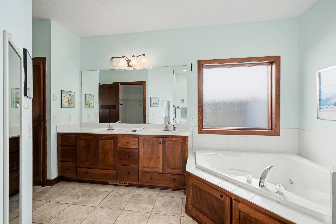
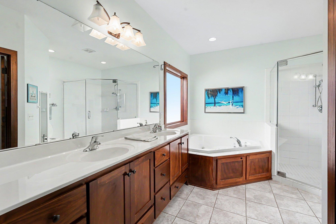
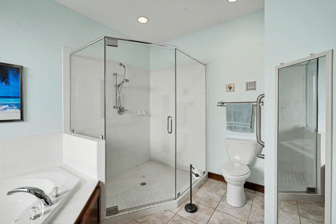
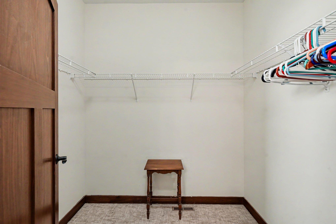
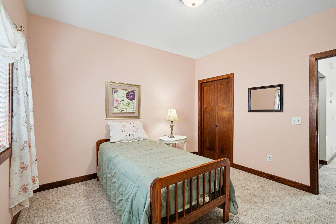
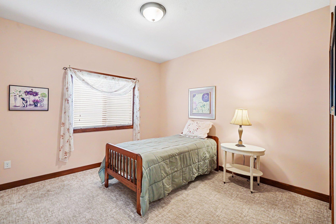
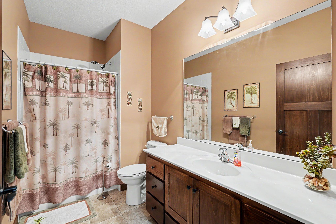
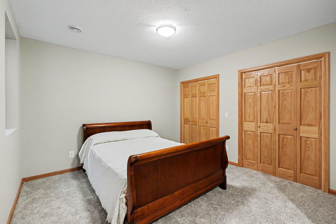
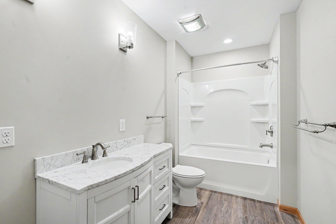
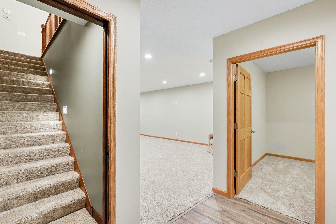
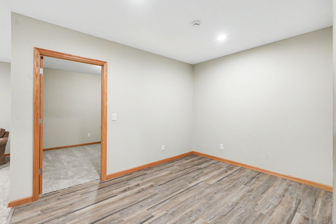
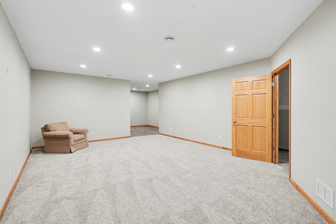
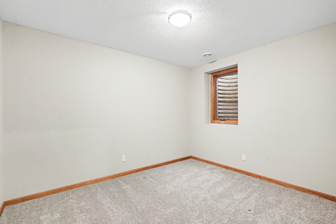
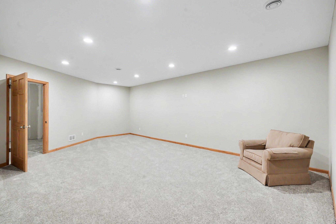
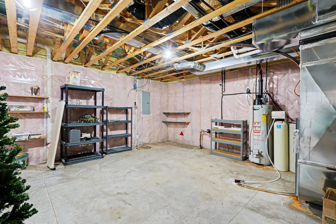
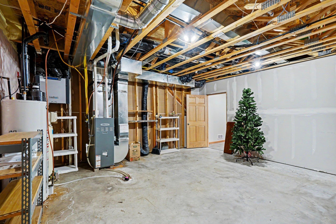
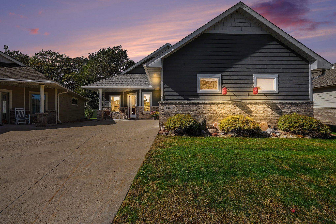
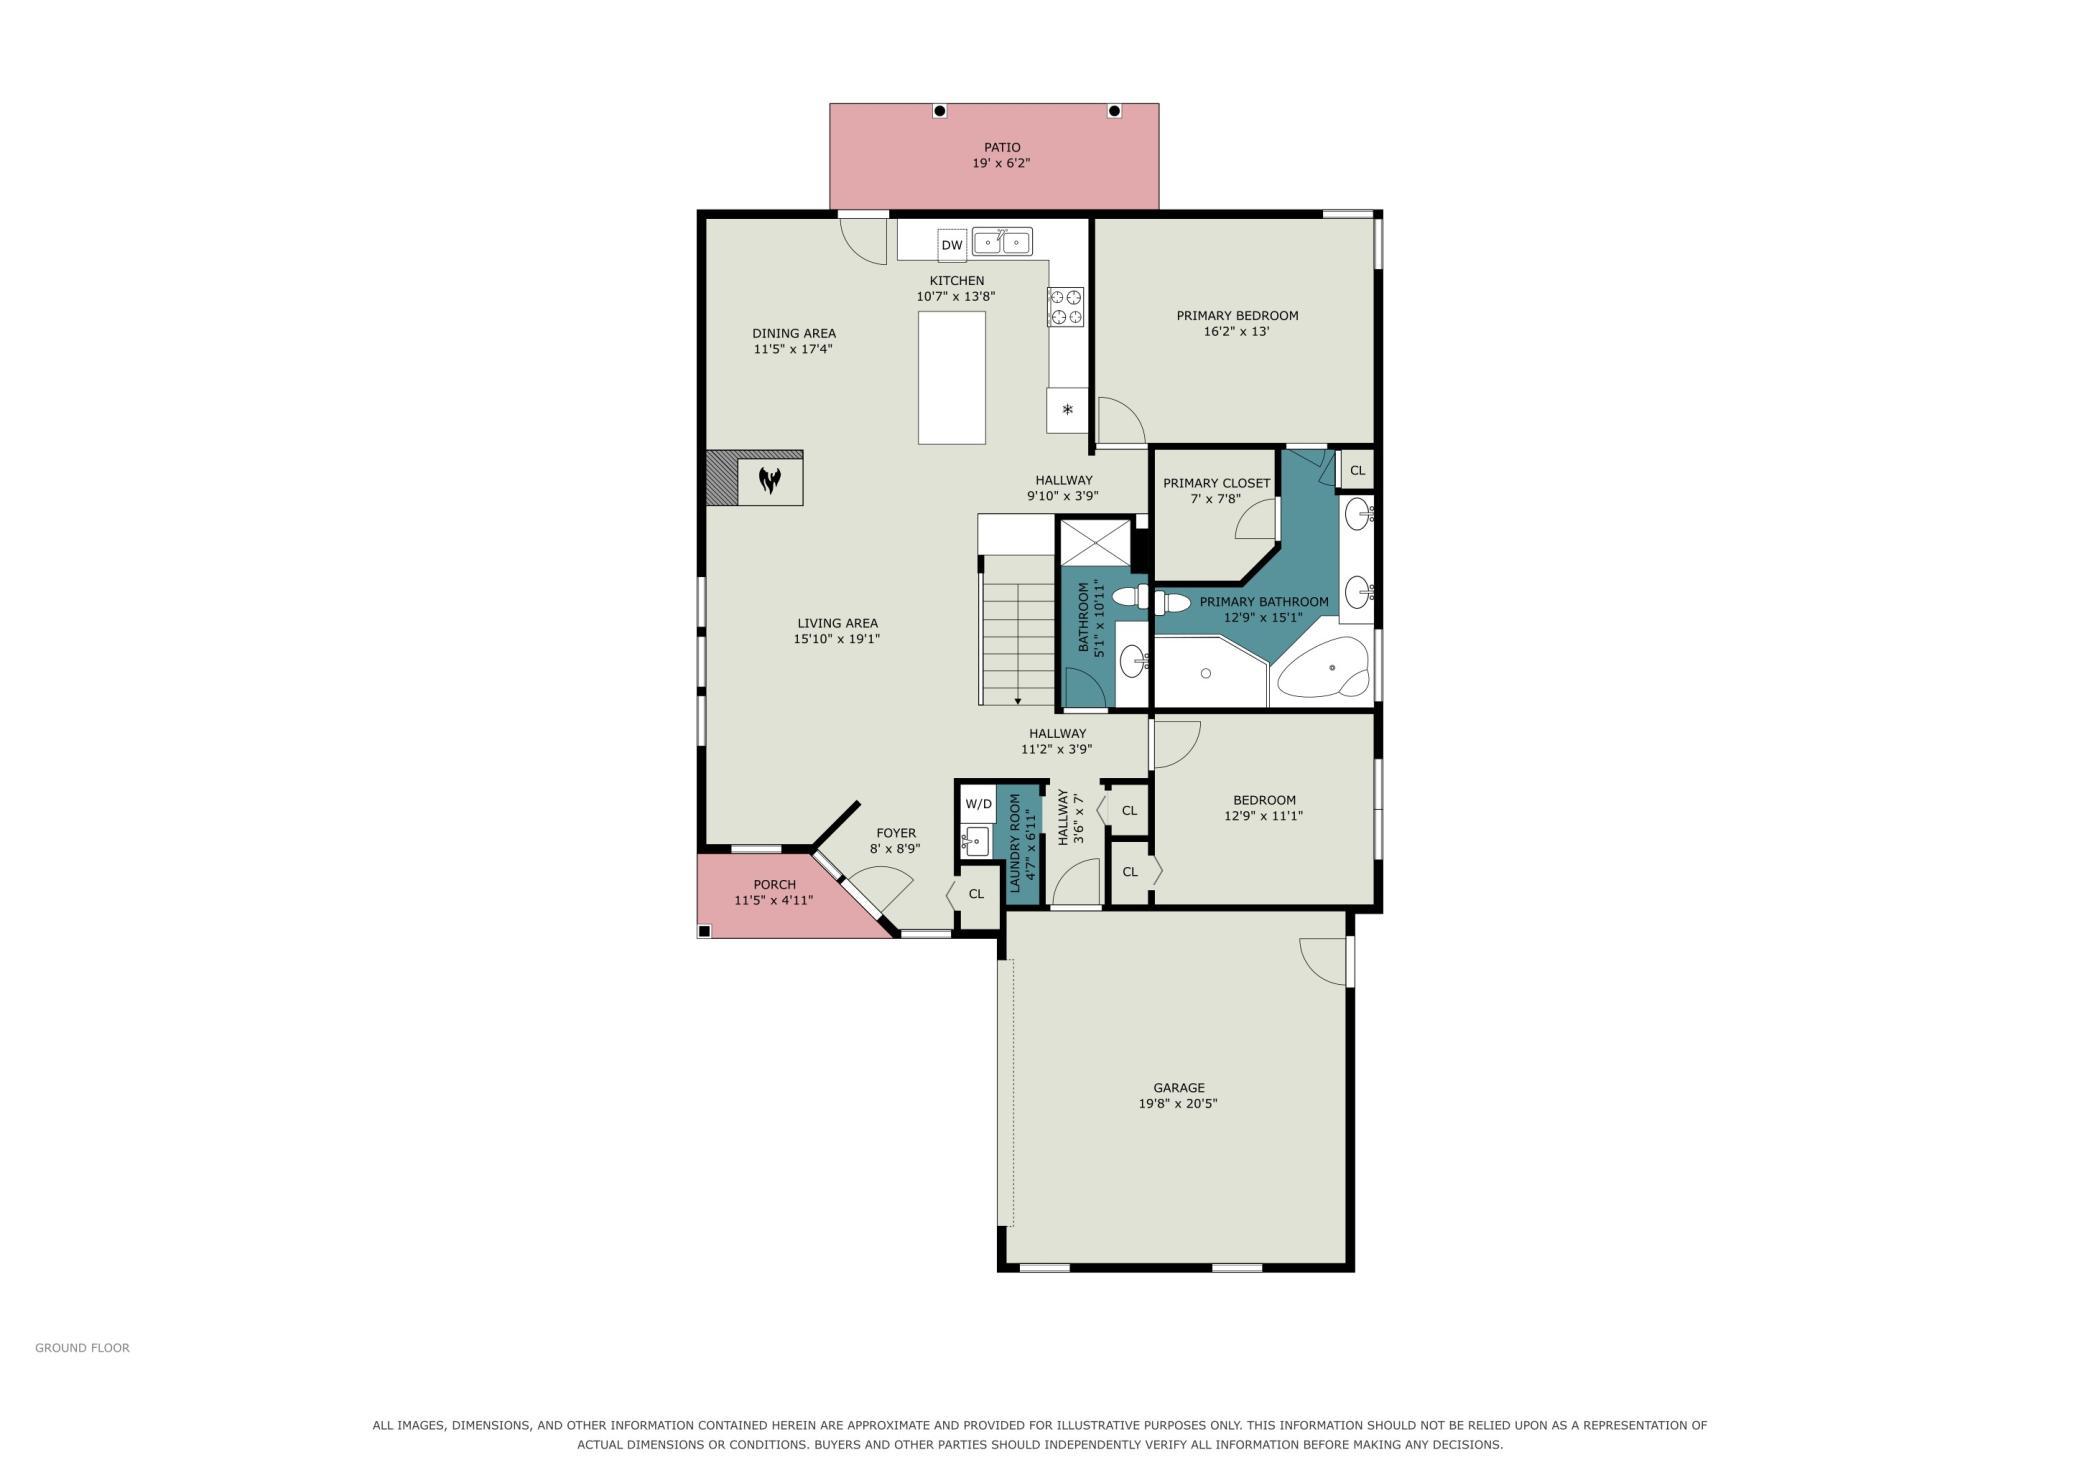
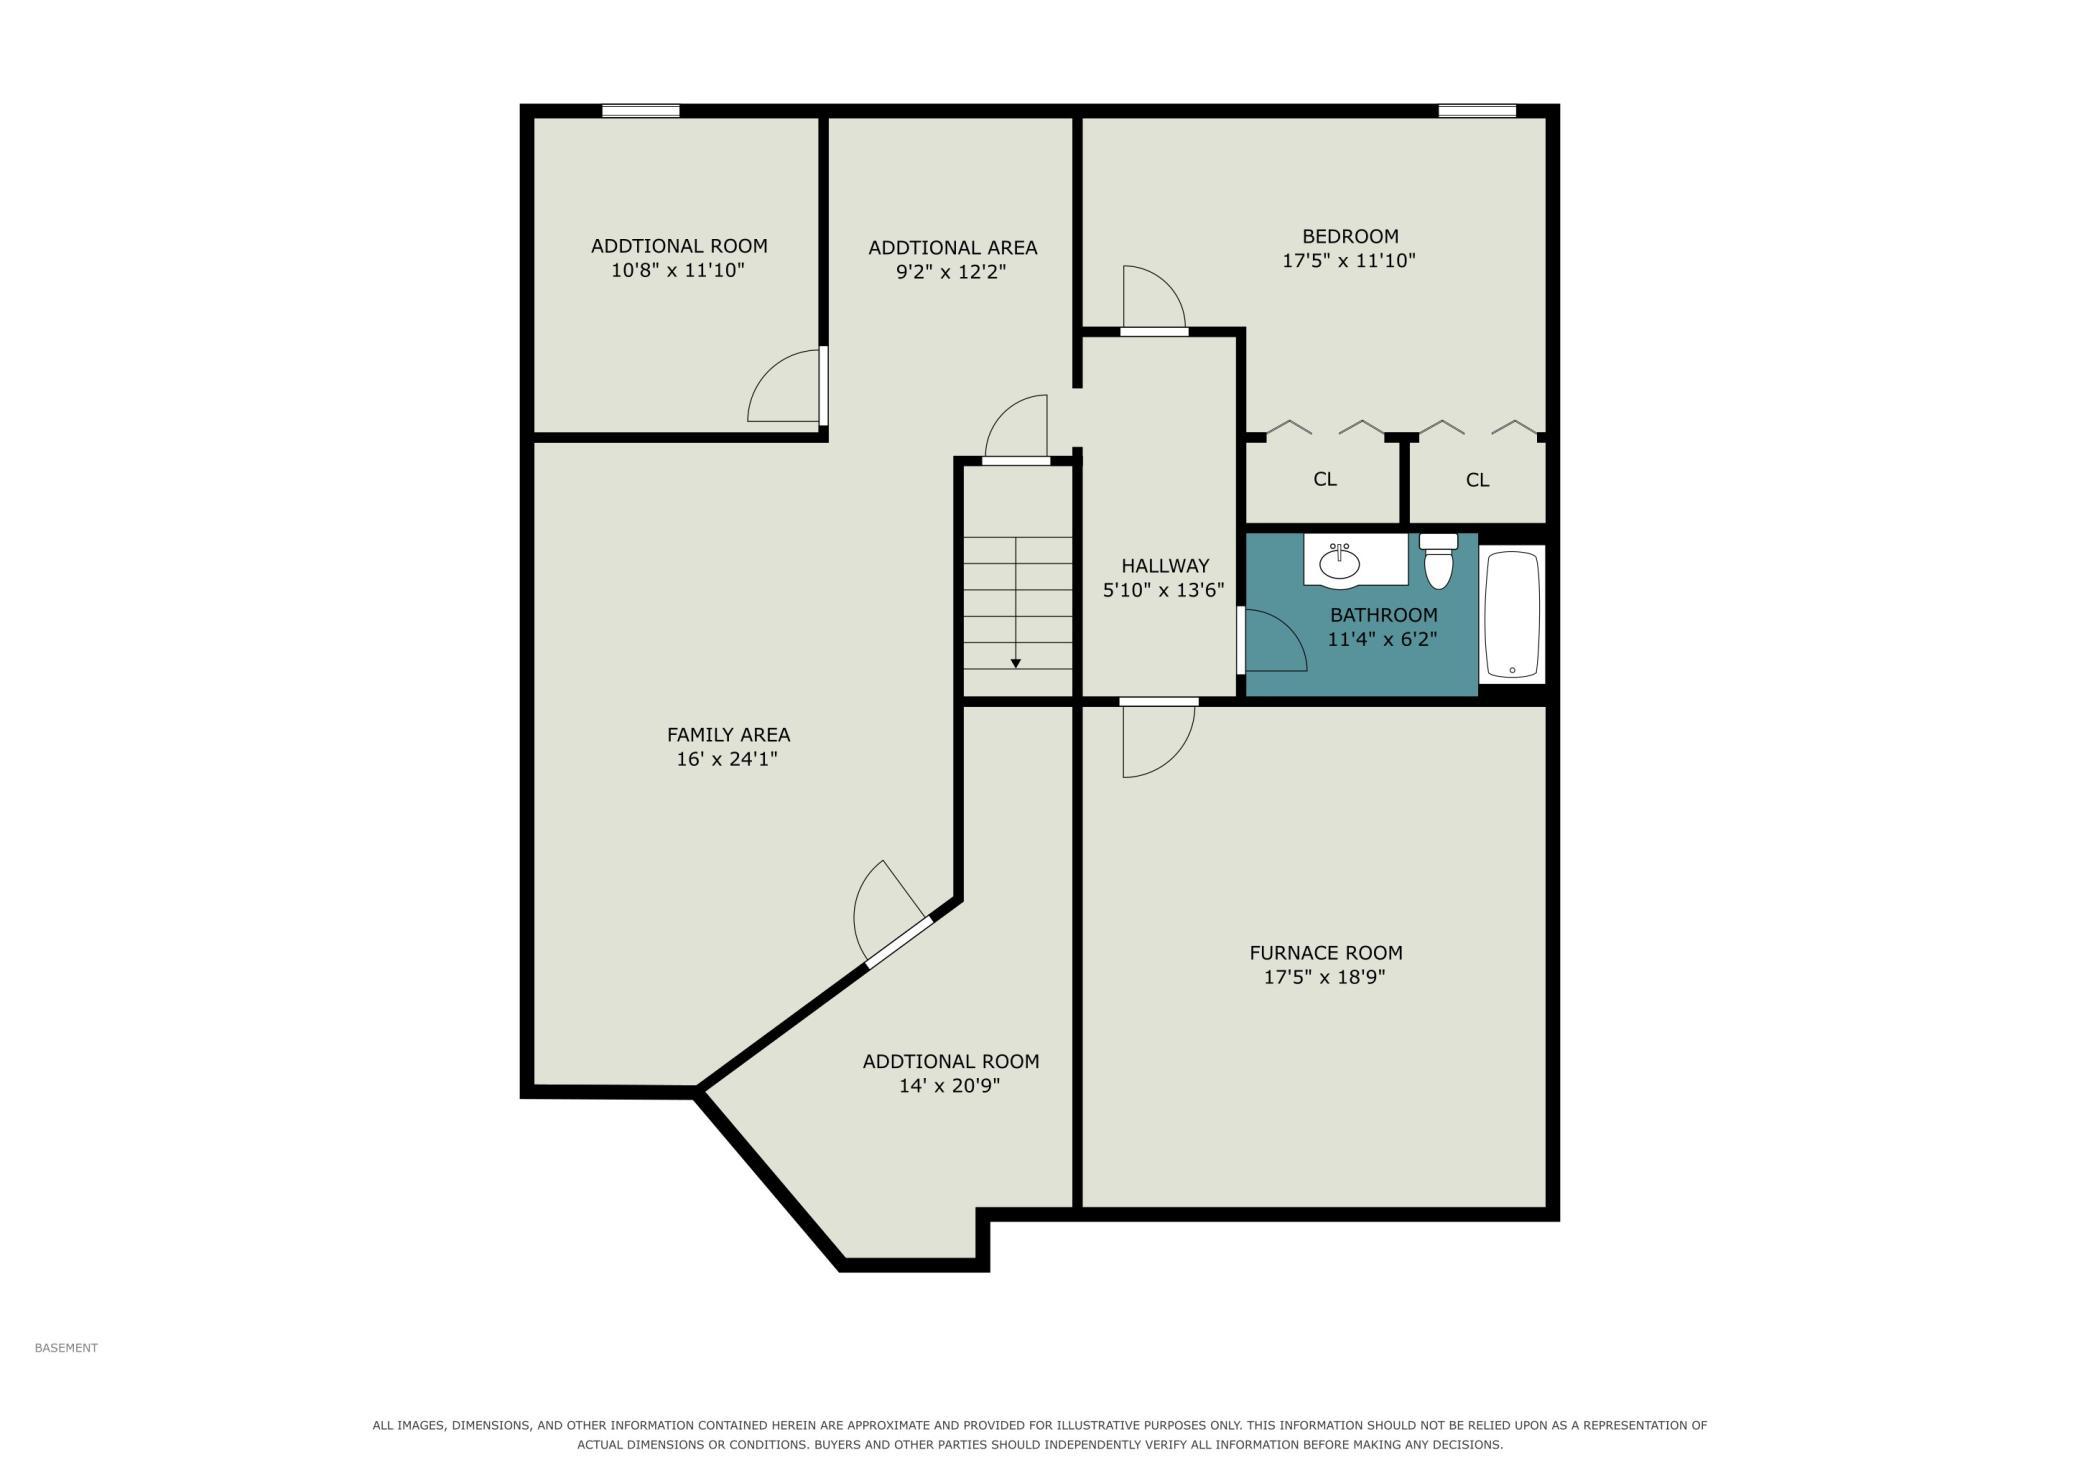
Gorgeous, detached one-owner townhome offering the perfect blend of main-level living and a fully finished lower level! The sun-drenched main floor features striking vaulted ceilings and an inviting multi-sided gas fireplace in the living room. Prepare meals with ease in the spacious kitchen, complete with beautiful maple hardwoods, upgraded appliances & lighting, and a large center island perfect for entertaining. Retreat to the spacious owner's suite boasting a custom oversized ensuite with a large walk-in shower, jetted tub, and a walk-in closet. The main level also conveniently hosts a second bedroom, second full bath, and main-floor laundry. The fully finished lower level dramatically expands your living space, featuring a large family room, a 3rd bedroom, a cozy flex/game room, a new full bathroom, and a private office that includes an egress window to easily serve as a 4th bedroom. Enjoy an abundance of storage, and low HOA fees. Move-in ready!
Details
Maps
Contract Information
Status: Active
Contingency: None
Current Price: 449900
Original List Price: 449900
ListPrice: 449900
List Date: 2026-10-07
Owner is an Agent?: No
Auction?: No
General Property Information
Assoc Mgmt Co. Phone #: 952-236-9006
Association Fee Frequency: Monthly
Association Mgmt Co. Name: Crawford Management
Common Wall: No
Lot Measurement: Acres
Manufactured Home?: No
Multiple PIDs?: No
New Development: No
Number of Fireplaces: 1
Waterfront YN: No
Year Built: 2007
Yearly/Seasonal: Yearly
Zoning: Residential-Single Family
Bedrooms: 4
Baths Total: 3
Bath Full: 2
Bath Half: 1
Main Floor Total SqFt: 1662
Above Grd Total SqFt: 1662
Below Grd Total SqFt: 1662
Total SqFt: 3324
Total Finished Sqft: 2852.00
FireplaceYN: Yes
Style: (TH) Detached
Foundation Size: 1662
Power Company: Xcel Energy
Association Fee: 150
Garage Stalls: 2
Lot Dimensions: 39 x 105 x 56 x 95
Acres: 0.11
Assessment Pending: No
Location Tax and Other Information
House Number: 11040
Street Name: Dahlia
Street Suffix: Street
Street Direction Suffix: NW
Postal City: Coon Rapids
County: Anoka
State: MN
Zip Code: 55433
Complex/Dev/Subdivision: Villas On The Blvd
Assessments
Tax With Assessments: 4870
Building Information
Finished SqFt Above Ground: 1662
Finished SqFt Below Ground: 1190
Lease Details
Land Leased: Not Applicable
Lock Box Type
Lock Box Source: SPAAR
Miscellaneous Information
DP Resource: Yes
Homestead: No
Ownership
Fractional Ownership: No
Parking Characteristics
Garage Dimensions: 22 x 20
Garage Square Feet: 484
Public Survey Info
Range#: 24
Section#: 16
Township#: 31
Property Features
Accessible: Doors 36"+; Grab Bars In Bathroom; Hallways 42"+; No Stairs External
Air Conditioning: Central Air
Amenities Unit: Ceiling Fan(s); In-Ground Sprinkler; Kitchen Center Island; Kitchen Window; Main Floor Primary Bedroom; Patio; Porch; Primary Bedroom Walk-In Closet; Vaulted Ceiling(s); Walk-In Closet; Washer/Dryer Hookup
Appliances: Air-To-Air Exchanger; Dishwasher; Disposal; Dryer; Microwave; Range; Refrigerator; Washer
Association Fee Includes: Lawn Care; Sanitation; Snow Removal
Basement: Concrete Block; Drain Tiled; Egress Windows; Full; Storage Space
Bath Description: Main Floor 1/2 Bath; Full Primary; Private Primary; Full Basement; Bathroom Ensuite
Construction Materials: Block; Frame
Construction Status: Previously Owned
Dining Room Description: Informal Dining Room; Kitchen/Dining Room; Living/Dining Room
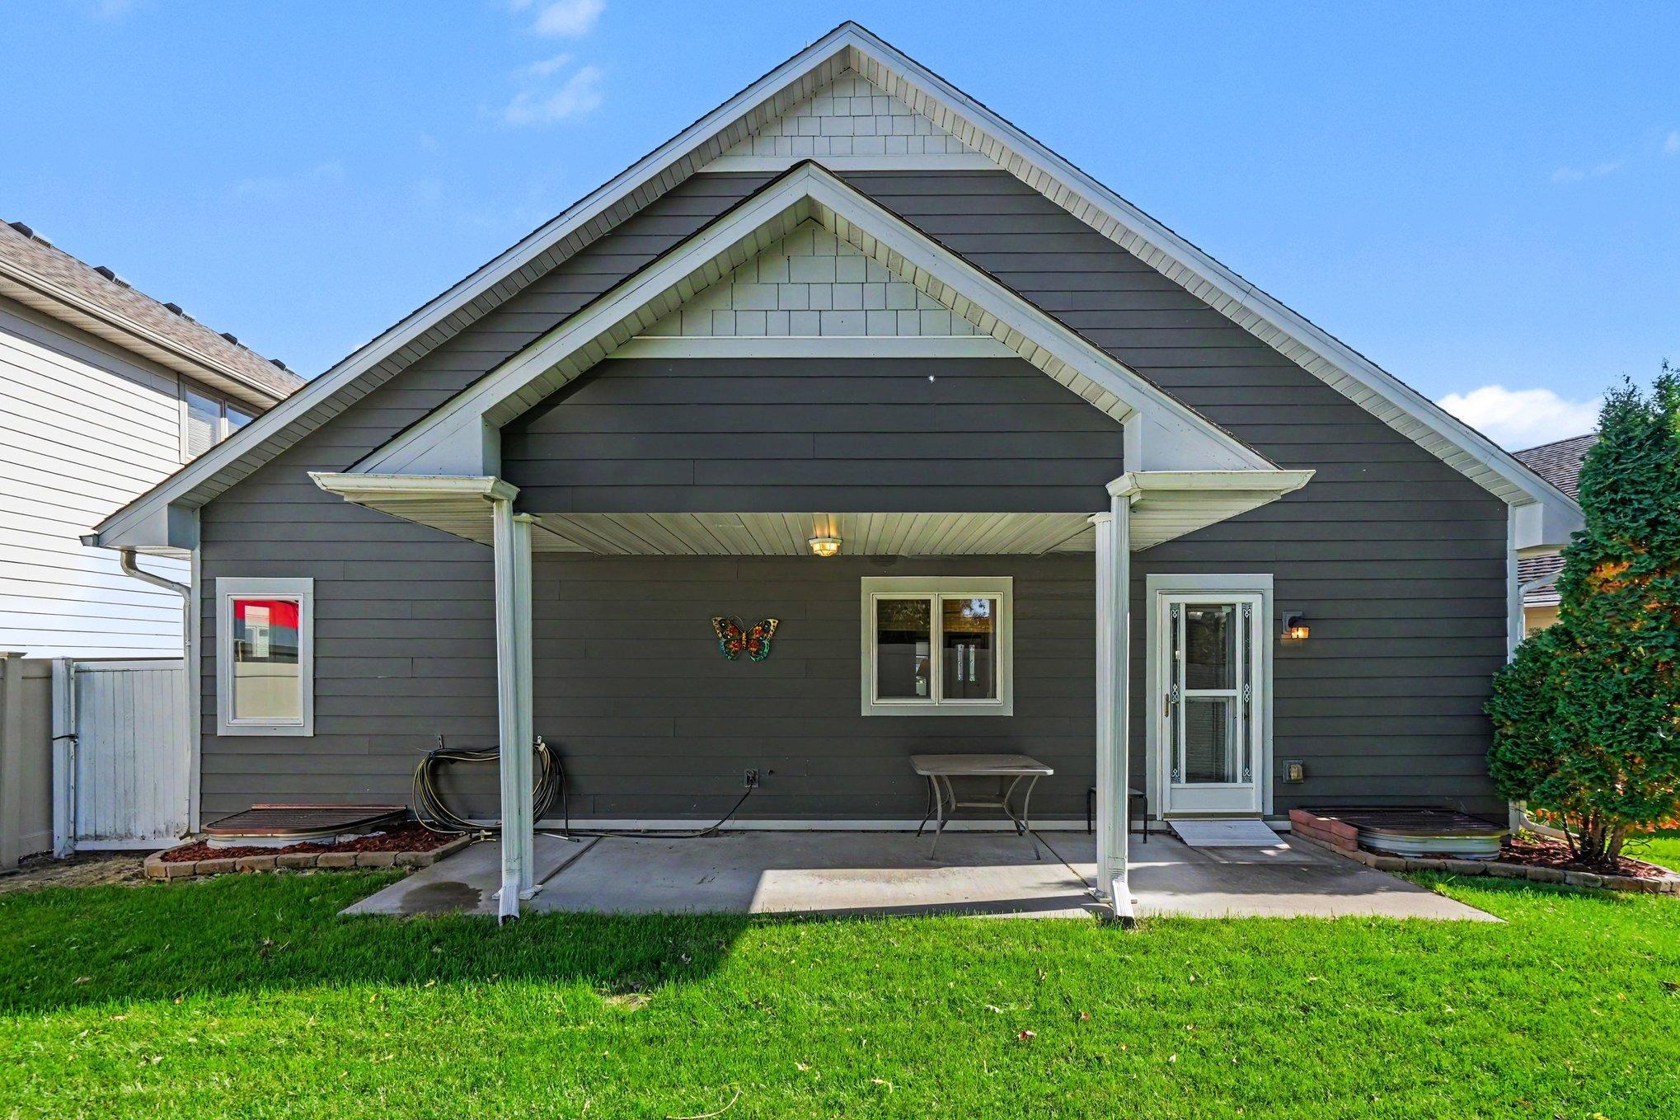
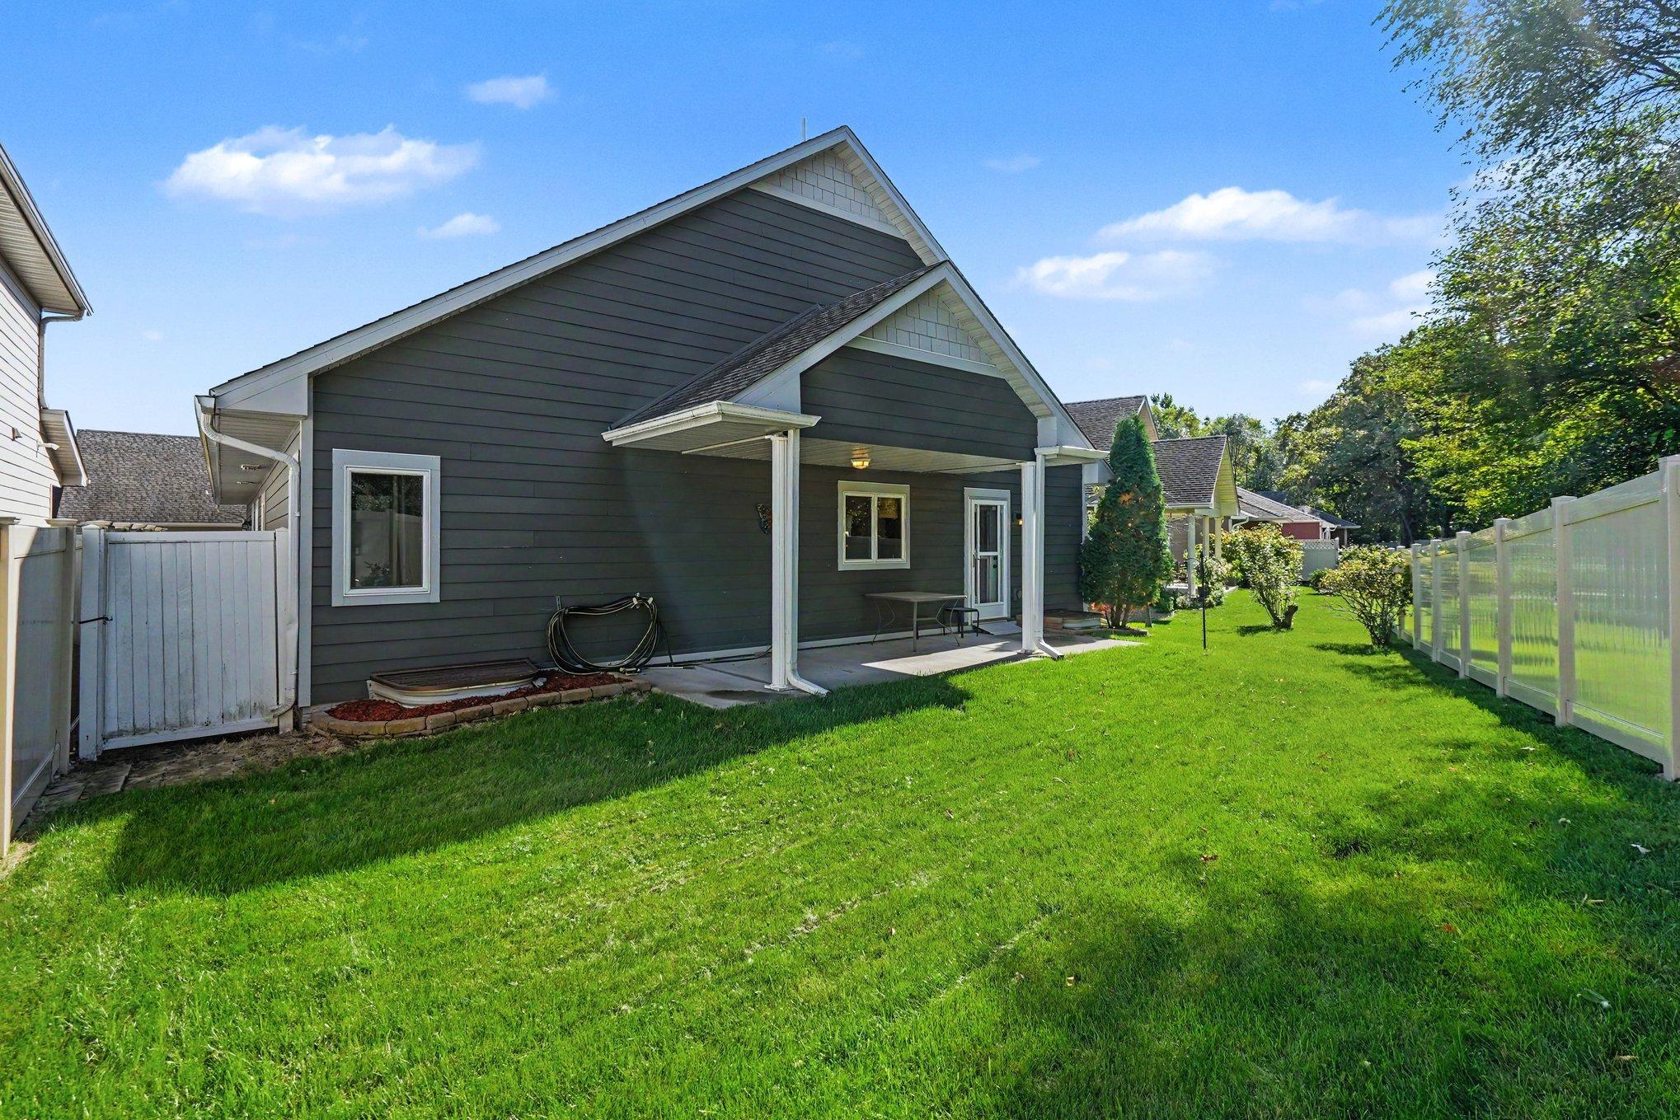
Exterior: Cement Board
Family Room Characteristics: Family Room; Lower Level
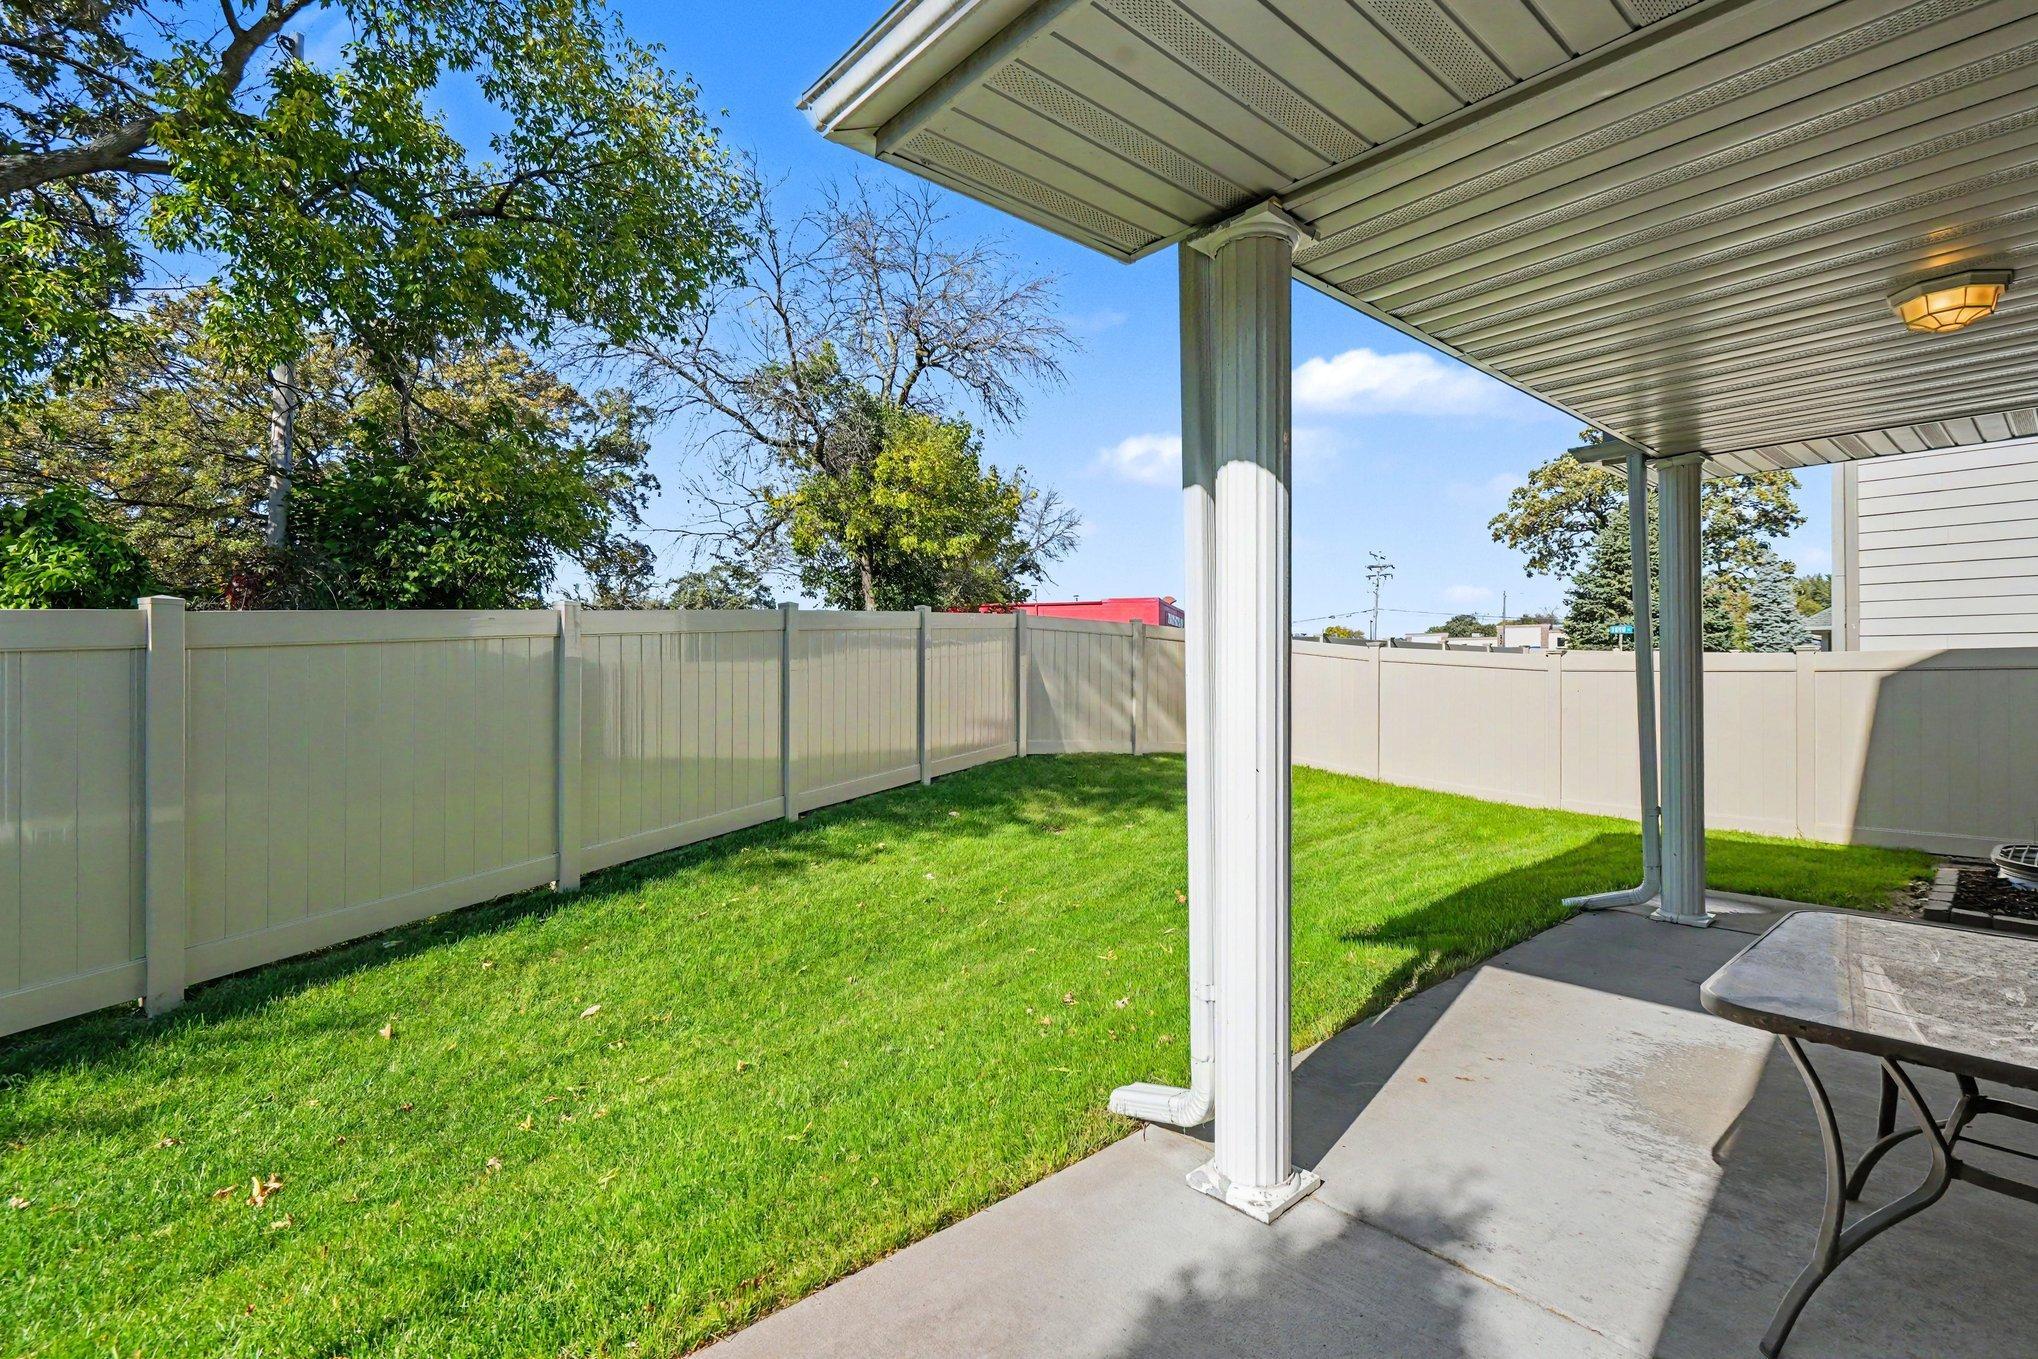
Fencing: Privacy; Vinyl
Fireplace Characteristics: 2-Sided; Gas Burning; Living Room
Foundation: Concrete Block
Fuel: Natural Gas
Heating: Forced Air
Internet Options: Cable
Laundry: In Unit; Laundry Room; Main Level; Washer Hookup
Lot Description: Irregular Lot; Public Transit (w/in 6 blks); Underground Utilities
Parking Characteristics: Garage Door Opener
Property Subtype: Ranch-Style Home
Road Frontage: Curbs; Paved Streets; Private Road
Road Responsibility: Association Maintained Road
Roof: Architectural Shingle
Sewer: City Sewer/Connected
Special Search: All Living Facilities on One Level; Main Floor Bedroom; Main Floor Laundry; Main Floor Primary; Primary Bdr Suite
Stories: One
Townhouse Characteristics: Street-Level
Water: City Water/Connected
Room Information
| Room Name | Dimensions | Level |
| Family Room | 24 x 16 | Lower |
| First (1st) Bedroom | 16 x 13 | Main |
| Flex Room | 12 x 9 | Lower |
| Informal Dining Room | 17 x 12 | Main |
| Kitchen | 14 x 11 | Main |
| Living Room | 19 x 16 | Main |
| Primary Bath | 15 x 12 | Main |
| Office | 12 x 11 | Lower |
| Patio | 19 x 6 | Main |
| Porch | 11 x 5 | Main |
| Second (2nd) Bedroom | 13 x 11 | Main |
| Storage Room | 12 x 10 | Lower |
| Third (3rd) Bedroom | 17 x 12 | Lower |
Listing Office: WHY USA Anthony Realty, Inc.
Last Updated: October - 16 - 2026

The data relating to real estate for sale on this web site comes in part from the Broker Reciprocity SM Program of the Regional Multiple Listing Service of Minnesota, Inc. The information provided is deemed reliable but not guaranteed. Properties subject to prior sale, change or withdrawal. ©2026 Regional Multiple Listing Service of Minnesota, Inc All rights reserved.
Tuesday 20th of October 2026 09:46 PM

218-998-4400
Mohagen Real Estate


Let's Connect

Mohagen Real Estate
sue@MohagenRealEstate.com
Office: 218-998-4400
Cell: 218-731-7376

Mohagen Real Estate is licensed in the State of Minnesota