11040 Fergus Street NE, E, Blaine, MN 55449 (MLS# 7149471)
$2,150
Blaine, MN 55449
MLS# 7149471
2 beds | 3 baths | 1685 sqft
1 / 24
Property Description
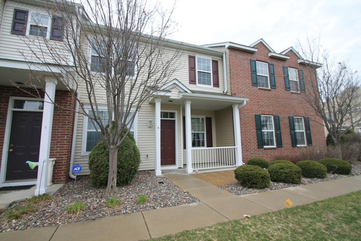
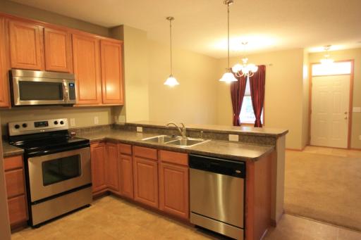
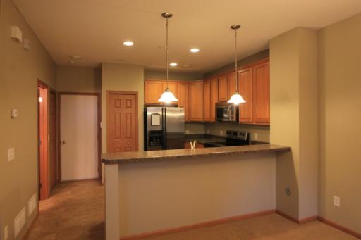
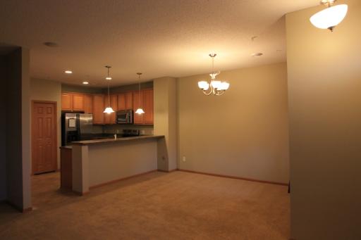
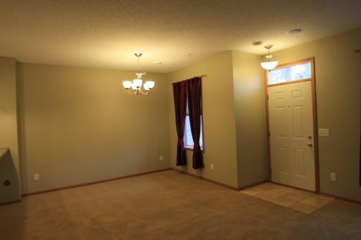
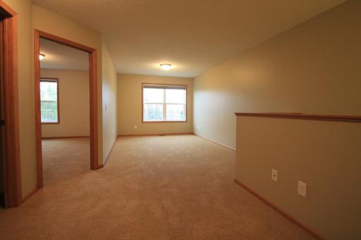
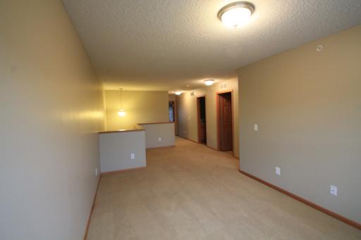
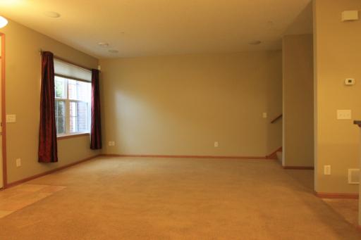
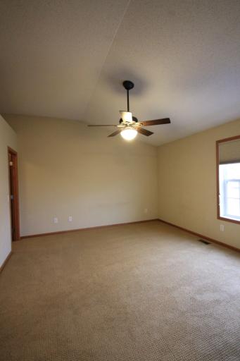
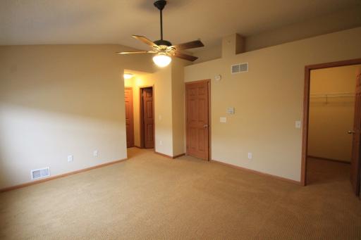
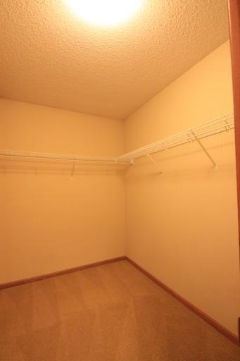
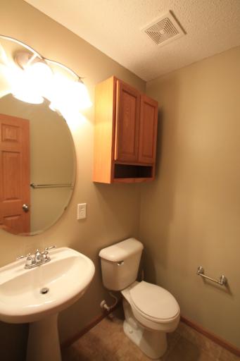
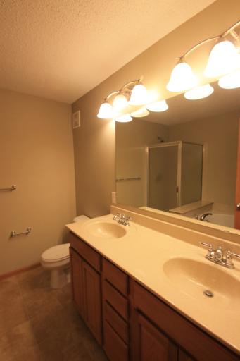
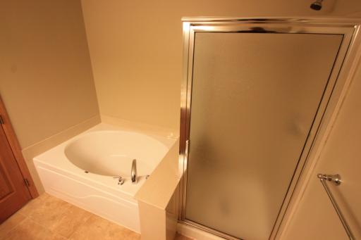
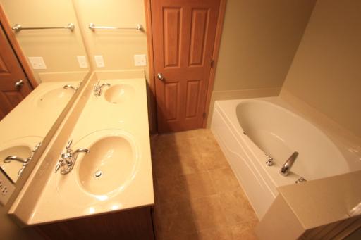
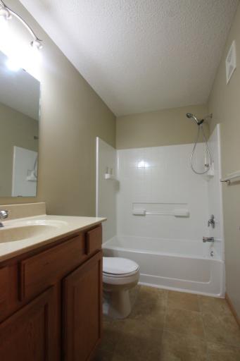
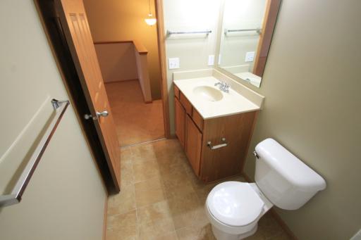
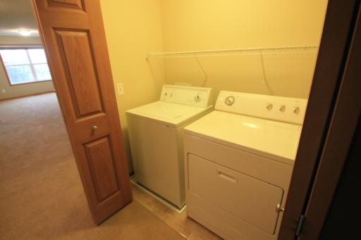
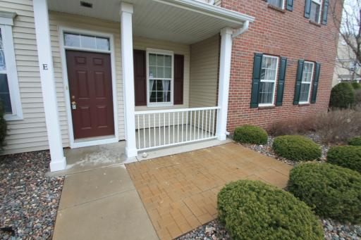
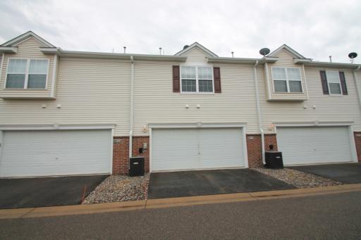
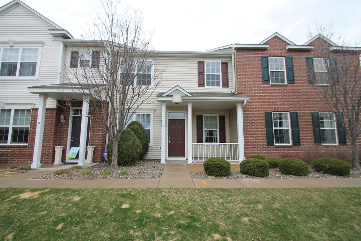
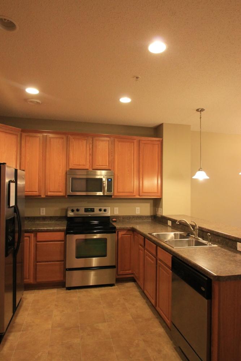
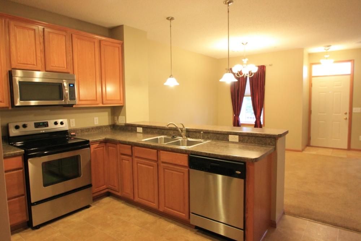
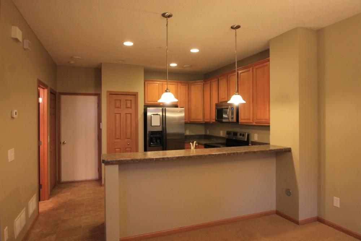
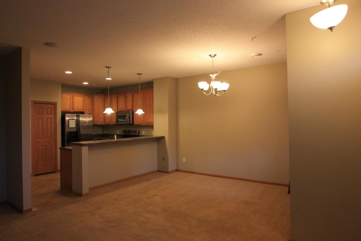
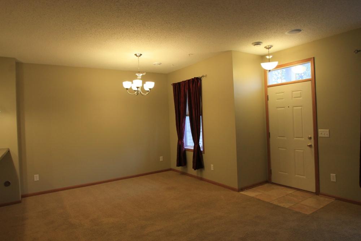
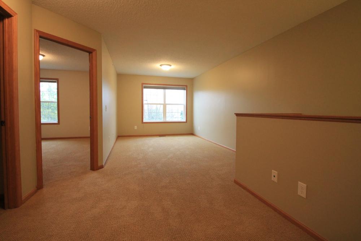
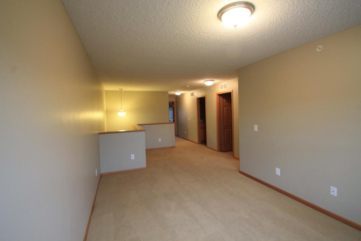
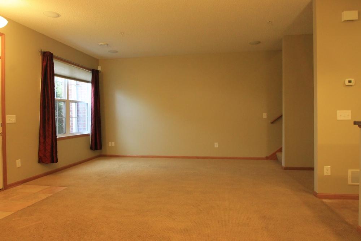
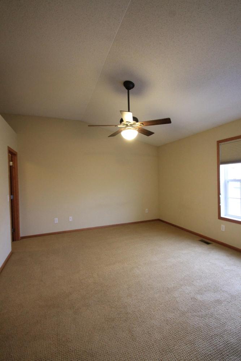
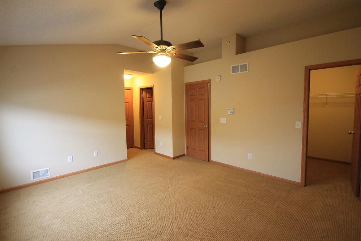
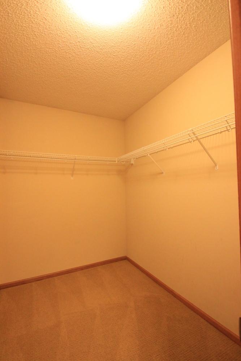
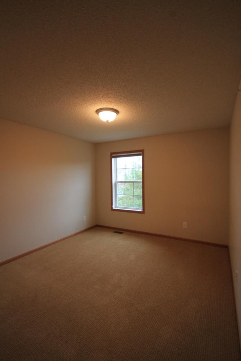
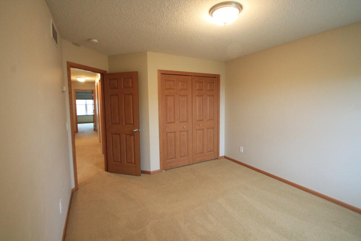
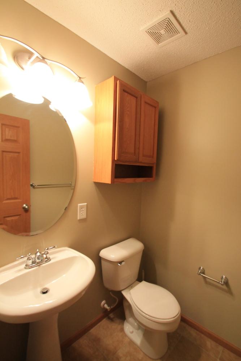
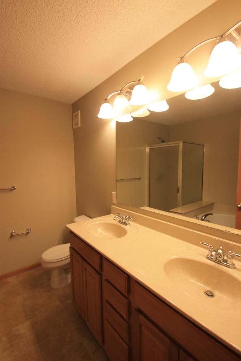
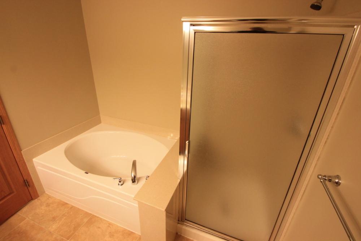
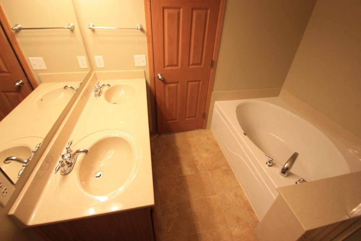
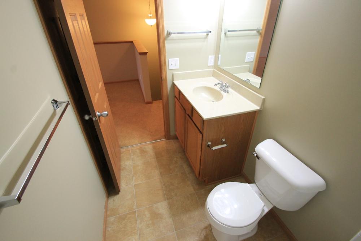
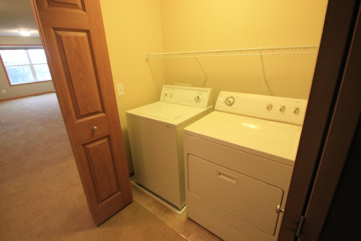
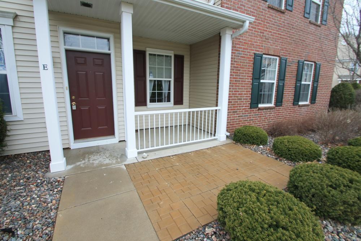
Desirable large 2 bed, 2.5 bath Club West townhome. Features breakfast bar kitchen, spacious loft area, 2nd floor laundry, master suite w/private bath (separate tub & shower) & walk-in closet. The main floor open floor plan is great for entertaining! Enjoy the patio area overlooking the green courtyard. Ample guest parking. Available November 11th with 9, 12, or 18 month lease terms (leases shorter than 1 year are subject to a one time short term lease fee of $125). No pets allowed (ESA screening is free and required immediately upon app submission. Must submit current (<1 yr) medical doc). Tenant pays gas & electric. Application fee: $45/adult non-refundable. Renters insurance required. Section 8 not approved. Information deemed reliable but not guaranteed. Minimum 24 hr. notice to show.
Details
Maps
Contract Information
Current Price: 2150
List Date: 2026-09-23
ListPrice: 2150
Status: Active
Contingency: None
Owner is an Agent?: No
Auction?: No
General Property Information
Association Fee Frequency: Monthly
Common Wall: Yes
Lot Measurement: Acres
Manufactured Home?: No
Multi-Unit Development: No
Multiple PIDs?: No
Waterfront YN: No
Year Built: 2006
Yearly/Seasonal: Yearly
Zoning: Residential-Single Family
Bedrooms: 2
Baths Total: 3
Bath Full: 2
Bath Half: 1
Main Floor Total SqFt: 1685
Above Grd Total SqFt: 1685
Total SqFt: 1685
Total Finished Sqft: 1685.00
Style: (TH) Side x Side
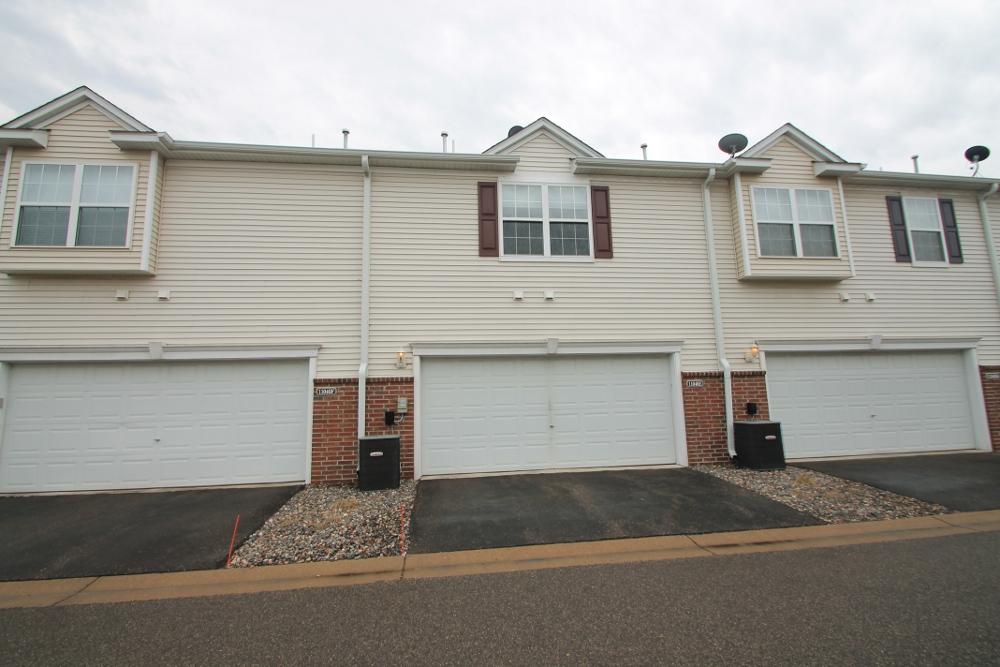
Garage Stalls: 2
Lot Dimensions: common
Acres: 0.02
Foundation Size: 845
Location Tax and Other Information
House Number: 11040
Street Name: Fergus
Street Suffix: Street
Street Direction Suffix: NE
Unit Number: E
Postal City: Blaine
County: Anoka
State: MN
Zip Code: 55449
Complex/Dev/Subdivision: Cic 171 Cottages At Club W
Building Information
Application Fee: 45
Available Date: 2026-11-11
Background Check Req: Yes
Finished SqFt Above Ground: 1685
Furnished: Unfurnished
Pre Paid Rent: No
Security Deposit: 2150
Smoking Permitted: No
Lease Details
Land Leased: Not Applicable
Min Lease Months: 12 Months
Original Monthly Rent: 2195
Rent Monthly Prior: 2195
Public Survey Info
Range#: 23
Section#: 17
Township#: 31
Ownership
Fractional Ownership: No
Property Features
Accessible: None
Air Conditioning: Central Air
Amenities Shared: Tennis Courts
Amenities Unit: Natural Woodwork; Patio
Appliances: Dishwasher; Dryer; Freezer; Microwave; Range; Refrigerator; Washer
Association Fee Includes: Outside Maintenance; Sanitation
Basement: None
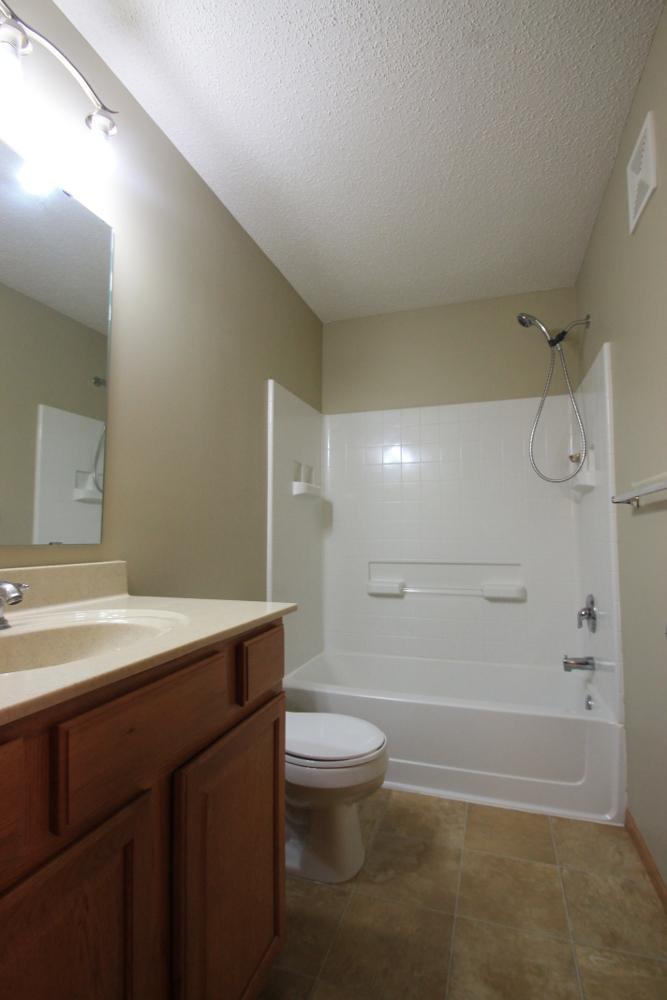
Bath Description: Main Floor 1/2 Bath; Upper Level Full Bath; Full Primary; Private Primary; Separate Tub & Shower
Construction Status: Previously Owned
Dining Room Description: Breakfast Area; Living/Dining Room
Electric: Circuit Breakers
Exterior: Brick/Stone; Vinyl
Family Room Characteristics: Loft
Foundation: None
Fuel: Natural Gas
Heating: Forced Air
Laundry: In Unit; Laundry Room; Upper Level
Owner Pays: Trash Collection
Rental License Type: Standard
Roof: Asphalt Shingles
Sewer: City Sewer/Connected
Special Search: 2nd Floor Laundry
Stories: Two
Tenant Pays: Cable TV; Electricity; Fuel; Gas; Heat
Townhouse Characteristics: Multi-Level
Water: City Water/Connected
Room Information
| Room Name | Dimensions | Level |
| Dining Room | 10x8 | Main |
| (1st) Bedroom | 18x14 | Upper |
| Kitchen | 12x11 | Main |
| Living Room | 15x14 | Main |
| Loft | 9x8 | Upper |
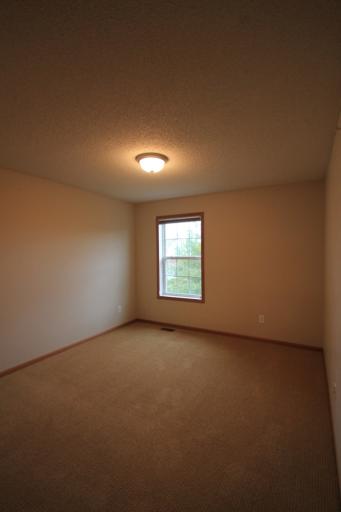
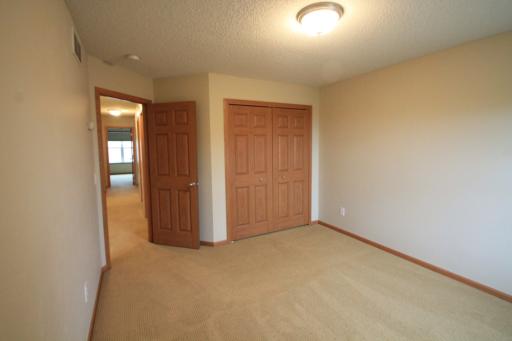
| (2nd) Bedroom | 16x14 | Upper |
Listing Office: Tradewind Properties
Last Updated: October - 06 - 2026

The data relating to real estate for sale on this web site comes in part from the Broker Reciprocity SM Program of the Regional Multiple Listing Service of Minnesota, Inc. The information provided is deemed reliable but not guaranteed. Properties subject to prior sale, change or withdrawal. ©2026 Regional Multiple Listing Service of Minnesota, Inc All rights reserved.
Wednesday 7th of October 2026 03:40 AM

218-998-4400
Mohagen Real Estate


Let's Connect

Mohagen Real Estate
sue@MohagenRealEstate.com
Office: 218-998-4400
Cell: 218-731-7376

Mohagen Real Estate is licensed in the State of Minnesota