1105 Broadway Avenue S, Sauk Rapids, MN 56379 (MLS# 7157800)
$265,000
Sauk Rapids, MN 56379
MLS# 7157800
Status: Coming Soon
4 beds | 3 baths | 2668 sqft
1 / 1
Open House (11/01/2026 - 10:30 am - 12:00 pm)
Property Description
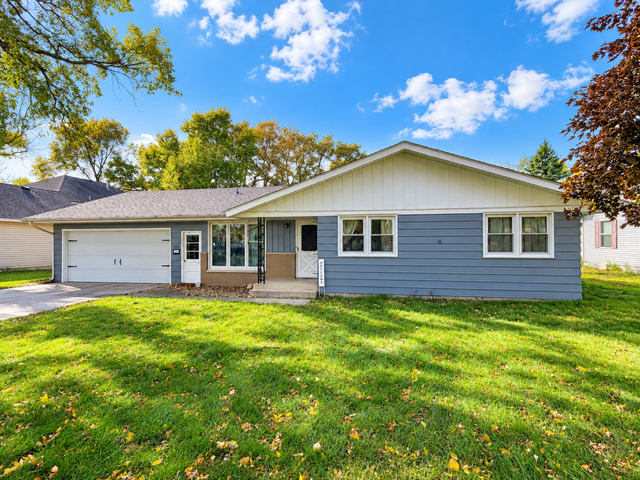
Space to Grow, Room to Relax, and a Backyard Full of Possibilities! Welcome home to this charming 4-bedroom, 3-bath home nestled in a quiet neighborhood, just a short stroll from town and conveniently located near the river and beautiful local parks! Step inside and discover a bright, inviting main level filled with natural light and comfortable living spaces. The spacious living room offers the perfect setting for gathering with family and friends, while the convenient walk-through kitchen makes everyday living and entertaining a breeze. With three bedrooms and two bathrooms on the main level, you'll love the practical layout and easy accessibility. Head downstairs, where even more possibilities await! The lower level features a fourth bedroom, a versatile flex room perfect for a home office, hobby space, or workout room, and an additional 3/4 bathroom. The generously sized family room is just waiting for your finishing touchâadd your favorite carpet, and you'll have an incredible space for movie nights, game days, or simply kicking back and relaxing! But wait until you see the backyard! The large, fully fenced yard offers plenty of room for outdoor entertaining, gardening, pets, or enjoying those beautiful Minnesota summer evenings. And for those who love their projects, hobbies, or extra storage, this property delivers! In addition to the attached two-stall garage, you'll find a detached single-stall garage in the backyard, complete with electricity and a wood-burning stove! Whether you're dreaming of a workshop, a place to tinker, or the ultimate hobby space, this bonus building is sure to impress. With its fantastic location, flexible floor plan, generous outdoor space, and room to make it your own, this home offers the perfect combination of comfort, convenience, and opportunity. Come see the possibilities and imagine making this house your next home!
Details
Maps
Contract Information
Status: Coming Soon
Contingency: None
Current Price: 265000
Original List Price: 265000
ListPrice: 265000
List Date: 2026-10-08
Owner is an Agent?: No
Auction?: No
General Property Information
Common Wall: No
Lot Measurement: Acres
Manufactured Home?: No
Multiple PIDs?: No
New Development: No
Waterfront YN: No
Year Built: 1965
Yearly/Seasonal: Yearly
Zoning: Residential-Single Family
Bedrooms: 4
Baths Total: 3
Bath Full: 1
Bath Three Quarters: 1
Bath Half: 1
Main Floor Total SqFt: 1334
Above Grd Total SqFt: 1334
Below Grd Total SqFt: 1334
Total SqFt: 2668
Total Finished Sqft: 2009.00
FireplaceYN: No
Style: (SF) Single Family
Foundation Size: 1334
Power Company: Xcel Energy
Garage Stalls: 3
Lot Dimensions: 151x81
Acres: 0.27
Assessment Pending: No
Location Tax and Other Information
House Number: 1105
Street Name: Broadway
Street Suffix: Avenue
Street Direction Suffix: S
Postal City: Sauk Rapids
County: Benton
State: MN
Zip Code: 56379
Complex/Dev/Subdivision: Leechs Add To Sauk Rapids
Assessments
Assessment Balance: 10
Tax With Assessments: 2692
Basement
Foundation Dimensions: 46x35
Building Information
Finished SqFt Above Ground: 1334
Finished SqFt Below Ground: 675
Lease Details
Land Leased: Not Applicable
Miscellaneous Information
Homestead: Yes
Ownership
Fractional Ownership: No
Parking Characteristics
Garage Square Feet: 506
Public Survey Info
Range#: 31
Section#: 26
Township#: 36
Property Features
Accessible: None
Air Conditioning: Window Unit(s)
Amenities Unit: Patio; Washer/Dryer Hookup
Appliances: Dryer; Microwave; Range; Refrigerator; Washer
Basement: Egress Windows; Full; Partially Finished
Bath Description: Main Floor 1/2 Bath; Main Floor Full Bath; 3/4 Basement
Construction Status: Previously Owned
Dining Room Description: Eat In Kitchen; Informal Dining Room; Living/Dining Room
Exterior: Wood
Family Room Characteristics: Lower Level
Fencing: Chain Link; Full
Foundation: Concrete Block
Fuel: Natural Gas
Heating: Boiler; Hot Water
Laundry: Lower Level
Pool Description: None
Road Frontage: City Street
Road Responsibility: Public Maintained Road
Roof: Age 8 Years or Less; Asphalt Shingles
Sellers Terms: Cash; Contract for Deed; Conventional; FHA; VA
Sewer: City Sewer/Connected
Special Search: 3 BR on One Level; Main Floor Bedroom; Main Floor Primary
Stories: One
Water: City Water/Connected
Room Information
| Room Name | Dimensions | Level |
| Dining Room | 10x8 | Main |
| First (1st) Bedroom | 10x12 | Main |
| Flex Room | 10x10 | Lower |
| Fourth (4th) Bedroom | 10x11 | Lower |
| Kitchen | 11x17 | Main |
| Living Room | 13x20 | Main |
| Second (2nd) Bedroom | 10x10 | Main |
| Third (3rd) Bedroom | 8x10 | Main |
Listing Office: RE/MAX Results
Last Updated: October - 16 - 2026

The data relating to real estate for sale on this web site comes in part from the Broker Reciprocity SM Program of the Regional Multiple Listing Service of Minnesota, Inc. The information provided is deemed reliable but not guaranteed. Properties subject to prior sale, change or withdrawal. ©2026 Regional Multiple Listing Service of Minnesota, Inc All rights reserved.
Tuesday 20th of October 2026 01:55 PM

218-998-4400
Mohagen Real Estate


Let's Connect

Mohagen Real Estate
sue@MohagenRealEstate.com
Office: 218-998-4400
Cell: 218-731-7376

Mohagen Real Estate is licensed in the State of Minnesota