1106 N Canaday Road, Exeland, WI 54835 (MLS# 7099493)
$294,900
Exeland, WI 54835
MLS# 7099493
3 beds | 2 baths | 1632 sqft
1 / 39
Property Description
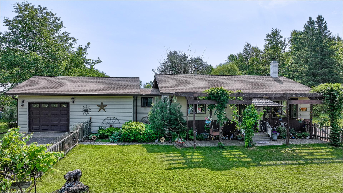
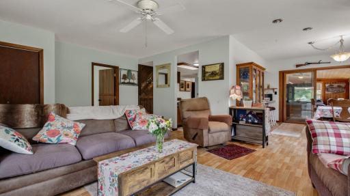
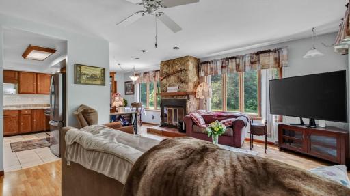
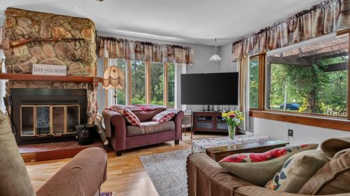
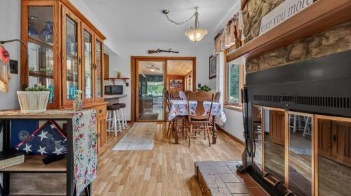
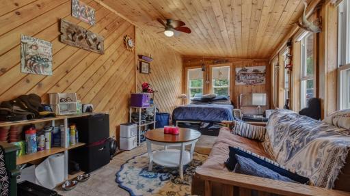
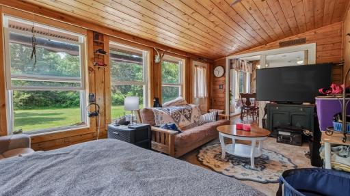
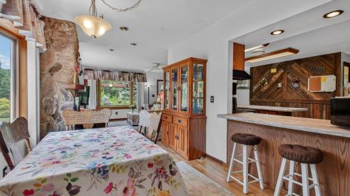
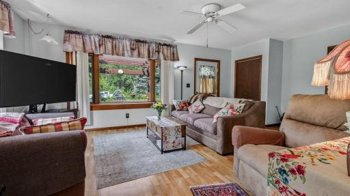
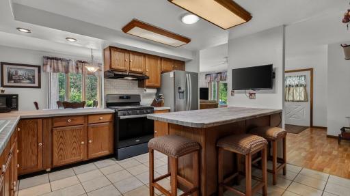
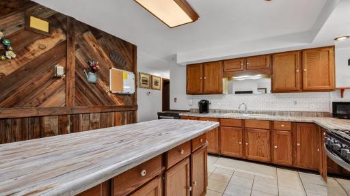
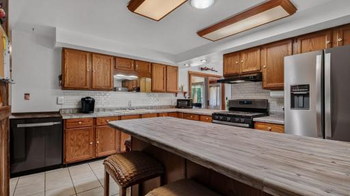
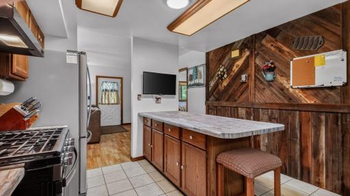
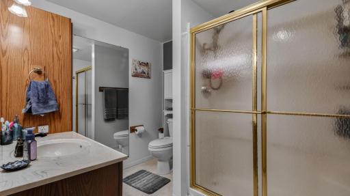
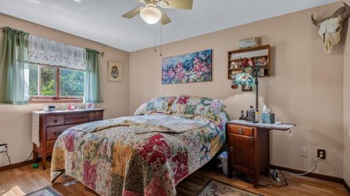
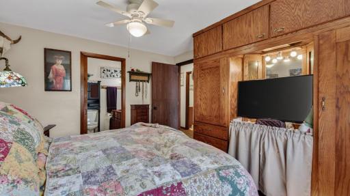
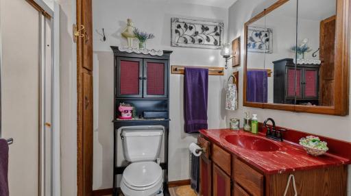
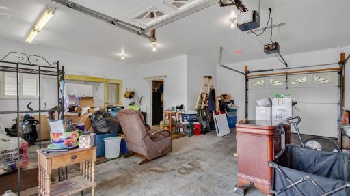
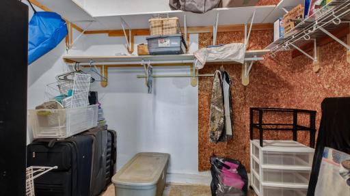
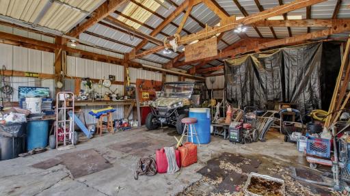
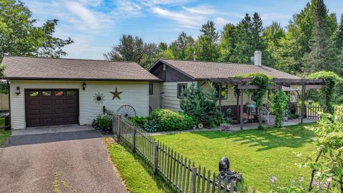
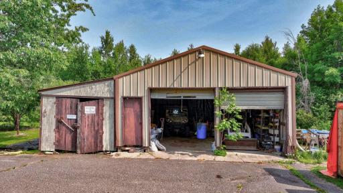
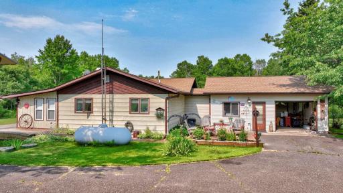
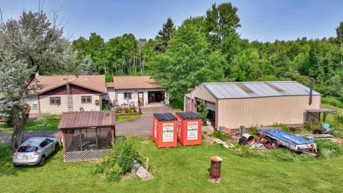
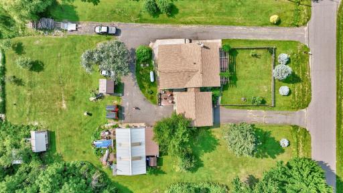
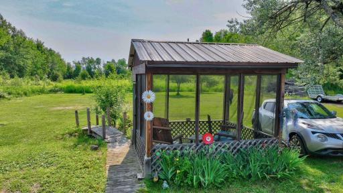
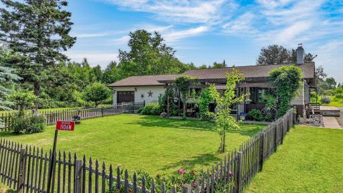
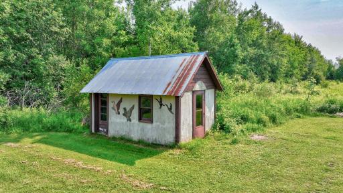
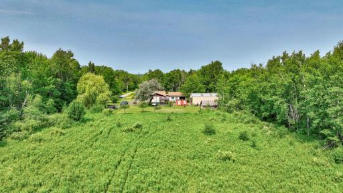
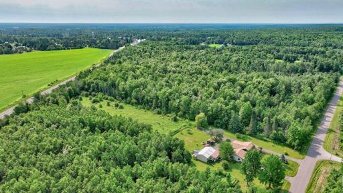
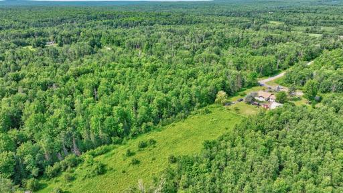
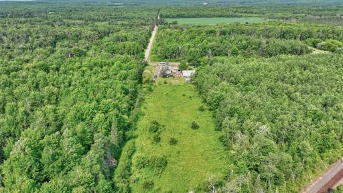
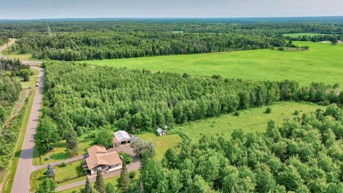
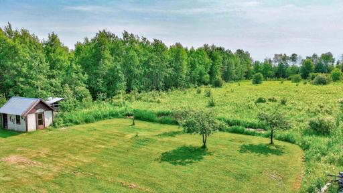
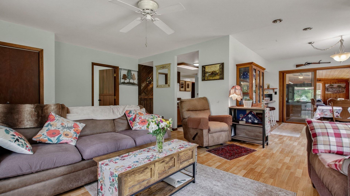
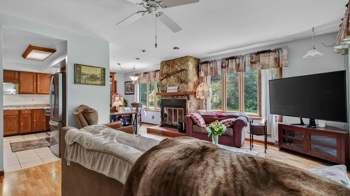
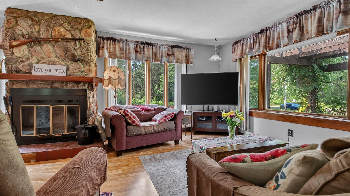
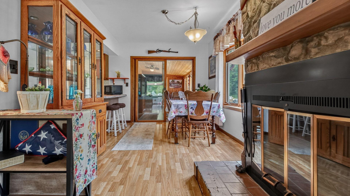
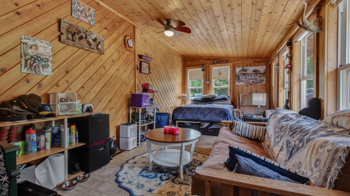
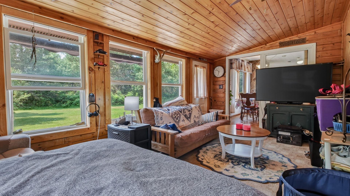
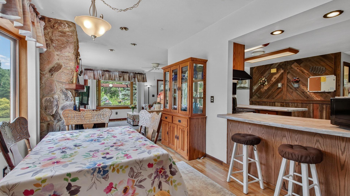
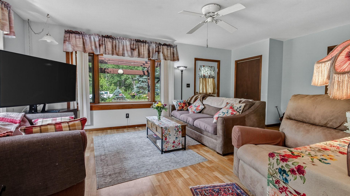
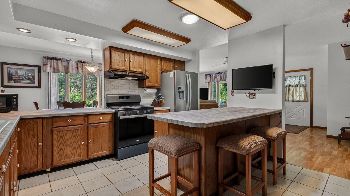
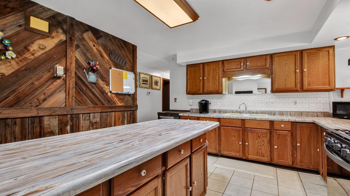
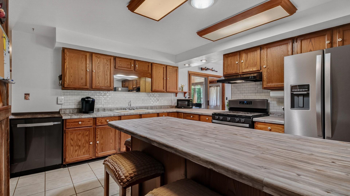
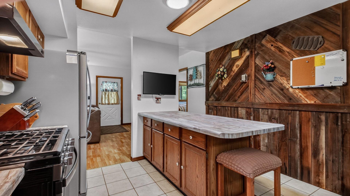
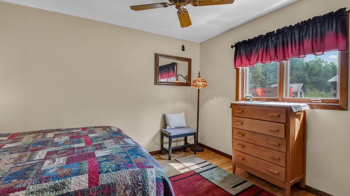
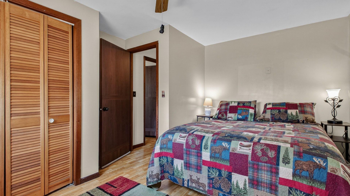
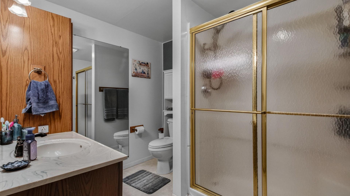
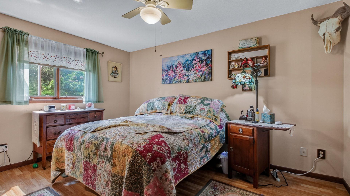
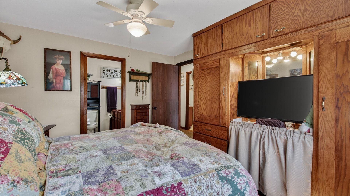
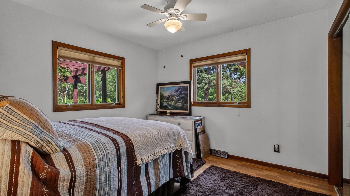
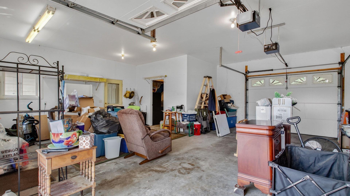
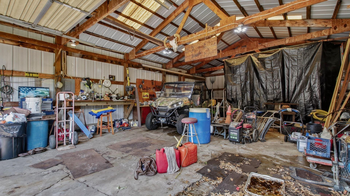
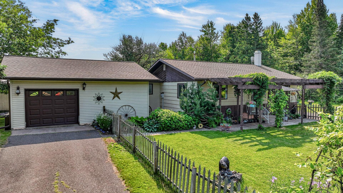
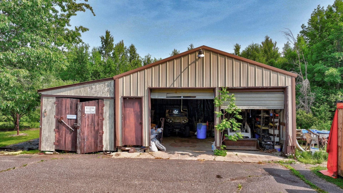
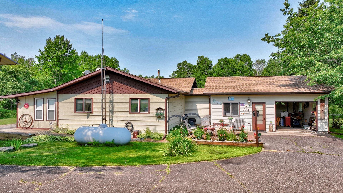
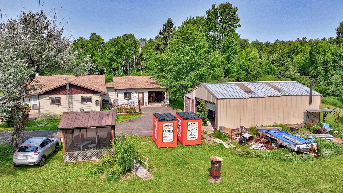
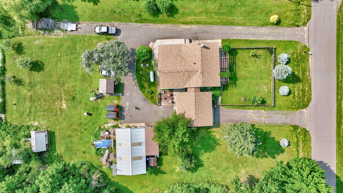
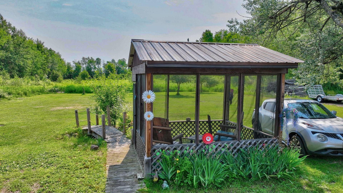
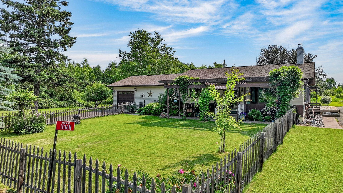
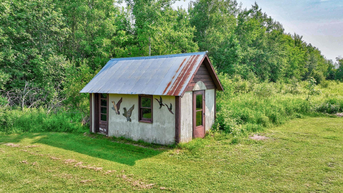
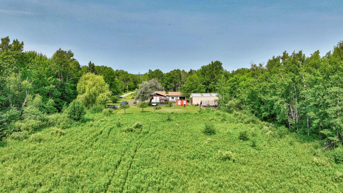
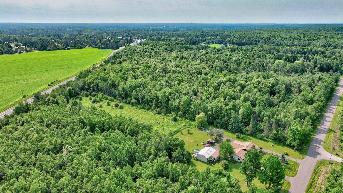
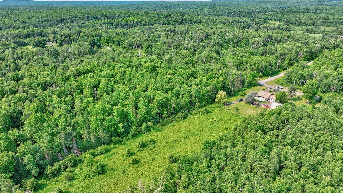
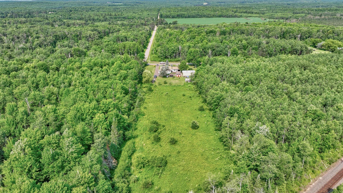
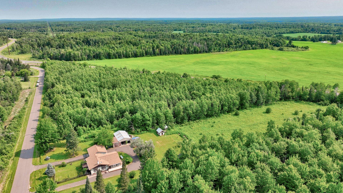
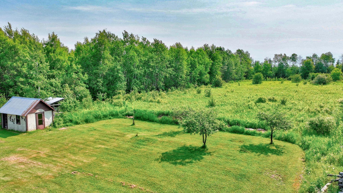
Escape to the peace and privacy of country living with this well-maintained 3-bedroom, 2-bath home situated on nearly 11 peaceful acres just minutes from the Village of Exeland. This inviting property features a spacious living room, a well-appointed kitchen with a large island perfect for meal preparation and entertaining, and a cozy dining area. Relax on the charming front porch beneath the pergola, or enjoy the fenced yardâideal for children and pets. Outside, you'll find a 1.5-car attached garage, a detached 3+ car garage, a workshop, and multiple garden sheds, providing ample space for hobbies, storage, and equipment. Surrounded by abundant wildlife and located near ATV trails, this property offers exceptional recreational opportunities, including the ability to bow hunt right out your back door. Whether you're looking for a year-round residence or the perfect Northwoods getaway, this property has it all. Seller is installing new drain field (Summer 2026).
Details
Maps
Documents
Contract Information
Exclusions: Seller's personal property
Status: Active
Contingency: None
Current Price: 294900
Original List Price: 324900
ListPrice: 294900
List Date: 2026-06-30
Owner is an Agent?: No
Auction?: No
General Property Information
Association Fee Frequency: N/A
Common Wall: No
Lot Measurement: Acres
Manufactured Home?: No
Multiple PIDs?: No
New Development: No
Number of Fireplaces: 2
Waterfront YN: No
Year Built: 1985
Yearly/Seasonal: Yearly
Zoning: Other, Residential-Single Family
Bedrooms: 3
Baths Total: 2
Bath Full: 2
Main Floor Total SqFt: 1632
Above Grd Total SqFt: 1632
Total SqFt: 1632
Total Finished Sqft: 1632.00
FireplaceYN: Yes
Style: (SF) Single Family
Foundation Size: 1432
Garage Stalls: 4
Lot Dimensions: 1108ft x 833ft x 1390ft
Acres: 10.9
Assessment Pending: No
Location Tax and Other Information
House Number: 1106
Street Direction Prefix: N
Street Name: Canaday
Street Suffix: Road
Postal City: Exeland
County: Sawyer
State: WI
Zip Code: 54835
Acreage Information
Wooded Acres: 9.9
Assessments
Tax With Assessments: 2818.55
Basement
Foundation Dimensions: 48x34
Building Information
Finished SqFt Above Ground: 1632
Lease Details
Land Leased: Not Applicable
Miscellaneous Information
DP Resource: Yes
Homestead: No
Ownership
Fractional Ownership: No
Parking Characteristics
Garage Dimensions: 38x25
Garage Square Feet: 960
Property Features
Accessible: None
Air Conditioning: Central Air
Amenities Unit: Porch
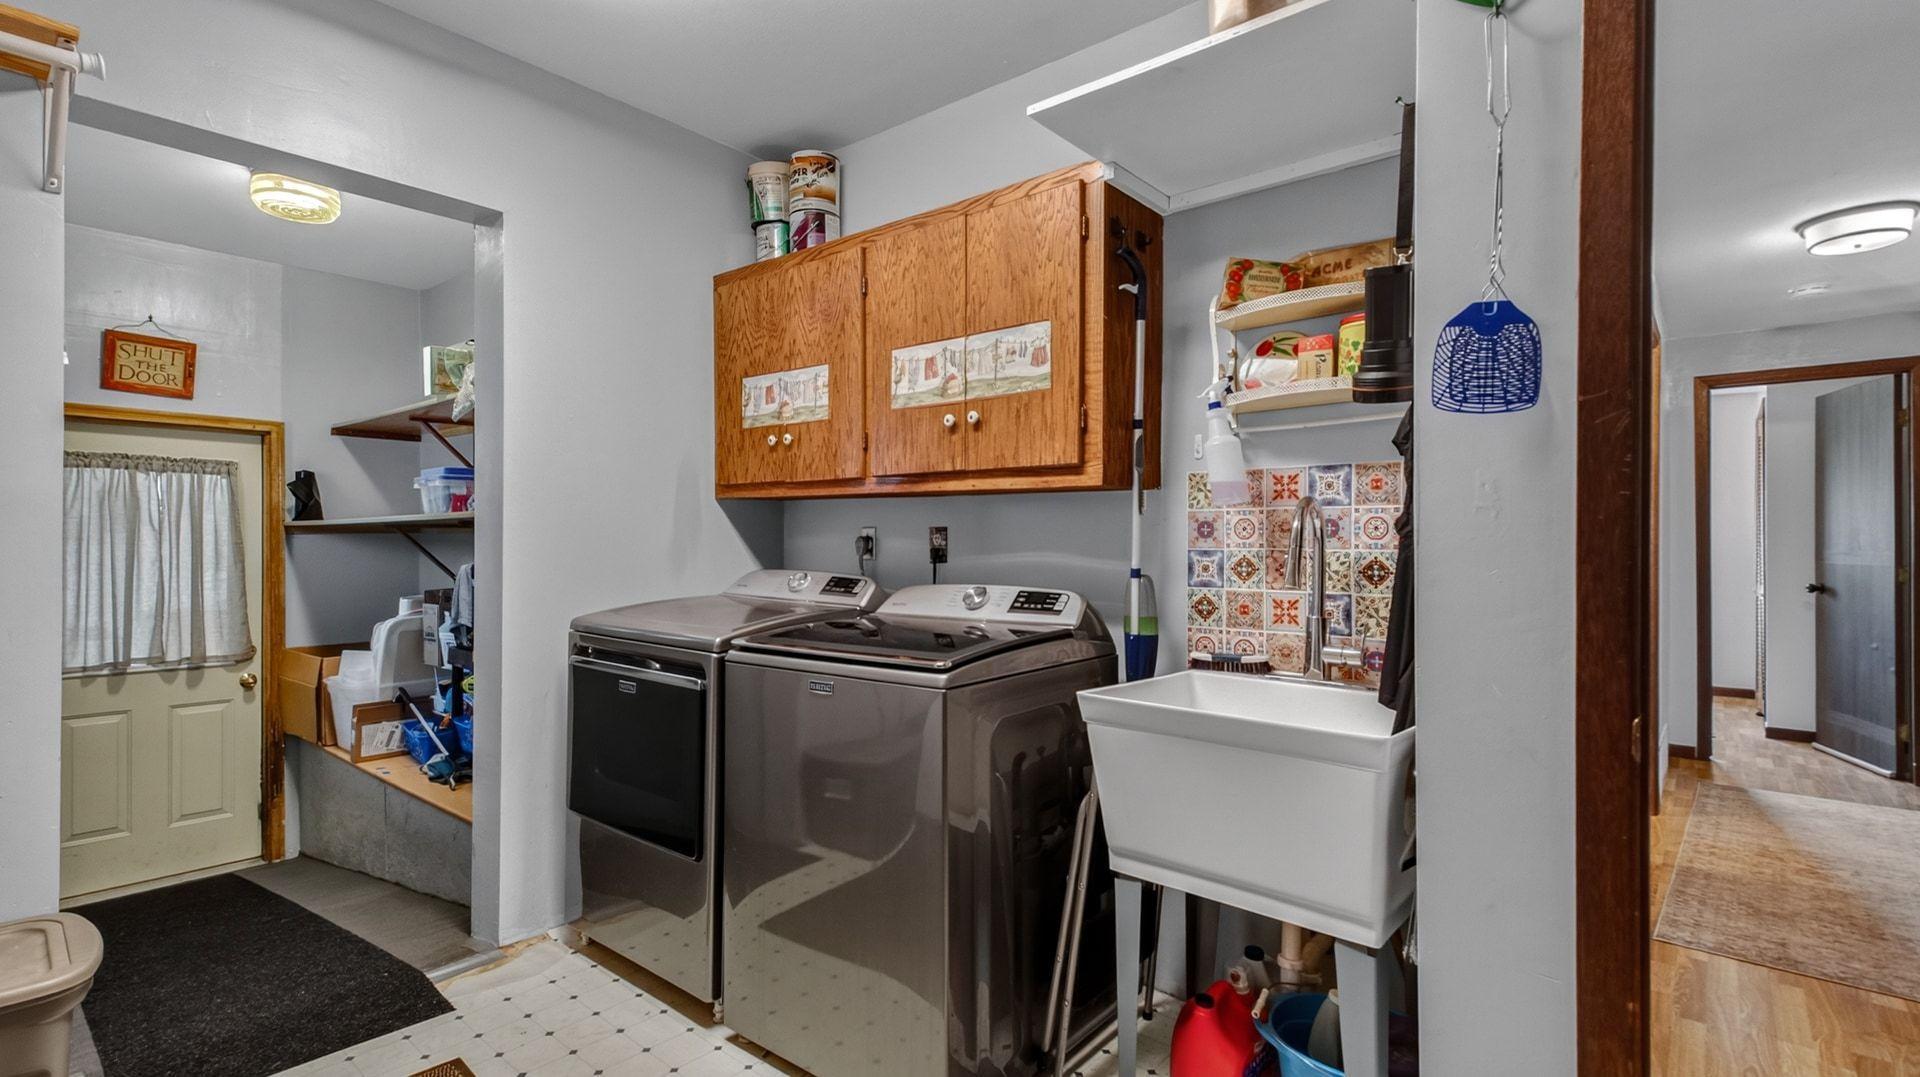
Appliances: Dishwasher; Dryer; Range; Refrigerator; Washer
Basement: Crawl Space
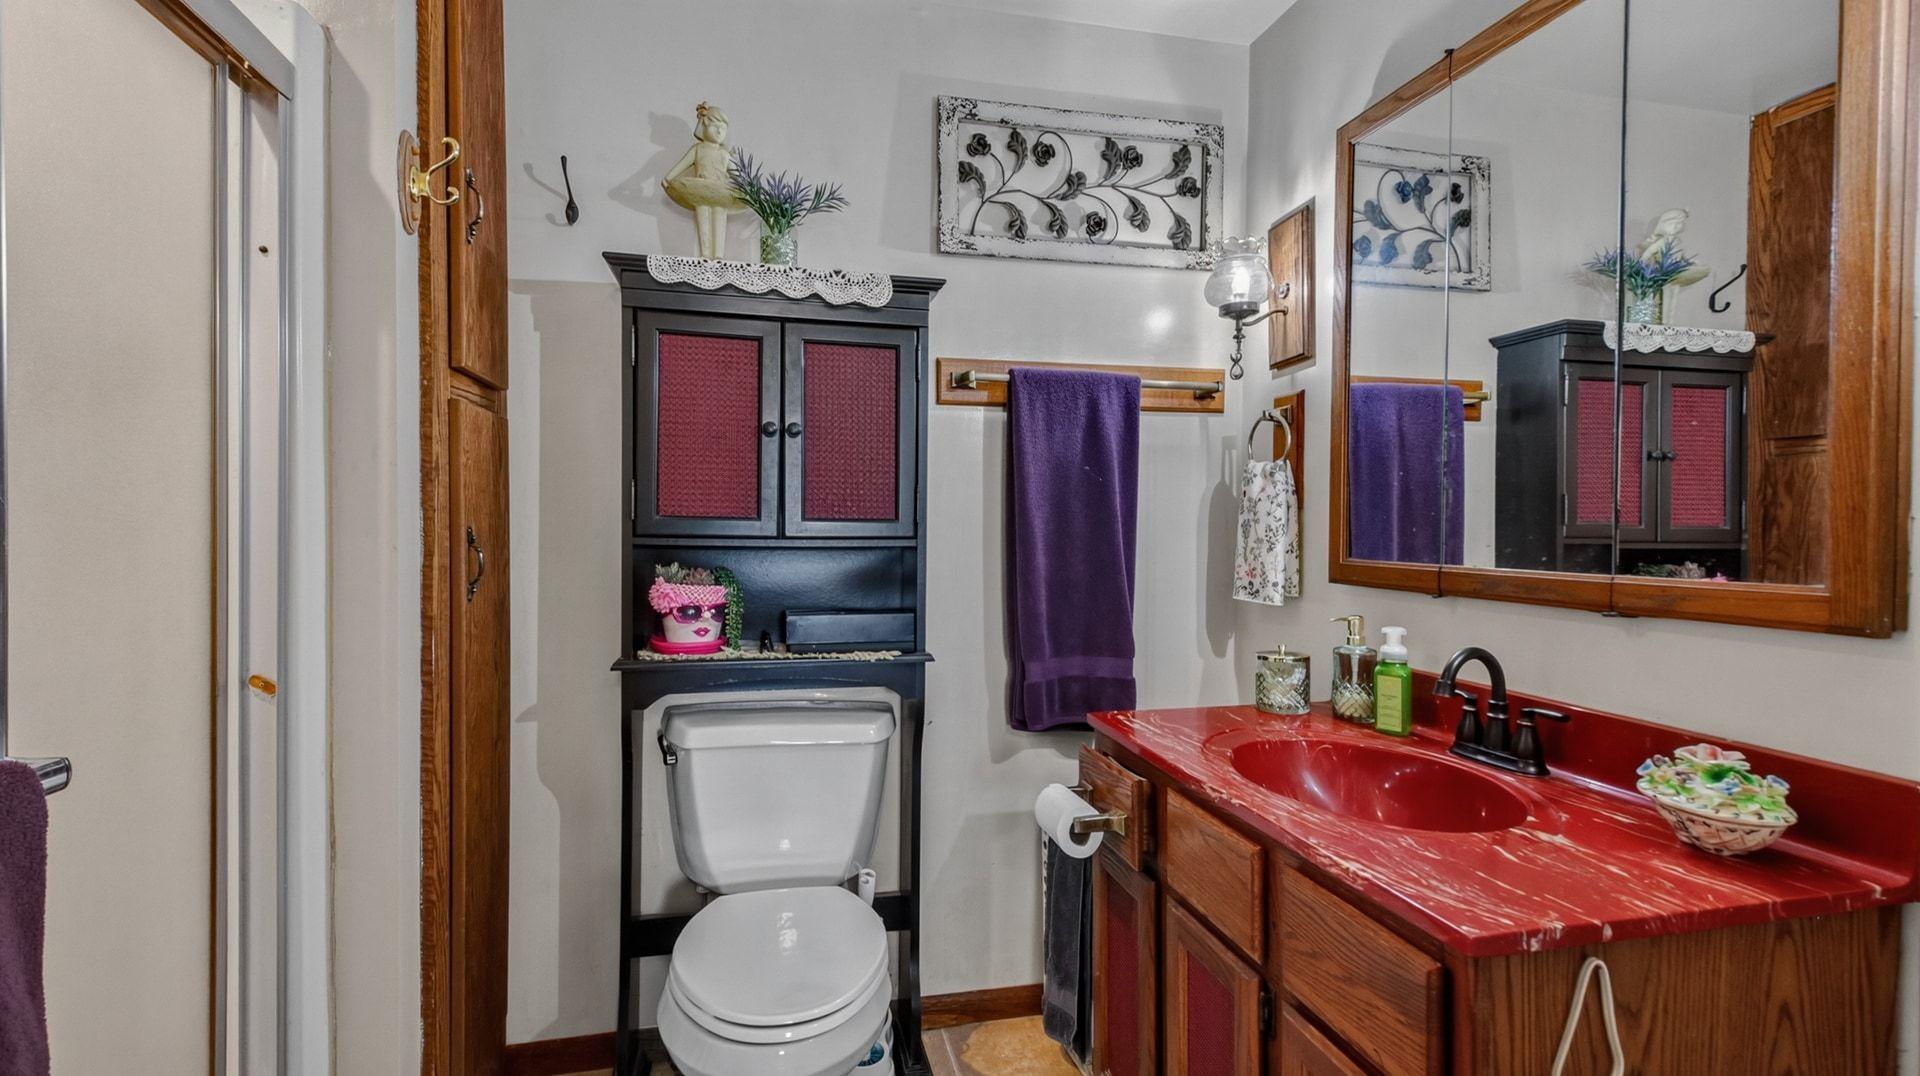
Bath Description: Main Floor Full Bath
Construction Status: Previously Owned
Electric: Circuit Breakers
Exterior: Vinyl
Fencing: Wood
Foundation: Concrete Block
Fuel: Propane
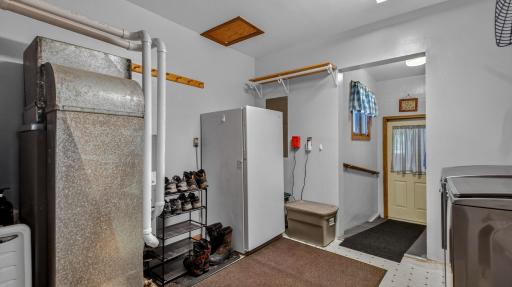
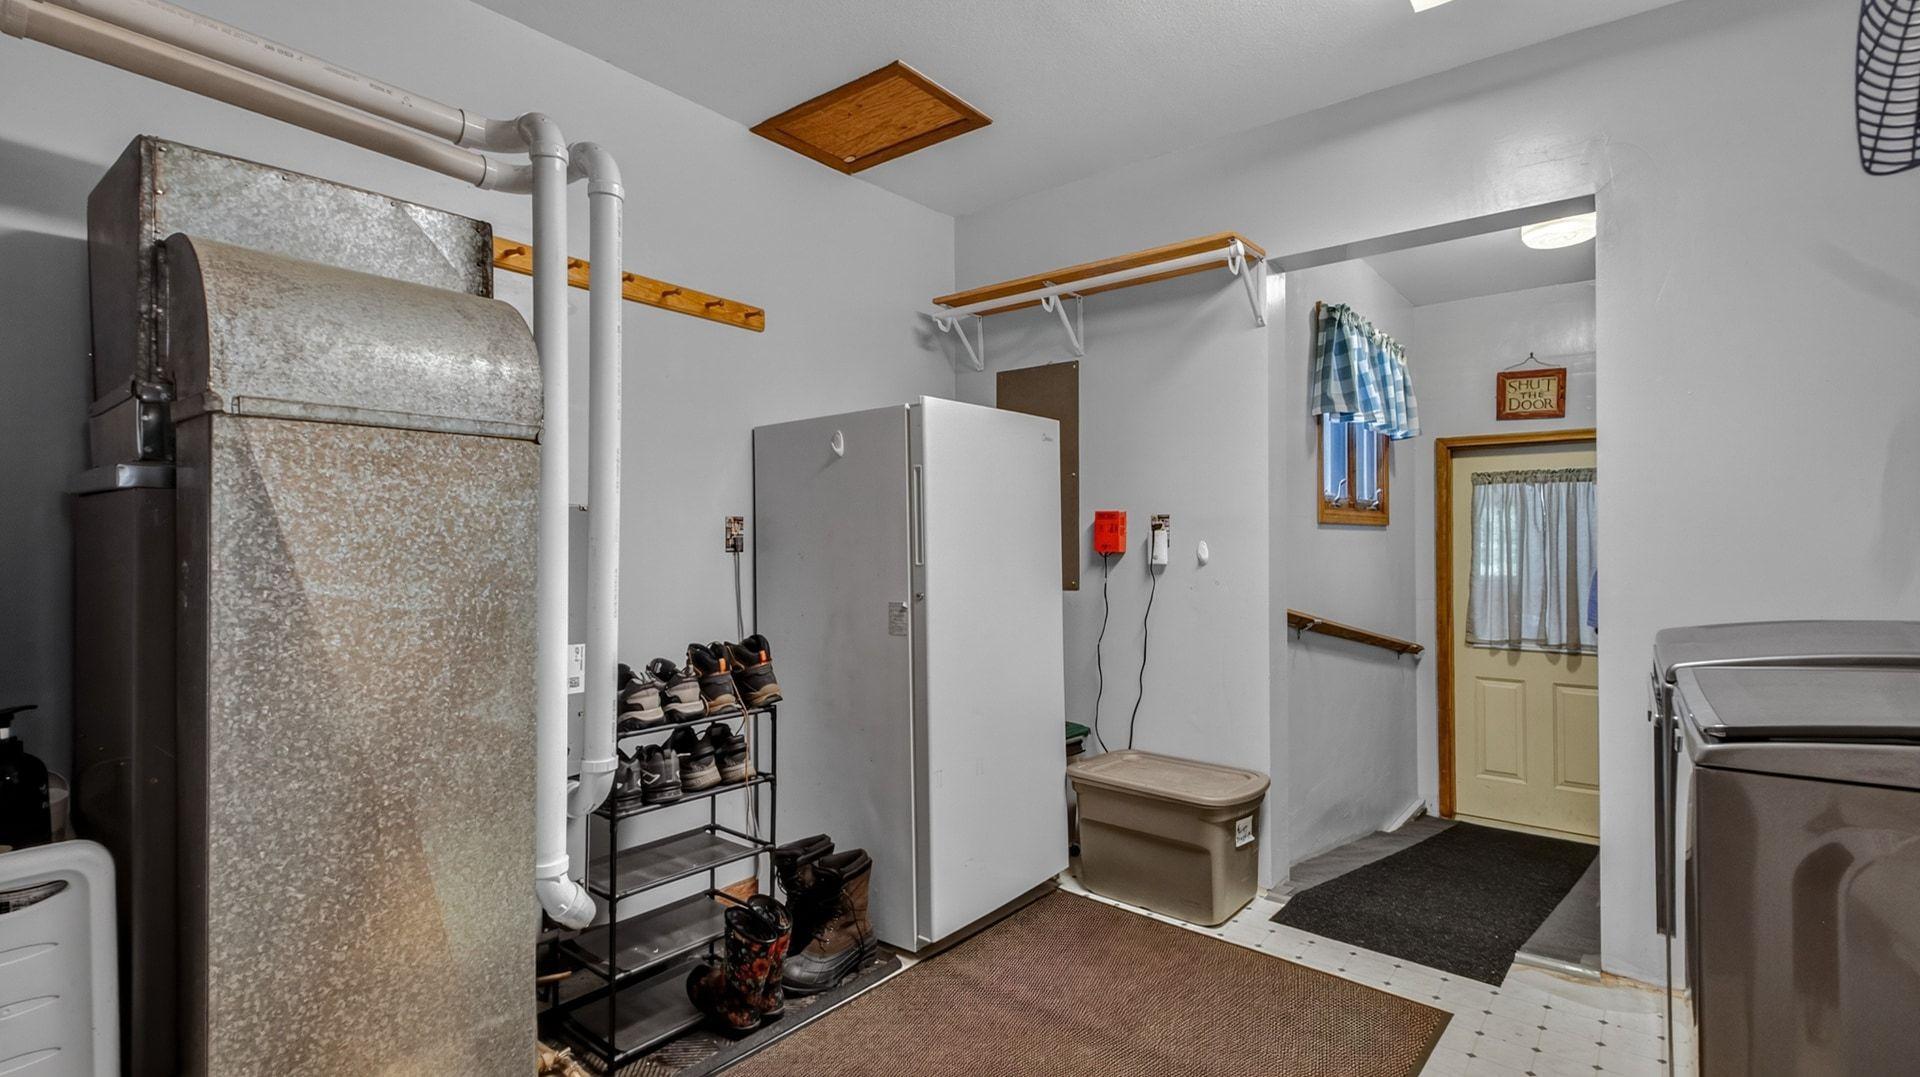
Heating: Forced Air
Internet Options: Cable
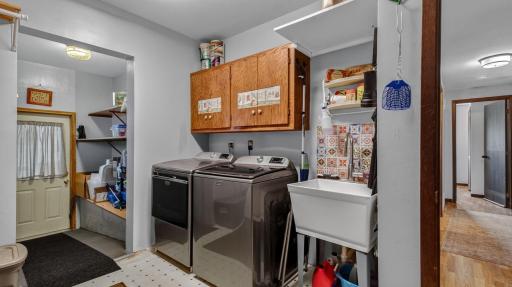
Laundry: In Unit
Outbuildings: Additional Garage; Pole Building
Sewer: Tank with Drainage Field
Stories: One
Water: Drilled; Well
Room Information
| Room Name | Dimensions | Level |
| Bathroom | 7x9 | Main |
| Bathroom | 7.5x9 | Main |
| Dining Room | 13x9.5 | Main |
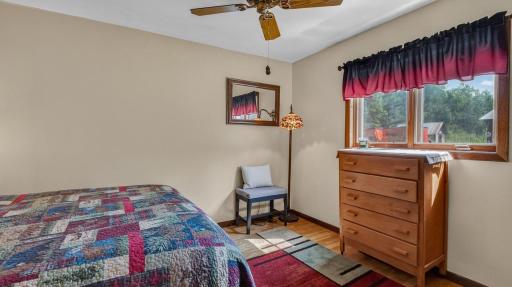
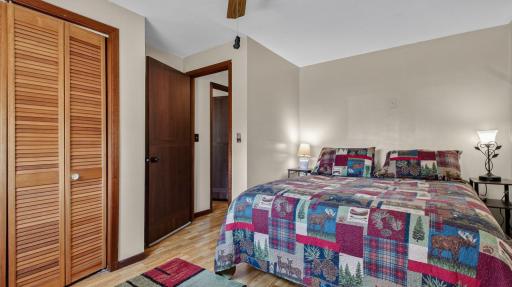
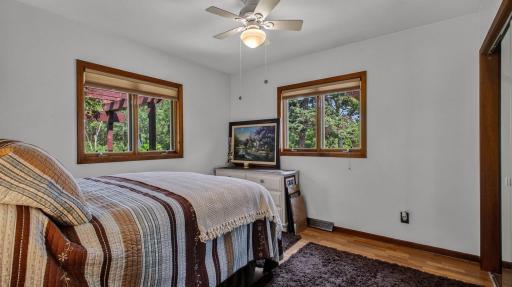
| First (1st) Bedroom | 11x13.5 | Main |
| Foyer | 2x5 | Main |
| Kitchen | 13x13 | Main |
| Laundry | 11x12 | Main |
| Living Room | 14x22 | Main |
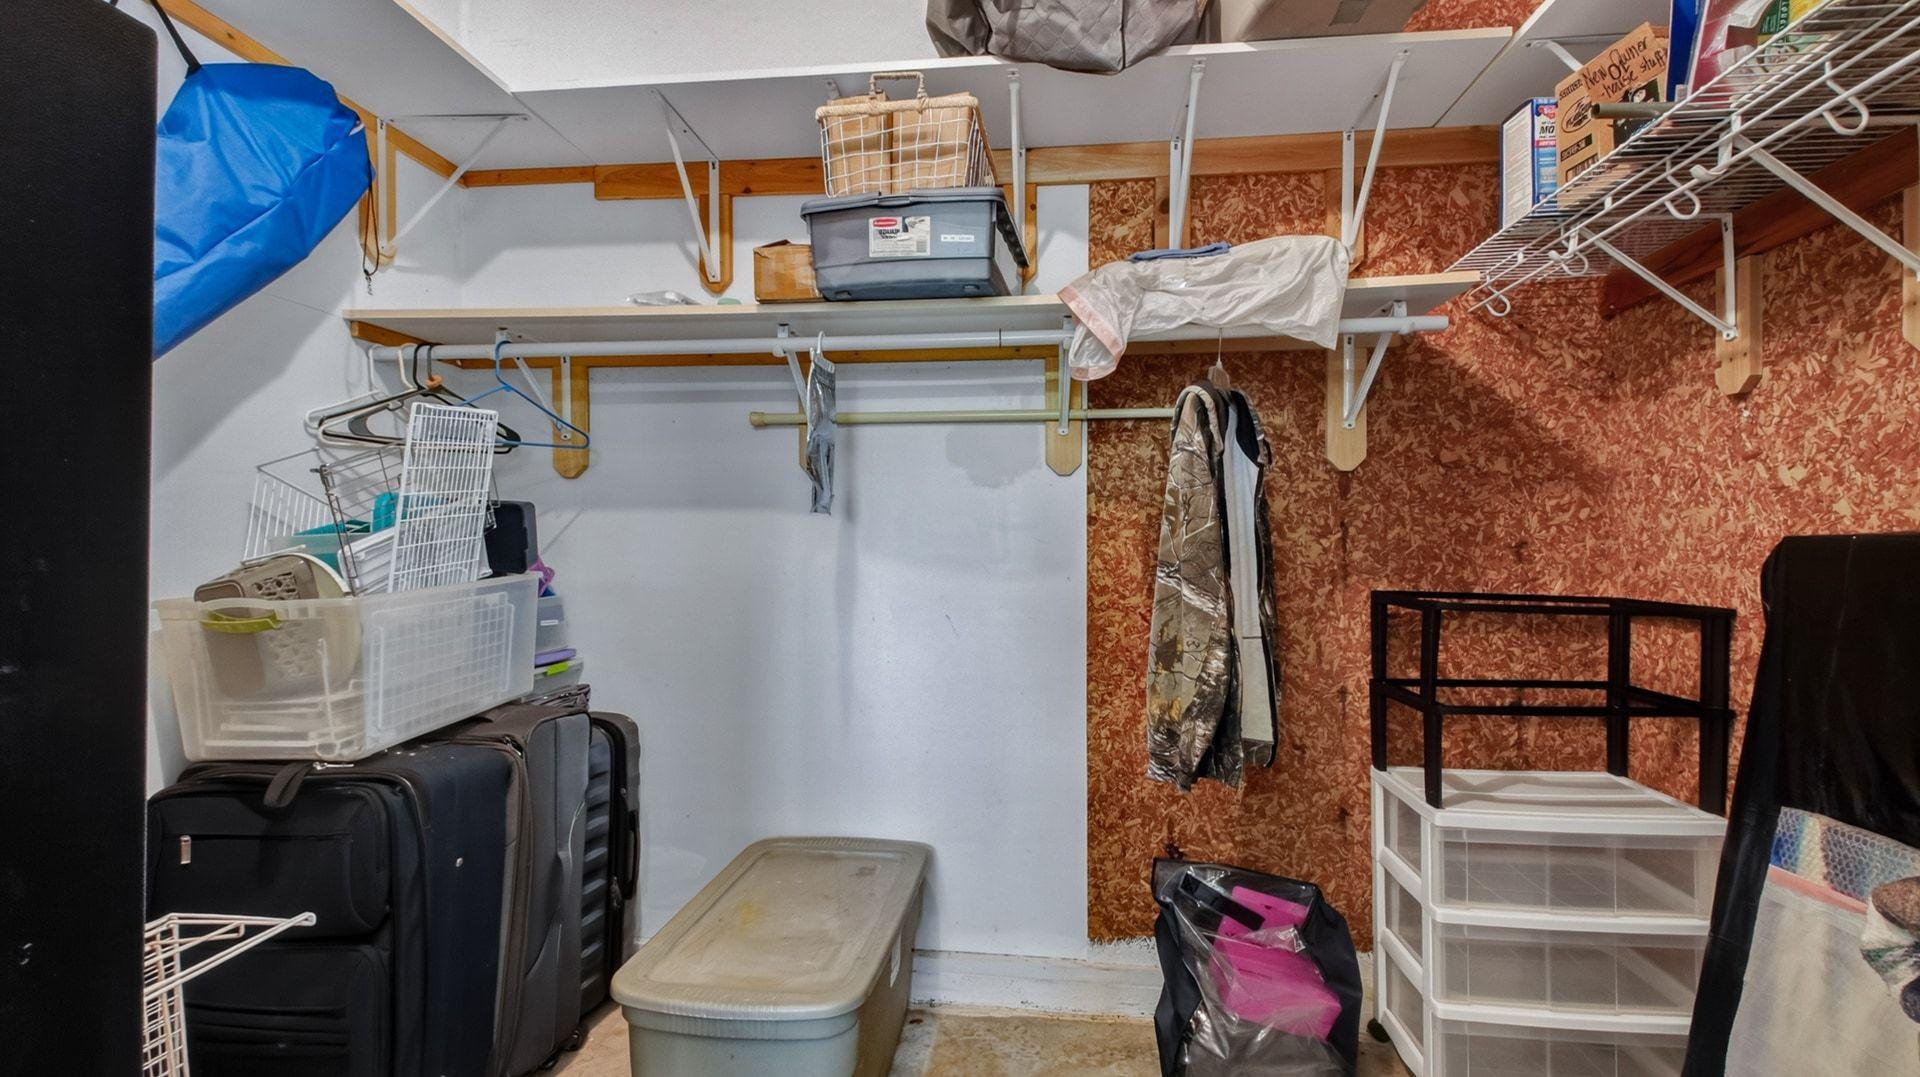
| Pantry (Walk-In) | 2x5 | Main |
| Second (2nd) Bedroom | 11.5x13 | Main |
| Third (3rd) Bedroom | 13x12 | Main |
 1106 N Canaday EM.pdf
 Listing Office: Elite Realty Group, LLC
Last Updated: October - 06 - 2026

The data relating to real estate for sale on this web site comes in part from the Broker Reciprocity SM Program of the Regional Multiple Listing Service of Minnesota, Inc. The information provided is deemed reliable but not guaranteed. Properties subject to prior sale, change or withdrawal. ©2026 Regional Multiple Listing Service of Minnesota, Inc All rights reserved.
Thursday 8th of October 2026 01:13 AM

218-998-4400
Mohagen Real Estate


Let's Connect

Mohagen Real Estate
sue@MohagenRealEstate.com
Office: 218-998-4400
Cell: 218-731-7376

Mohagen Real Estate is licensed in the State of Minnesota