1106 Overlook Lane, Carver, MN 55315 (MLS# 7134334)
$775,000
Carver, MN 55315
MLS# 7134334
5 beds | 4 baths | 4462 sqft
1 / 57
Property Description
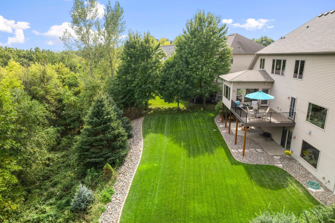
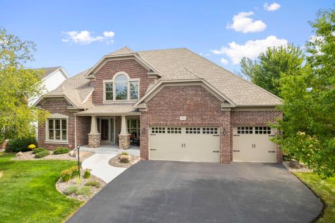
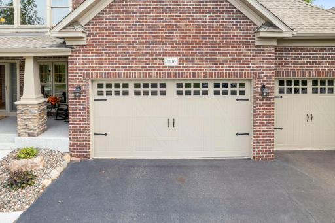
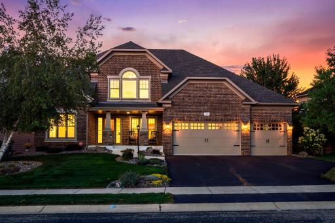
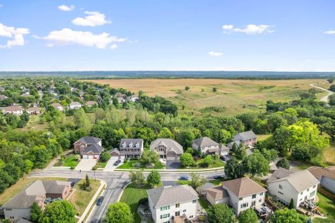
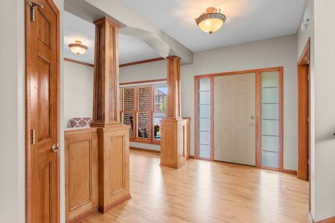
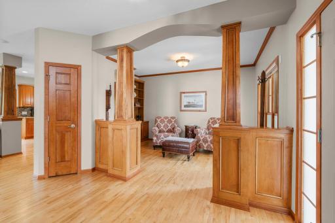
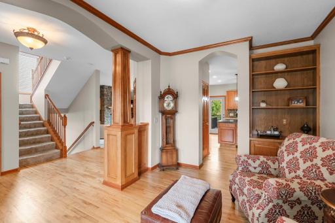
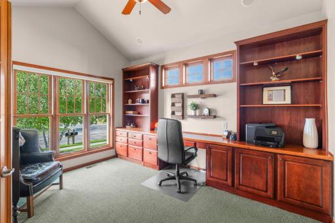
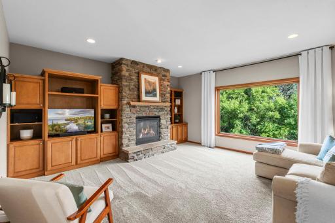
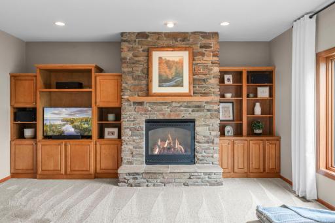
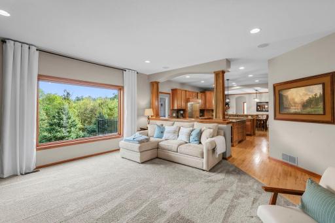
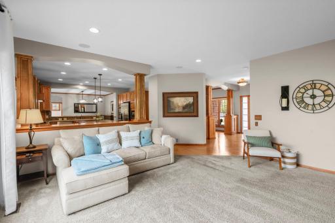
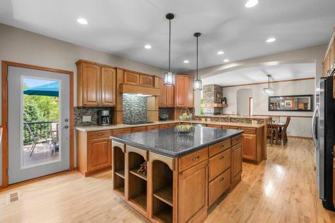
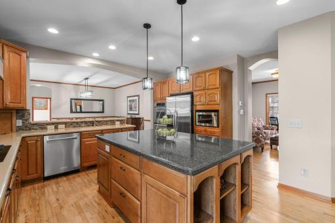
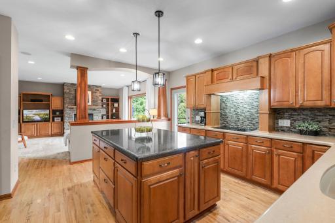
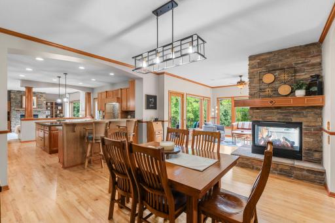
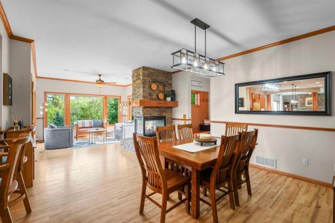
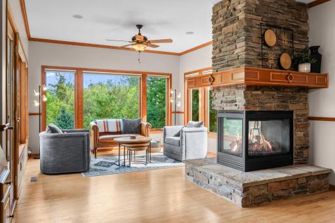
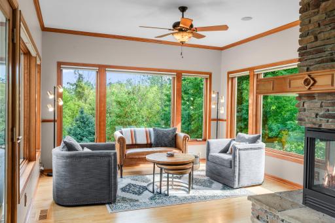
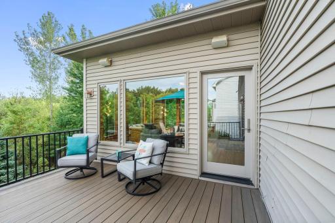
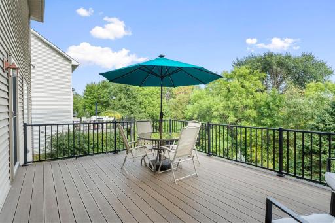
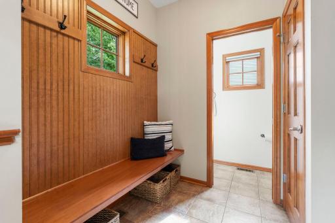
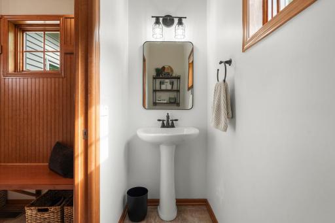
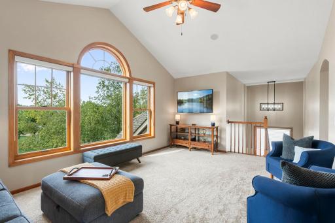
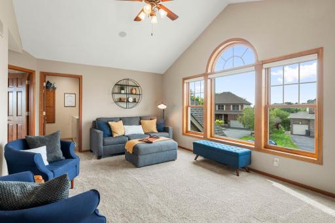
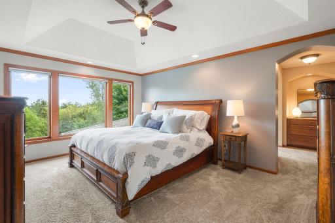
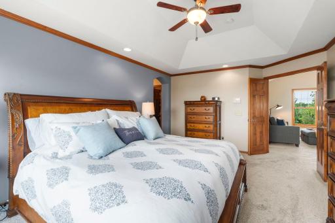
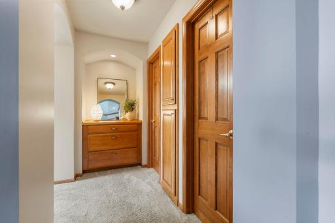
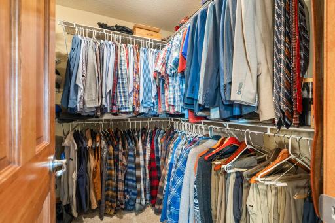
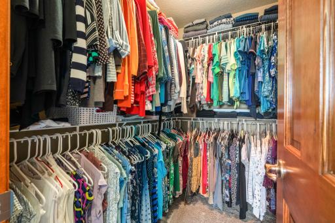
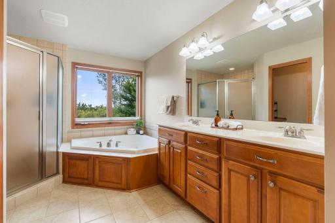
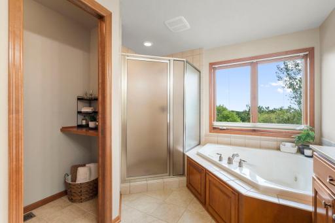
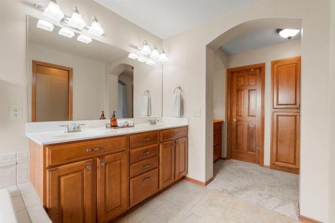
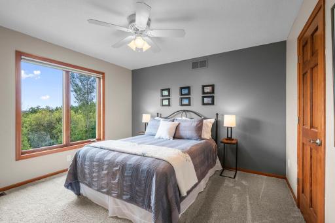
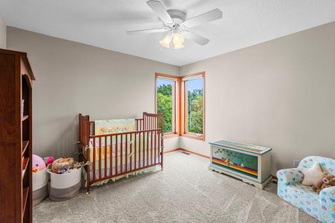
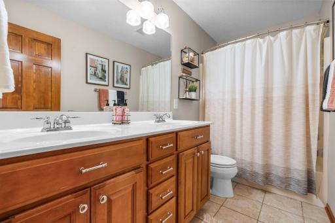
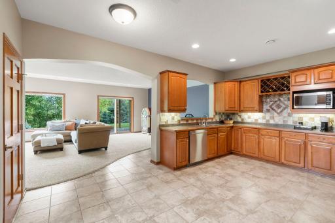
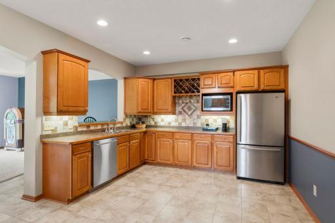
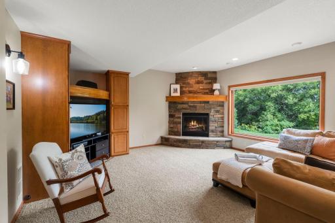
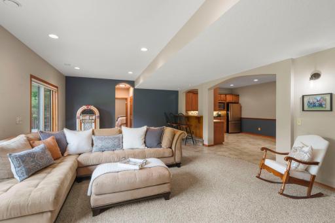
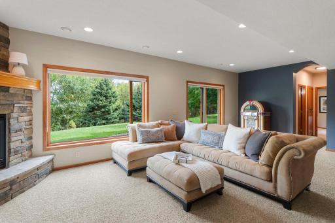
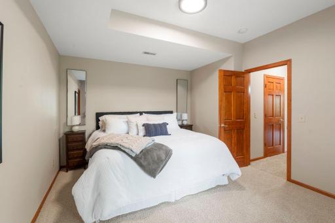
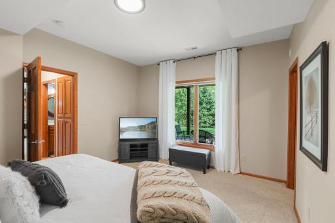
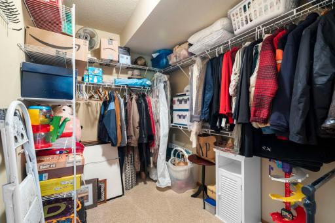
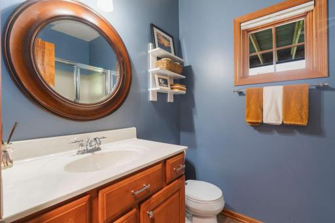
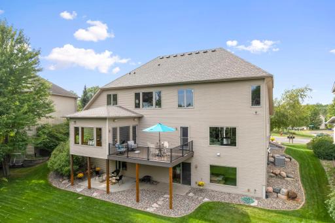
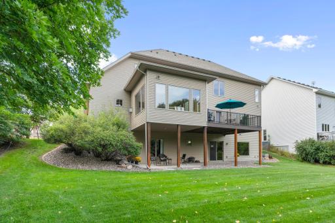
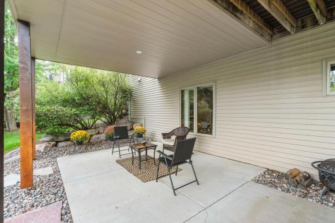
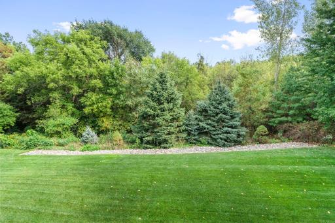
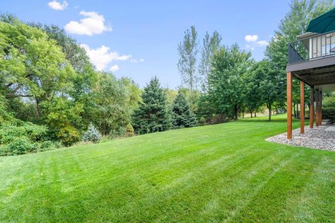
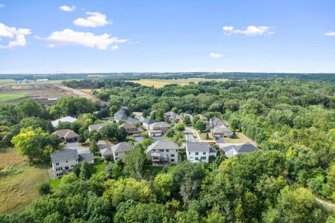
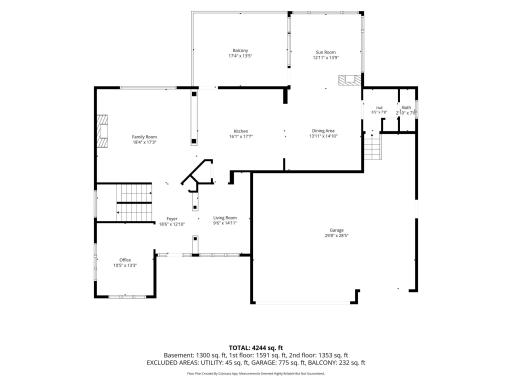
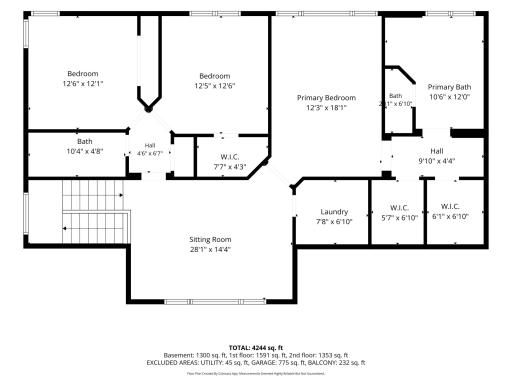
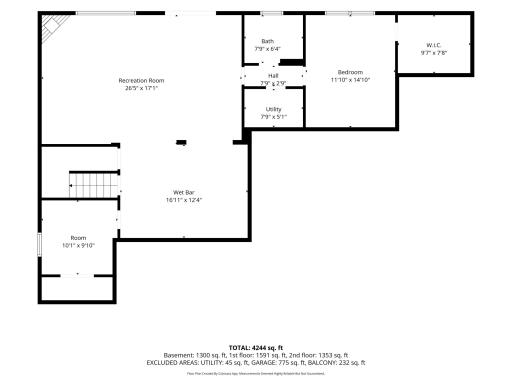
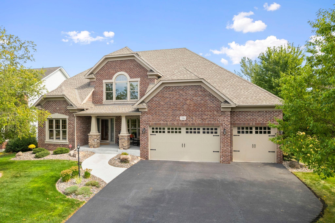
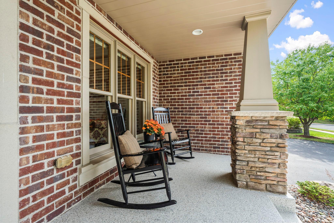
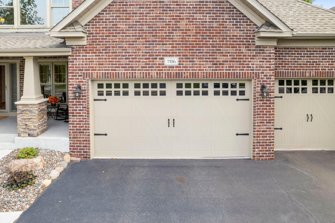
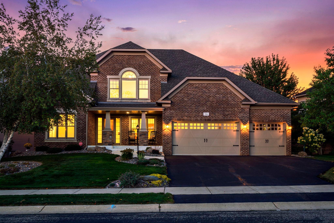
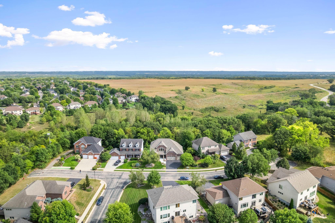
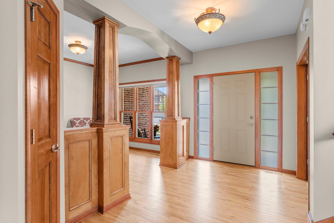
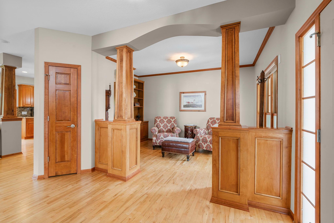
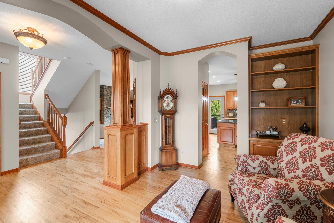
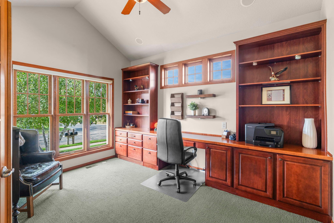
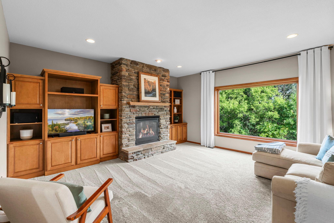
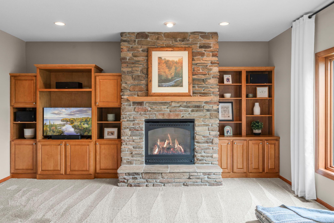
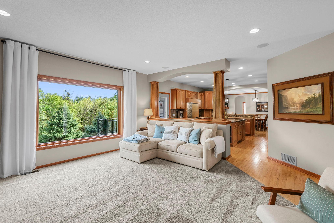
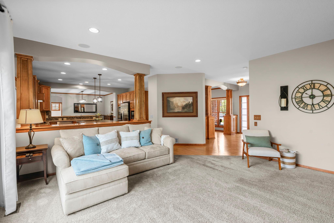
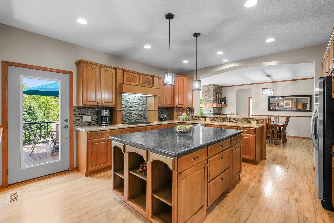
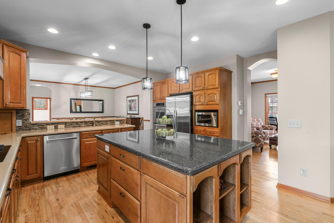
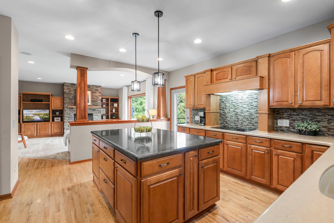
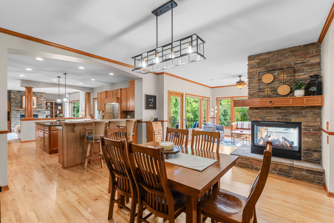
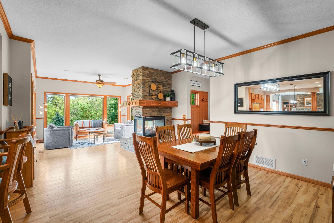
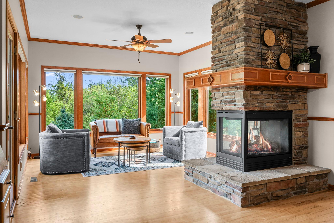
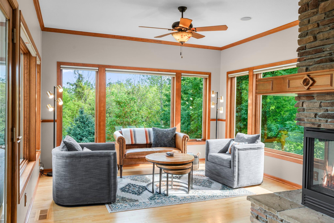
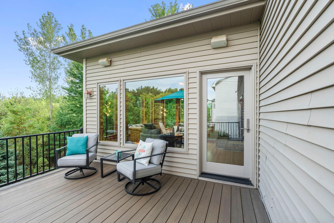
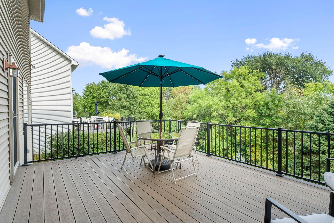
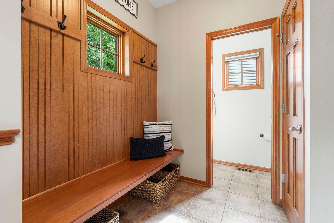
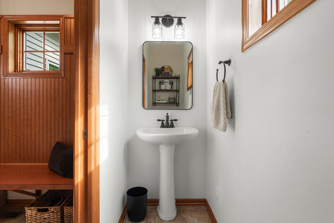
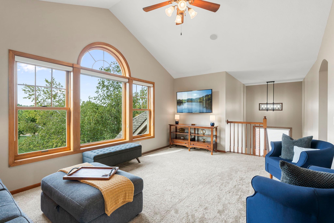
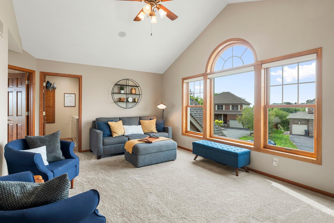
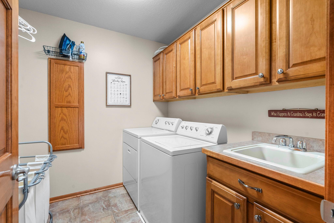
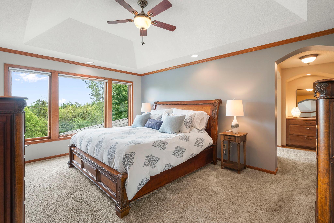
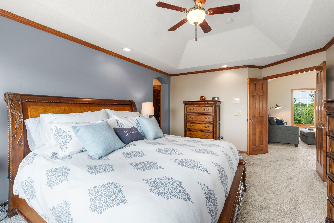
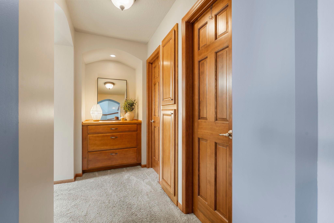
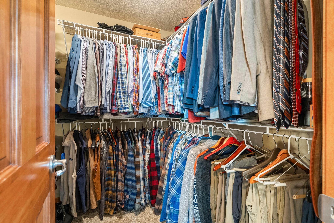
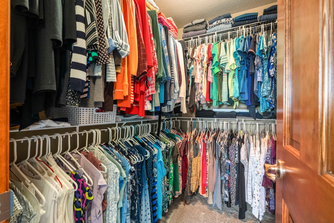
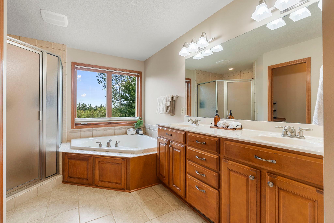
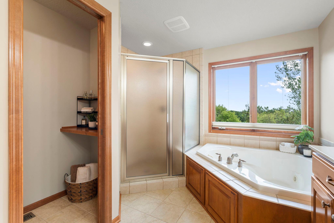
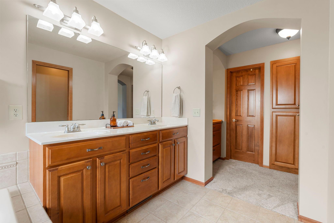
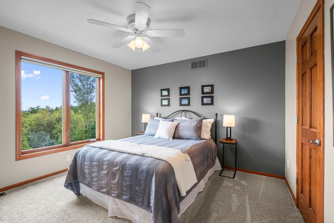
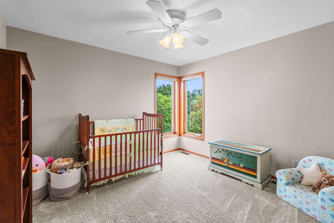
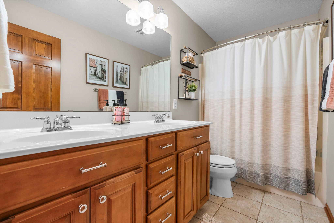
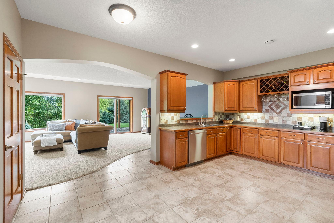
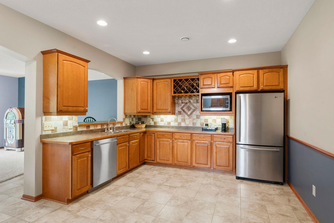
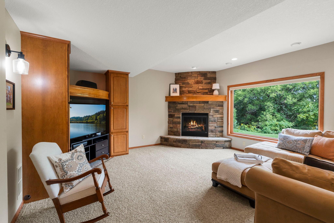
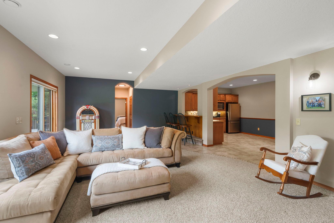
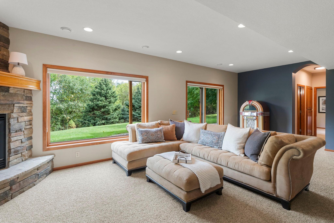
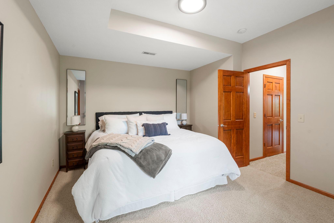
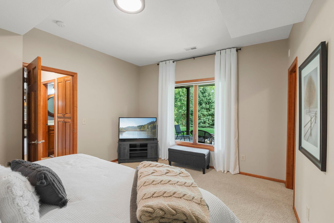
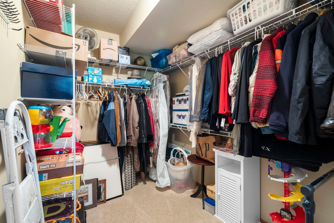
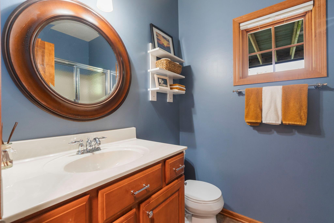
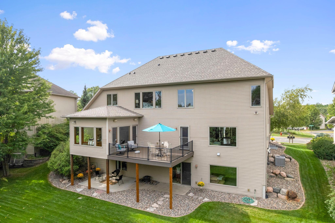
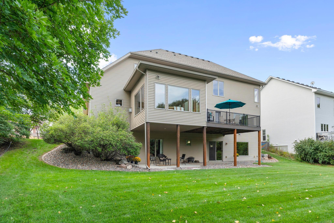
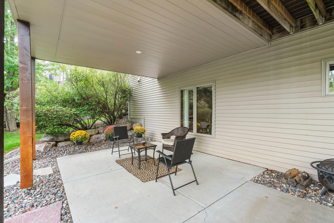
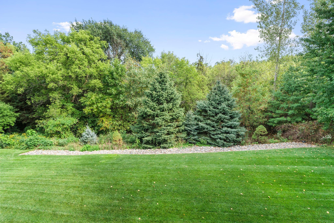
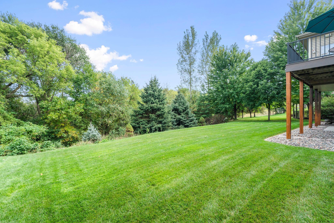
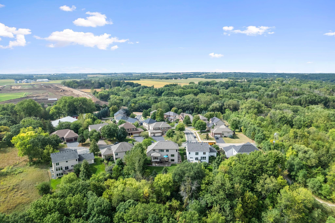
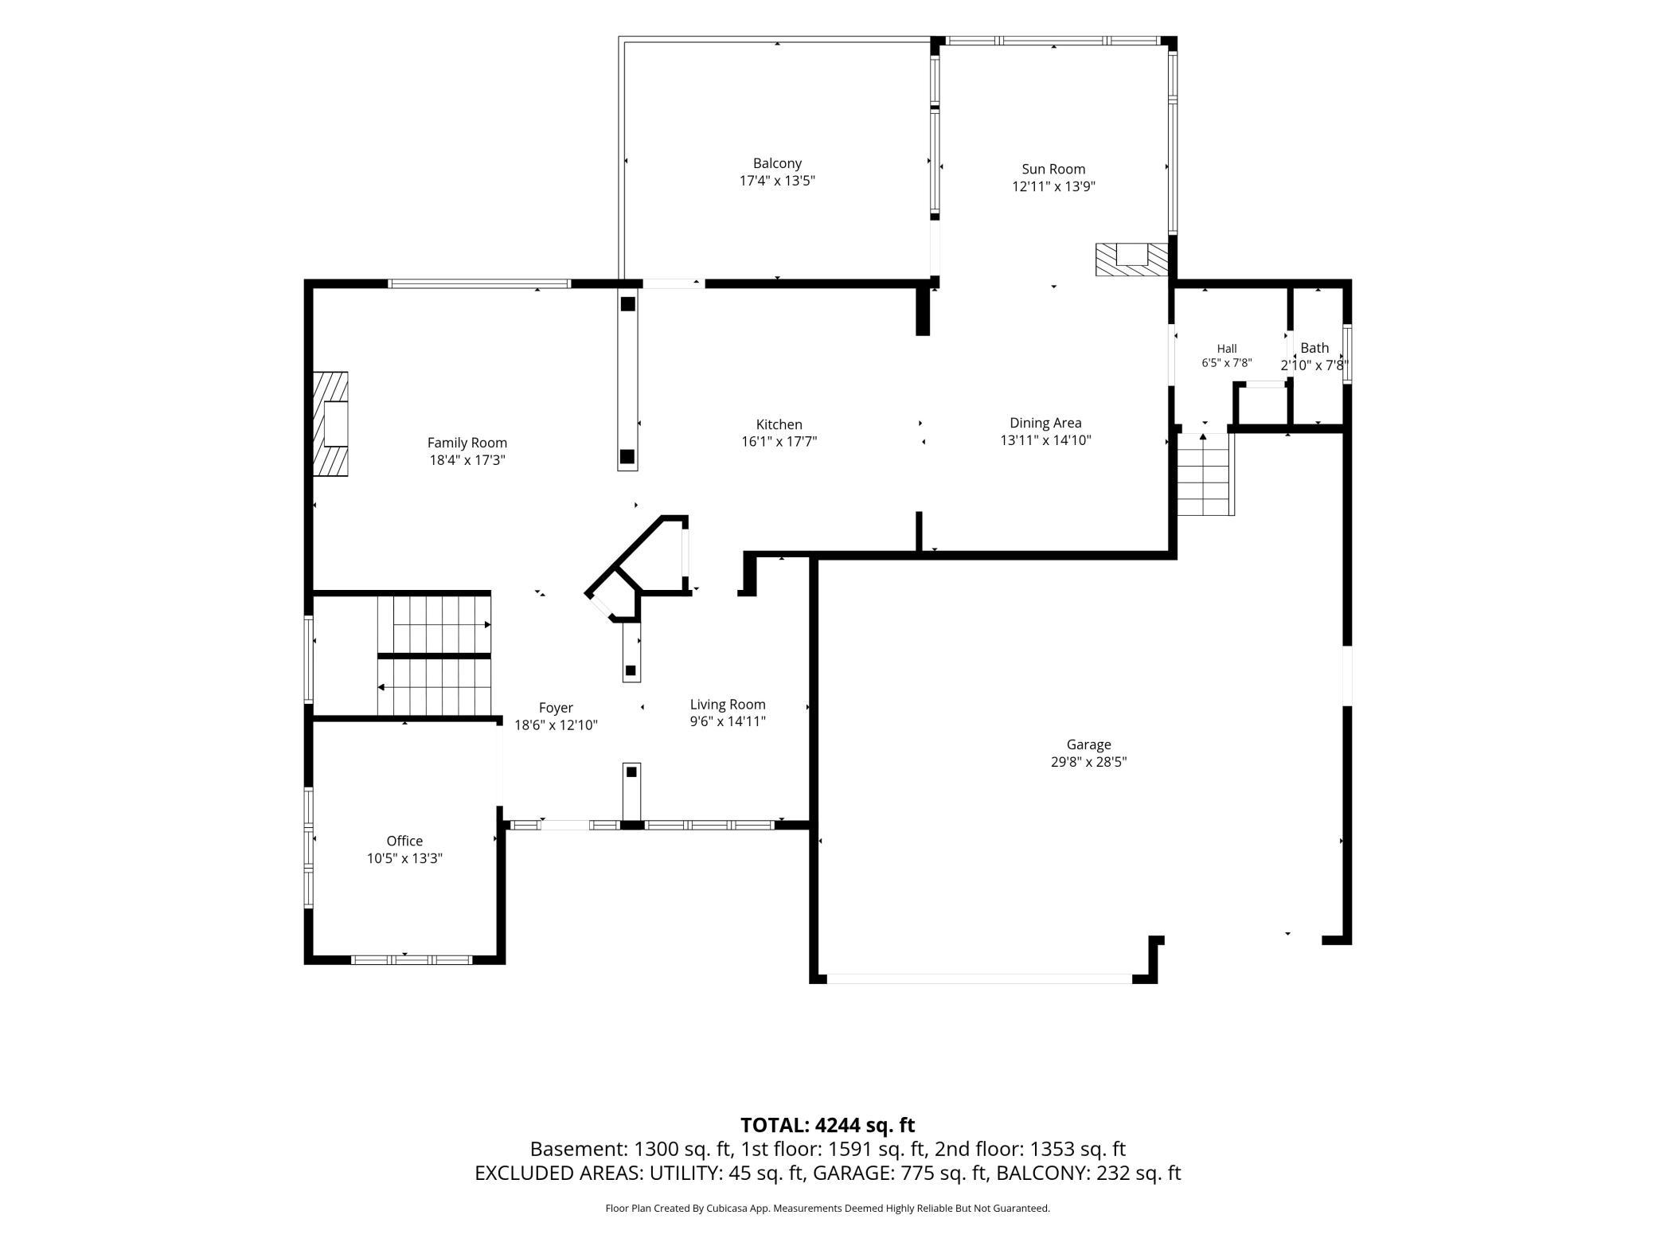
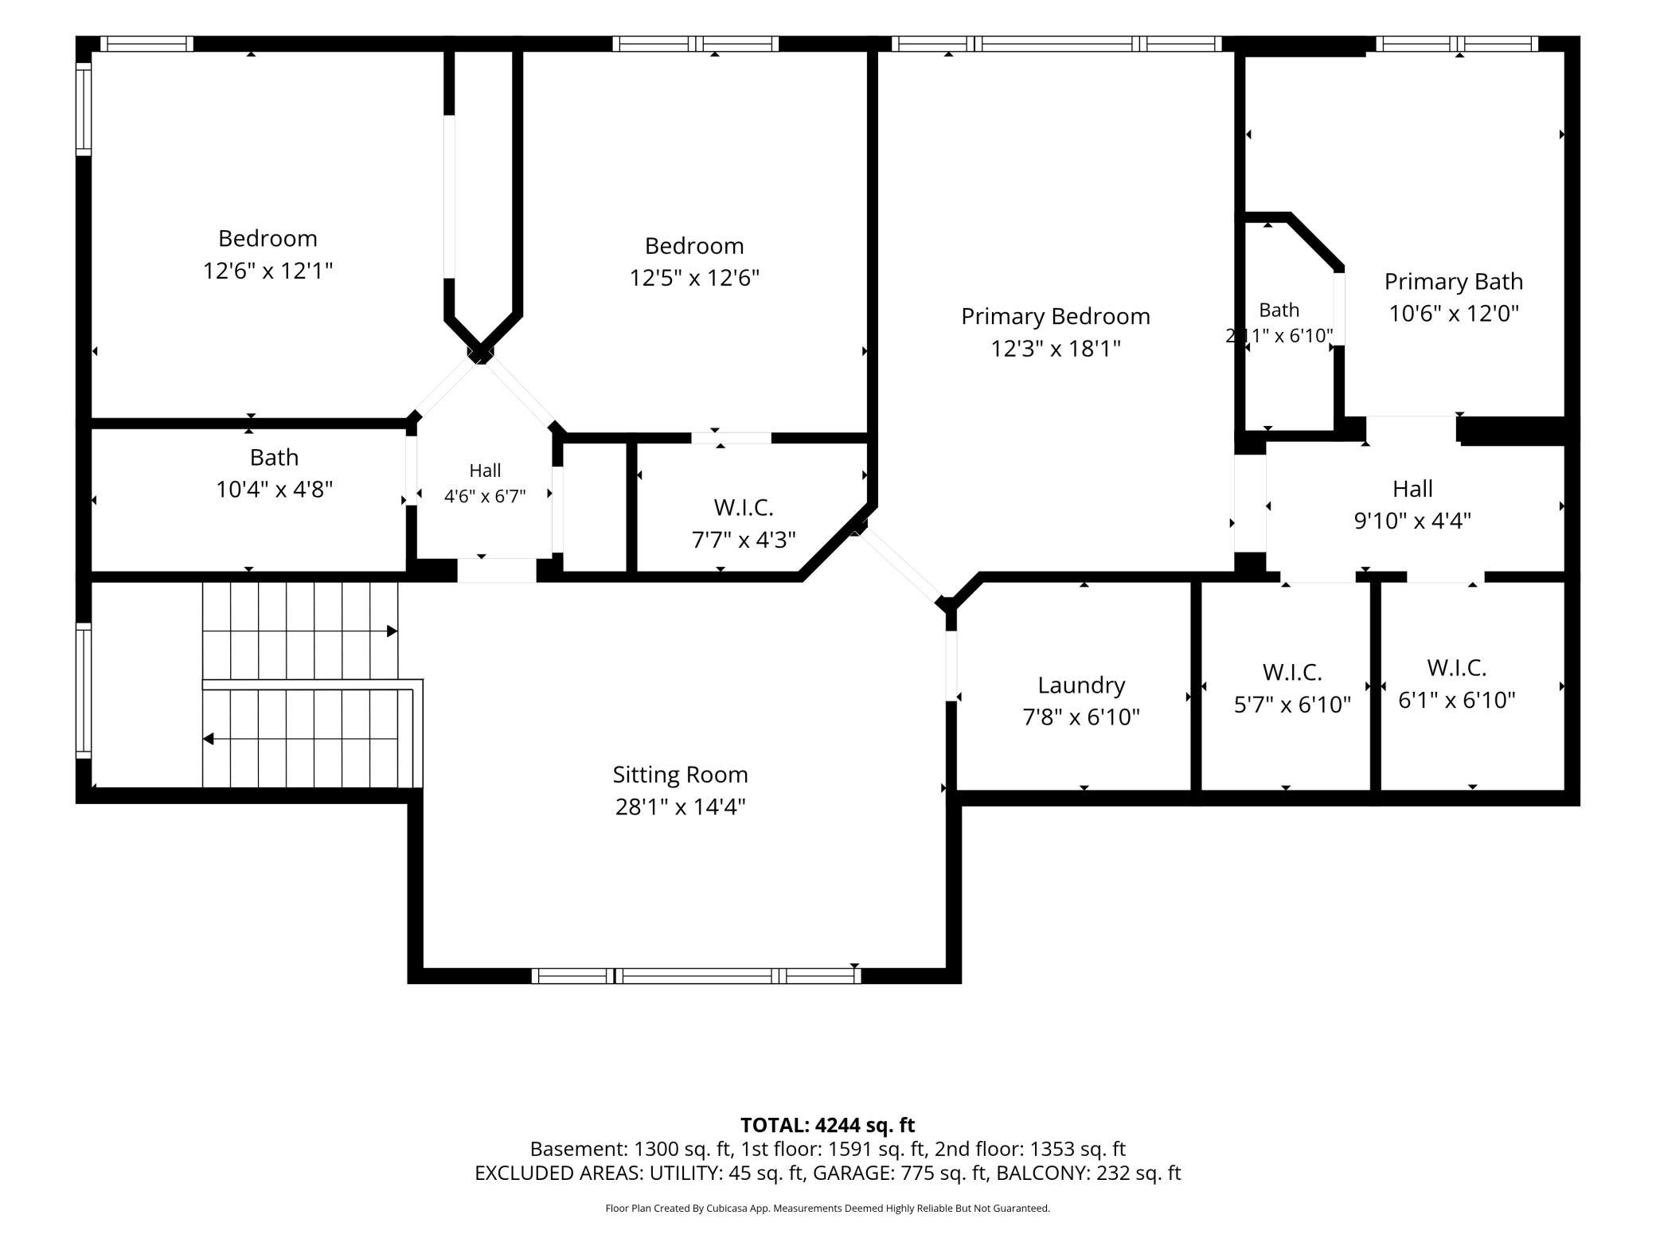
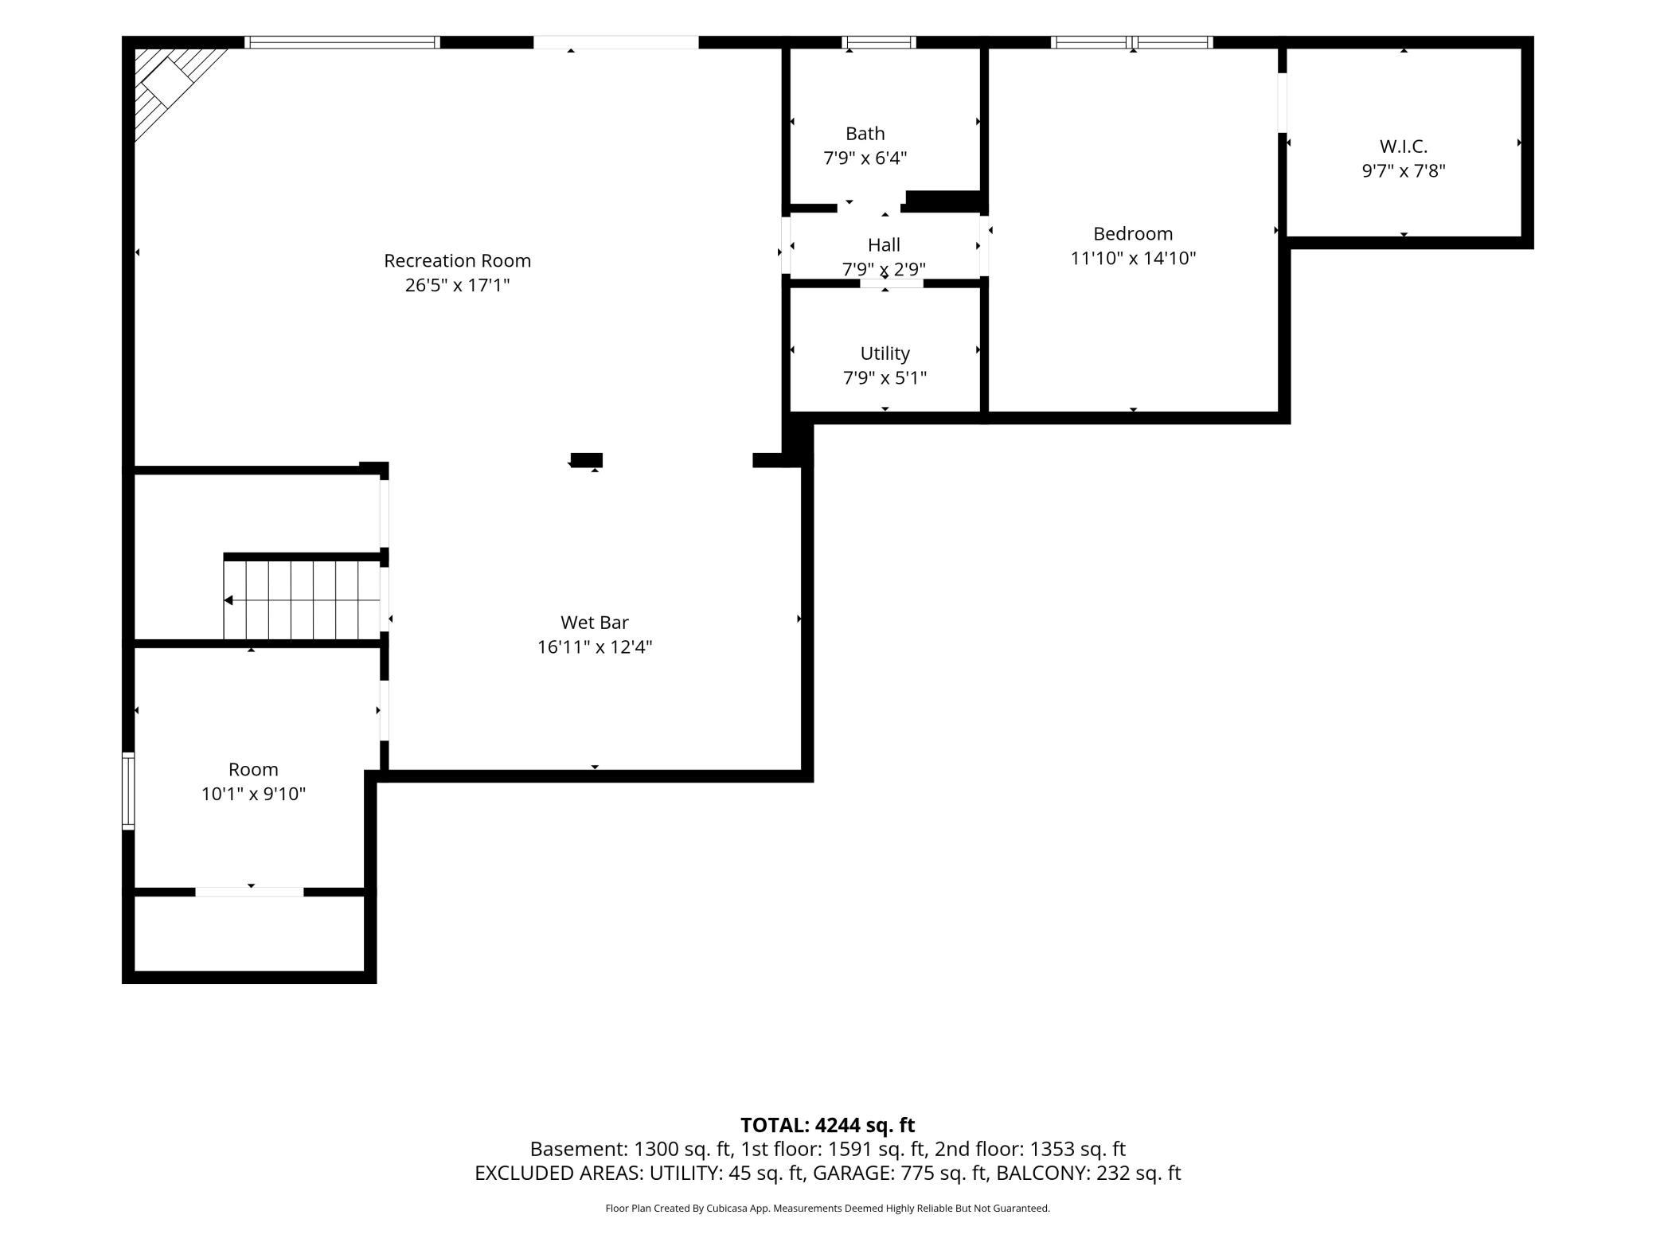
Looking for a METICULIOUSLY MAINTAINED, MOVE- IN READY HOME? THIS IS THE ONE! -- New roof in 2025, newer furnace and AC, newer Anderson windows and maintenance free deck and so much more. The windows have been professionally washed, the dryer vents cleaned, the siding scrubbed, landscaping manicured, they even cleaned the oven --this seller did it all! Come see this exceptional home in the Carver Bluffs. Ideally situated on a beautiful lot backing to public, non-buildable land, offering added privacy and beautiful backyard views. With over 4,000 finished square feet, this impressive home features 5 bedrooms, private office, extensive custom maple woodwork, and thoughtfully designed spaces. The main level showcases a spacious kitchen with oversized island, stainless steel appliances, double ovens and both formal and informal dining spaces. The spectacular sunroom features a three-sided fireplace and expansive views, opening to a maintenance-free deck and private backyard with in-ground irrigation. Upstairs, a generous loft connects three bedrooms and two full baths. The primary suite features dual walk-in closets, a large vanity with double sinks, large soaking tub and tiled shower. The walkout lower level is designed for entertaining and guests, offering a second family room with stone-surround gas fireplace, two additional bedrooms, 3/4 bath, and a full kitchenette with refrigerator, sink, dishwasher and bar-perfect for multi-generational living. Walk out to the concrete patio and beautifully private backyard. An oversized garage with 8' doors and an extra-deep third stall provides exceptional storage for vehicles and recreational equipment. Elegant craftsmanship, expansive living spaces and a premier private setting come together beautifully in this exceptional Carver home.
Details
Maps
Contract Information
Status: Active
Contingency: None
Current Price: 775000
Original List Price: 775000
ListPrice: 775000
List Date: 2026-09-07
Owner is an Agent?: No
Auction?: No
General Property Information
Assoc Mgmt Co. Phone #: 952-930-1280
Association Fee Frequency: N/A
Association Mgmt Co. Name: Carver Bluffs West HOA
Common Wall: No
Lot Measurement: Acres
Manufactured Home?: No
Multiple PIDs?: No
New Development: No
Number of Fireplaces: 3
Waterfront YN: No
Year Built: 2005
Yearly/Seasonal: Yearly
Zoning: Residential-Single Family
Bedrooms: 5
Baths Total: 4
Bath Full: 2
Bath Three Quarters: 1
Bath Half: 1
Main Floor Total SqFt: 1650
Above Grd Total SqFt: 2884
Below Grd Total SqFt: 1578
Total SqFt: 4462
Total Finished Sqft: 4282.00
FireplaceYN: Yes
Style: (SF) Single Family
Foundation Size: 1633
Garage Stalls: 3
Lot Dimensions: 85x162x85x167
Acres: 0.32
Assessment Pending: No
Location Tax and Other Information
House Number: 1106
Street Name: Overlook
Street Suffix: Lane
Postal City: Carver
County: Carver
State: MN
Zip Code: 55315
Complex/Dev/Subdivision: Carver Bluffs West
Assessments
Tax With Assessments: 8914
Building Information
Finished SqFt Above Ground: 2884
Finished SqFt Below Ground: 1398
Lease Details
Land Leased: Not Applicable
Lock Box Type
Lock Box Source: MAAR
Miscellaneous Information
DP Resource: Yes
Homestead: Yes
Ownership
Fractional Ownership: No
Parking Characteristics
Garage Door Height: 8
Garage Square Feet: 760
Public Survey Info
Range#: 24
Section#: 25
Township#: 115
Property Features
Accessible: None
Air Conditioning: Central Air
Appliances: Air-To-Air Exchanger; Cooktop; Dishwasher; Disposal; Double Oven; Dryer; Microwave; Range; Refrigerator; Washer; Water Filtration System; Water Osmosis System
Association Fee Includes: None
Assumable Loan: Not Assumable
Basement: Drain Tiled; Egress Windows; Kitchenette; Storage Space; Sump Pump
Construction Materials: Concrete
Construction Status: Previously Owned
Dining Room Description: Eat In Kitchen; Separate/Formal Dining Room
Electric: 200+ Amp Service
Exterior: Brick/Stone
Fireplace Characteristics: Amusement Room; Family Room; Gas Burning
Foundation: Concrete Block
Fuel: Natural Gas
Heating: Forced Air
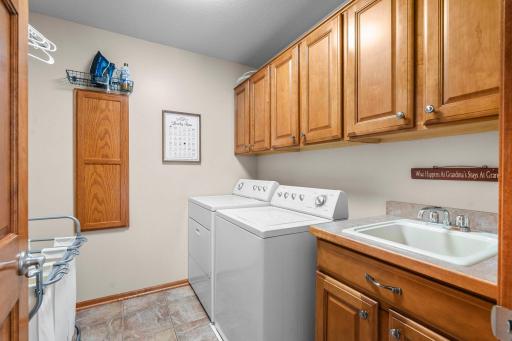
Laundry: Upper Level
Lock Box Type: Supra
Lot Description: Property Adjoins Public Land; Tree Coverage - Medium
Road Frontage: City Street
Roof: Age 8 Years or Less
Sewer: City Sewer/Connected
Special Search: 2nd Floor Laundry; 3 BR on One Level; Primary Bdr Suite
Stories: Two
Water: City Water/Connected
Room Information
| Room Name | Dimensions | Level |
| Dining Room | Main | |
| Office | 14x11 | Main |
| Sun Room | 14x14 | Main |
| Amusement Room | 30x17 | Lower |
| Family Room | 18x18 | Main |
| Fifth (5th) Bedroom | 10x10 | Lower |
| First (1st) Bedroom | 13x17 | Upper |
| Fourth (4th) Bedroom | 11x17 | Lower |
| Informal Dining Room | 15x18 | Main |
| Kitchen | 16x15 | Main |
| Loft | 19x13 | Upper |
| Mud Room | 9x10 | Main |
| Second (2nd) Bedroom | 11x12 | Upper |
| Third (3rd) Bedroom | 12x12 | Upper |
Listing Office: RE/MAX Results
Last Updated: October - 06 - 2026

The data relating to real estate for sale on this web site comes in part from the Broker Reciprocity SM Program of the Regional Multiple Listing Service of Minnesota, Inc. The information provided is deemed reliable but not guaranteed. Properties subject to prior sale, change or withdrawal. ©2026 Regional Multiple Listing Service of Minnesota, Inc All rights reserved.
Wednesday 7th of October 2026 06:34 AM

218-998-4400
Mohagen Real Estate


Let's Connect

Mohagen Real Estate
sue@MohagenRealEstate.com
Office: 218-998-4400
Cell: 218-731-7376

Mohagen Real Estate is licensed in the State of Minnesota