11077 Leisure Lane, Brainerd, MN 56401 (MLS# 7131534)
$1,690,000
Brainerd, MN 56401
MLS# 7131534
3 beds | 3 baths | 4112 sqft
1 / 103



Property Description
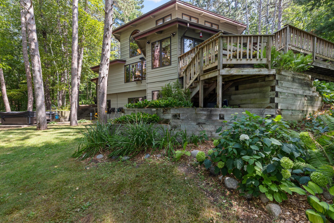
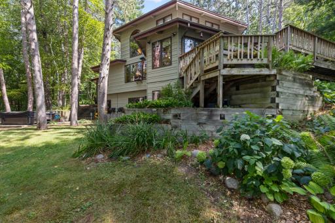
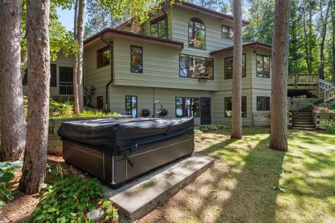
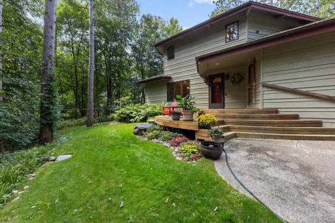
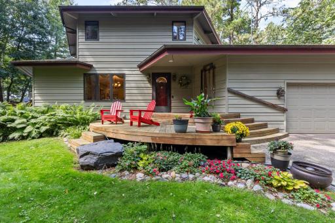
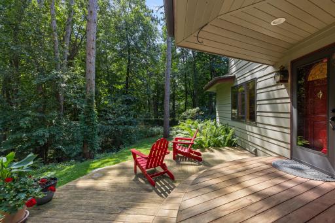
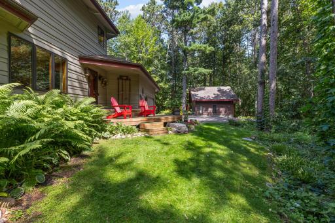
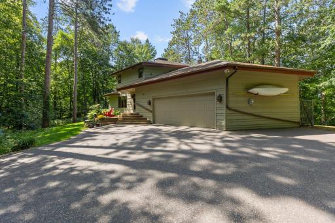
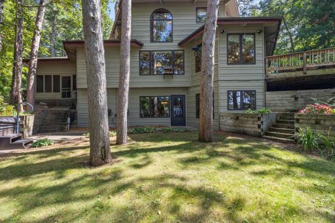
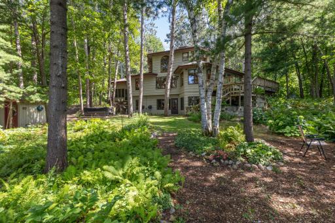
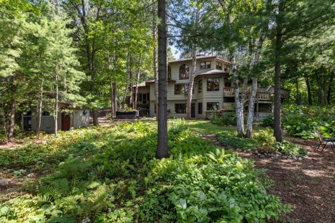
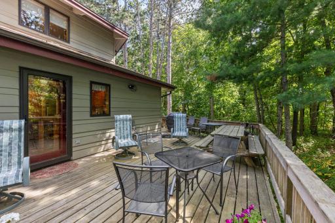
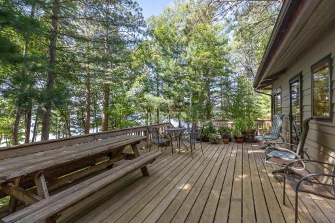
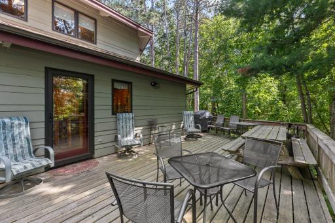
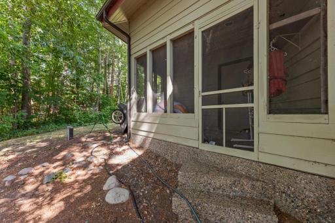
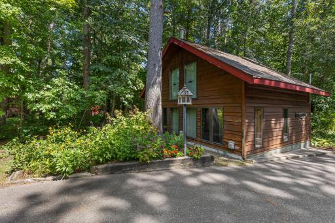
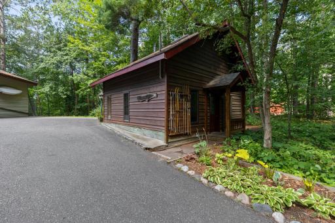
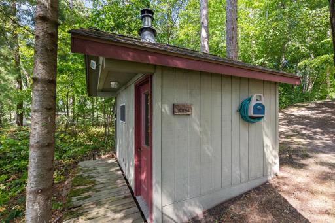
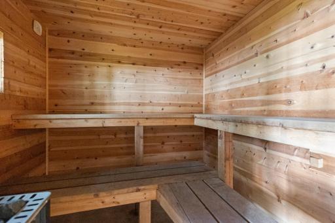
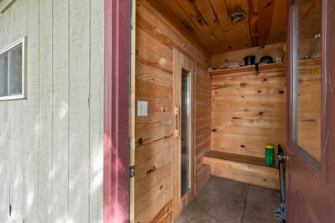
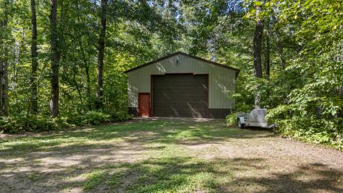
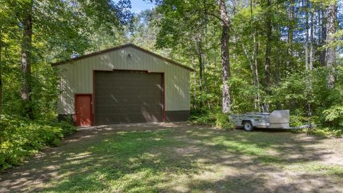

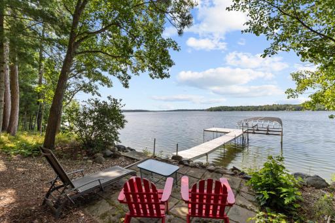
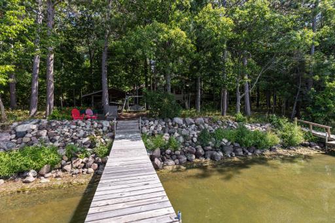
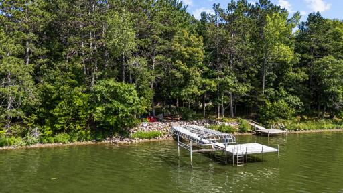
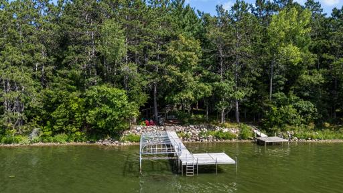
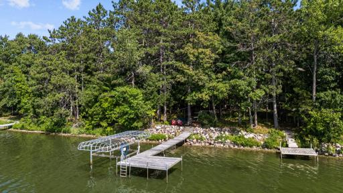
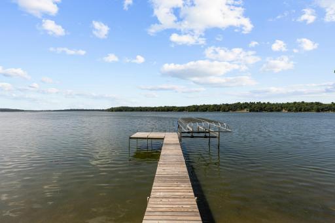
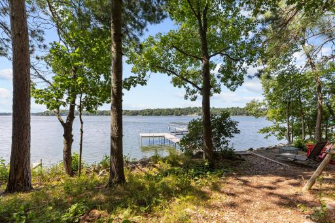
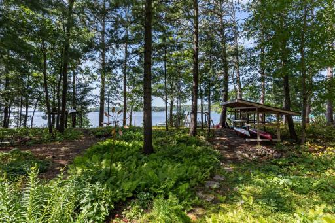
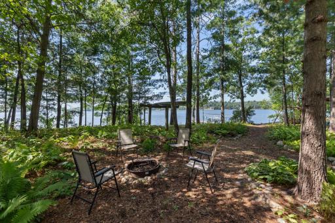
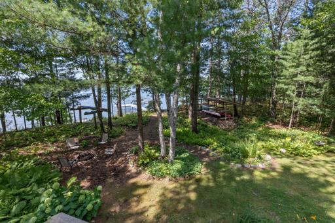
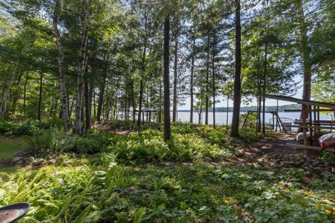
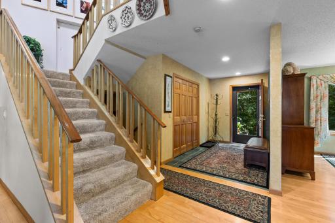
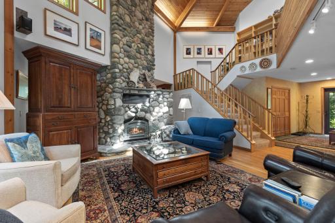
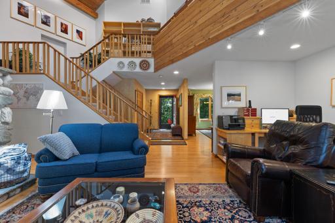
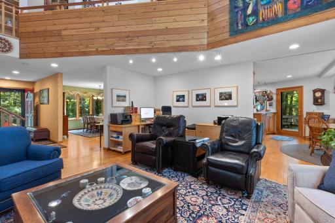
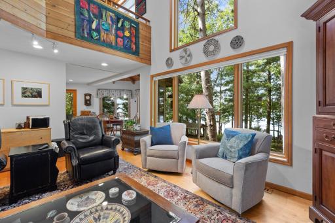
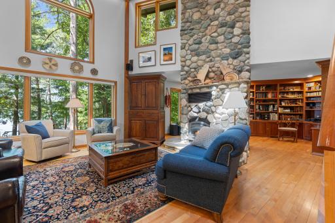
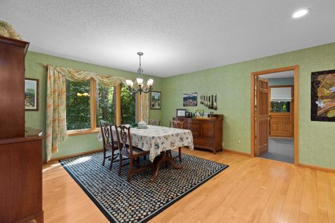
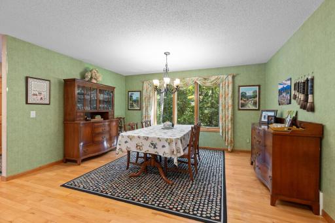
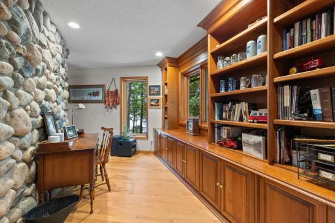
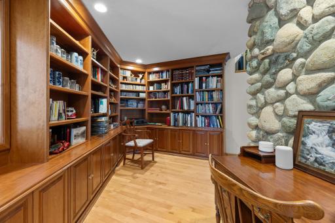
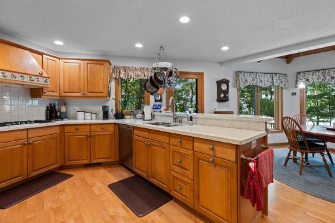
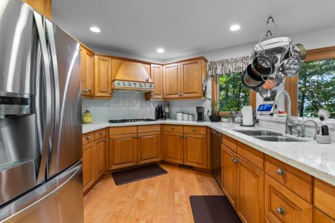
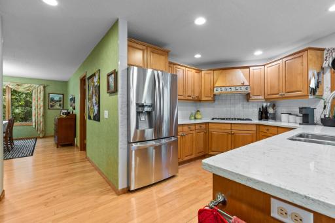
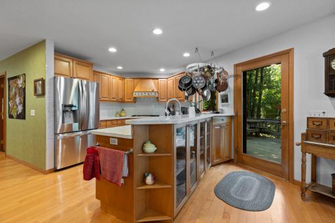
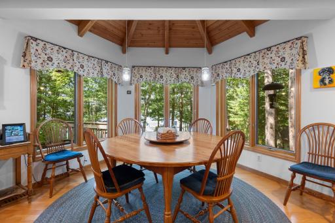
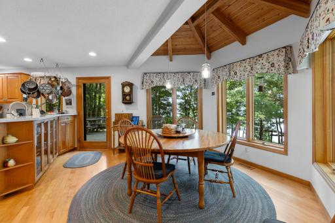
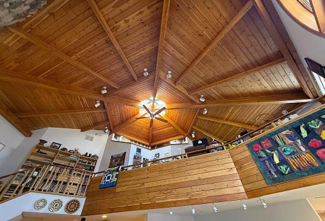
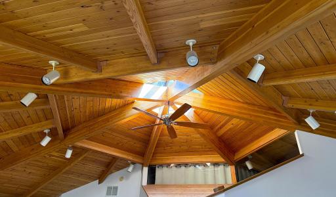
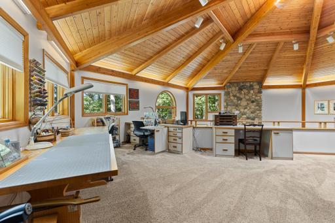
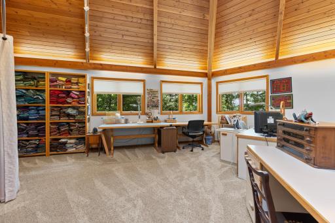
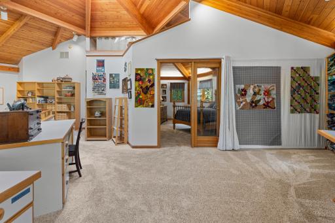
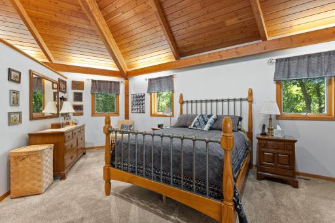
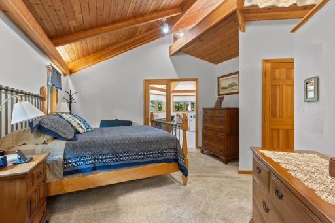
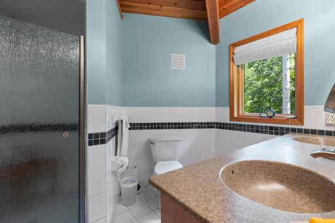
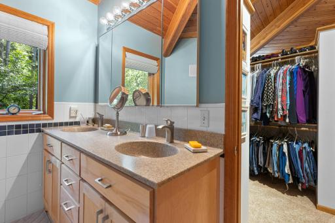
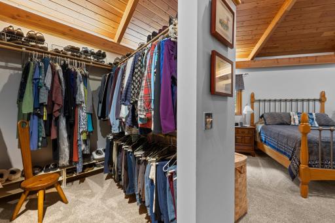
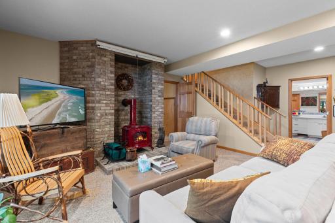
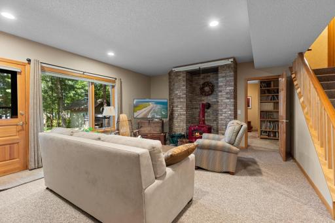
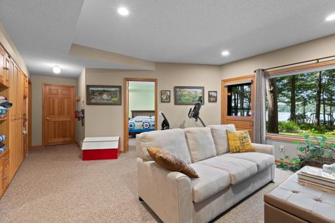
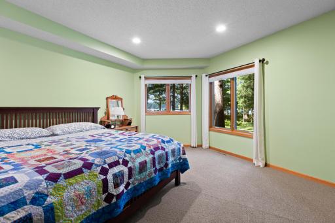
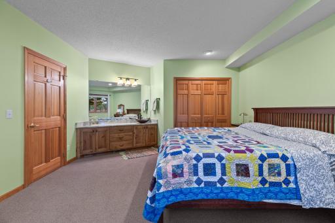
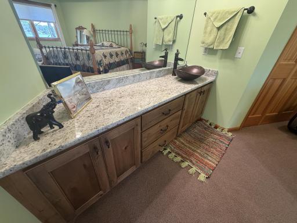
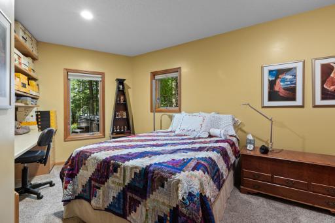
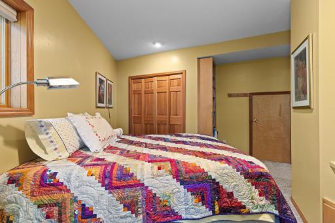
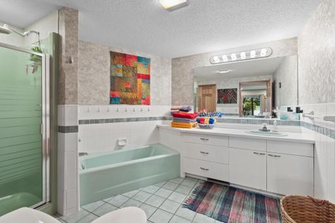
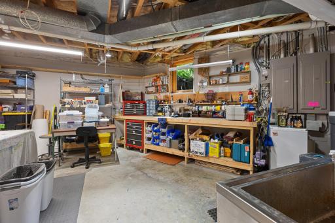
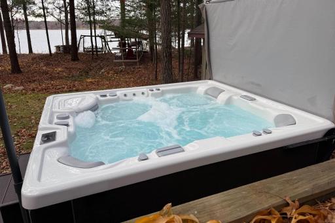
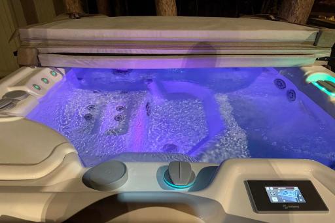
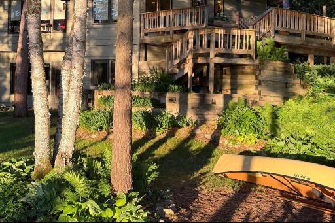
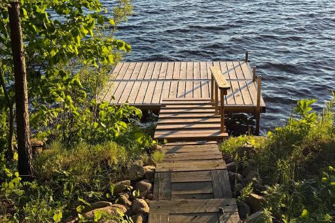
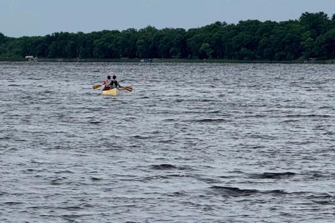
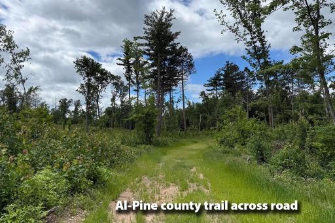
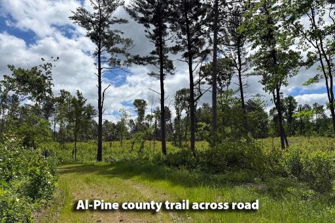
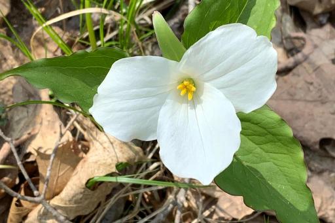
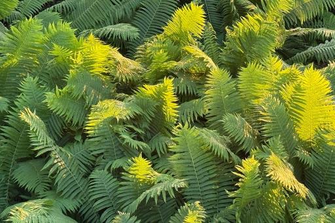
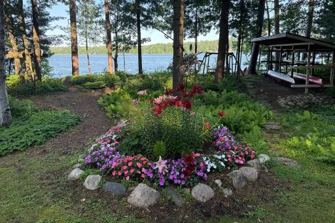
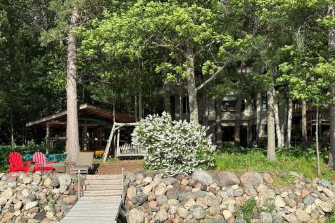
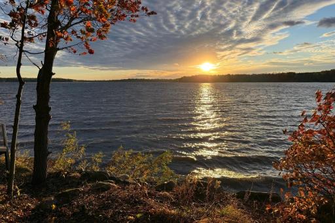
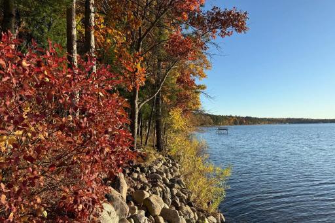
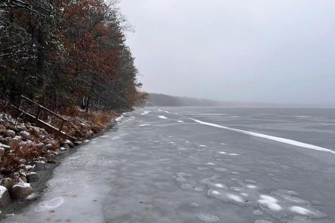
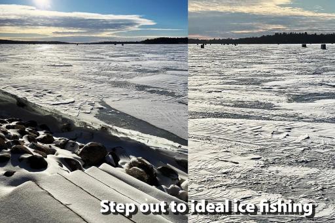
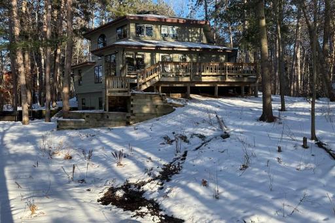
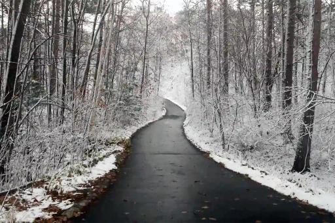
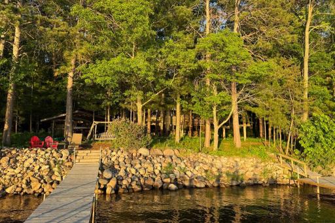
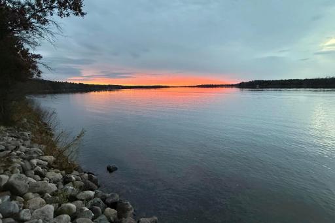
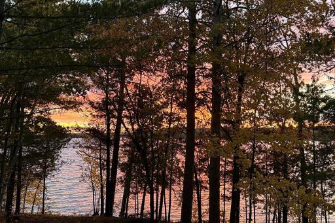
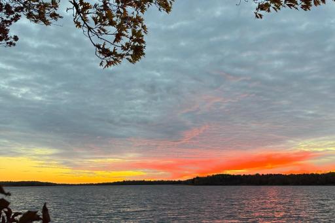
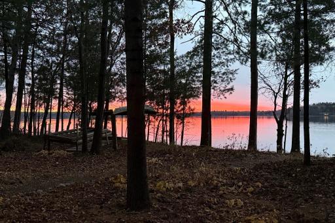
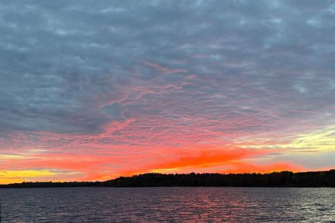
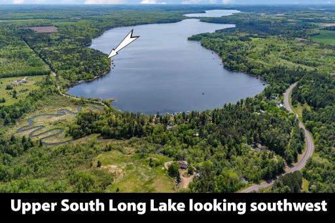
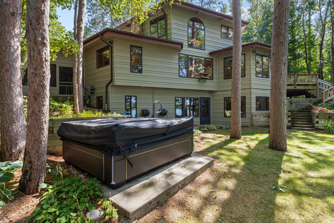
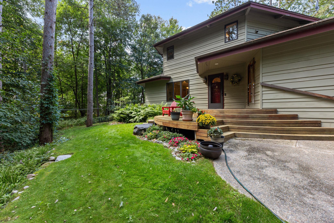
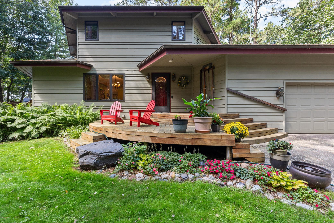
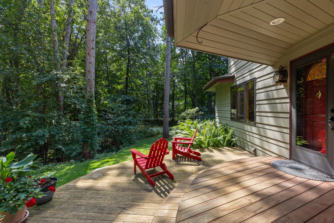
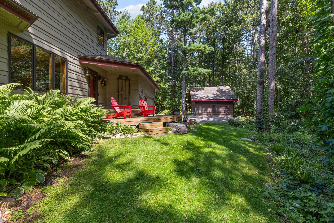
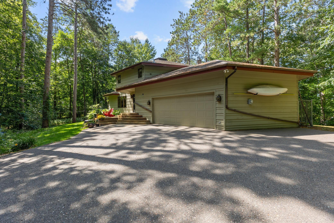
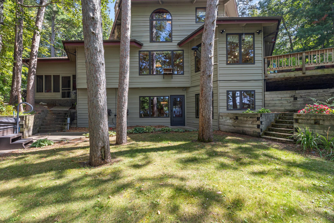
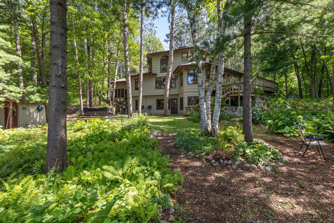
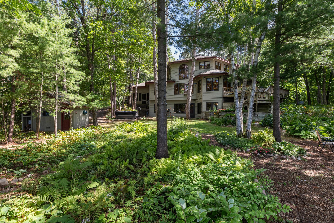
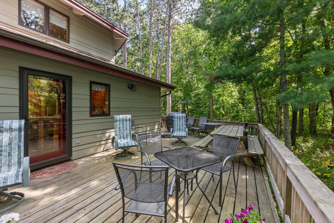
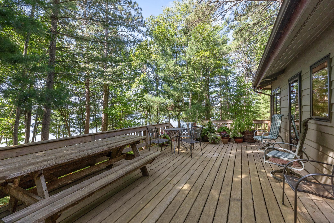
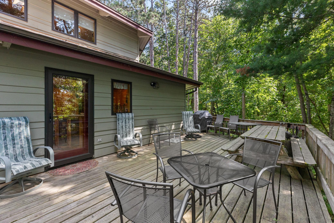
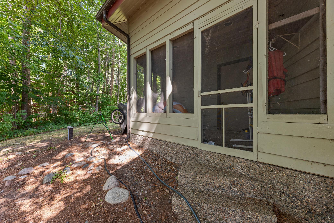
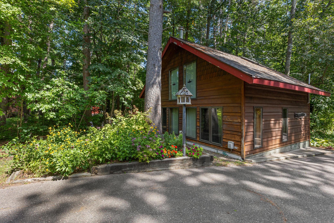
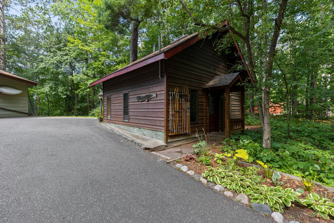
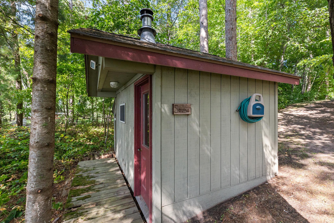
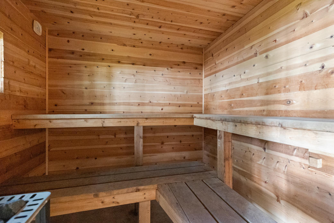
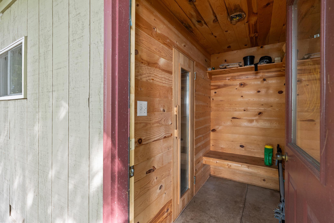
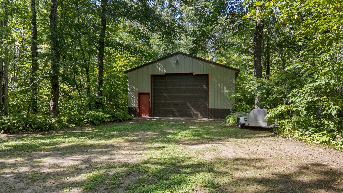
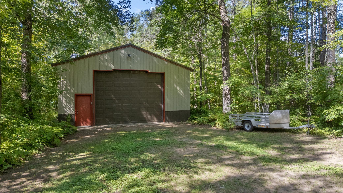
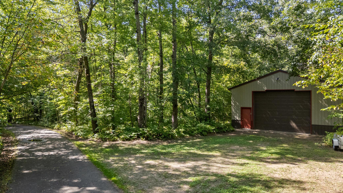
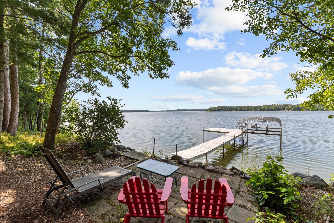
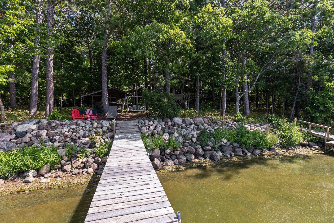
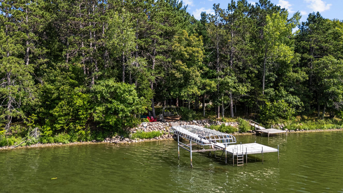
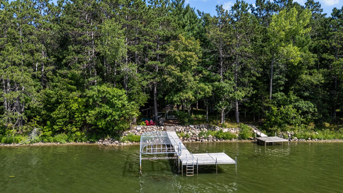
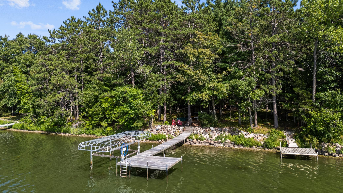
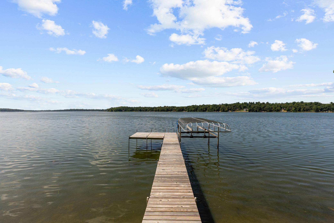
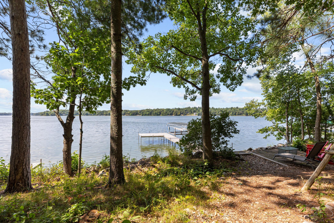
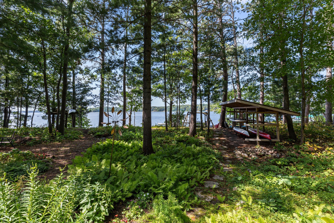
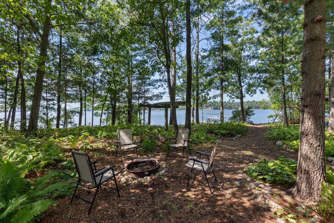
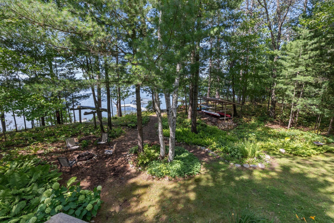
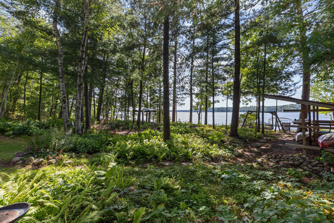
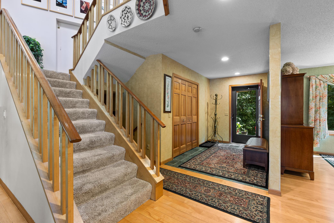
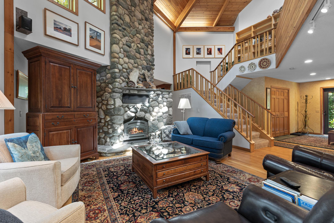
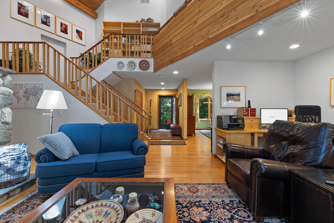
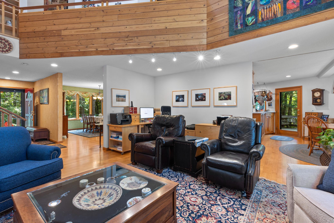
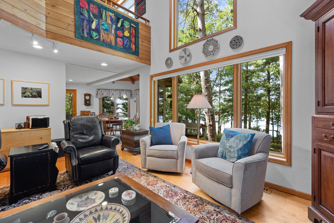
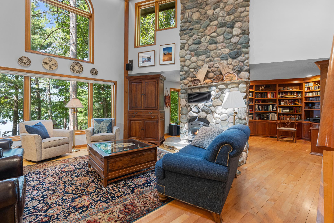
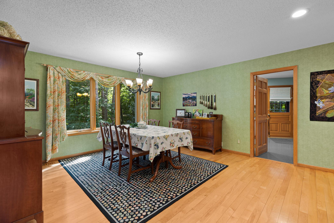
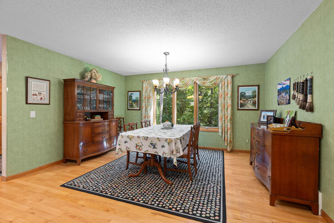
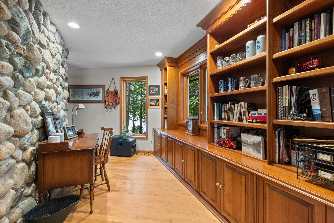
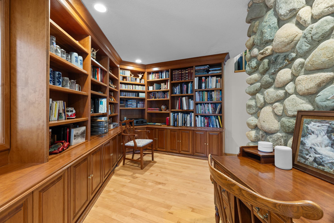
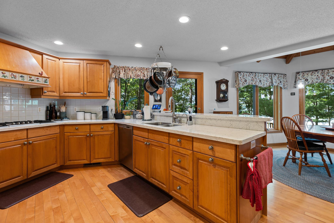
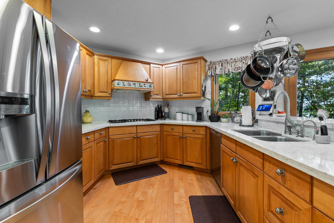
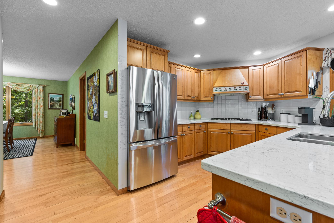
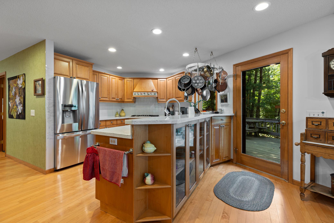
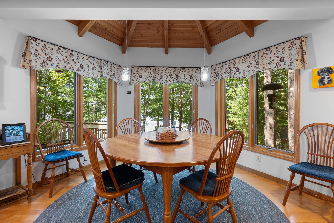
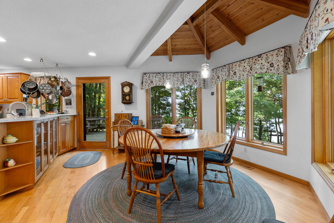
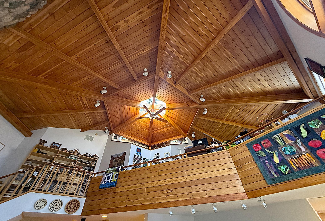
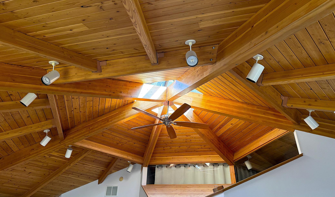
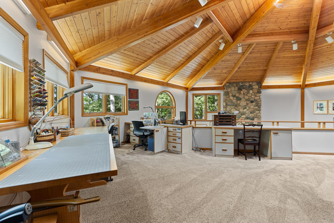
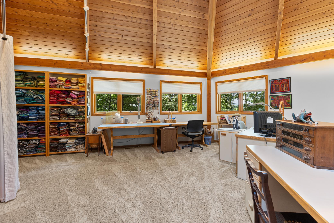
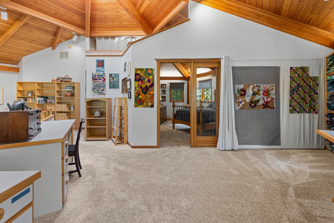
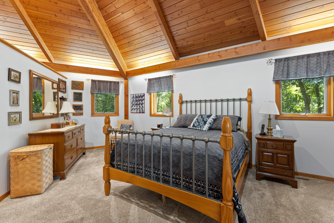
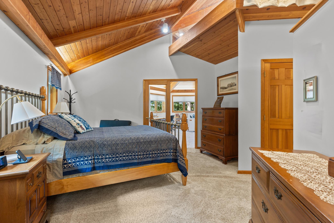
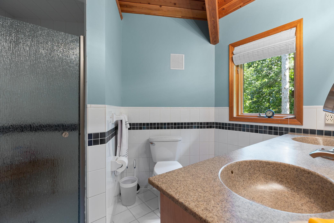
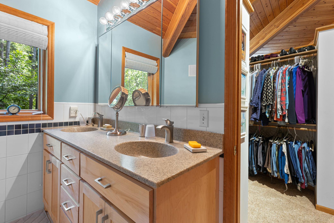
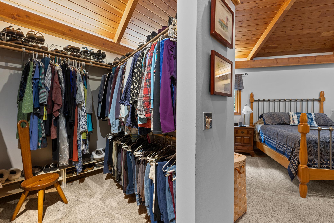
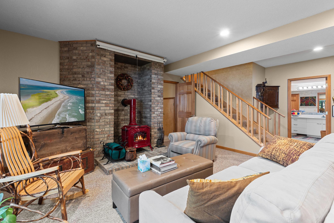
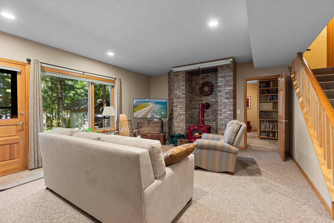
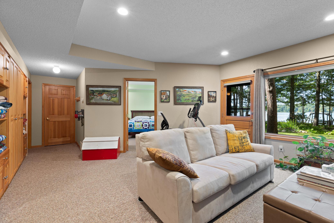
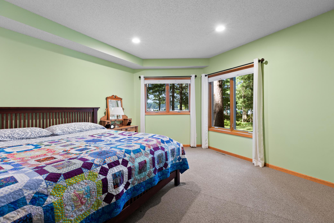
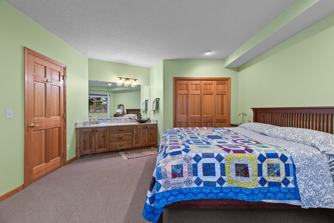
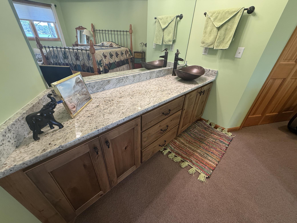
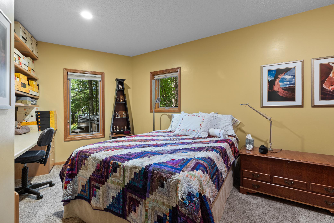
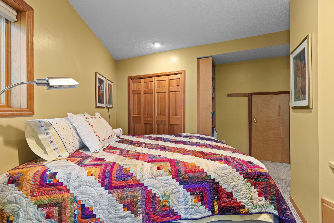
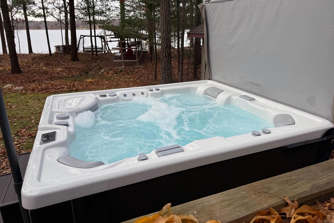
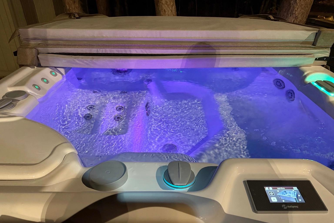
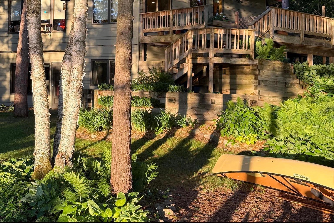
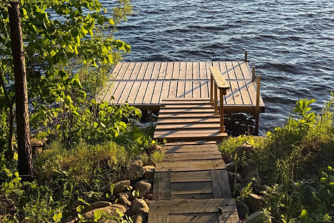
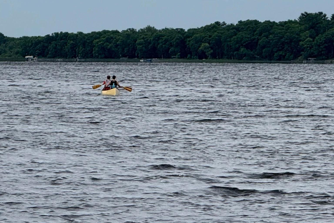
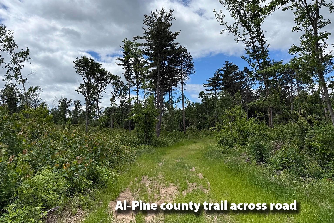
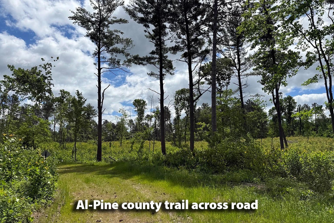
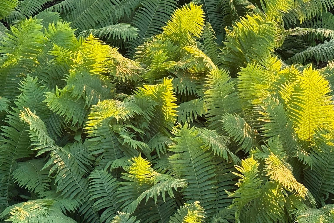
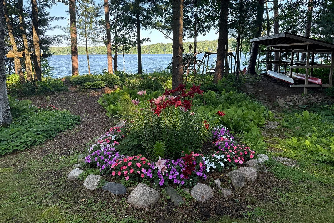
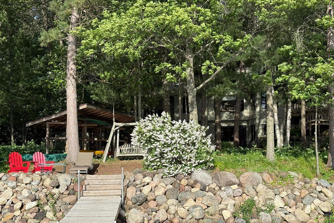
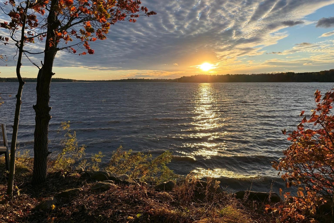
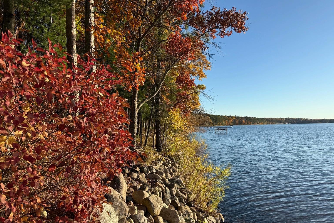
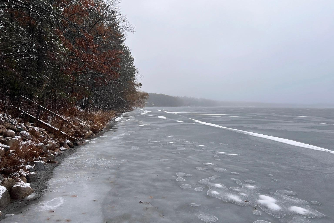
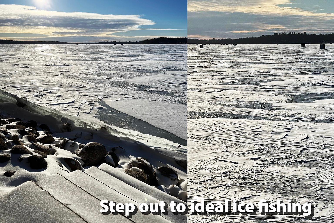
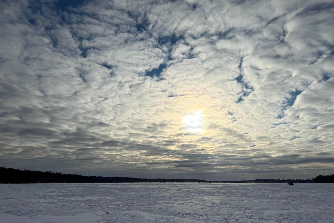
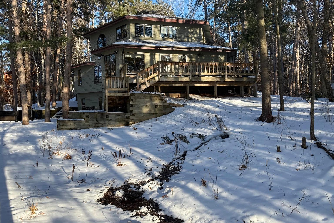
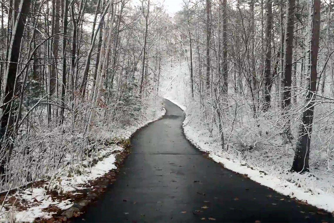
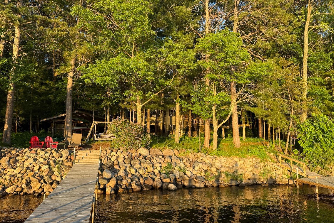
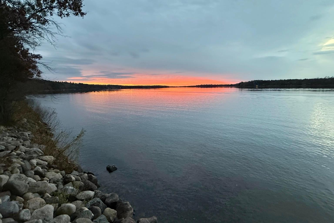
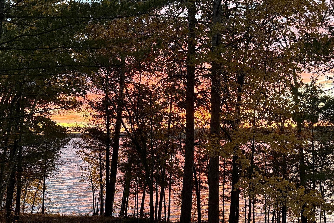
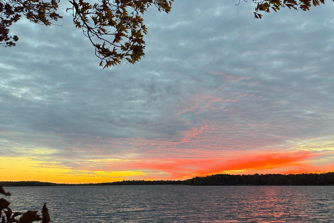
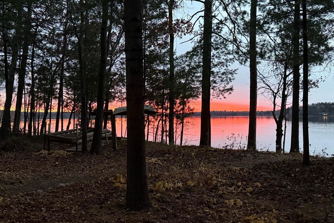
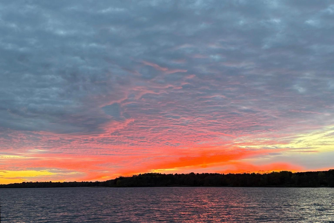
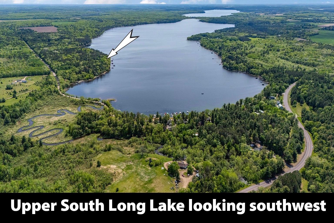
A Rare Boundary Waters-Inspired Lakefront Retreat... Rarely does a property come along that combines the trifecta of nearly 5 acres of heavily wooded land, 200 feet of prime Upper South Long Lake shoreline with sunset views, and a custom architect-designed contemporary home with nearly 4,000 finished square feet with a Scandinavian vibe. This extraordinary property offers the three things most often sought after... exceptional acreage, inspired architecture and 12 months of sunsets! A long, paved driveway winds through a magnificent forest of mature trees, including towering old-growth Norway pines, creating an immediate sense of privacy and the feeling of discovering your own favorite campsite in the Boundary Waters Canoe Area. Yet, this remarkable setting is less than two hours from the northern suburbs of the Twin Cities. The custom-built contemporary home was designed by a renowned local architect and built by Nornberg Construction. It is thoughtfully designed to embrace the surrounding forest and lake, with expansive windows and outdoor living spaces capturing the western exposure across Upper South Long Lake. Interior features include both formal and informal dining areas, a lake facing kitchen with newer quartz counter tops, a gas burning fireplace in the great room, a wood burning wood stove in the family room and a main floor library or den with custom shelving and cabinetry. The upper level is your retreat among the pines. From an expansive loft area, French doors lead to the primary bedroom and bath. The walk-out level adds a family room and two additional bedrooms. A large wrap-around deck and screened porch provide inviting spaces to relax and entertain. The property also includes a charming chalet-style guest cabin with loft, a newer pole building, a new salt water hot tub, covered canoe and kayak racks and a separate sauna building with changing room. The shoreline features hard sandy bottom and easy water access, while the gentle elevation from the home to the lake makes the walk to the beach easy to navigate. Just across the road is Crow Wing County's Al-Pine trail, a county managed hiking and cross country ski destination. See more information in the supplements. This is a truly special lake propertyâprivate, wooded and naturally beautiful, yet easily accessible from the Twin Cities. Truly a once in a lifetime opportunity to become the custodian of this premier property and luxury dwelling on one of the Brainerd area's most desirable lakes.
Details
Maps
Documents
Contract Information
Status: Active
Contingency: None
Current Price: 1690000
Original List Price: 1800000
ListPrice: 1690000
List Date: 2026-08-21
Owner is an Agent?: No
Auction?: No
General Property Information
Common Wall: No
Lot Measurement: Acres
Manufactured Home?: No
Multiple PIDs?: No
New Development: No
Number of Fireplaces: 2
Road Btwn WF & Home?: No
Waterfront Frontage: 200
Waterfront YN: Yes
Year Built: 1992
Yearly/Seasonal: Yearly
Zoning: Shoreline, Residential-Single Family
Bedrooms: 3
Baths Total: 3
Bath Full: 2
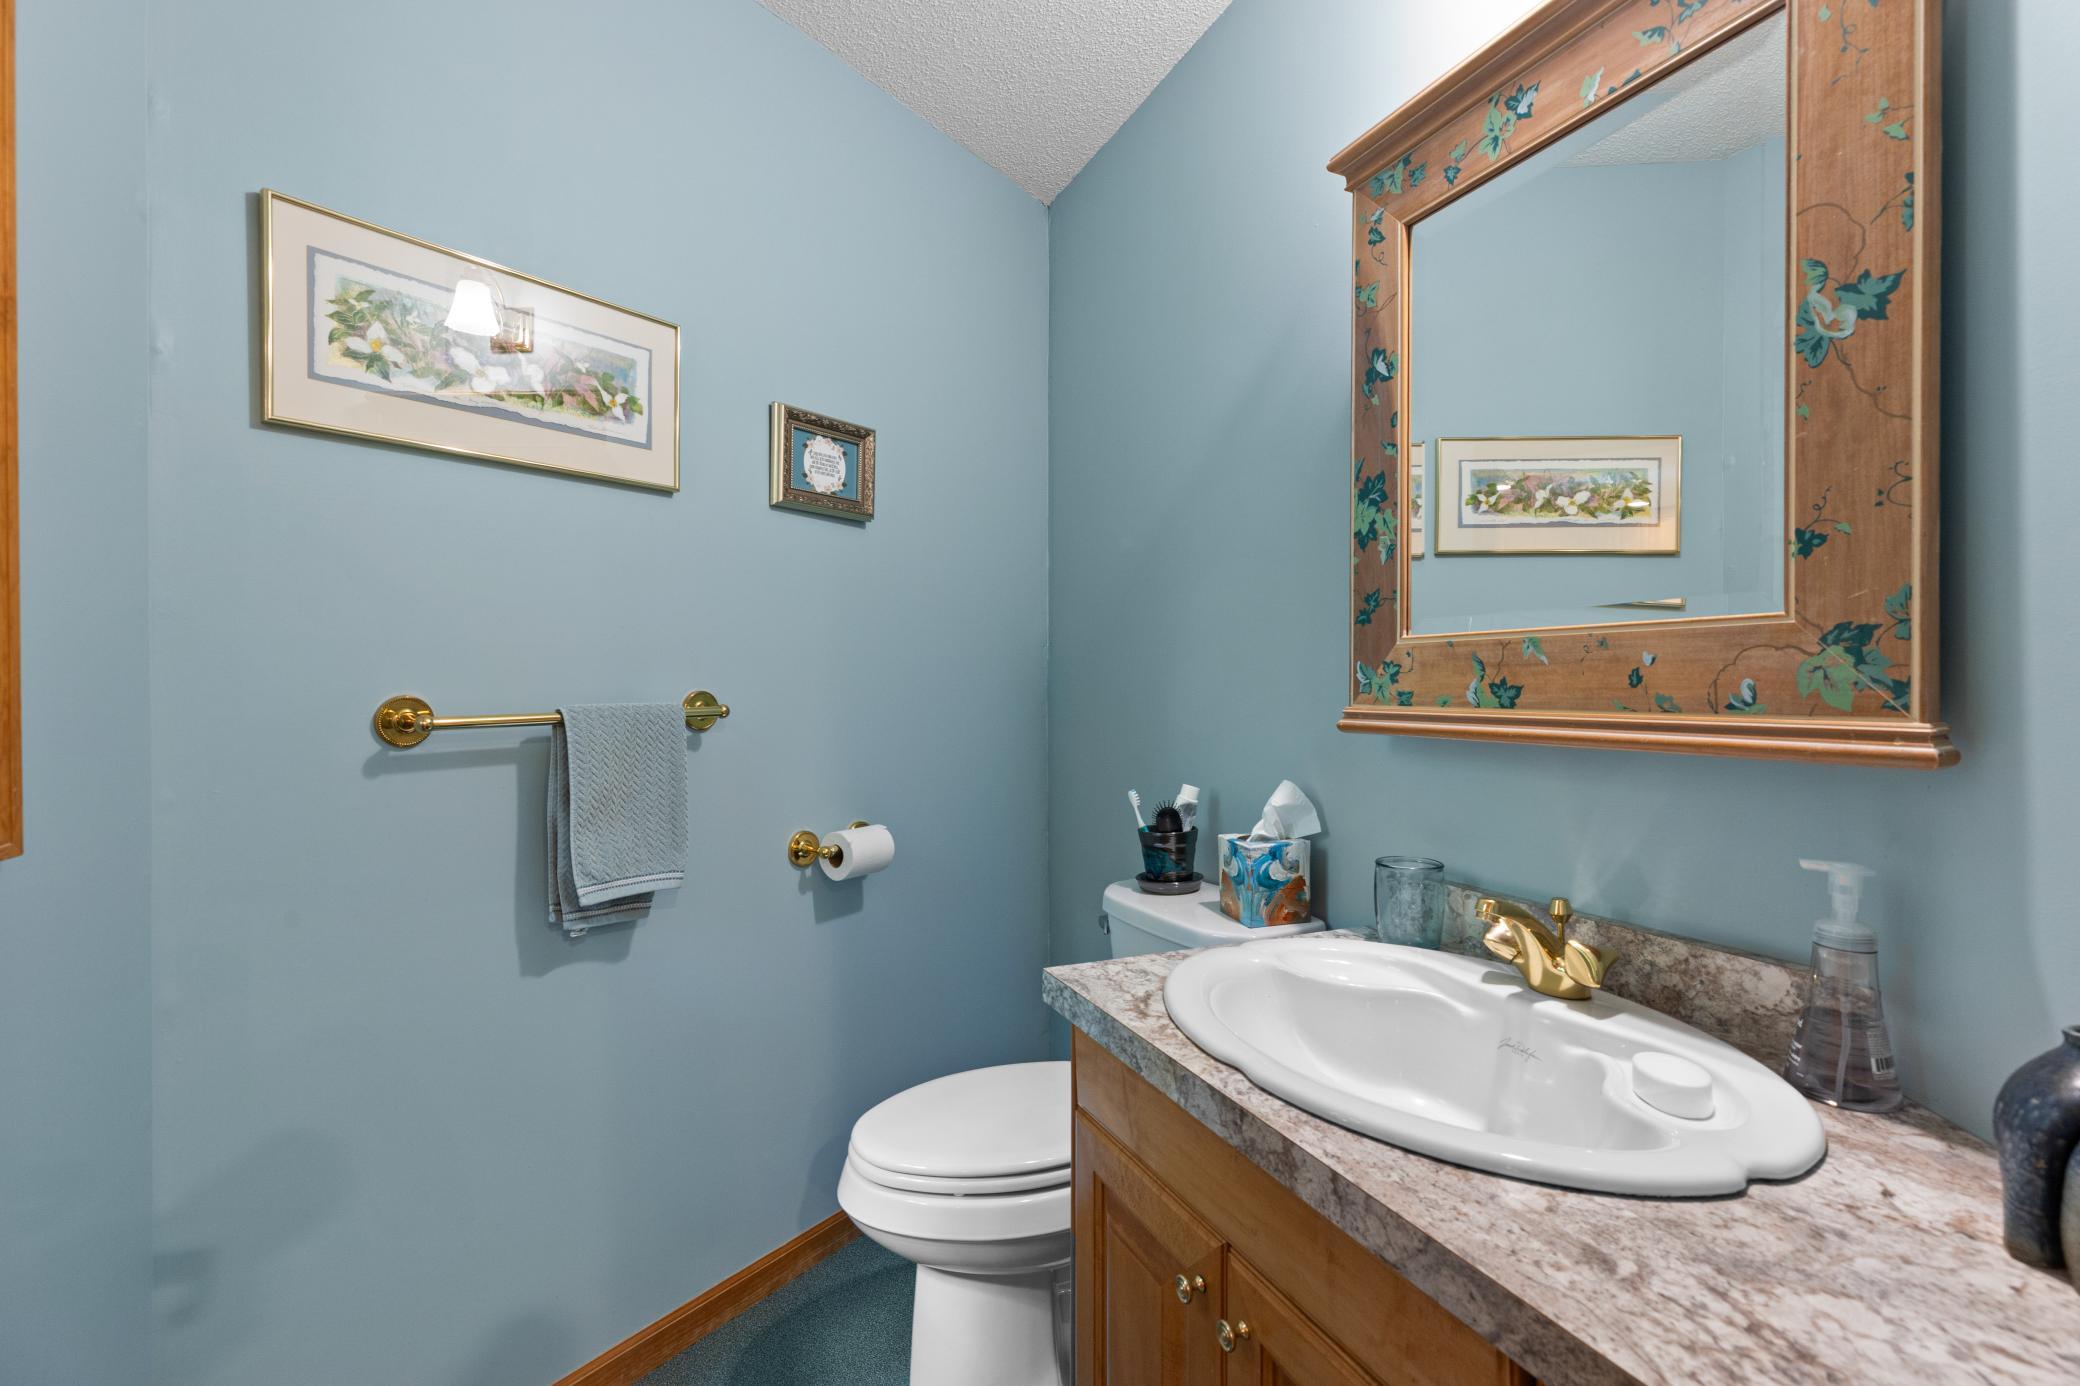
Bath Half: 1
Main Floor Total SqFt: 1656
Above Grd Total SqFt: 2430
Below Grd Total SqFt: 1682
Total SqFt: 4112
Total Finished Sqft: 3715.00
FireplaceYN: Yes
Lake/Waterfront Name: Upper South Long
Style: (SF) Single Family
Foundation Size: 1656
Power Company: Crow Wing Power
Garage Stalls: 2
Lot Dimensions: 200 x 998 x 199.91 x 740
Acres: 4.7
Assessment Pending: No
Location Tax and Other Information
House Number: 11077
Street Name: Leisure
Street Suffix: Lane
Postal City: Brainerd
County: Crow Wing
State: MN
Zip Code: 56401
Assessments
Tax With Assessments: 6932
Basement
Foundation Dimensions: Irregular- Blue Print Available
Building Information
Finished SqFt Above Ground: 2430
Finished SqFt Below Ground: 1285
Elevation Highpoint to Waterfront Feet
Elevation Highpoint Waterfront Feet: 4-10
Lake Details
Lake Acres: 804
Lake Depth: 47
Lease Details
Land Leased: Not Applicable
Lock Box Type
Lock Box Source: GLAR
Miscellaneous Information
Homestead: Yes
Ownership
Fractional Ownership: No
Parking Characteristics
Garage Square Feet: 716
Public Survey Info
Range#: 29
Section#: 5
Township#: 44
Property Features
Accessible: None
Air Conditioning: Central Air
Amenities Unit: Ceiling Fan(s); Deck; Dock; French Doors; Hardwood Floors; Hot Tub; Kitchen Window; Natural Woodwork; Paneled Doors; Panoramic View; Patio; Porch; Primary Bedroom Walk-In Closet; Sauna; Skylight
Appliances: Cooktop; Dishwasher; Disposal; Double Oven; Microwave; Range; Refrigerator
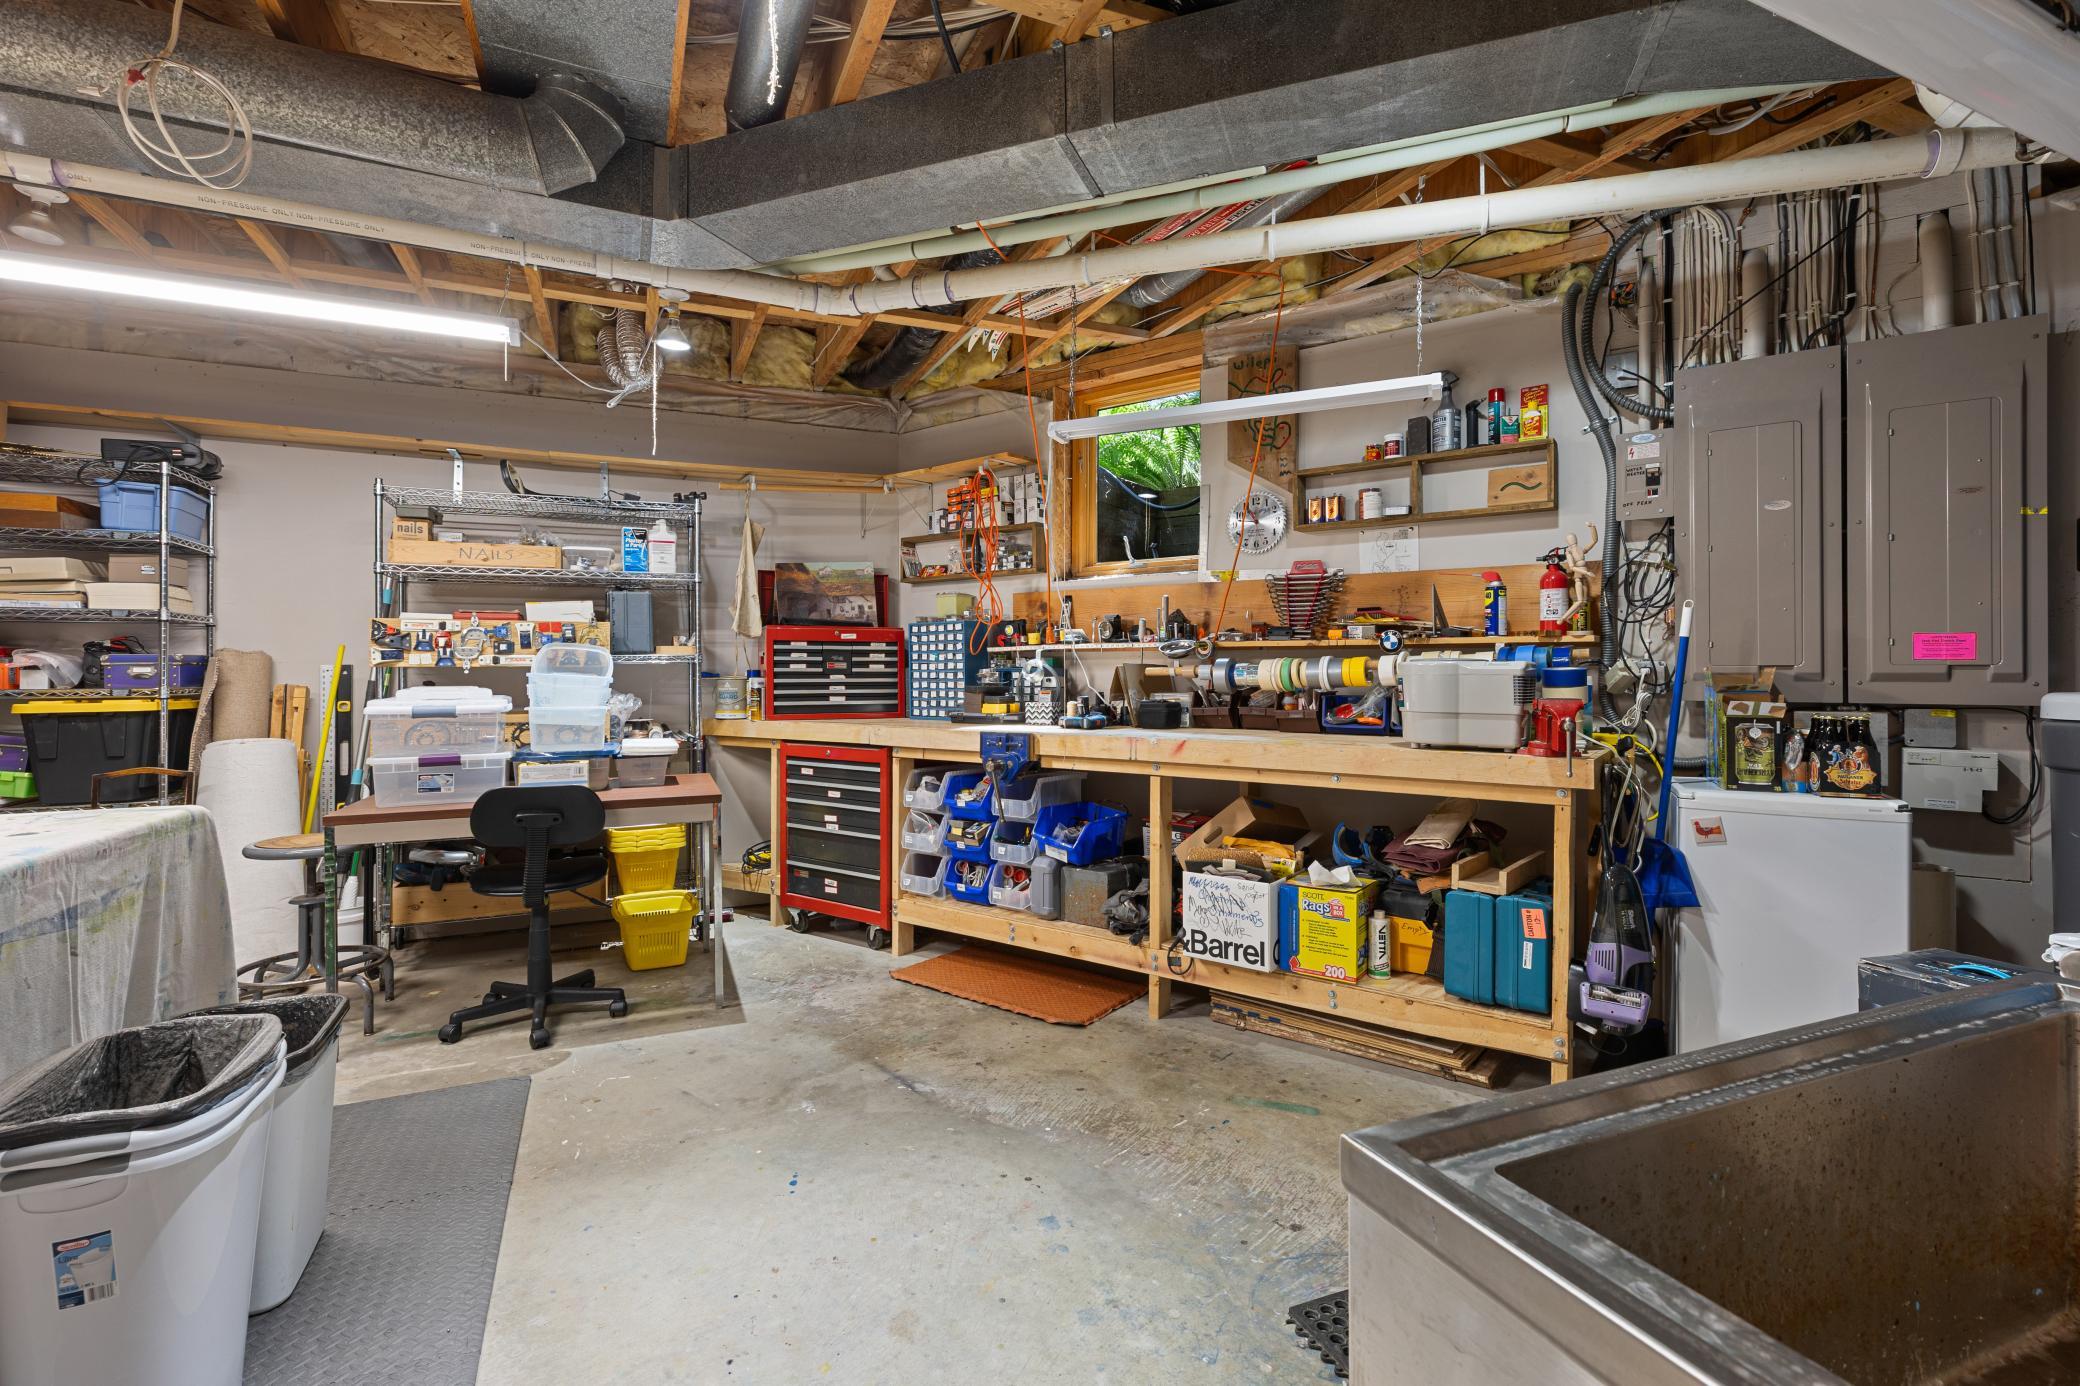
Basement: Concrete Block; Full; Storage Space
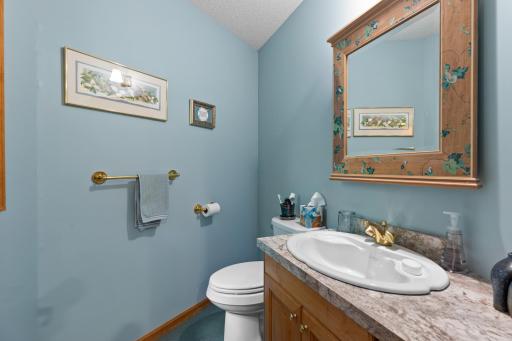
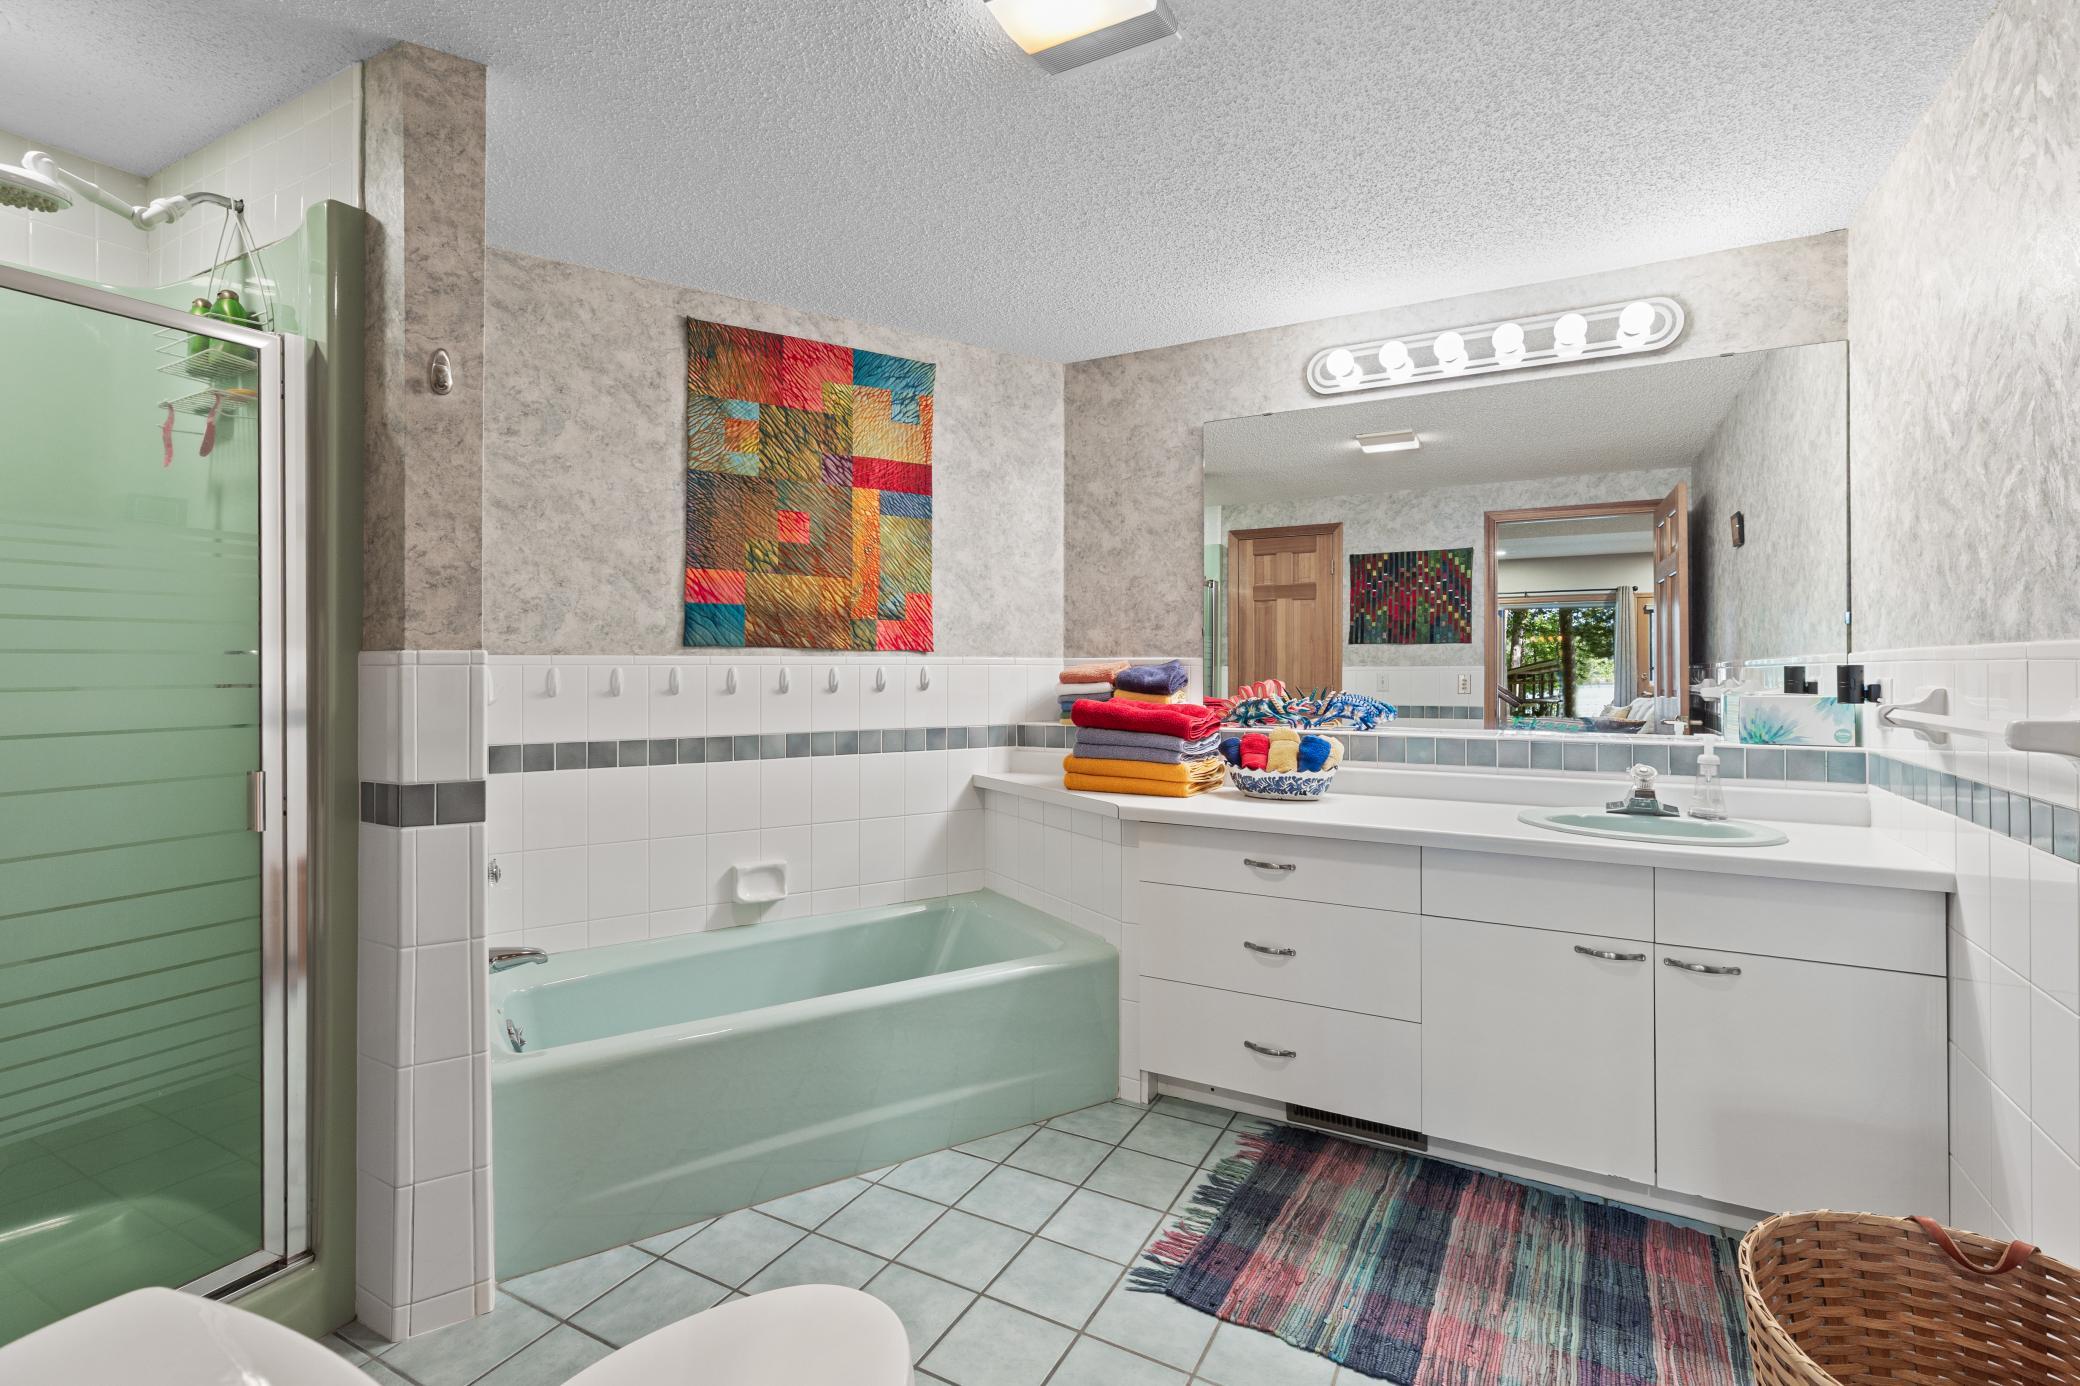
Bath Description: Main Floor 1/2 Bath; Upper Level Full Bath; Full Primary; Full Basement; Bathroom Ensuite; Walk-In Shower Stall
Construction Materials: Frame
Construction Status: Previously Owned
Dining Room Description: Separate/Formal Dining Room
Electric: 200+ Amp Service
Elevation Highpoint to Waterfront Slope: Gradual; Level
Exterior: Wood
Family Room Characteristics: Family Room; Lower Level
Fencing: None
Fireplace Characteristics: Family Room; Gas Burning; Living Room; Stone; Wood Burning
Foundation: Concrete Block
Fuel: Propane
Heating: Dual Fuel/Off Peak; Geothermal
Lake Details: Gravel; Hard; Sand
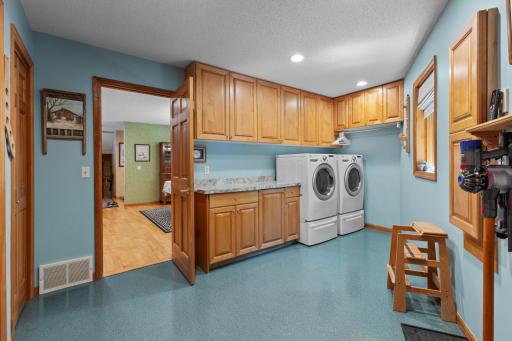
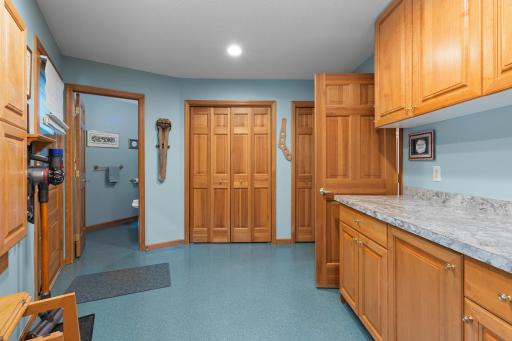
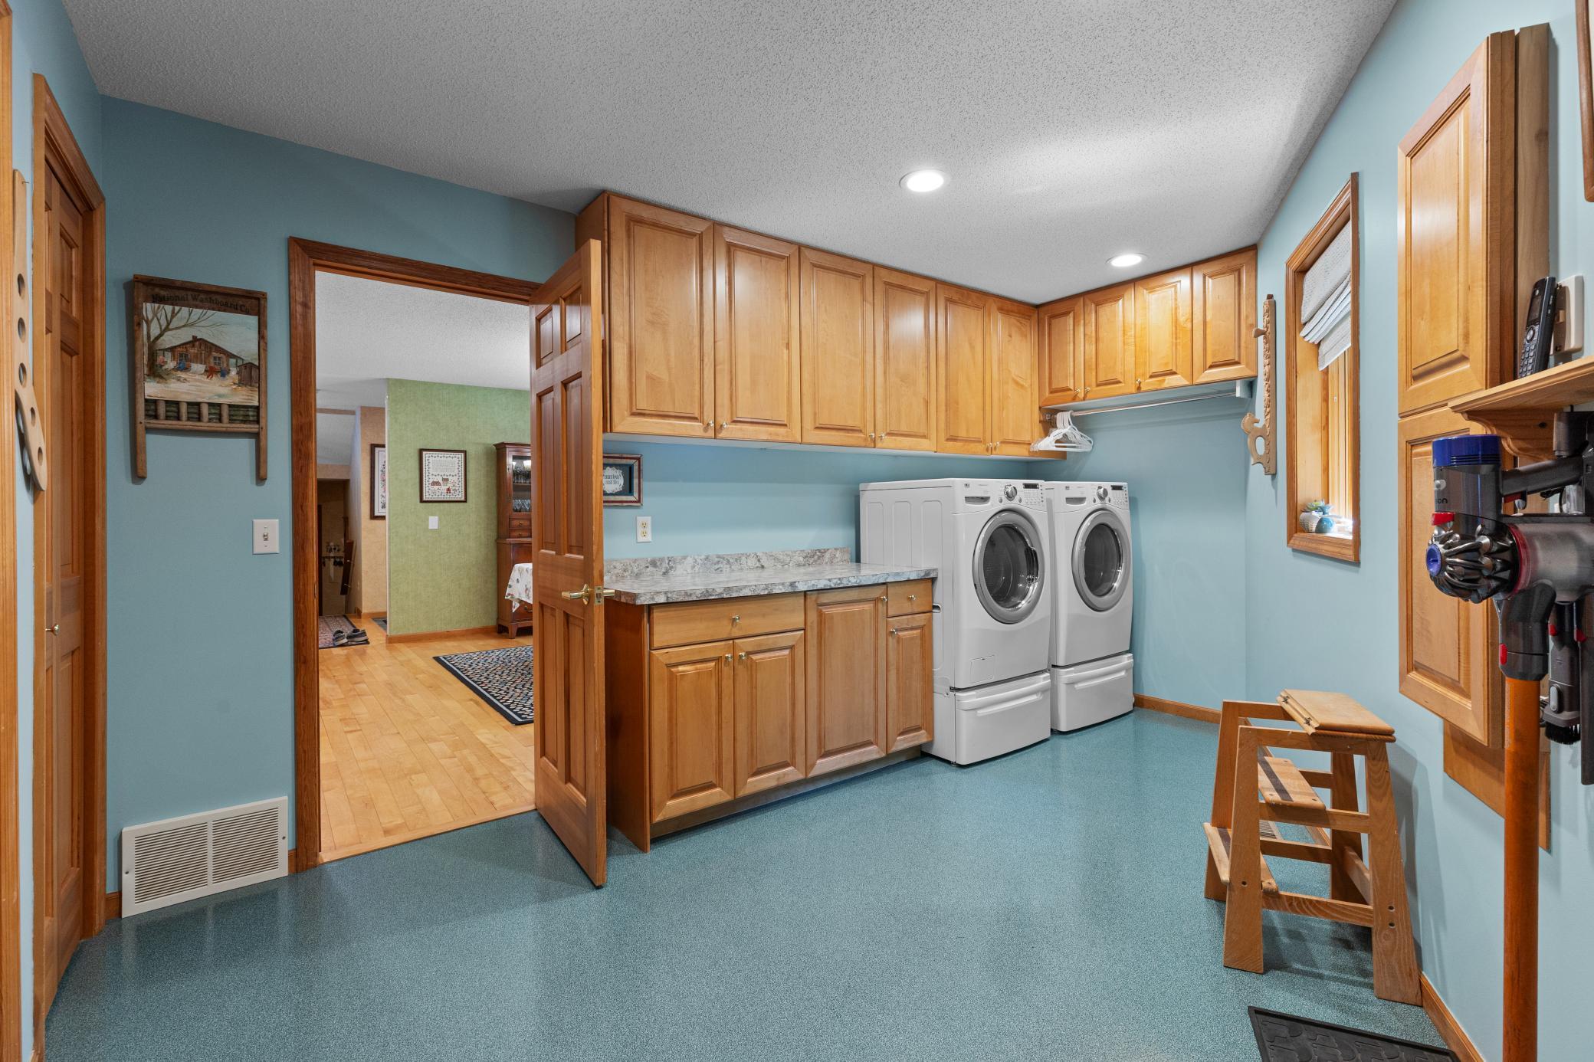
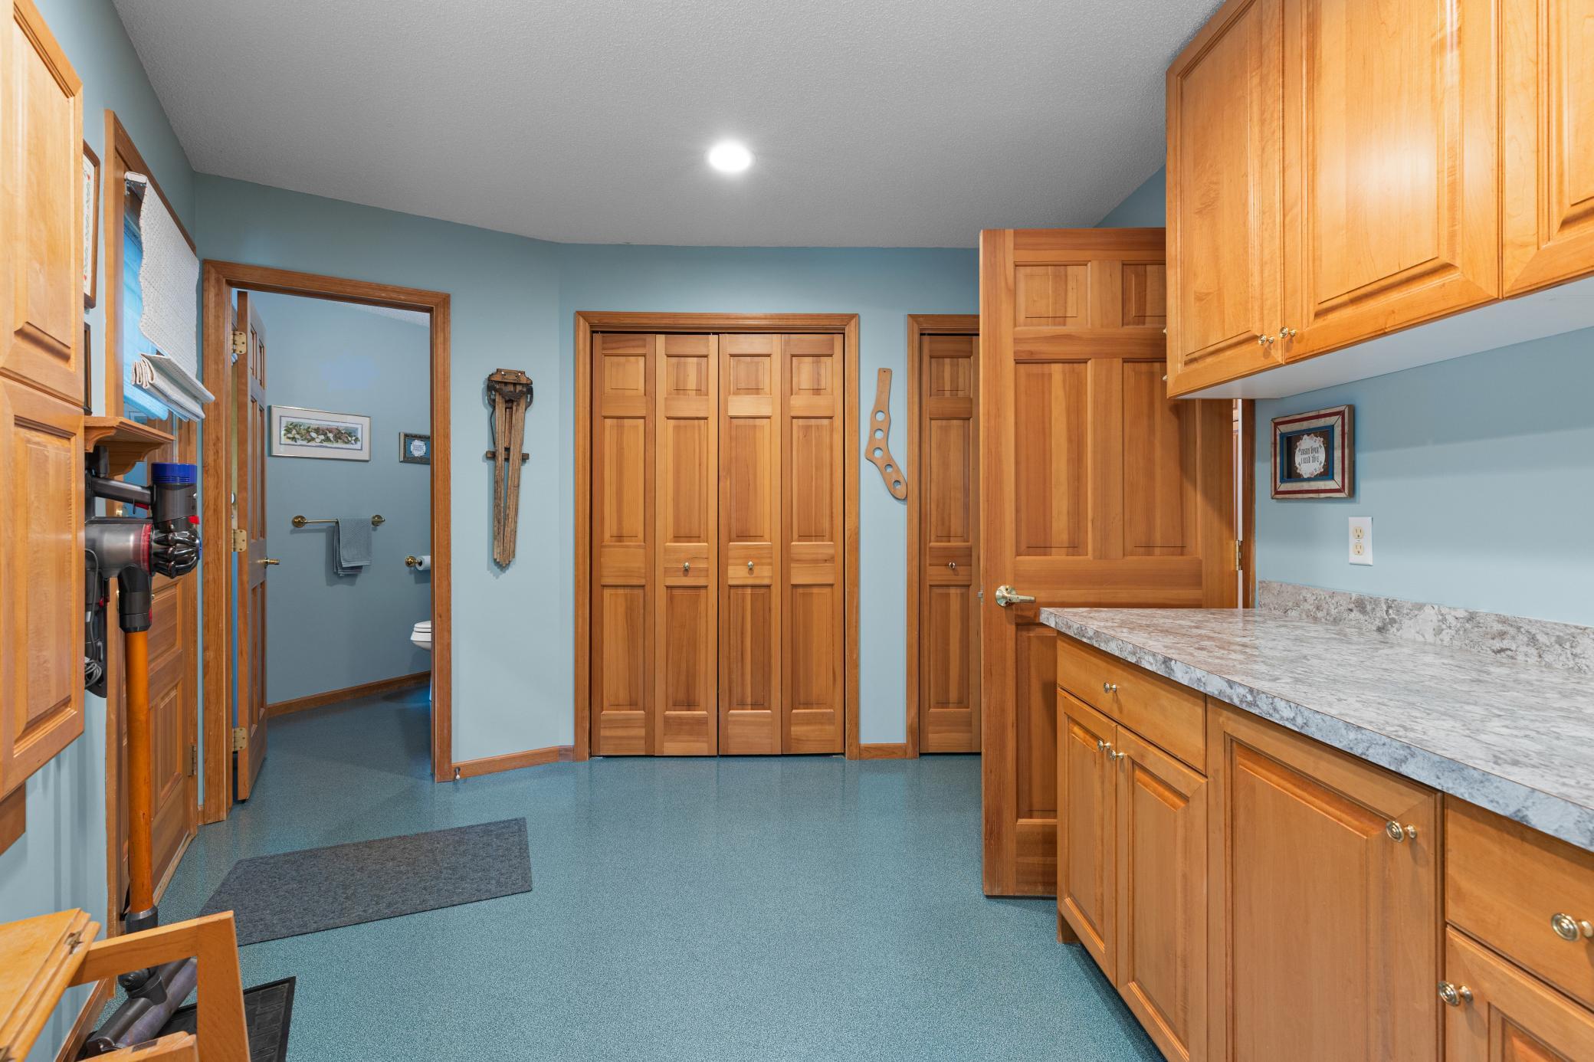
Laundry: Main Level
Lot Description: Irregular Lot; Property Adjoins Public Land; Tree Coverage - Heavy
Outbuildings: Guest House; Pole Building; Sauna
Parking Characteristics: Garage Door Opener; Insulated Garage
Pool Description: None
Property Subtype: Acreage; Loft; Rural Residential
Road Frontage: County Road
Road Responsibility: Public Maintained Road
Roof: Asphalt Shingles
Sellers Terms: Cash
Sewer: Septic System Compliant - Yes
Special Search: Main Floor Laundry; Primary Bdr Suite
Stories: Two
Water: 4-Inch Submersible; Private
Waterfront Type: Lake Front
Waterfront View: Lake; Panoramic; West
Room Information
| Room Name | Dimensions | Level |
| Living Room | 16'11" x 35'11" | Main |
| Bathroom | 10 x 12 | Lower |
| Dining Room | 14'6" x 17' | Main |
| Family Room | 21'9" x 28'11" | Lower |
| First (1st) Bedroom | 15 x 16 | Upper |
| Foyer | 6'10" x 10'5" | Main |
| Informal Dining Room | 11 x 14 | Main |
| Kitchen | 11'10" x 17'2" | Main |
| Laundry | 11 x 15 | Main |
| Loft | 17 x 22 | Upper |
| Primary Bath | 9' x 9'7" | Upper |
| Second (2nd) Bedroom | 14 x 19 | Lower |
| Storage Room | 16 x 23 | Lower |
| Third (3rd) Bedroom | 14 x 15 | Lower |
 Bardolph Discosures.pdf
 Listing Office: Century 21 Brainerd Realty
Last Updated: September - 28 - 2026

The data relating to real estate for sale on this web site comes in part from the Broker Reciprocity SM Program of the Regional Multiple Listing Service of Minnesota, Inc. The information provided is deemed reliable but not guaranteed. Properties subject to prior sale, change or withdrawal. ©2026 Regional Multiple Listing Service of Minnesota, Inc All rights reserved.
Saturday 17th of October 2026 01:40 PM

218-998-4400
Mohagen Real Estate




Let's Connect

Mohagen Real Estate
sue@MohagenRealEstate.com
Office: 218-998-4400
Cell: 218-731-7376

Mohagen Real Estate is licensed in the State of Minnesota