1108 45th Avenue NE, Saint Cloud, MN 56304 (MLS# 7107715)
$274,900
Saint Cloud, MN 56304
MLS# 7107715
3 beds | 2 baths | 1999 sqft
1 / 23
Property Description
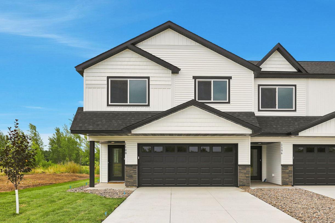
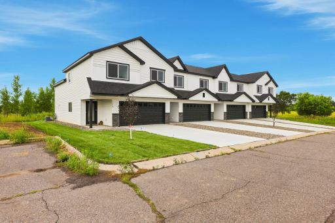
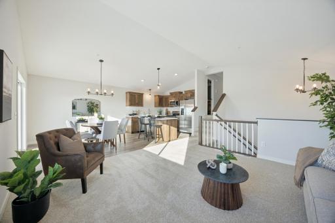
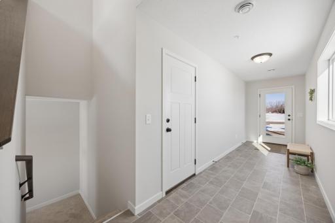
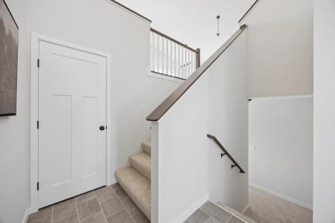
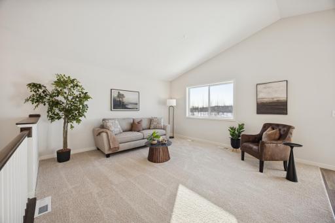
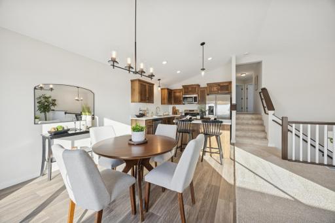
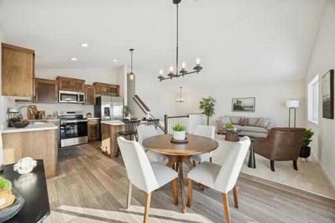
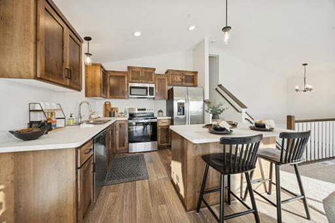
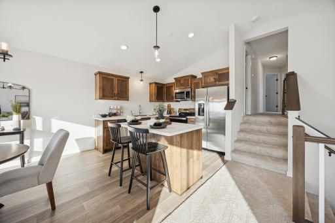
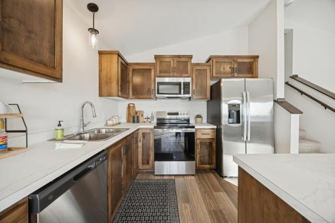
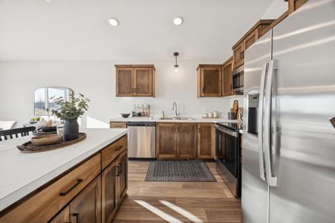
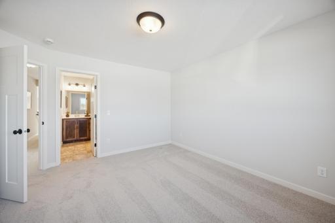
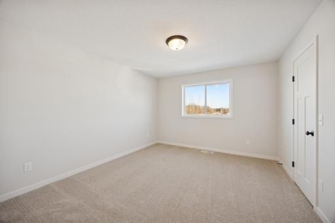
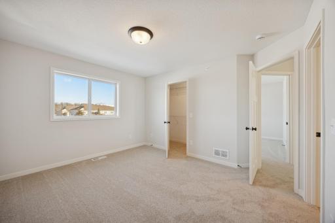
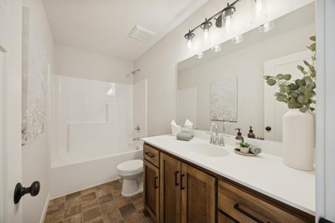
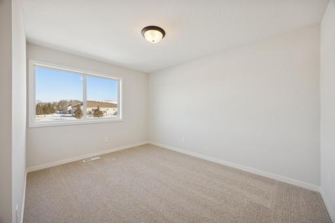
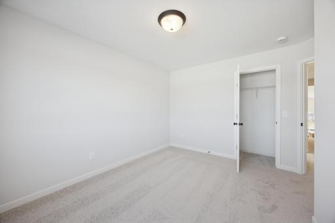
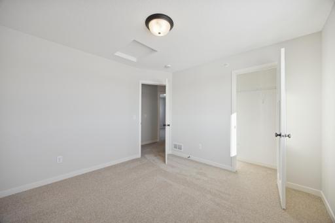
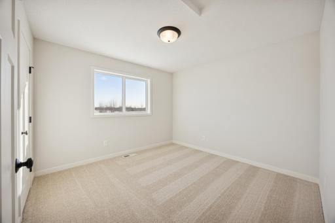

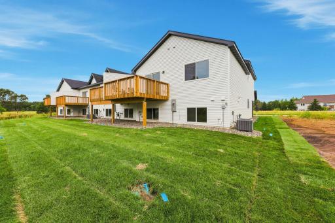
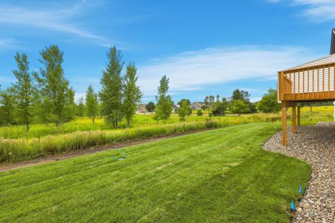
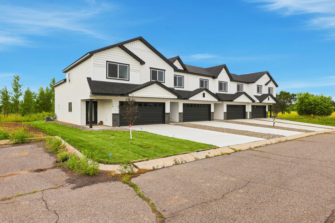
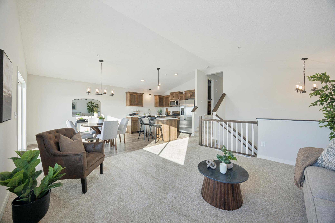
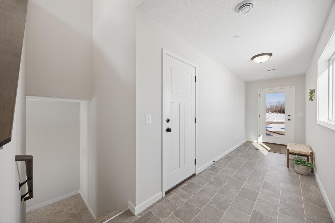
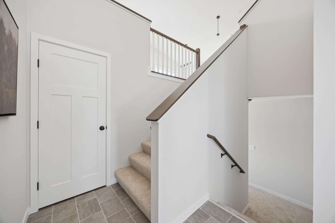
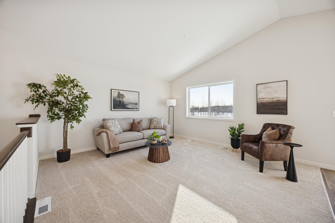
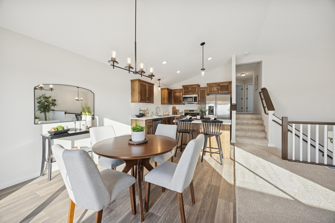
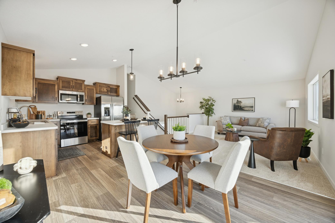
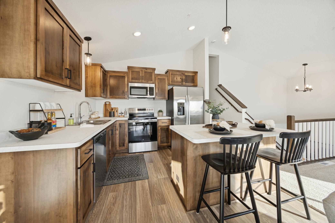
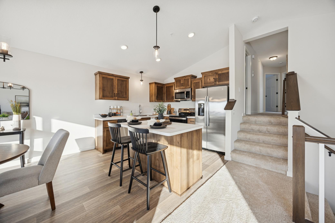
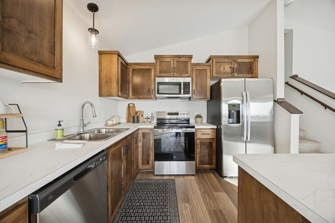
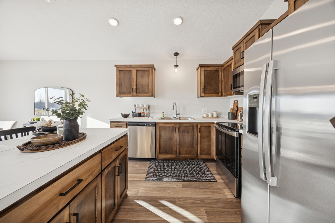
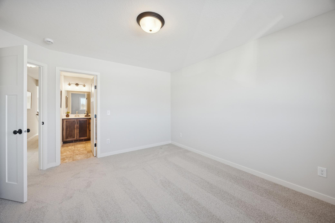
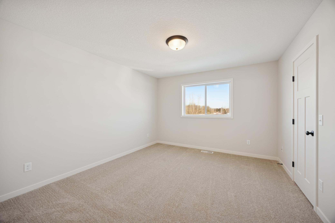
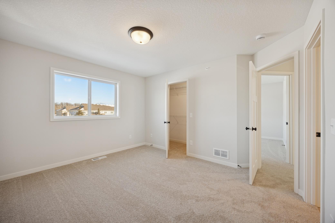
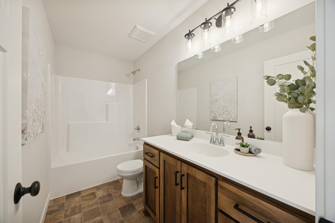
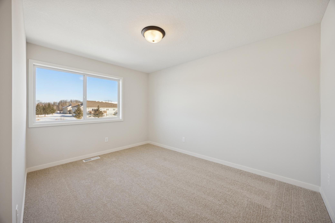
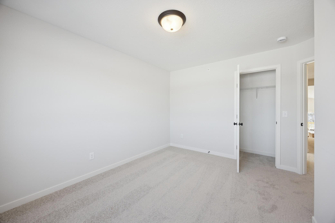
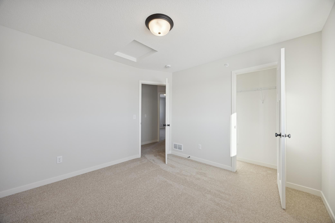
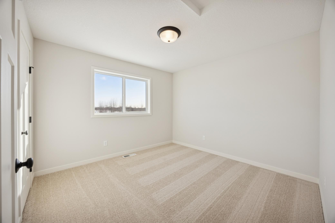
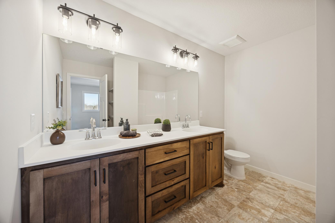
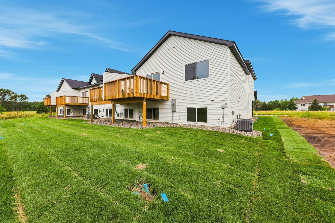
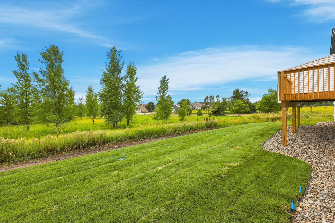
Welcome to this stunning end-unit townhome built by local builder Heartland Homes, located in the highly sought after Waterâs Edge neighborhood of St Cloud. This thoughtfully designed home features three sides of windows, a deck, and 3 beds on one level! Step inside to a spacious foyer with an entry closet, leading upstairs to a vaulted great room that flows seamlessly into the kitchen and informal vaulted dining room. The kitchen offers ample cabinet & counter space, a center island, Sherwin Williams Felted Wool cabinets with black hardware, and modern appliances including a range, refrigerator, microwave and dishwasher. Upstairs, youâll find three bedrooms on one level, including a spacious primary suite with a private full bath featuring a dual sink vanity with cultured marble countertops. Another full bath serves the additional bedrooms. Throughout the home, youâll find Sherwin Williams Drift of Mist paint, White Dove millwork, and quality finishes that give a timeless, modern look. Additional highlights include a concrete driveway and the peace of mind that comes with brand new construction! Room for expansion by finishing the lower level! Enjoy the neighborhoodâs miles of walking trails, and the community park! Located less than 3 miles from Territory Golf Course! Quick access to downtown St. Cloud! Sauk Rapids school district!
Details
Maps
Contract Information
Status: Active
Contingency: Other
Current Price: 274900
Original List Price: 289900
ListPrice: 274900
List Date: 2026-07-10
Owner is an Agent?: No
Auction?: No
General Property Information
Assoc Mgmt Co. Phone #: 763-567-8340
Association Fee Frequency: Monthly
Association Mgmt Co. Name: Waters Edge at Donovan Lake Townhome
Common Wall: Yes
Lot Measurement: Acres
Manufactured Home?: No
Multiple PIDs?: No
New Development: No
Waterfront YN: No
Year Built: 2025
Yearly/Seasonal: Yearly
Zoning: Residential-Single Family
Bedrooms: 3
Baths Total: 2
Bath Full: 2
Main Floor Total SqFt: 1300
Above Grd Total SqFt: 1300
Below Grd Total SqFt: 699
Total SqFt: 1999
Total Finished Sqft: 1300.00
FireplaceYN: No
Style: (TH) Side x Side
Foundation Size: 699
Association Fee: 225
Garage Stalls: 2
Lot Dimensions: 34x98
Acres: 0.07
Assessment Pending: Unknown
Location Tax and Other Information
House Number: 1108
Street Name: 45th
Street Suffix: Avenue
Street Direction Suffix: NE
Postal City: Saint Cloud
County: Benton
State: MN
Zip Code: 56304
Complex/Dev/Subdivision: Waters Edge At Don Lake 4th Add
Assessments
Tax With Assessments: 200
Builder Information
Builder ID: HEARTLAND ACRES INC
Builder License Number: 711685
Builder Name: HEARTLAND ACRES INC
Building Information
Finished SqFt Above Ground: 1300
Lease Details
Land Leased: Not Applicable
Miscellaneous Information
DP Resource: Yes
Homestead: No
Ownership
Fractional Ownership: No
Parking Characteristics
Garage Dimensions: 25x19
Garage Square Feet: 475
Public Survey Info
Range#: 30
Section#: 28
Township#: 36
Property Features
Accessible: None
Air Conditioning: Central Air
Amenities Unit: Vaulted Ceiling(s)
Appliances: Dishwasher; Microwave; Range; Refrigerator
Association Fee Includes: Building Exterior; Hazard Insurance; Lawn Care; Outside Maintenance; Professional Mgmt; Snow Removal
Basement: Unfinished
Bath Description: Upper Level Full Bath; Full Primary; Private Primary
Construction Status: Completed New Construction
Dining Room Description: Informal Dining Room
Exterior: Vinyl
Foundation: Concrete Block
Fuel: Natural Gas
Heating: Forced Air
Parking Characteristics: Tuckunder Garage
Roof: Age 8 Years or Less
Sewer: City Sewer/Connected
Special Search: 3 BR on One Level
Stories: Three Level Split
Townhouse Characteristics: End Unit
Water: City Water/Connected
Room Information
| Room Name | Dimensions | Level |
| Dining Room | 12x10 | Main |
| First (1st) Bedroom | 12x13 | Upper |
| Great Room | 14x15 | Main |
| Kitchen | 10x11 | Main |
| Second (2nd) Bedroom | 11x11 | Upper |
| Third (3rd) Bedroom | 10x13 | Upper |
Listing Office: eXp Realty
Last Updated: October - 04 - 2026

The data relating to real estate for sale on this web site comes in part from the Broker Reciprocity SM Program of the Regional Multiple Listing Service of Minnesota, Inc. The information provided is deemed reliable but not guaranteed. Properties subject to prior sale, change or withdrawal. ©2026 Regional Multiple Listing Service of Minnesota, Inc All rights reserved.
Monday 5th of October 2026 08:19 AM

218-998-4400
Mohagen Real Estate


Let's Connect

Mohagen Real Estate
sue@MohagenRealEstate.com
Office: 218-998-4400
Cell: 218-731-7376

Mohagen Real Estate is licensed in the State of Minnesota