1109 Fabel Lane, Waconia, MN 55387 (MLS# 7144047)
$589,900
Waconia, MN 55387
MLS# 7144047
Status: Closed
3 beds | 3 baths | 2507 sqft
1 / 50
Property Description
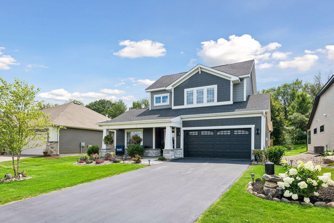
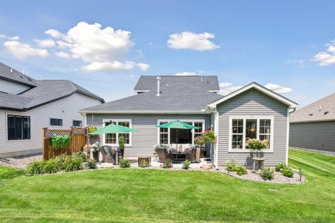
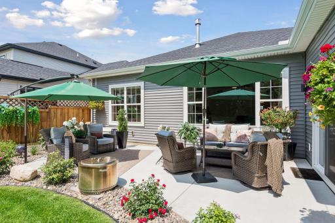
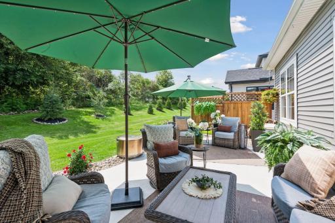
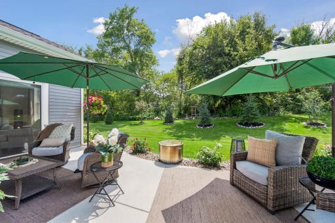
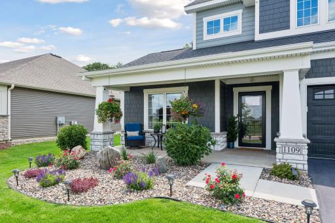
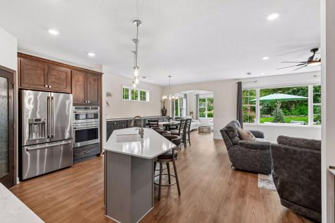
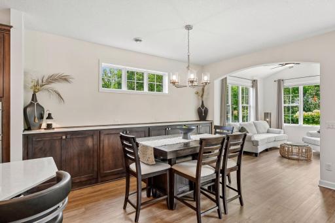
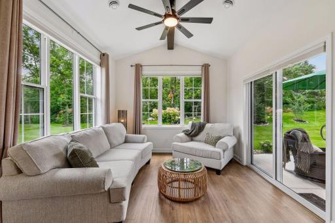
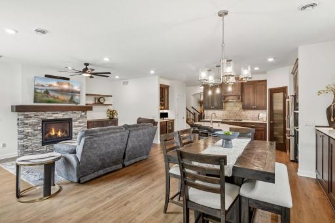
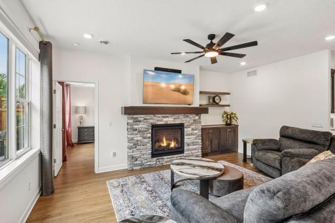
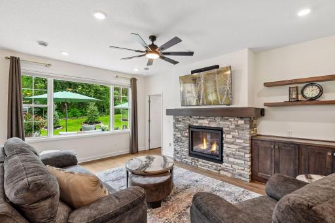
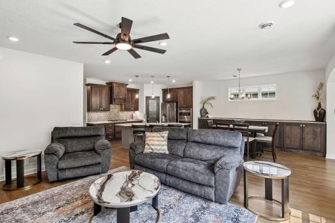
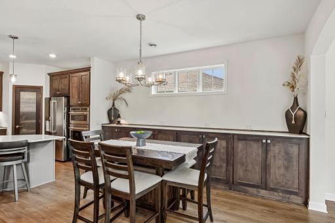
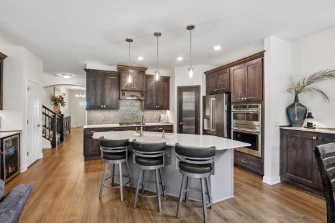
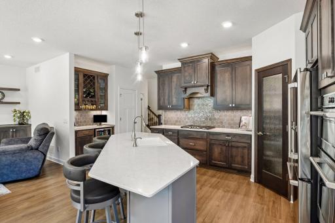
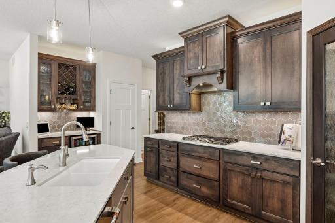
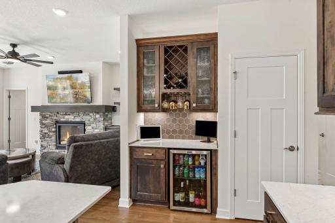
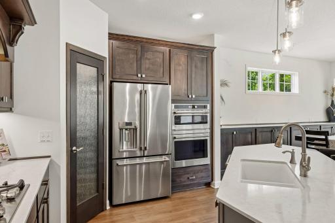
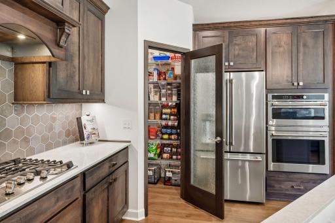
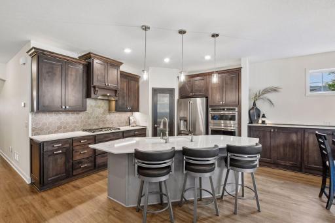
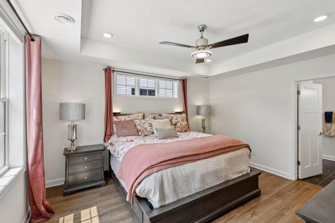
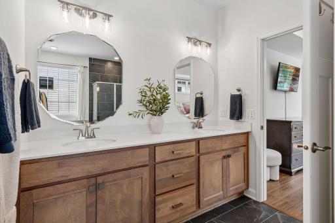
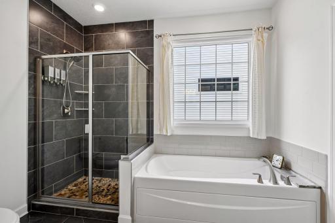
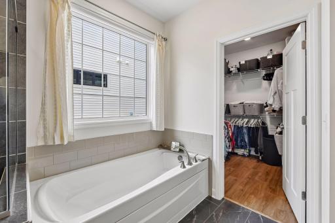
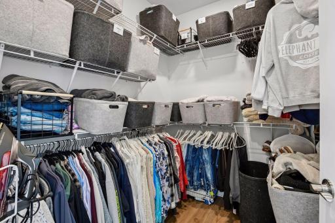
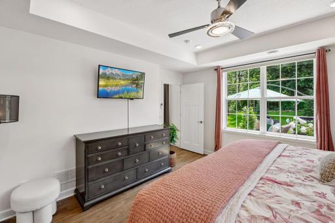
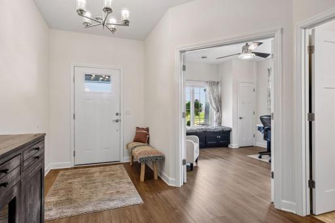
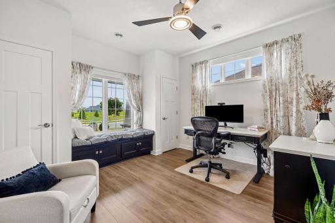
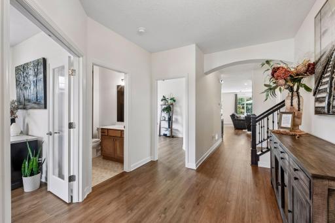
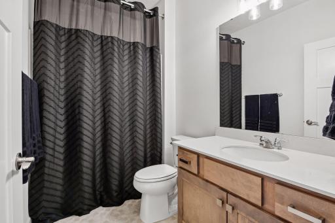
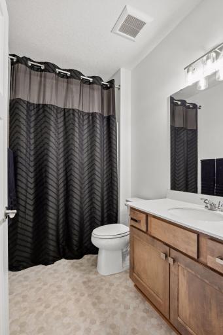
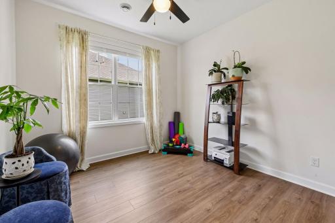
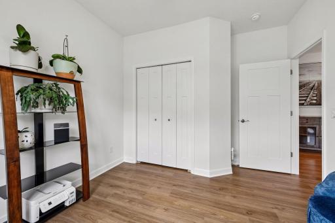
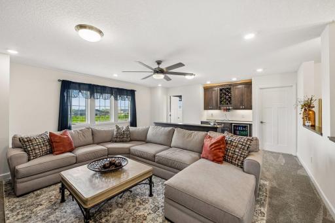
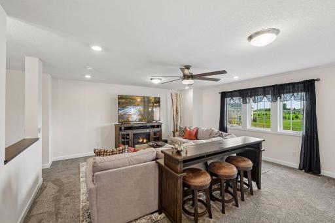
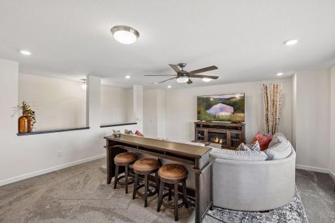
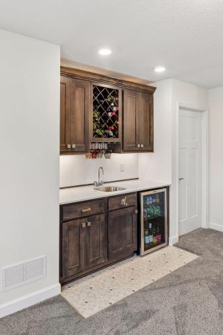
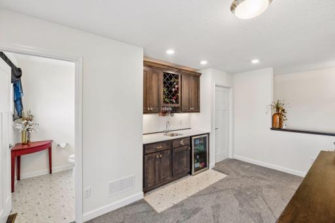
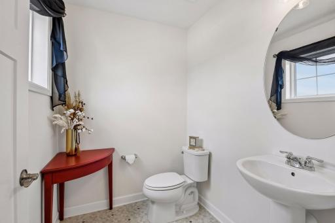
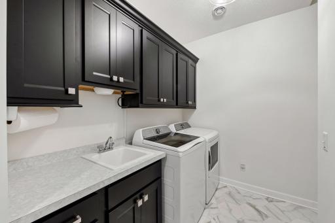
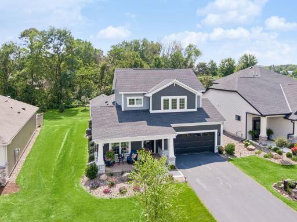
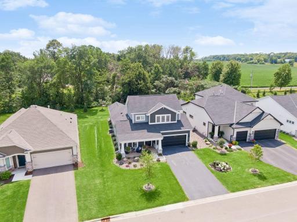
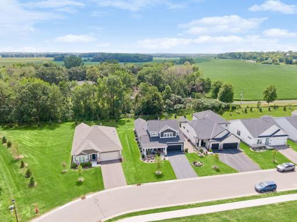
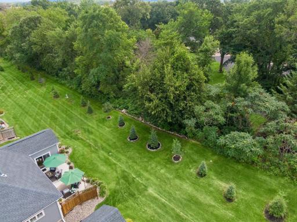
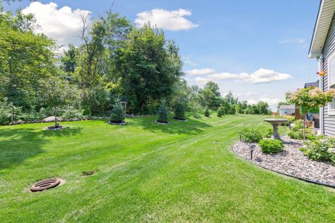
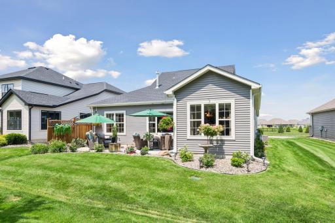
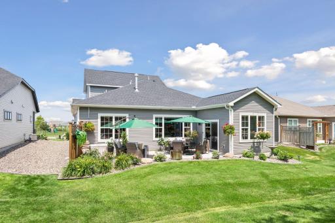
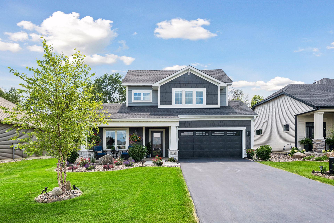
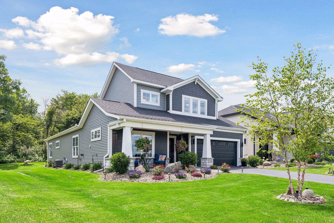
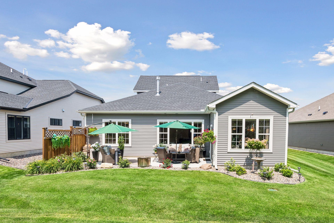
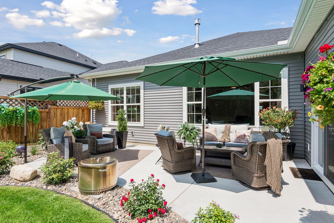
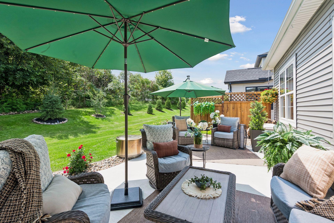
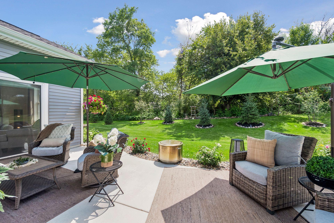
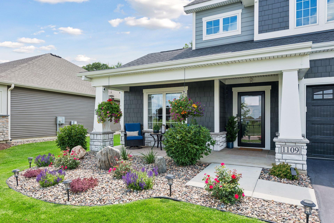
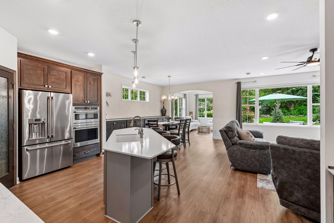
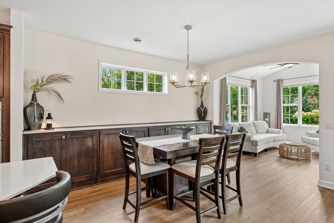
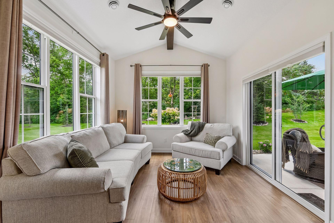
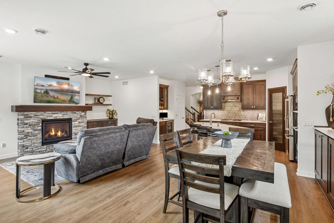
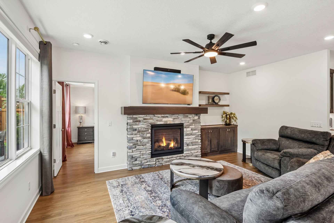
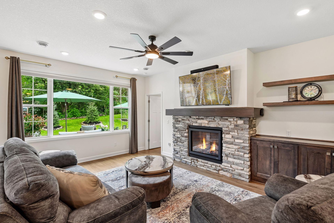
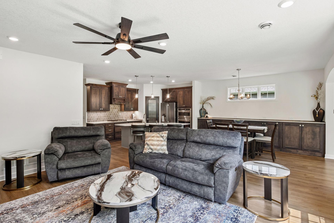
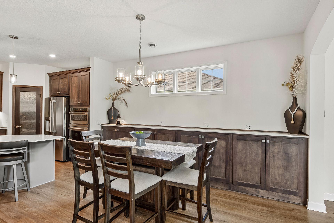
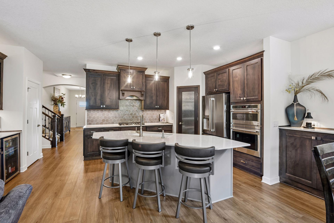
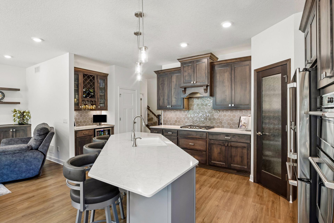
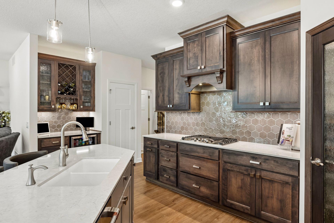
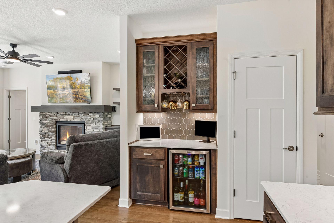
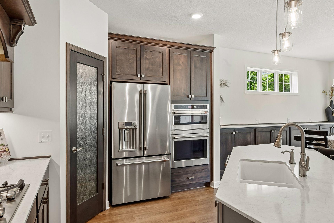
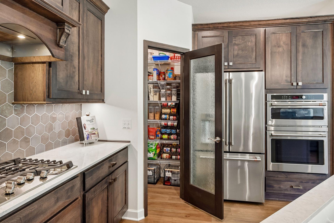
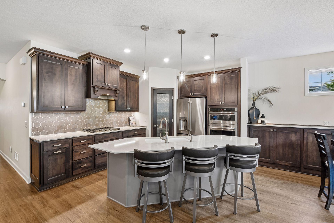
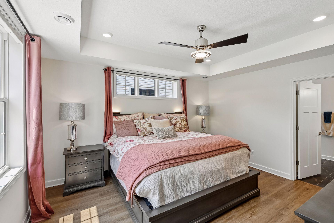
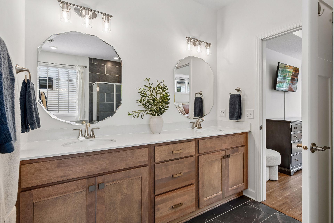
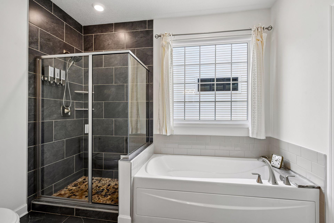
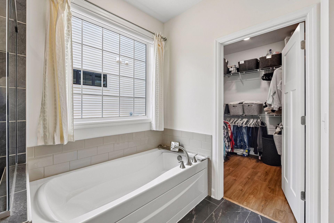
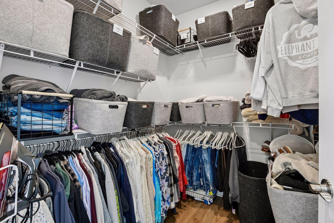
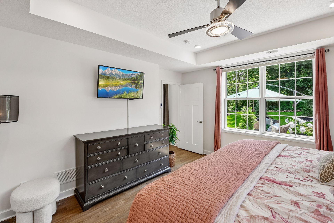
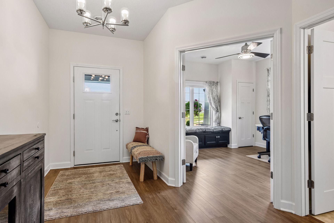
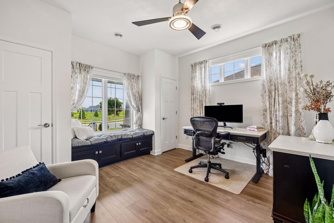
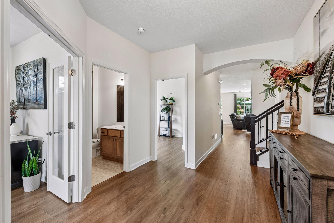
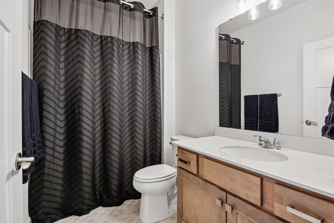
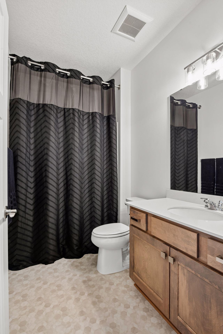
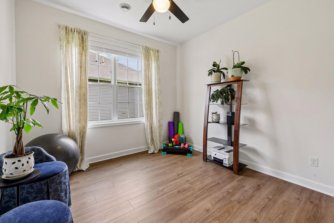
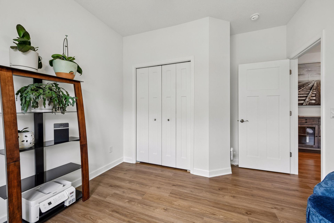
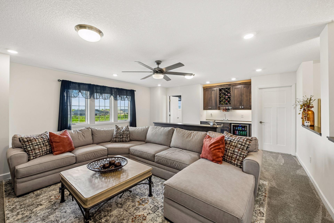
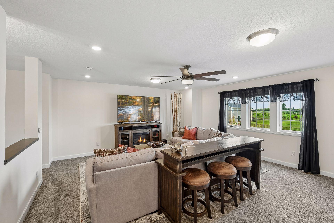
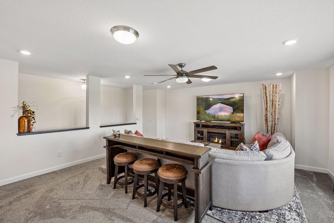
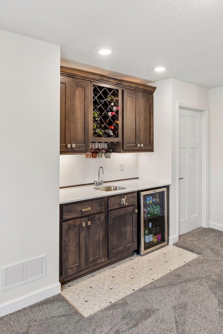
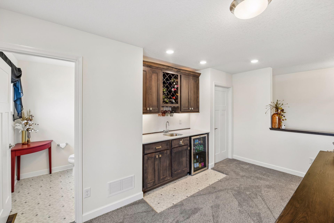
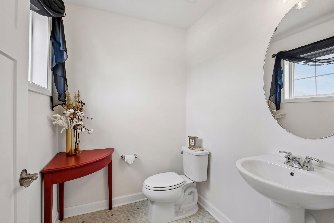
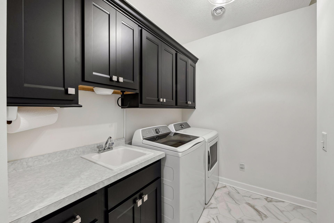
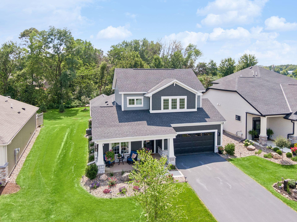
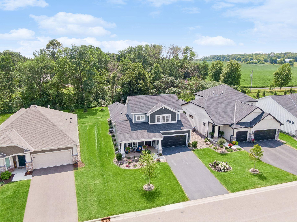
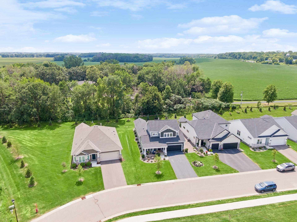
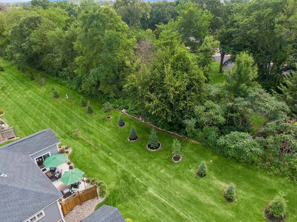
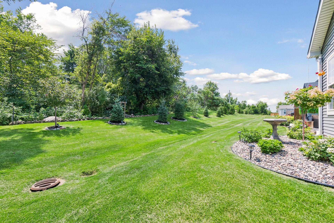
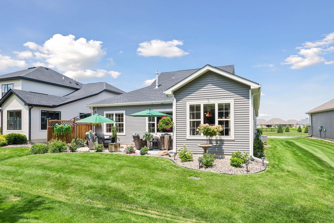
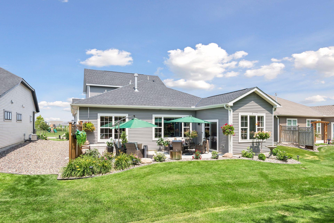
Upgrades galore in this breathtaking luxury home with a private backyard and maintenance-free living! Better than new construction! Every detail has been thoughtfully upgraded. Main level living with a bright, open concept floor plan, soaring 9 foot ceilings, massive windows, and tons of natural light! Stunning chefâs kitchen with expansive center island, quartz countertops, custom cabinetry, stainless steel appliances, wall oven, gas cooktop, and a walk-in pantry! Beautiful tile backsplash, under-cabinet lighting, beverage fridge, and lots of counter space! You will love the huge buffet for extra storage and outlets, great for entertaining! The incredible sunroom offers a vaulted ceiling, wood beam, windows on three sides, and walks out to the huge peaceful patio! Appreciate the stone gas fireplace, french doors, comfort height toilets, trendy lighting, and electric & automatic window treatments! Luxurious primary suite with tray ceiling, spa-inspired en-suite featuring a soaking tub, shower tiled to ceiling, dual vanity, and generous walk-in closet! All 3 bedrooms are on the main level, while the upper level provides an additional family room with wet bar, bathroom, and additional storage! Main level laundry with sink. All interior walls are insulated, making it extra quiet. Enjoy outdoor living on the expansive covered front porch and back patio surrounded by a beautifully landscaped yard with mature plantings and trees, wood privacy fence, and grassy area! You will love the rose bushes and hydrangeas. The garage is an extension of the home, it is insulated, heated, epoxied floor, and has additional high end storage. HOA-maintained lawn care and snow removal. This home has it all! Luxury finishes, main level living, serene wooded setting, and carefree living! Fantastic location near lakes, walking trails, schools, restaurants, shopping, and so much more! Schedule your tour today!
Details
Maps
Contract Information
Status: Closed
Off Market Date: 2026-09-25
Contingency: None
Current Price: 589000
Closed Date: 2026-10-09
Original List Price: 589900
Sales Close Price: 589000
ListPrice: 589900
List Date: 2026-09-14
Owner is an Agent?: No
Auction?: No
General Property Information
Assoc Mgmt Co. Phone #: 651-233-1307
Association Fee Frequency: Monthly
Association Mgmt Co. Name: RowCal
Common Wall: No
Lot Measurement: Acres
Manufactured Home?: No
Multiple PIDs?: No
New Development: No
Number of Fireplaces: 1
Waterfront YN: No
Year Built: 2024
Yearly/Seasonal: Yearly
Zoning: Residential-Single Family
Bedrooms: 3
Baths Total: 3
Bath Full: 2
Bath Half: 1
Main Floor Total SqFt: 1931
Above Grd Total SqFt: 2507
Total SqFt: 2507
Total Finished Sqft: 2507.00
FireplaceYN: Yes
Style: (SF) Single Family
Foundation Size: 1931
Association Fee: 153
Garage Stalls: 2
Lot Dimensions: 149x56x149x55
Acres: 0.18
Assessment Pending: No
Location Tax and Other Information
House Number: 1109
Street Name: Fabel
Street Suffix: Lane
Postal City: Waconia
County: Carver
State: MN
Zip Code: 55387
Complex/Dev/Subdivision: Orchard Park 2nd Add
Assessments
Tax With Assessments: 7951
Building Information
Finished SqFt Above Ground: 2507
Lease Details
Land Leased: Not Applicable
Miscellaneous Information
DP Resource: Yes
Homestead: Yes
Ownership
Fractional Ownership: No
Parking Characteristics
Garage Square Feet: 440
Property Features
Accessible: No Stairs External
Air Conditioning: Central Air
Amenities Unit: Ceiling Fan(s); French Doors; Hardwood Floors; Kitchen Center Island; Main Floor Primary Bedroom; Natural Woodwork; Paneled Doors; Patio; Porch; Primary Bedroom Walk-In Closet; Sun Room; Tile Floors; Vaulted Ceiling(s); Walk-In Closet; Washer/Dryer Hookup; Wet Bar
Appliances: Cooktop; Dishwasher; Disposal; Dryer; Microwave; Refrigerator; Washer; Wine Cooler
Association Fee Includes: Lawn Care; Professional Mgmt; Sanitation; Snow Removal
Basement: None
Bath Description: Double Sink; Upper Level 1/2 Bath; Full Primary; Private Primary; Separate Tub & Shower
Construction Status: Previously Owned
Dining Room Description: Breakfast Area; Breakfast Bar; Eat In Kitchen; Informal Dining Room; Kitchen/Dining Room; Living/Dining Room
Exterior: Brick/Stone; Vinyl
Family Room Characteristics: Family Room; Main Level
Fencing: Partial; Privacy; Wood
Financing Terms: Conventional
Fireplace Characteristics: Brick; Gas Burning; Living Room
Foundation: Slab
Fuel: Natural Gas
Heating: Forced Air
Laundry: In Unit; Laundry Room; Main Level; Sink; Washer Hookup
Parking Characteristics: Garage Door Opener; Storage
Roof: Age 8 Years or Less; Asphalt Shingles
Sewer: City Sewer/Connected
Special Search: 3 BR on One Level; All Living Facilities on One Level; Main Floor Bedroom; Main Floor Laundry; Main Floor Primary
Stories: One and One Half
Townhouse Characteristics: No Exterior Stairs
Water: City Water/Connected
Room Information
| Room Name | Dimensions | Level |
| Dining Room | 13x12 | Main |
| Family Room | 22x18 | Upper |
| First (1st) Bedroom | 15x14 | Main |
| Kitchen | 14x13 | Main |
| Laundry | 13x8 | Main |
| Living Room | 18x14 | Main |
| Patio | 21x14 | Main |
| Porch | 21x11 | Main |
| Second (2nd) Bedroom | 13x11 | Main |
| Sitting Room | 13x11 | Main |
| Storage Room | 10x7 | Upper |
| Third (3rd) Bedroom | 12x10 | Main |
Listing Office: Keller Williams Premier Realty Lake Minnetonka
Last Updated: October - 15 - 2026

The data relating to real estate for sale on this web site comes in part from the Broker Reciprocity SM Program of the Regional Multiple Listing Service of Minnesota, Inc. The information provided is deemed reliable but not guaranteed. Properties subject to prior sale, change or withdrawal. ©2026 Regional Multiple Listing Service of Minnesota, Inc All rights reserved.
Sunday 18th of October 2026 07:13 AM

218-998-4400
Mohagen Real Estate


Let's Connect

Mohagen Real Estate
sue@MohagenRealEstate.com
Office: 218-998-4400
Cell: 218-731-7376

Mohagen Real Estate is licensed in the State of Minnesota