111 11th Avenue N, Hopkins, MN 55343 (MLS# 7153318)
$875,000
Hopkins, MN 55343
MLS# 7153318
Status: Coming Soon
4 beds | 4 baths | 2912 sqft
1 / 51
Property Description
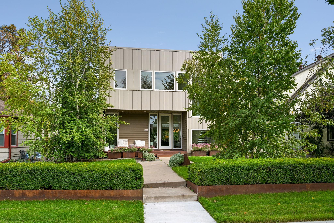
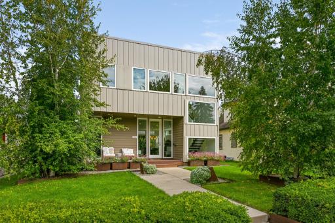
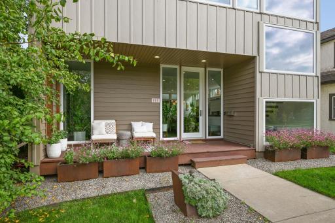
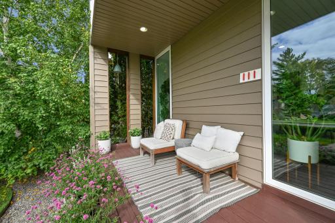
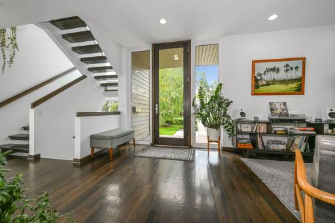
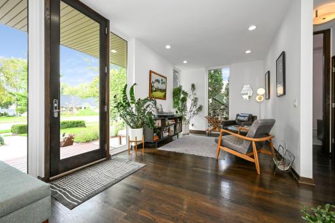
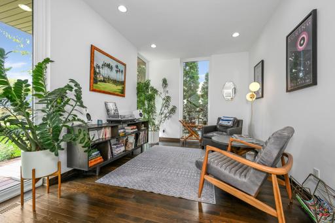
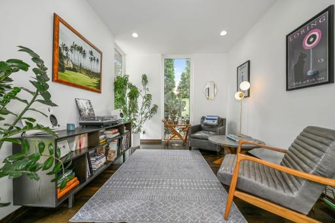
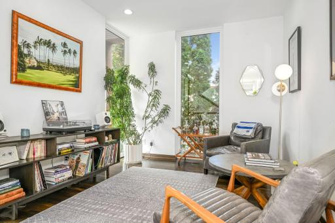
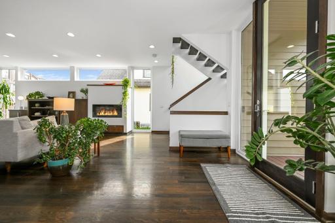
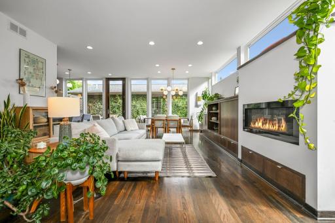
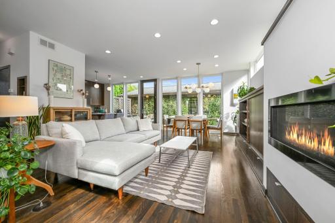
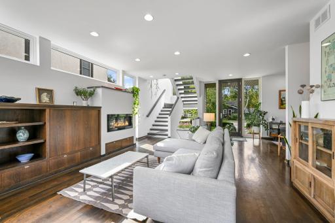
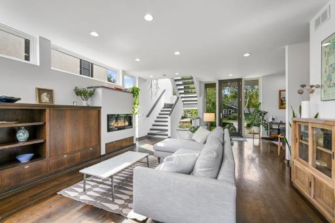
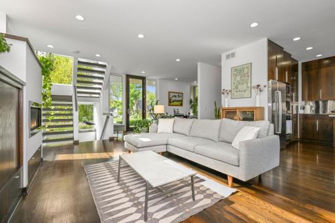
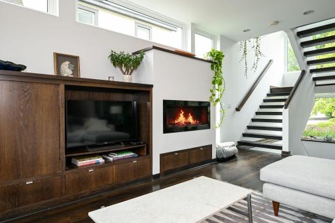
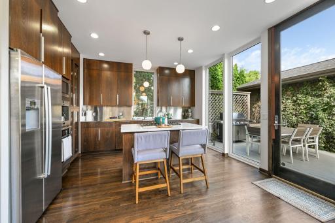
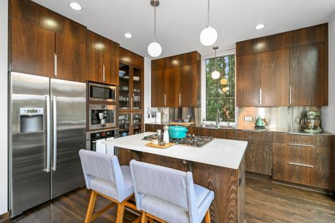
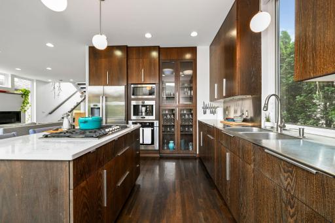
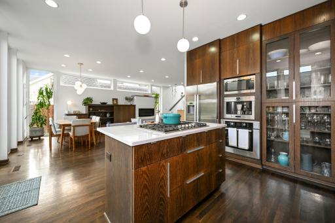
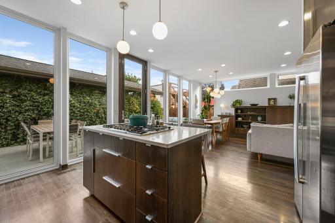
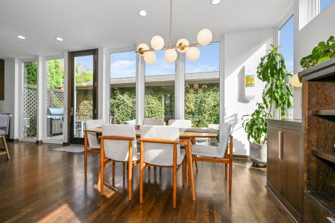
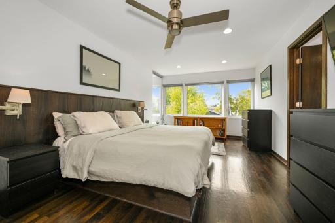
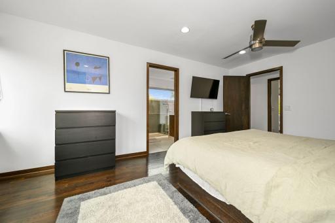
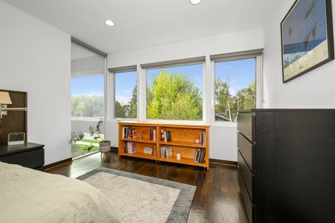
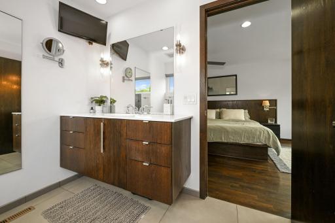
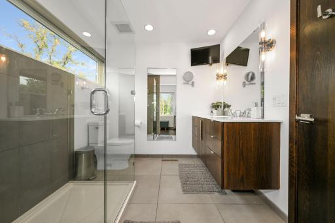
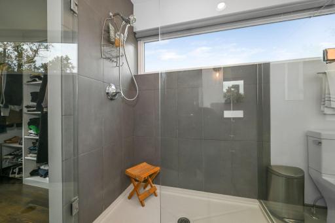
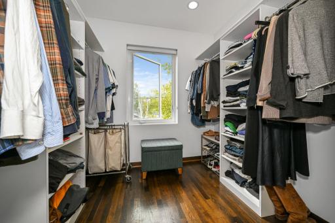
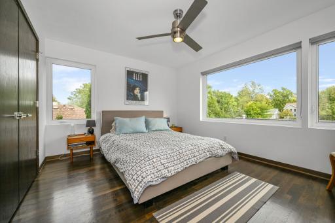
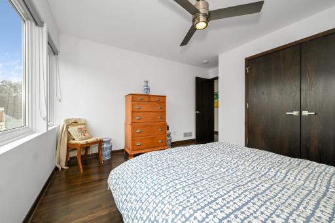
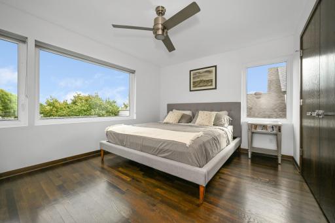
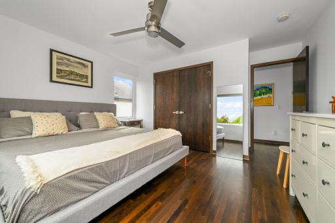
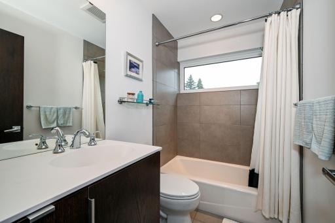
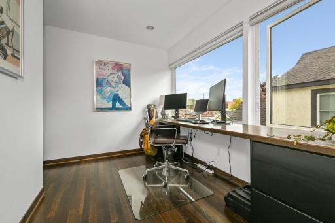
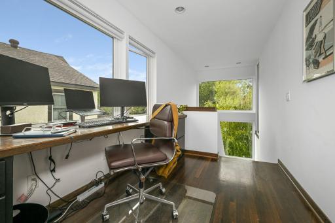
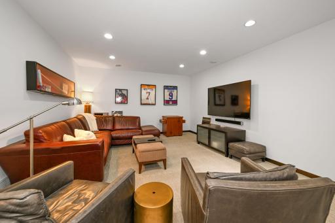
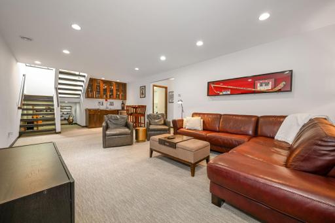
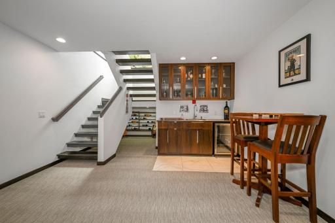
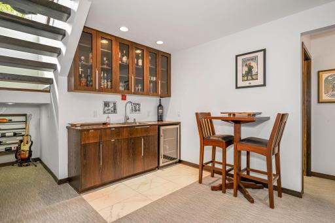
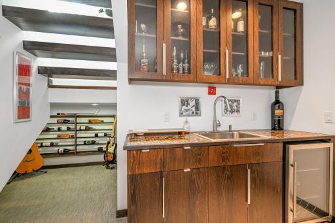
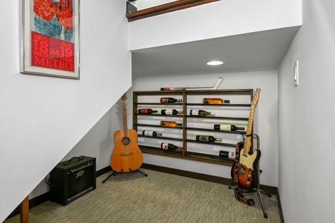
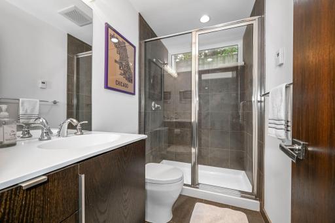
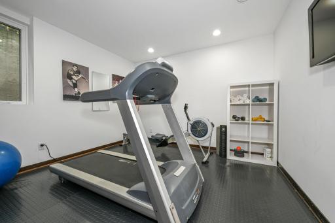
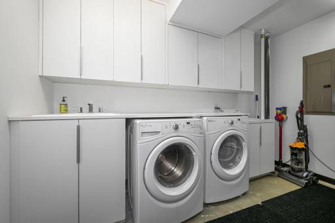
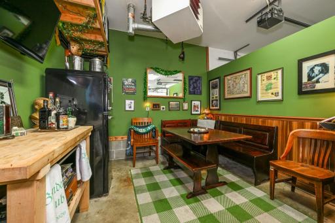
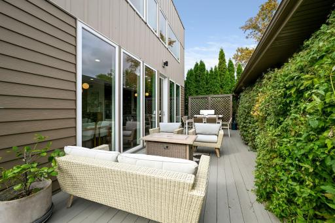
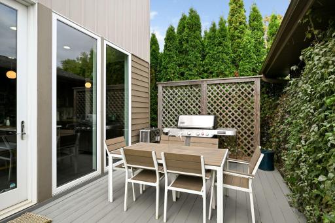
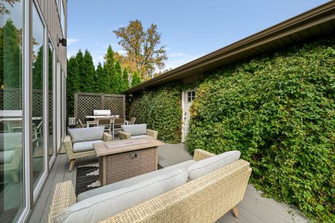
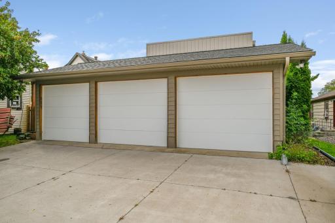
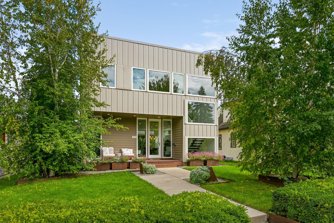
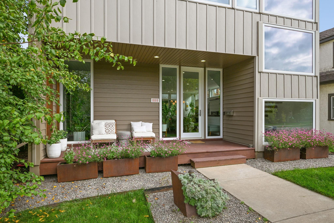
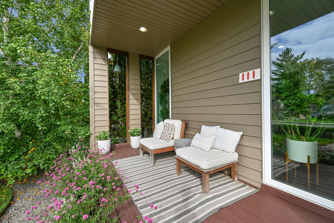
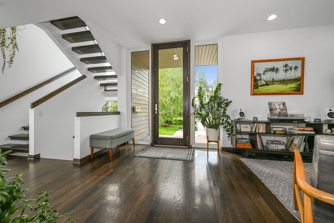
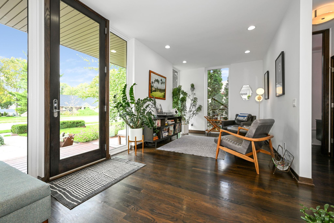
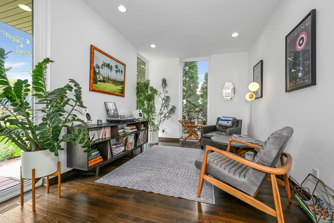
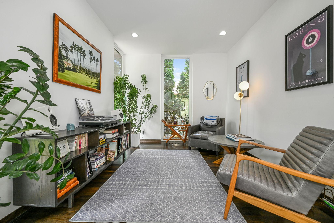
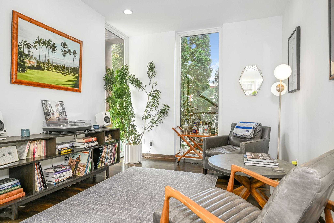
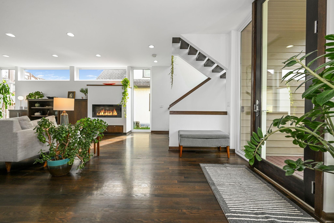
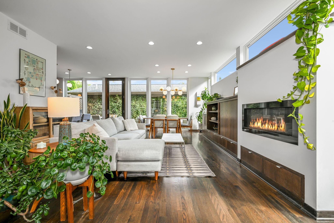
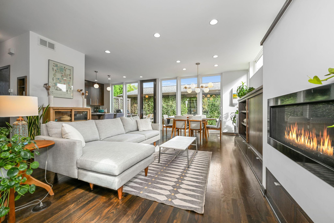
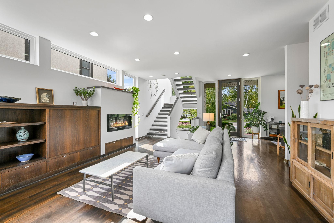
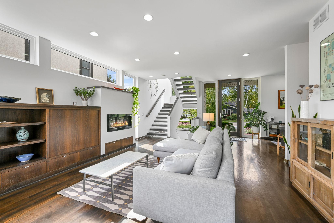
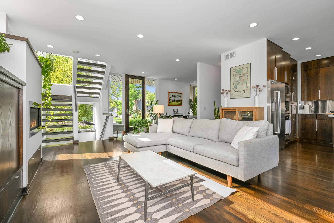
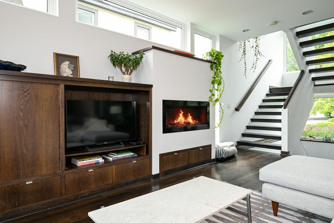
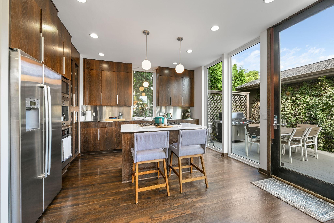
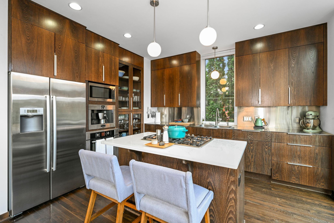
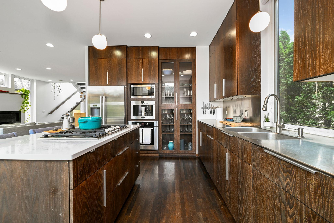
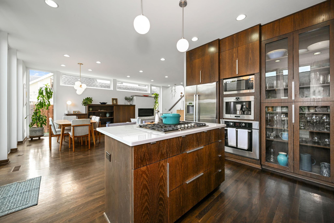
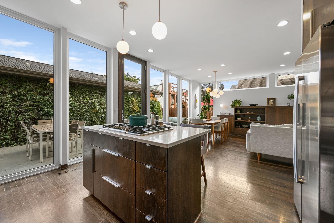
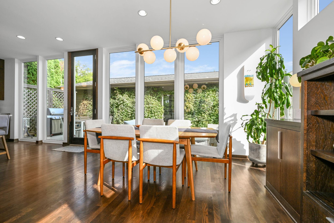
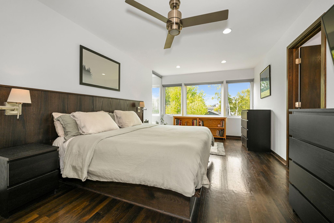
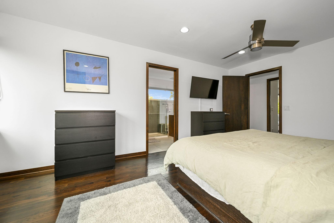
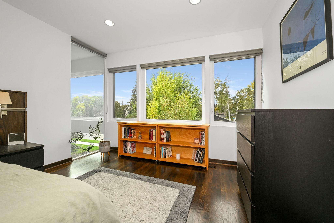
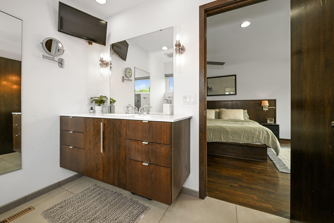
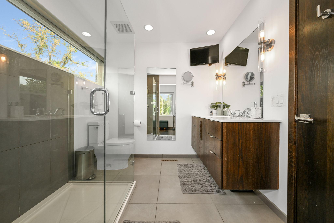
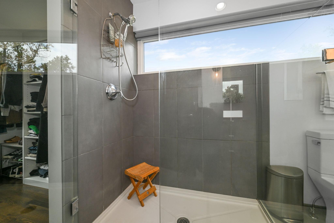
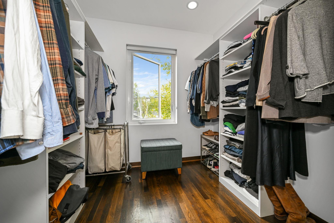
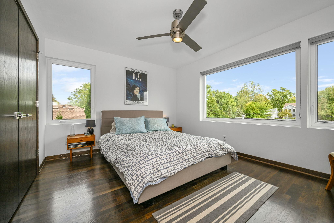
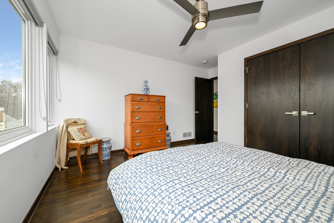
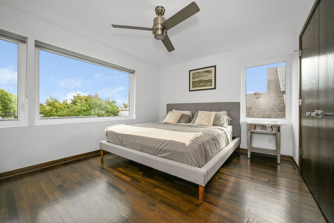
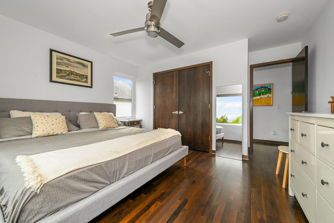
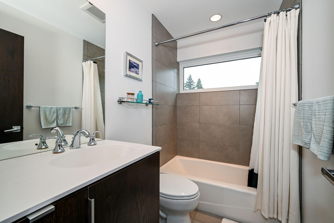
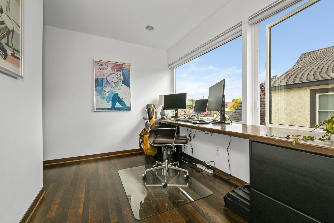
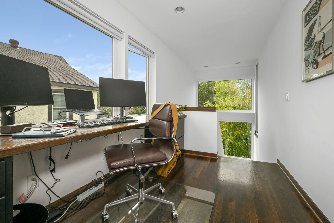
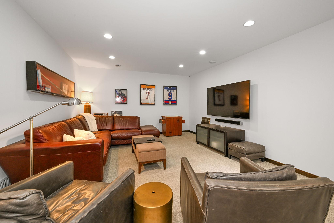
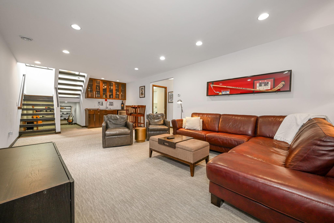
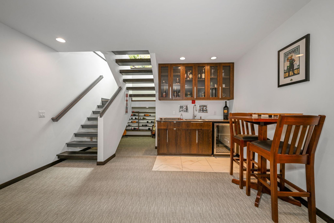
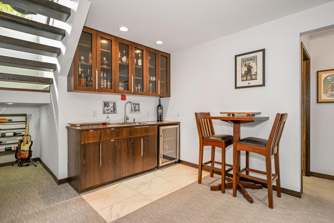
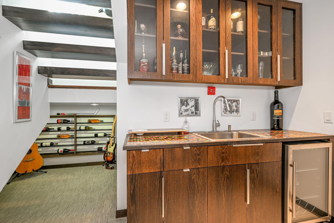
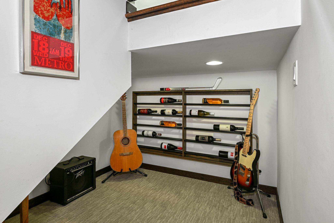
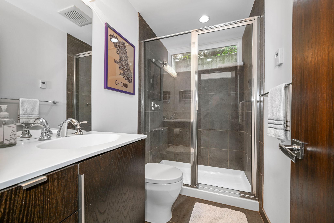
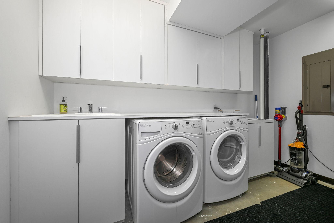
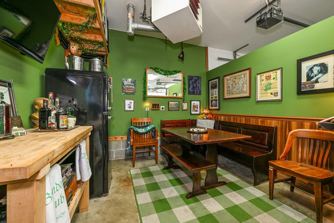
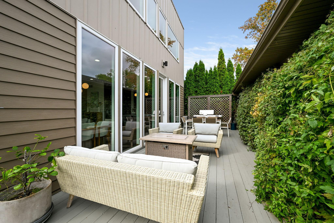
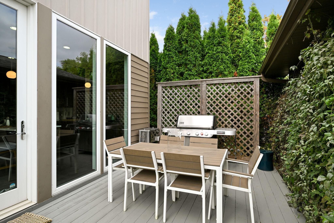
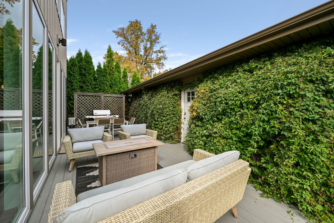
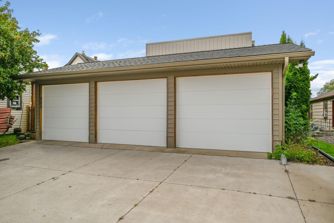
Architect-Designed Living in the Heart of Hopkins. Welcome to an architect-designed home on one of the most desirable blocks in Hopkins' sought-after Avenues neighborhood. Blending mid-century influences with modern design, this distinctive home based on plans by local award winning architect Tim Alt makes an impression from the moment you walk in, with soaring ceilings, floor-to-ceiling windows, a floating staircase, custom cabinetry and beautiful natural light throughout. Add a fully finished lower level, three-car garage with its own pub, thoughtfully designed outdoor spaces and an exceptionally walkable location, and this is a home that's truly one of a kind. The open-concept main level was designed for both everyday living and entertaining, with dedicated spaces for cooking, dining, watching TV and relaxing while maintaining an easy flow from one area to the next. Custom built-ins provide abundant storage, while a sliding panel conceals the television when it's not in use. A fireplace adds warmth and ambiance. In the kitchen, Bosch appliances, pull-out drawers and a sophisticated mix of glass, wood, stainless steel and quartz create a space that feels both modern and natural. Upstairs, a dedicated workspace overlooks the front and side yards, providing an ideal spot for working from home. The primary suite features a custom built-in king-size platform bed, walk-in closet, glass-enclosed shower and heated bathroom floors. Two additional generously sized bedrooms with large closets and a full bath complete the upper level. The fully finished lower level adds an impressive amount of flexible living space. An expansive great room features oversized windows, wine storage and a wet bar, making it equally suited to movie nights, entertaining or simply spreading out. You'll also find a spacious bedroom with a large closet, a full bath with heated floors, and a separate laundry and utility room with a water softener and customizable heating and cooling. The three-car garage offers plenty of additional storage along with one of the home's most unexpected features: a bonus pub area. Use it as an entertaining space, game room, teen hangout or whatever fits your lifestyle. Outside, an oversized raised garden bed is ready for home-grown vegetables, herbs and flowers, while custom landscaping and mature birch trees add privacy and natural beauty. A Location That's Hard to Beat The setting may be just as special as the house. Tucked onto a quiet, friendly block, you're just steps from the Lake Minnetonka Regional Trail, Hopkins Library, Driskill's Downtown Market and neighborhood parks, and only about a block and a half from the shops, restaurants, bars and antique stores of charming Mainstreet Hopkins. Leave the car at home and walk to the Hopkins Center for the Arts, Center Drug, the post office, Ace Hardware and much more. Whether you're heading out for dinner, jumping on the trail for a bike ride or simply strolling downtown for coffee, this is a location that makes everyday life remarkably convenient. Hopkins continues to offer something increasingly difficult to find: the personality and connection of a true community, excellent access to schools and amenities, and easy proximity to Minneapolis. Here, you can enjoy the best of neighborhood living without giving up the convenience of the city.
Details
Maps
Contract Information
Status: Coming Soon
Contingency: None
Current Price: 875000
Original List Price: 875000
ListPrice: 875000
List Date: 2026-10-01
Owner is an Agent?: No
Auction?: No
General Property Information
Common Wall: No
Lot Measurement: Acres
Manufactured Home?: No
Multiple PIDs?: No
New Development: No
Number of Fireplaces: 1
Waterfront YN: No
Year Built: 2013
Yearly/Seasonal: Yearly
Zoning: Residential-Single Family
Bedrooms: 4
Baths Total: 4
Bath Full: 1
Bath Three Quarters: 2
Bath Half: 1
Main Floor Total SqFt: 1008
Above Grd Total SqFt: 1904
Below Grd Total SqFt: 1008
Total SqFt: 2912
Total Finished Sqft: 2710.00
FireplaceYN: Yes
Style: (SF) Single Family
Foundation Size: 1008
Garage Stalls: 3
Lot Dimensions: 50 x 124
Acres: 0.14
Assessment Pending: Yes
Location Tax and Other Information
House Number: 111
Street Name: 11th
Street Suffix: Avenue
Street Direction Suffix: N
Postal City: Hopkins
County: Hennepin
State: MN
Zip Code: 55343
Complex/Dev/Subdivision: West Minneapolis 2nd Div
Assessments
Tax With Assessments: 10036
Building Information
Finished SqFt Above Ground: 1904
Finished SqFt Below Ground: 806
Lease Details
Land Leased: Not Applicable
Miscellaneous Information
Homestead: Yes
Ownership
Fractional Ownership: No
Parking Characteristics
Garage Square Feet: 704
Public Survey Info
Range#: 22
Section#: 24
Township#: 117
Property Features
Accessible: None
Air Conditioning: Central Air
Assumable Loan: Not Assumable
Basement: Drain Tiled; Full; Sump Pump
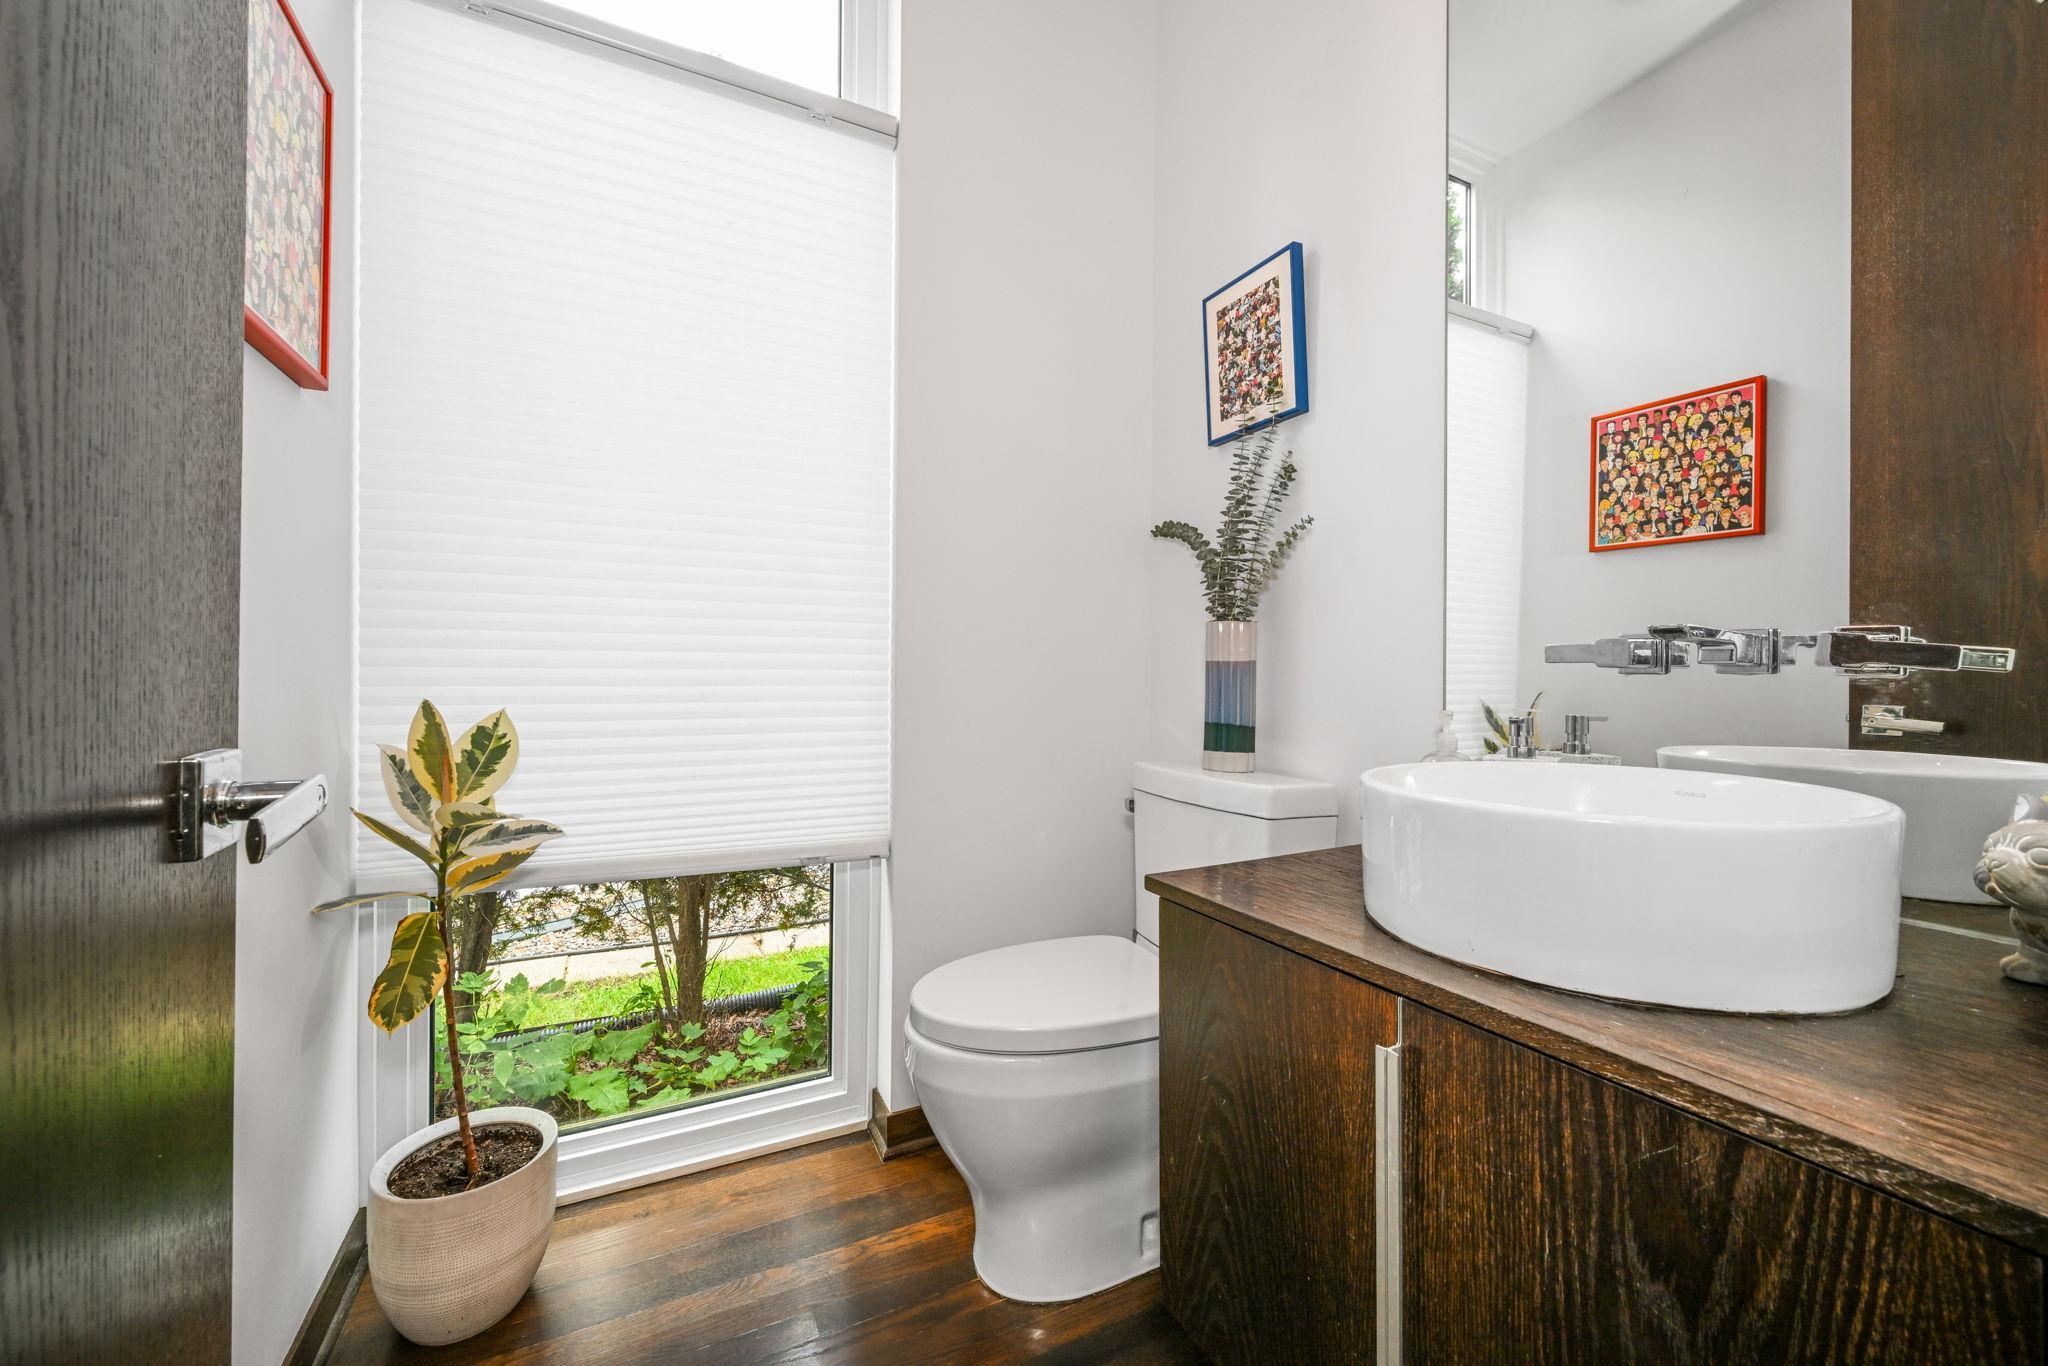
Bath Description: Main Floor 1/2 Bath; Upper Level Full Bath; 3/4 Primary; Private Primary; 3/4 Basement
Construction Status: Previously Owned
Dining Room Description: Informal Dining Room; Living/Dining Room
Existing Financing: Conventional
Exterior: Metal
Family Room Characteristics: Great Room; Lower Level
Fireplace Characteristics: Gas Burning; Living Room
Foundation: Concrete Block
Fuel: Natural Gas
Heating: Forced Air; In-Floor Heating
Laundry: In Basement; Laundry Room
Lock Box Type: Combo
Parking Characteristics: Heated Garage; Insulated Garage
Roof: Age Over 8 Years
Sewer: City Sewer/Connected
Special Search: 3 BR on One Level; Primary Bdr Suite
Stories: Two
Water: City Water/Connected
Room Information
| Room Name | Dimensions | Level |
| Dining Room | 14 x 12 | Main |
| Family Room | 26 x 14 | Lower |
| First (1st) Bedroom | 18 x 12 | Upper |
| Flex Room | 12 x 11 | Main |
| Fourth (4th) Bedroom | 12 x 11 | Lower |
| Foyer | 10 x 8 | Main |
| Kitchen | 13 x 13 | Main |
| Living Room | 16 x 14 | Main |
| Loft | 10 x 7 | Upper |
| Second (2nd) Bedroom | 14 x 12 | Upper |
| Third (3rd) Bedroom | 14 x 12 | Upper |
Listing Office: Coldwell Banker Realty - Lakes
Last Updated: October - 01 - 2026

The data relating to real estate for sale on this web site comes in part from the Broker Reciprocity SM Program of the Regional Multiple Listing Service of Minnesota, Inc. The information provided is deemed reliable but not guaranteed. Properties subject to prior sale, change or withdrawal. ©2026 Regional Multiple Listing Service of Minnesota, Inc All rights reserved.
Friday 2nd of October 2026 03:38 AM

218-998-4400
Mohagen Real Estate


Let's Connect

Mohagen Real Estate
sue@MohagenRealEstate.com
Office: 218-998-4400
Cell: 218-731-7376

Mohagen Real Estate is licensed in the State of Minnesota