111 4th Avenue N, 709, Minneapolis, MN 55401 (MLS# 6548536)
$2,100,000
Minneapolis, MN 55401
MLS# 6548536
Status: Closed
3 beds | 3 baths | 3287 sqft
1 / 62




















Property Description

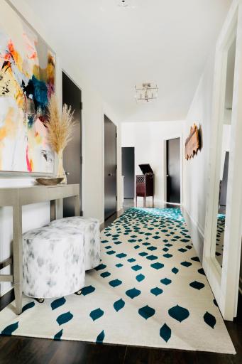
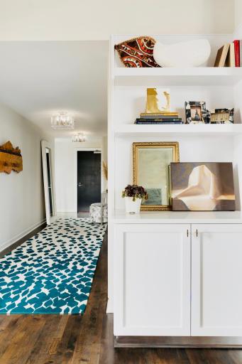
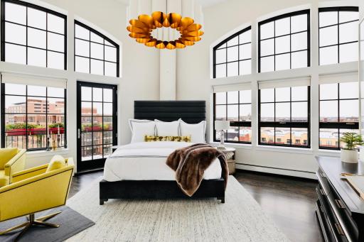
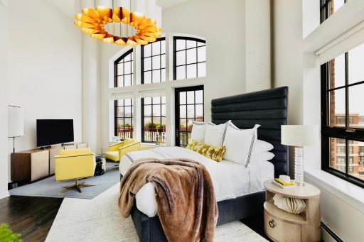
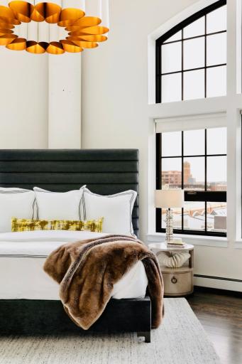
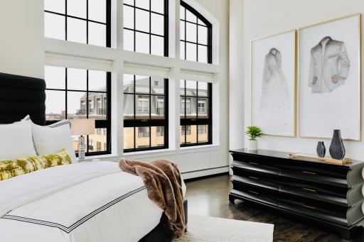
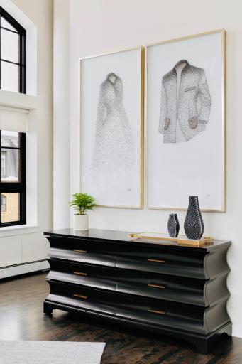
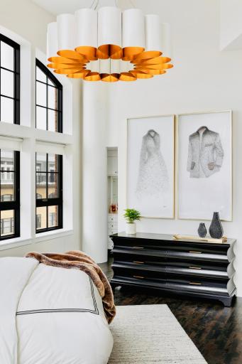
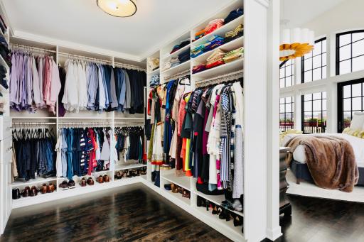
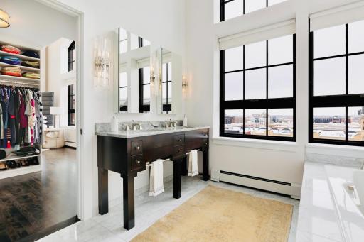
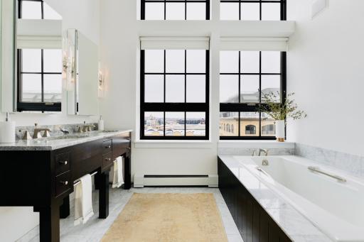
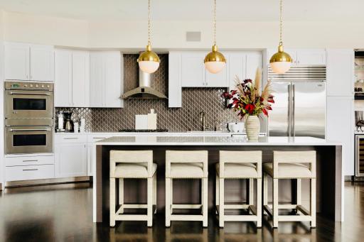
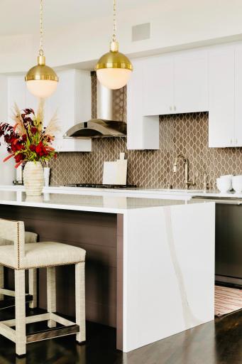
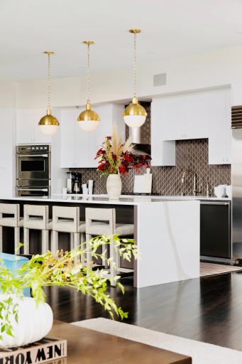
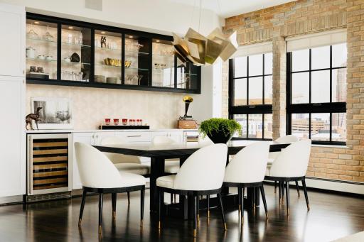
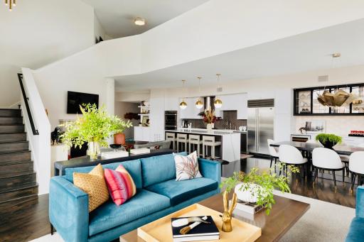
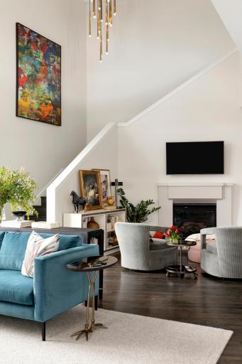
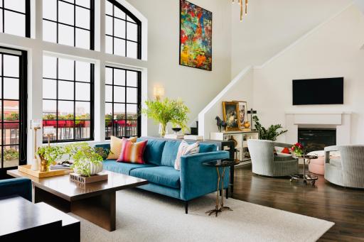
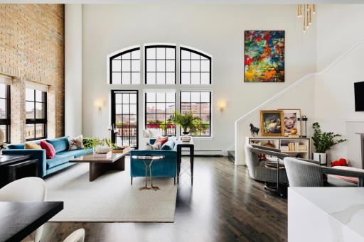
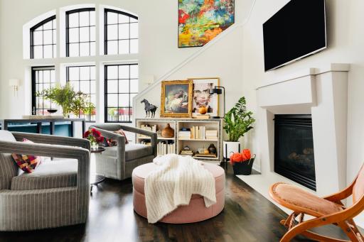
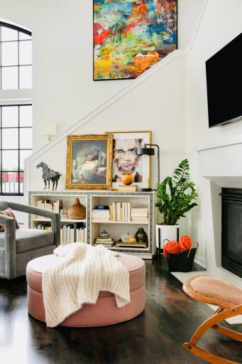
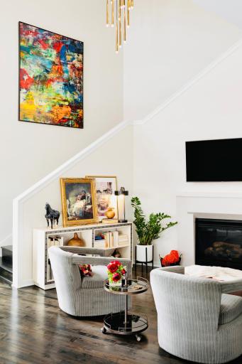
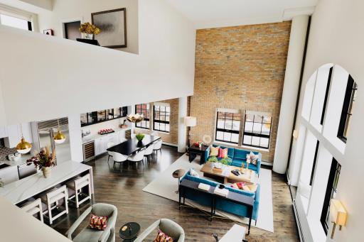
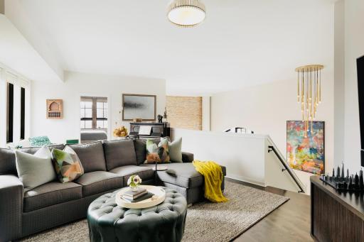
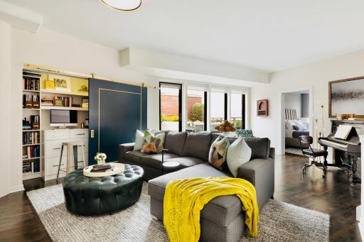
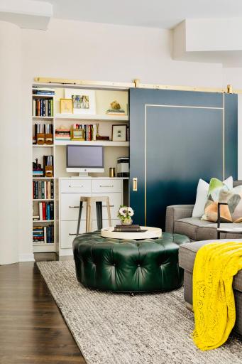
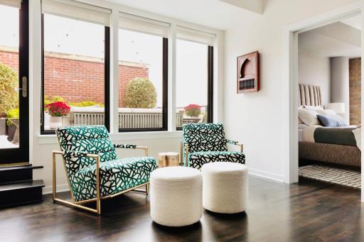
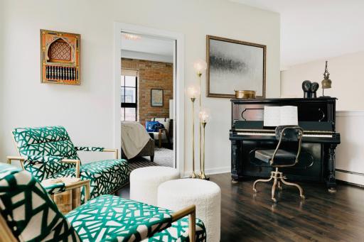
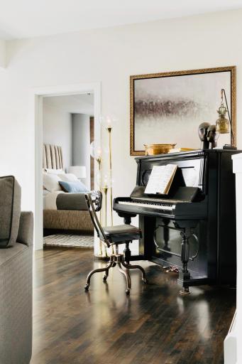
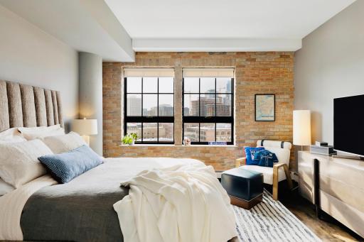
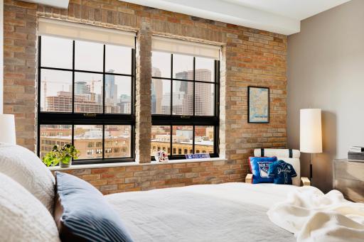
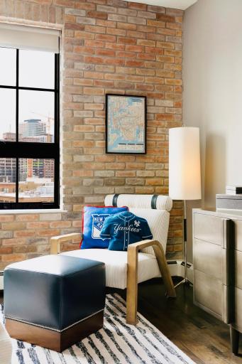
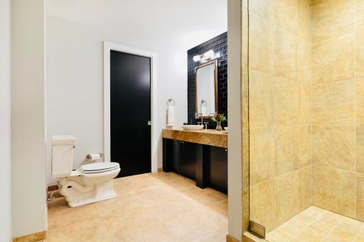
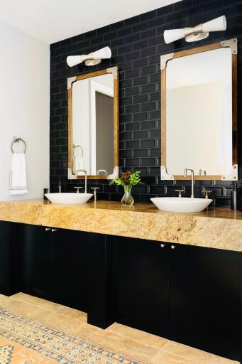
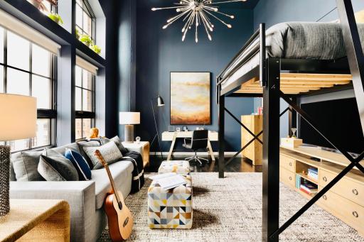
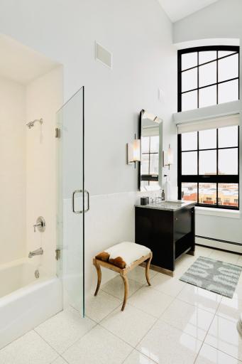
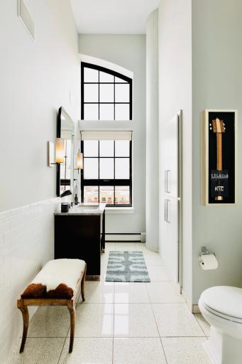
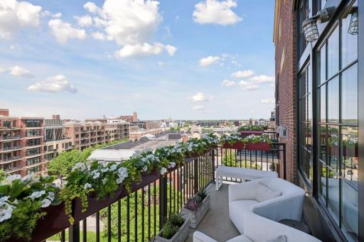
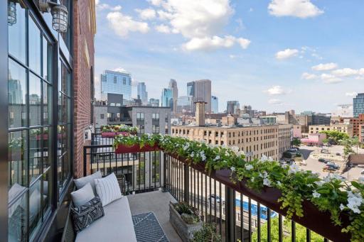








































Located in the heart of the North Loop is a nod to Parisian luxury tastefully renovated across 3,300 square feet by Martha O'Hara Design. This three-bedroom corner duplex penthouse offers panoramic views from three exposures. Upon entering this gracious loft residence, the double ceiling height and 8-foot-wide windows immediately stand out and differentiate this apartment as the epitome of downtown chic. The grand open loft living room is perfect for entertaining with its gas fireplace, ample space for two complete sitting and entertaining sections, and a spacious dining area. The eastern and western exposures make this apartment a daytime dream, and the multiple-zoned lighting system provides the perfect mood for any evening. The bedrooms are well-proportioned and the superb separation of private and public spaces is inherent to the loft layout, which lends itself to the ultimate entertaining space while also allowing peaceful and private retreats.
Details
Maps
Contract Information
Status: Closed
Off Market Date: 2024-09-09
Contingency: None
Current Price: 1975000
Closed Date: 2024-10-24
Original List Price: 2100000
Sales Close Price: 1975000
ListPrice: 2100000
List Date: 2024-06-06
Owner is an Agent?: No
Auction?: No
General Property Information
Assoc Mgmt Co. Phone #: 952-277-2700
Association Fee Frequency: Monthly
Association Mgmt Co. Name: FirstService Residential
Common Wall: Yes
Lot Measurement: Acres
Manufactured Home?: No
Multiple PIDs?: Yes
New Development: No
Number of Fireplaces: 1
Year Built: 2002
Yearly/Seasonal: Yearly
Zoning: Residential-Single Family
Bedrooms: 3
Baths Total: 3
Bath Full: 3
Main Floor Total SqFt: 2300
Above Grd Total SqFt: 3287
Total SqFt: 3287
Total Finished Sqft: 3287.00
FireplaceYN: Yes
Style: (CC) High Rise (4+ Levels)
Foundation Size: 2300
Association Fee: 1532
Garage Stalls: 3
Lot Dimensions: Common
Assessment Pending: Unknown
Location Tax and Other Information
House Number: 111
Street Name: 4th
Street Suffix: Avenue
Street Direction Suffix: N
Unit Number: 709
Postal City: Minneapolis
County: Hennepin
State: MN
Zip Code: 55401
Complex/Dev/Subdivision: Cic 1192 Rock Island Lofts
Additional Parcels Information
Property ID #2: 2202924140781
Property ID #3: 2202924140780,2202924140779
Assessments
Tax With Assessments: 18106
Building Information
Finished SqFt Above Ground: 3287
Lease Details
Land Leased: Not Applicable
Miscellaneous Information
Homestead: Yes
Ownership
Fractional Ownership: No
Public Survey Info
Range#: 24
Section#: 22
Township#: 29
Property Features
Accessible: None
Air Conditioning: Central Air
Amenities Shared: Elevator(s); Fire Sprinkler System; Security Building

Amenities Unit: Balcony; City View; Deck; Hardwood Floors; Vaulted Ceiling(s); Walk-In Closet; Washer/Dryer Hookup
Appliances: Dishwasher; Dryer; Microwave; Range; Refrigerator; Washer
Association Fee Includes: Air Conditioning; Building Exterior; Cable TV; Controlled Access; Gas; Hazard Insurance; Internet; Lawn Care; Outside Maintenance; Parking Space; Professional Mgmt; Sanitation; Security System; Shared Amenities; Snow Removal
Basement: None
Construction Status: Previously Owned
Exterior: Brick/Stone
Financing Terms: Cash
Foundation: None
Fuel: Natural Gas
Heating: Baseboard; Hot Water
Parking Characteristics: Assigned; Driveway - Shared; Garage Door Opener; Heated Garage; Secured
Sewer: City Sewer/Connected
Shared Rooms: Amusement/Party Room; Exercise Room
Stories: Two
Water: City Water/Connected
Room Information
| Room Name | Dimensions | Level |
| Living Room | 27x15 | Main |
| Dining Room | 13x13 | Main |
| Kitchen | 14x13 | Main |
| First (1st) Bedroom | 43x14 | Upper |
| Second (2nd) Bedroom | 21x20 | Main |
| Third (3rd) Bedroom | 19x14 | Main |
| Deck | 15x14 | Upper |
Listing Office: Prudden & Company
Last Updated: October - 26 - 2025

The data relating to real estate for sale on this web site comes in part from the Broker Reciprocity SM Program of the Regional Multiple Listing Service of Minnesota, Inc. The information provided is deemed reliable but not guaranteed. Properties subject to prior sale, change or withdrawal. ©2026 Regional Multiple Listing Service of Minnesota, Inc All rights reserved.
Monday 12th of October 2026 11:57 PM

218-998-4400
Mohagen Real Estate



















Let's Connect

Mohagen Real Estate
sue@MohagenRealEstate.com
Office: 218-998-4400
Cell: 218-731-7376

Mohagen Real Estate is licensed in the State of Minnesota