111 Coleman Avenue, Montevideo, MN 56265 (MLS# 7105178)
$139,000
Montevideo, MN 56265
MLS# 7105178
14 beds | 4 baths | 1755 sqft
1 / 24
Property Description
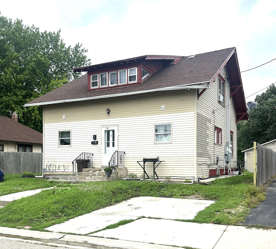
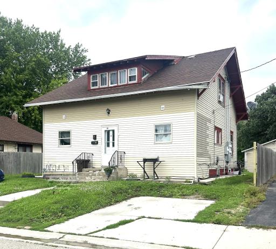
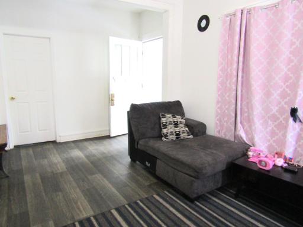
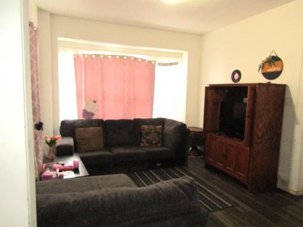
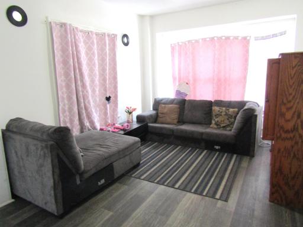
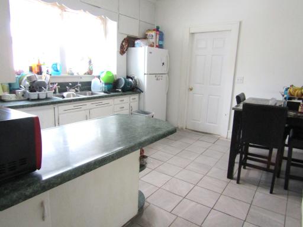
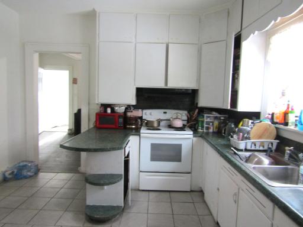
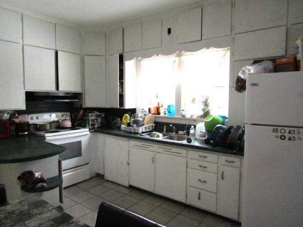
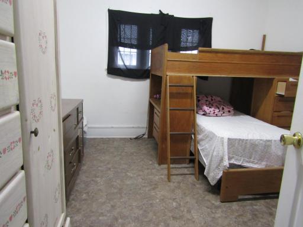
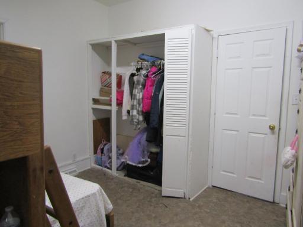
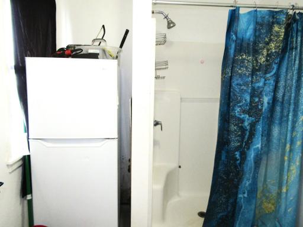
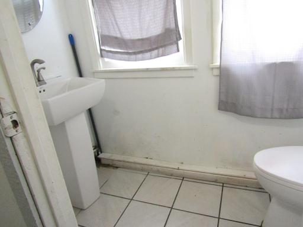
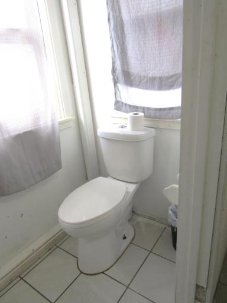
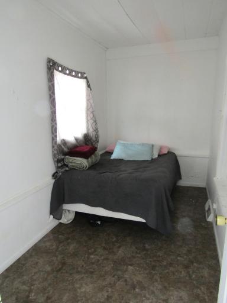
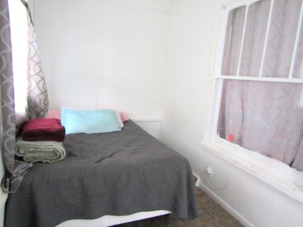
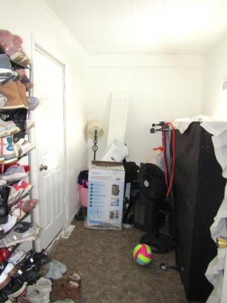
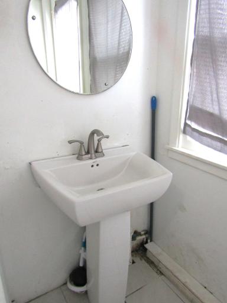
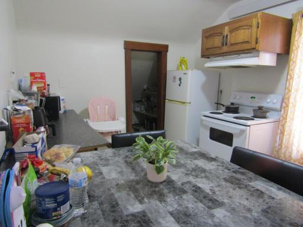
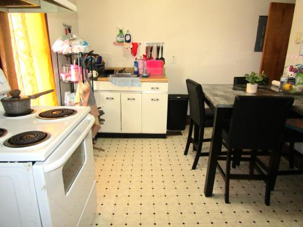
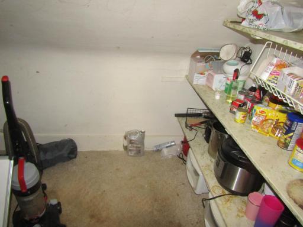
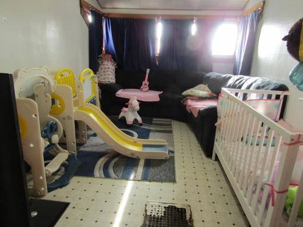
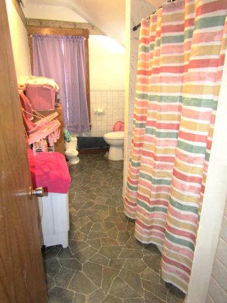
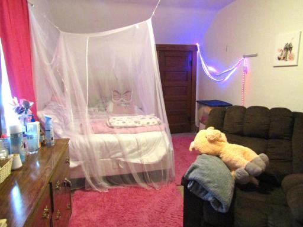
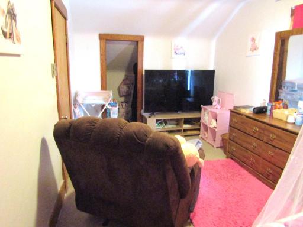
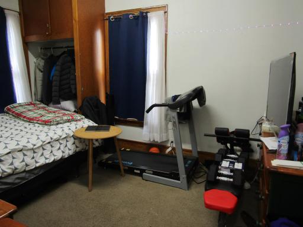
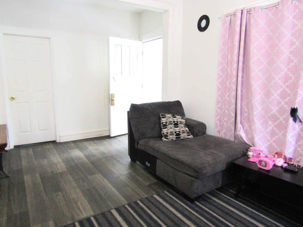
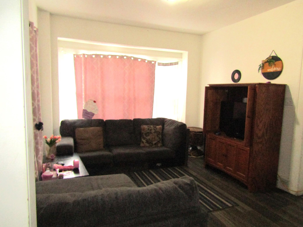
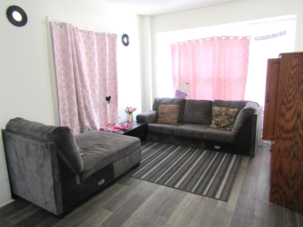
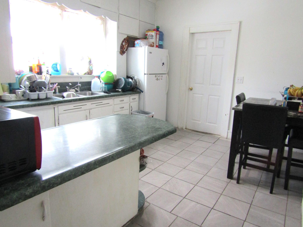
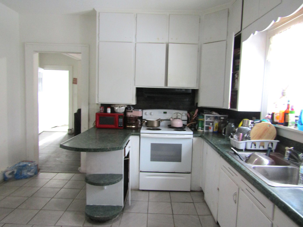
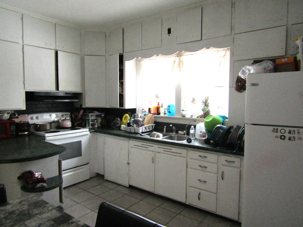
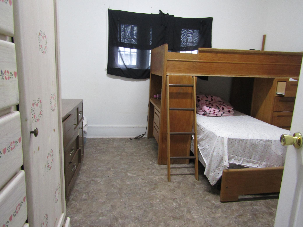
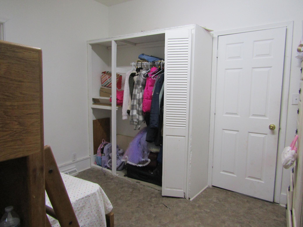
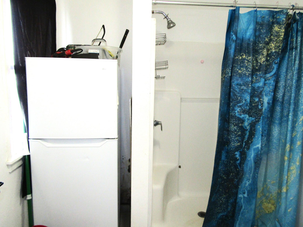
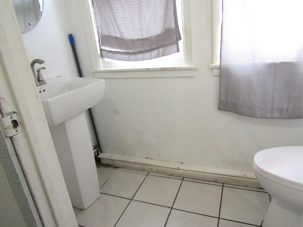
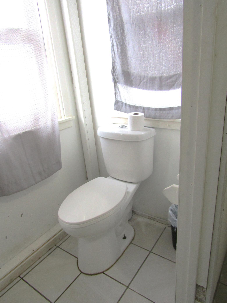
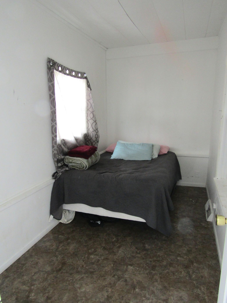
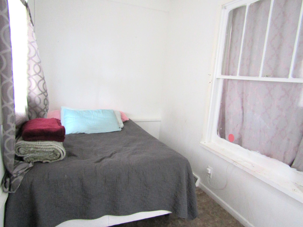
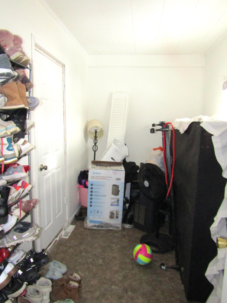
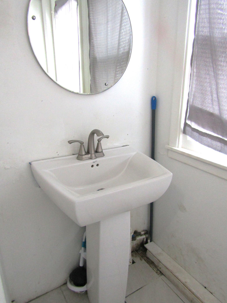
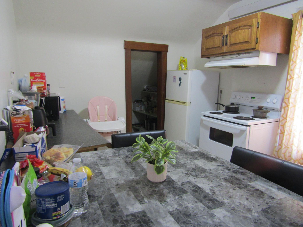
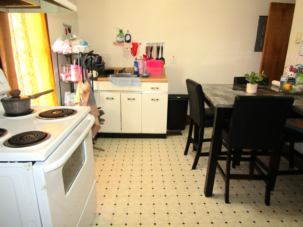
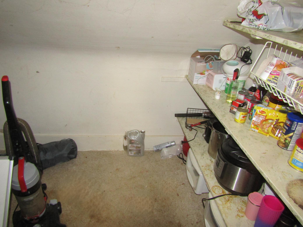
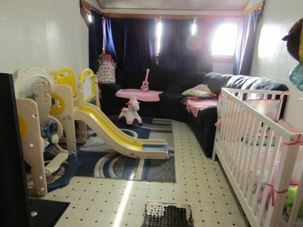
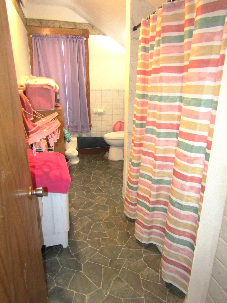
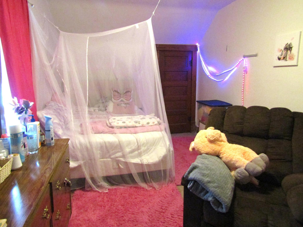
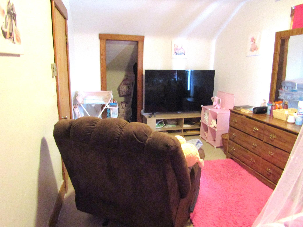
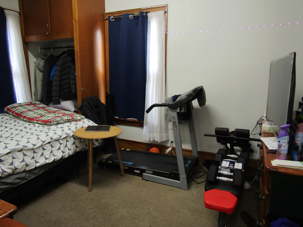
Formerly a single family home, current owner converted the home into a Duplex. The main floor unit offers 3 bedrooms, kitchen, pantry, living room, 3/4 shower and laundry. The main floor is heated by a gas furnace. The upstairs unit offers 2 bedrooms, kitchen, pantry, living room and full pantry. The upstairs unit is heated by electric baseboard heat. There is a back patio for all tenants to use. The basement is currently used for storage. Mytling Electric updated the electrical breakers, added separate meters for each units and installed hard-wired smoke detectors in the units. The property has met all City of Montevideo rental inspections. The air conditioning unit has not been used since seller has owned the property (seller does not verify its working condition). The garage is attached to neighbor's garage and shares driveway with neighbor (owner has separated parking area for tenant convenience).
Details
Maps
Contract Information
Status: Active
Contingency: None
Current Price: 139000
Original List Price: 139000
ListPrice: 139000
List Date: 2026-07-07
Owner is an Agent?: No
Auction?: No
General Property Information
Lot Measurement: Acres
Multiple PIDs?: Yes
Owner Occupied: No
Waterfront YN: No
Year Built: 1905
Yearly/Seasonal: Yearly
Zoning: Residential-Multi-Family
Bedrooms: 14
Baths Total: 4
Main Floor Total SqFt: 585
Above Ground SqFt: 1170
Below Grd Total SqFt: 585
Total SqFt: 1755
Foundation Size: 580
Style: (MF) Duplex Up and Down
Total Finished Sqft: 1170.00
Garage Stalls: 1
Lot Dimensions: 60x137
Acres: 0.18
Assessment Pending: No
Location Tax and Other Information
House Number: 111
Street Name: Coleman
Street Suffix: Avenue
Postal City: Montevideo
County: Chippewa
State: MN
Zip Code: 56265
Complex/Dev/Subdivision: Olson 1st Add
Additional Parcels Information
Property ID #2: 2026
Assessments
Tax With Assessments: 2140
Building Information
Finished SqFt Above Ground: 1170
Income and Expenses
Annual Caretaker Expense: 123456
Annual Electric Expense: 123456
Annual Fuel Expense: 123456
Annual Gross Expenses: 12345678
Annual Gross Income: 16800
Annual Insurance Expense: 12345
Annual Maintenance Expense: 12345
Annual Repair Expense: 12345
Annual Trash Expense: 12345
Annual Water/Sewer Expense: 12345
Total Annual Expenses: 12345678
Lease Details
Land Leased: Not Applicable
Miscellaneous Information
DP Resource: Yes
Homestead: No
Ownership
Fractional Ownership: No
Parking Characteristics
Garage Dimensions: 10x24
Garage Square Feet: 240
Unit 1
Furnished?: No
Leased?: Yes
Unit Number: 1
3/4 Baths: 1
Annual Rent: 8400
Finished SqFt: 1170
Full Baths: 1
Monthly Expense: 123456
Monthly Rent: 950
No. of Units Like This: 2
Total Baths: 2
Total Bedrooms: 7
Total Rooms: 13
Unit Details
Total Units: 2
Property Features
Accessible: None
Basement: Egress Windows; Storage Space
Construction Status: Previously Owned
Electric: Circuit Breakers
Exterior: Vinyl
Foundation: Combination; Stone
Fuel: Electric; Natural Gas
Heating: Baseboard; Forced Air
Owner Pays: Sewer; Trash Collection; Water
Rental License Type: Standard
Road Frontage: City Street; Paved Streets
Road Responsibility: Public Maintained Road
Roof: Age Over 8 Years; Asphalt Shingles
Sellers Terms: Cash; Conventional
Sewer: City Sewer/Connected
Stories: Two
Tenant Pays: Electricity; Gas
Water: City Water/Connected
Listing Office: Hughes Real Estate and Auction
Last Updated: July - 09 - 2026

The data relating to real estate for sale on this web site comes in part from the Broker Reciprocity SM Program of the Regional Multiple Listing Service of Minnesota, Inc. The information provided is deemed reliable but not guaranteed. Properties subject to prior sale, change or withdrawal. ©2024 Regional Multiple Listing Service of Minnesota, Inc All rights reserved.
Saturday 11th of July 2026 06:07 AM

218-998-4400
Mohagen Real Estate


Let's Connect

Mohagen Real Estate
sue@MohagenRealEstate.com
Office: 218-998-4400
Cell: 218-731-7376

Mohagen Real Estate is licensed in the State of Minnesota