111 E Franklin Avenue, 109, Minneapolis, MN 55404 (MLS# 7085560)
$241,250
Minneapolis, MN 55404
MLS# 7085560
2 beds | 1 baths | 1251 sqft
1 / 26
Open House (07/08/2026 - 3:00 pm - 4:00 pm)
Property Description
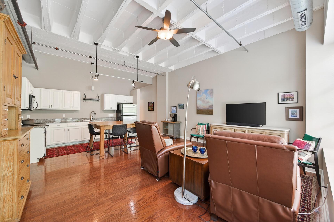
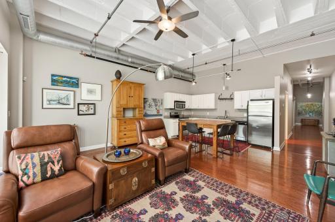
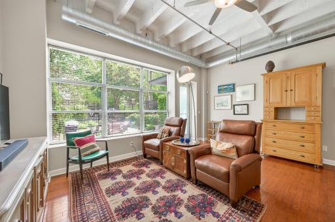
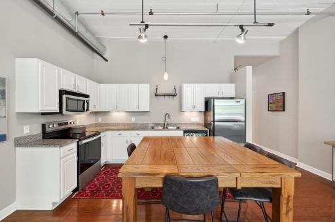
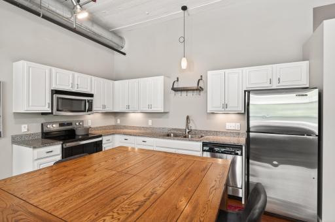
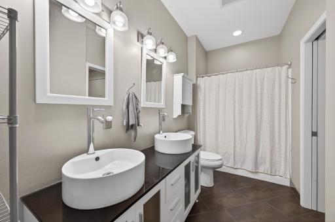
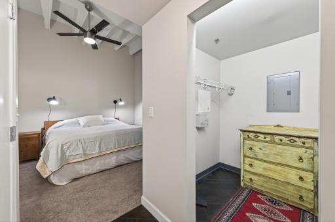
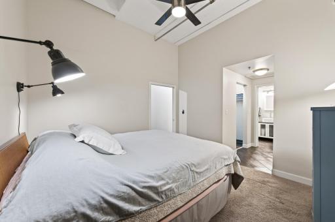
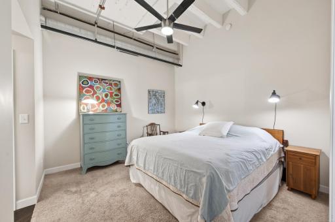
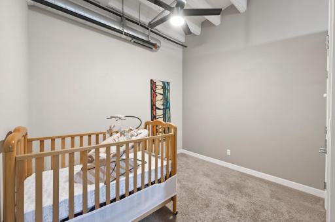
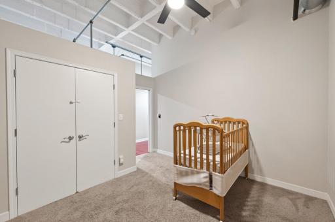
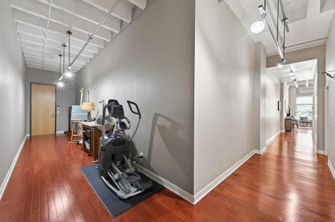
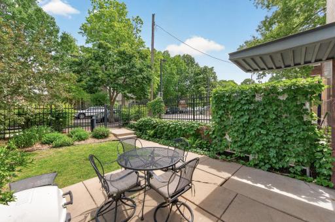
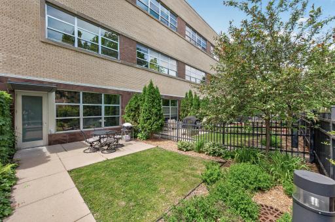
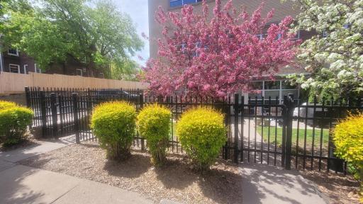
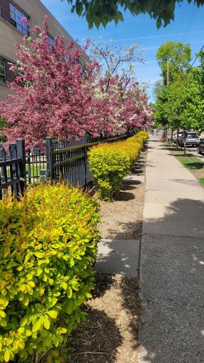
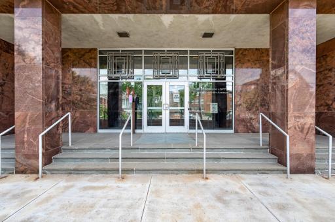
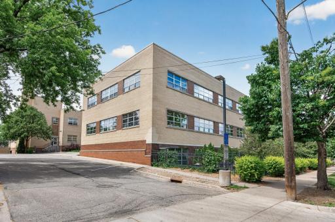
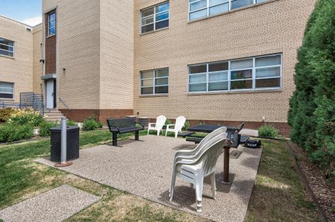
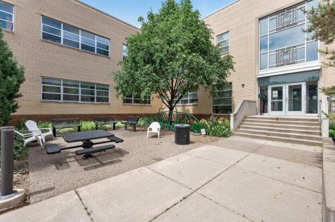
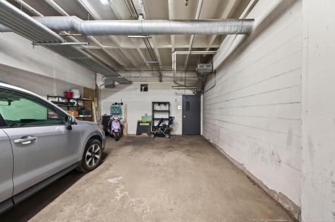
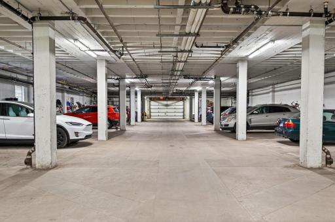
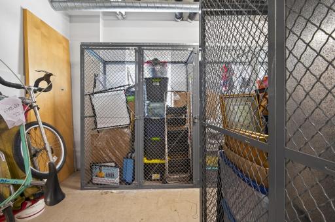
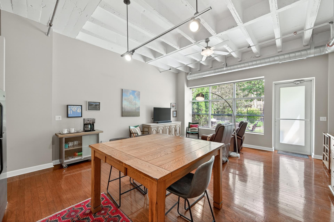
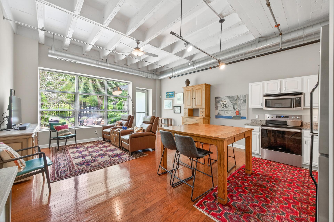
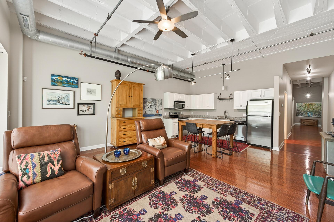
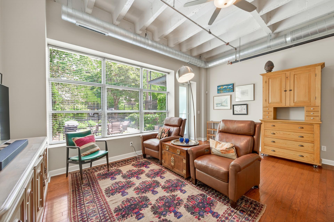
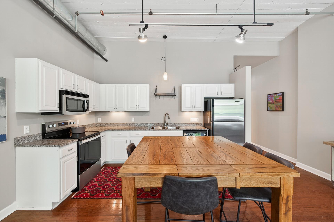
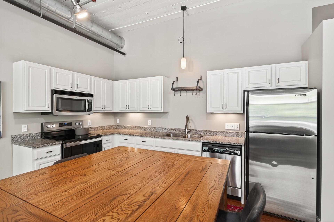
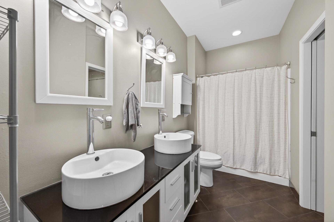
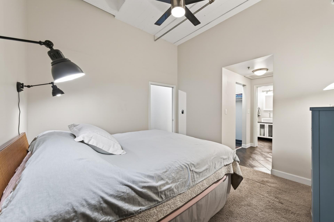
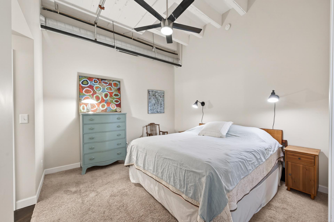
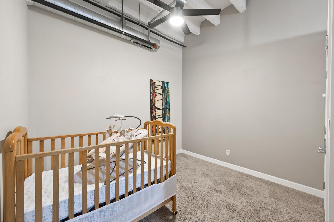
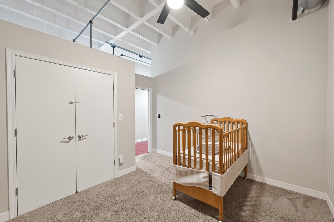
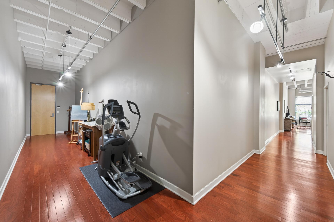
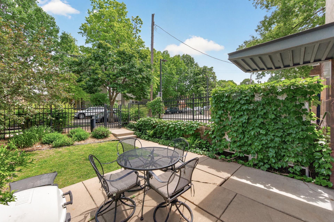
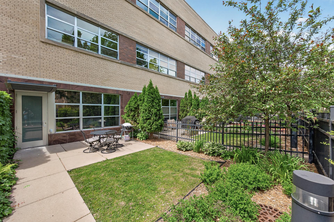
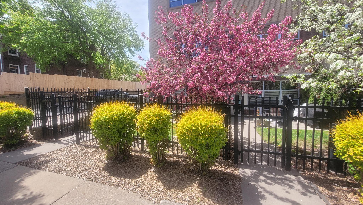
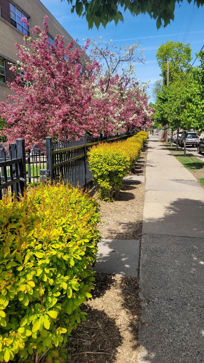
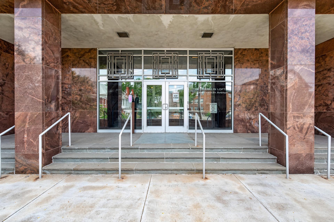
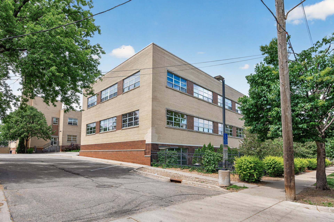
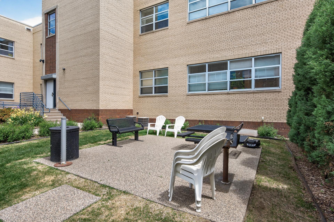
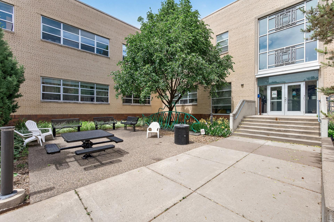
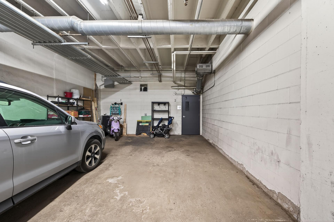
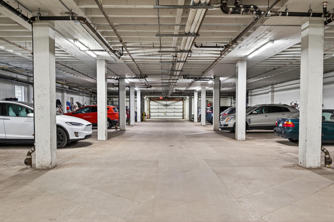
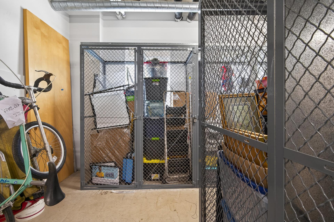
6 MONTHS OF HOA WILL BE PAID FOR BY CURRENT OWNERS. Welcome to charming 111 E Franklin Ave #109 only available due to relocation. This end corner unit is located on the ground level which provides a sense of convenience while also being private. Step inside to a bright, open, functional layout with high ceilings creating a sense of grandeur. The spacious living area flows nicely offering 2 bedrooms and 1 bathroom. The massive bonus space was previously used as both an art studio as well as an exercise area lending to the unique possibilities housed within the walls of this home. The standout feature of this property is the private and secured ground level outdoor patio - perfect for morning coffee, Minnesota summer evenings, or entertaining friends. Another rare feature of this home is the 2 assigned underground parking spaces, almost unheard of in the area. The HOA to this property is second to none. Running smoothly and giving you peace of mind. This particular HOA had a new roof constructed on the building in 2024 and paid in full. Don't miss your chance to own a piece of Art Deco history
Details
Maps
Contract Information
Status: Active
Contingency: None
Current Price: 241250
Original List Price: 255000
ListPrice: 241250
List Date: 2026-06-02
Owner is an Agent?: No
Auction?: No
General Property Information
Assoc Mgmt Co. Phone #: 612-381-8600
Association Fee Frequency: Monthly
Association Mgmt Co. Name: Cities Management
Common Wall: Yes
Lot Measurement: Acres
Manufactured Home?: No
Multiple PIDs?: No
New Development: No
Waterfront YN: No
Year Built: 1950
Yearly/Seasonal: Yearly
Zoning: Residential-Multi-Family
Bedrooms: 2
Baths Total: 1
Bath Full: 1
Main Floor Total SqFt: 1251
Above Grd Total SqFt: 1251
Total SqFt: 1251
Total Finished Sqft: 1251.00
FireplaceYN: No
Style: (CC) Low Rise (3- Levels)
Foundation Size: 1251
Power Company: Xcel Energy
Association Fee: 981.21
Garage Stalls: 2
Lot Dimensions: 263 x 237 x 132 x 100 x 132 x 337
Acres: 1.73
Assessment Pending: No
Location Tax and Other Information
House Number: 111
Street Direction Prefix: E
Street Name: Franklin
Street Suffix: Avenue
Unit Number: 109
Postal City: Minneapolis
County: Hennepin
State: MN
Zip Code: 55404
Complex/Dev/Subdivision: Cic 1309 Franklin Lofts Condo
Building Information
Finished SqFt Above Ground: 1251
Lease Details
Land Leased: Not Applicable
Miscellaneous Information
DP Resource: Yes
Homestead: Yes
Ownership
Fractional Ownership: No
Public Survey Info
Range#: 24
Section#: 34
Township#: 29
Property Features
Accessible: Accessible Elevator Installed; Door Lever Handles
Air Conditioning: Attic Fan; Central Air; Whole House Fan
Amenities Shared: Common Garden; Fire Sprinkler System; In-Ground Sprinkler System; Patio; Security Building
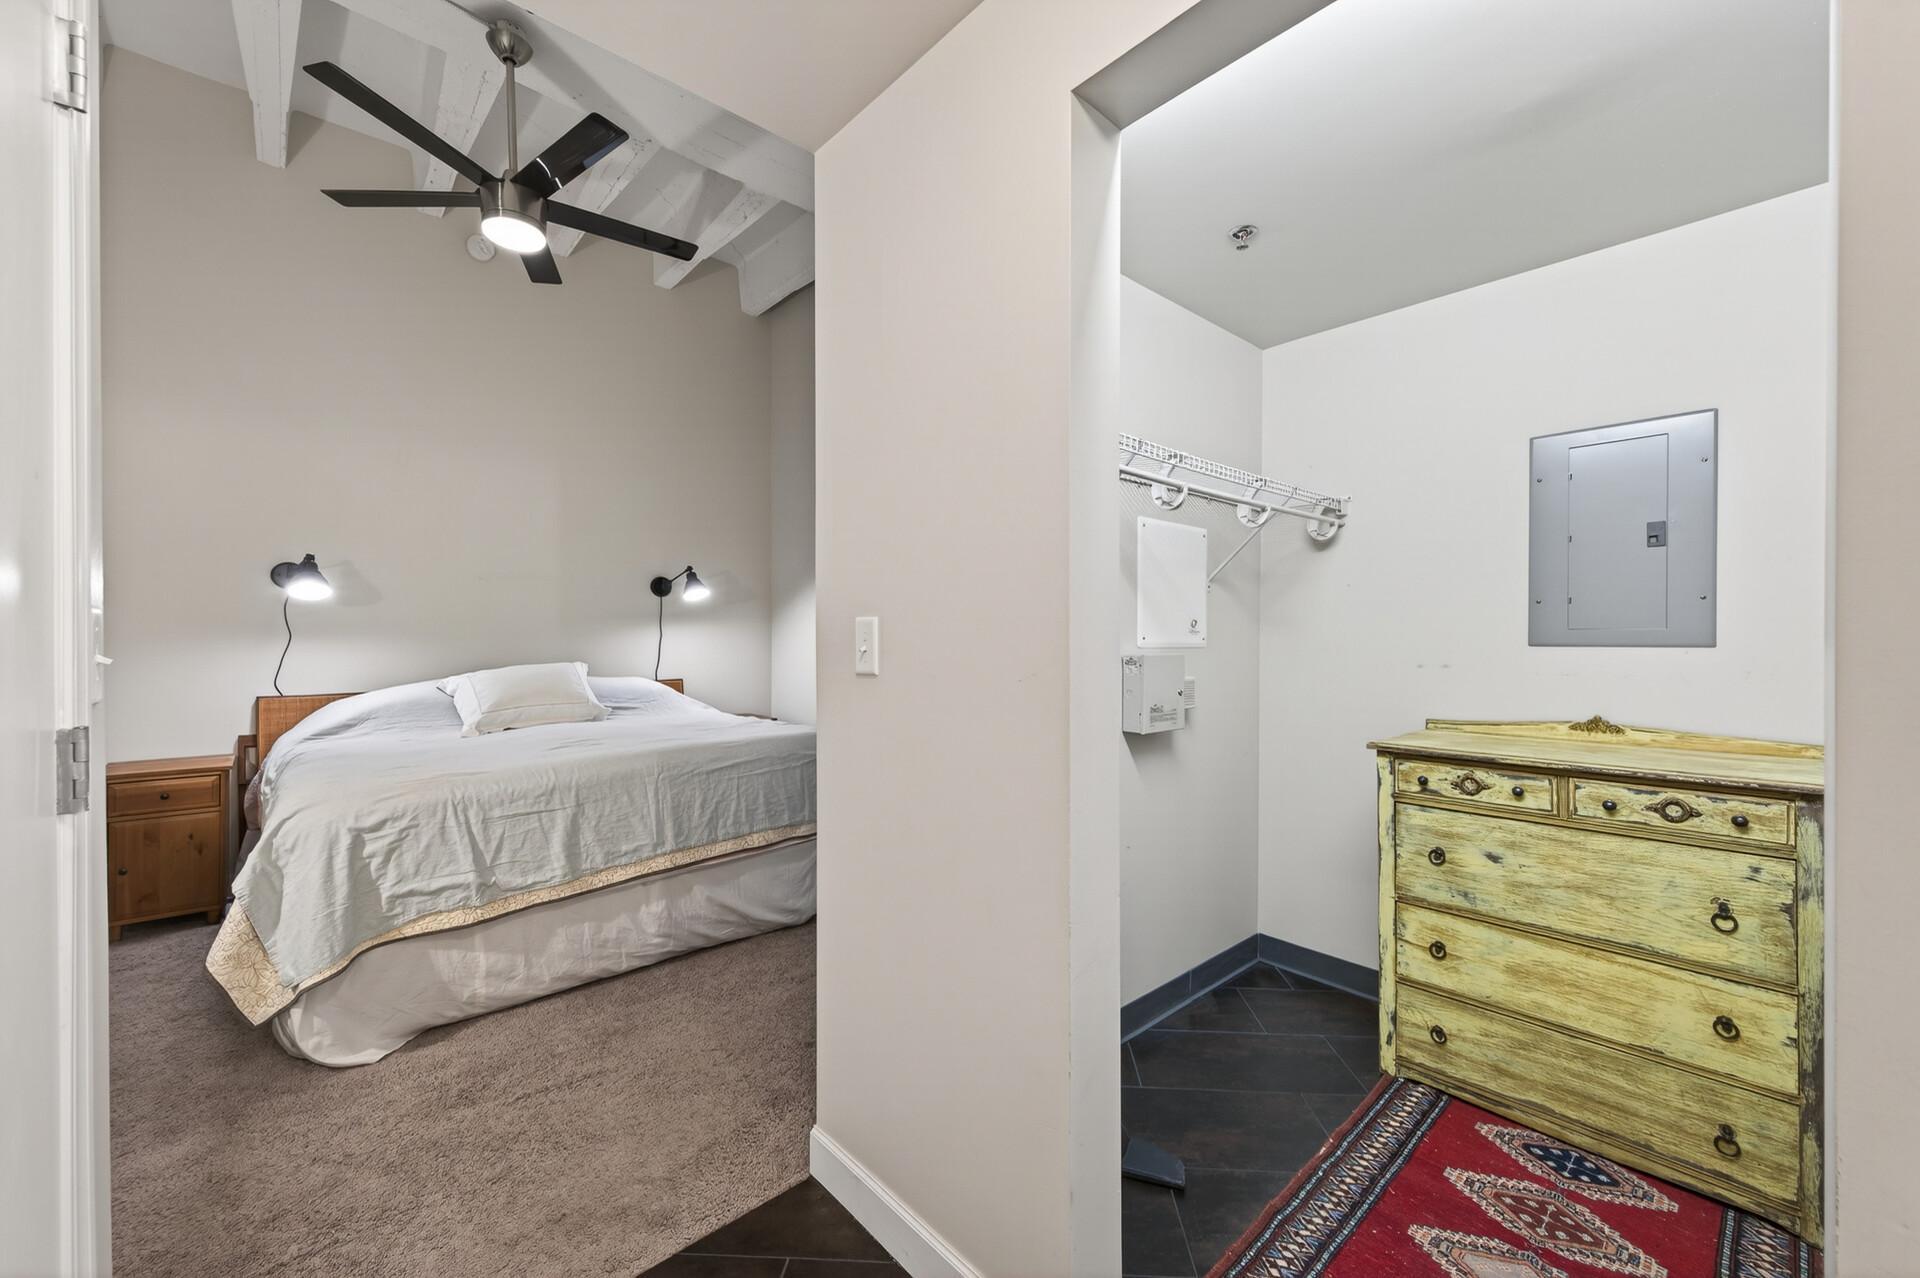
Amenities Unit: Ceiling Fan(s); Hardwood Floors; Main Floor Primary Bedroom; Patio; Walk-In Closet; Washer/Dryer Hookup
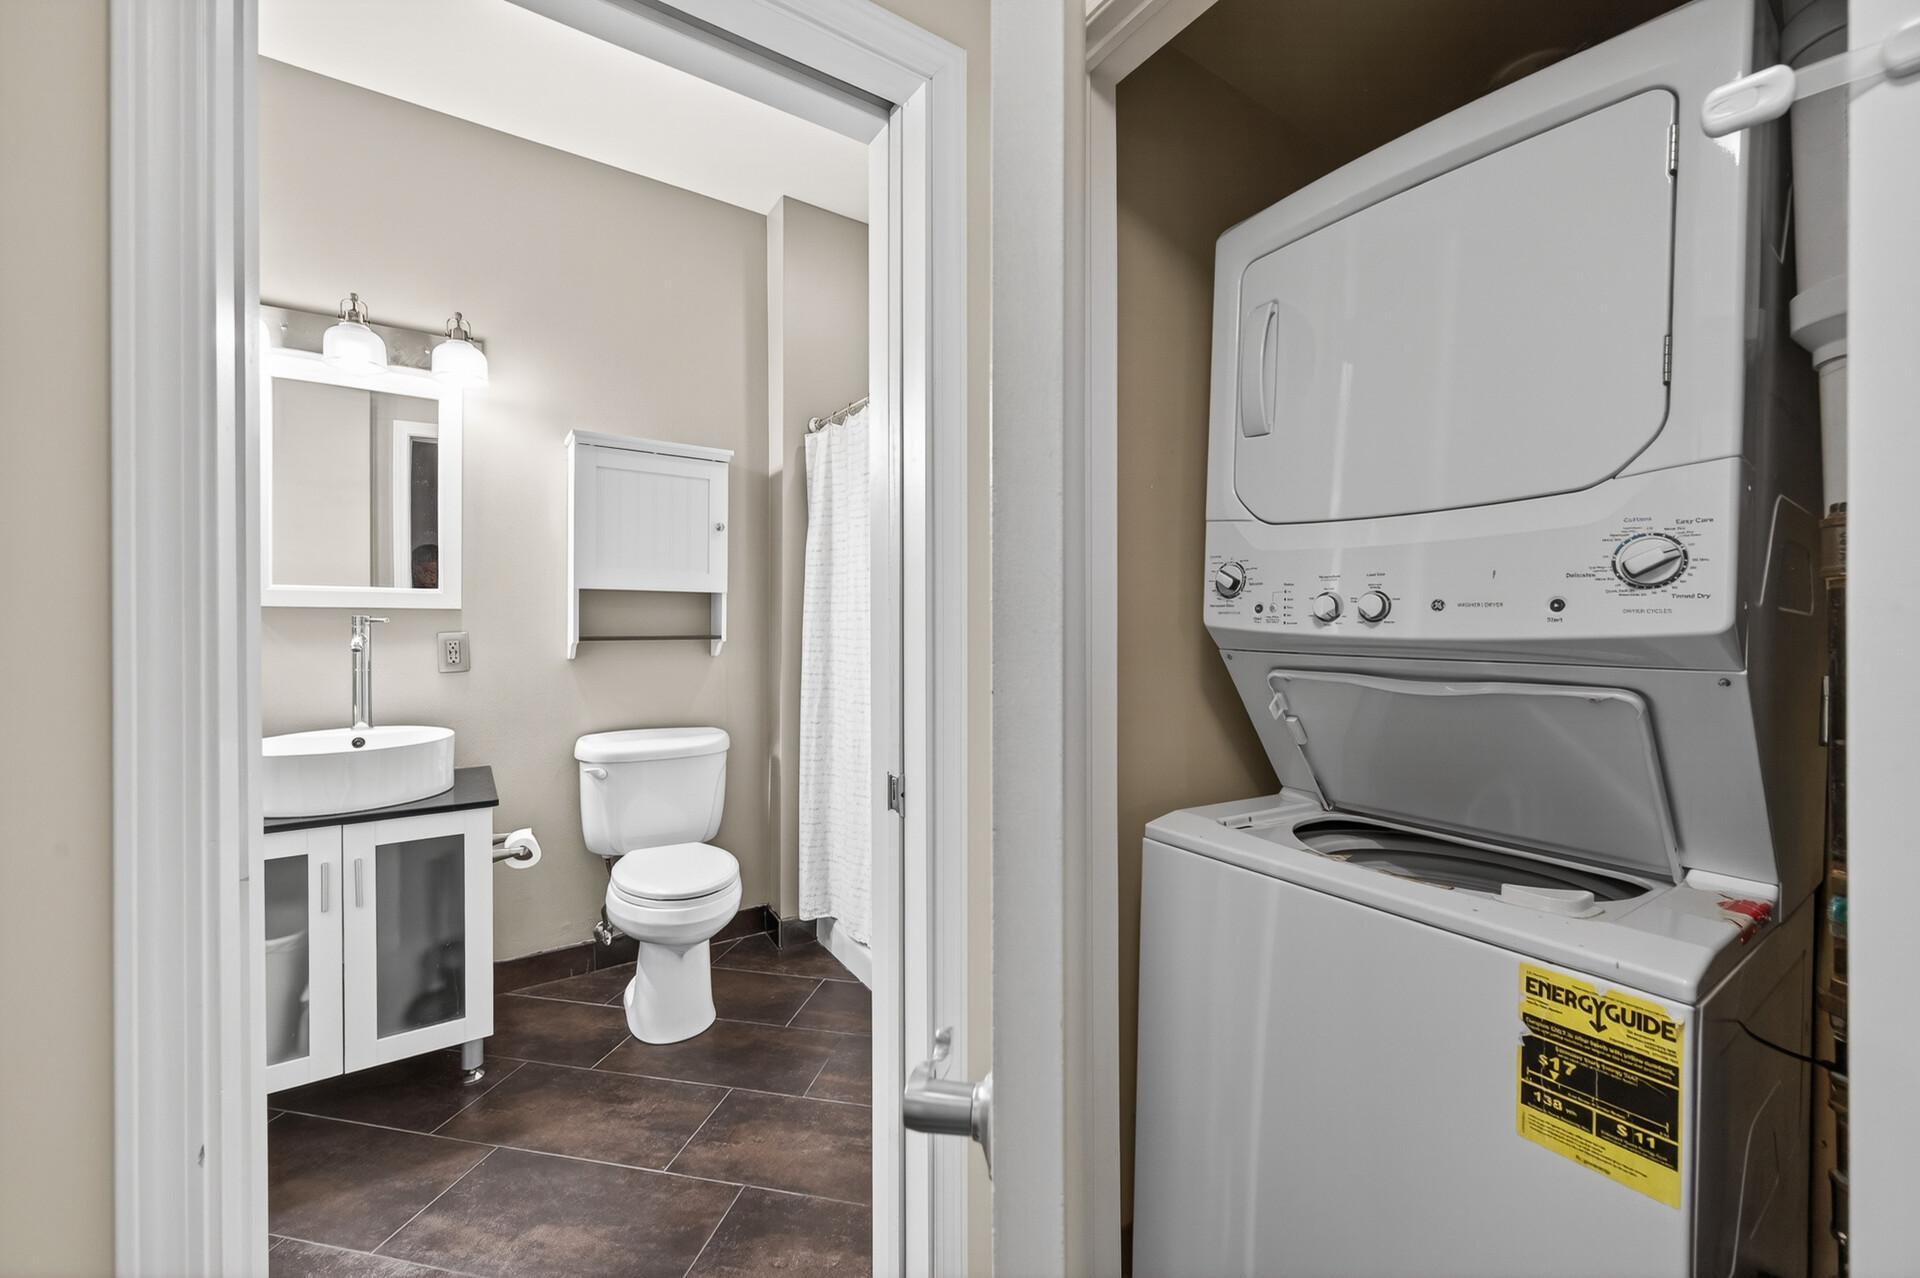
Appliances: Dishwasher; Disposal; Dryer; Microwave; Range; Refrigerator; Washer
Association Fee Includes: Building Exterior; Controlled Access; Hazard Insurance; Lawn Care; Outside Maintenance; Parking Space; Professional Mgmt; Security System; Shared Amenities; Snow Removal; Water
Basement: None
Bath Description: Main Floor Full Bath
Construction Materials: Block; Brick; Concrete
Construction Status: Previously Owned
Dining Room Description: Living/Dining Room
Electric: Circuit Breakers
Exterior: Brick/Stone
Family Room Characteristics: Main Level
Fencing: Full
Foundation: Brick/Mortar; Concrete Perimeter
Fuel: Natural Gas
Heating: Forced Air
Internet Options: Cable; Fiber Optic
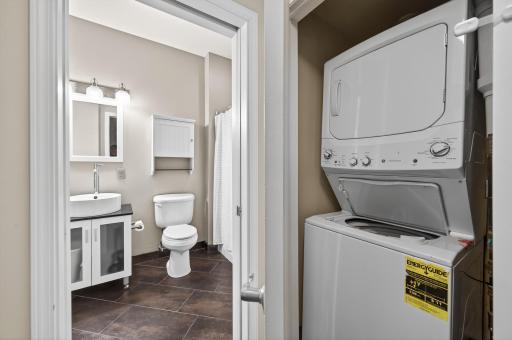
Laundry: In Unit
Lock Box Type: Combo
Lot Description: Public Transit (w/in 6 blks); Tree Coverage - Light
Parking Characteristics: Assigned; Floor Drain; Heated Garage; Insulated Garage; Secured
Property Subtype: Loft
Road Frontage: City Street; Sidewalks; Street Lights
Road Responsibility: Public Maintained Road
Roof: Age 8 Years or Less; Flat
Sellers Terms: Cash; Conventional; FHA; VA
Sewer: City Sewer/Connected
Special Search: All Living Facilities on One Level; Main Floor Bedroom; Main Floor Laundry; Main Floor Primary
Stories: One
Water: City Water/Connected
Room Information
| Room Name | Dimensions | Level |
| Bathroom | 5'5"x13'4" | Main |
| Exercise Room | 6'10"x17'2" | Main |
| First (1st) Bedroom | 17'9"x13'4" | Main |
| Foyer | 6'11"x11'0" | Main |
| Kitchen | 10'9"x18'3" | Main |
| Laundry | 6'2"x3'8" | Main |
| Living Room | 12'6"x18'3" | Main |
| Patio | 18'6"x28'0" | Main |
| Second (2nd) Bedroom | 10'7"x13'4" | Main |
Listing Office: Ashworth Real Estate
Last Updated: July - 06 - 2026

The data relating to real estate for sale on this web site comes in part from the Broker Reciprocity SM Program of the Regional Multiple Listing Service of Minnesota, Inc. The information provided is deemed reliable but not guaranteed. Properties subject to prior sale, change or withdrawal. ©2024 Regional Multiple Listing Service of Minnesota, Inc All rights reserved.
Tuesday 7th of July 2026 11:29 PM

218-998-4400
Mohagen Real Estate


Let's Connect

Mohagen Real Estate
sue@MohagenRealEstate.com
Office: 218-998-4400
Cell: 218-731-7376

Mohagen Real Estate is licensed in the State of Minnesota