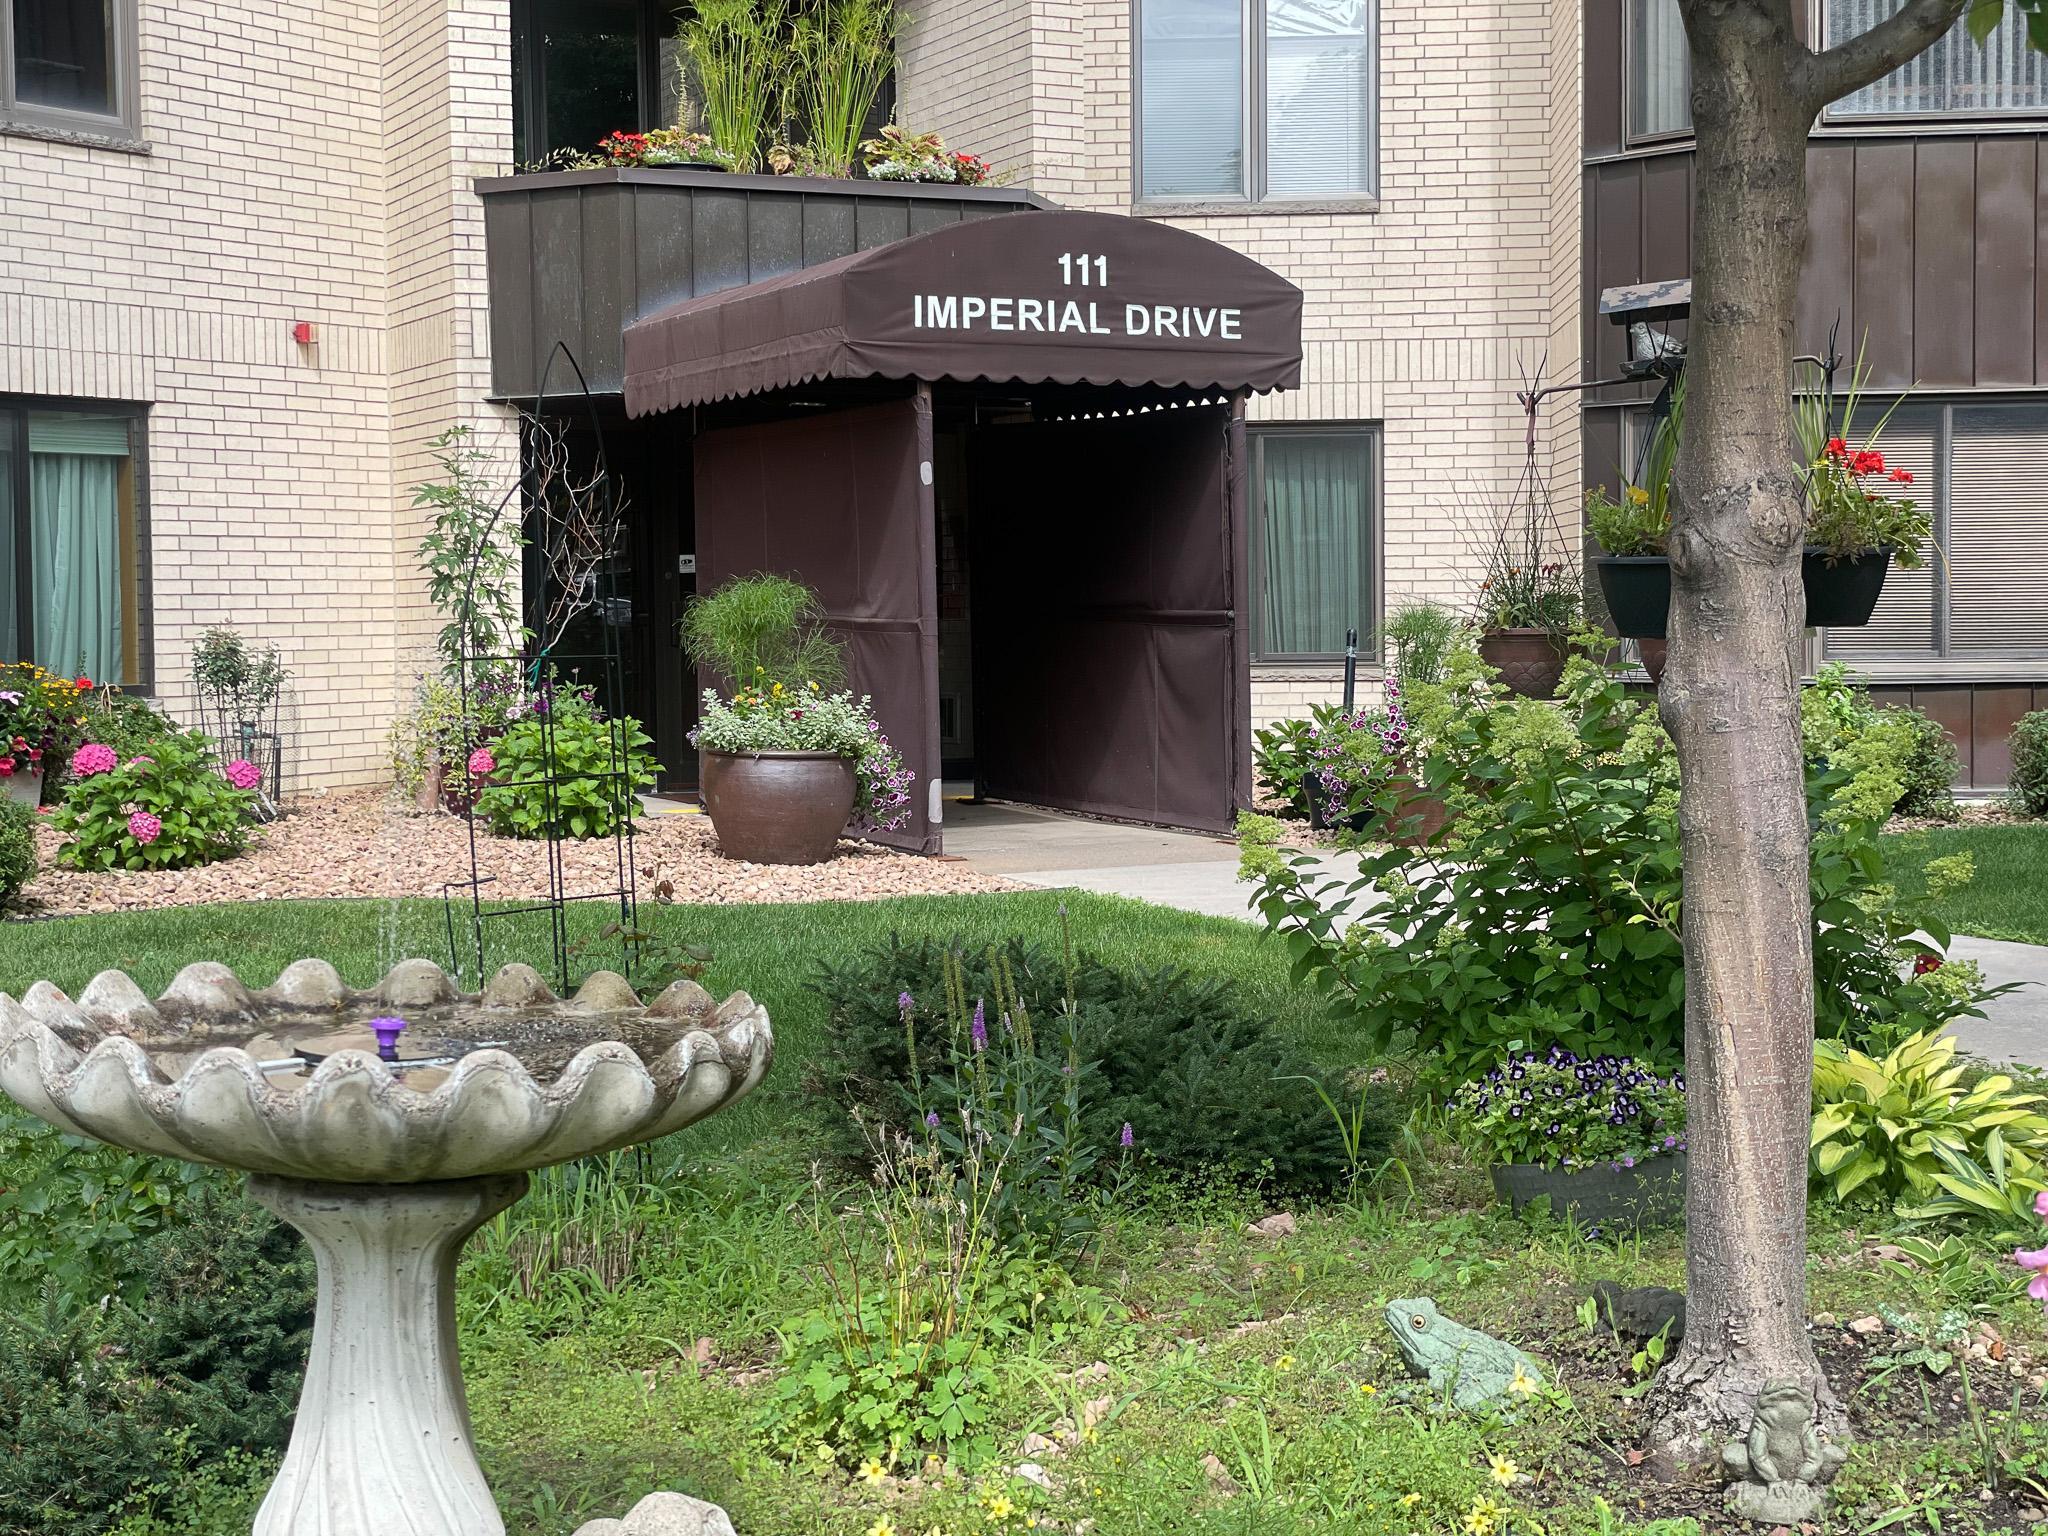
111 Imperial Drive W, 102, Saint Paul, MN 55118 (MLS# 6761108)
$189,900
Saint Paul, MN 55118
MLS# 6761108
Status: Closed
2 beds | 2 baths | 1323 sqft
1 / 37
Property Description
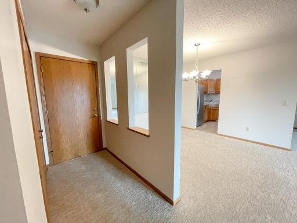
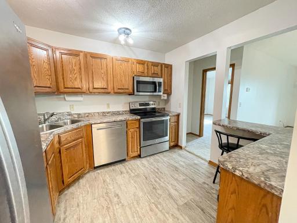
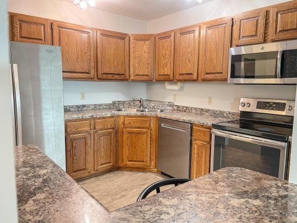
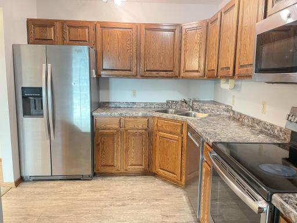
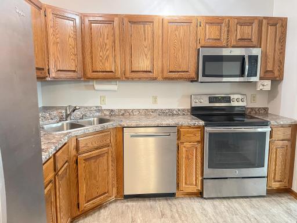
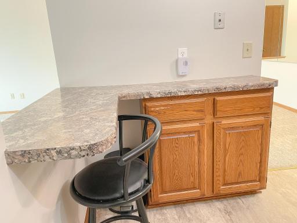
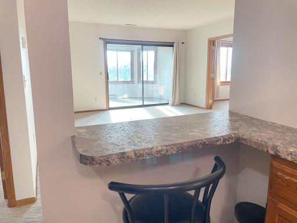
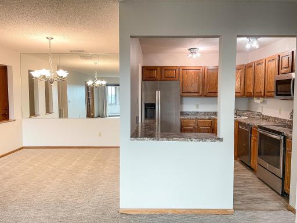
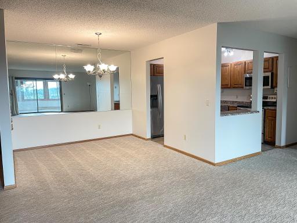
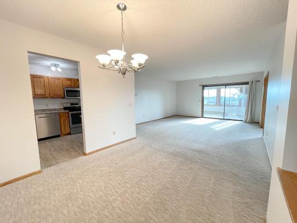
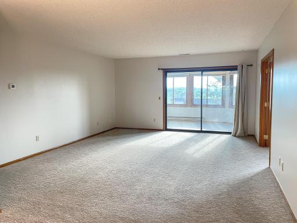
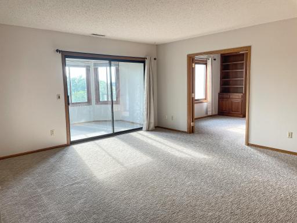
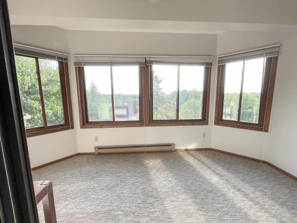
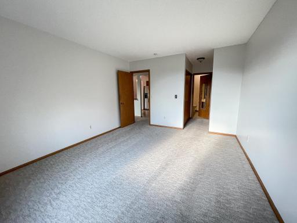
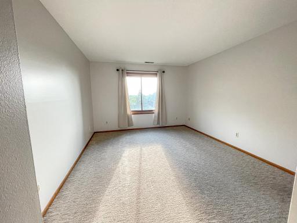
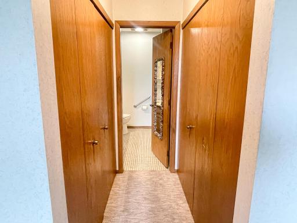
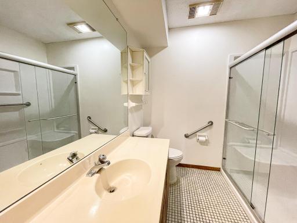
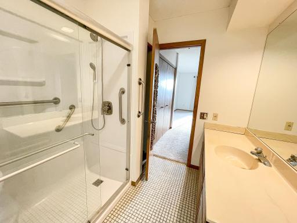
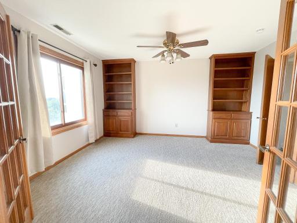
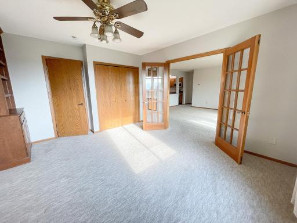
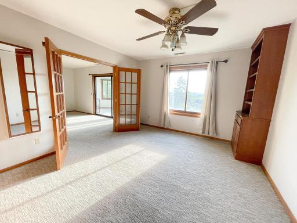
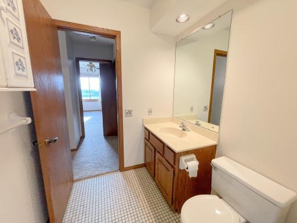
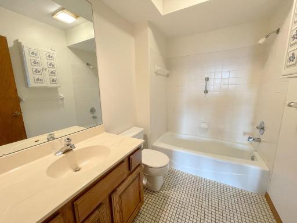
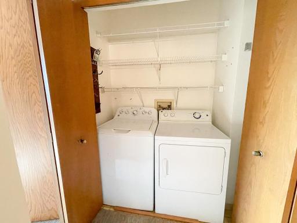
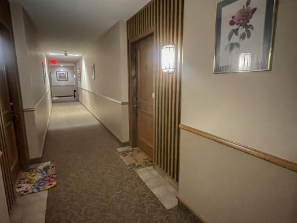
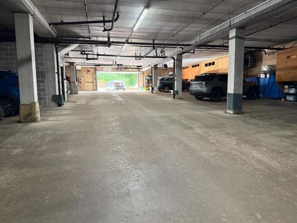
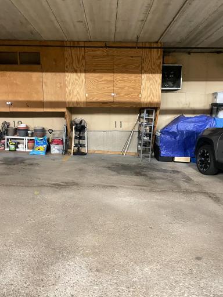
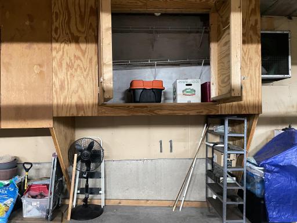
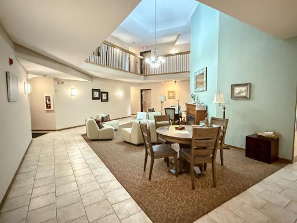
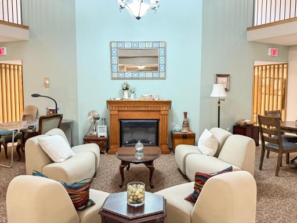
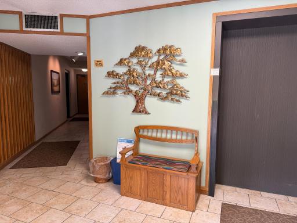
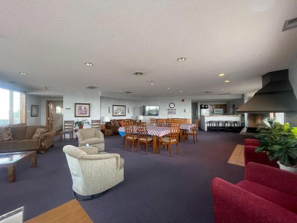
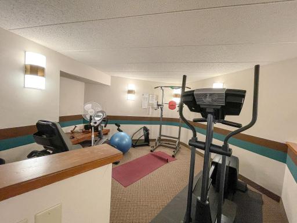
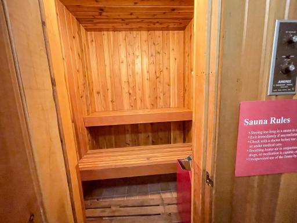
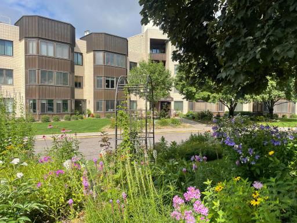
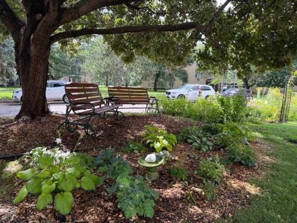
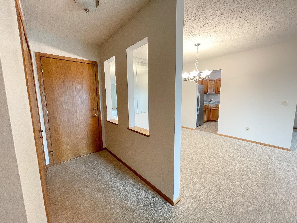
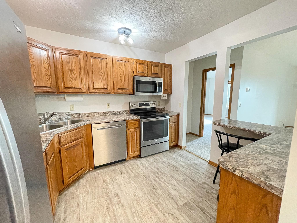
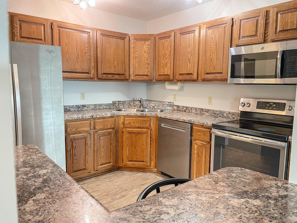
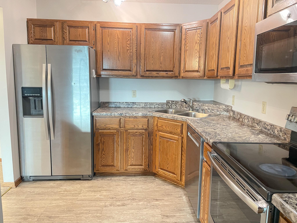
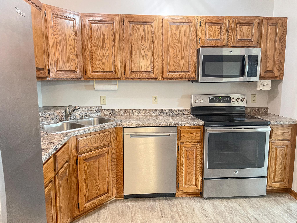
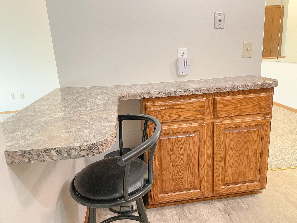
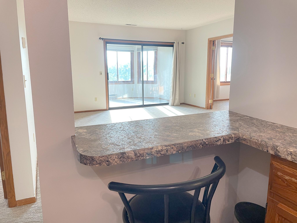
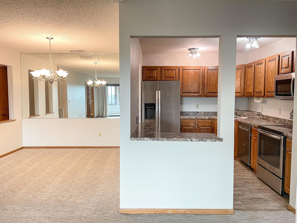
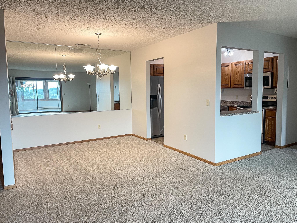
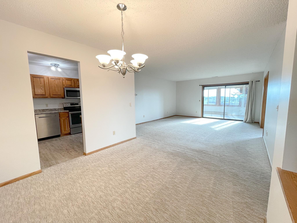
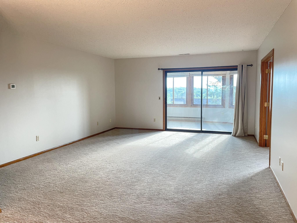
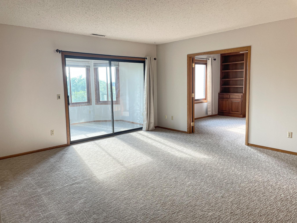
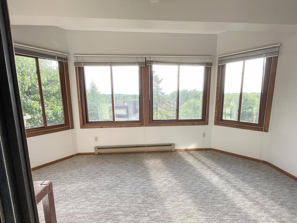
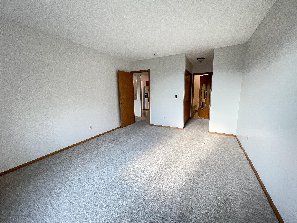
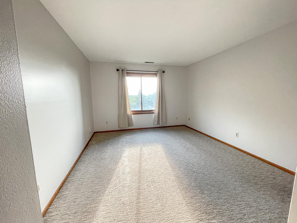
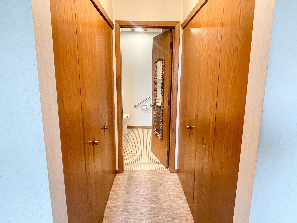
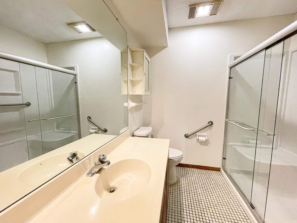
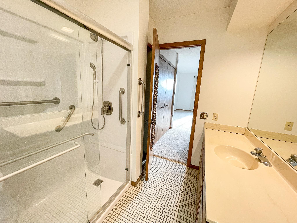
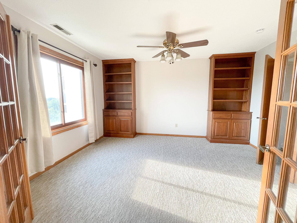
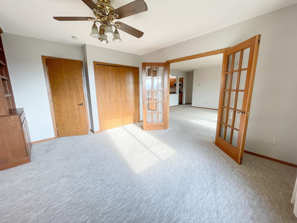
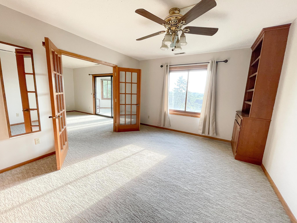
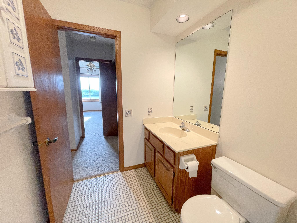
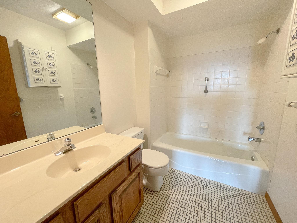
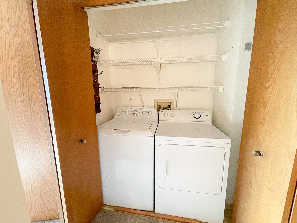
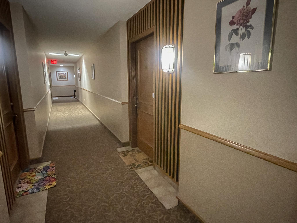
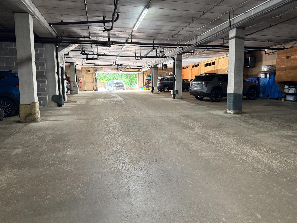
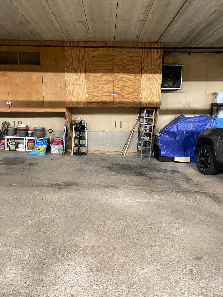
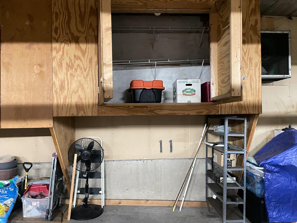
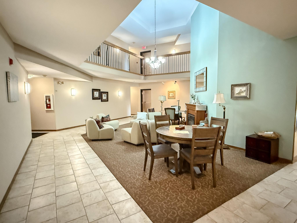
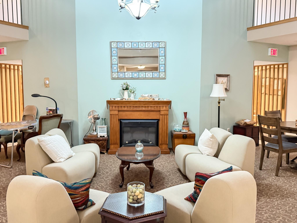
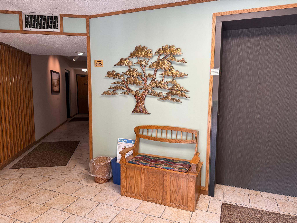

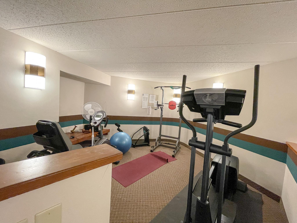
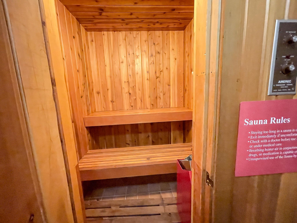
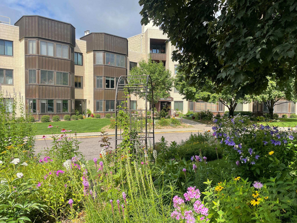
Welcome to this high demand one level condo with many benefits! Great amenities for care free living in a smoke free building. This beautiful 2Bedroom, 2Bath condo features all new neutral carpet throughout! Entire condo Unit was freshly painted. Owner's Suite features a 3/4 Primary Bath, a brand new walk-in large shower, & double closets. Spacious Living Room opens to glass sliding doors to the Sunroom/Porch with lots of large windows for much natural light! The comfortable Sunroom has baseboard heat & a ceiling fan & can serve as a second sitting area, or office, or plant room! At the other end of the LR is a roomy Dining Room with cut out openings to the entryway. Second Bedroom features large glass French doors from the LR & 2 huge built-ins for extra storage. This space could also be a nice Office or Den. There is a convenient in-unit washer & dryer next to the 2nd full Bathroom with tub. The very functional Kitchen has stainless appliances, plenty of cabinets, a corner desk, and a pass through opening to the LR. The entrance to this secure condo building brings you into a beautiful Lobby and seating by the cozy Fireplace. Association amenities include a Community/Party Room with Kitchenette on the 4th floor, & a Fitness area & Sauna on the 3rd floor. This unit includes a private storage room just outside the door, & one parking space in the heated underground garage including extra storage space. Don't miss this lovely amazing condo in a sought after location near dining and retail.
Details
Maps
Contract Information
Status: Closed
Off Market Date: 2025-09-16
Contingency: None
Current Price: 182000
Closed Date: 2025-10-09
Original List Price: 199900
Sales Close Price: 182000
ListPrice: 189900
List Date: 2025-07-28
Owner is an Agent?: No
Auction?: No
General Property Information
Assoc Mgmt Co. Phone #: 612-808-6600
Association Fee Frequency: Monthly
Association Mgmt Co. Name: Verde Management
Common Wall: Yes
Lot Measurement: Square Feet
Manufactured Home?: No
Multiple PIDs?: Yes
New Development: No
Waterfront YN: No
Year Built: 1983
Yearly/Seasonal: Yearly
Zoning: Residential-Multi-Family
Bedrooms: 2
Baths Total: 2
Bath Full: 1
Bath Three Quarters: 1
Main Floor Total SqFt: 1323
Above Grd Total SqFt: 1323
Total SqFt: 1323
Total Finished Sqft: 1323.00
FireplaceYN: No
Style: (CC) High Rise (4+ Levels)
Foundation Size: 1323
Association Fee: 475
Garage Stalls: 1
Assessment Pending: No
Location Tax and Other Information
House Number: 111
Street Name: Imperial
Street Suffix: Drive
Street Direction Suffix: W
Unit Number: 102
Postal City: Saint Paul
County: Dakota
State: MN
Zip Code: 55118
Complex/Dev/Subdivision: Imperial Ridge
Additional Parcels Information
Property ID #2: 423620003040
Assessments
Tax With Assessments: 1974
Building Information
Finished SqFt Above Ground: 1323
Lease Details
Land Leased: Not Applicable
Miscellaneous Information
DP Resource: Yes
Homestead: Yes
Ownership
Fractional Ownership: No
Public Survey Info
Range#: 22
Section#: 18
Township#: 28
Property Features
Accessible: Accessible Elevator Installed
Air Conditioning: Central Air
Amenities Shared: Elevator(s); Lobby; Sauna
Amenities Unit: Ceiling Fan(s); Main Floor Primary Bedroom; Sun Room; Washer/Dryer Hookup
Appliances: Dishwasher; Disposal; Dryer; Microwave; Range; Refrigerator; Washer
Approved Financing: FHA; VA
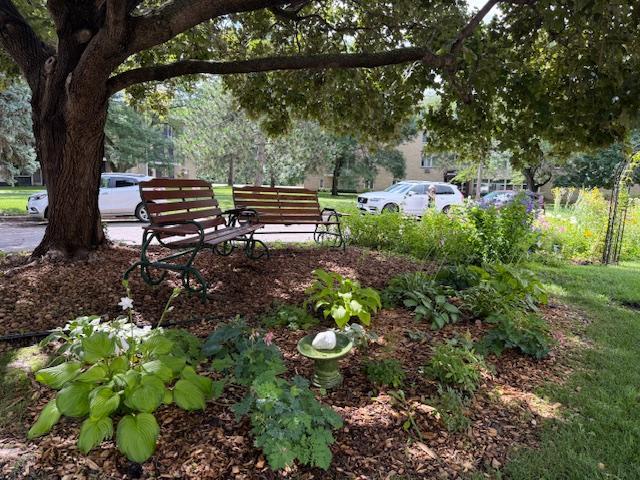
Association Fee Includes: Hazard Insurance; Lawn Care; Parking Space; Professional Mgmt; Recreation Facility; Sanitation; Security Staff; Security System; Shared Amenities; Snow Removal; Water
Basement: None
Bath Description: Main Floor Full Bath; 3/4 Primary; Private Primary
Construction Status: Previously Owned
Dining Room Description: Informal Dining Room; Living/Dining Room
Exterior: Brick/Stone
Financing Terms: Cash
Foundation: Other
Fuel: Natural Gas
Heating: Baseboard; Forced Air
Laundry: Electric Dryer Hookup; In Unit; Washer Hookup
Lock Box Type: Supra
Parking Characteristics: Assigned; Garage Door Opener; Heated Garage
Road Frontage: City Street
Road Responsibility: Public Maintained Road
Roof: Age 8 Years or Less
Sellers Terms: Cash; Conventional; FHA; VA
Sewer: City Sewer/Connected
Shared Rooms: Amusement/Party Room; Community Room; Exercise Room
Special Search: All Living Facilities on One Level; Divided Bdr Flr Plan; Main Floor Bedroom; Main Floor Laundry
Stories: One
Water: City Water/Connected
Room Information
| Room Name | Dimensions | Level |
| Kitchen | 10.5 x9 | Main |
| Dining Room | 11x10 | Main |
| Second (2nd) Bedroom | 12x14 | Main |
| First (1st) Bedroom | 12x14 | Main |
| Living Room | 18x15 | Main |
| Sun Room | 15x8 | Main |
Listing Office: eXp Realty
Last Updated: October - 10 - 2026

The data relating to real estate for sale on this web site comes in part from the Broker Reciprocity SM Program of the Regional Multiple Listing Service of Minnesota, Inc. The information provided is deemed reliable but not guaranteed. Properties subject to prior sale, change or withdrawal. ©2026 Regional Multiple Listing Service of Minnesota, Inc All rights reserved.
Sunday 11th of October 2026 11:54 AM

218-998-4400
Mohagen Real Estate


Let's Connect

Mohagen Real Estate
sue@MohagenRealEstate.com
Office: 218-998-4400
Cell: 218-731-7376

Mohagen Real Estate is licensed in the State of Minnesota