1110 William Street N, Stillwater, MN 55082 (MLS# 7105099)
$525,000
Stillwater, MN 55082
MLS# 7105099
Status: Coming Soon
4 beds | 2 baths | 2075 sqft
1 / 62
Property Description
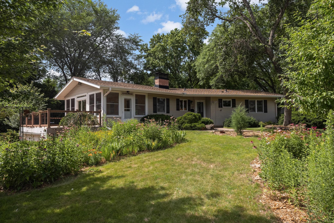
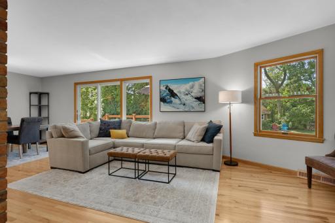
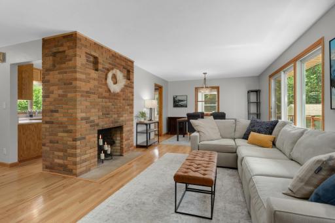
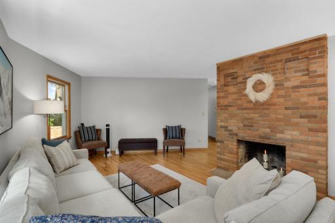
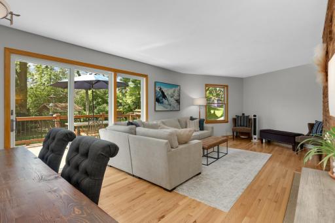
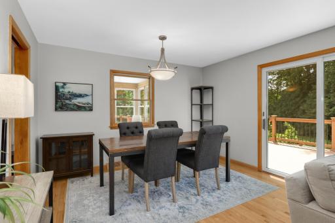
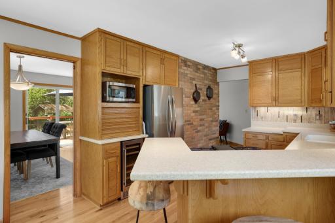
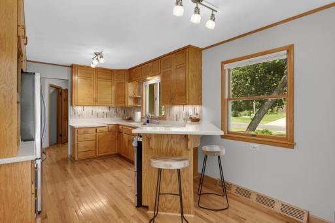
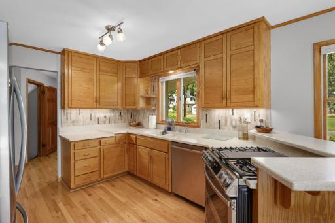
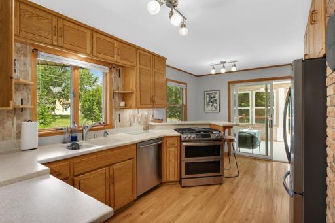
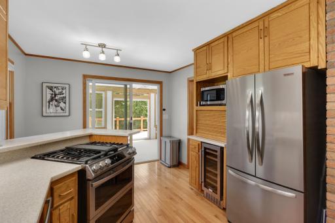
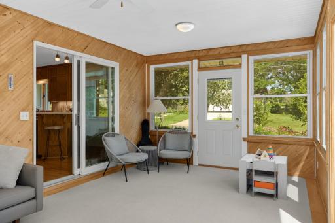
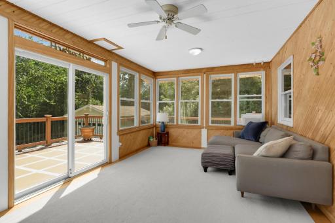
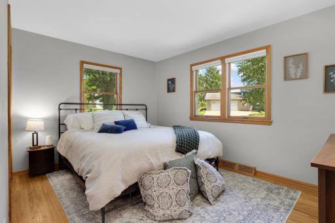
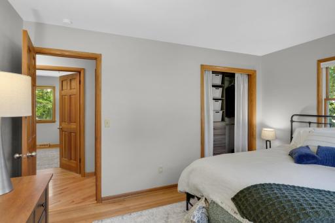
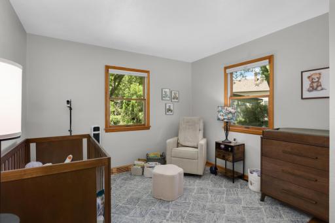
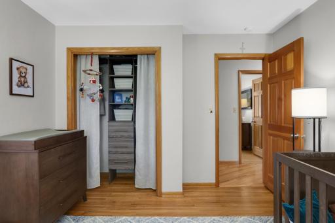
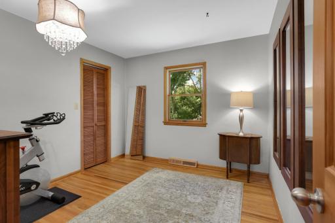
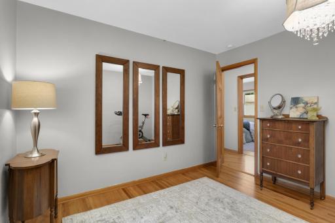
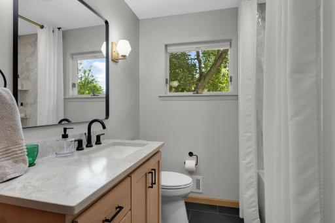
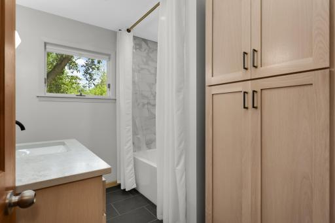
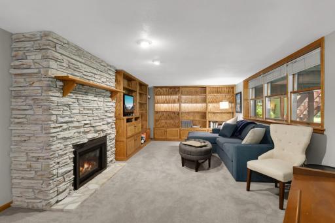
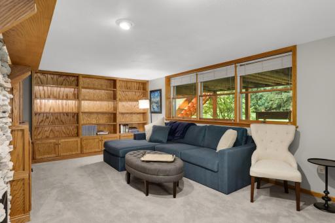
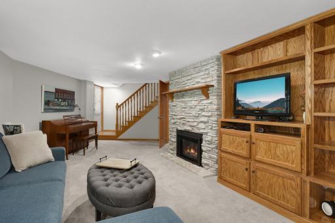
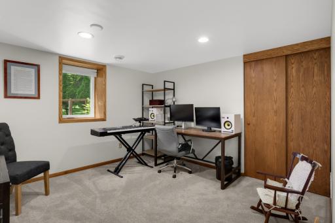
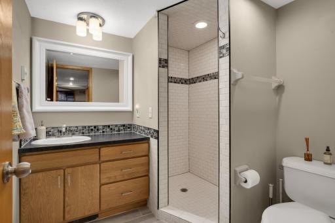
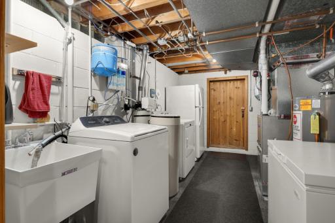
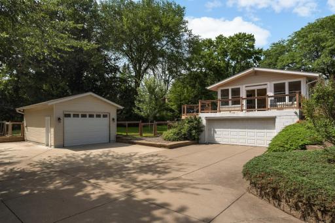
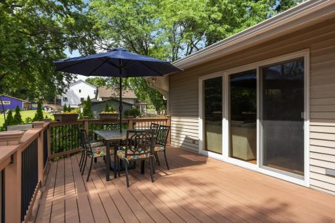
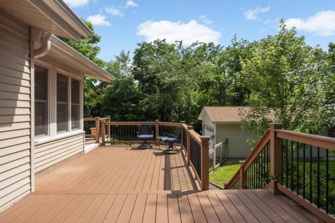
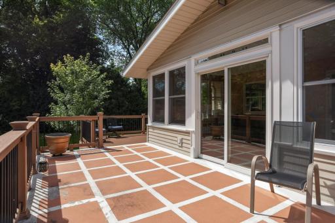
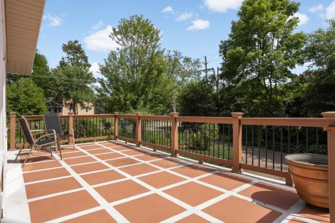
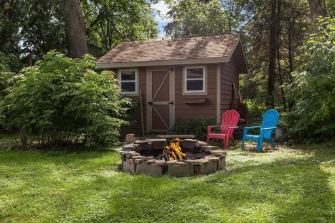
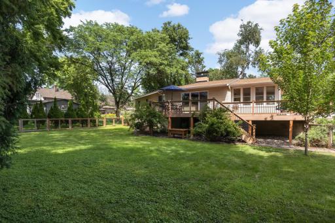
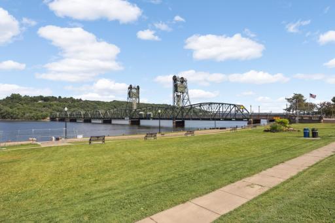
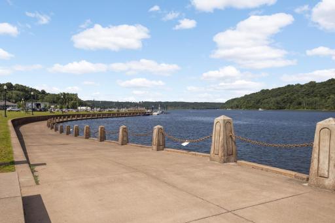
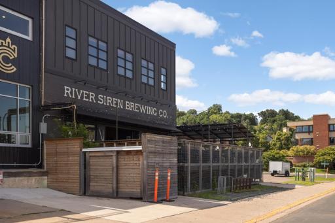
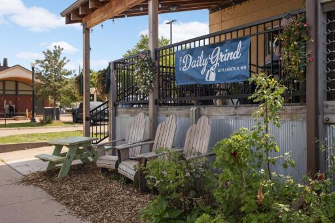
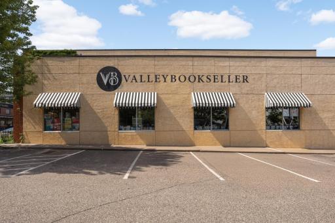
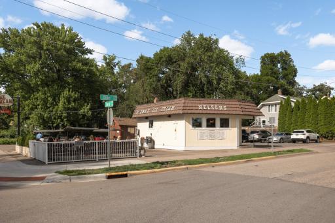
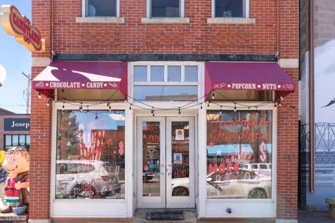
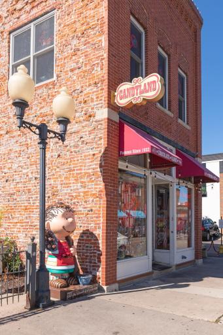
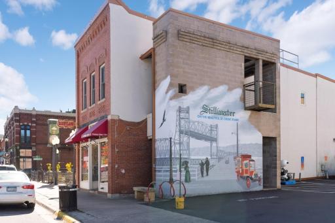
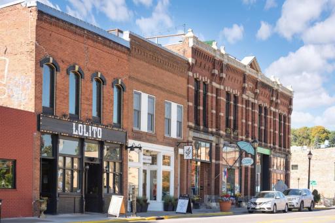
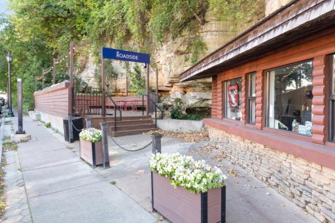
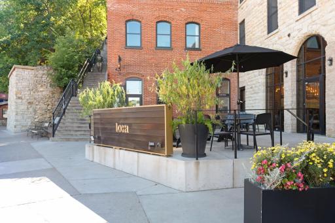
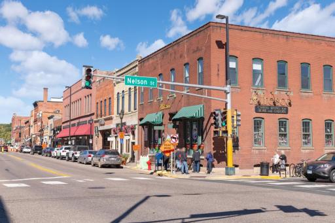
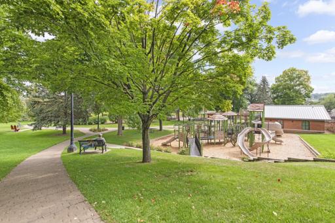
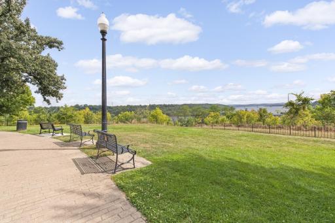
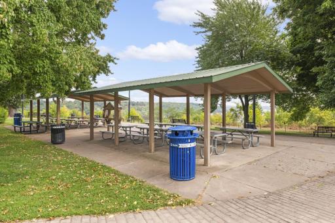
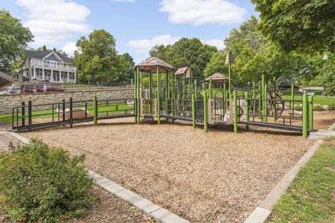
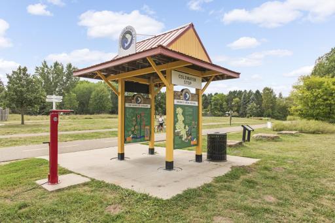
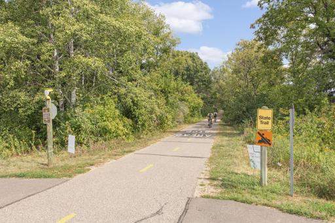
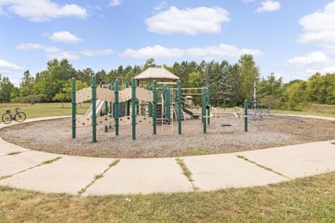
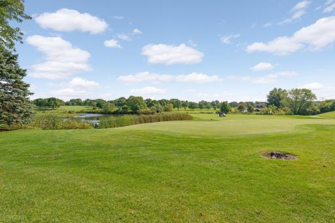
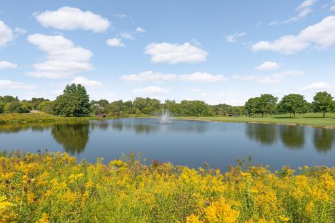
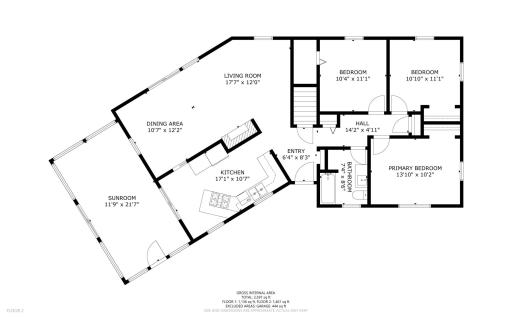
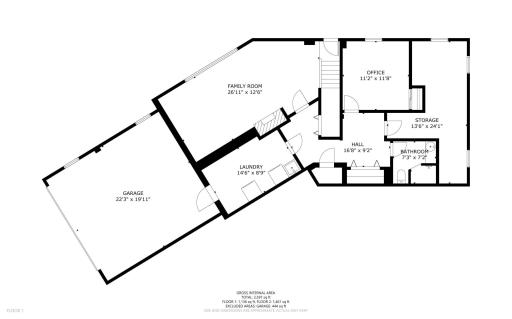
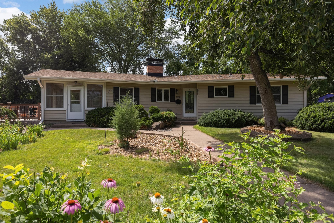
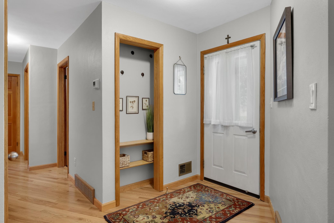
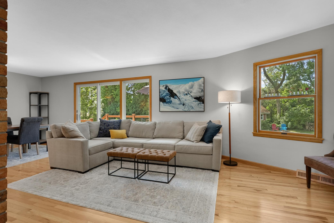
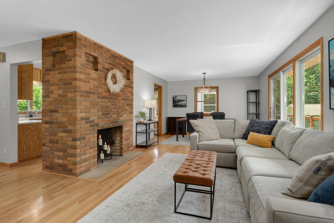
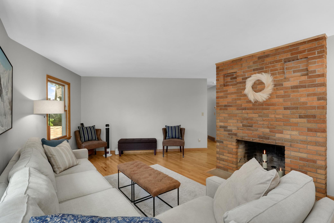
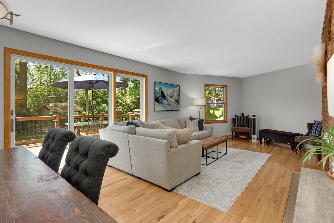
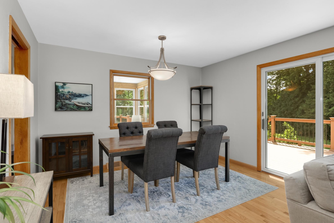
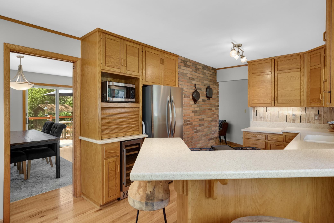
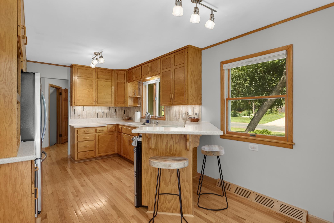
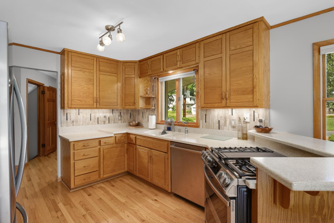
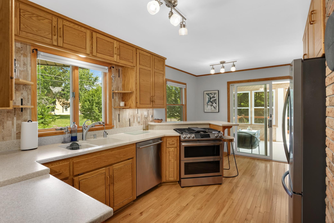
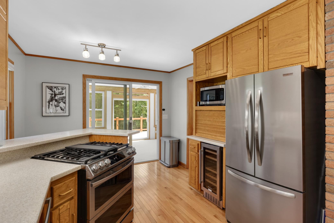
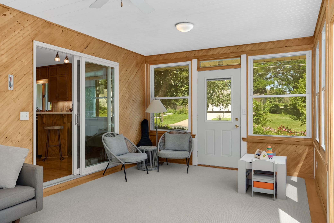
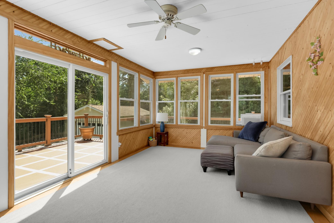
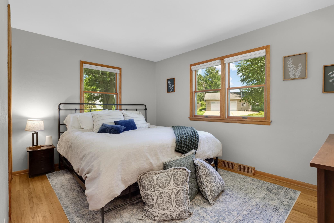
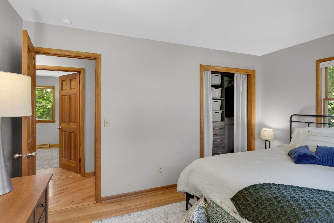
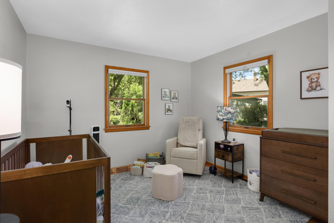
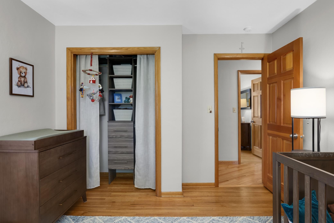
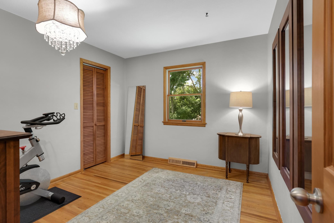
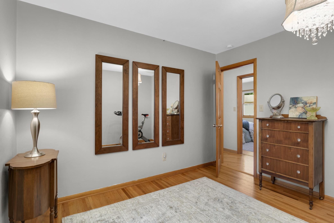
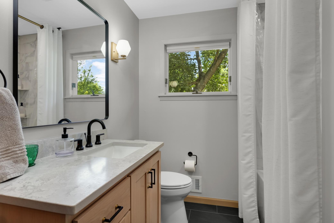
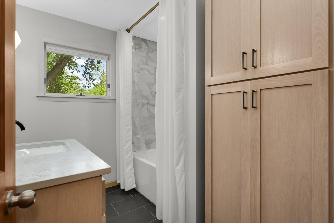
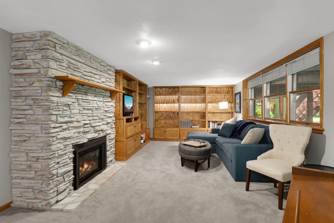
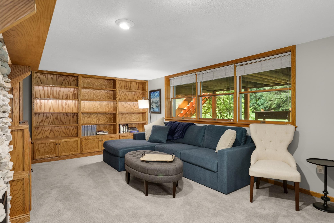
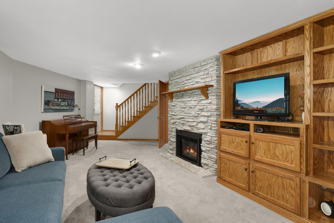
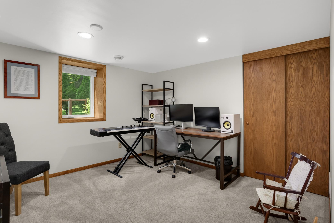
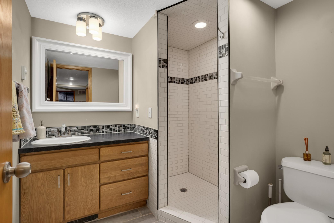
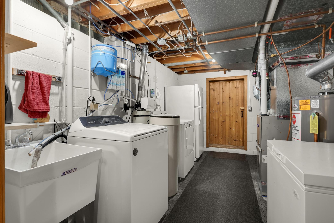
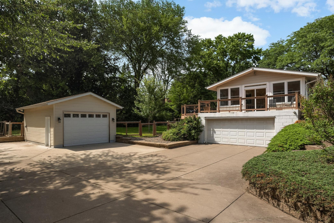
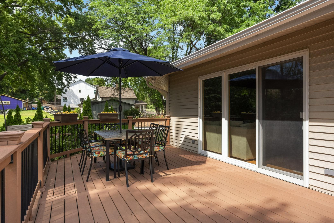
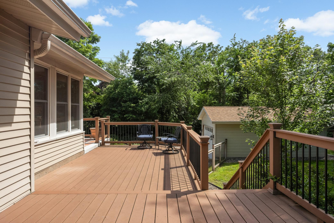
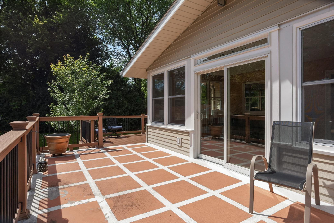
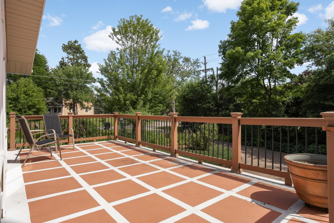
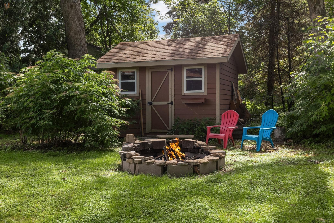
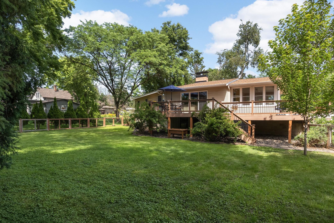
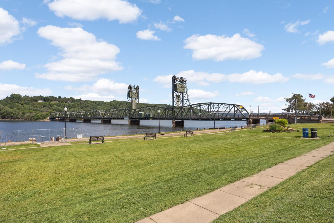
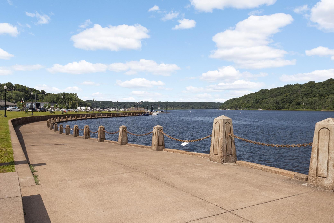
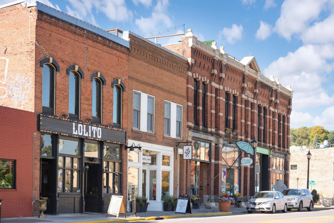
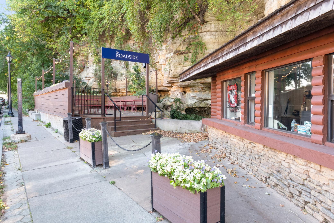
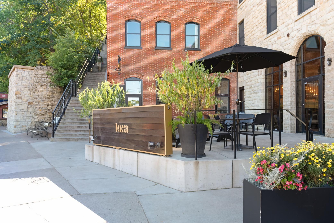
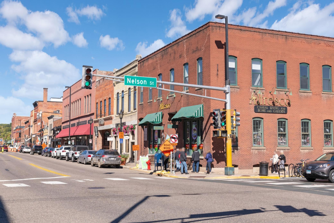
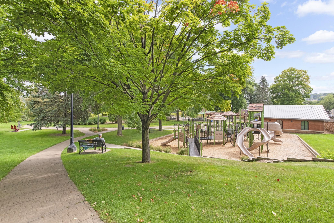
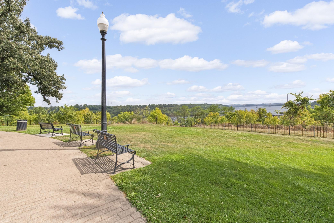
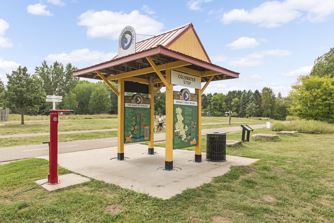
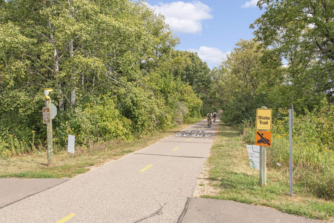
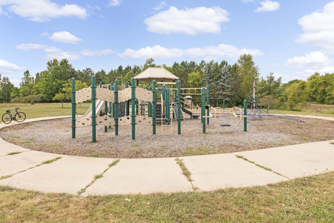
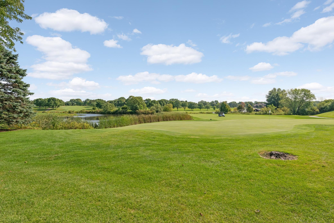
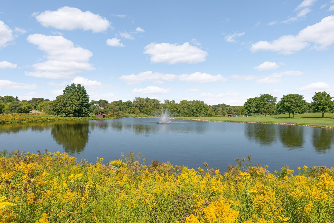
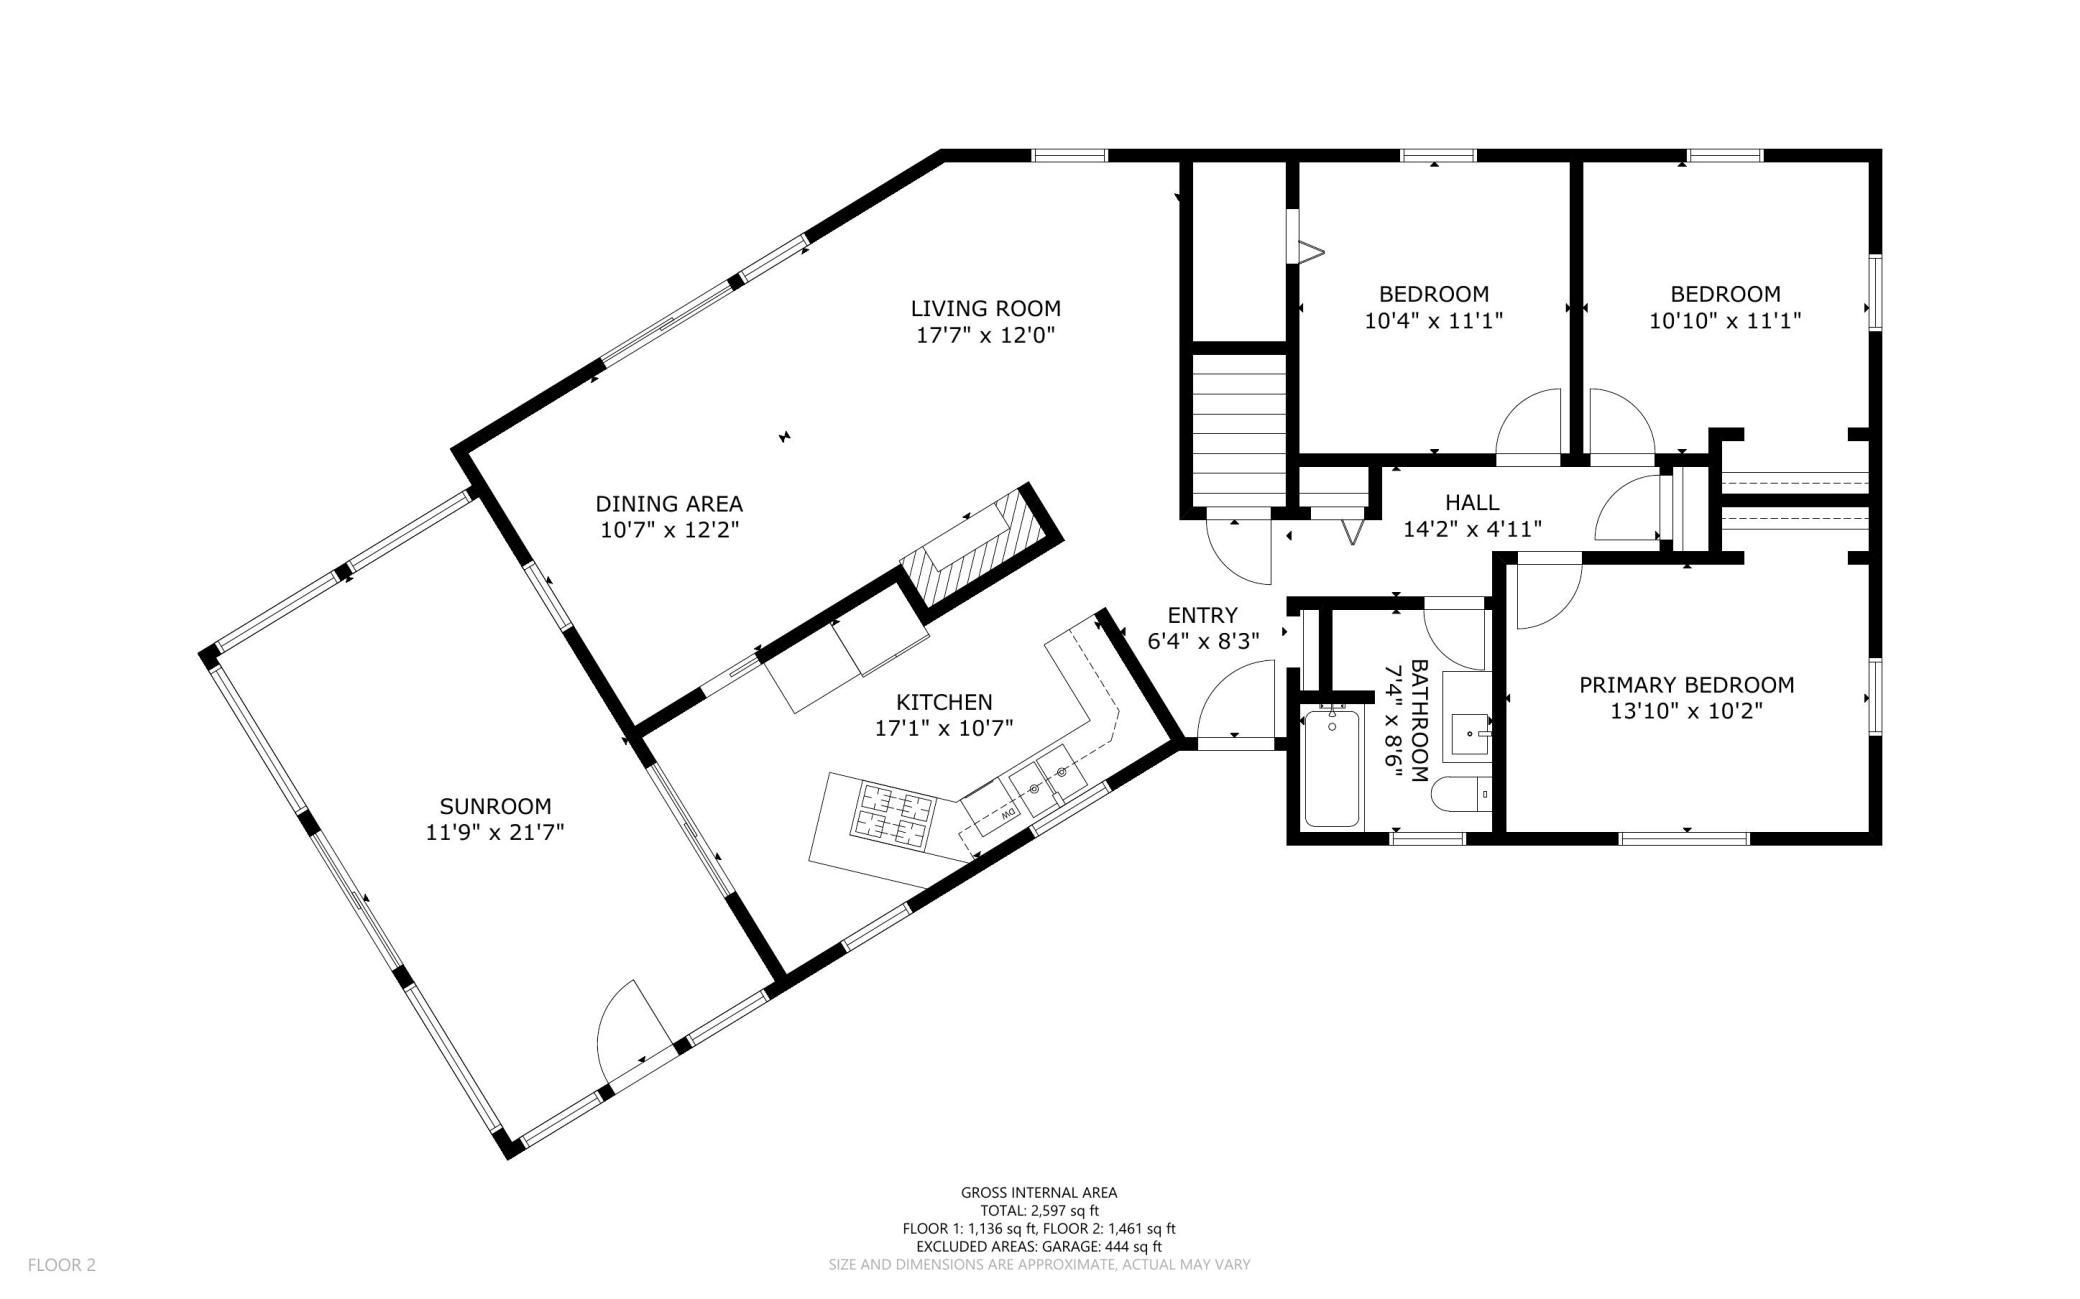
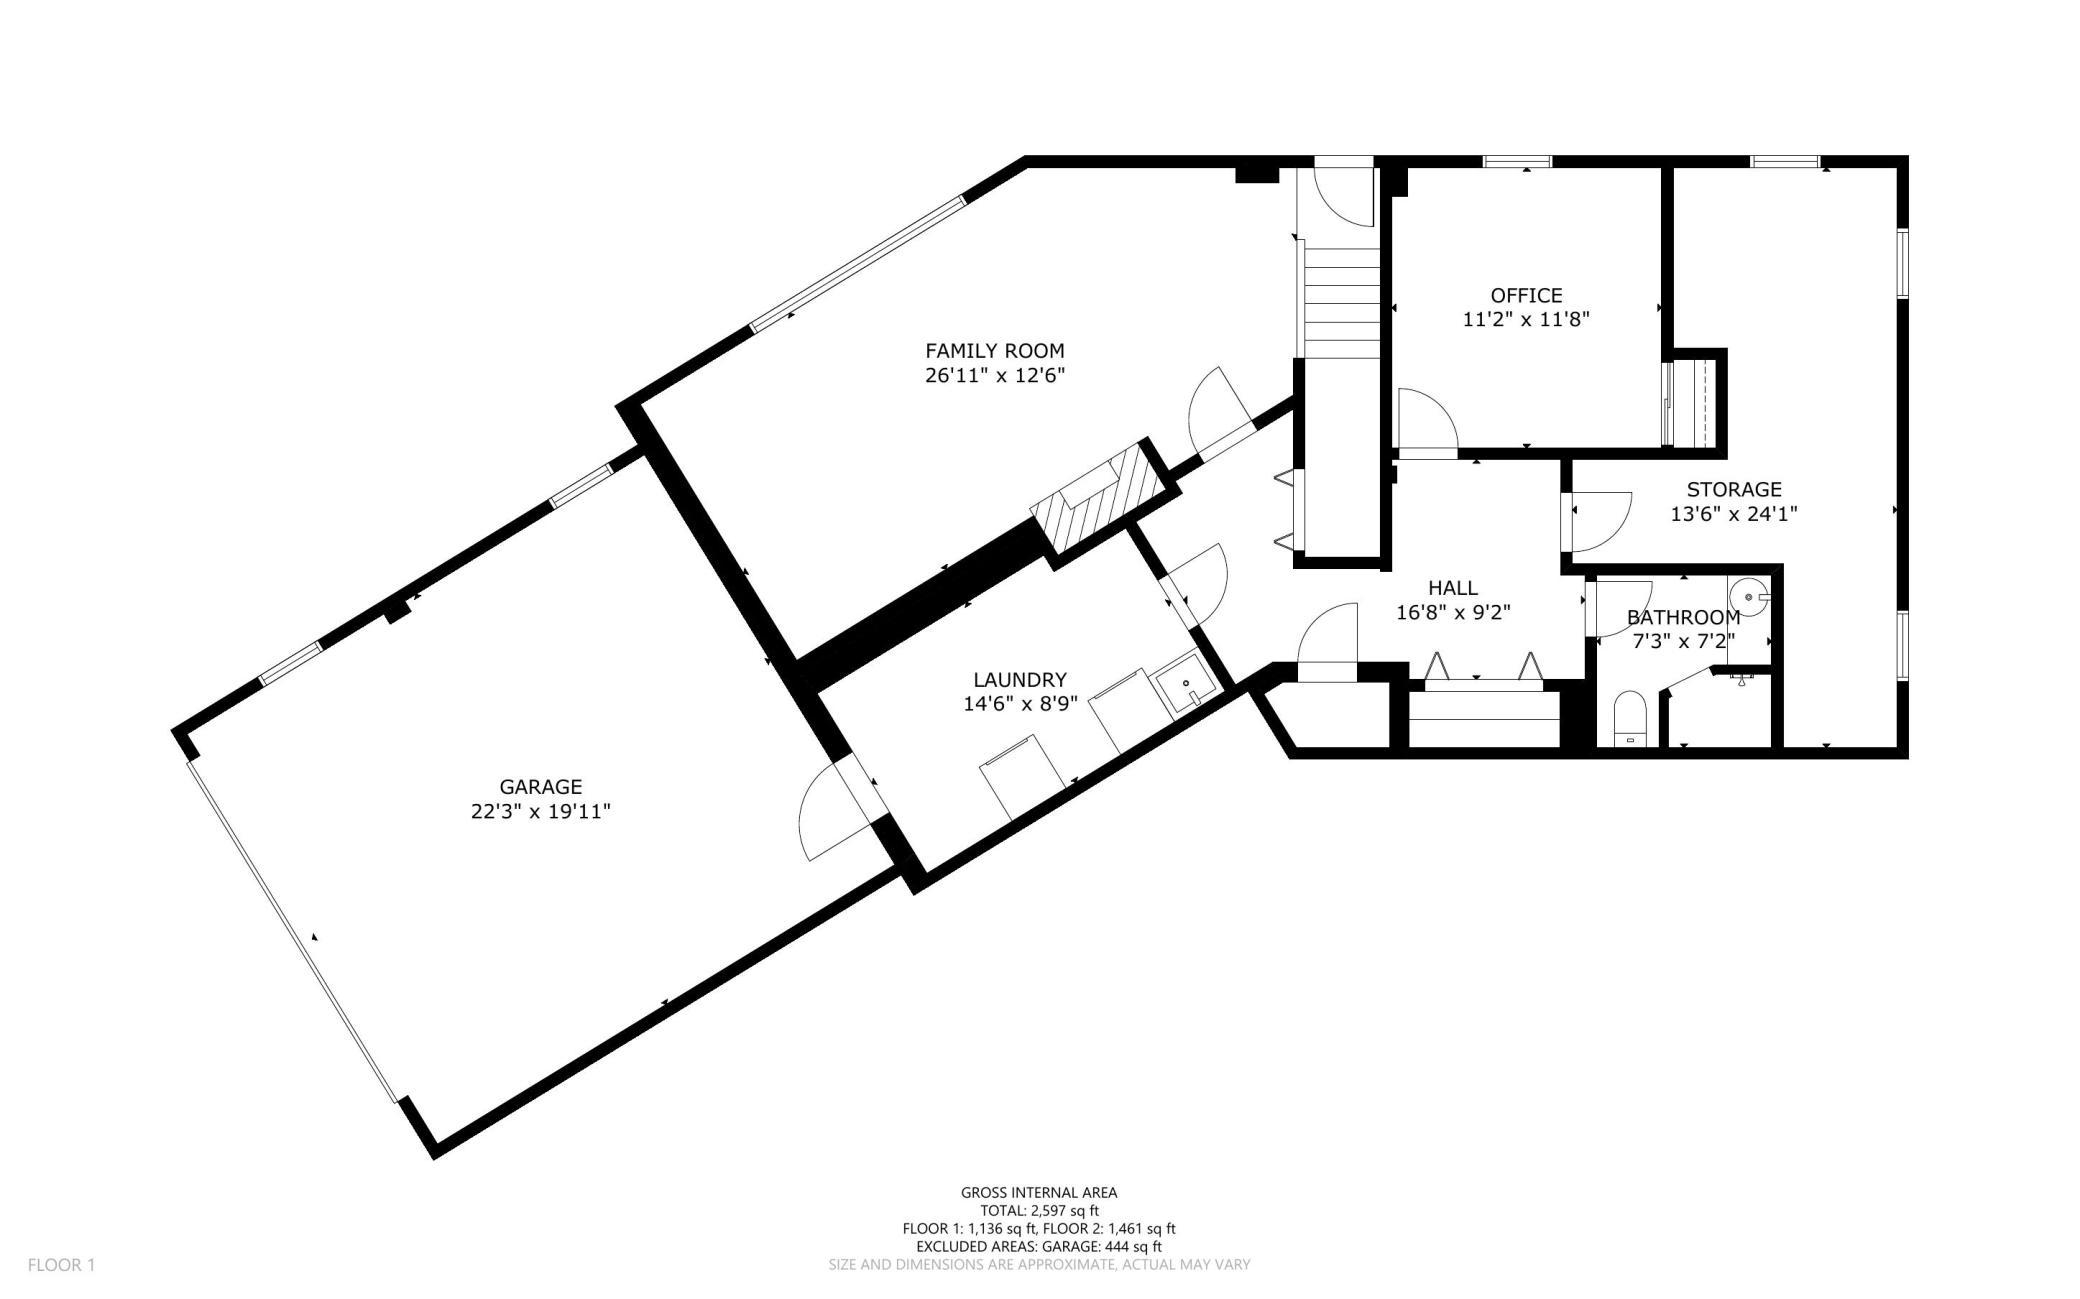
Welcome to this inviting home that offers the perfect blend of character, comfort, style and thoughtful updates throughout. This extremely functional rambler is nestled on a lush, half acre retreat with mature trees, beautiful gardens, and a fenced yard with a large garden shed. Home boasts gleaming hardwood floors, 2 stately fireplaces, sun drenched porch and built-ins, all adding to the beauty of this exceptional home. The bathrooms on both levels, along with the kitchen, have been fashionably updated with designer finishes. The lower level has an elegant, walk-out family room with newer gas fireplace, the 4th bedroom, and abundant storage space. This is the perfect home for entertaining indoors and out, with walk-outs from main and lower levels. The living room and porch both open up to an expansive wrap around deck for outdoor fun. There is abundant parking on the concrete driveway for all of your guests. Excellent garage space too, with a 2-car attached garage and a newer 23x15 detached garage with a 10' garage door. There is a boat or RV parking pad complete with 50 amp electrical to hook up. 1110 William Ave N is in a desirable location on the north hill which is walkable to historic Stillwater. Enjoy all that Stillwater offers with the St. Croix river, trails, parks, incredible shopping and restaurants. Golf at Stillwater Country Club only blocks away. Oak Glen Golf Course is also close. Move in and love where you live!
Details
Maps
Contract Information
Status: Coming Soon
Contingency: None
Current Price: 525000
Original List Price: 525000
ListPrice: 525000
List Date: 2026-07-10
Owner is an Agent?: No
Auction?: No
General Property Information
Common Wall: No
Lot Measurement: Acres
Manufactured Home?: No
Multiple PIDs?: No
New Development: No
Number of Fireplaces: 2
Waterfront YN: No
Year Built: 1958
Yearly/Seasonal: Yearly
Zoning: Residential-Single Family
Bedrooms: 4
Baths Total: 2
Bath Full: 1
Bath Three Quarters: 1
Main Floor Total SqFt: 1225
Above Grd Total SqFt: 1225
Below Grd Total SqFt: 850
Total SqFt: 2075
Total Finished Sqft: 2075.00
FireplaceYN: Yes
Style: (SF) Single Family
Foundation Size: 1225
Power Company: Xcel Energy
Garage Stalls: 3
Lot Dimensions: 150x151
Acres: 0.52
Assessment Pending: No
Location Tax and Other Information
House Number: 1110
Street Name: William
Street Suffix: Street
Street Direction Suffix: N
Postal City: Stillwater
County: Washington
State: MN
Zip Code: 55082
Complex/Dev/Subdivision: Coopers Add To/City/Stillwate
Assessments
Tax With Assessments: 5438
Building Information
Finished SqFt Above Ground: 1225
Finished SqFt Below Ground: 850
Lease Details
Land Leased: Not Applicable
Lock Box Type
Lock Box Source: SPAAR
Miscellaneous Information
Homestead: Yes
Ownership
Fractional Ownership: No
Parking Characteristics
Garage Square Feet: 765
Public Survey Info
Range#: 20
Section#: 21
Township#: 30
Property Features
Accessible: None
Air Conditioning: Central Air; Window Unit(s)
Amenities Unit: Ceiling Fan(s); Deck; Hardwood Floors; In-Ground Sprinkler; Main Floor Primary Bedroom; Porch; Sun Room; Tile Floors; Washer/Dryer Hookup
Appliances: Dishwasher; Disposal; Dryer; Microwave; Range; Refrigerator; Washer; Water Filtration System; Wine Cooler
Bath Description: Main Floor Full Bath; 3/4 Basement
Construction Status: Previously Owned
Dining Room Description: Living/Dining Room
Electric: 100 Amp Service; Circuit Breakers
Exterior: Aluminum Siding
Family Room Characteristics: Lower Level
Fencing: Full; Wood
Fireplace Characteristics: Family Room; Gas Burning; Living Room; Wood Burning
Foundation: Concrete Block
Fuel: Natural Gas
Heating: Forced Air
Internet Options: Cable
Laundry: Lower Level
Lock Box Type: Supra
Lot Description: Corner Lot; Tree Coverage - Medium
Parking Characteristics: Tuckunder Garage
Roof: Age 8 Years or Less; Asphalt Shingles
Sellers Terms: Cash; Conventional; FHA; VA
Sewer: City Sewer/Connected
Special Search: 3 BR on One Level; Main Floor Bedroom
Stories: One
Water: City Water/Connected
Room Information
| Room Name | Dimensions | Level |
| Dining Room | 12x10 | Main |
| Family Room | 18x12 | Lower |
| First (1st) Bedroom | 11x10 | Main |
| Kitchen | 16x10 | Main |
| Living Room | 13x12 | Main |
| Second (2nd) Bedroom | 11x10 | Main |
| Third (3rd) Bedroom | 11x11 | Lower |
| Three Season Porch | 21 x 12 | Main |
Listing Office: Edina Realty, Inc.
Last Updated: July - 10 - 2026

The data relating to real estate for sale on this web site comes in part from the Broker Reciprocity SM Program of the Regional Multiple Listing Service of Minnesota, Inc. The information provided is deemed reliable but not guaranteed. Properties subject to prior sale, change or withdrawal. ©2024 Regional Multiple Listing Service of Minnesota, Inc All rights reserved.
Tuesday 14th of July 2026 02:18 AM

218-998-4400
Mohagen Real Estate


Let's Connect

Mohagen Real Estate
sue@MohagenRealEstate.com
Office: 218-998-4400
Cell: 218-731-7376

Mohagen Real Estate is licensed in the State of Minnesota