11100 Fisher Lane, Park Rapids, MN 56470 (MLS# 7037370)
$524,900
Park Rapids, MN 56470
MLS# 7037370
3 beds | 3 baths | 2124 sqft

1 / 45






Property Description
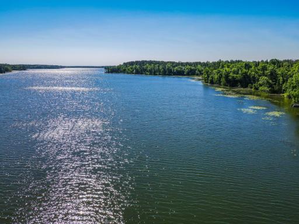
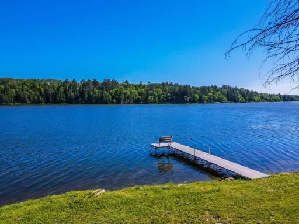
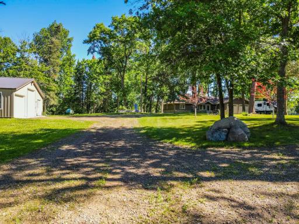
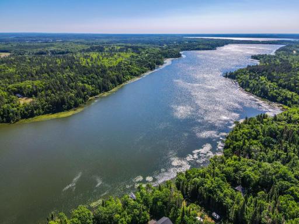
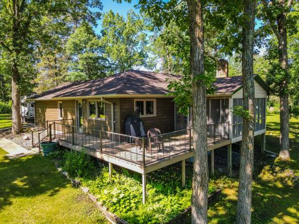
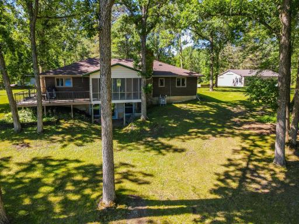
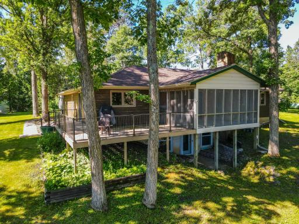
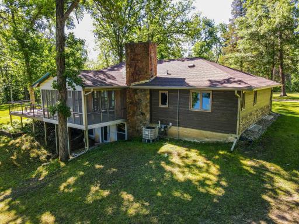
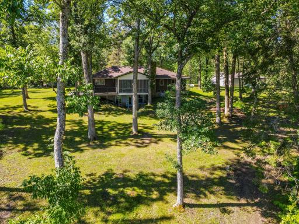
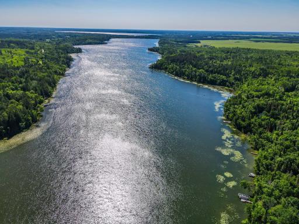
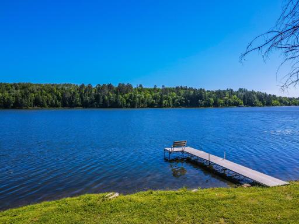
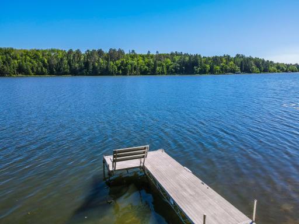
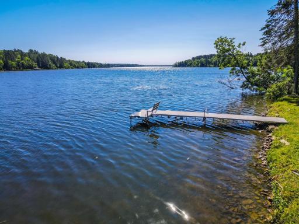
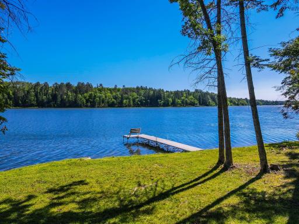
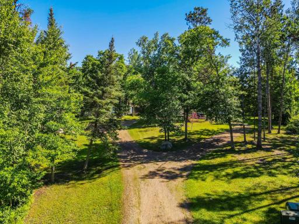
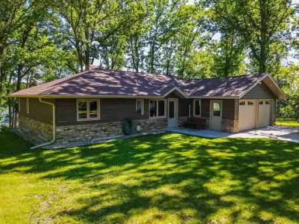
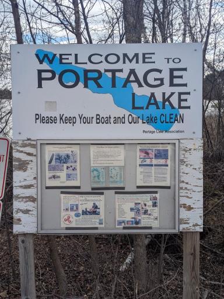
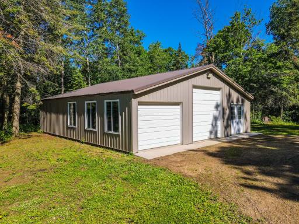
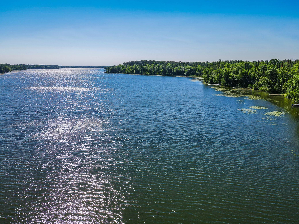
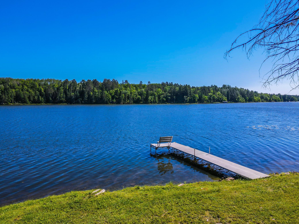
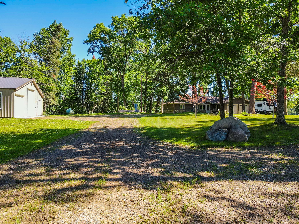
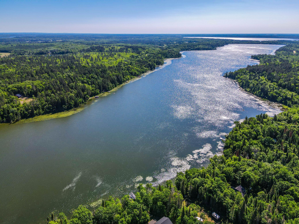
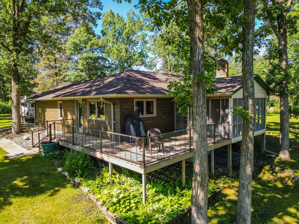
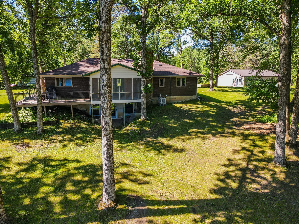
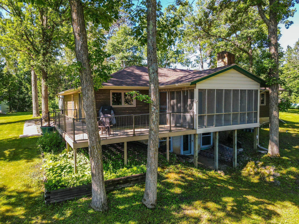
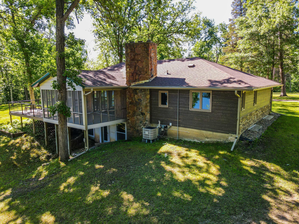
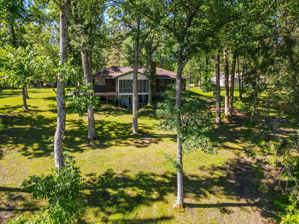
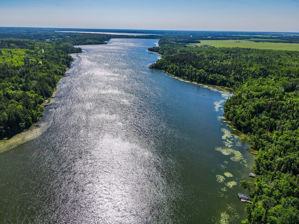
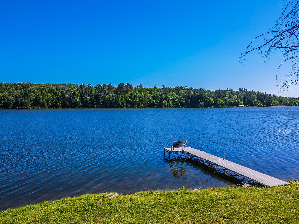
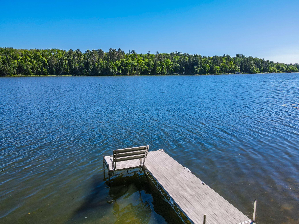
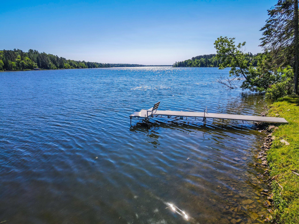
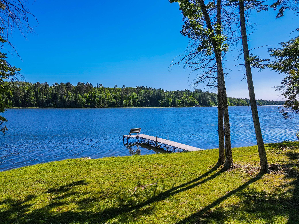
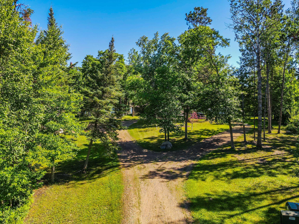
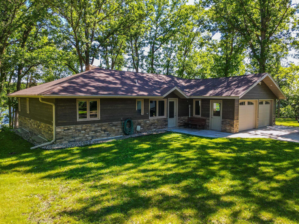
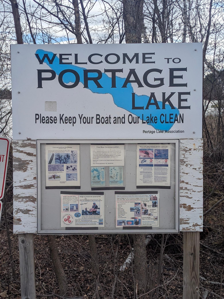
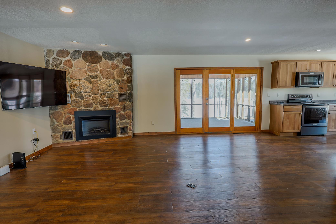
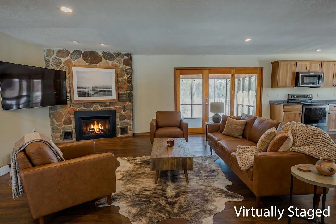
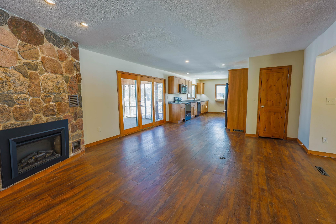
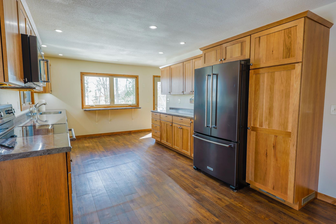
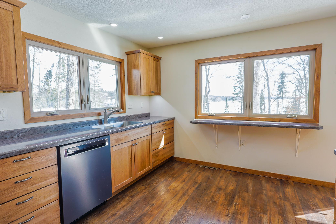
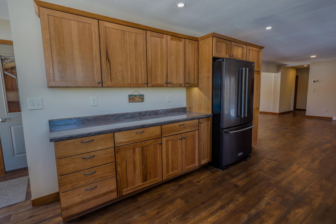
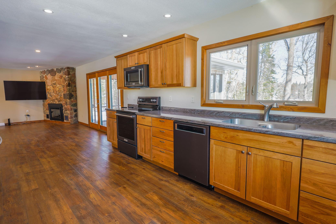
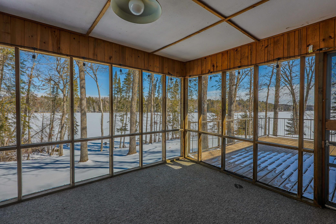
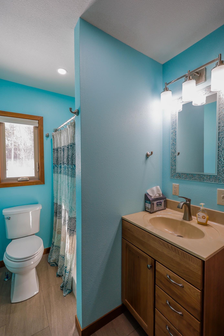
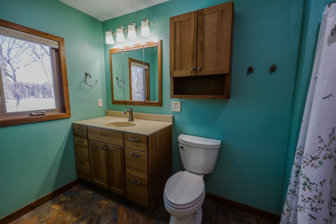
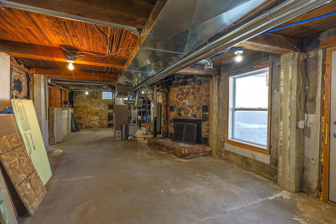
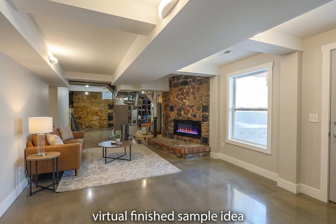
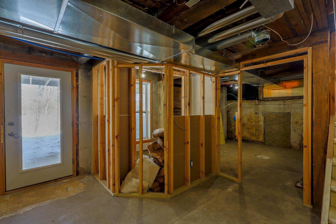
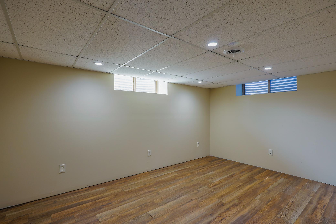
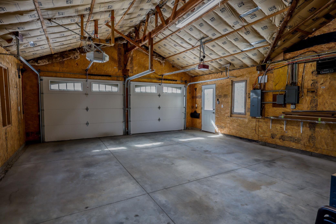
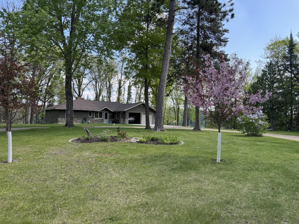
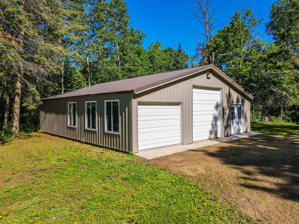
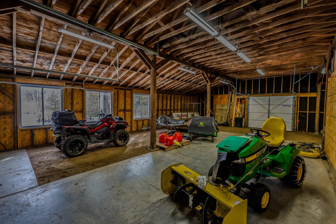
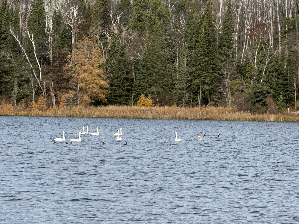
Discover the ultimate Northwoods escape â a stunning Portage Lake retreat tucked away on a quiet circle drive just minutes from Park Rapids, where breathtaking panoramic views and 275 feet of pristine shoreline set the stage for a lifetime of memories. Set on nearly 2 acres on a beautiful 429-acre Northwoods lake, this property delivers lake living at its absolute finest. Wake up to stunning sunrises over the water from the comfort of your completely updated main floor, offering effortless one-level living with modern finishes throughout. Downstairs, the walkout lower level adds a finished flex room and a third bedroom with its own completed half bath â giving you the space and versatility today's buyers want. Major updates are already done: new roof, Thermo-Tech windows, new floors, modern mechanicals, KitchenAid appliances, hickory cabinets, and solid core alder doors. Step outside to your private 32-foot dock on an amazing shoreline, a massive 36x40 pole shop with workshop, and five garage stalls for all your lake toys and gear. Unwind in the 12x15 screened porch and soak in the sweeping views while enjoying summer fun â swimming, tubing, kayaking, paddleboarding, fishing, pontoon rides, and everything lake life has to offer. Turnkey, move-in ready, and priced to sell â opportunities like this don't last. Schedule your private showing today.
Details
Maps
Documents
Contract Information
Status: Active
Contingency: None
Current Price: 524900
Original List Price: 629000
ListPrice: 524900
List Date: 2026-03-20
Owner is an Agent?: No
Auction?: No
General Property Information
Common Wall: No
Lot Measurement: Acres
Manufactured Home?: No
Multiple PIDs?: No
New Development: No
Number of Fireplaces: 1
Road Btwn WF & Home?: No
Waterfront Frontage: 275
Waterfront YN: Yes
Year Built: 1959
Yearly/Seasonal: Yearly
Zoning: Shoreline, Residential-Single Family
Bedrooms: 3
Baths Total: 3
Bath Three Quarters: 2
Bath Half: 1
Main Floor Total SqFt: 1230
Above Grd Total SqFt: 1230
Below Grd Total SqFt: 894
Total SqFt: 2124
Total Finished Sqft: 1406.00
FireplaceYN: Yes
Lake/Waterfront Name: Portage
Style: (SF) Single Family
Foundation Size: 894
Power Company: Itasca Mantrap Co-op
Garage Stalls: 5
Lot Dimensions: 275x328x163x409
Acres: 1.93
Assessment Pending: Unknown
Location Tax and Other Information
House Number: 11100
Street Name: Fisher
Street Suffix: Lane
Postal City: Park Rapids
County: Hubbard
State: MN
Zip Code: 56470
Complex/Dev/Subdivision: Portage View
Assessments
Assessment Balance: 221
Tax With Assessments: 2418
Building Information
Finished SqFt Above Ground: 1230
Finished SqFt Below Ground: 176
Elevation Highpoint to Waterfront Feet
Elevation Highpoint Waterfront Feet: 15-26
Lake Details
Lake Acres: 428
Lake Depth: 17
Lease Details
Land Leased: Not Applicable
Lock Box Type
Lock Box Source: GLAR
Miscellaneous Information
DP Resource: Yes
Homestead: Yes
Ownership
Fractional Ownership: No
Parking Characteristics
Garage Dimensions: 23.5x21
Garage Square Feet: 493
Property Features
Accessible: None
Air Conditioning: Central Air; Heat Pump
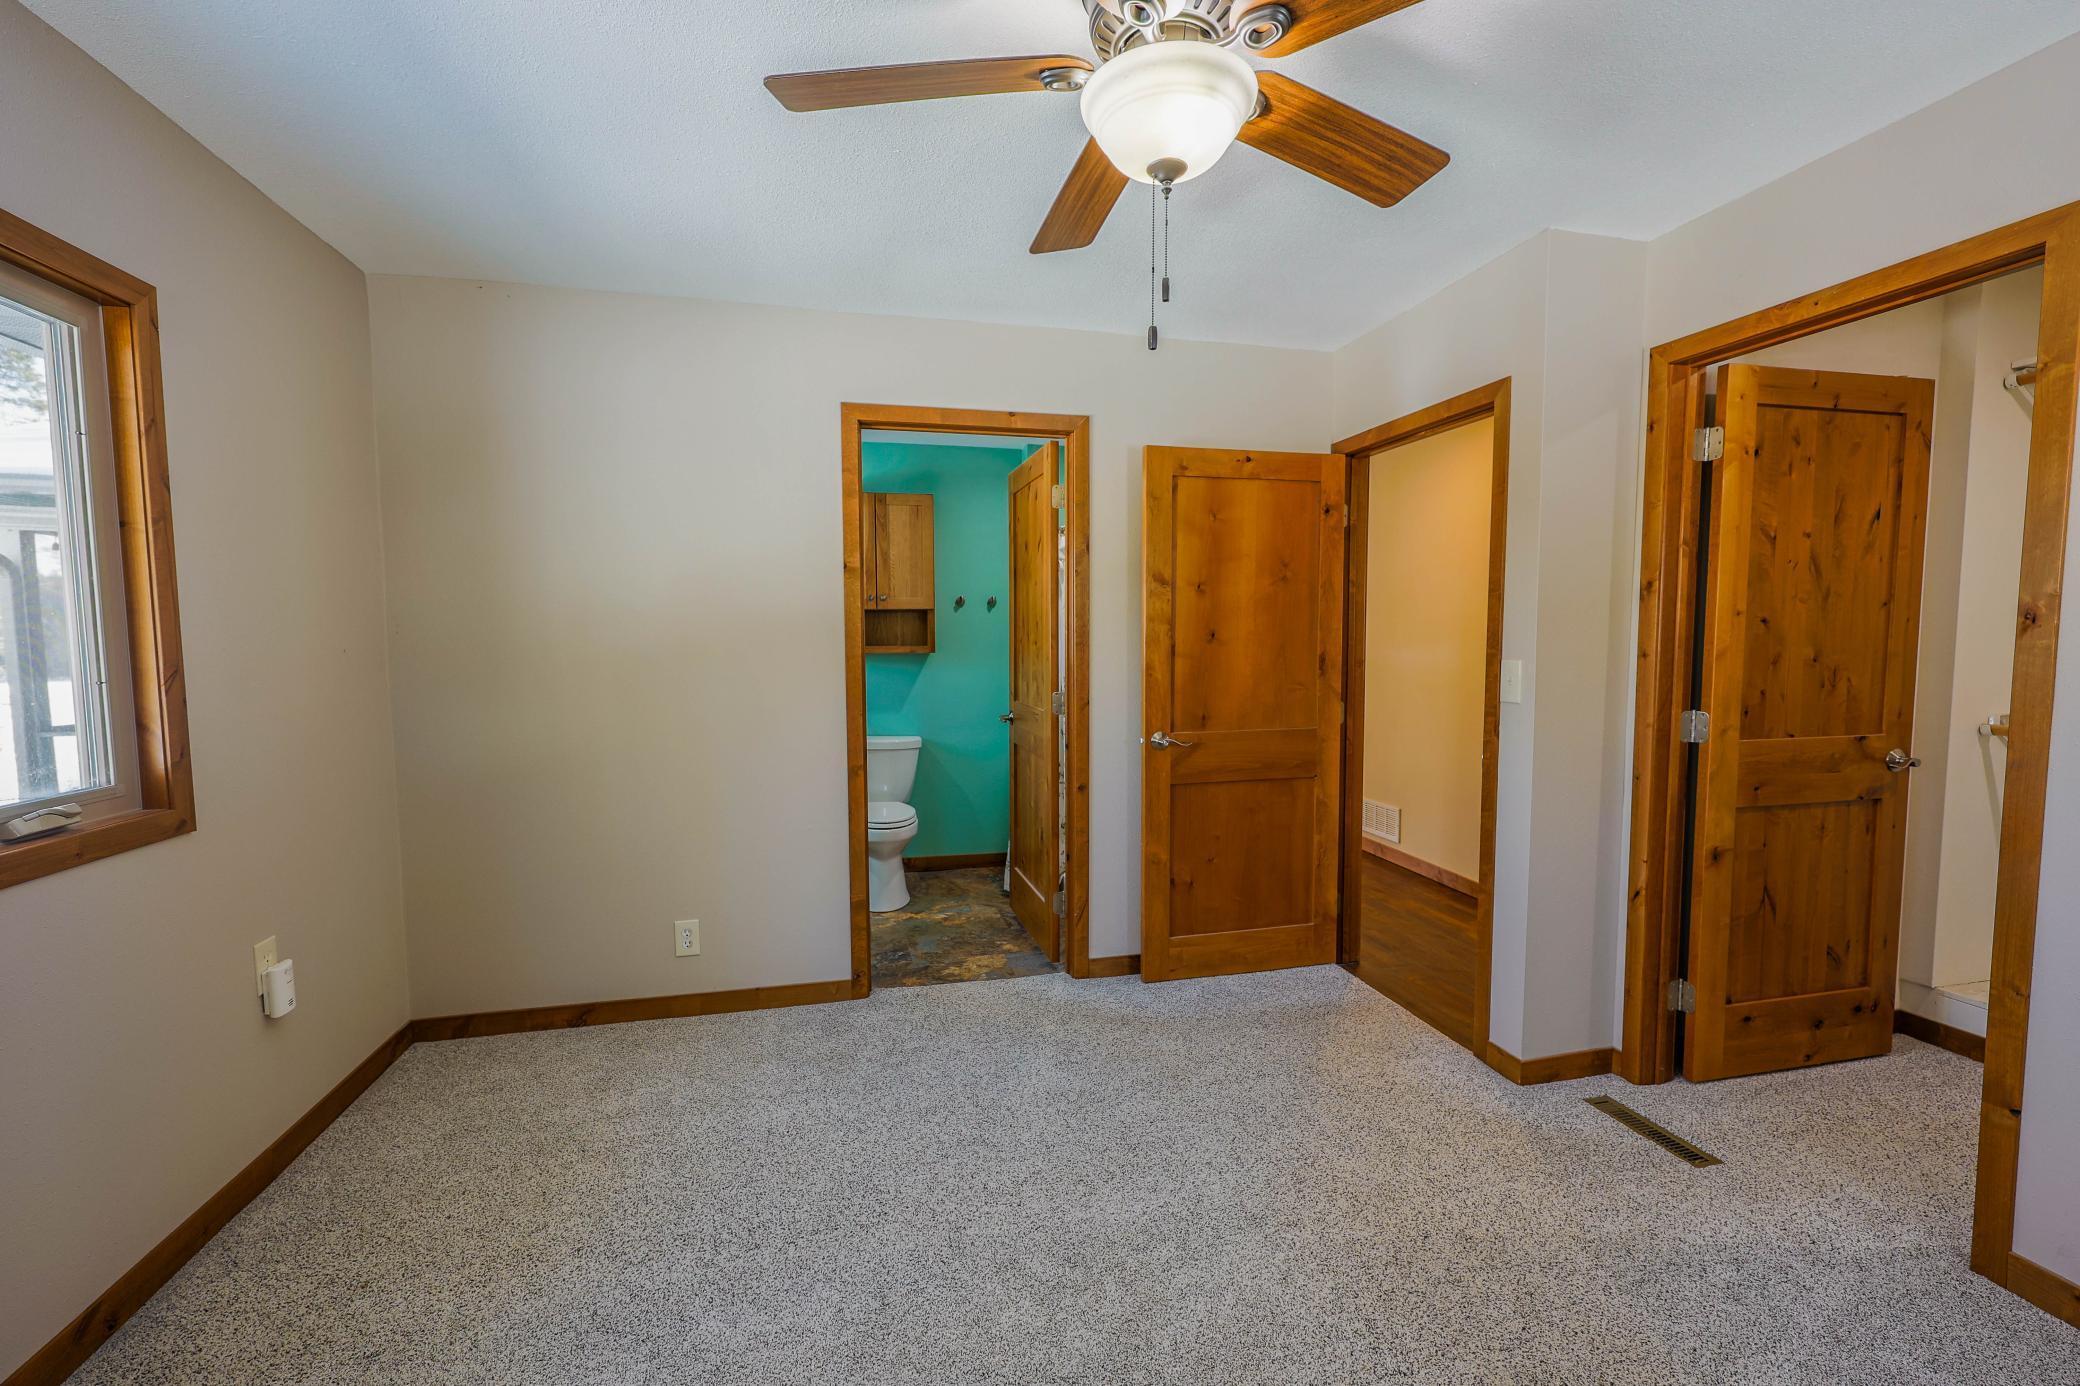
Amenities Unit: Ceiling Fan(s); Deck; Dock; Kitchen Window; Main Floor Primary Bedroom; Natural Woodwork; Paneled Doors; Panoramic View; Patio; Porch; Primary Bedroom Walk-In Closet; Security System; Walk-In Closet
Appliances: Dishwasher; Dryer; Fuel Tank - Owned; Microwave; Range; Refrigerator; Washer
Basement: Partially Finished
Bath Description: Main Floor 3/4 Bath; 3/4 Primary; Private Primary; 1/2 Basement; Bathroom Ensuite
Construction Materials: Concrete; Frame
Construction Status: Previously Owned
Dining Room Description: Breakfast Bar; Living/Dining Room
Electric: 200+ Amp Service; Circuit Breakers
Elevation Highpoint to Waterfront Slope: Gradual
Exterior: Brick Veneer; Engineered Wood
Fireplace Characteristics: Electric; Living Room
Foundation: Concrete Perimeter; Slab; Stone
Fuel: Electric; Propane
Heating: Dual Fuel/Off Peak; Forced Air; Heat Pump
Internet Options: Fiber Optic
Lake Details: Gravel; Hard; Rocky; Soft
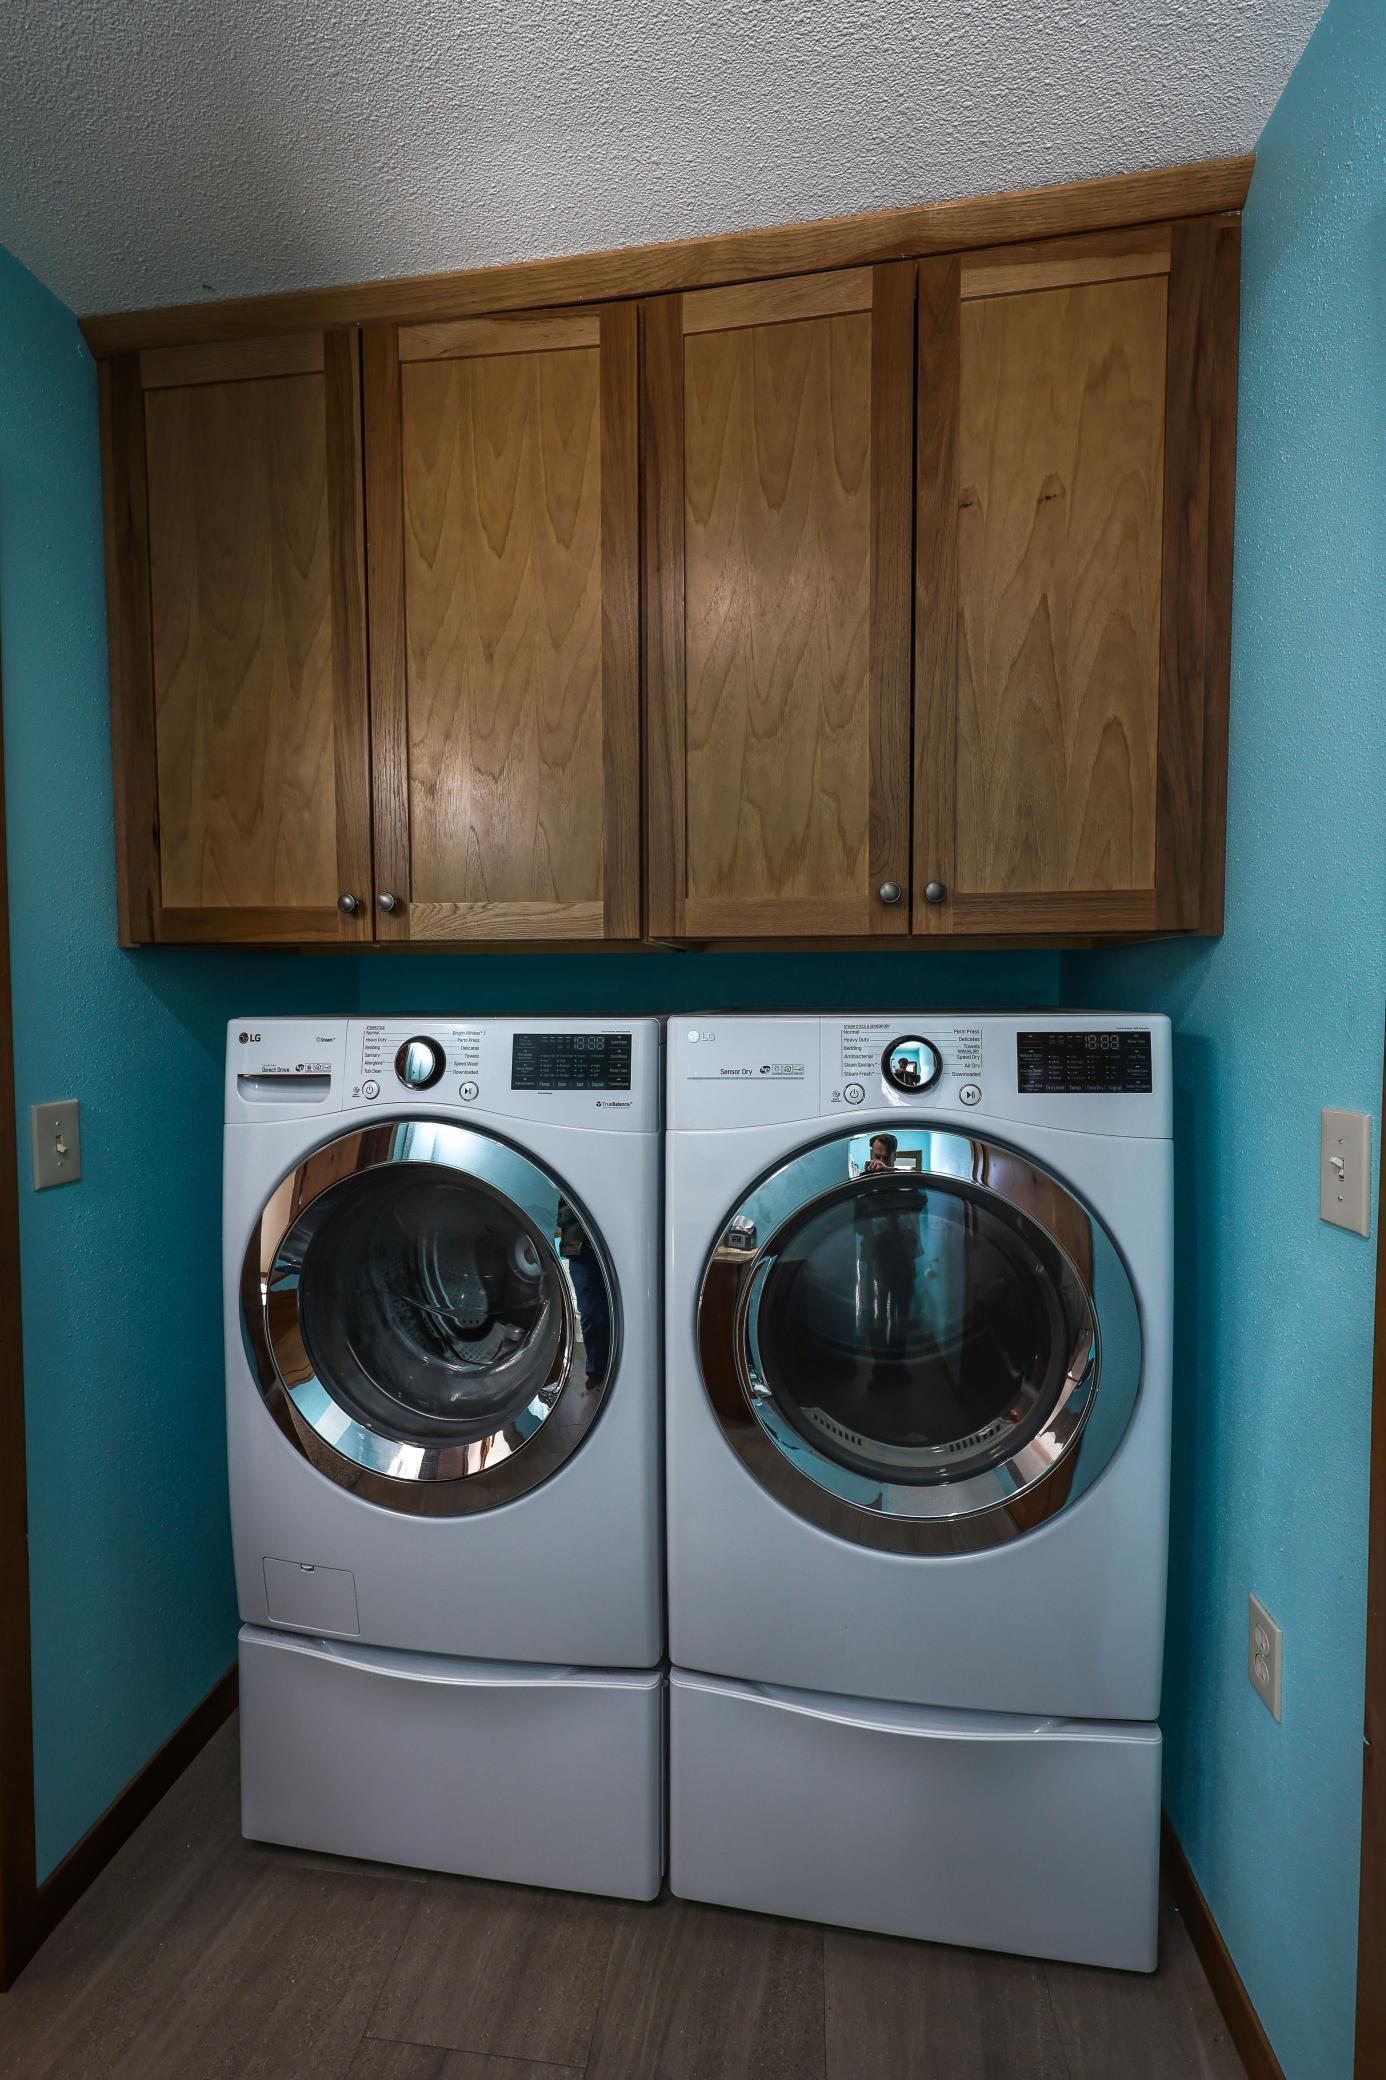
Laundry: Laundry Room; Main Level
Lock Box Type: SentriLock
Lot Description: Tree Coverage - Medium
Outbuildings: Pole Building; Workshop
Parking Characteristics: Multiple Garages; Garage Door Opener; Insulated Garage
Road Frontage: Township
Road Responsibility: Public Maintained Road
Roof: Age 8 Years or Less; Asphalt Shingles; Pitched
Sellers Terms: Cash; Conventional
Sewer: Private Sewer; Tank with Drainage Field
Special Search: Main Floor Bedroom; Main Floor Laundry; Main Floor Primary; Primary Bdr Suite
Stories: One
Water: 4-Inch Submersible; Drilled; Well
Waterfront Type: Lake Front; Lake View; Dock
Waterfront View: Panoramic; North; East
Room Information
| Room Name | Dimensions | Level |
| Bathroom | 5.5x12.2 | Main |
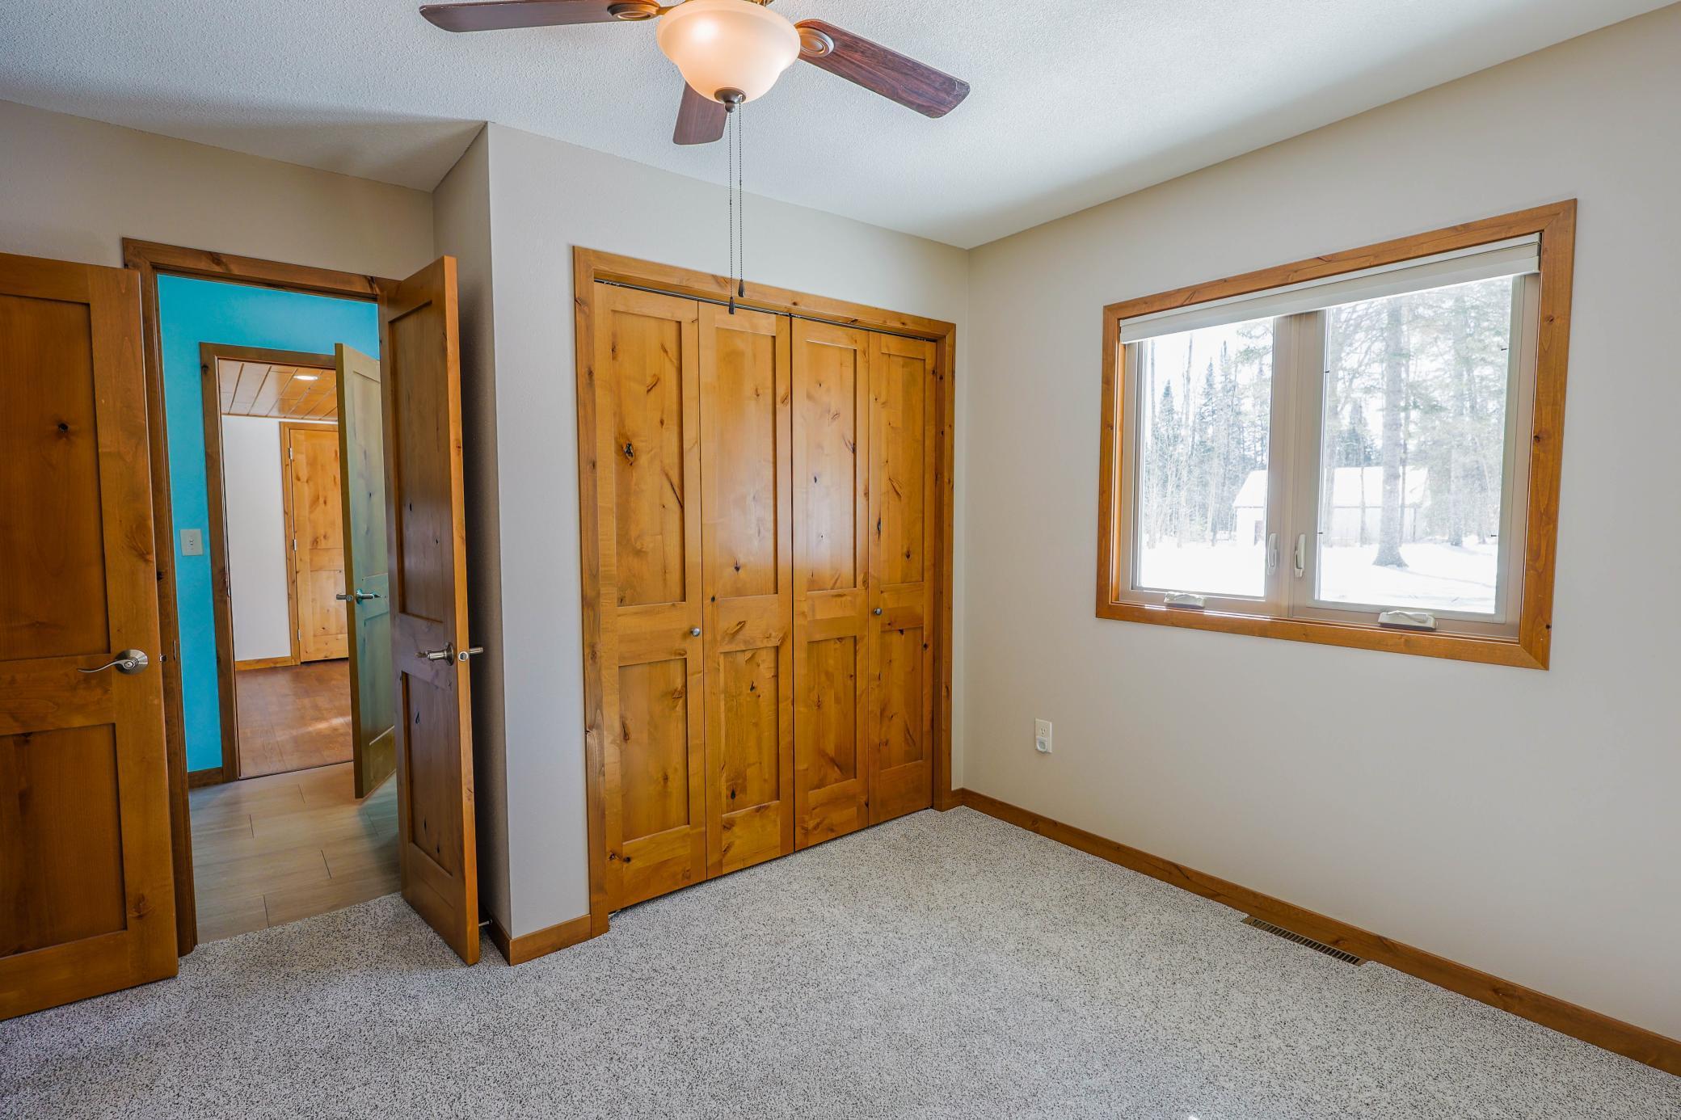
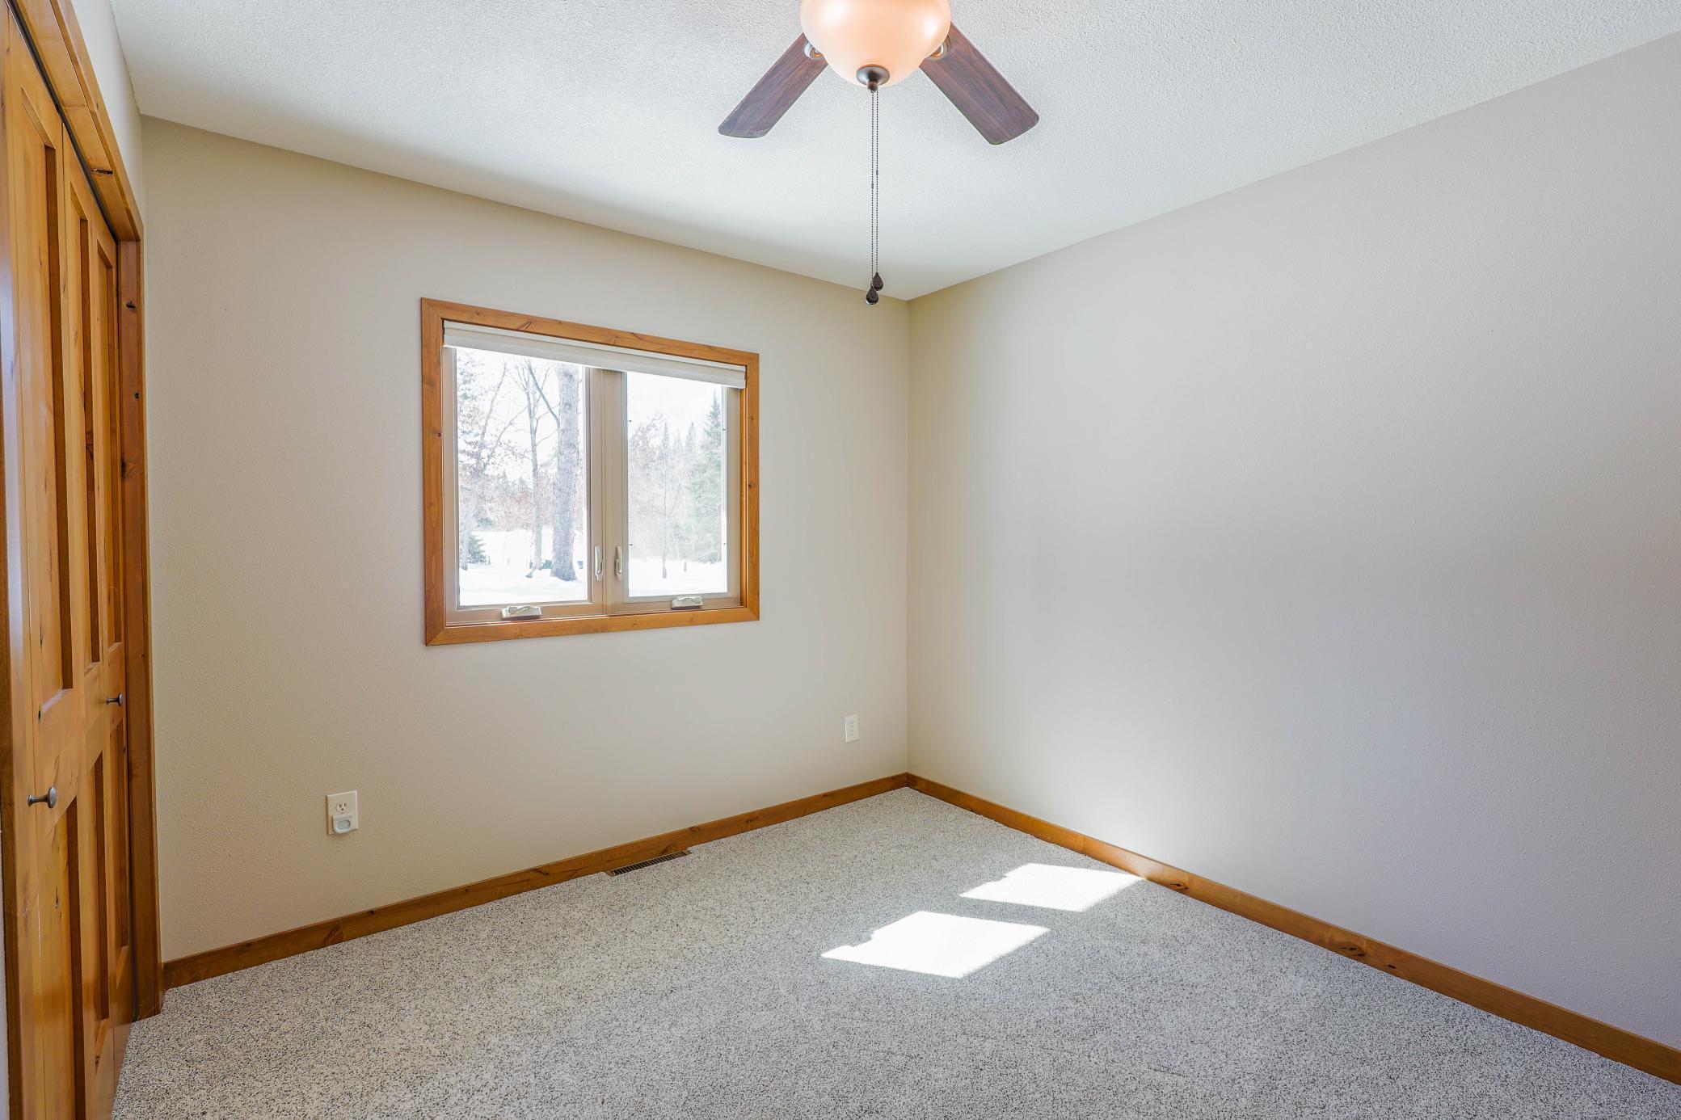
| First (1st) Bedroom | 11.5x12 | Main |
| Flex Room | 10x15 | Basement |
| Foyer | 14.6x11.3 | Main |
| Kitchen | 11.2x18 | Main |
| Living Room | 17.3x12 | Main |
| Primary Bath | 5.5x10 | Main |
| Screened Porch | 12x12 | Main |
| Second (2nd) Bedroom | 11.5x10 | Main |
 Aerial.pdf
Listing Office: Coldwell Banker Crown Realtors
Last Updated: October - 17 - 2026

The data relating to real estate for sale on this web site comes in part from the Broker Reciprocity SM Program of the Regional Multiple Listing Service of Minnesota, Inc. The information provided is deemed reliable but not guaranteed. Properties subject to prior sale, change or withdrawal. ©2026 Regional Multiple Listing Service of Minnesota, Inc All rights reserved.
Wednesday 21st of October 2026 10:43 AM

218-998-4400
Mohagen Real Estate





Let's Connect

Mohagen Real Estate
sue@MohagenRealEstate.com
Office: 218-998-4400
Cell: 218-731-7376

Mohagen Real Estate is licensed in the State of Minnesota