11108 County Road 152, Cologne, MN 55322 (MLS# 7063850)
$2,250,000
Cologne, MN 55322
MLS# 7063850
Status: Closed
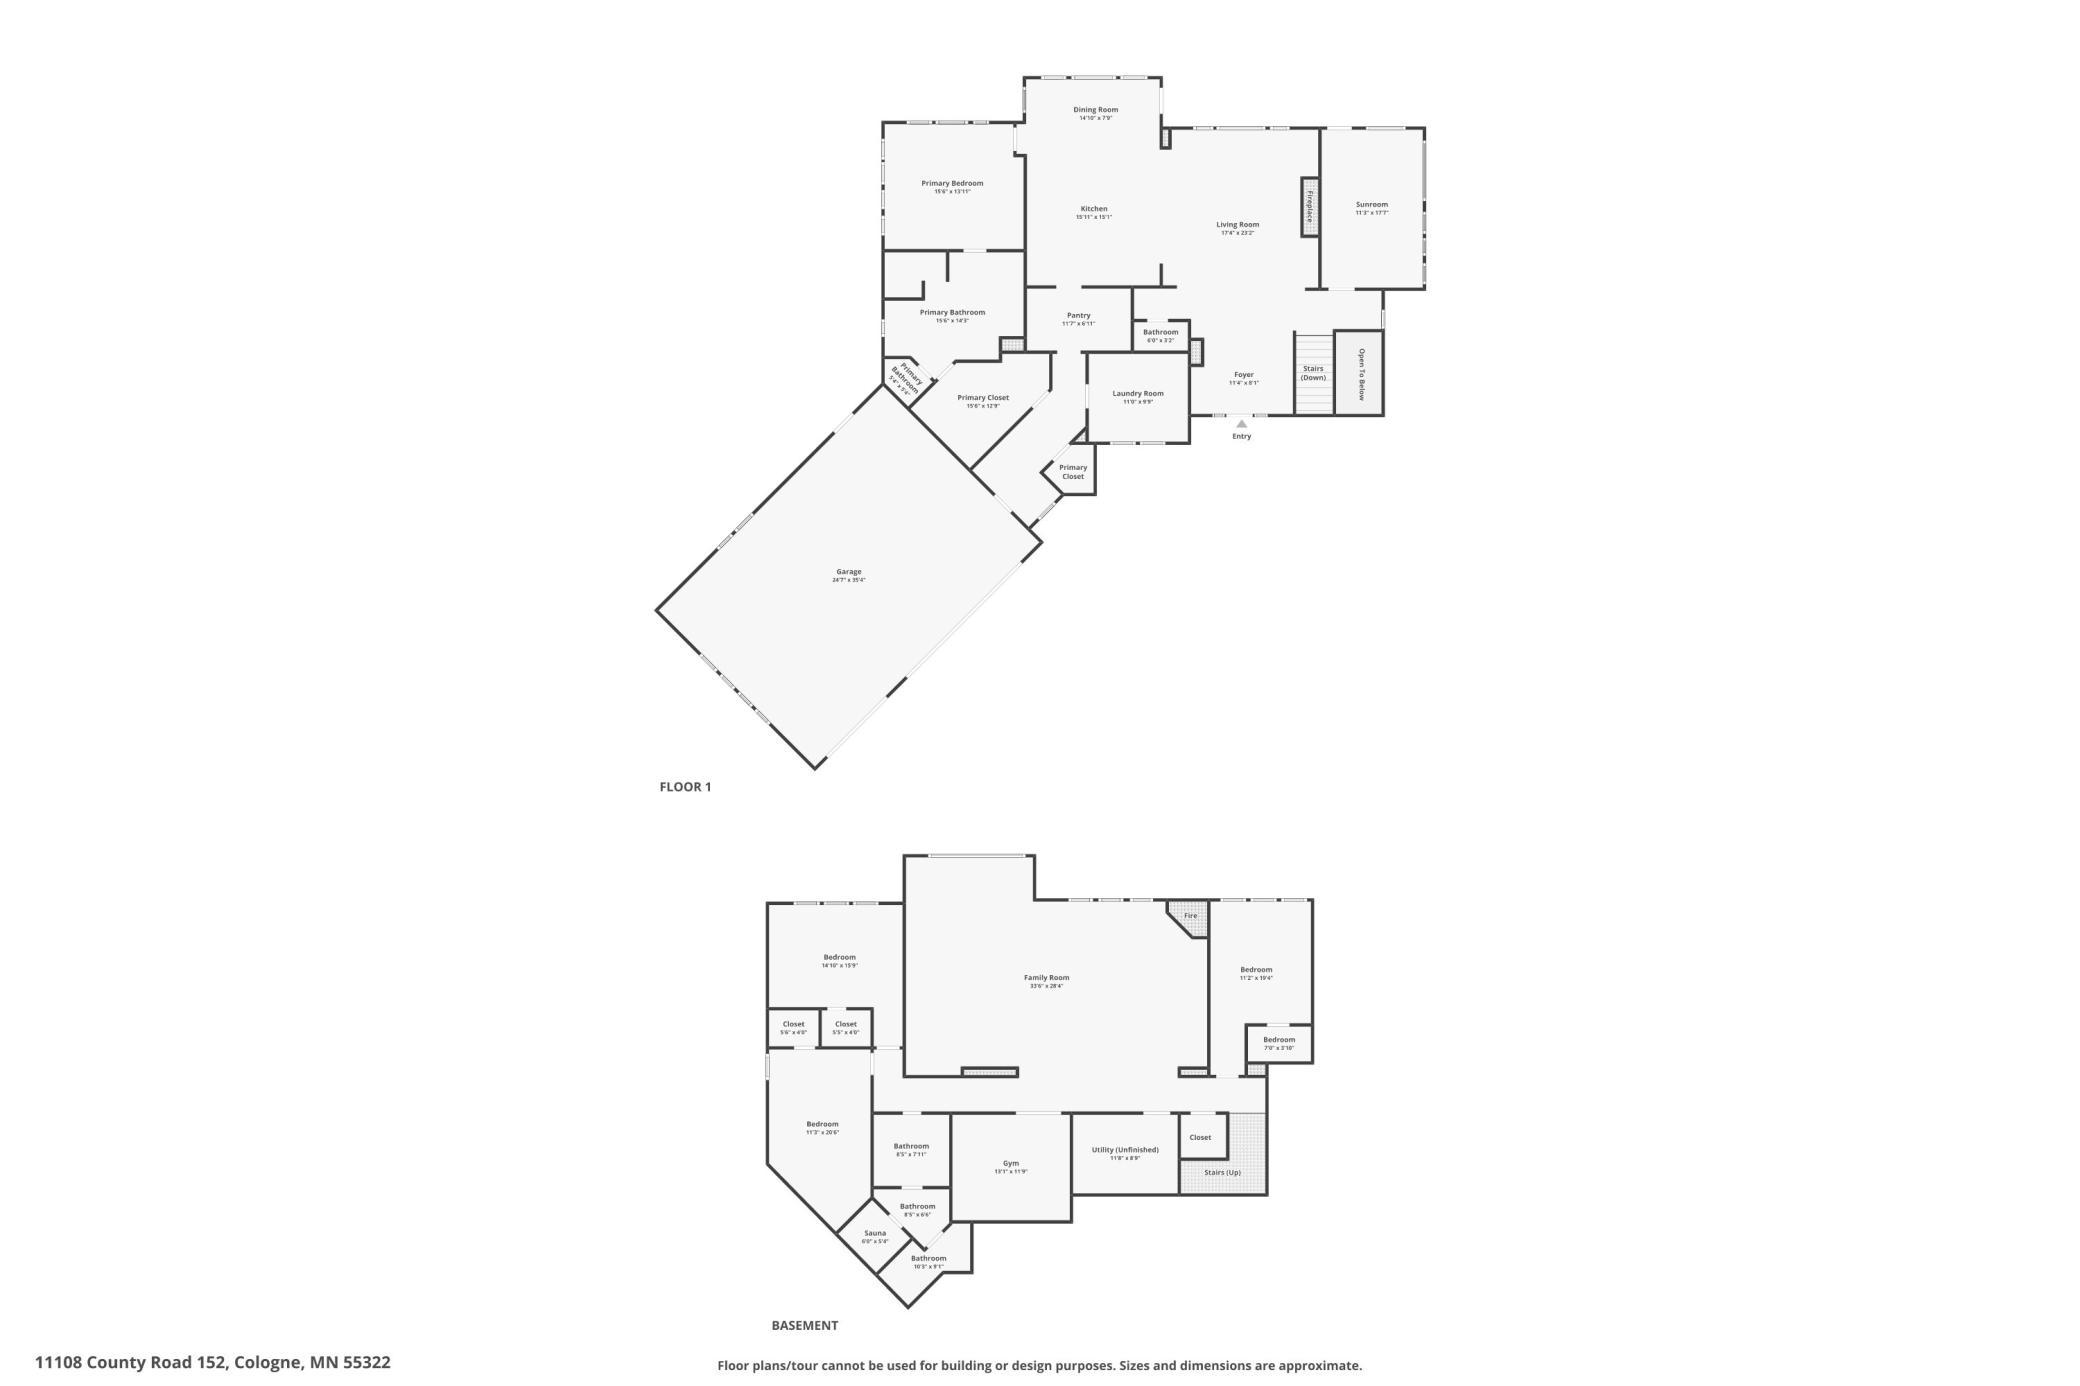
4 beds | 3 baths | 4642 sqft
1 / 106
Property Description
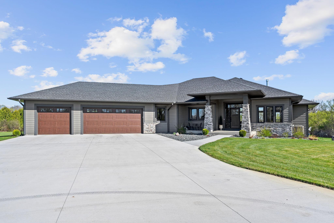
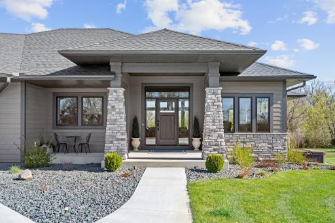
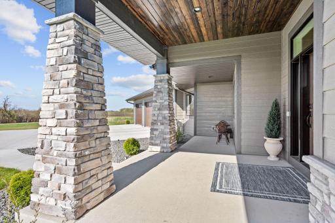
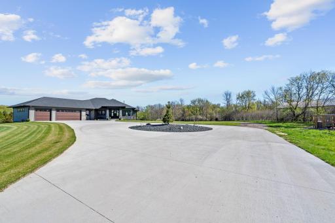
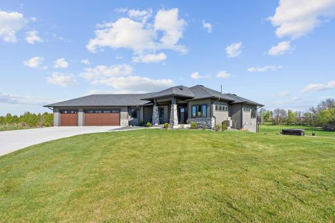
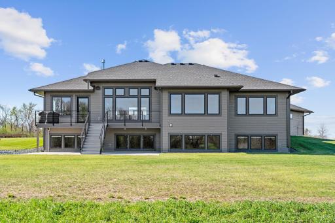
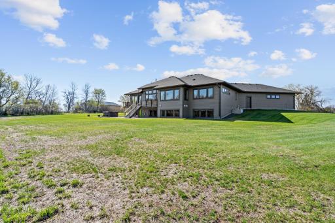
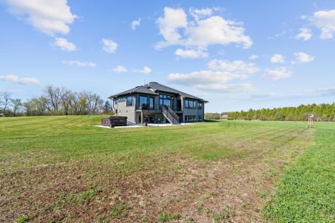
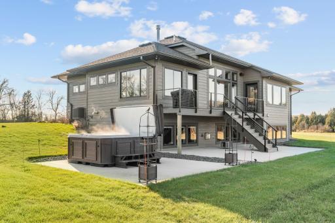
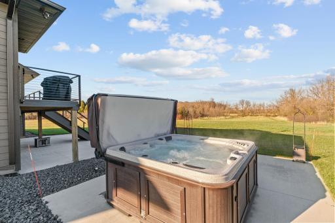
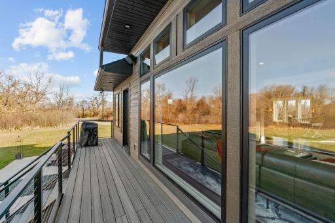
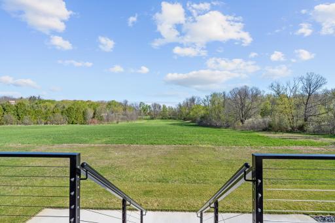
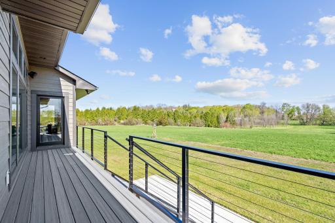
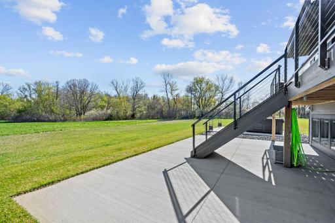
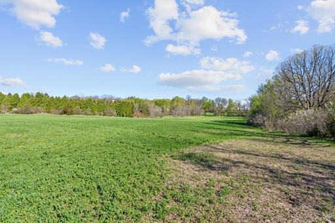
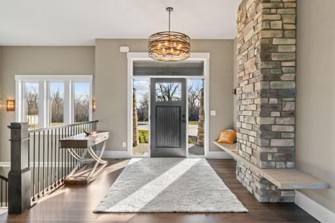
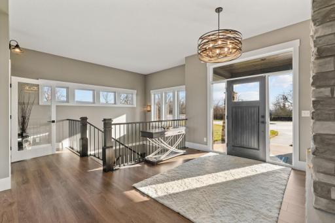
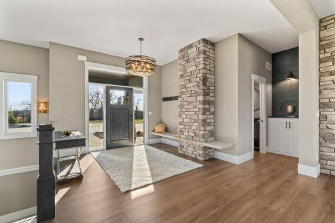
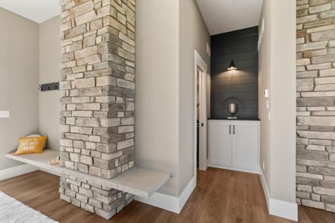
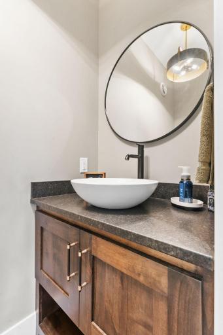
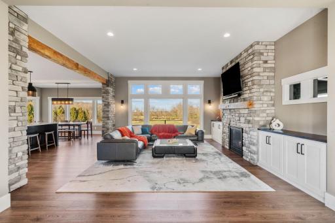
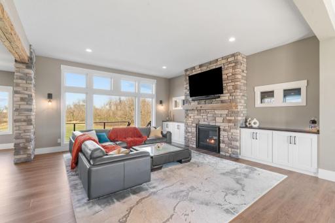
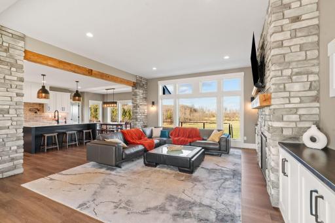
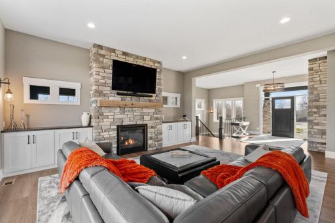
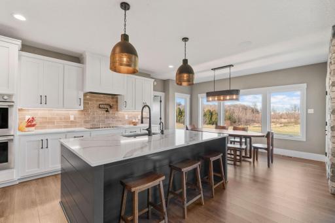
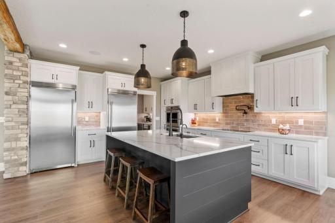
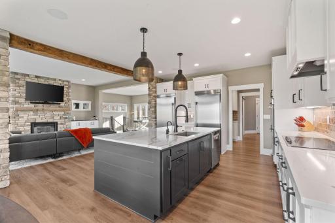
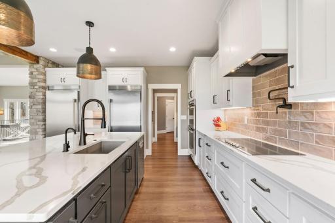
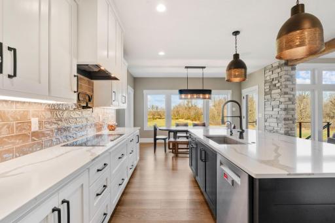
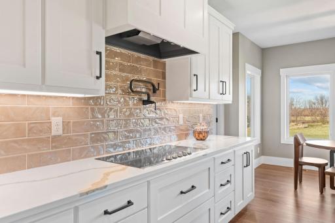
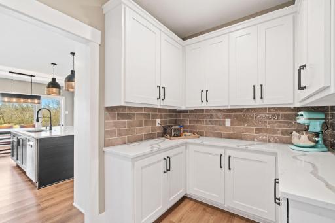
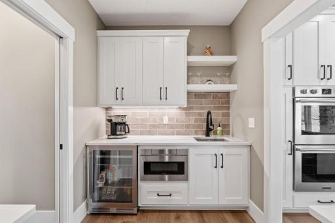
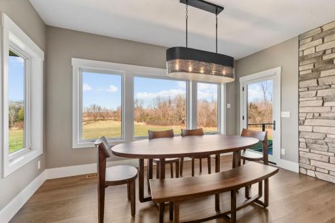
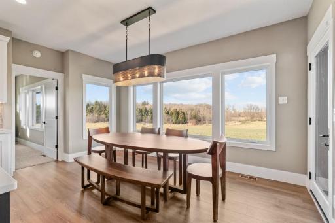
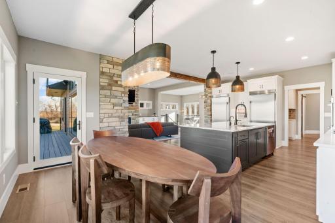
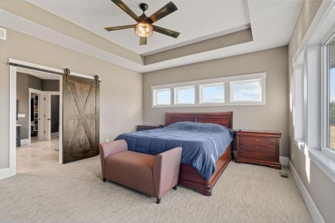
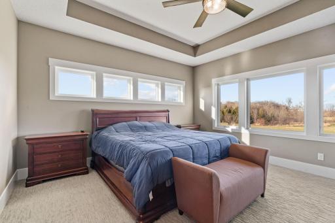
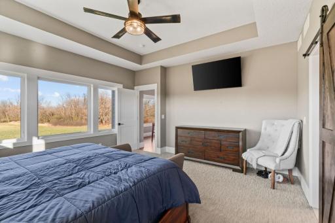
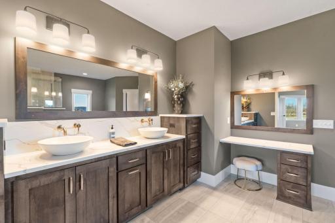
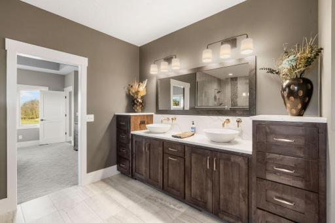
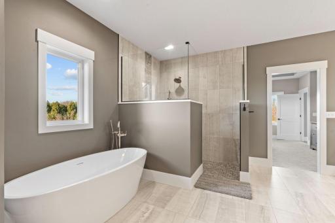
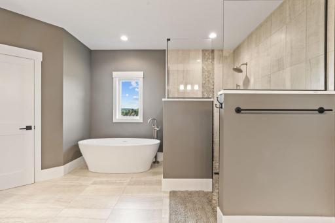
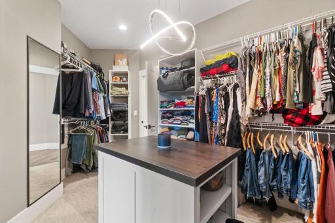
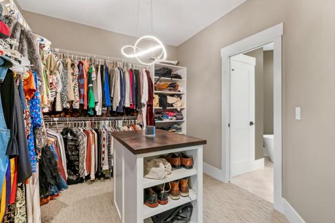
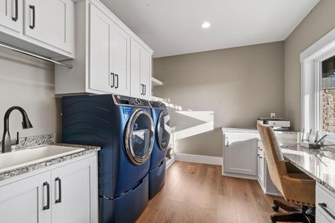
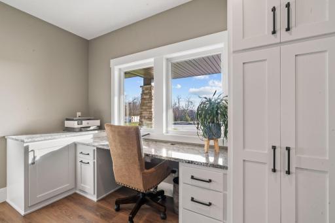
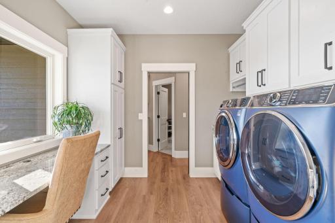
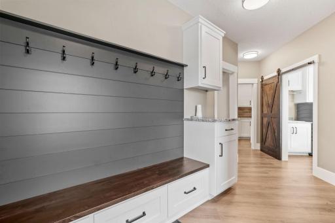
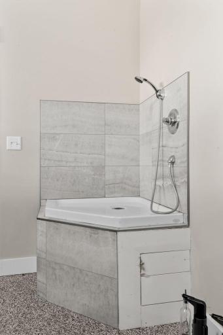
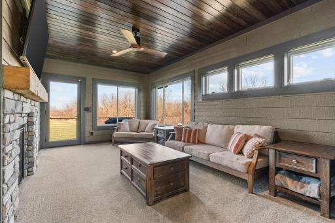
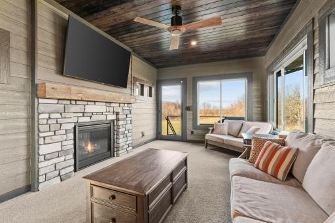
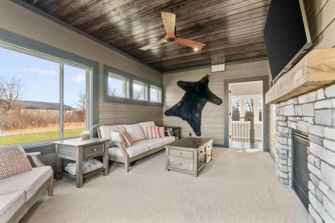
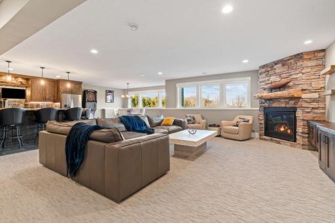
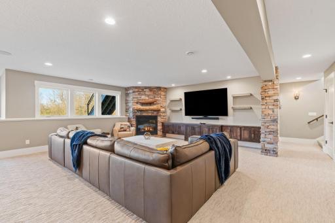
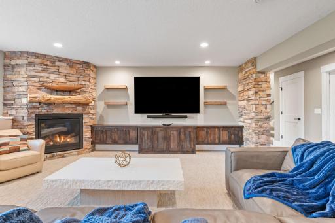
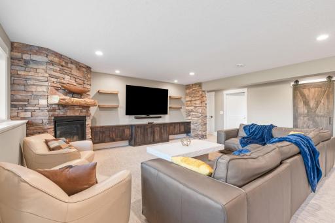
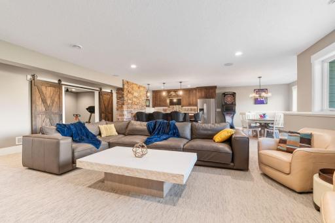
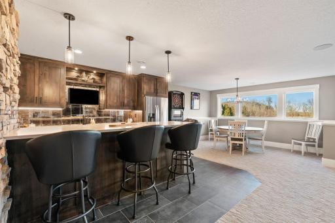
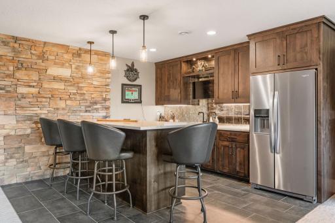
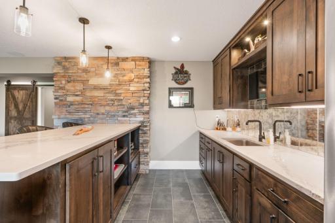
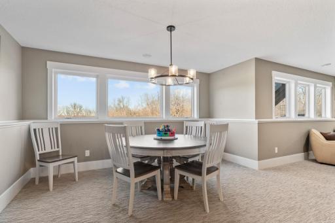
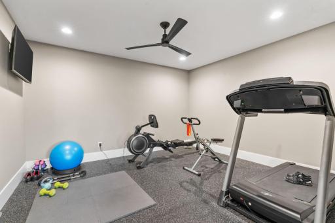
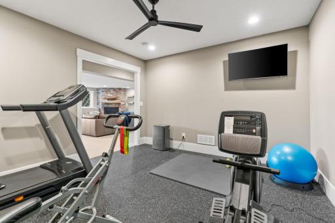
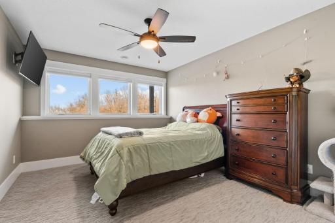
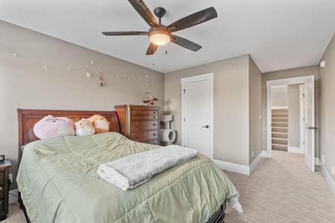
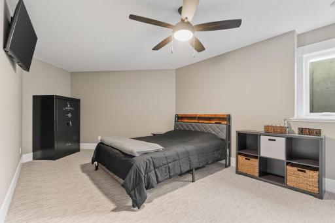
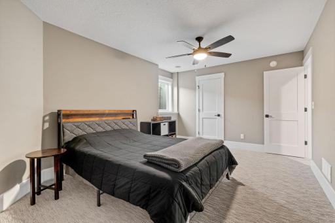
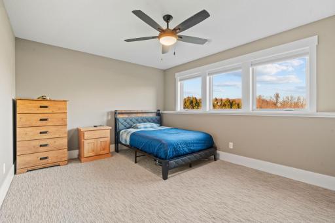
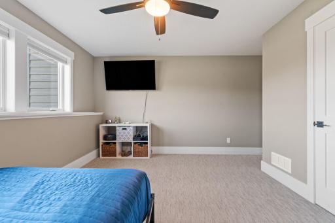
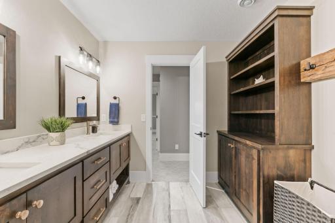
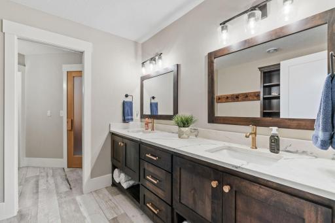
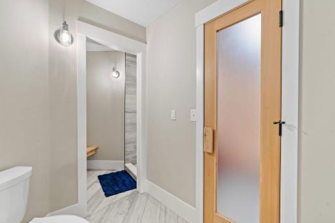
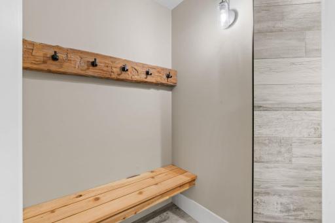
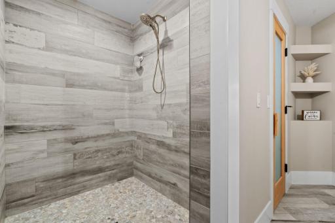
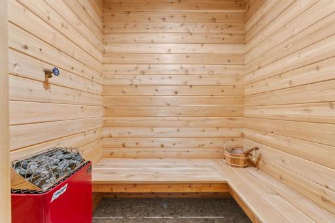
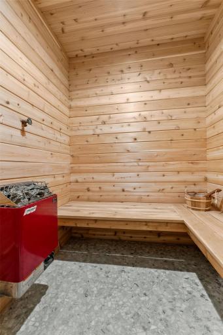
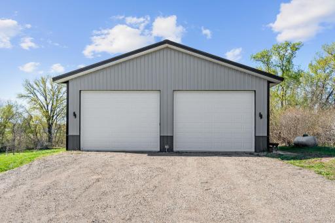
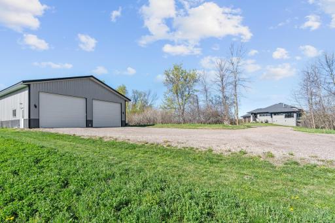
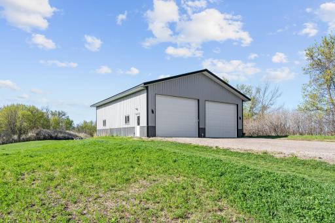
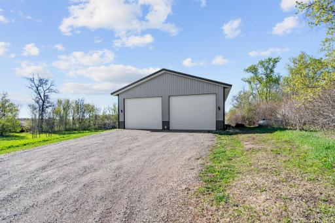
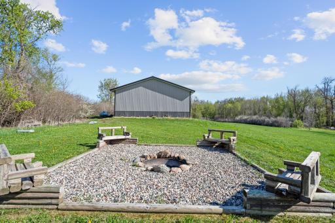
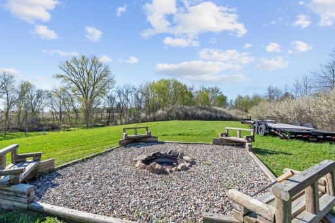
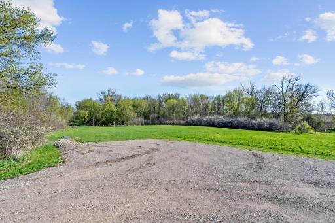
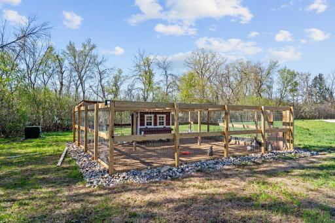
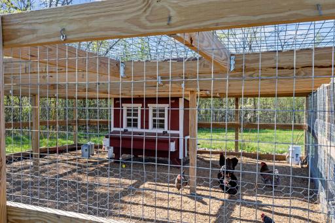
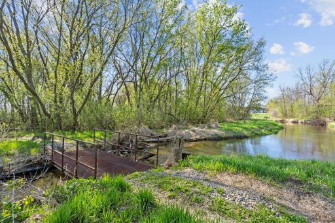
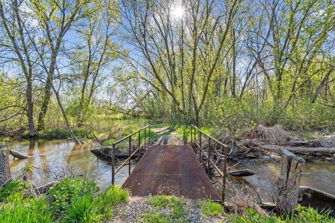
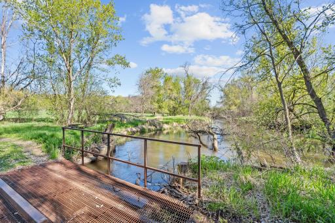
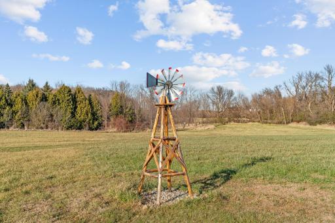
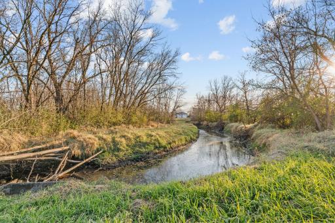
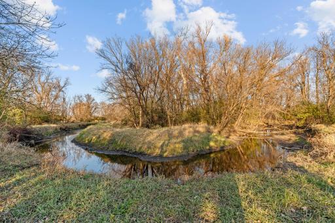
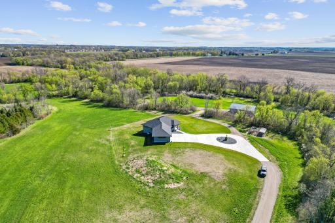
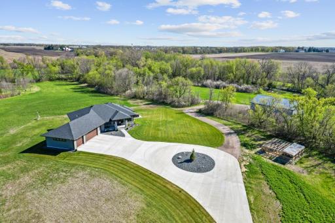
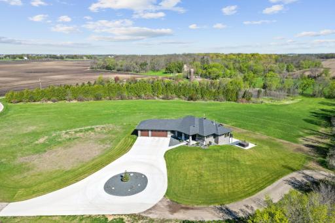
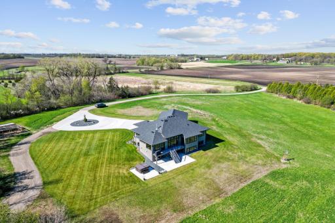
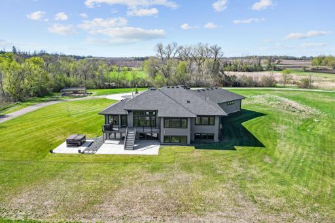
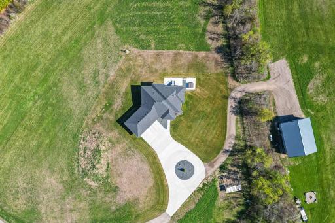
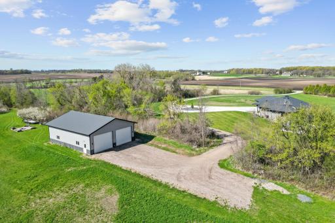
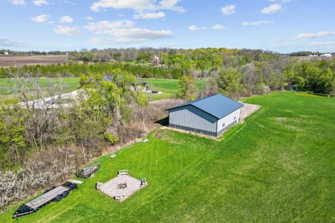
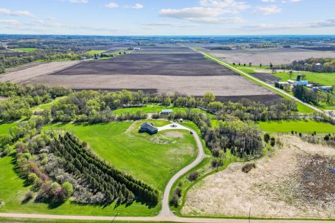
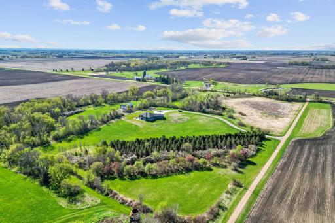
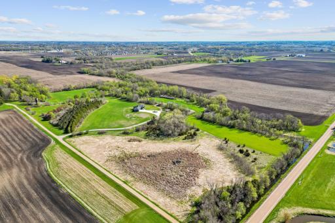
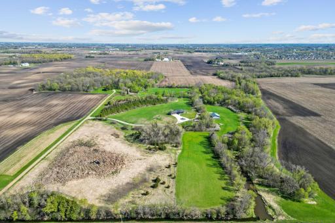
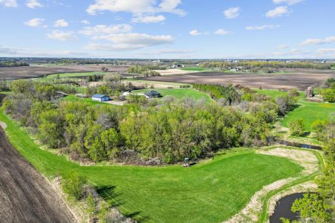
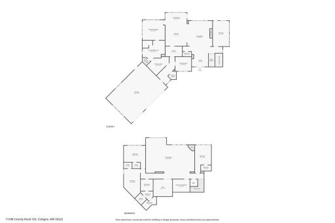
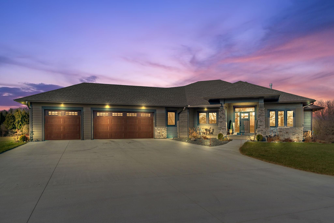
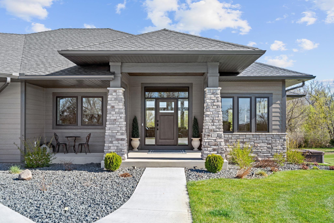
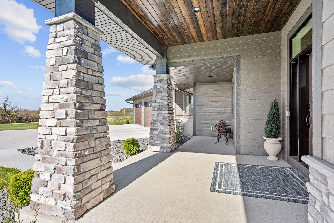
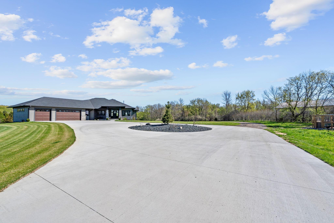
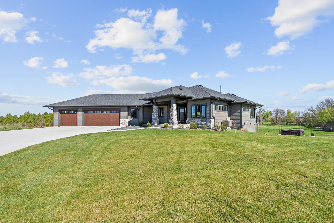
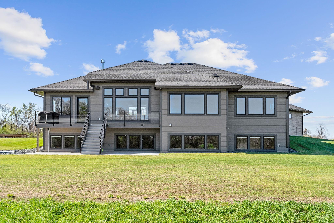
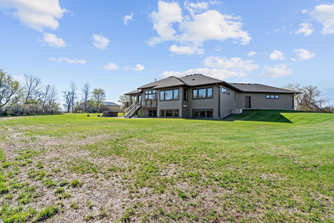
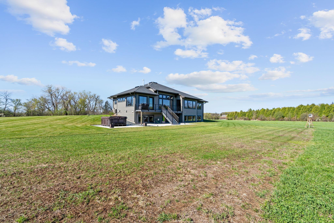
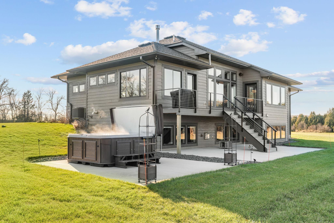
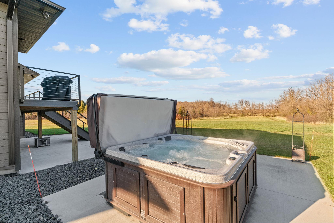
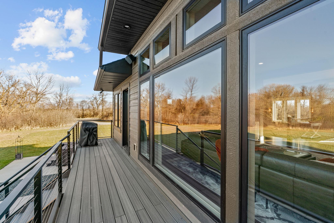
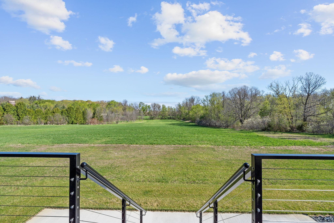
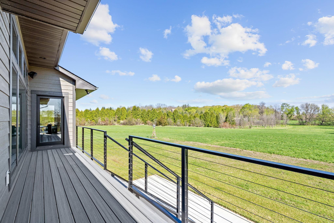
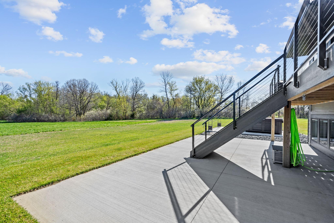
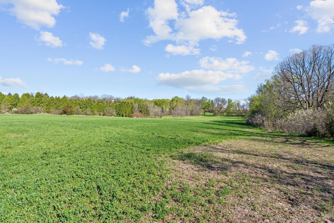
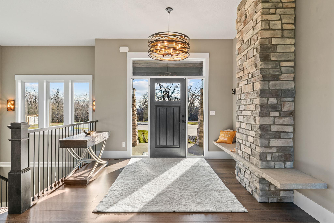
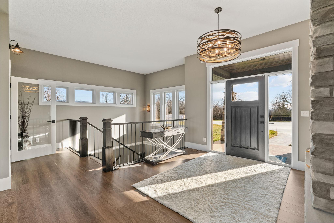
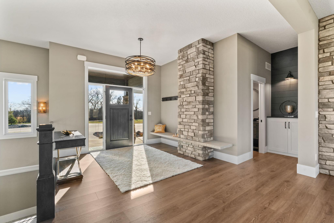
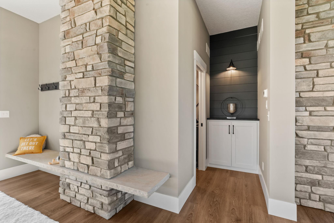
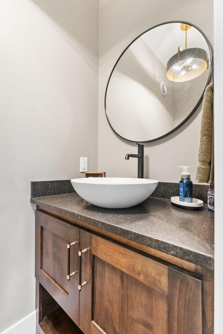
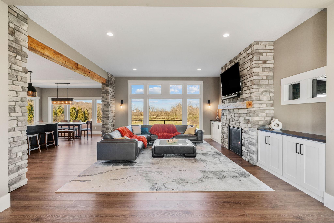
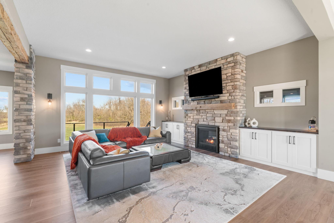
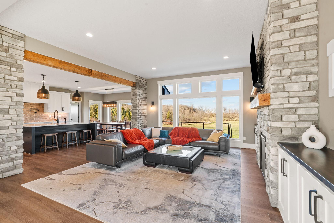
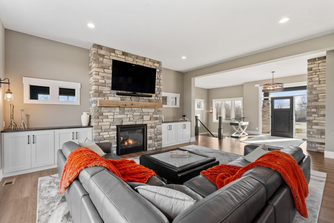
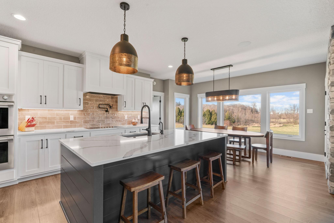
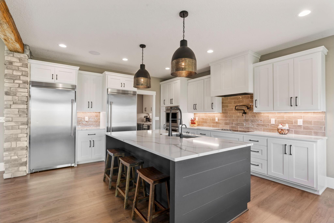
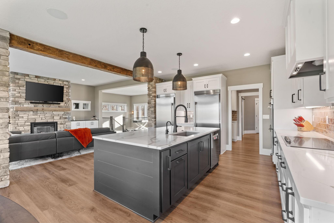
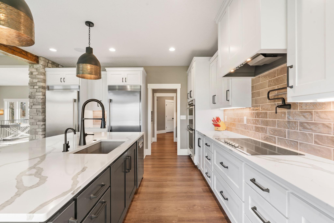
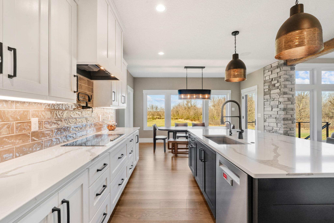
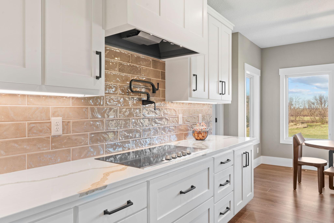
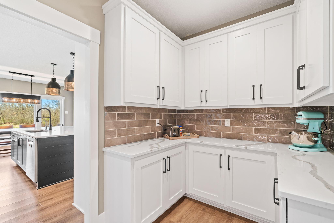
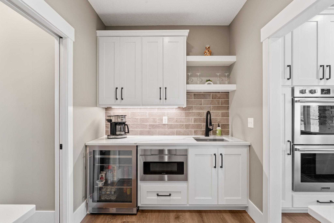
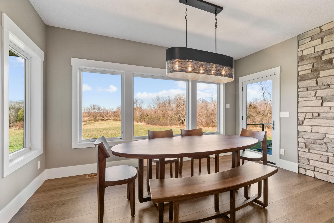
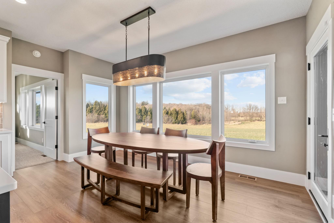
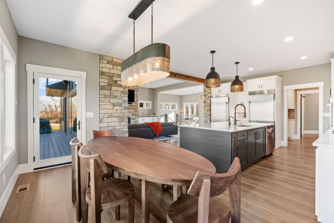
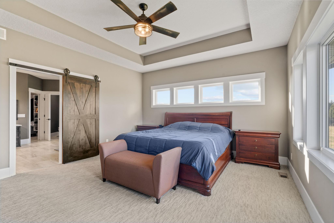
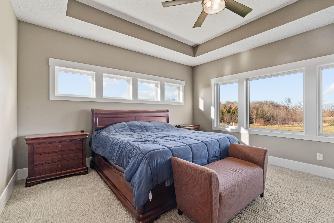
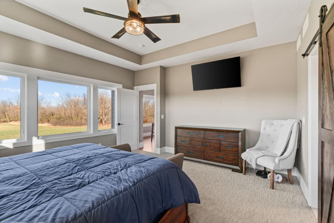
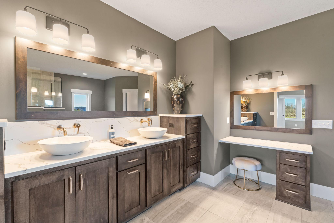
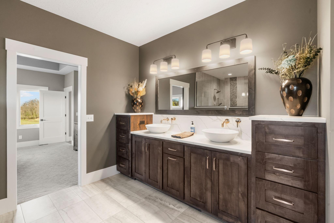
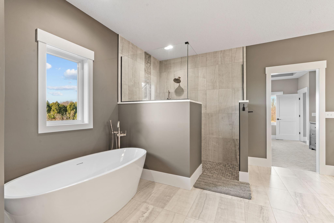
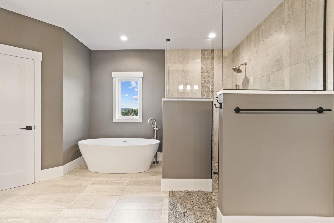
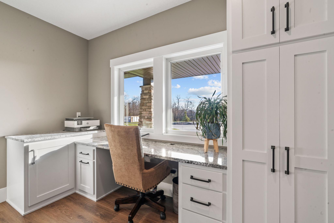
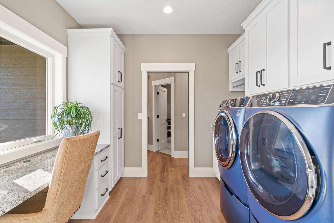
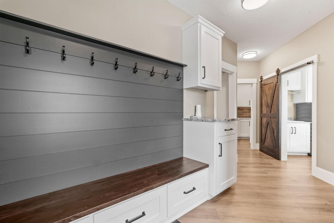
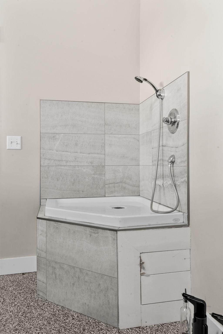
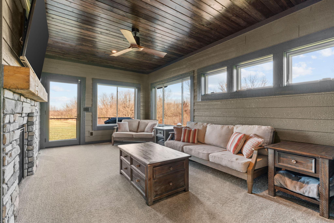
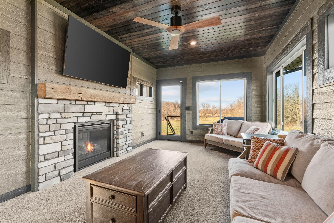
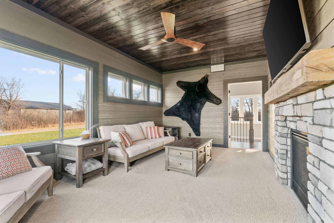
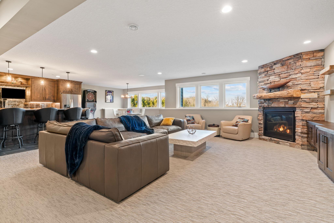
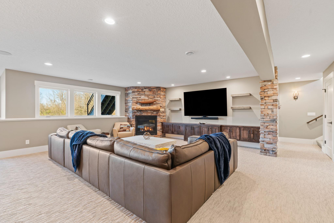
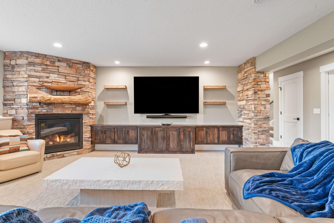
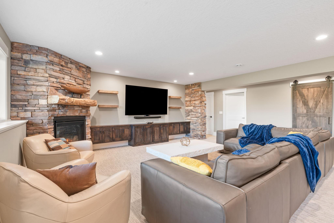
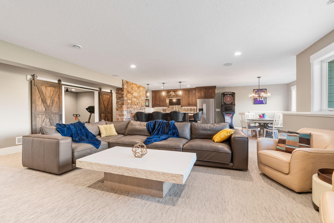
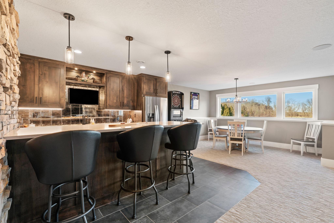
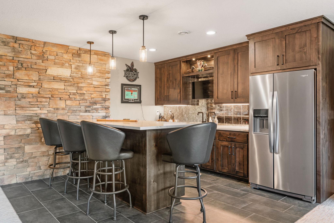
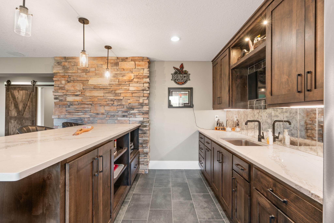
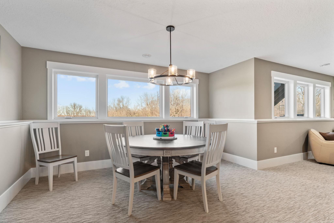
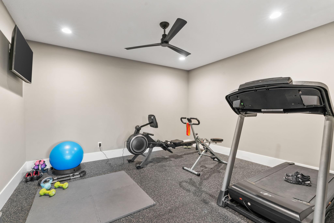
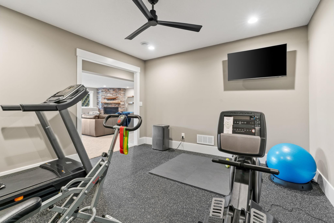
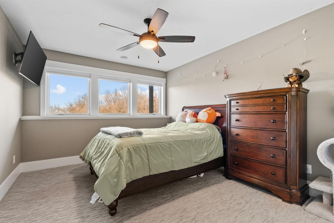
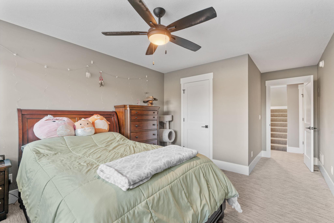
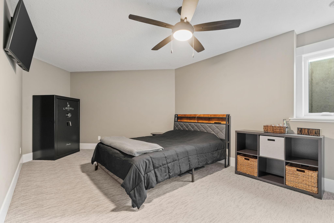
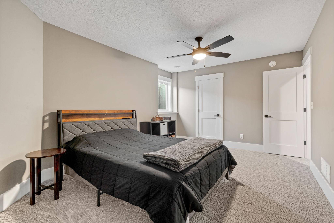
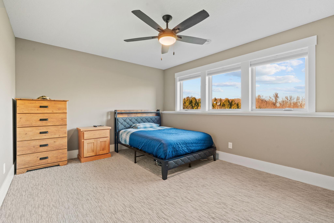
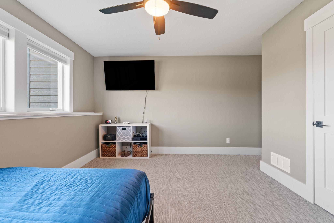
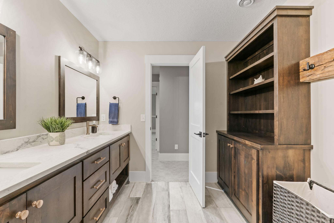
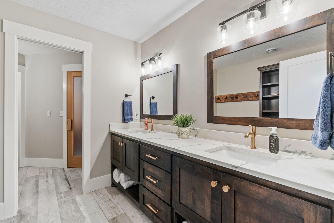
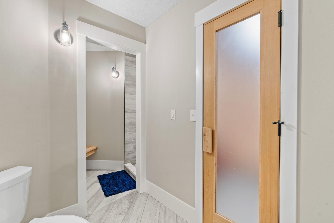
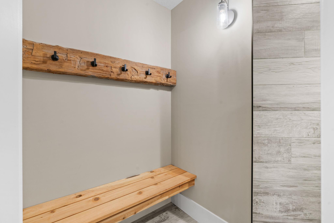
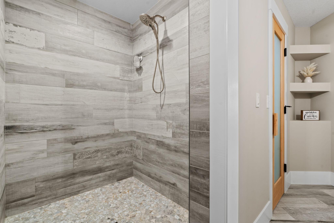
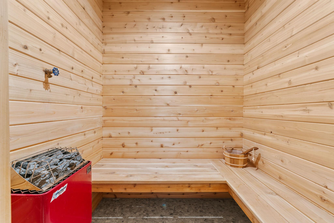
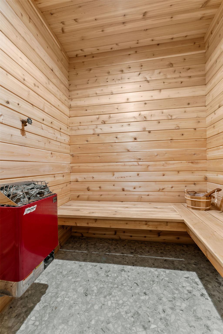
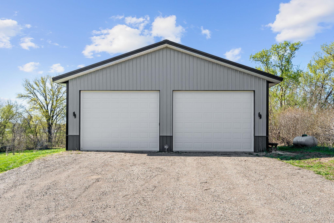
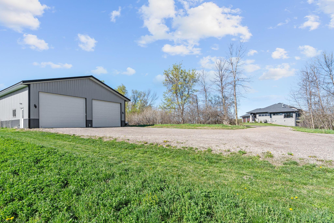
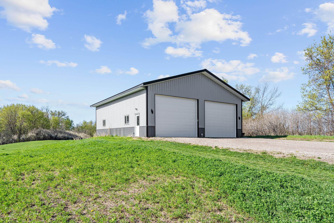
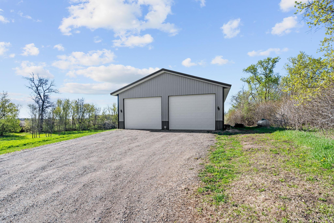
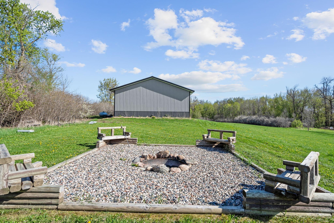
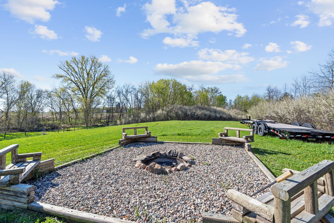
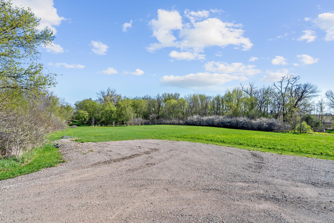
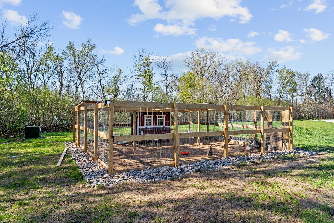
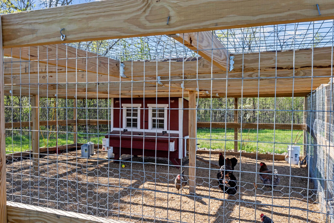
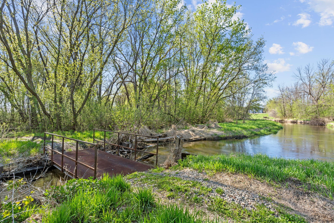
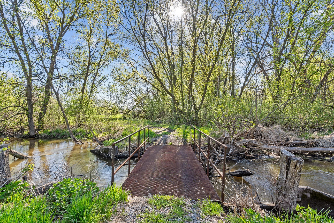
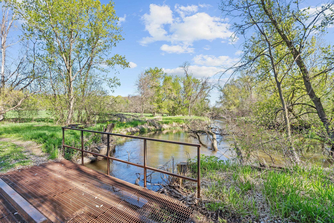
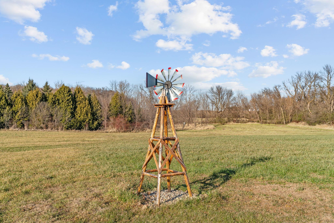
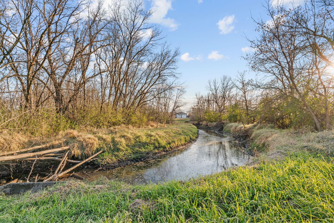
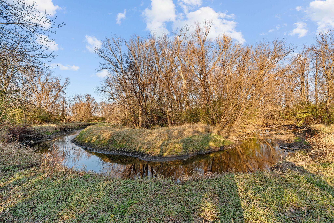
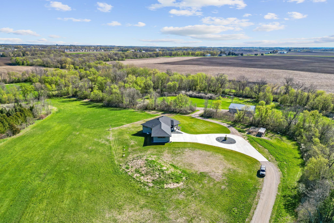
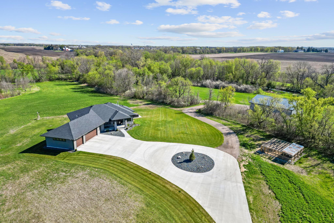
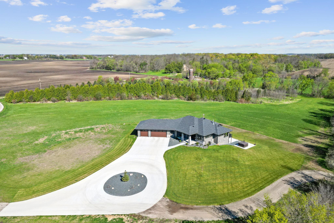
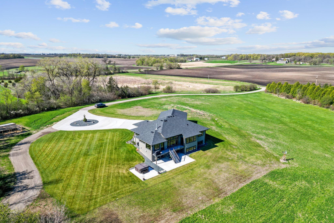
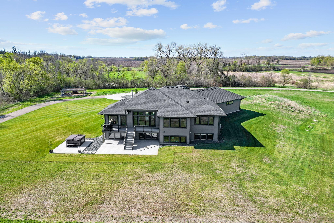
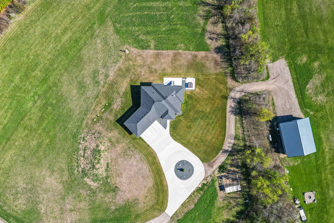
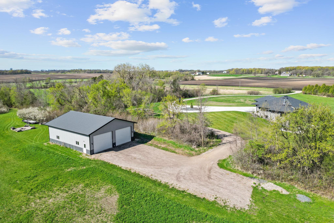
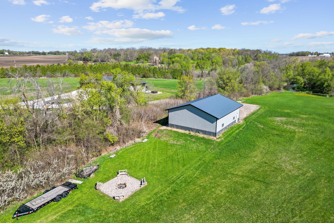
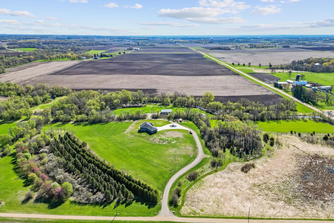
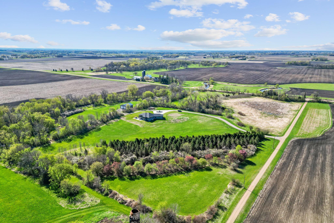
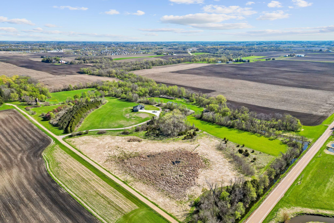
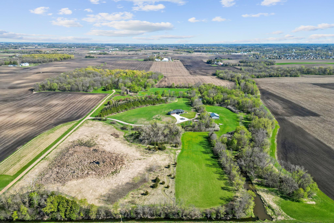
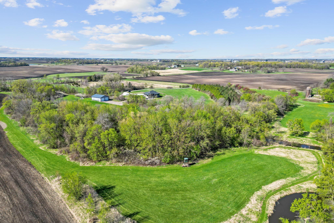
Discover a rare blend of luxury, privacy, and convenience on this breathtaking 34-acre estate custom built in 2024 by Witt Design Build. This beautifully crafted rambler offers true one-level living, with the primary suite thoughtfully positioned on the main level. With 4 bedrooms and 3 baths, elevated finishes, and a layout designed for comfort and ease, the home feels both refined and welcoming. The open living areas flow seamlessly to a maintenance-free deck and patio + hot tub, creating a peaceful place to relax and take in the views. A heated garage, sauna, and dedicated exercise room further enhance the everyday experience. Enjoy hosting with the large gourmet kitchen, beautiful four season porch, family rooms on both levels, and bar in the lower level making this home the perfect place on game day. The land itself is exceptional. A creek winds through the acreage, surrounded by miles of private trails, abundant wildlife, and hundreds of fruit-bearing trees including plum, apple, cherry, elderberry, black walnut, and more. Outdoor amenities continue with a high-end chicken coop, a pole barn offering extensive storage for equipment and recreational toys, a beautifully designed firepit area perfect for hosting, and a private shooting range. Thoughtful touchesâlike a convenient dog-washing stationâadd to the homeâs effortless livability. No corners were cut in the quality and design of this build! Here, you feel completely tucked away in your own world, yet youâre still within the Waconia School District and close to Carver County amenities with quick access to HWY 212. This is a one-of-a-kind property where luxury living meets privacy in natureâan estate that truly stands apart.
Details
Maps
Contract Information
Status: Closed
Off Market Date: 2026-05-21
Contingency: None
Current Price: 2250000
Closed Date: 2026-06-24
Original List Price: 2250000
Sales Close Price: 2250000
ListPrice: 2250000
List Date: 2026-05-02
Owner is an Agent?: No
Auction?: No
General Property Information
Common Wall: No
Lot Measurement: Acres
Manufactured Home?: No
Multiple PIDs?: No
New Development: No
Number of Fireplaces: 2
Waterfront YN: Yes
Year Built: 2024
Yearly/Seasonal: Yearly
Zoning: Residential-Single Family
Bedrooms: 4
Baths Total: 3
Bath Full: 2
Bath Half: 1
Main Floor Total SqFt: 2312
Above Grd Total SqFt: 2312
Below Grd Total SqFt: 2330
Total SqFt: 4642
Total Finished Sqft: 4642.00
FireplaceYN: Yes
Style: (SF) Single Family
Foundation Size: 2330
Garage Stalls: 3
Lot Dimensions: 1396.25x708.25x319.41x54.11x1007.91x505.92x120.85
Acres: 34.43
Assessment Pending: No
Location Tax and Other Information
House Number: 11108
Street Name: County Road 152
Postal City: Cologne
County: Carver
State: MN
Zip Code: 55322
Assessments
Tax With Assessments: 5104
Building Information
Finished SqFt Above Ground: 2312
Finished SqFt Below Ground: 2330
Lease Details
Land Leased: Not Applicable
Miscellaneous Information
Homestead: Yes
Ownership
Fractional Ownership: No
Parking Characteristics
Garage Square Feet: 950
Public Survey Info
Range#: 25
Section#: 23
Township#: 115
Property Features
Accessible: Soaking Tub
Air Conditioning: Central Air
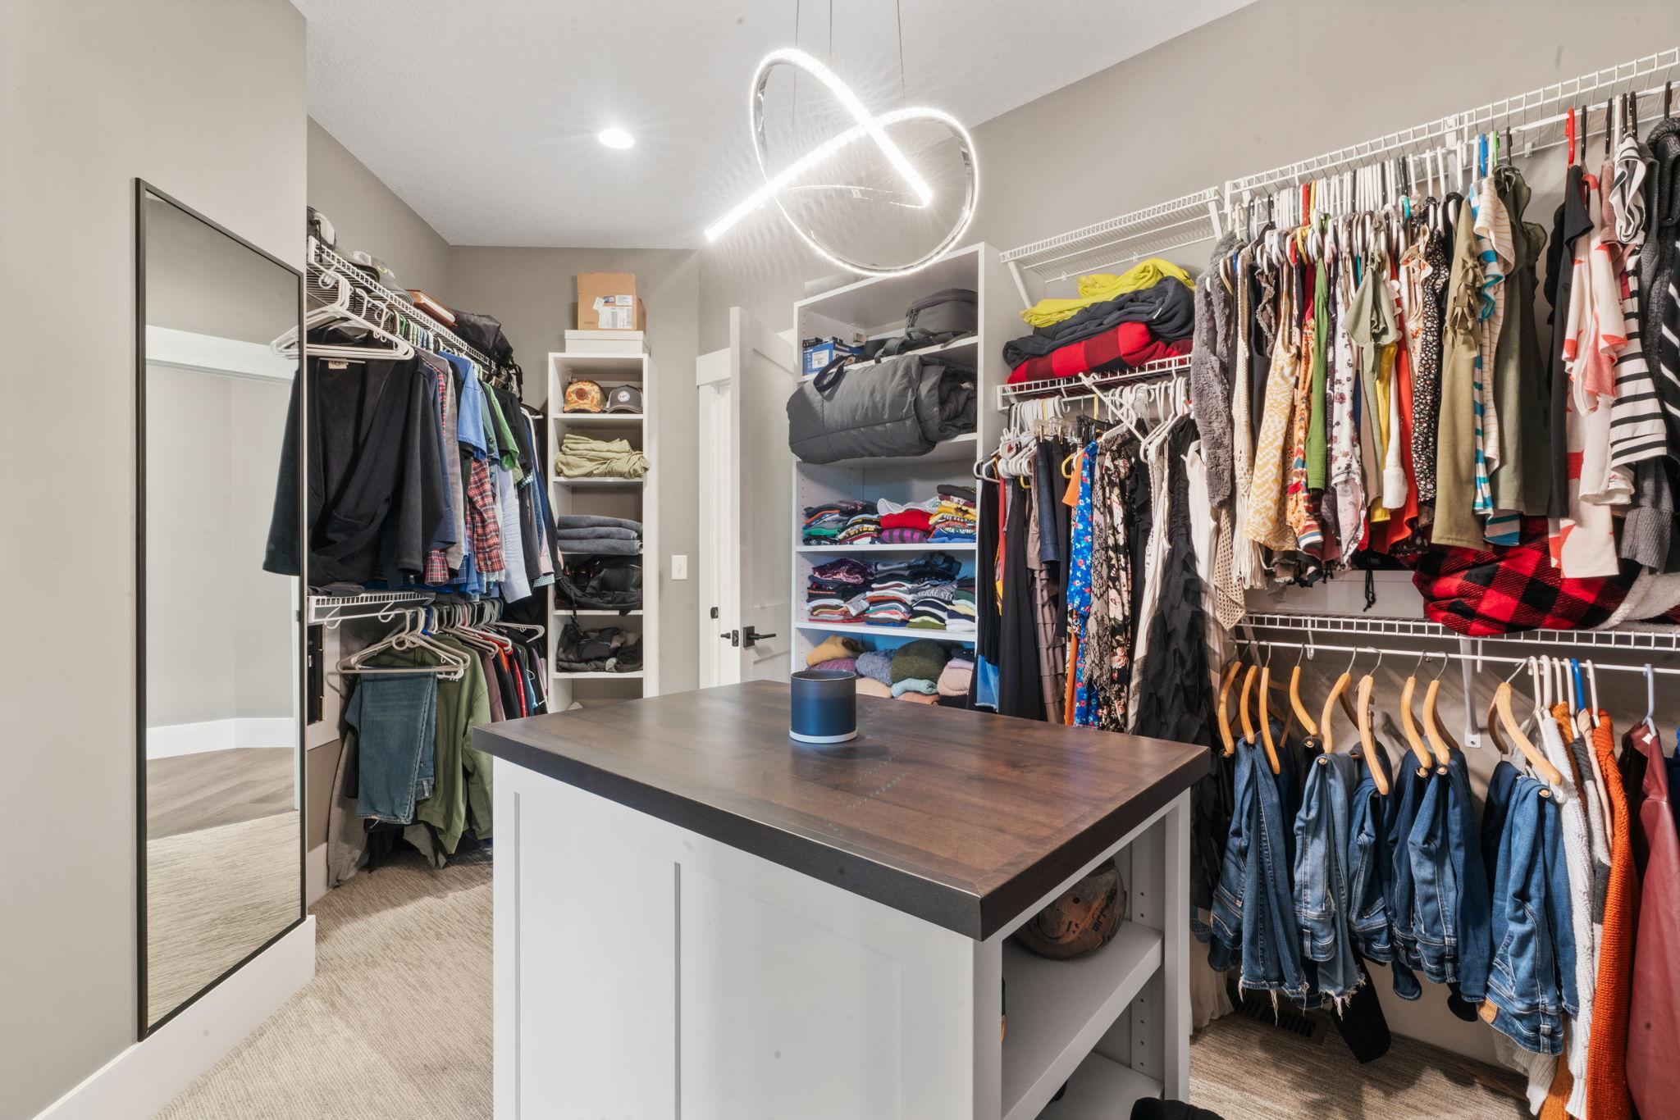
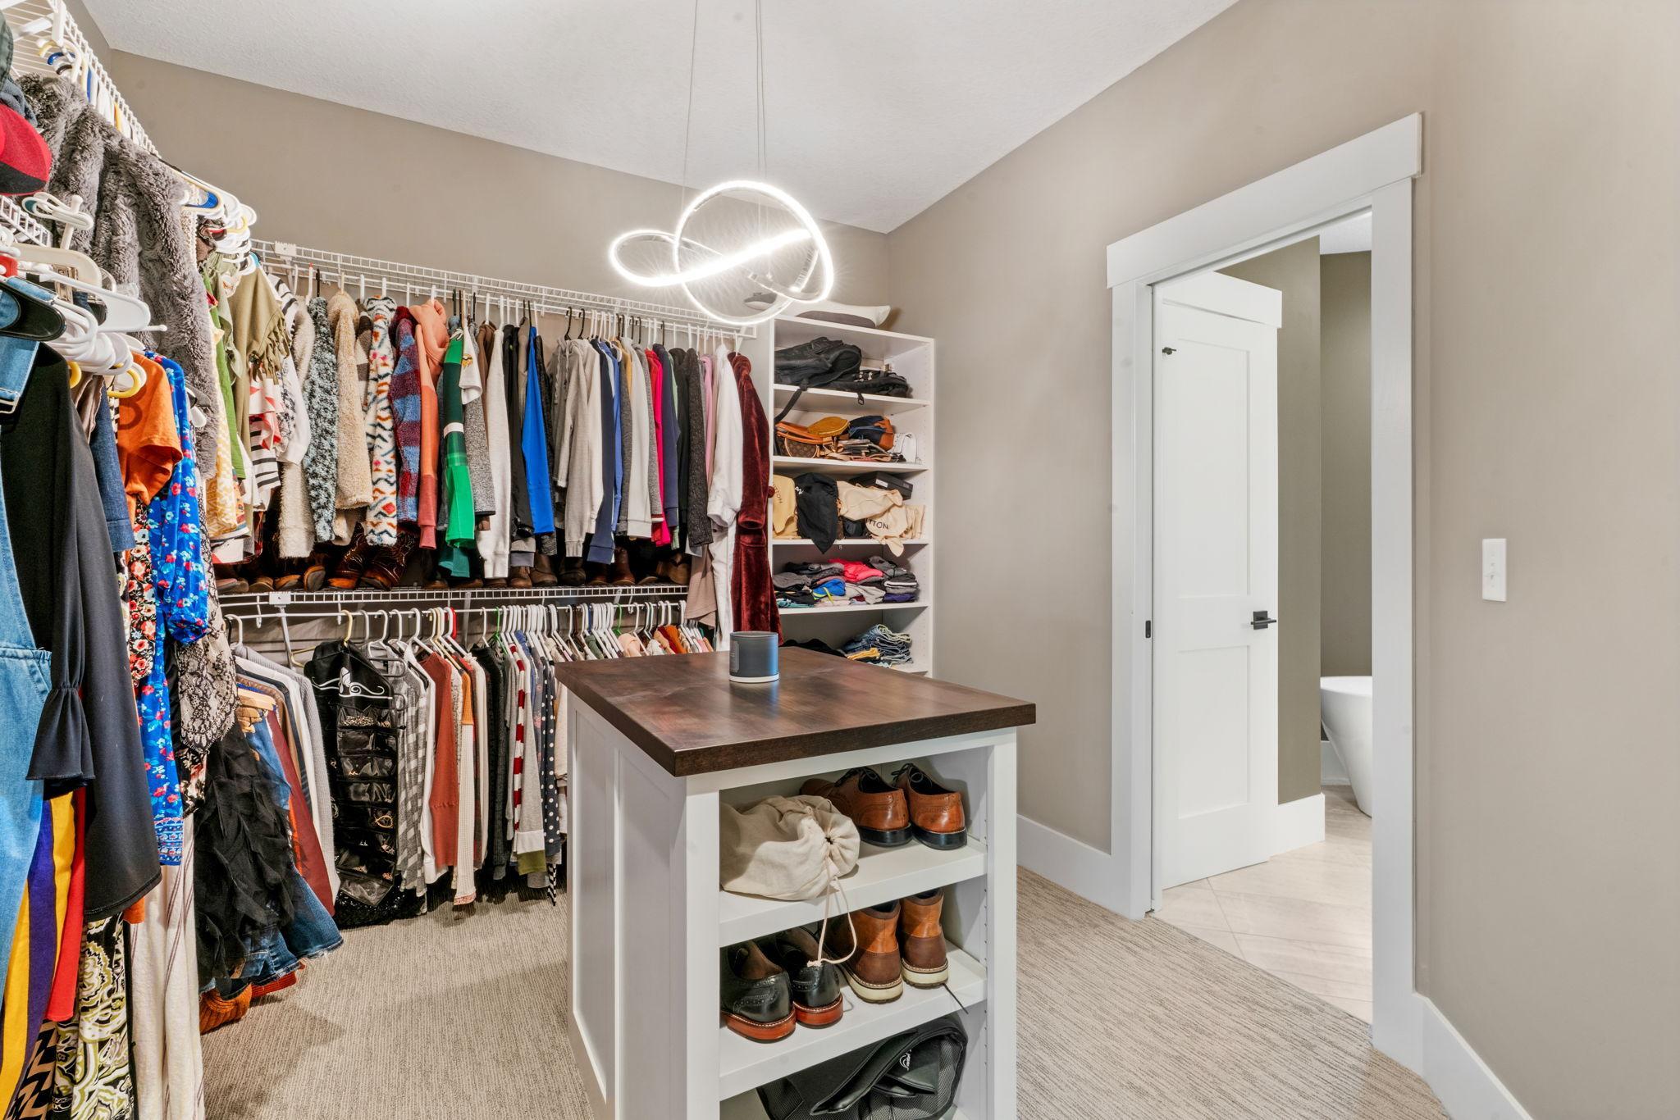
Amenities Unit: Ceiling Fan(s); Deck; Exercise Room; Hot Tub; In-Ground Sprinkler; Kitchen Center Island; Kitchen Window; Main Floor Primary Bedroom; Patio; Porch; Primary Bedroom Walk-In Closet; Sauna; Security System; Sun Room; Tile Floors; Walk-In Closet; Washer/Dryer Hookup; Wet Bar
Assumable Loan: Not Assumable
Basement: Egress Windows; Full; Sump Pump
Bath Description: Sauna; Main Floor 1/2 Bath; Main Floor Full Bath; Full Primary; Private Primary; Full Basement; Separate Tub & Shower; Walk-In Shower Stall
Construction Materials: Concrete
Construction Status: Previously Owned
Dining Room Description: Kitchen/Dining Room
Exterior: Metal
Family Room Characteristics: 2 or More; Family Room; Lower Level; Main Level
Financing Terms: Cash
Foundation: Poured Concrete
Fuel: Propane
Heating: Forced Air; In-Floor Heating
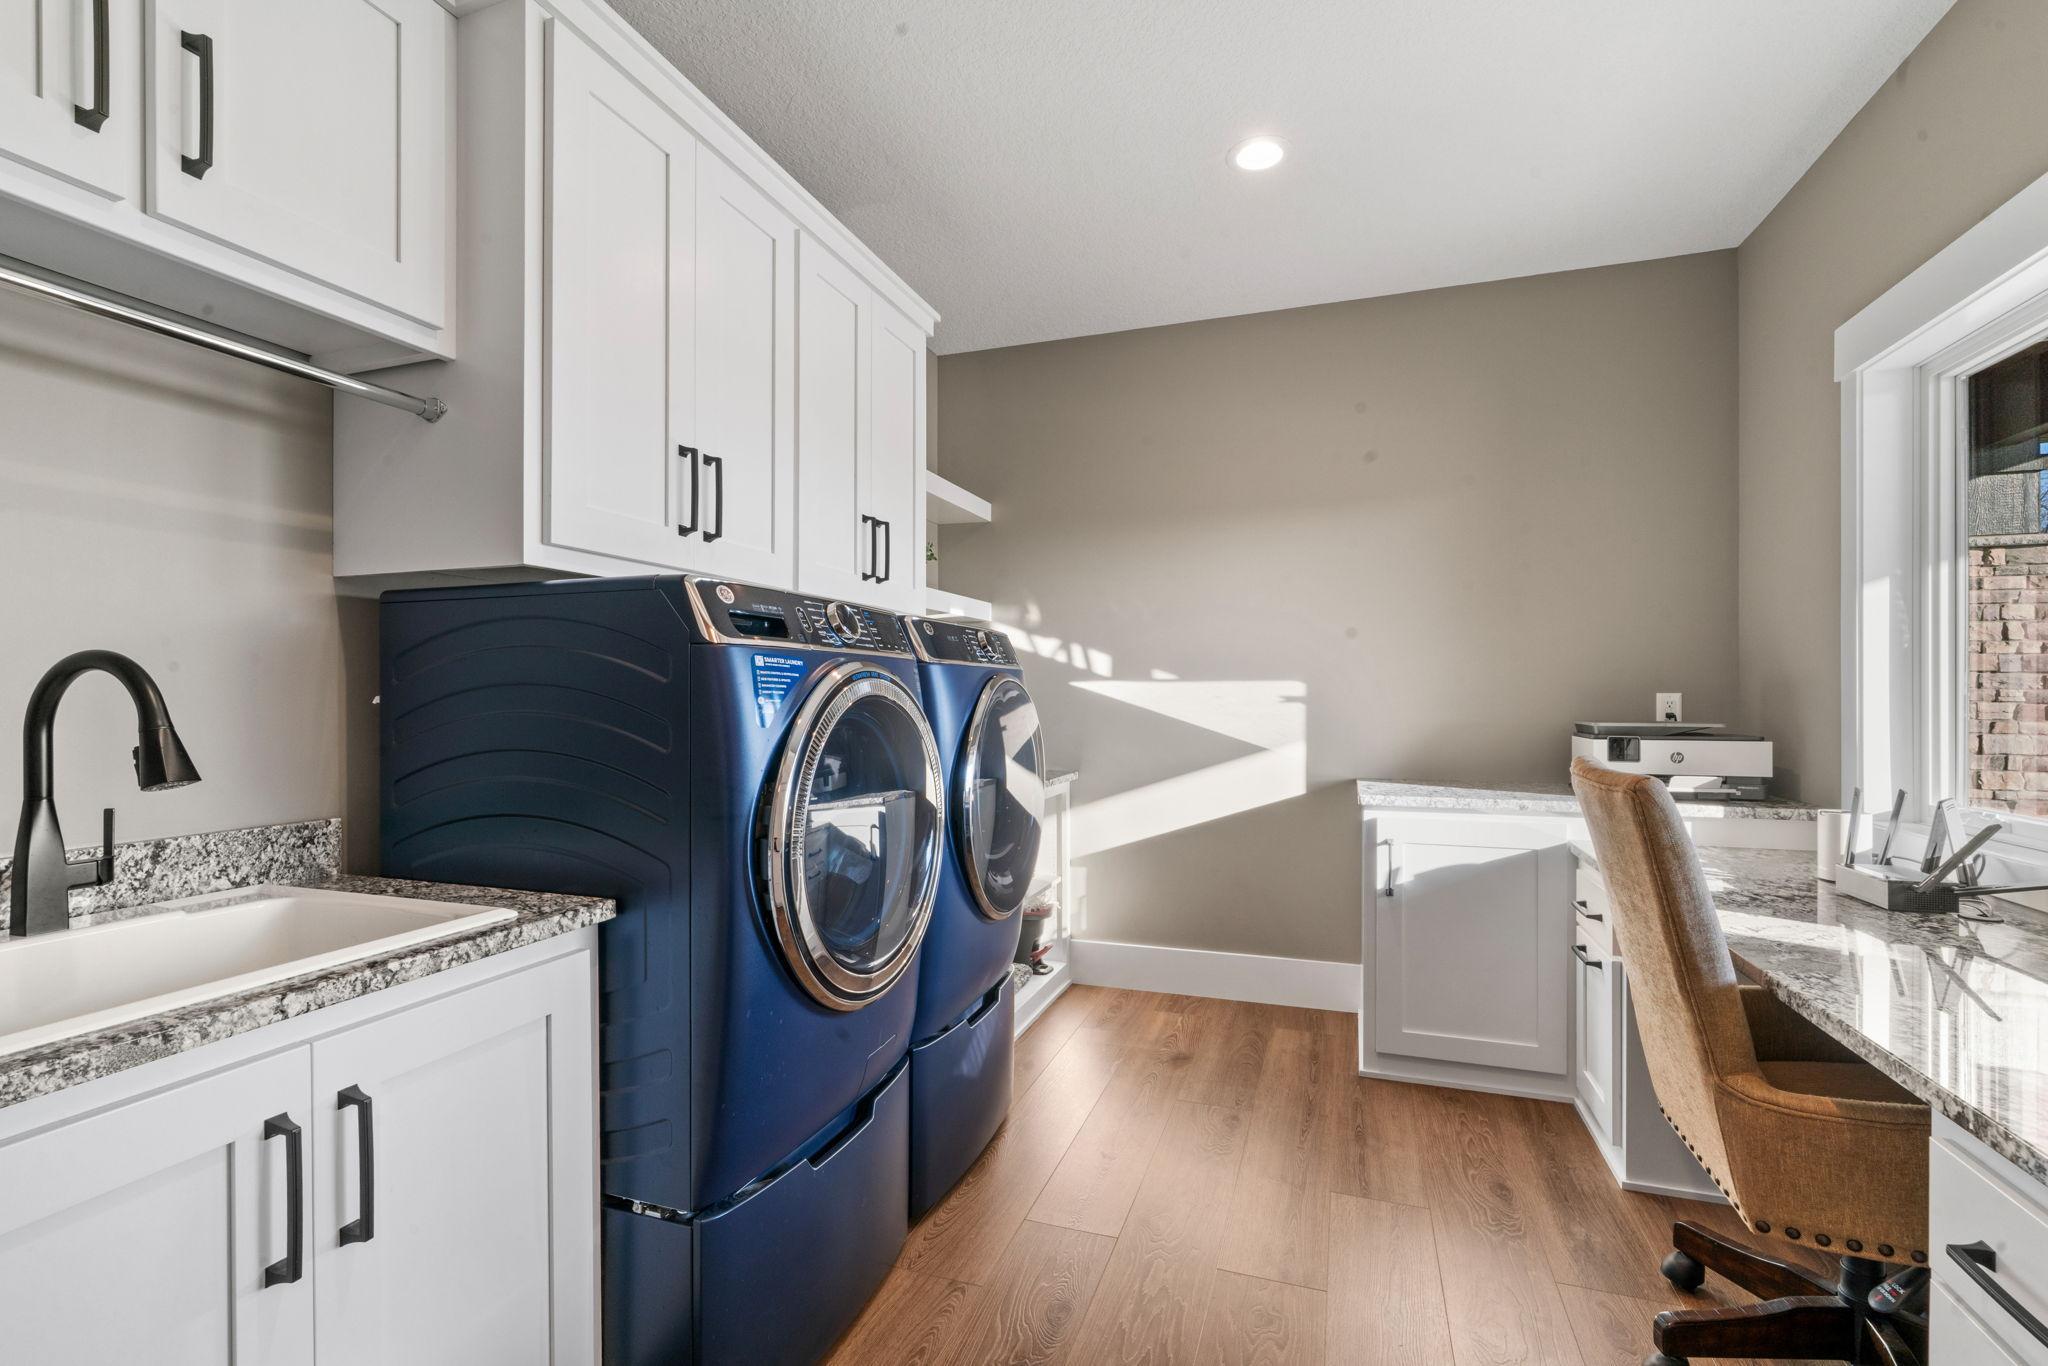
Laundry: Main Level
Outbuildings: Chicken Coop/Barn; Pole Building
Parking Characteristics: Finished Garage; Garage Door Opener; Heated Garage; Insulated Garage
Road Frontage: County Road
Roof: Age 8 Years or Less
Sellers Terms: Cash; Conventional; FHA; VA
Sewer: Private Sewer; Septic System Compliant - Yes; Tank with Drainage Field
Special Search: All Living Facilities on One Level; Main Floor Bedroom; Main Floor Laundry; Main Floor Primary; Primary Bdr Suite
Stories: One
Water: Private; Well
Waterfront Type: Creek/Stream
Listing Office: LPT Realty, LLC
Last Updated: June - 26 - 2026

The data relating to real estate for sale on this web site comes in part from the Broker Reciprocity SM Program of the Regional Multiple Listing Service of Minnesota, Inc. The information provided is deemed reliable but not guaranteed. Properties subject to prior sale, change or withdrawal. ©2026 Regional Multiple Listing Service of Minnesota, Inc All rights reserved.
Tuesday 13th of October 2026 02:14 AM

218-998-4400
Mohagen Real Estate


Let's Connect

Mohagen Real Estate
sue@MohagenRealEstate.com
Office: 218-998-4400
Cell: 218-731-7376

Mohagen Real Estate is licensed in the State of Minnesota