1111 W River Parkway, 25A, Minneapolis, MN 55415 (MLS# 7008645)
$3,350,000
Minneapolis, MN 55415
MLS# 7008645
2 beds | 3 baths | 2674 sqft
1 / 68







Property Description
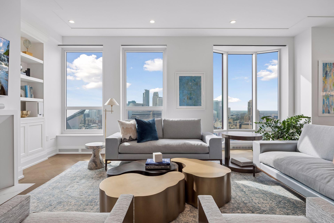
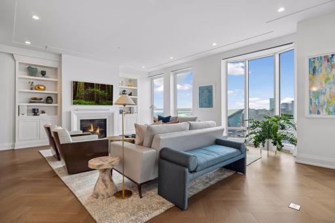
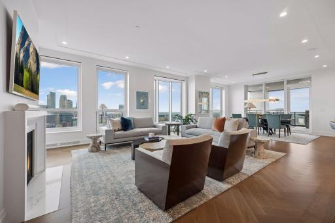
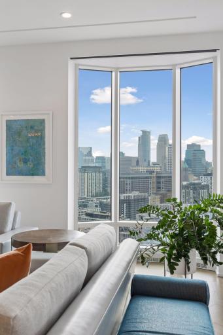
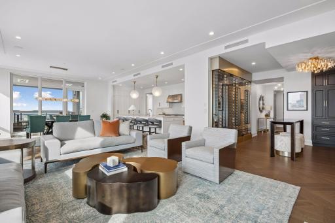
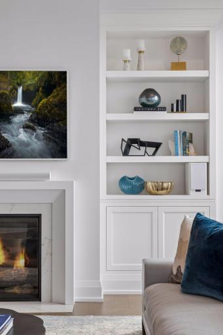
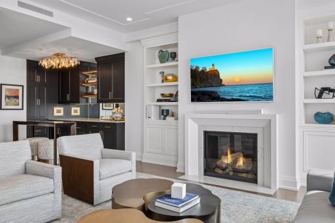
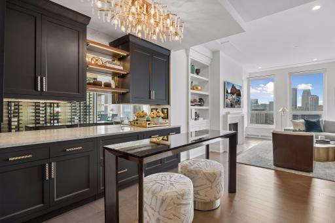
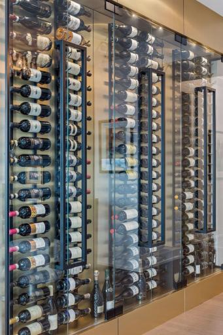
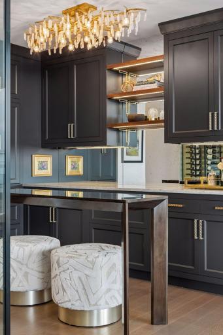
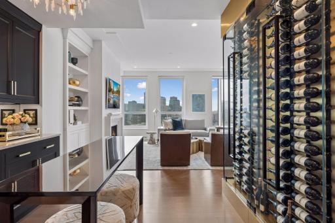
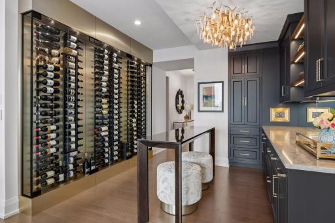
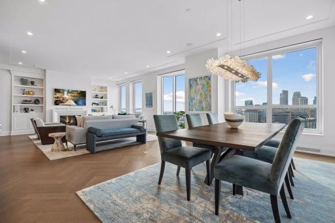
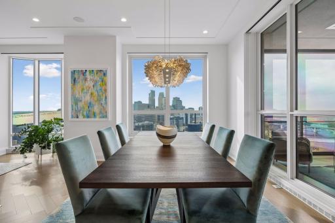
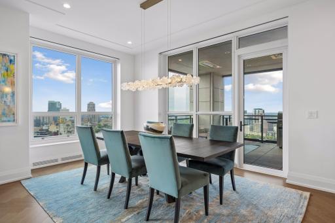
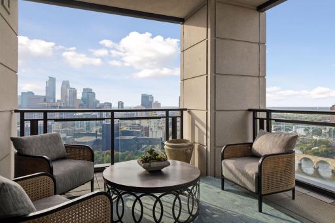
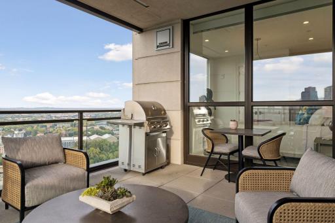
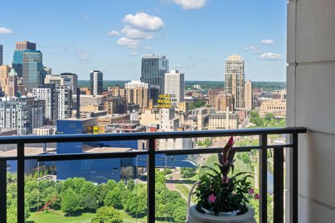
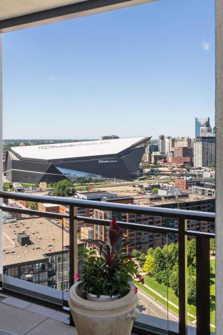
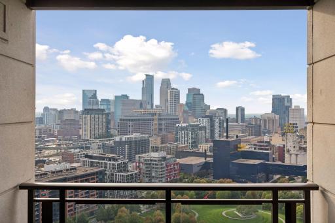
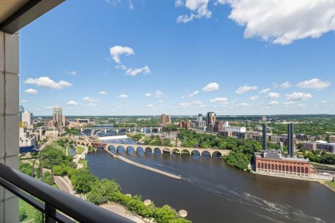
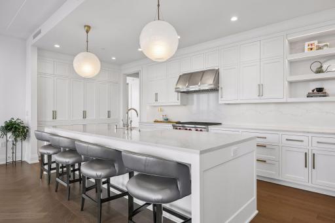
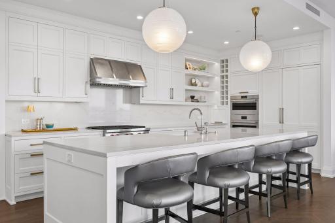
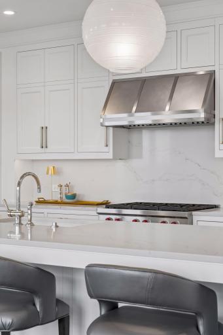
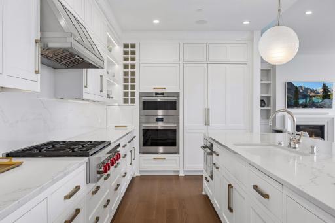
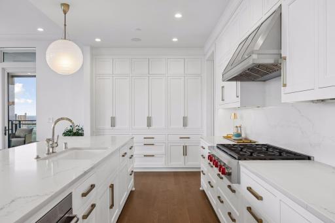
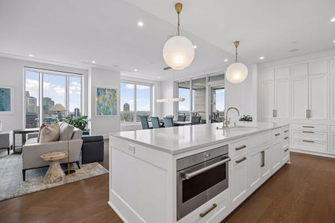
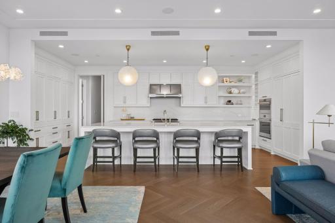
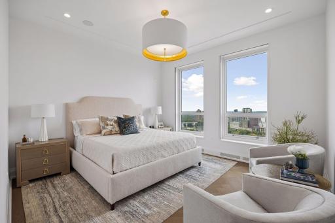
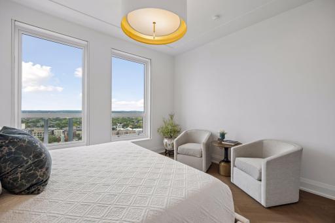
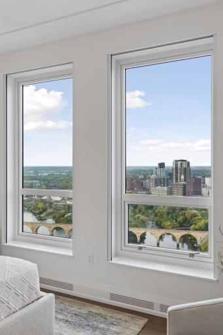
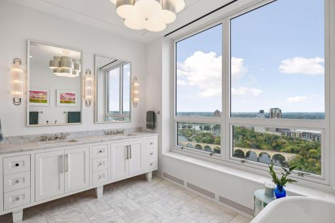
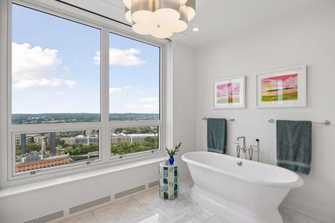
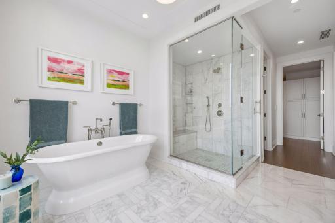
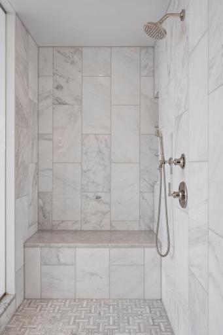
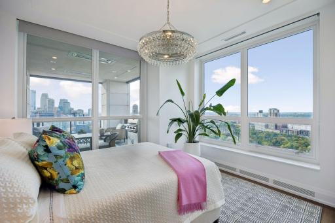
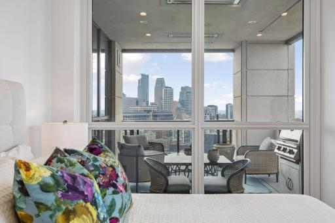
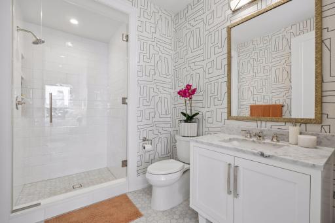
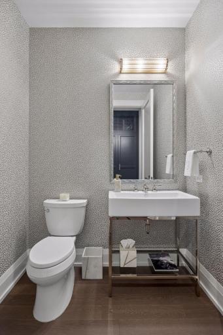
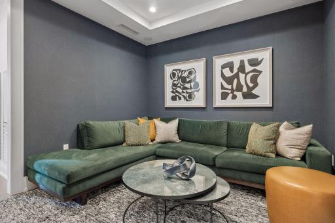
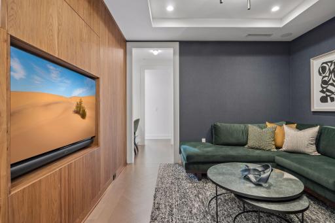
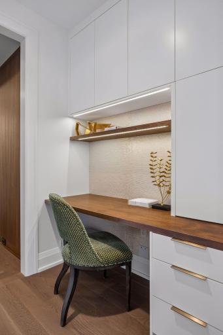
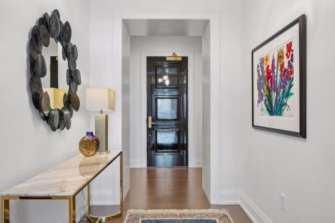
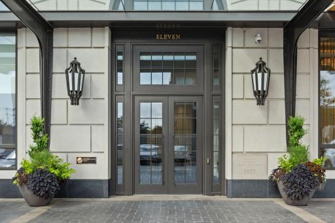
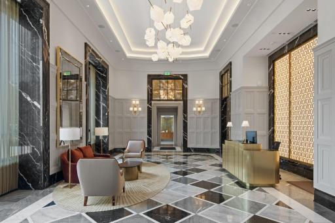
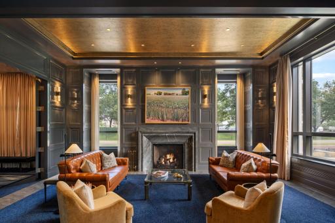
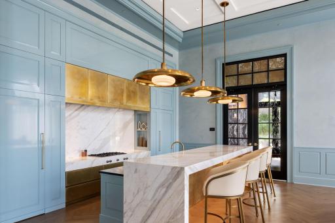
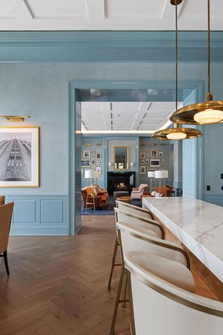
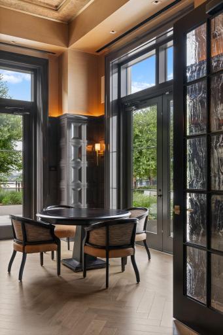
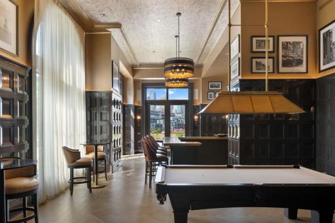
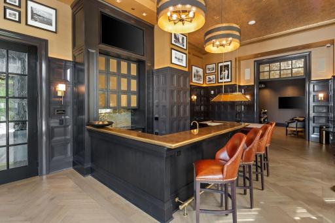
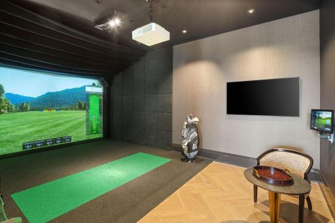
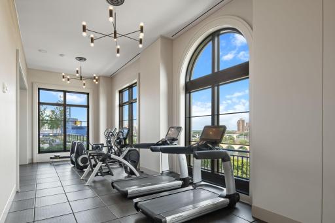
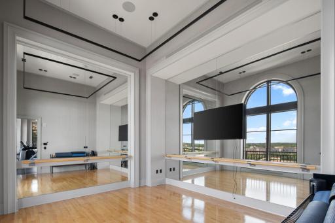
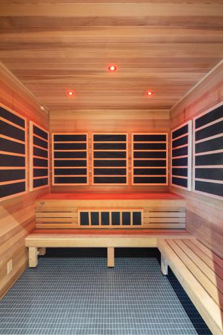
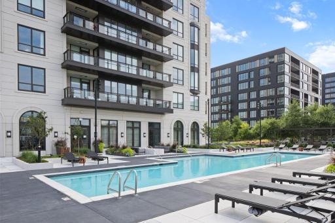
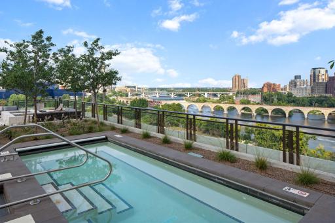
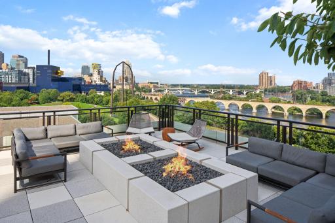
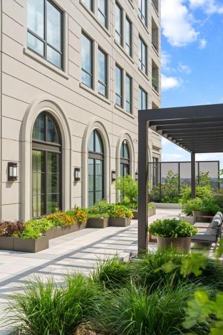
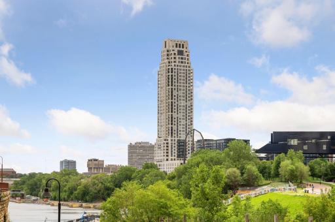
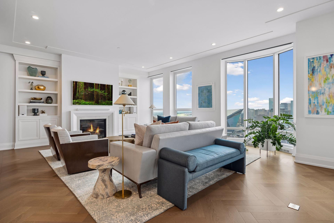
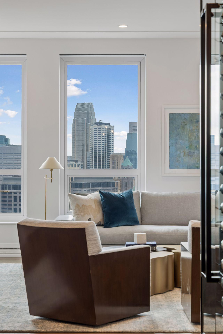
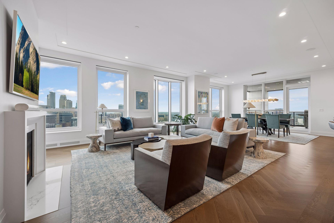
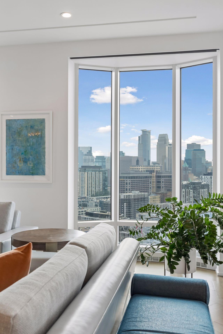
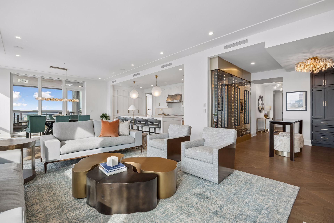
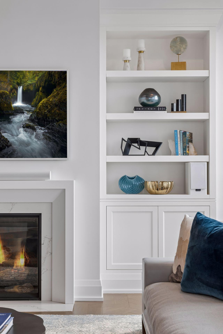
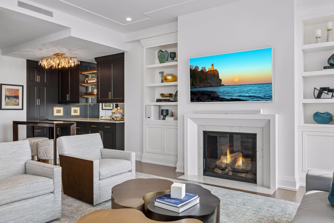
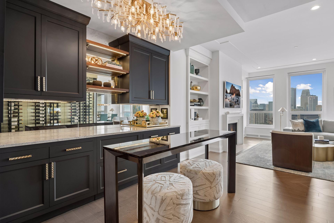
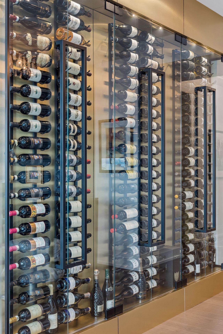
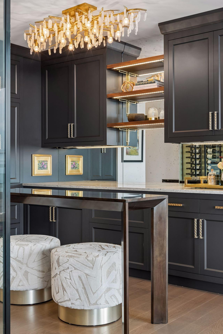
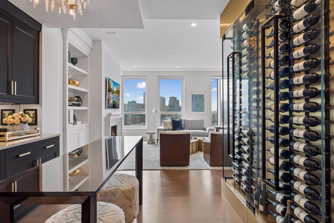
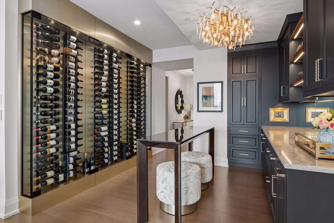
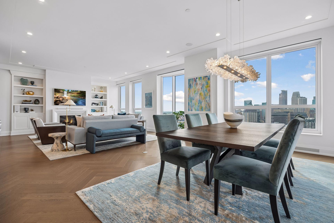
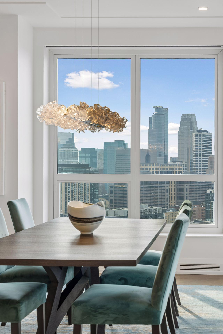
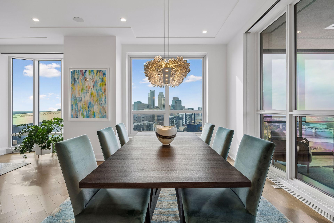
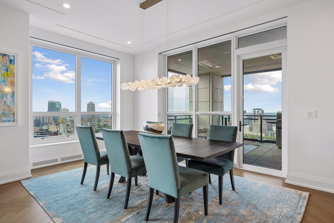
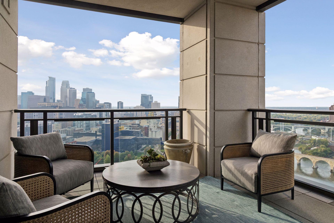
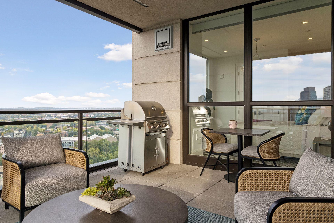
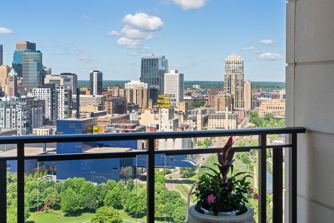
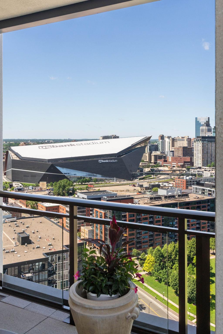
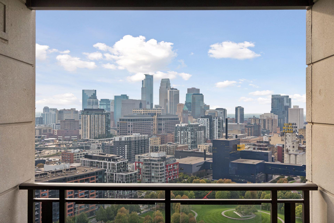
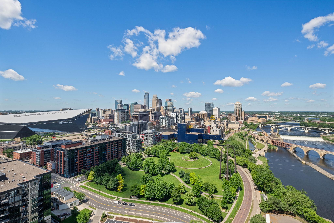
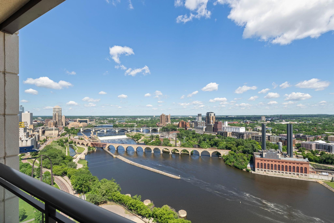
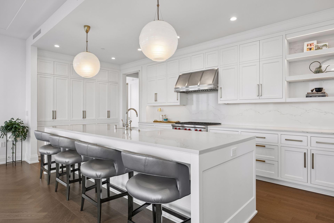
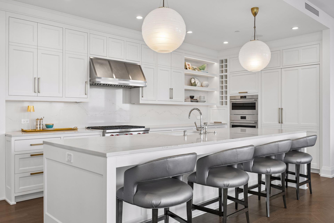
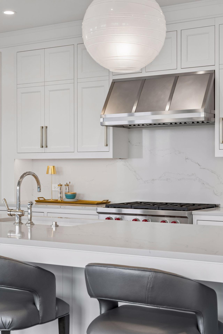
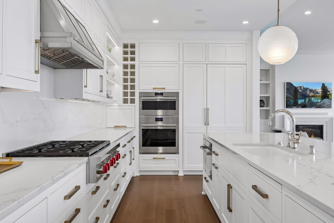
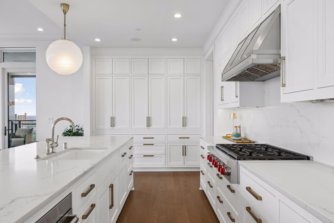
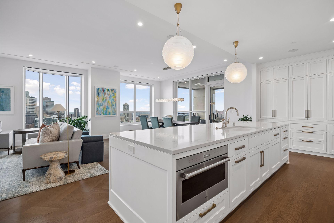
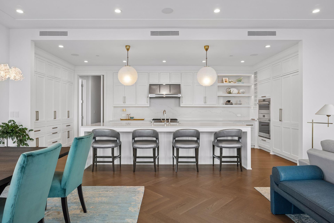
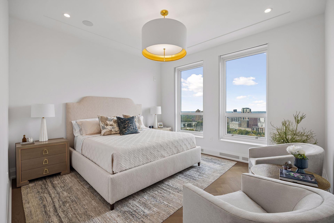
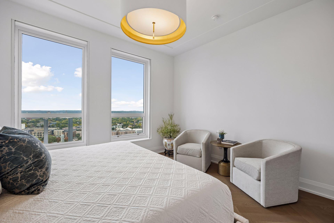
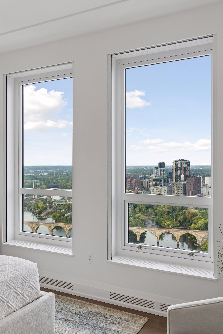
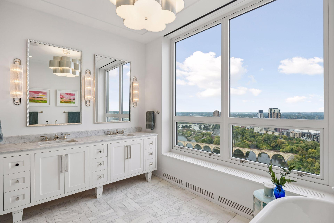
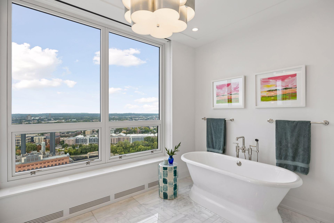
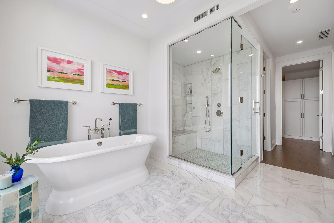
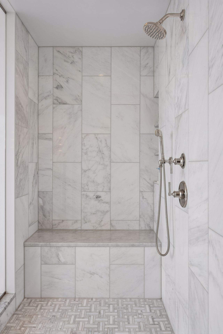
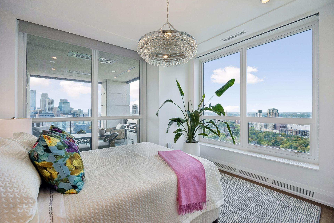
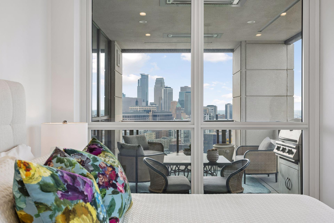
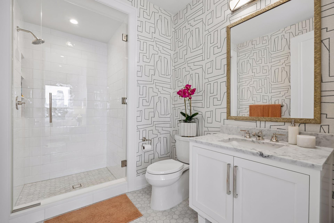
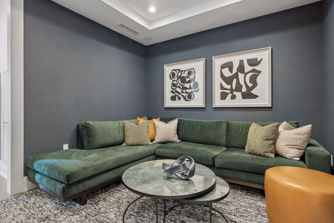
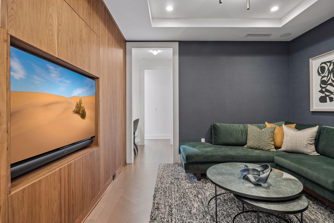
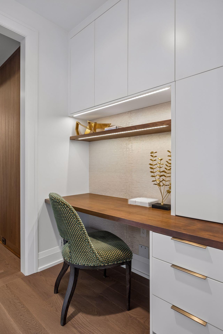
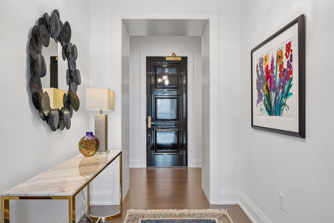
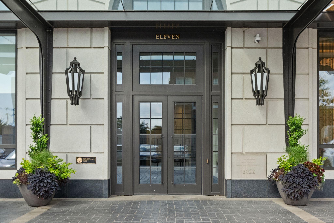
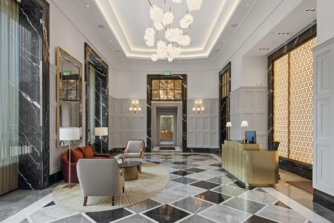
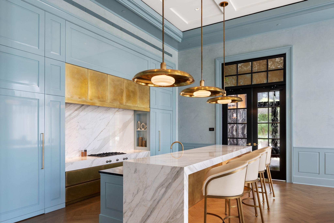
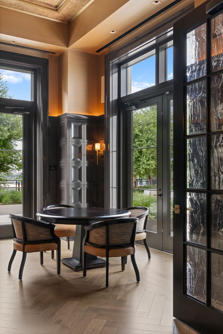
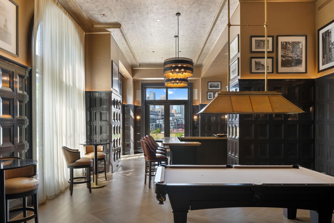
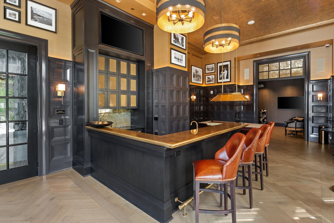
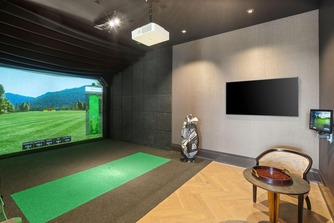
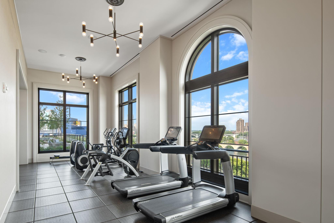
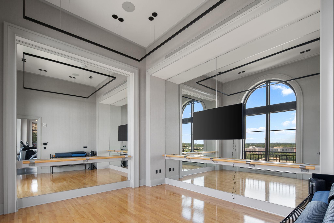
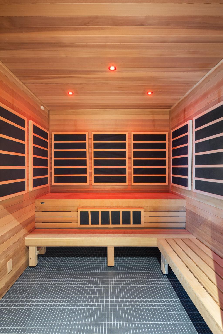
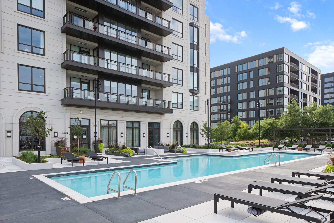
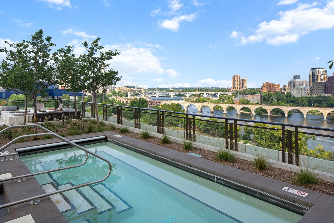
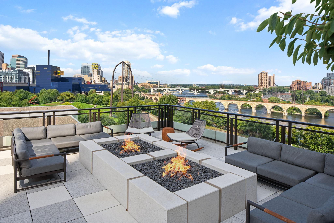
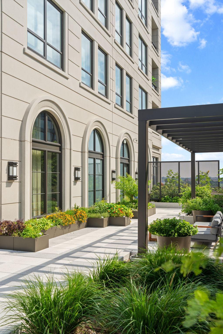
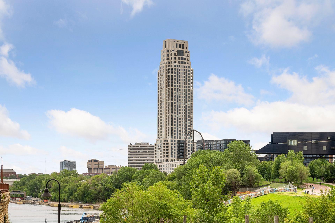
An extraordinary view. An equally compelling home. This is Minneapolis living from the 25th floor of Eleven on the River. Panoramic views of the Mississippi River, Stone Arch Bridge, and downtown skyline set the stage for this refined two-bedroom-plus media room residence. Northwest exposure brings the city into focus, while thoughtful upgrades make the home as inviting as its outlook. Designed for gathering, the chefâs kitchen centers around a generous island with heated countertops, premium cabinetry, and a full backsplash. Wolf appliances including a range, wall oven, steam oven, and microwave pair with an integrated, paneled Sub-Zero refrigerator for a seamless finish. A custom dry bar and temperature-controlled wine wall complete the setting for entertaining. The great room offers a spacious bay window and upgraded gas fireplace, with sweeping views extending to a 195 square foot private covered loggia. Built-in heaters help carry outdoor enjoyment into the cooler months. Two bedroom suites provide privacy and comfort. The primary suite features heated marble bathroom floors and a spacious dressing room. Carefully selected lighting, in-floor heating, built-in Sonos sound, and motorized Lutron room-darkening shades bring another level of ease to daily living. Two heated garage stalls, each equipped with EV charging, and a private storage unit are included. Beyond the residence, Eleven offers an exceptional collection of amenities: a fitness center, heated outdoor lap pool, spa, indoor sports court, yoga studio, steam room, and sauna. A billiards lounge, library, resident lounge, display kitchen with private dining, and boardroom provide space to gather, entertain, and work. Front desk concierge service, available guest suites, a private dog park, and pet spa round out the experience. A remarkable residence in one of Minneapolisâ most architecturally significant buildings, with the riverfront and vibrant Mill District at your doorstep.
Details
Maps
Documents
Contract Information
Status: Active
Contingency: None
Current Price: 3350000
Original List Price: 3450000
ListPrice: 3350000
List Date: 2026-03-24
Owner is an Agent?: No
Auction?: No
General Property Information
Assoc Mgmt Co. Phone #: 312-751-0900
Association Fee Frequency: Monthly
Association Mgmt Co. Name: Sudler Property Management
Common Wall: Yes
Lot Measurement: Acres
Manufactured Home?: No
Multiple PIDs?: No
New Development: No
Number of Fireplaces: 1
Road Btwn WF & Home?: Yes
Waterfront YN: No
Year Built: 2019
Yearly/Seasonal: Yearly
Zoning: Residential-Single Family
Bedrooms: 2
Baths Total: 3
Bath Full: 1
Bath Three Quarters: 1
Bath Half: 1
Main Floor Total SqFt: 2674
Above Grd Total SqFt: 2674
Total SqFt: 2674
Total Finished Sqft: 2674.00
FireplaceYN: Yes
Lake/Waterfront Name: Mississippi River
Style: (CC) High Rise (4+ Levels)
Foundation Size: 2674
Association Fee: 2925.92
Garage Stalls: 2
Lot Dimensions: Common
Assessment Pending: No
Location Tax and Other Information
House Number: 1111
Street Direction Prefix: W
Street Name: River
Street Suffix: Parkway
Unit Number: 25A
Postal City: Minneapolis
County: Hennepin
State: MN
Zip Code: 55415
Complex/Dev/Subdivision: Cic 2149 Eleven
Assessments
Tax With Assessments: 44665.96
Building Information
Finished SqFt Above Ground: 2674
Lease Details
Land Leased: Not Applicable
Miscellaneous Information
Homestead: No
Ownership
Fractional Ownership: No
Parking Characteristics
Garage Stall ID#: P404, P405
Public Survey Info
Range#: 24
Section#: 23
Township#: 29
Property Features
Accessible: No Stairs Internal
Air Conditioning: Central Air
Amenities Shared: 24 Hour Guard; Car Wash; Deck; Elevator(s); Fire Sprinkler System; Hot Tub; In-Ground Sprinkler System; Lobby; Sauna
Amenities Unit: Balcony; City View; Hardwood Floors; Kitchen Center Island; Kitchen Window; Main Floor Primary Bedroom; Primary Bedroom Walk-In Closet; Walk-In Closet; Washer/Dryer Hookup
Appliances: Cooktop; Dishwasher; Double Oven; Dryer; Microwave; Refrigerator; Washer; Wine Cooler
Association Fee Includes: Air Conditioning; Building Exterior; Cable TV; Controlled Access; Gas; Hazard Insurance; Internet; Lawn Care; Outside Maintenance; Parking Space; Professional Mgmt; Recreation Facility; Sanitation; Security System; Shared Amenities; Snow Removal
Basement: None
Bath Description: Double Sink; Main Floor 1/2 Bath; Main Floor 3/4 Bath; Main Floor Full Bath; Bathroom Ensuite; Separate Tub & Shower; Walk-In Shower Stall
Construction Status: Previously Owned
Dining Room Description: Eat In Kitchen; Informal Dining Room; Kitchen/Dining Room; Living/Dining Room
Exterior: Brick/Stone
Fireplace Characteristics: Gas Burning; Living Room
Foundation: Other
Fuel: Natural Gas
Heating: Baseboard
Laundry: Laundry Room; Main Level
Lot Description: Irregular Lot
Parking Characteristics: Assigned; Heated Garage; Secured
Sellers Terms: Cash; Conventional
Sewer: City Sewer/Connected
Shared Rooms: Amusement/Party Room; Business Center; Community Room; Exercise Room; Guest Suite
Special Search: All Living Facilities on One Level; Main Floor Bedroom; Main Floor Laundry; Main Floor Primary; Primary Bdr Suite
Stories: One
Water: City Water/Connected
Waterfront Type: River View
Room Information
| Room Name | Dimensions | Level |
| Dining Room | 35 x 18 | Main |
| First (1st) Bedroom | 14 x 13 | Main |
| Kitchen | 26 x 10 | Main |
| Laundry | 7 x 6 | Main |
| Library | 12 x 11 | Main |
| Living Room | 35 x 18 | Main |
| Patio | 15 x 13 | Main |
| Pantry (Walk-In) | 10 x 6 | Main |
| Second (2nd) Bedroom | 12 x 11 | Main |
 Eleven A floor plan.pdf
 Listing Office: Keller Williams Realty Integrity Lakes
Last Updated: October - 07 - 2026

The data relating to real estate for sale on this web site comes in part from the Broker Reciprocity SM Program of the Regional Multiple Listing Service of Minnesota, Inc. The information provided is deemed reliable but not guaranteed. Properties subject to prior sale, change or withdrawal. ©2026 Regional Multiple Listing Service of Minnesota, Inc All rights reserved.
Friday 9th of October 2026 12:10 PM

218-998-4400
Mohagen Real Estate









Let's Connect

Mohagen Real Estate
sue@MohagenRealEstate.com
Office: 218-998-4400
Cell: 218-731-7376

Mohagen Real Estate is licensed in the State of Minnesota