1111 W River Parkway, 26B, Minneapolis, MN 55415 (MLS# 7079816)
$2,500,000
Minneapolis, MN 55415
MLS# 7079816
3 beds | 3 baths | 2623 sqft
1 / 67



Property Description
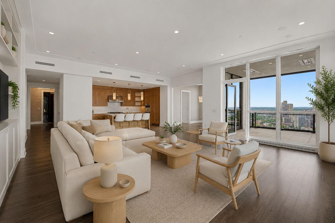
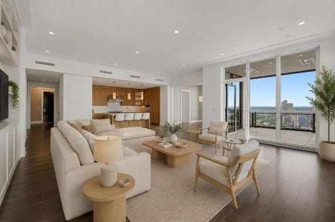
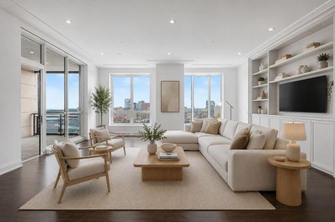
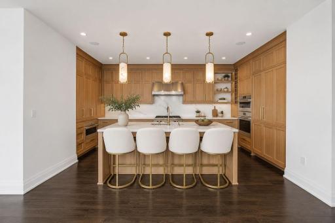
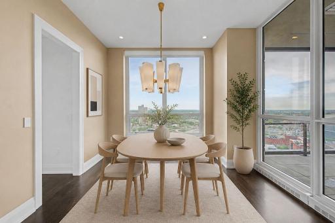
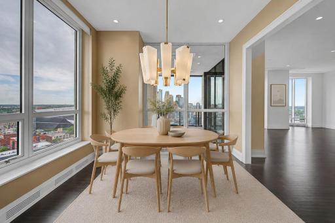
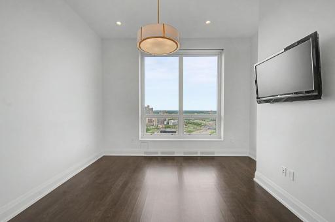
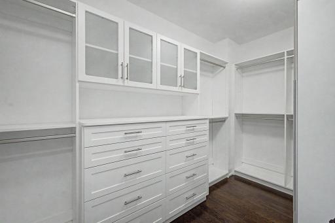
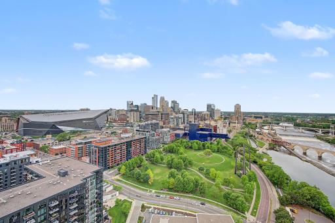
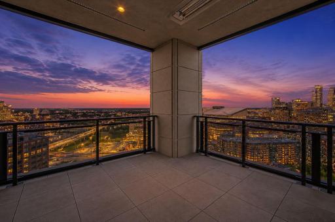
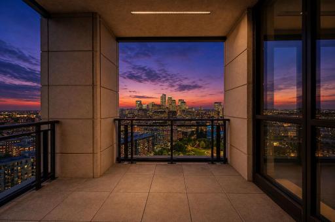
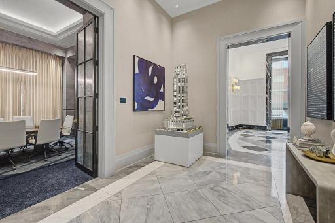
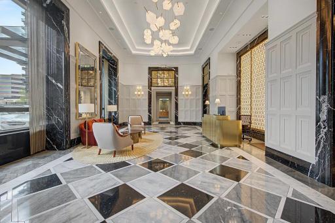
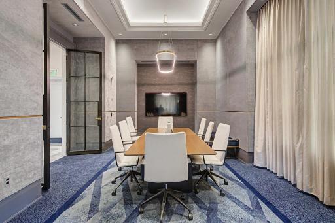
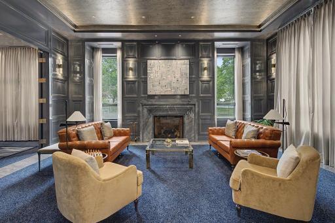
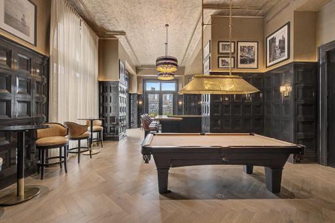
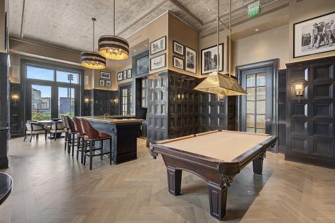
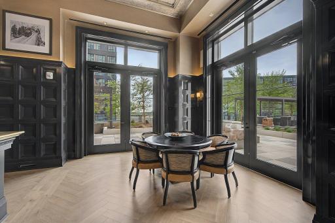
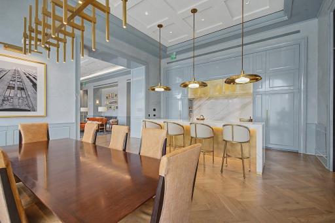
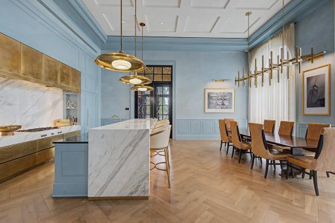
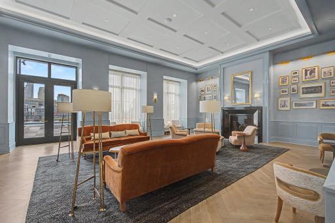
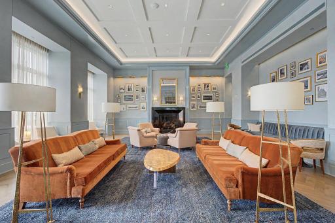
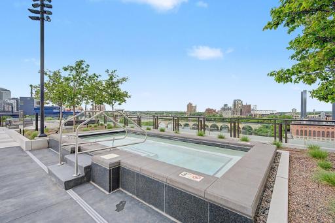
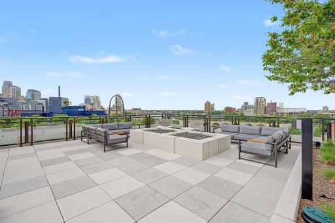
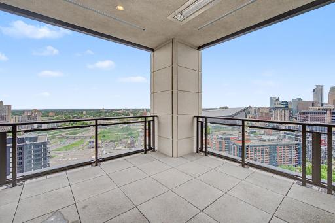
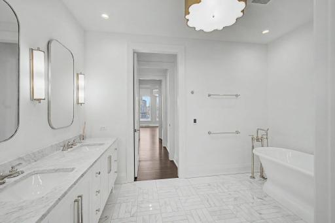
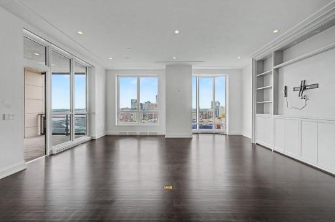
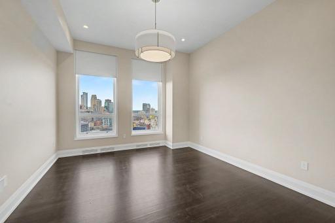
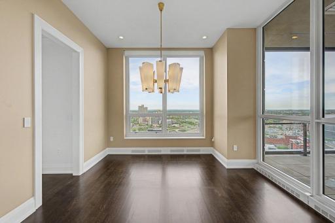
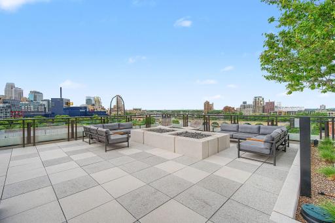
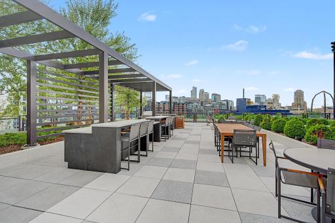
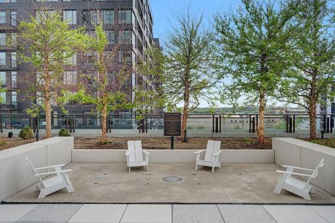
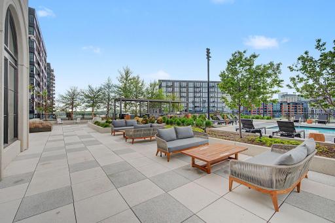
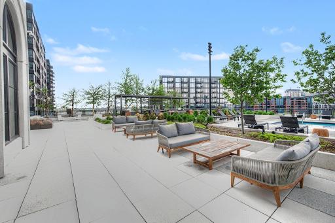
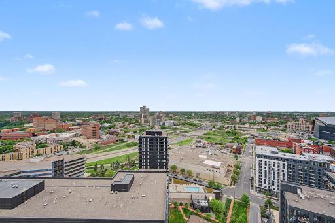
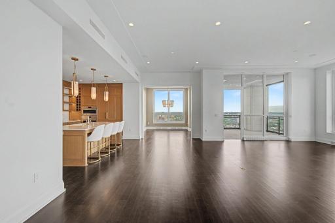
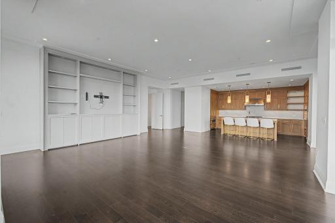
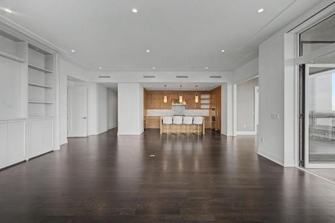
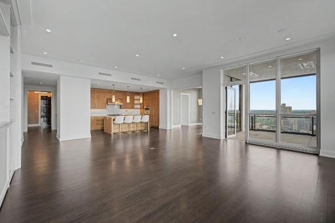
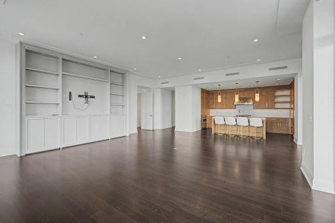
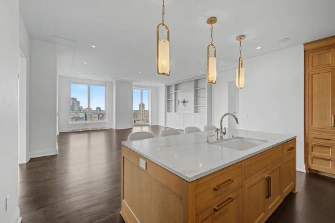
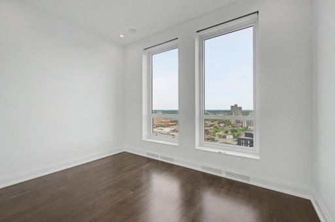
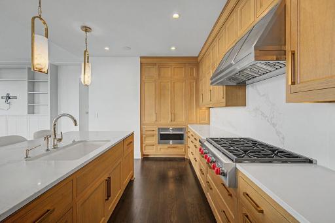
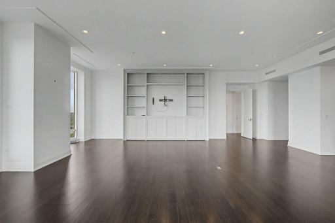
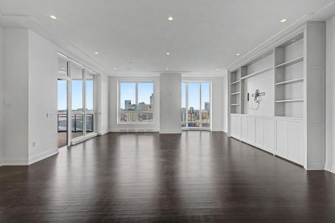
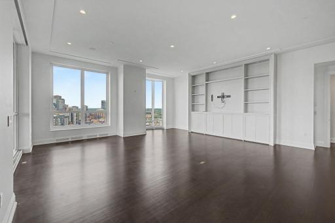
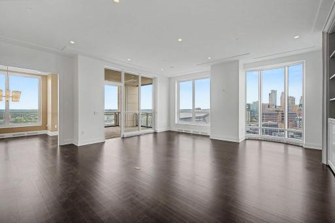
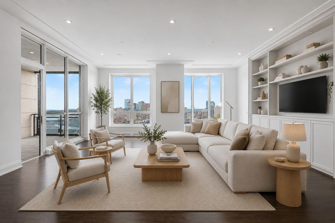
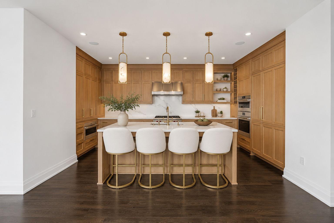
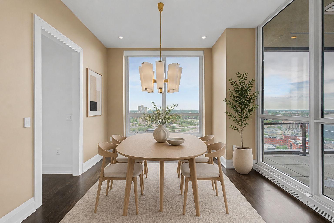
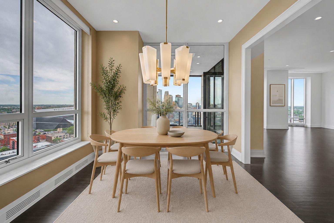
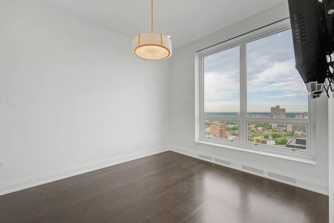
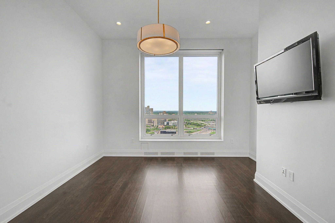
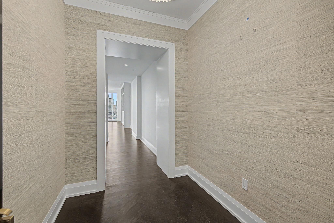
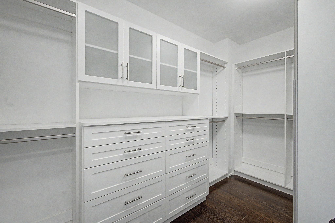
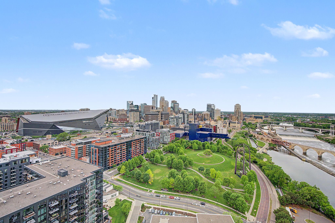
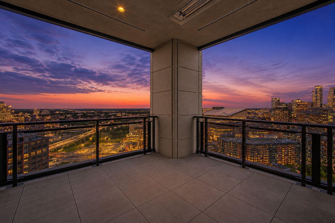
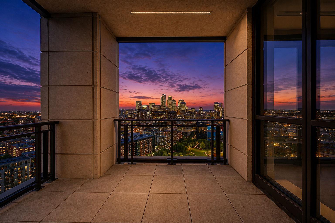
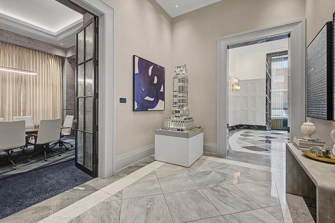
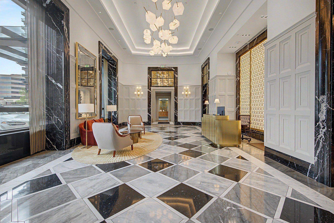
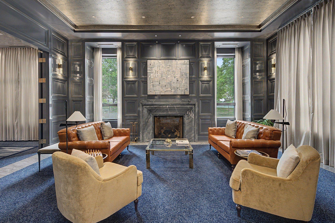
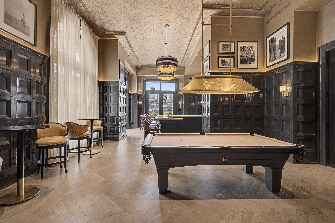
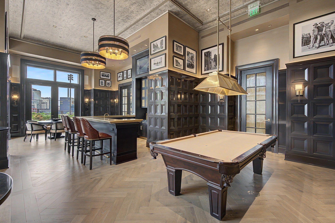
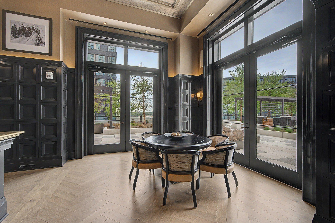
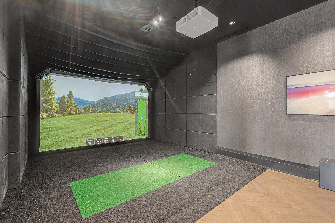
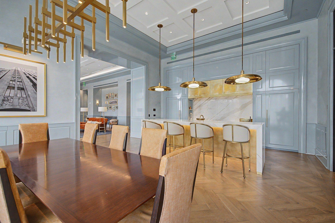
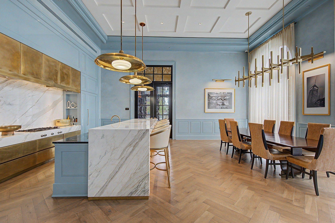
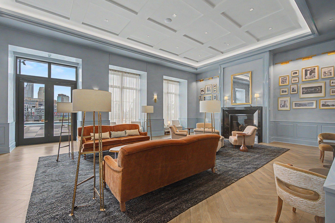
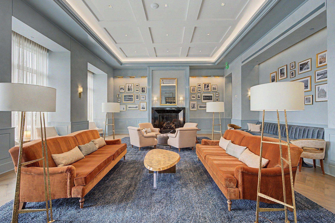
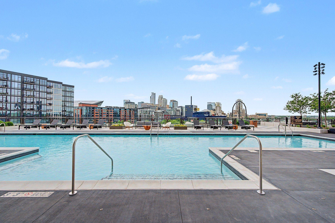
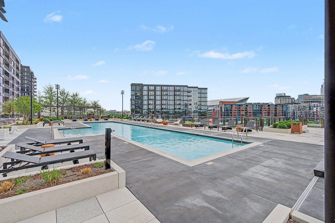
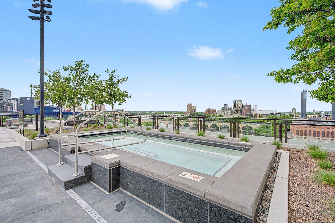
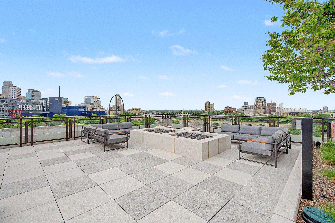
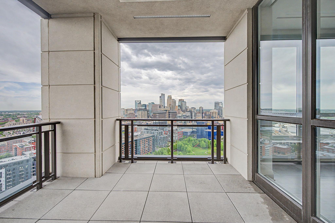
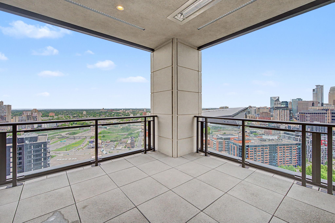
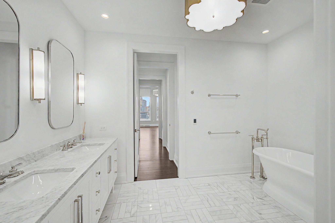
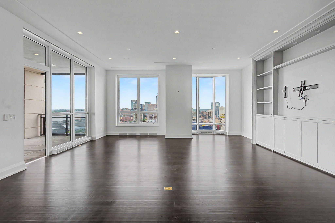
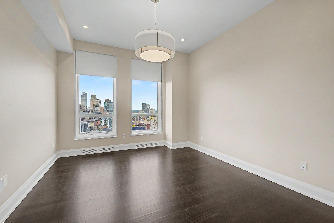
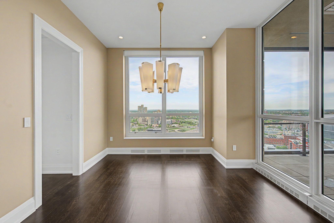
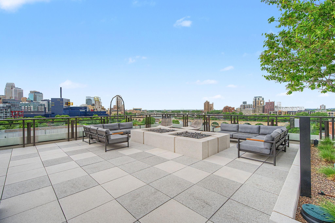
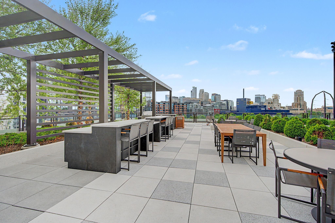
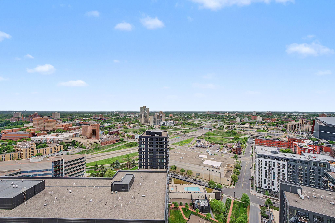
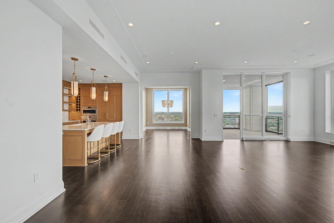
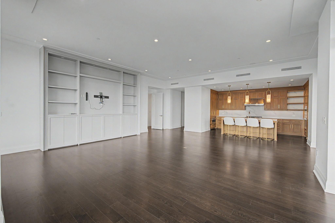
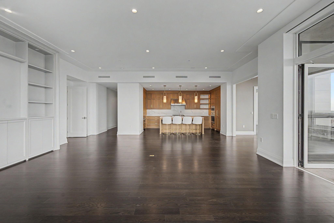
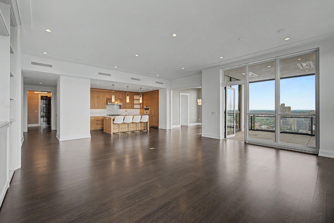
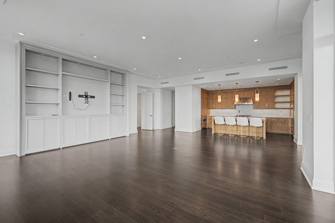
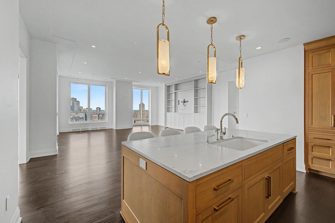
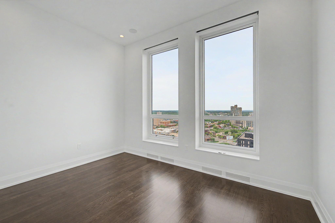
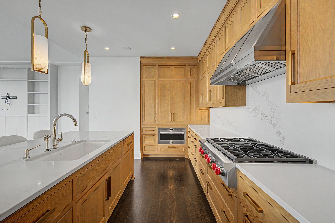
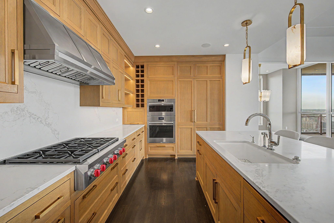
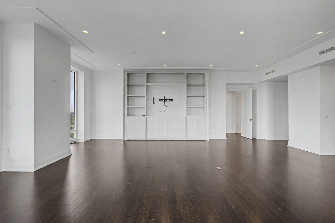
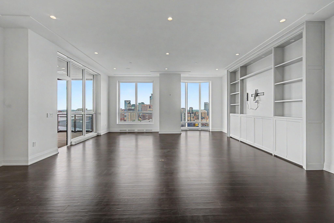
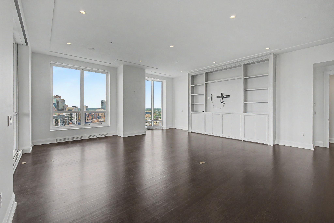
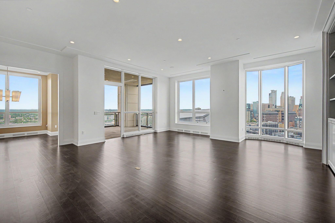
Experience elevated luxury living at ELEVEN, Minneapolisâ premier riverfront condominium residence designed by renowned Robert A.M. Stern Architects. This stunning southwest-facing two-bedroom plus den home offers spectacular panoramic views of Gold Medal Park, the Stone Arch Bridge, the Mississippi River, and the downtown skyline. The open-concept floor plan features a chefâs kitchen with a large center island, double ovens, premium appliances, and extensive custom cabinetry. The spacious great room includes a custom wall-to-wall media center, while in-ceiling Sonos speakers and mesh Wi-Fi provide modern convenience throughout the home and home automation. Eleven-foot ceilings and expansive windows create a bright, airy atmosphere filled with natural light. Enjoy year-round outdoor living on the 195-square-foot heated and covered loggia. Additional highlights include extensive built-in storage and exceptional craftsmanship throughout. Located in the heart of the Mill District along the Mississippi riverfront, ELEVEN offers world-class design, luxury finishes, thoughtful amenities and services, and one of the most desirable locations in Minneapolis.
Details
Maps
Documents
Contract Information
Status: Active
Contingency: None
Current Price: 2500000
Original List Price: 2750000
ListPrice: 2500000
List Date: 2026-05-22
Owner is an Agent?: No
Auction?: No
General Property Information
Assoc Mgmt Co. Phone #: 612-261-1111
Association Fee Frequency: Monthly
Association Mgmt Co. Name: Sudler Property Management
Common Wall: Yes
Lot Measurement: Acres
Manufactured Home?: No
Multiple PIDs?: No
New Development: No
Waterfront YN: No
Year Built: 2019
Yearly/Seasonal: Yearly
Zoning: Residential-Single Family
Bedrooms: 3
Baths Total: 3
Bath Full: 1
Bath Three Quarters: 1
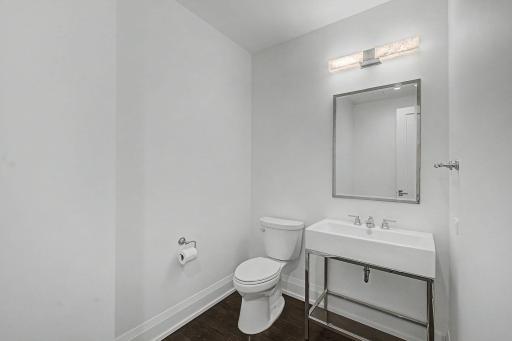
Bath Half: 1
Main Floor Total SqFt: 2623
Above Grd Total SqFt: 2623
Total SqFt: 2623
Total Finished Sqft: 2623.00
FireplaceYN: No
Style: (CC) High Rise (4+ Levels)
Foundation Size: 2623
Association Fee: 2882
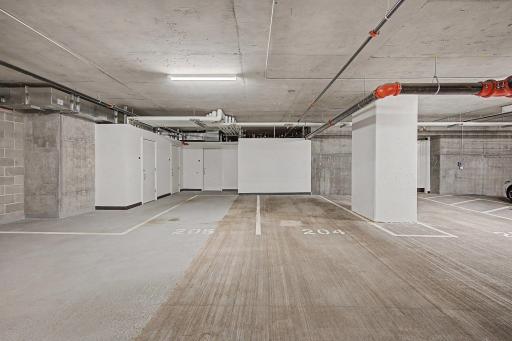
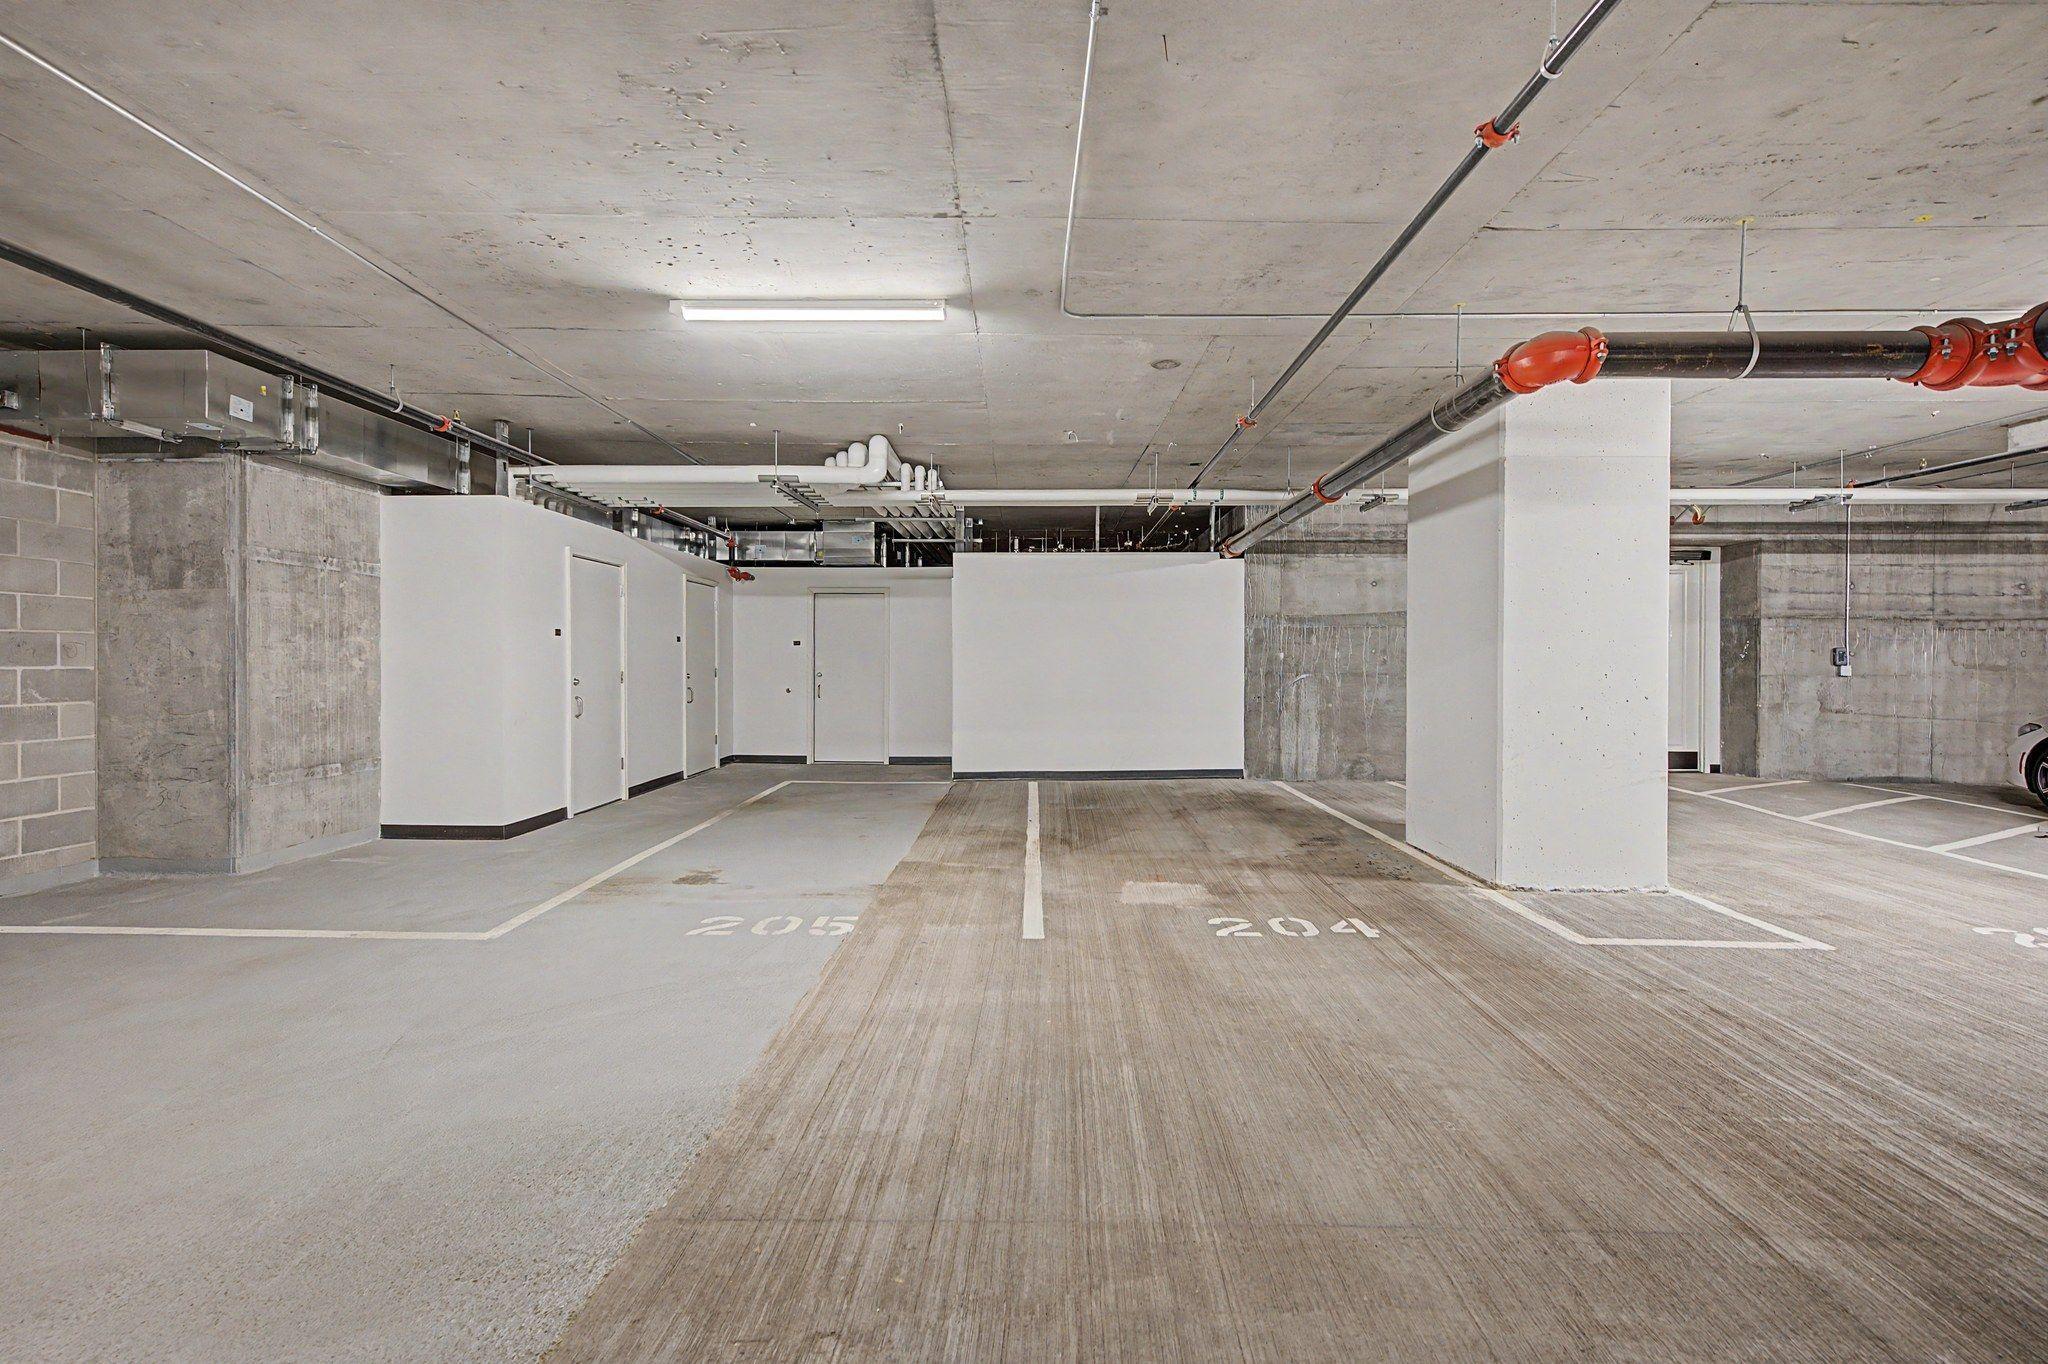
Garage Stalls: 2
Acres: 2.05
Assessment Pending: No
Location Tax and Other Information
House Number: 1111
Street Direction Prefix: W
Street Name: River
Street Suffix: Parkway
Unit Number: 26B
Postal City: Minneapolis
County: Hennepin
State: MN
Zip Code: 55415
Complex/Dev/Subdivision: Cic 2149 Eleven
Assessments
Tax With Assessments: 43868
Building Information
Finished SqFt Above Ground: 2623
Lease Details
Land Leased: Not Applicable
Miscellaneous Information
Homestead: No
Ownership
Fractional Ownership: No
Public Survey Info
Range#: 24
Section#: 23
Township#: 29
Property Features
Accessible: Accessible Elevator Installed; Smart Technology
Air Conditioning: Central Air
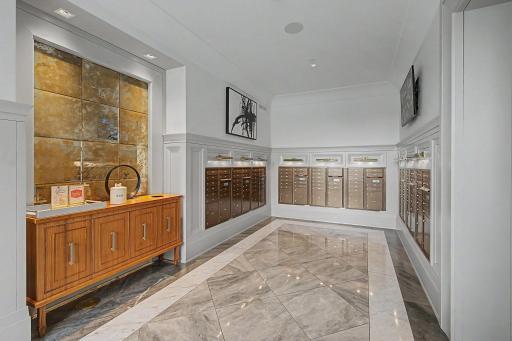
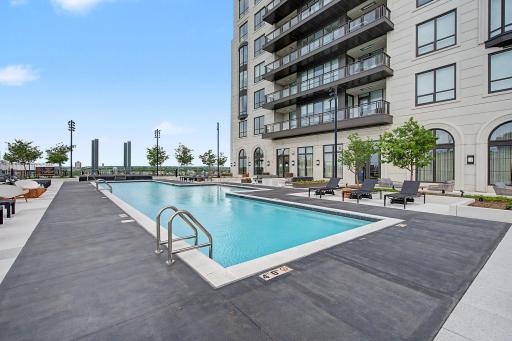
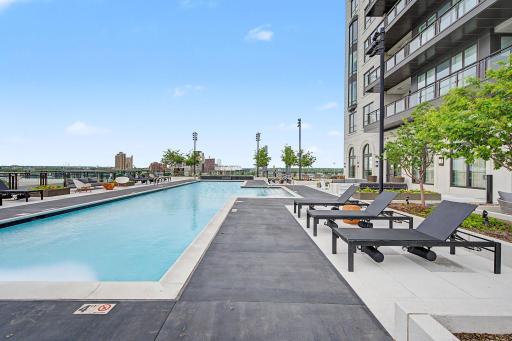
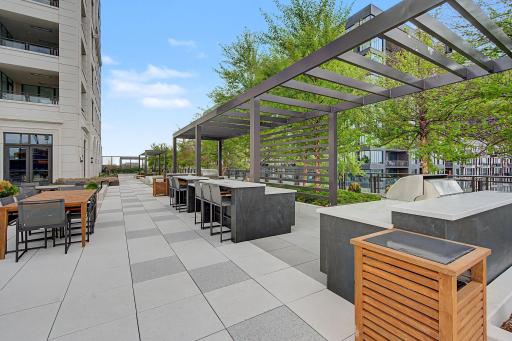
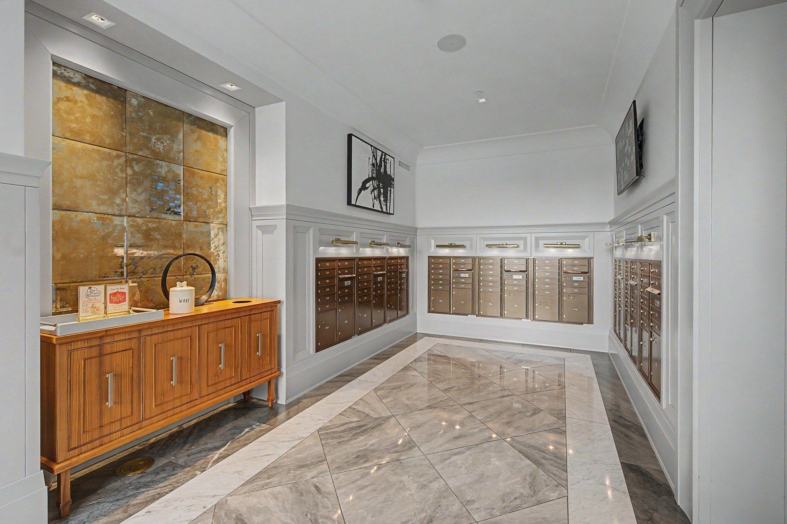
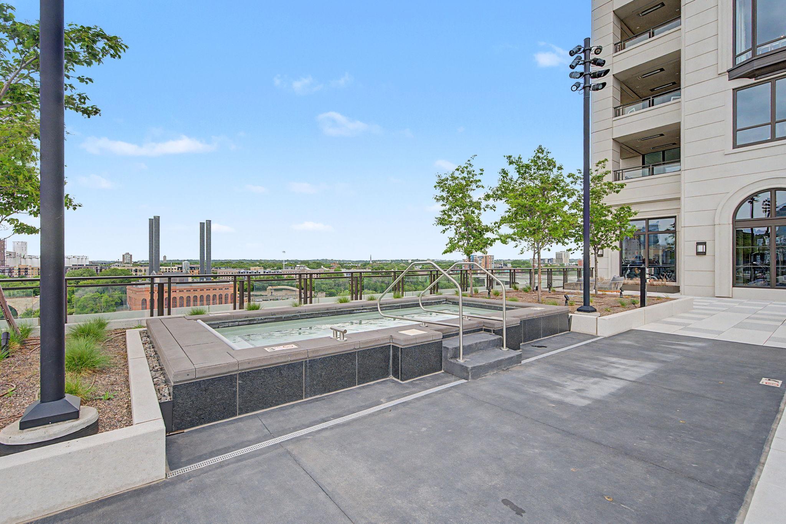
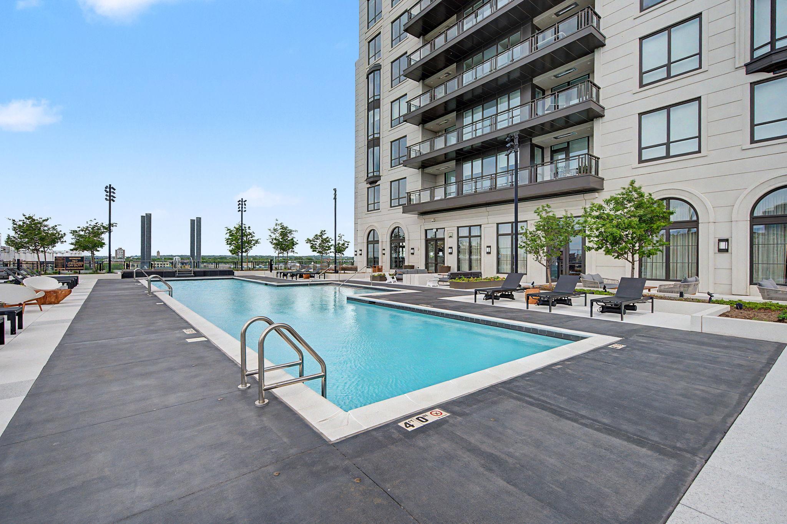
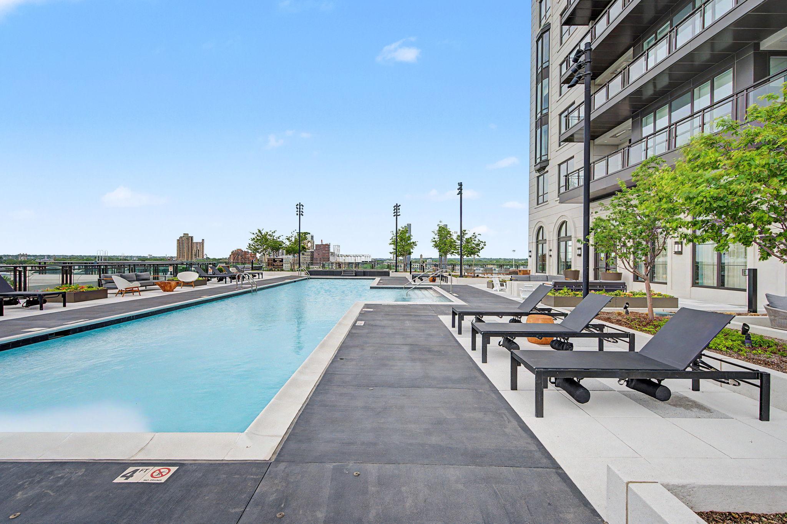
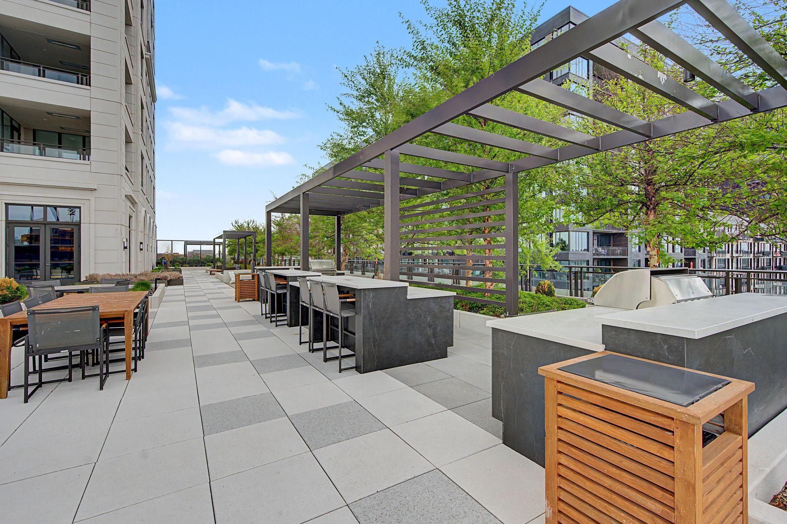
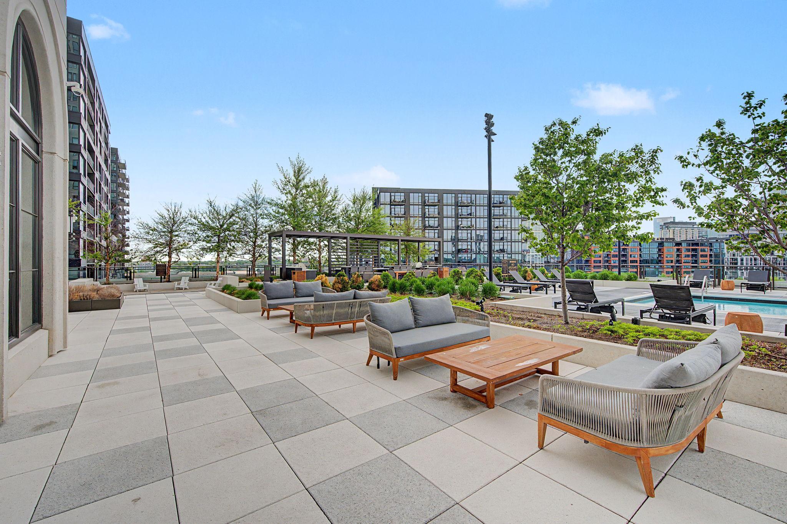
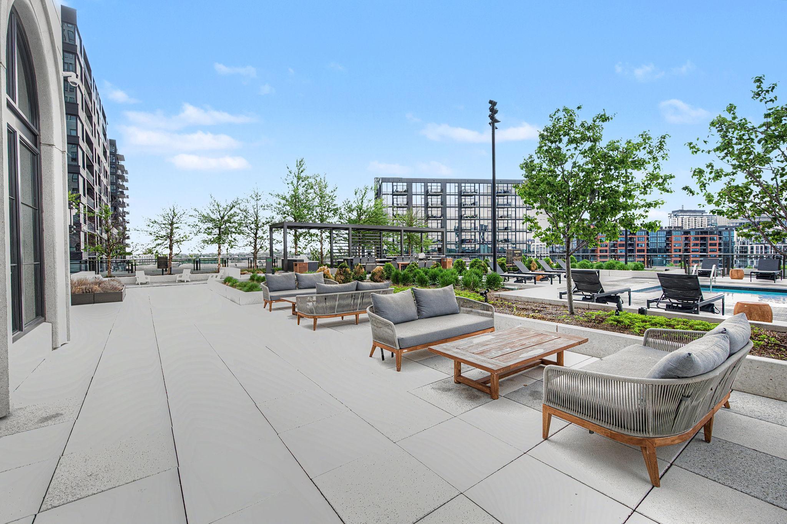
Amenities Shared: 24 Hour Guard; Elevator(s); Fire Sprinkler System; Lobby; Porch; Sauna; Security Building; Other
Amenities Unit: Balcony; Cable; City View; Ethernet Wired; Hardwood Floors; Kitchen Center Island; Local Area Network; Main Floor Primary Bedroom; Natural Woodwork; Paneled Doors; Panoramic View; Primary Bedroom Walk-In Closet; Tile Floors
Appliances: Chandelier; Cooktop; Dishwasher; Disposal; Double Oven; Dryer; Microwave; Range; Refrigerator; Washer
Association Fee Includes: Air Conditioning; Building Exterior; Controlled Access; Gas; Hazard Insurance; Internet; Lawn Care; Outside Maintenance; Parking Space; Professional Mgmt; Sanitation; Security Staff; Shared Amenities; Snow Removal; Water
Assumable Loan: Not Assumable
Basement: None
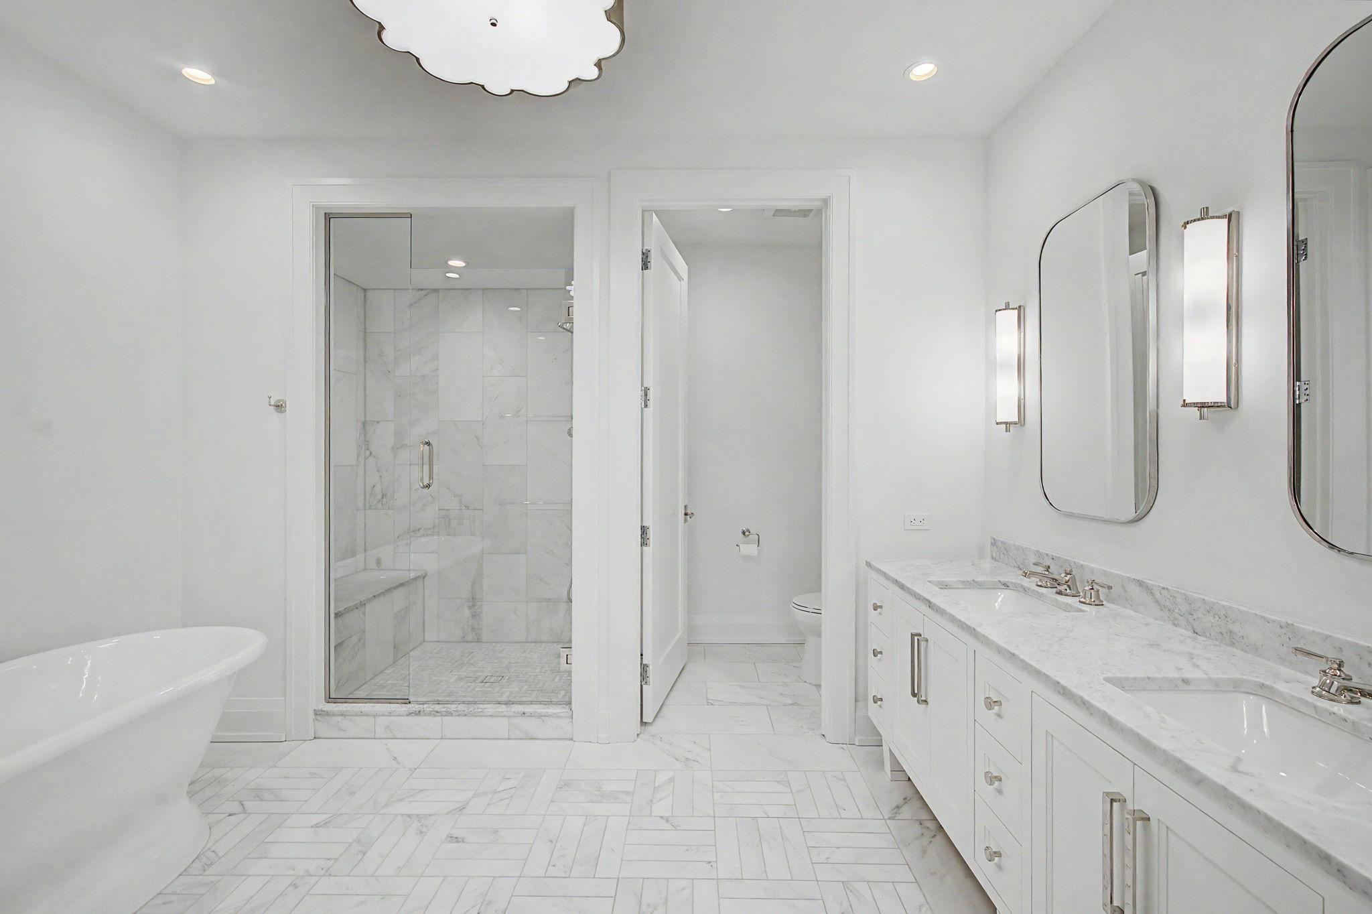
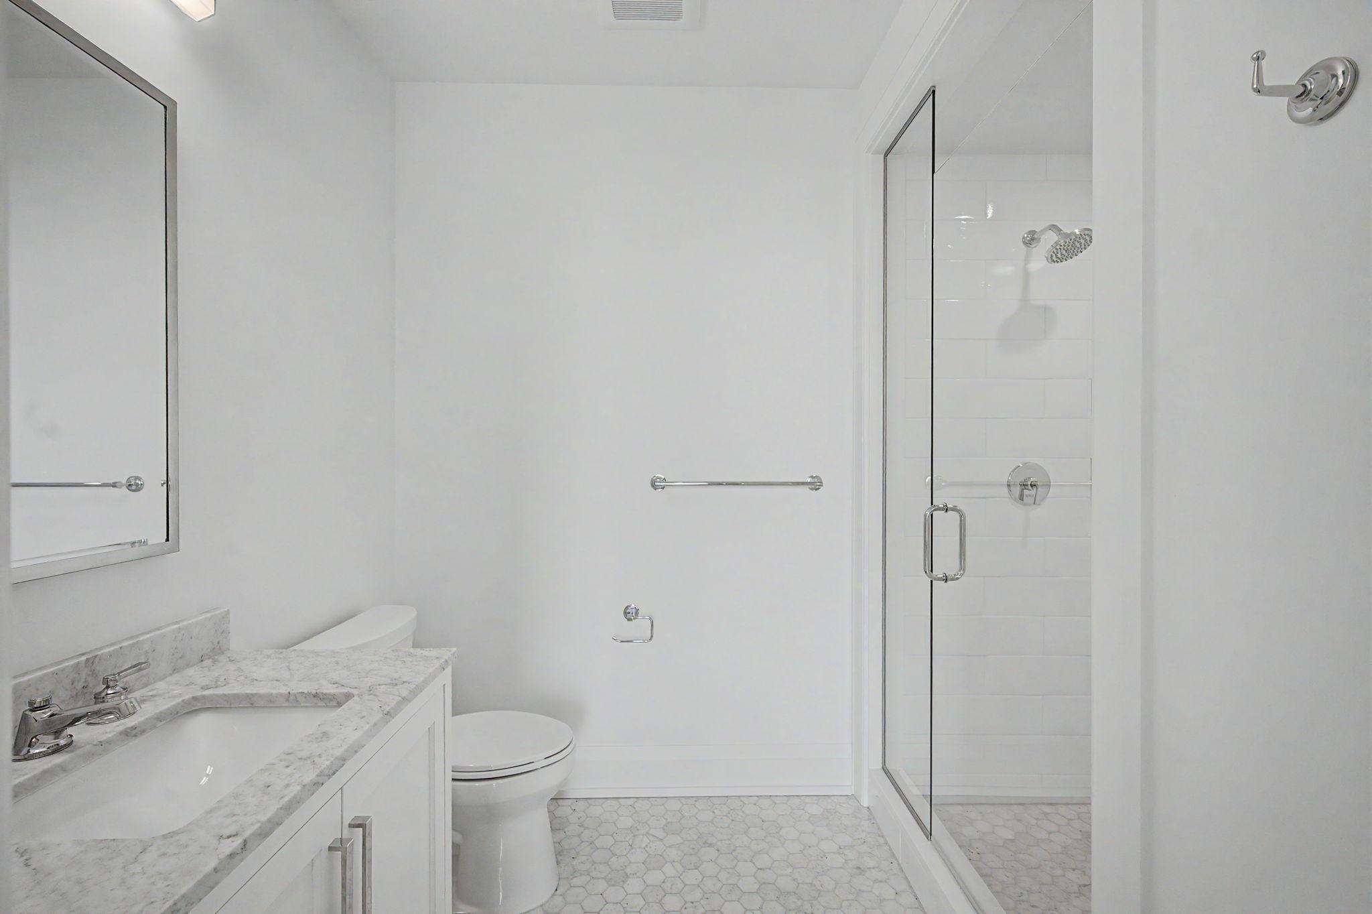
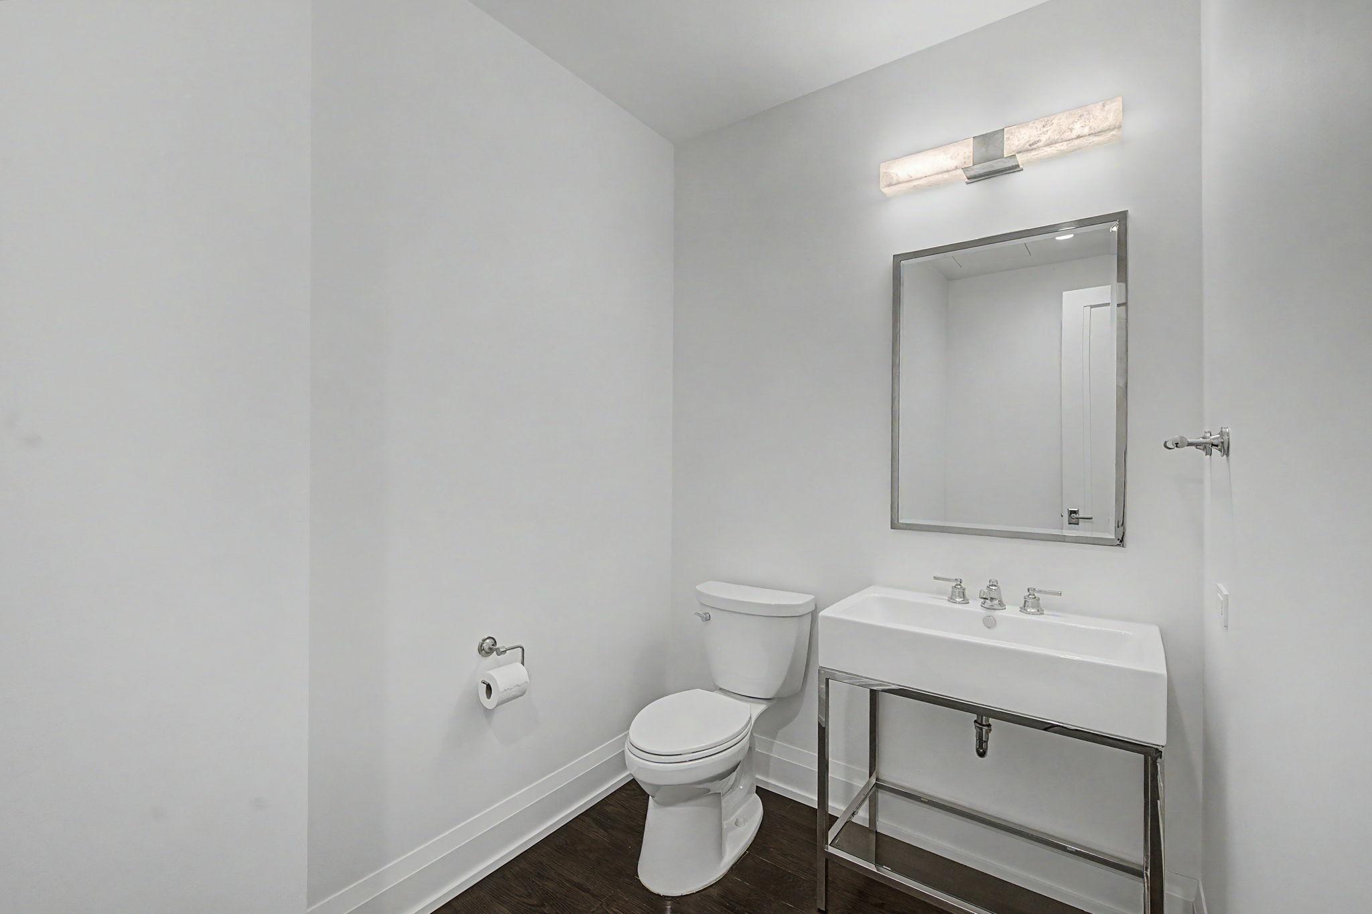
Bath Description: Main Floor 1/2 Bath; Main Floor 3/4 Bath; Main Floor Full Bath
Construction Status: Previously Owned
Dining Room Description: Kitchen/Dining Room
Electric: 150 Amp Service; Circuit Breakers
Existing Financing: Free and Clear
Exterior: Brick/Stone; Metal; Other
Family Room Characteristics: Family Room
Foundation: None
Fuel: Natural Gas
Heating: Forced Air
Internet Options: Cable
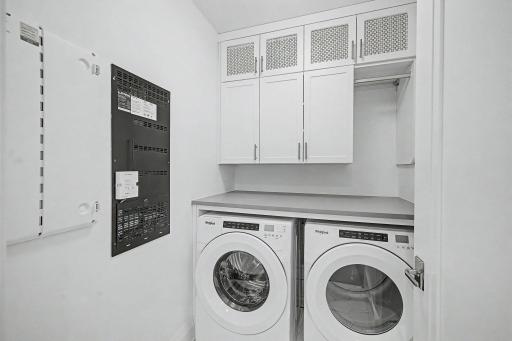
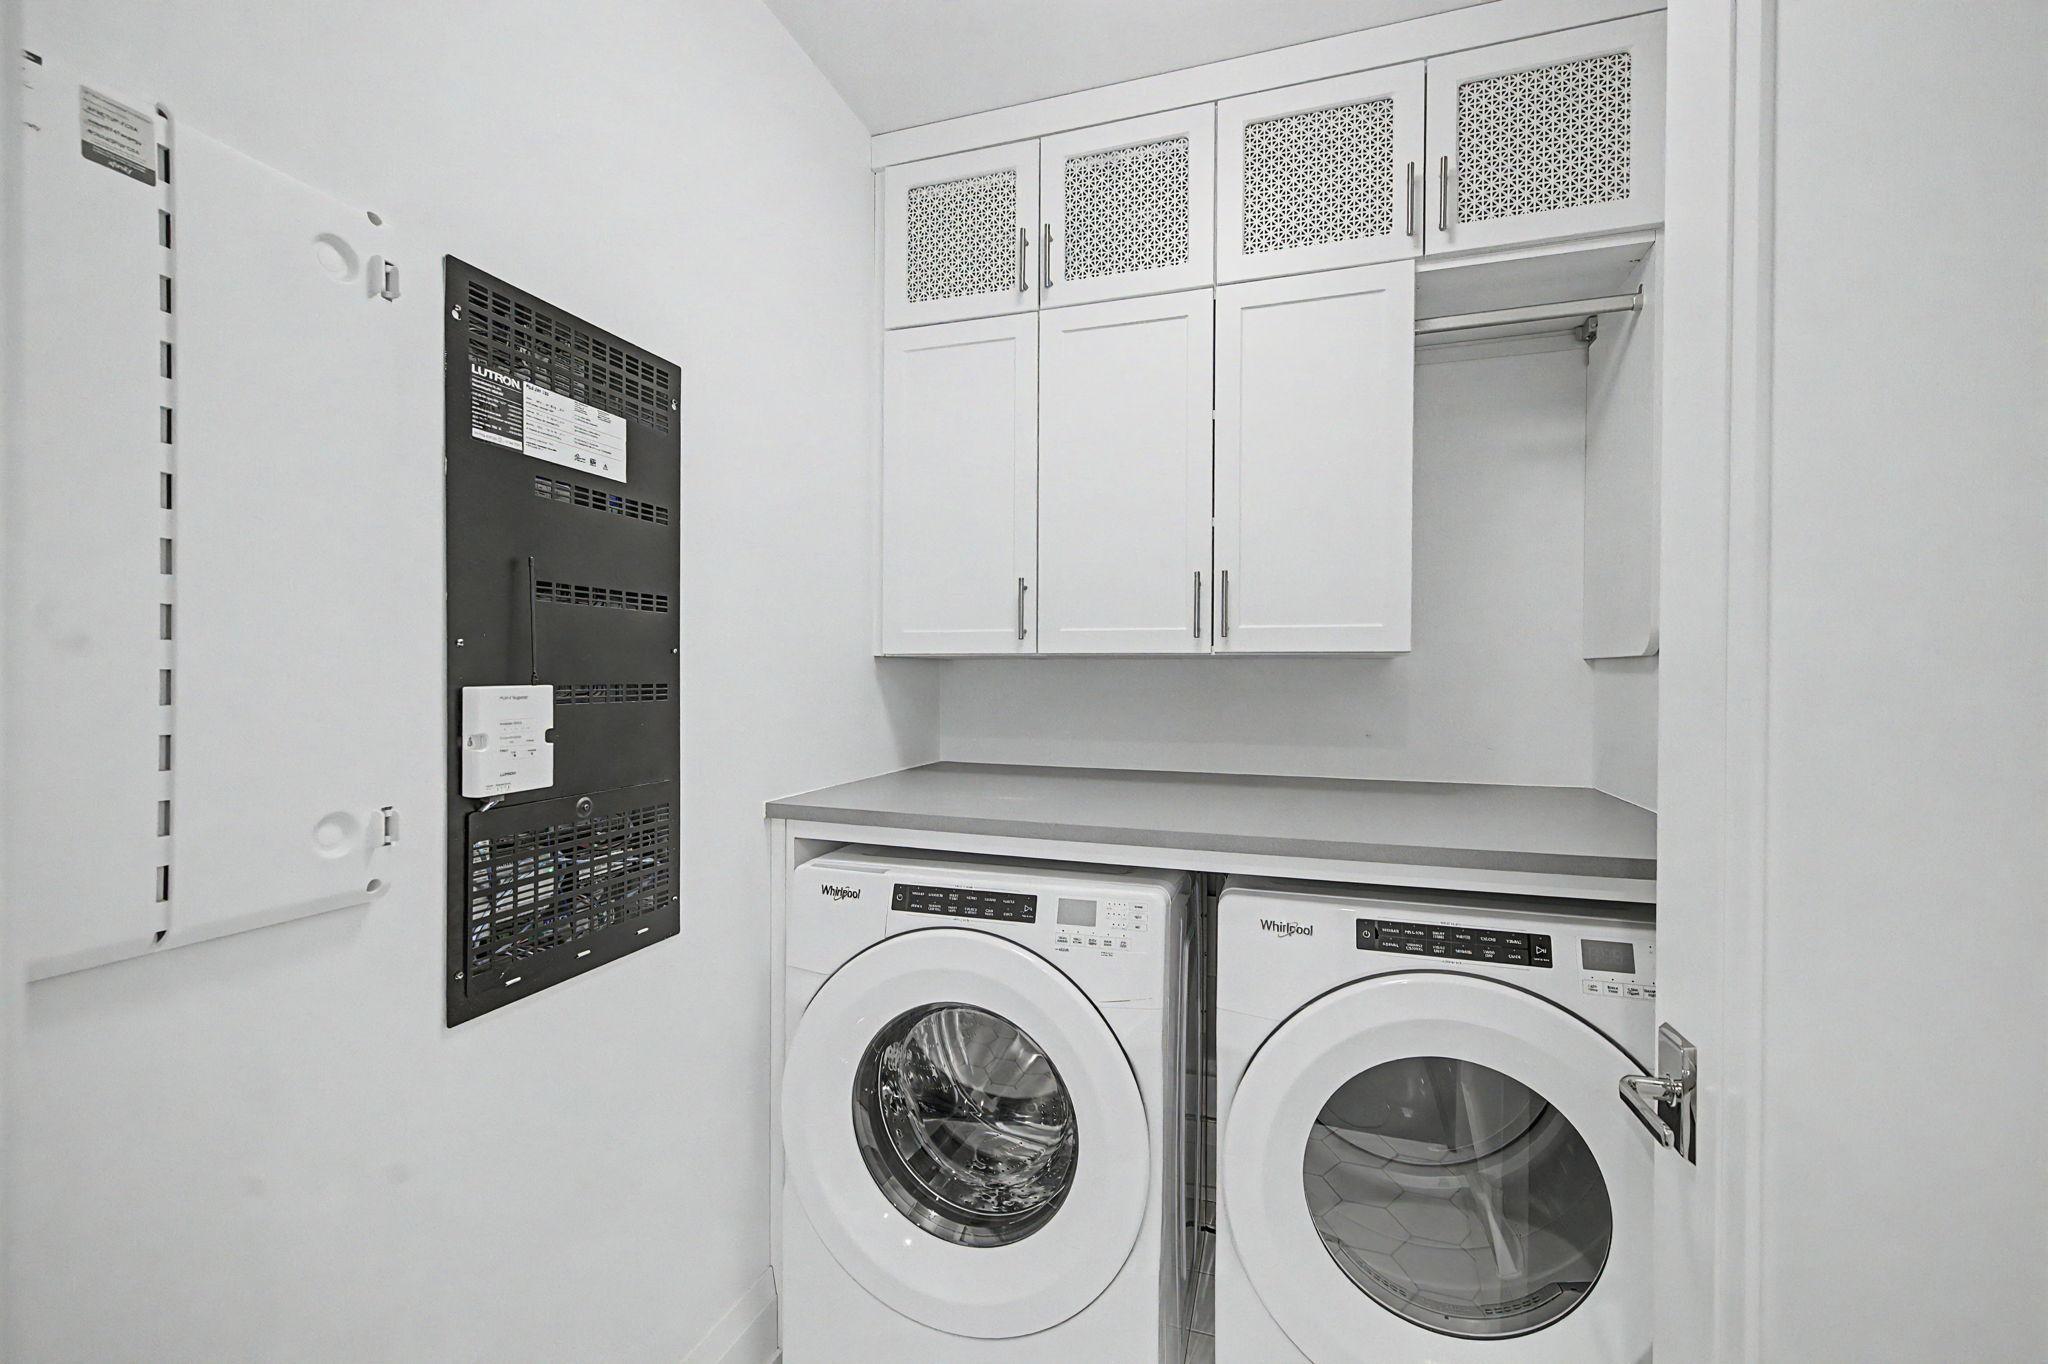
Laundry: In Hall; In Unit; Laundry Room; Main Level
Lock Box Type: None
Lot Description: Public Transit (w/in 6 blks); Underground Utilities; Zero Lot Line
Parking Characteristics: Garage Door Opener; Heated Garage
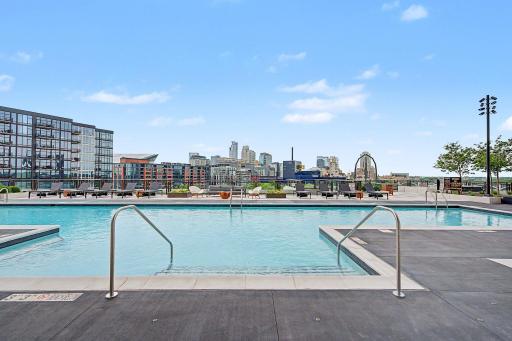
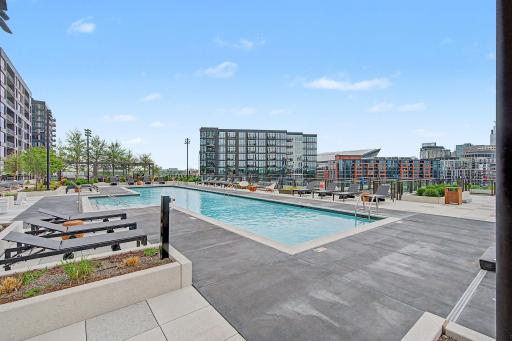
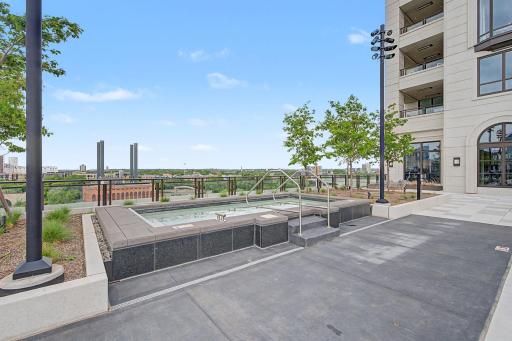
Pool Description: Heated; Shared
Road Frontage: Curbs; Private Road
Roof: Flat
Sellers Terms: Cash; Conventional; Special Funding
Sewer: City Sewer/Connected
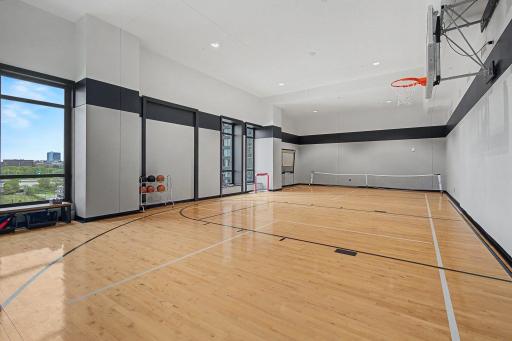
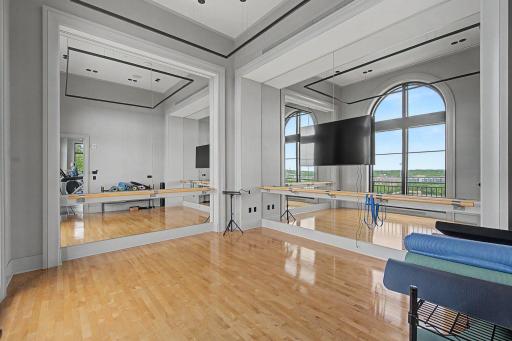
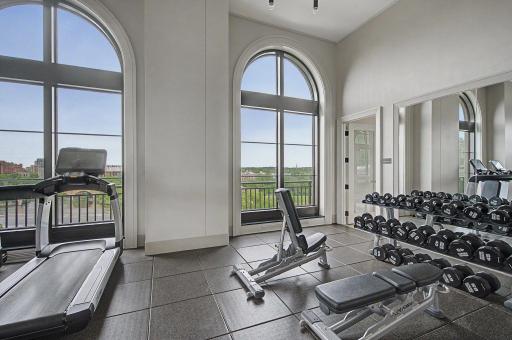
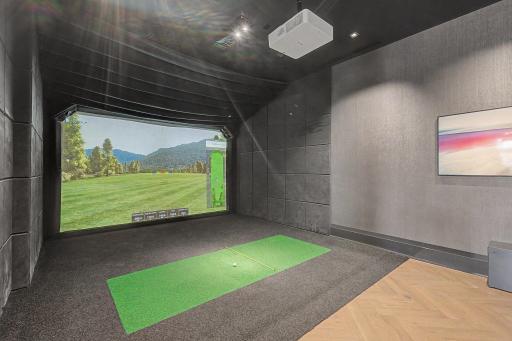
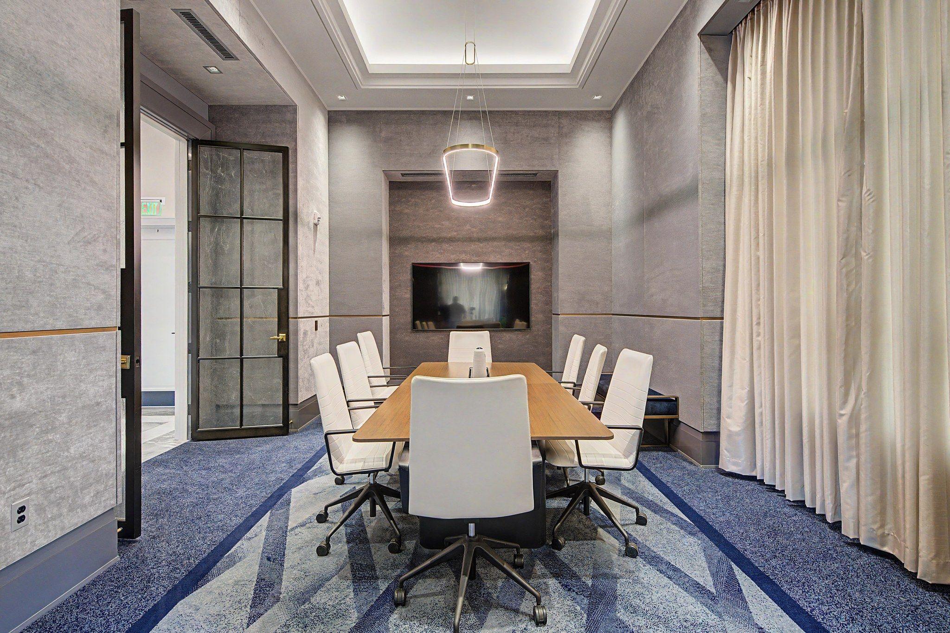
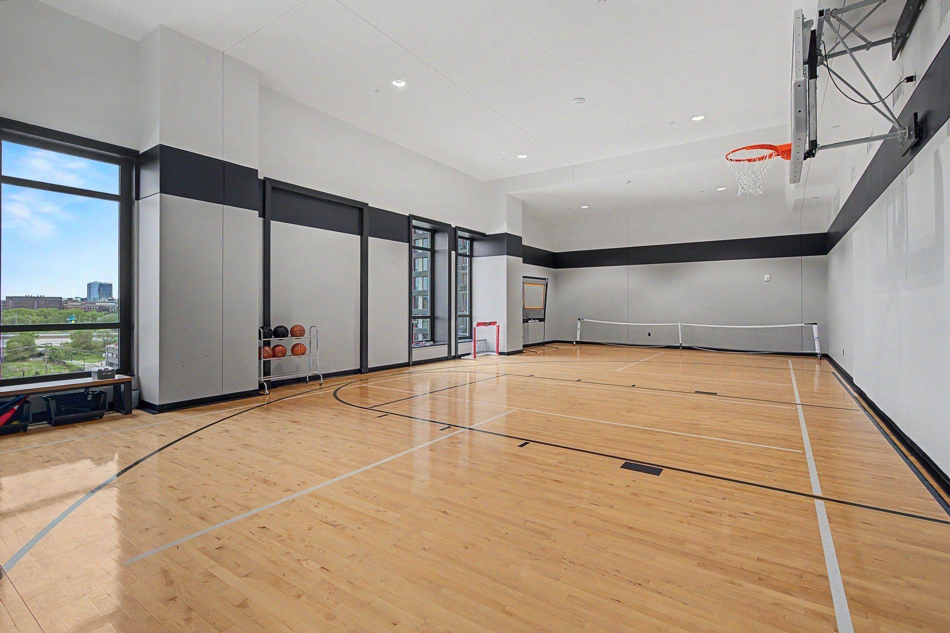
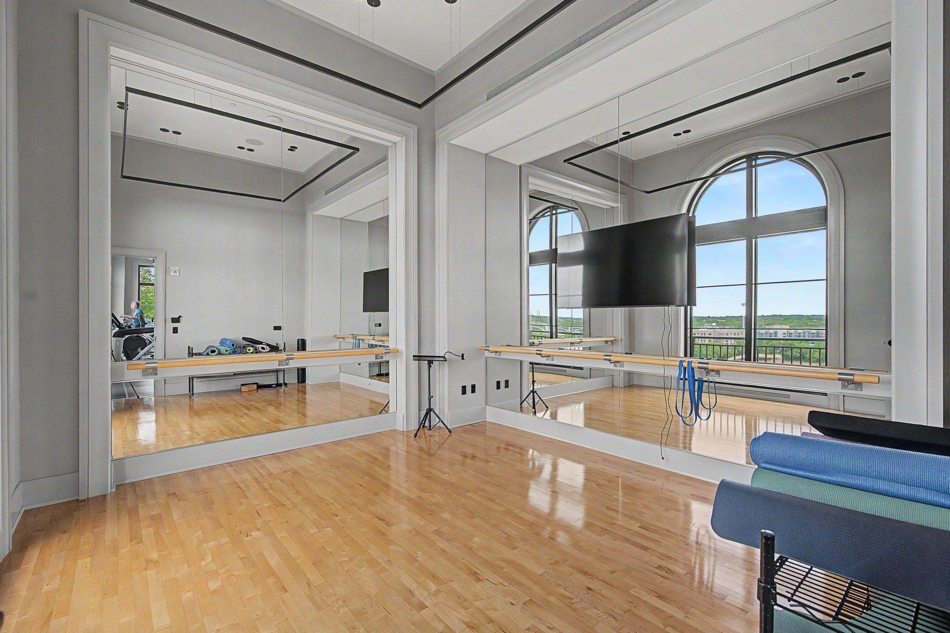
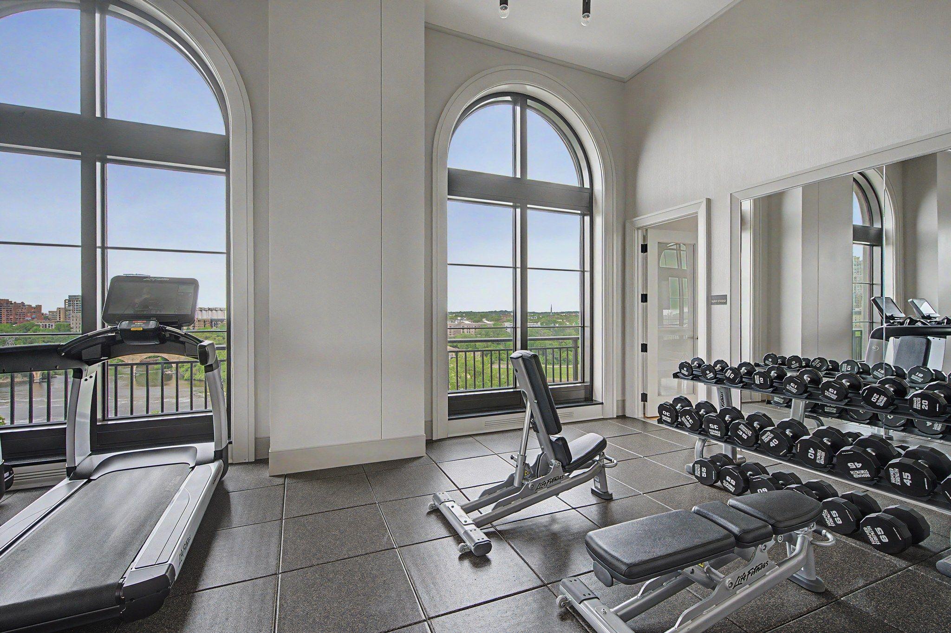
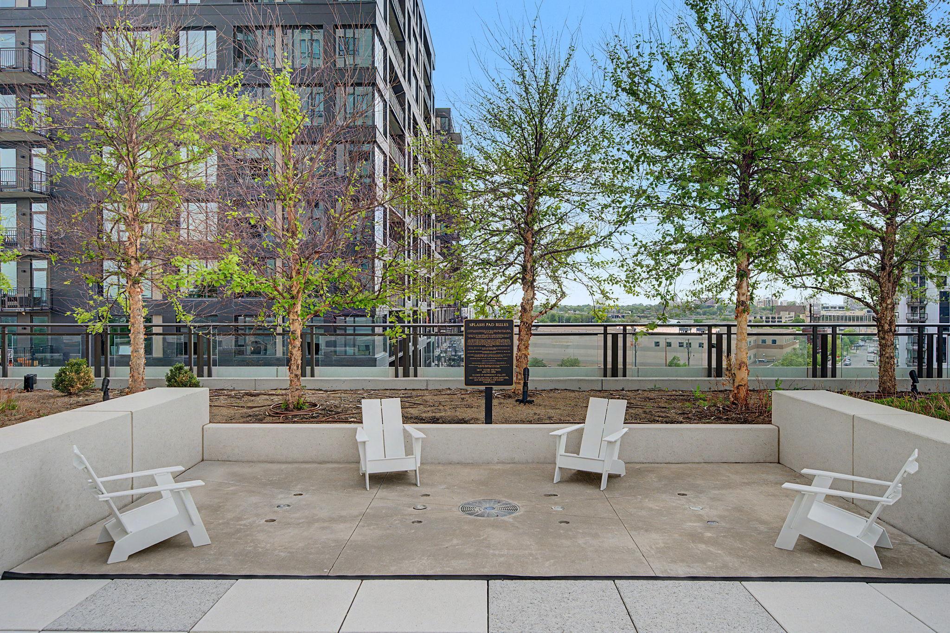
Shared Rooms: Amusement/Party Room; Business Center; Exercise Room; Play Area
Special Search: 3 BR on One Level; All Living Facilities on One Level; Main Floor Laundry; Main Floor Primary; Primary Bdr Suite
Stories: One
Townhouse Characteristics: No Interior Stairs; Single-Level
Water: City Water/Connected
Waterfront View: City Lights; River; South; West
Room Information
| Room Name | Dimensions | Level |
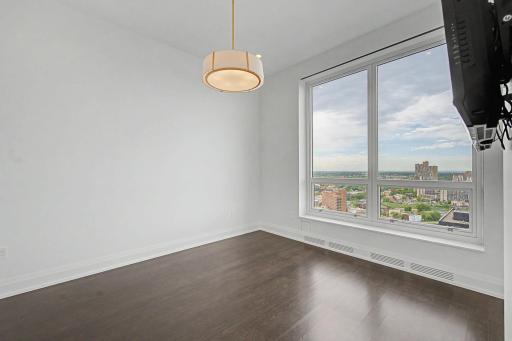
| Den | 14x10 | Main |
| Dining Room | 13x12 | Main |
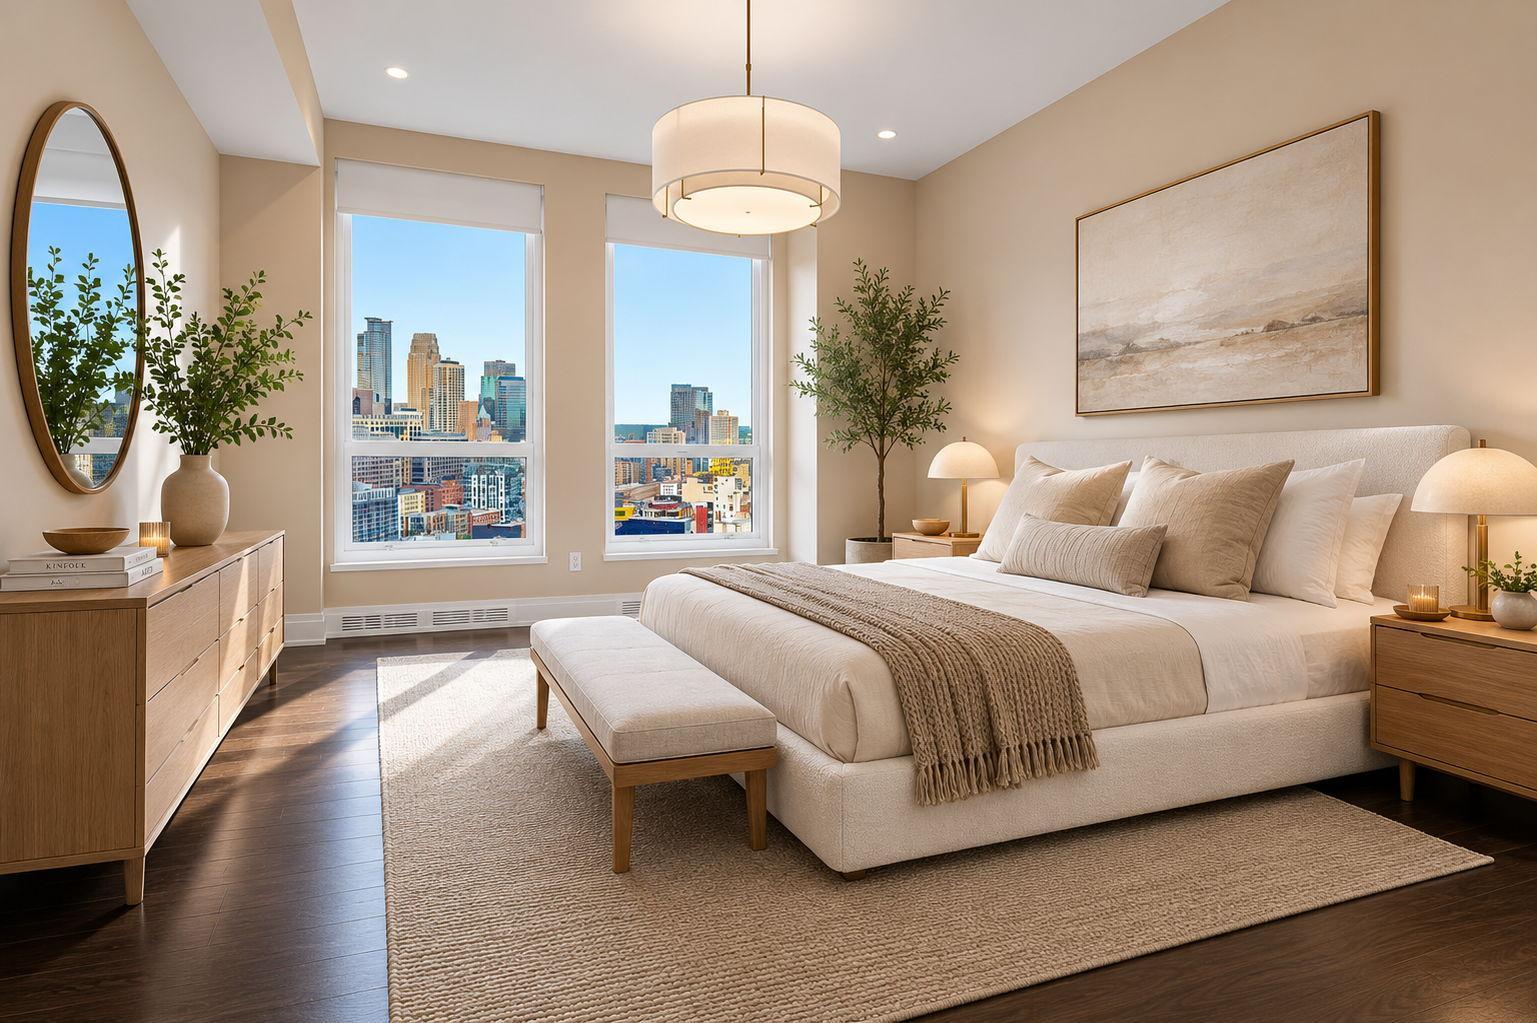
| First (1st) Bedroom | 16x13 | Main |
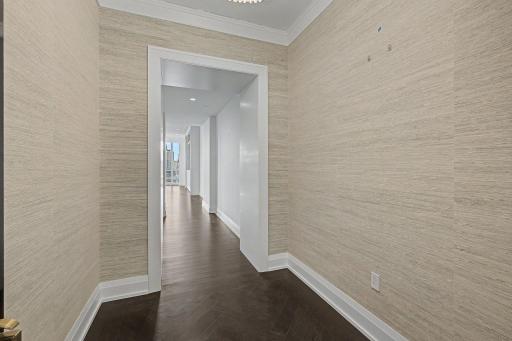
| Foyer | 09x08 | Main |
| Kitchen | 18x11 | Main |
| Living Room | 28x23 | Main |
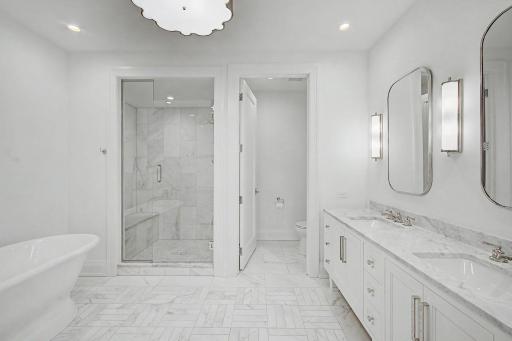
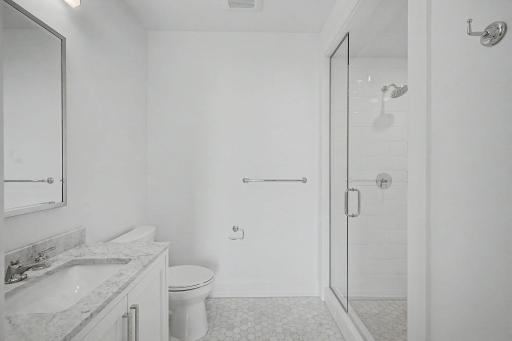
| Primary Bath | 11x08 | Main |
| Porch | 15x13 | Main |
| Second (2nd) Bedroom | 14x14 | Main |
 Disclosure Statement Seller's Disclosure
 Listing Office: Keller Williams Classic Rlty NW
Last Updated: September - 30 - 2026

The data relating to real estate for sale on this web site comes in part from the Broker Reciprocity SM Program of the Regional Multiple Listing Service of Minnesota, Inc. The information provided is deemed reliable but not guaranteed. Properties subject to prior sale, change or withdrawal. ©2026 Regional Multiple Listing Service of Minnesota, Inc All rights reserved.
Sunday 11th of October 2026 09:00 PM

218-998-4400
Mohagen Real Estate


Let's Connect

Mohagen Real Estate
sue@MohagenRealEstate.com
Office: 218-998-4400
Cell: 218-731-7376

Mohagen Real Estate is licensed in the State of Minnesota