1111 W River Parkway, 30B, Minneapolis, MN 55415 (MLS# 6348286)
$2,790,000
Minneapolis, MN 55415
MLS# 6348286
Status: Closed
3 beds | 3 baths | 2623 sqft
1 / 53
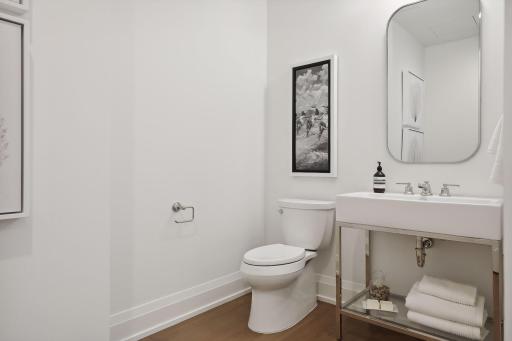
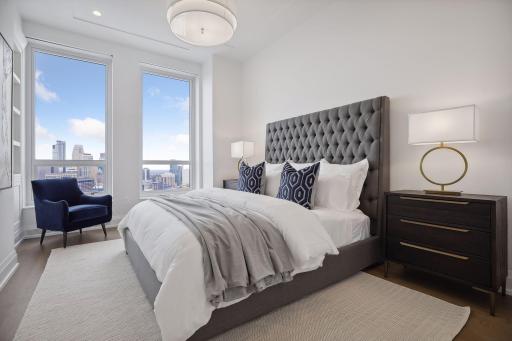
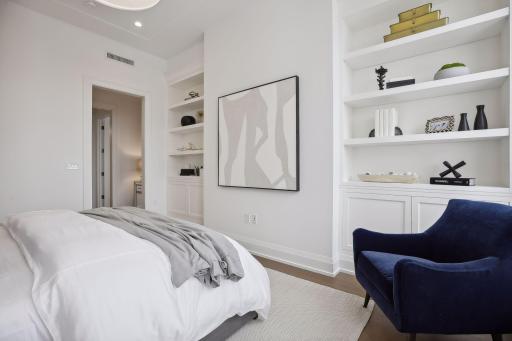

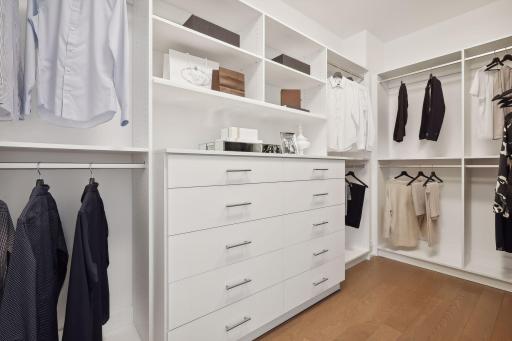
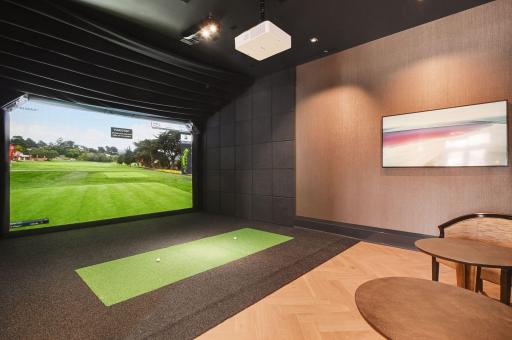
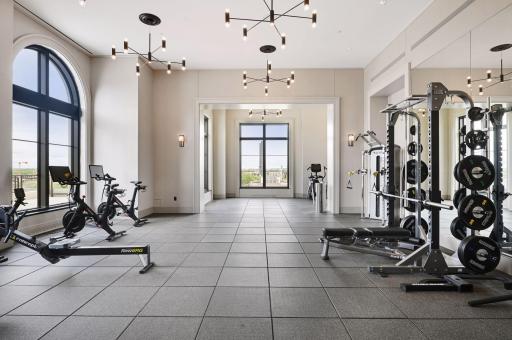
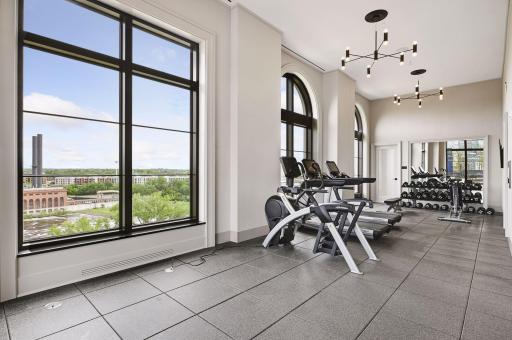
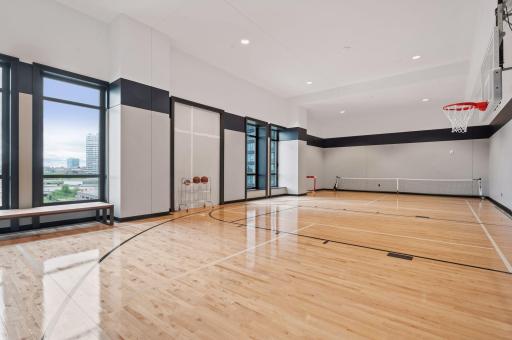
Property Description
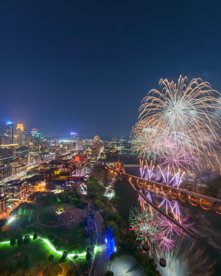
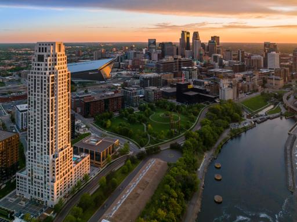
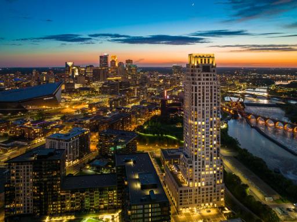
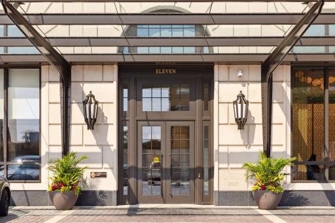
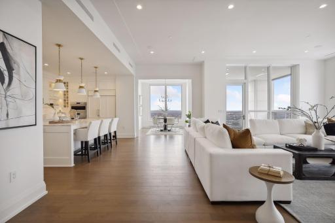
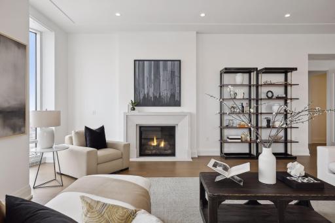
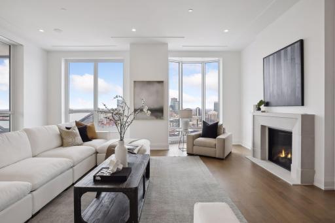
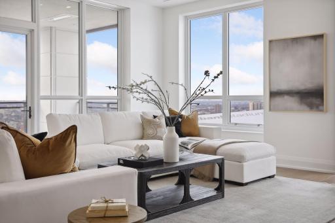
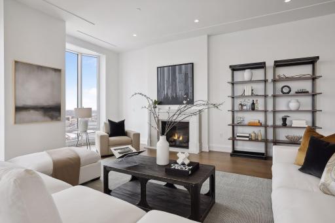
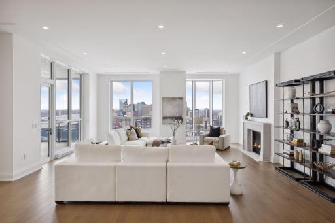
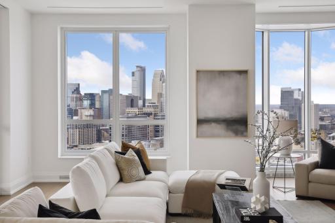
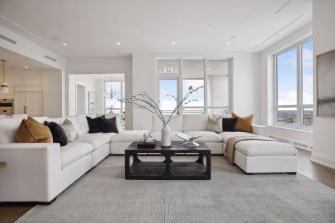
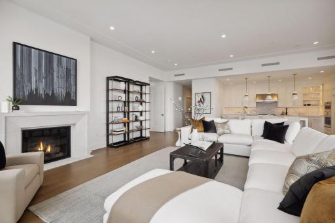
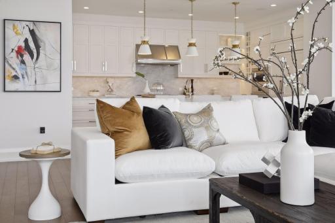
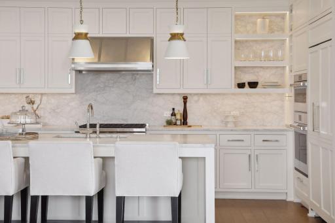
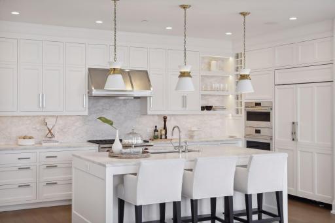
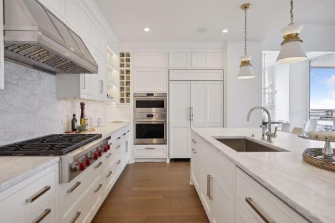
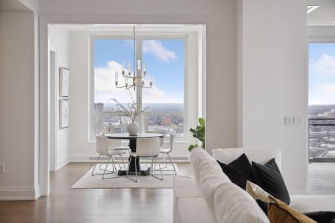
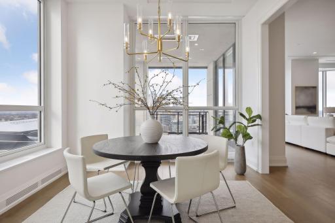
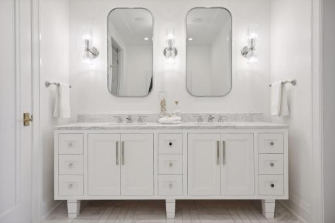
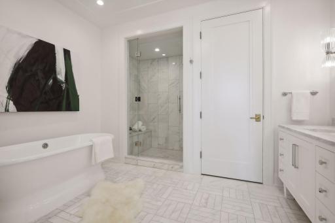
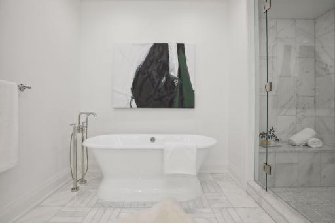
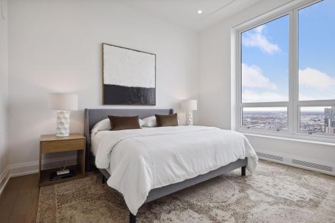
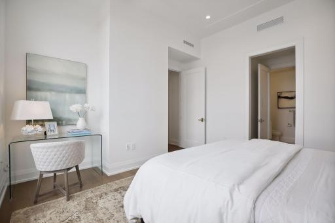
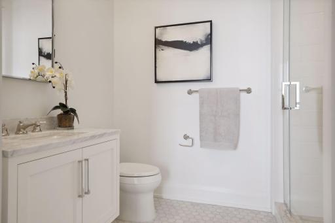
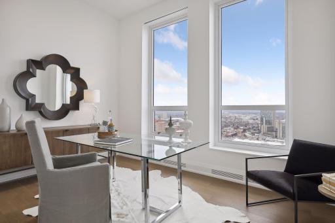
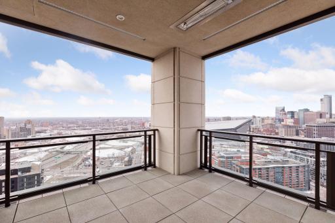
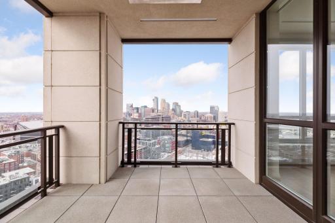
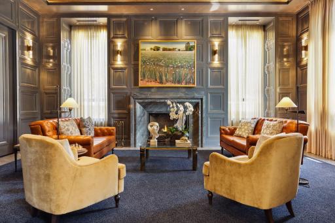
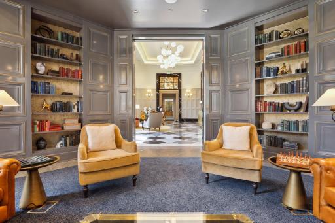
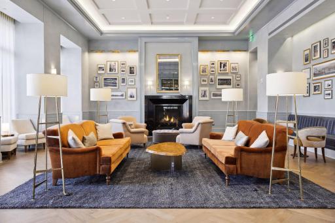
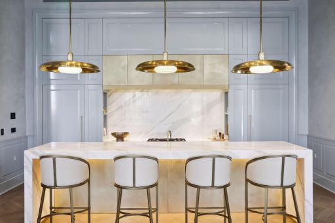
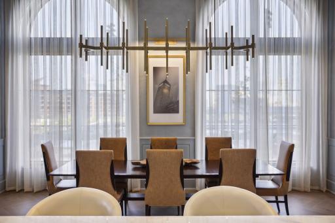
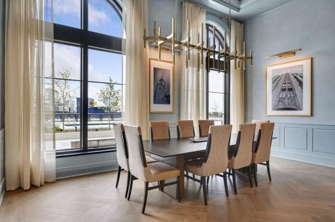
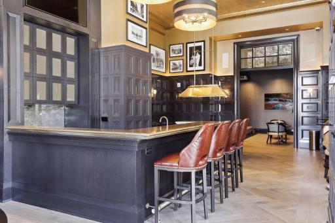
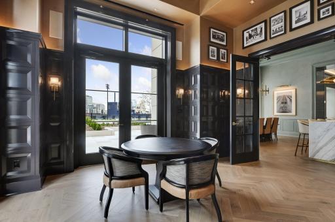
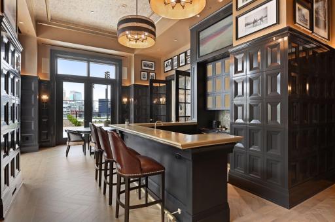
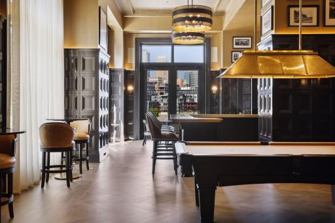
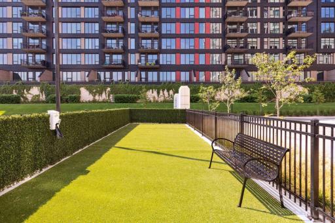

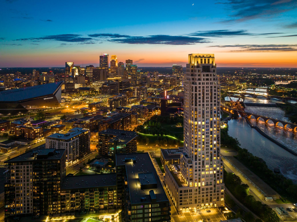
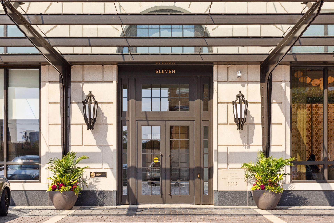
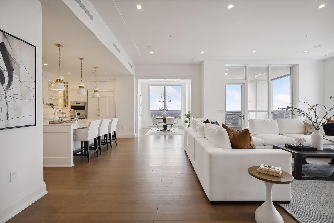
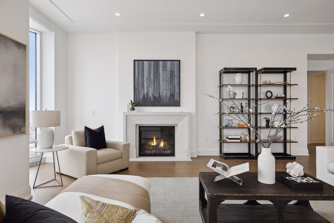
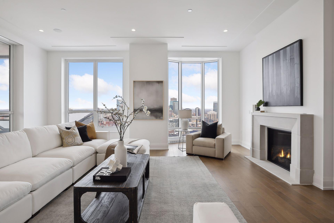
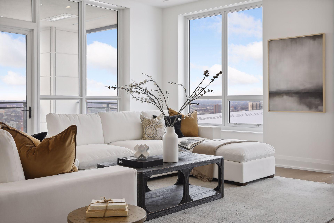

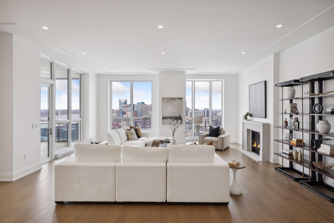

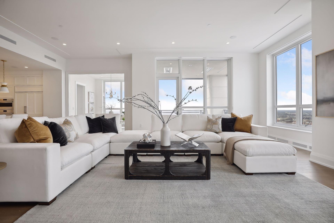
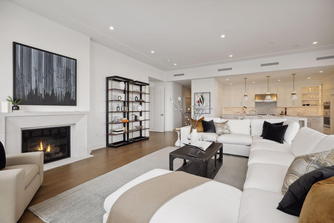
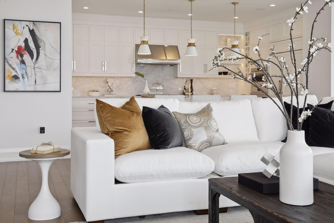
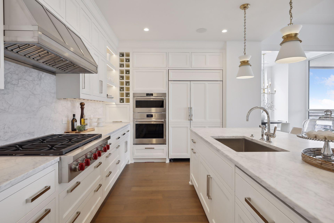
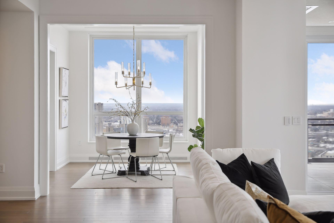
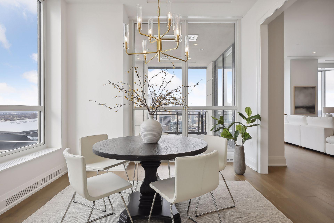
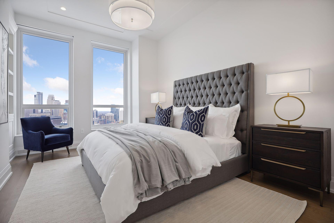
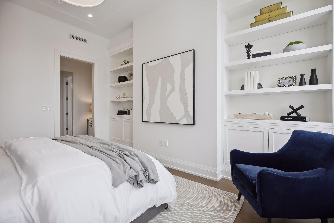
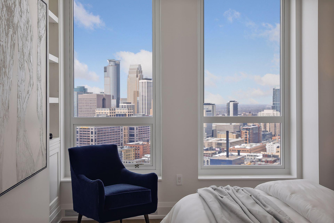
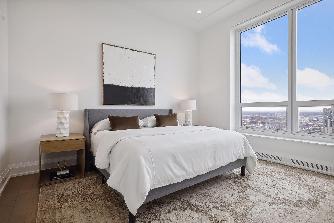
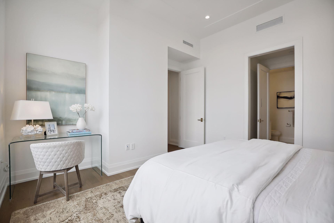
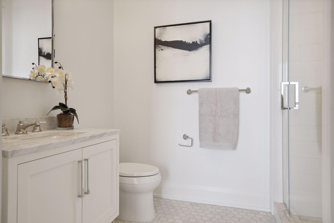
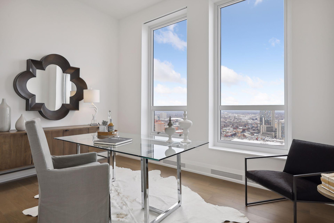
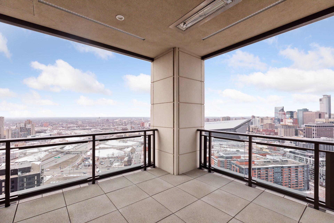
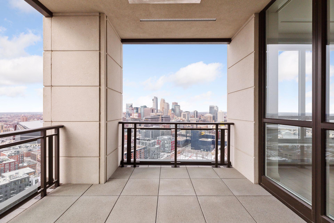
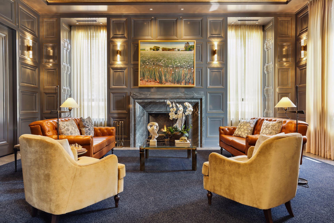
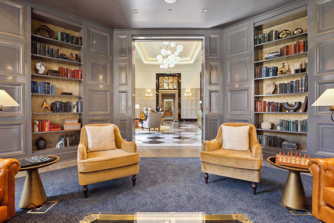
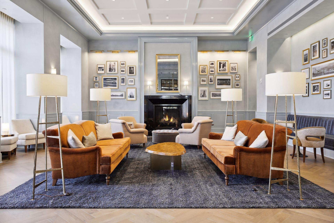
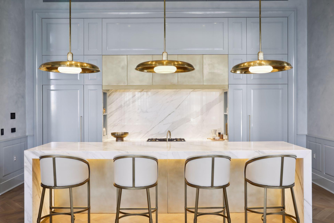
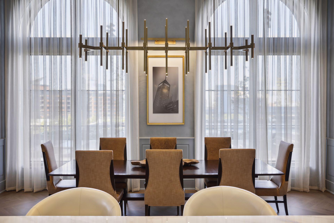
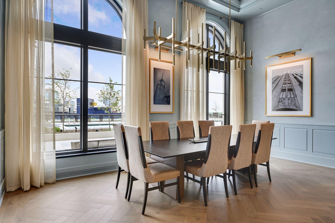

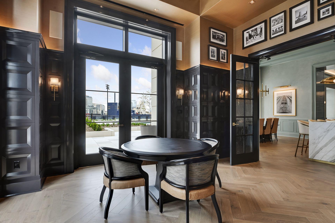
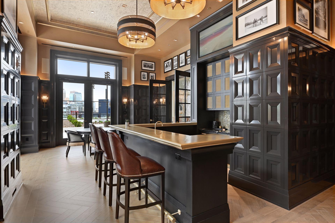

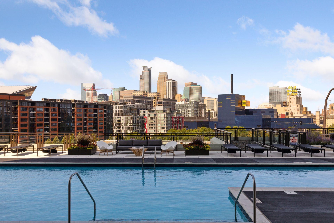
This recently completed 3 bed, 2.5 bath home offers stunning panoramic South and West facing views of the Mississippi River, the downtown skyline and Gold Medal Park. Features a covered and heated 195 square foot loggia. ELEVEN marks the first residential condominium tower in the heart of Minneapolis by Robert A.M. Stern Architects. Set along the Mississippi riverfront, ELEVEN works beautifully within the fabric of the Mill District. It provides world-class design, unmatched finishes, thoughtful amenities and services, as well as stunning views of Gold Medal Park, Stone Arch Bridge and the Minneapolis skyline.
Details
Maps
Contract Information
Status: Closed
Off Market Date: 2023-10-03
Contingency: None
Current Price: 2690000
Closed Date: 2023-10-27
Original List Price: 2790000
Sales Close Price: 2690000
ListPrice: 2790000
List Date: 2023-03-29
Owner is an Agent?: No
Auction?: No
General Property Information
Assoc Mgmt Co. Phone #: 612-261-1111
Association Fee Frequency: Monthly
Association Mgmt Co. Name: Sudler Property Management
Common Wall: Yes
Lot Measurement: Acres
Manufactured Home?: No
Multiple PIDs?: No
New Development: No
Number of Fireplaces: 1
Road Btwn WF & Home?: Yes
Waterfront YN: Yes
Year Built: 2022
Yearly/Seasonal: Yearly
Zoning: Residential-Multi-Family
Bedrooms: 3
Baths Total: 3
Bath Full: 1
Bath Three Quarters: 1
Bath Half: 1
Main Floor Total SqFt: 2623
Above Grd Total SqFt: 2623
Total SqFt: 2623
Total Finished Sqft: 2623.00
FireplaceYN: Yes
Lake/Waterfront Name: Mississippi River
Style: (CC) High Rise (4+ Levels)
Foundation Size: 2623
Association Fee: 2193
Garage Stalls: 2
Lot Dimensions: Irregular
Acres: 2.06
Location Tax and Other Information
House Number: 1111
Street Direction Prefix: W
Street Name: River
Street Suffix: Parkway
Unit Number: 30B
Postal City: Minneapolis
County: Hennepin
State: MN
Zip Code: 55415
Complex/Dev/Subdivision: Eleven On The River
Builder Information
Builder ID: 5966
Builder License Number: 592644
Builder Name: RYAN COMPANIES US INC
Building Information
Finished SqFt Above Ground: 2623
Lease Details
Land Leased: Not Applicable
Miscellaneous Information
Community Name: Eleven on the River
Homestead: No
Ownership
Fractional Ownership: No
Public Survey Info
Range#: 24
Section#: 23
Township#: 29
Property Features
Accessible: Accessible Elevator Installed; Doors 36"+; Hallways 42"+; No Stairs Internal; Wheelchair Ramp
Air Conditioning: Central Air
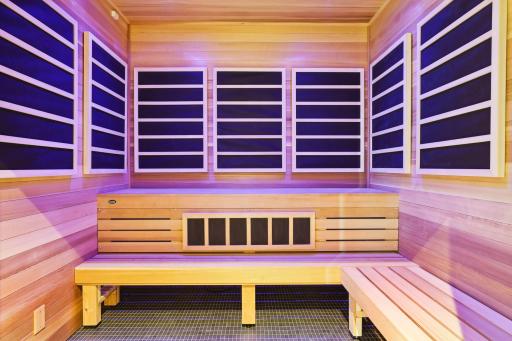
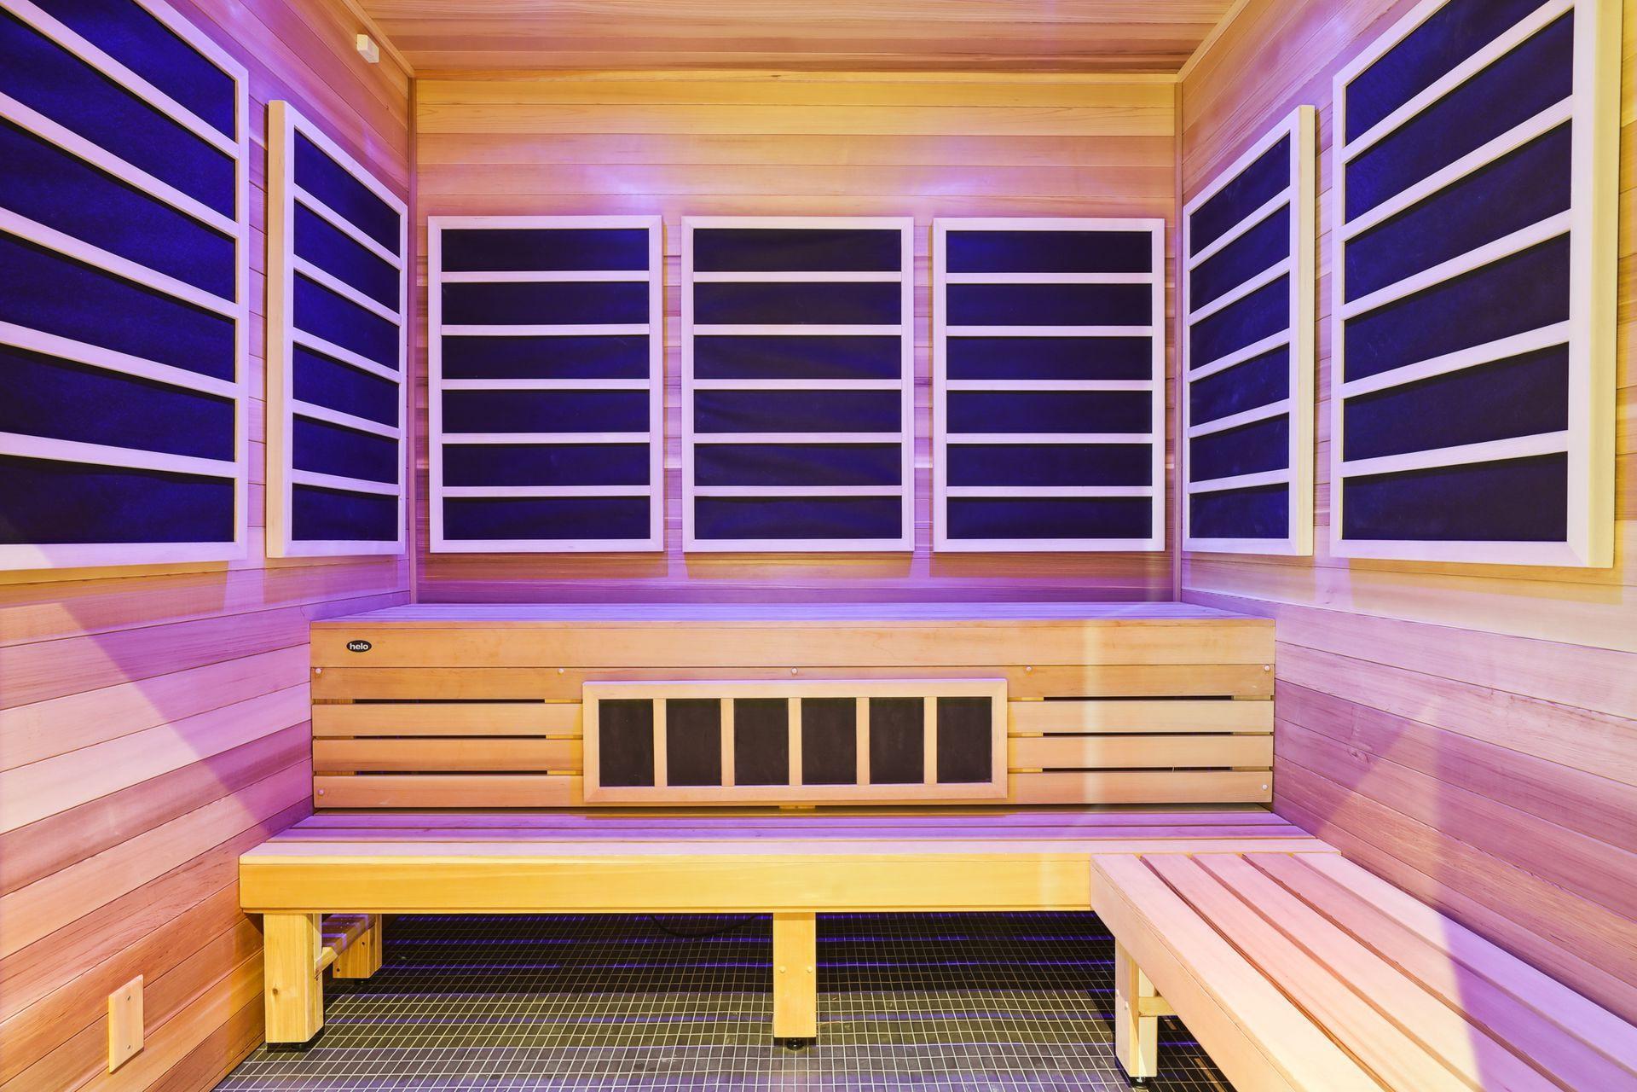
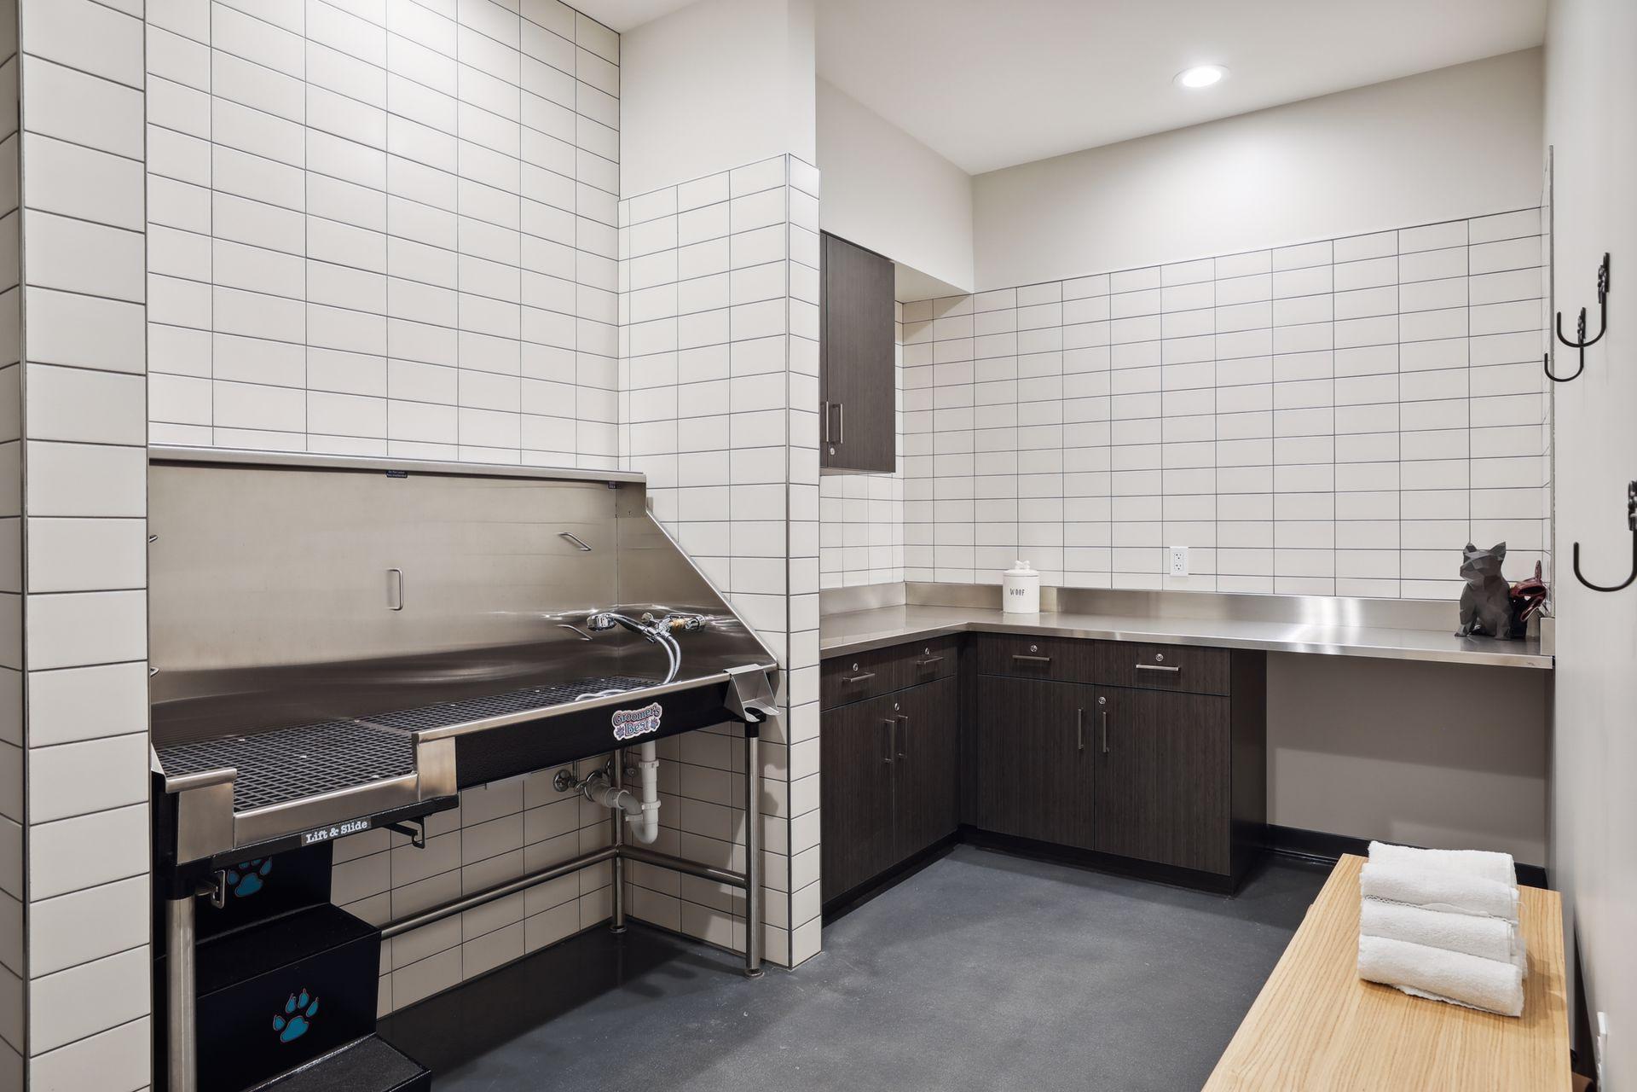
Amenities Shared: 24 Hour Guard; Car Wash; Deck; Elevator(s); Fire Sprinkler System; Hot Tub; Lobby; Sauna
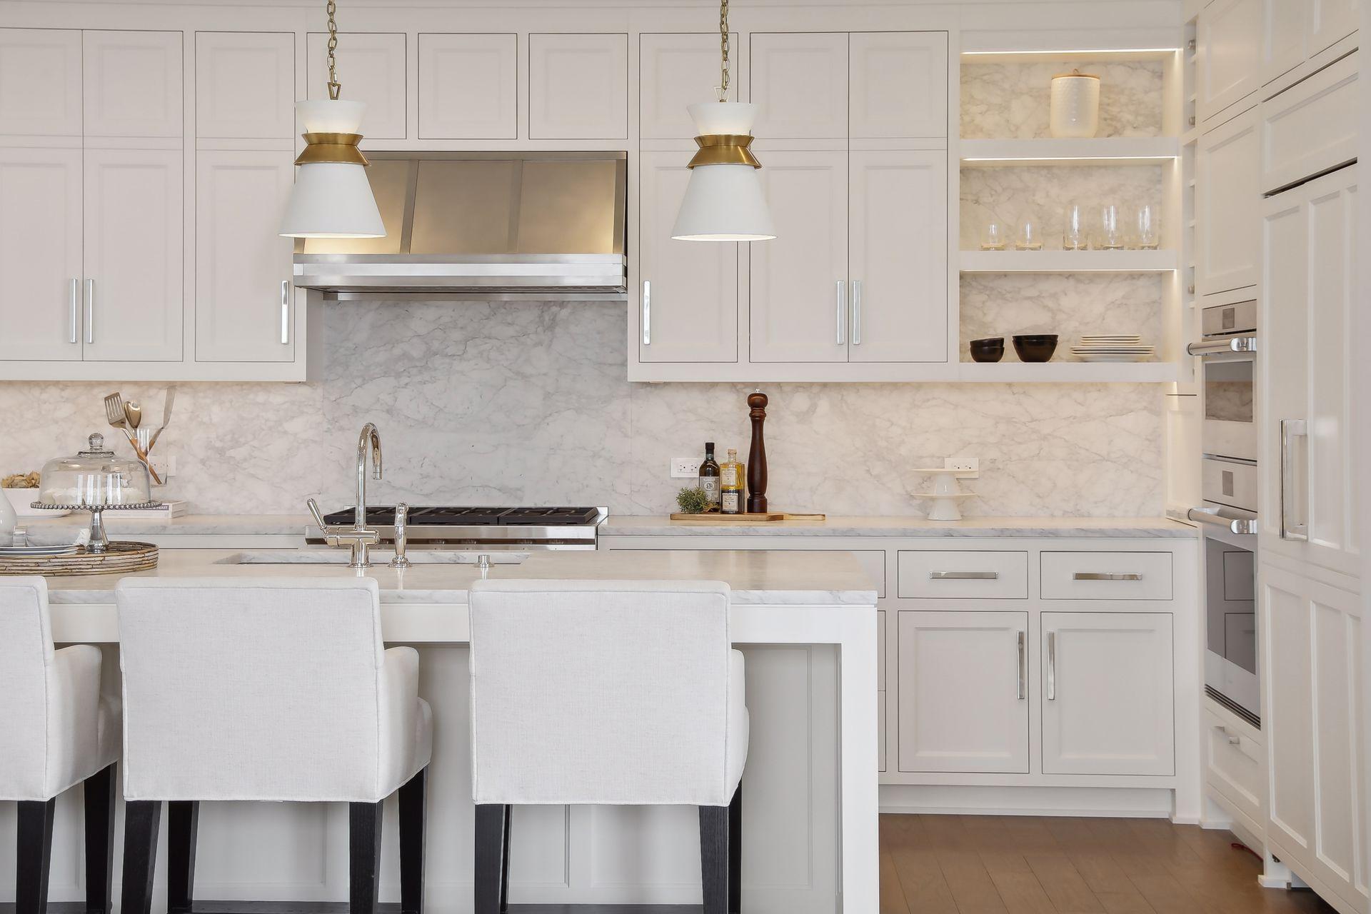
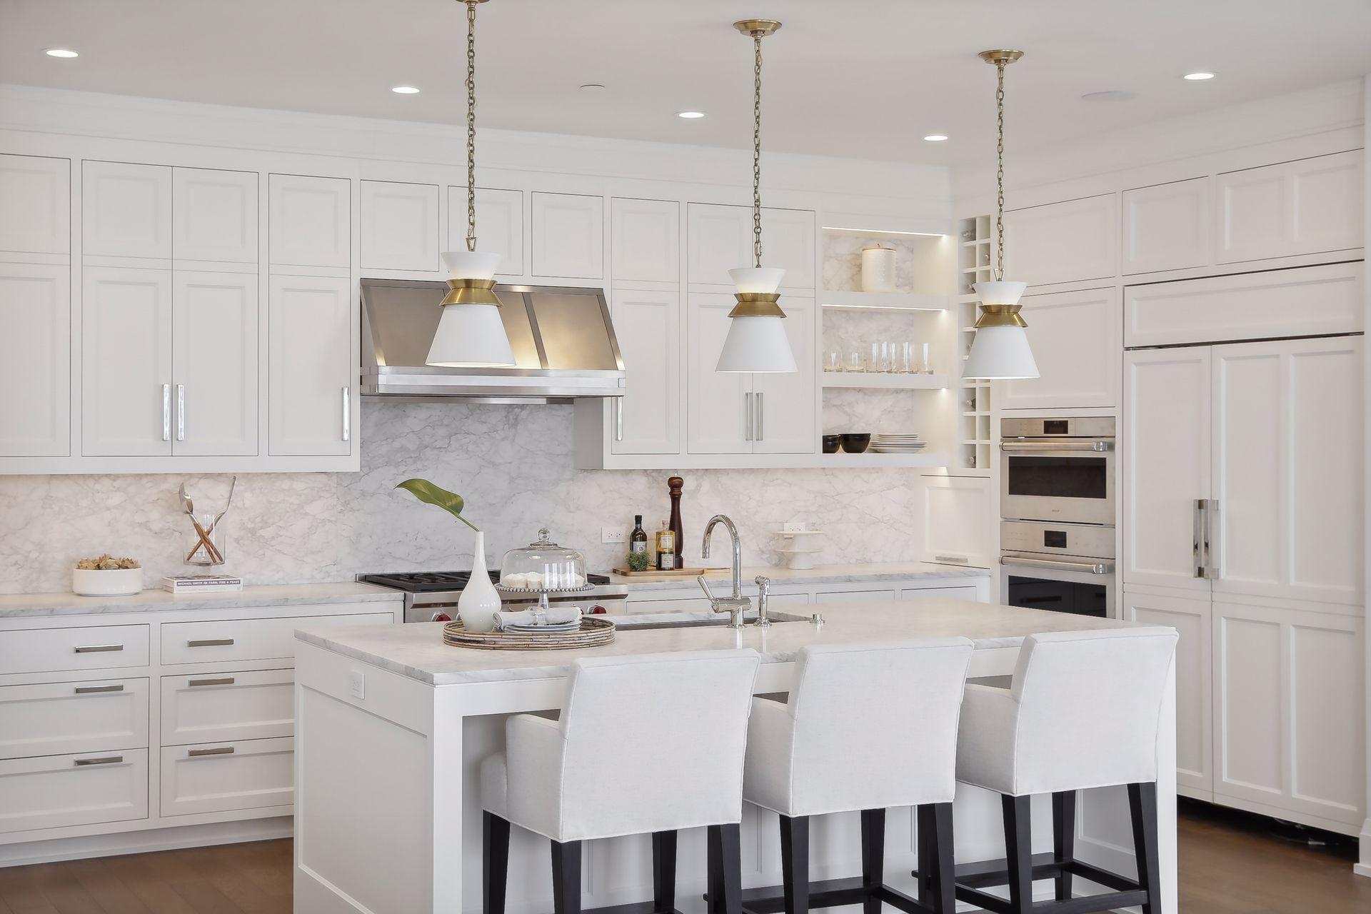
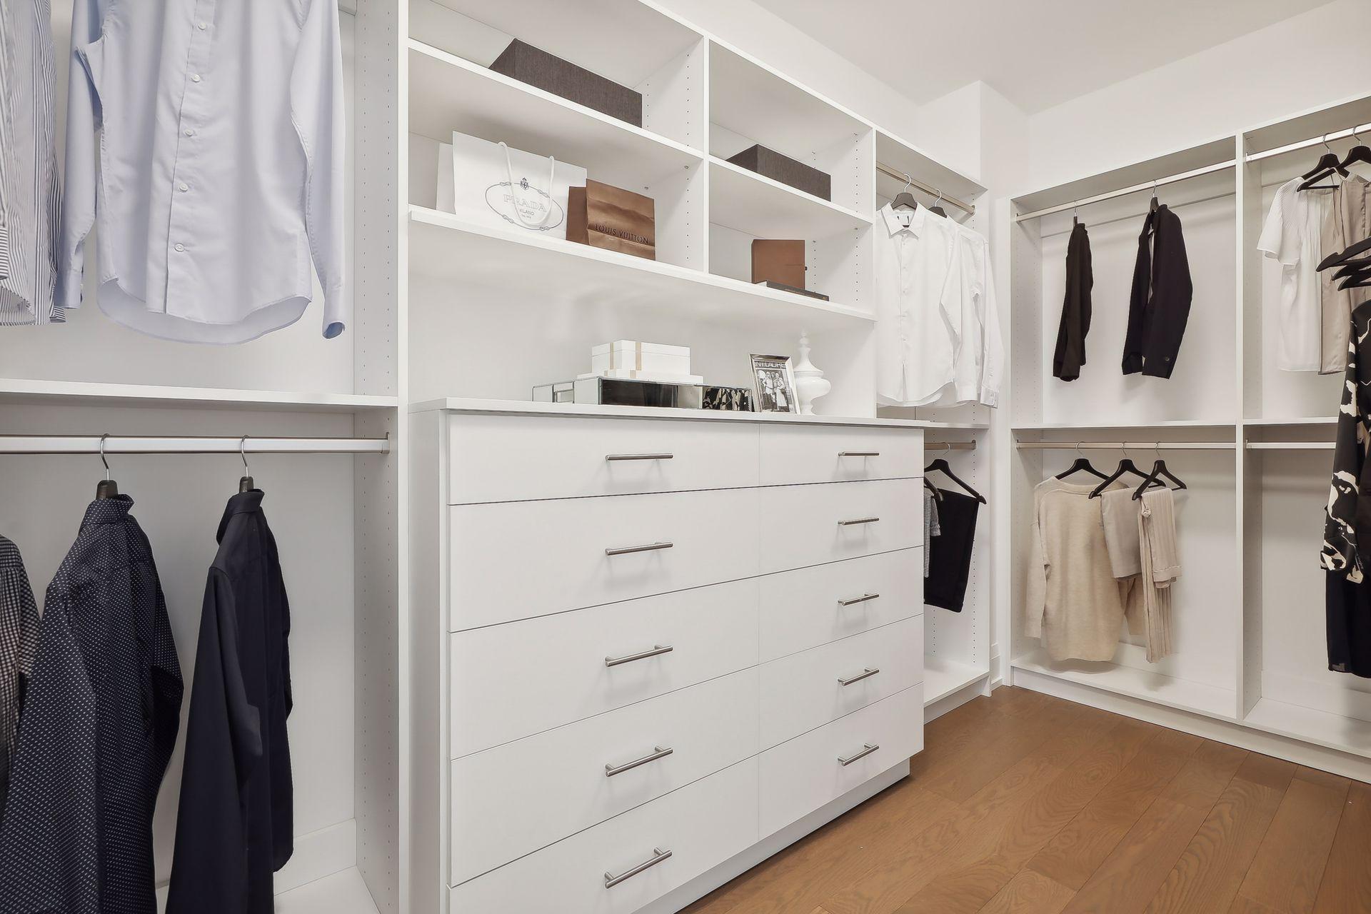
Amenities Unit: Cable; City View; Deck; Hardwood Floors; Indoor Sprinklers; Kitchen Center Island; Panoramic View; Primary Bedroom Walk-In Closet; Tile Floors; Walk-In Closet
Appliances: Cooktop; Dishwasher; Disposal; Dryer; Microwave; Refrigerator; Washer
Association Fee Includes: Air Conditioning; Building Exterior; Cable TV; Controlled Access; Gas; Hazard Insurance; Internet; Lawn Care; Outside Maintenance; Parking Space; Professional Mgmt; Recreation Facility; Sanitation; Security Staff; Shared Amenities; Snow Removal
Basement: None
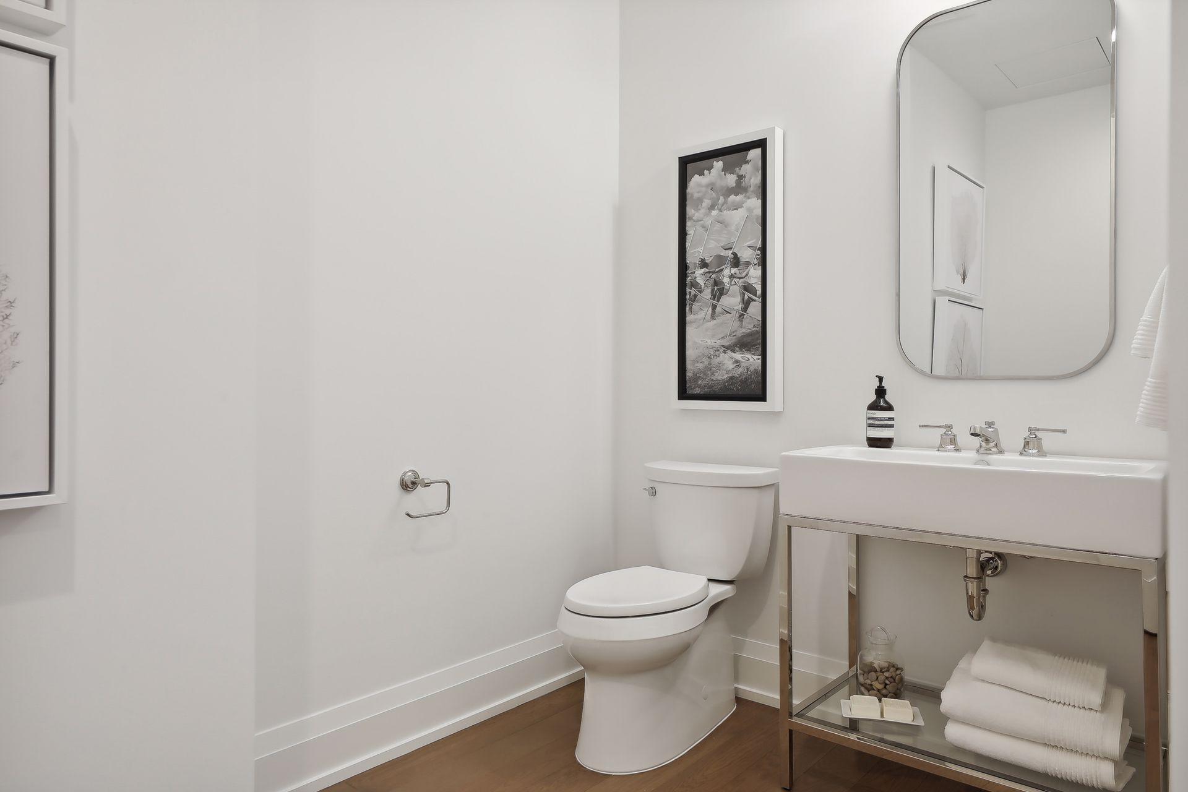
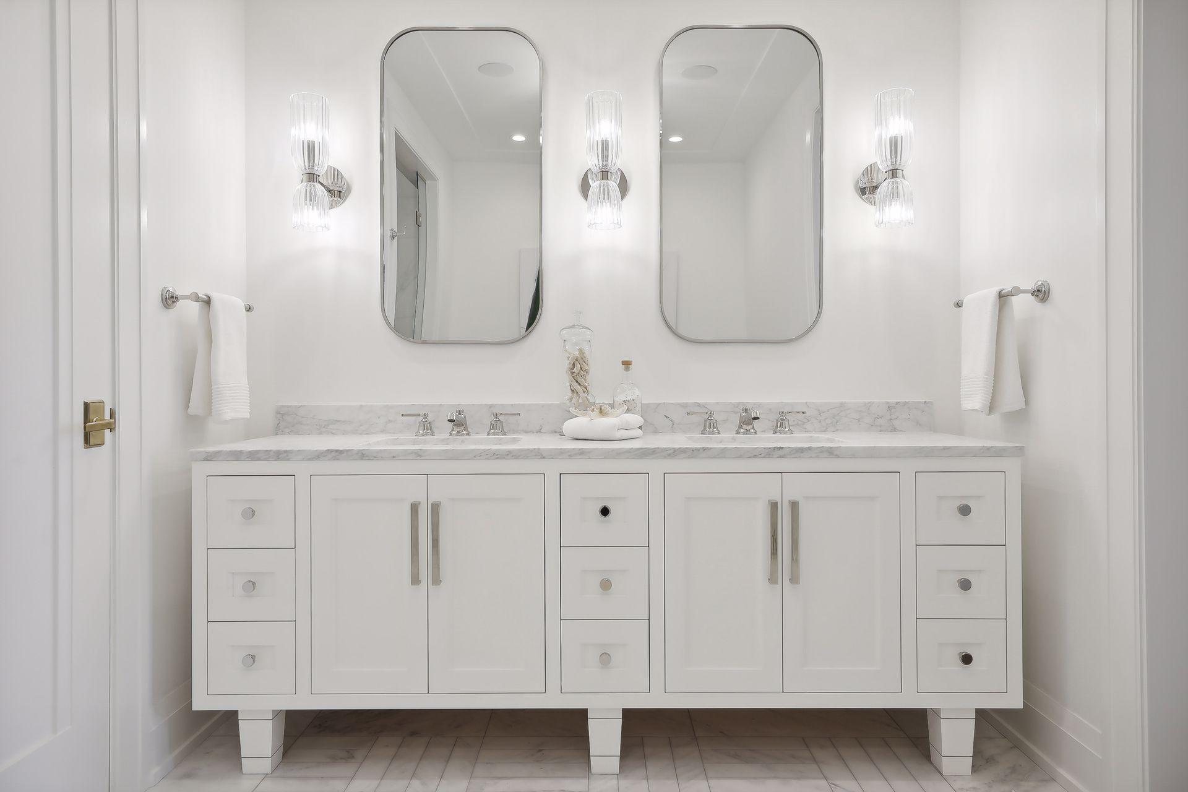
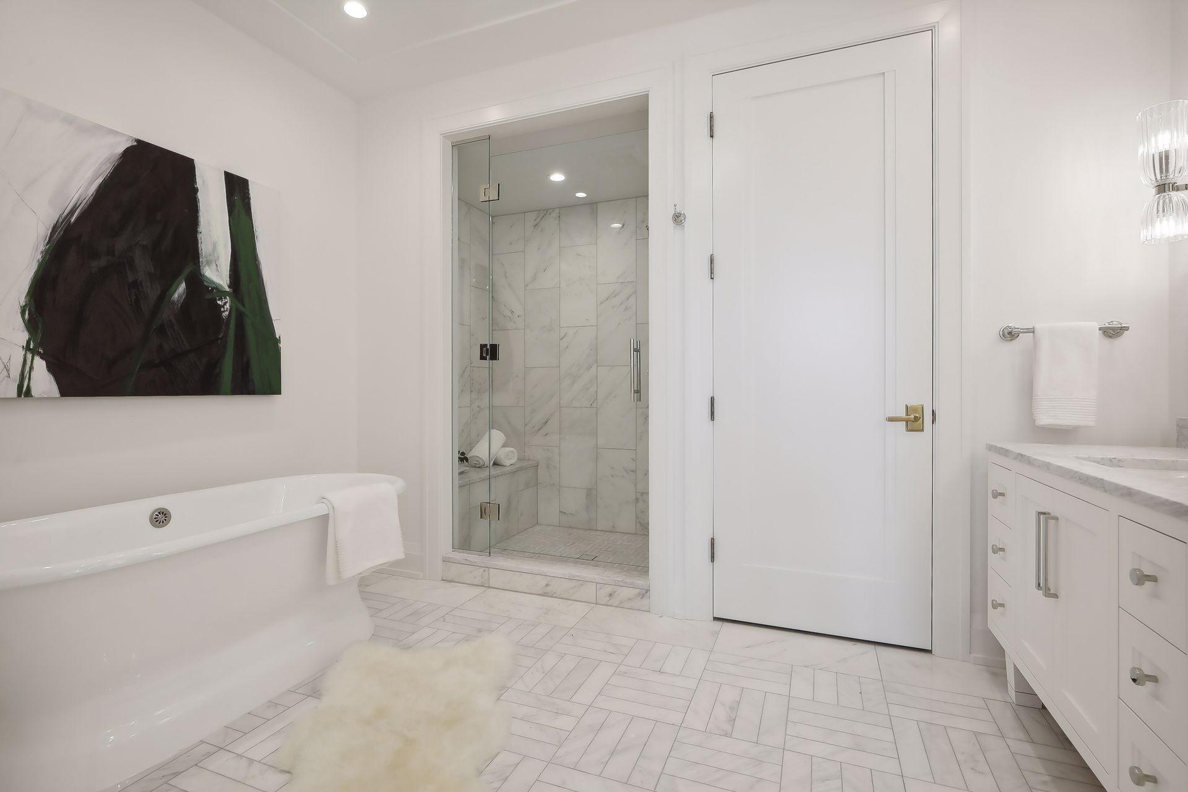
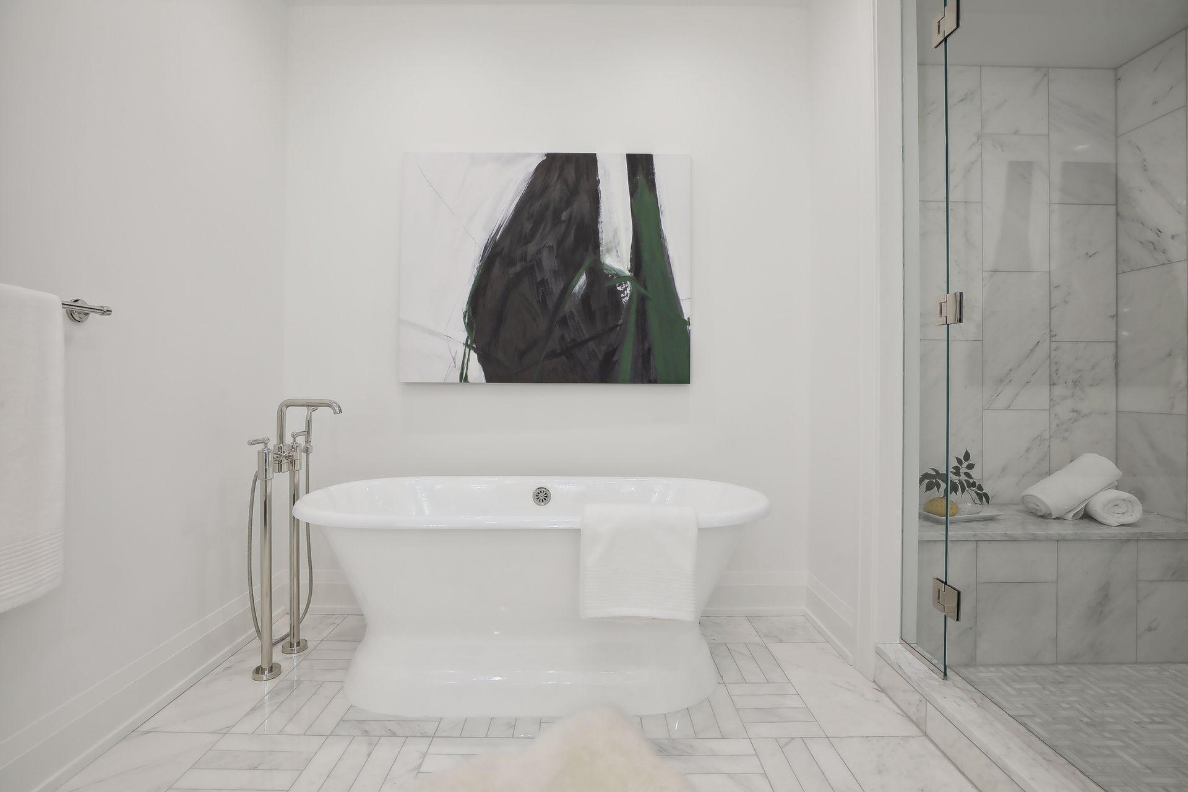
Bath Description: Main Floor 1/2 Bath; Main Floor 3/4 Bath; Main Floor Full Bath; Full Primary; Private Primary; Bathroom Ensuite; Separate Tub & Shower
Construction Materials: Concrete
Construction Status: Completed New Construction
Dining Room Description: Breakfast Bar; Separate/Formal Dining Room
Exterior: Brick/Stone
Financing Terms: Cash
Fireplace Characteristics: Gas Burning; Living Room
Fuel: Natural Gas
Heating: Baseboard; Radiant
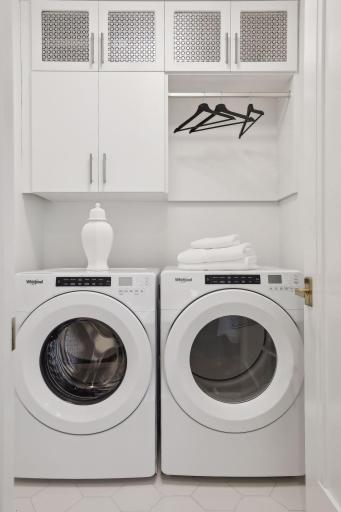
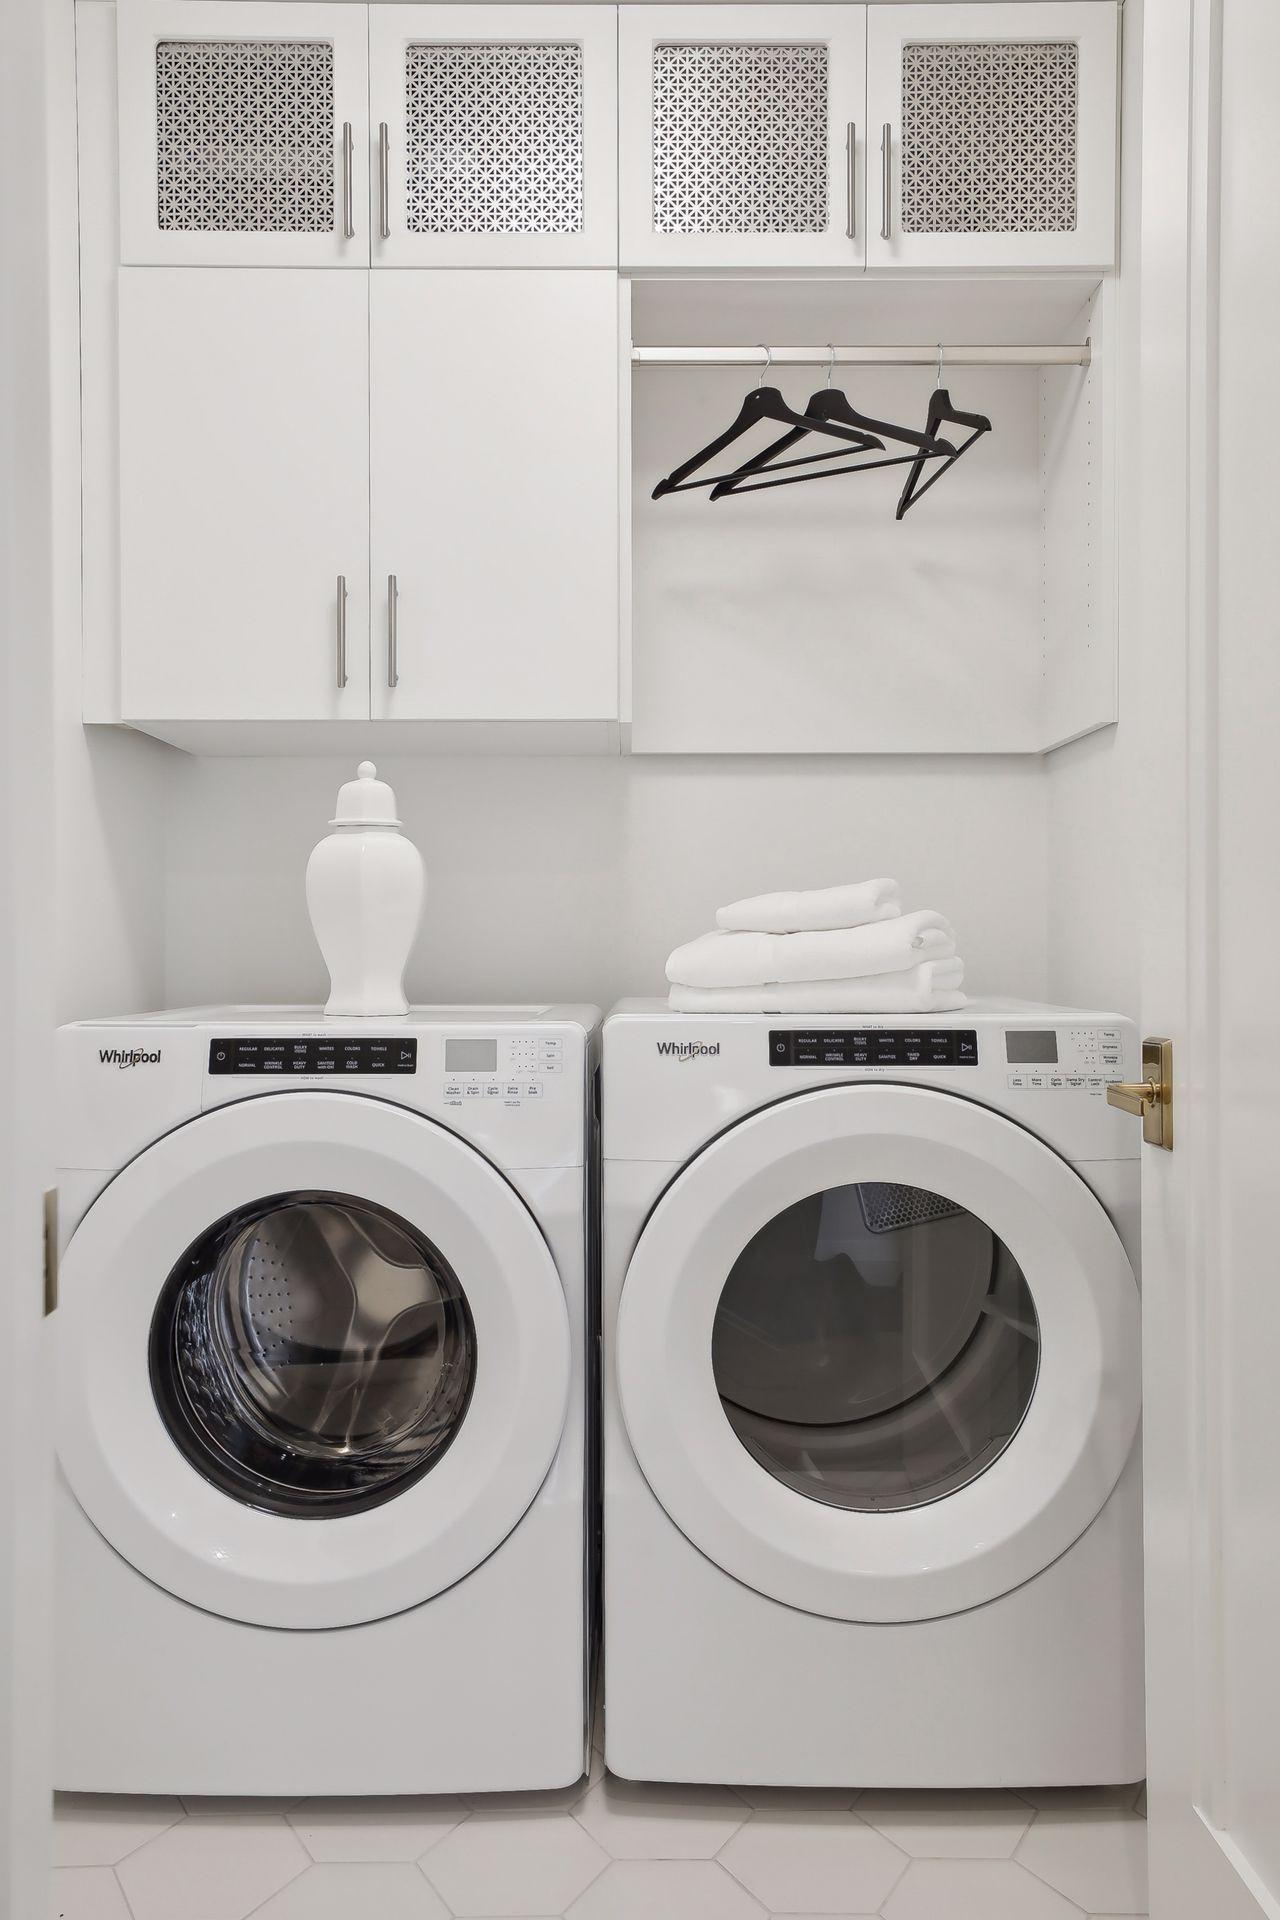
Laundry: In Unit; Laundry Closet; Main Level
Lot Description: Public Transit (w/in 6 blks)
Parking Characteristics: Assigned; Garage Door Opener; Heated Garage
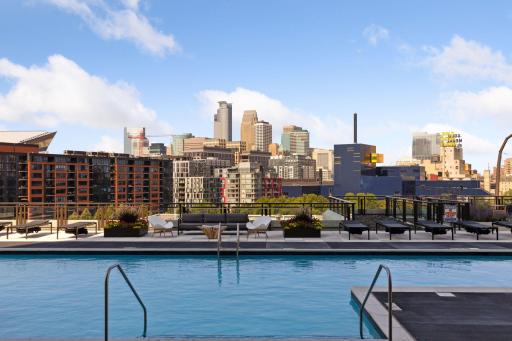
Pool Description: Below Ground; Heated; Shared
Road Frontage: City Street; Curbs; Paved Streets; Sidewalks; Street Lights
Road Responsibility: Public Maintained Road
Roof: Age 8 Years or Less
Sellers Terms: Cash; Conventional
Sewer: City Sewer/Connected
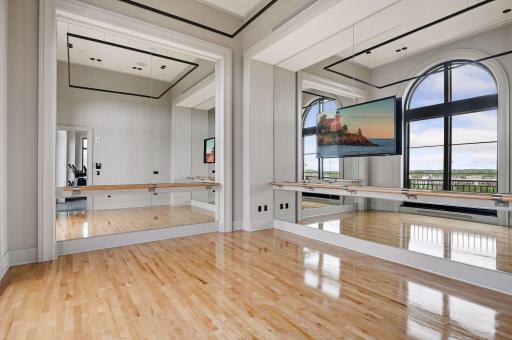
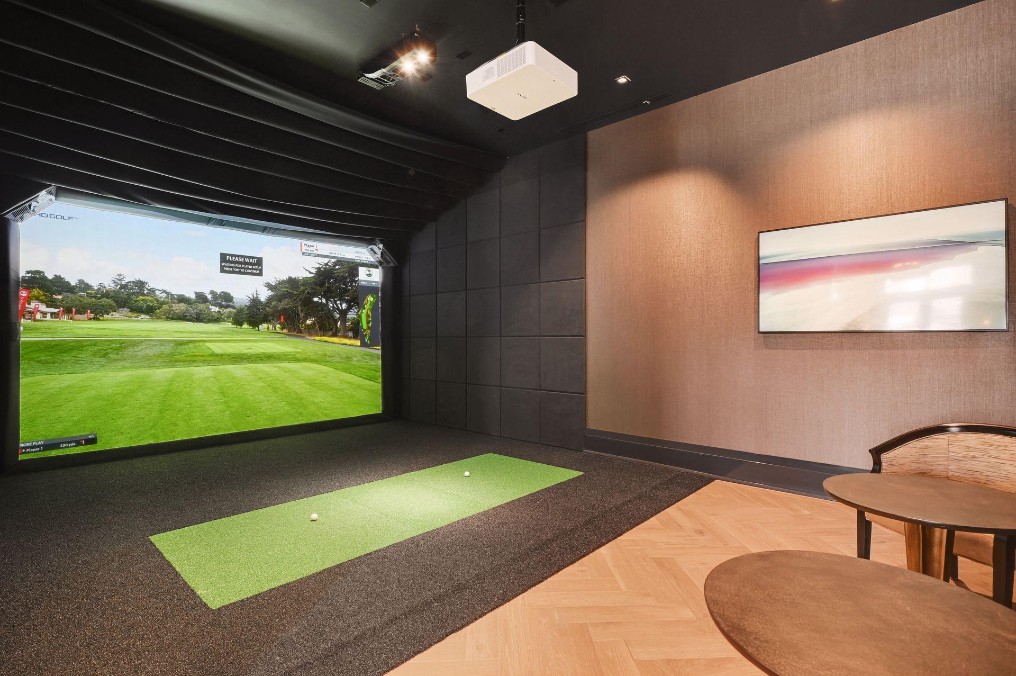
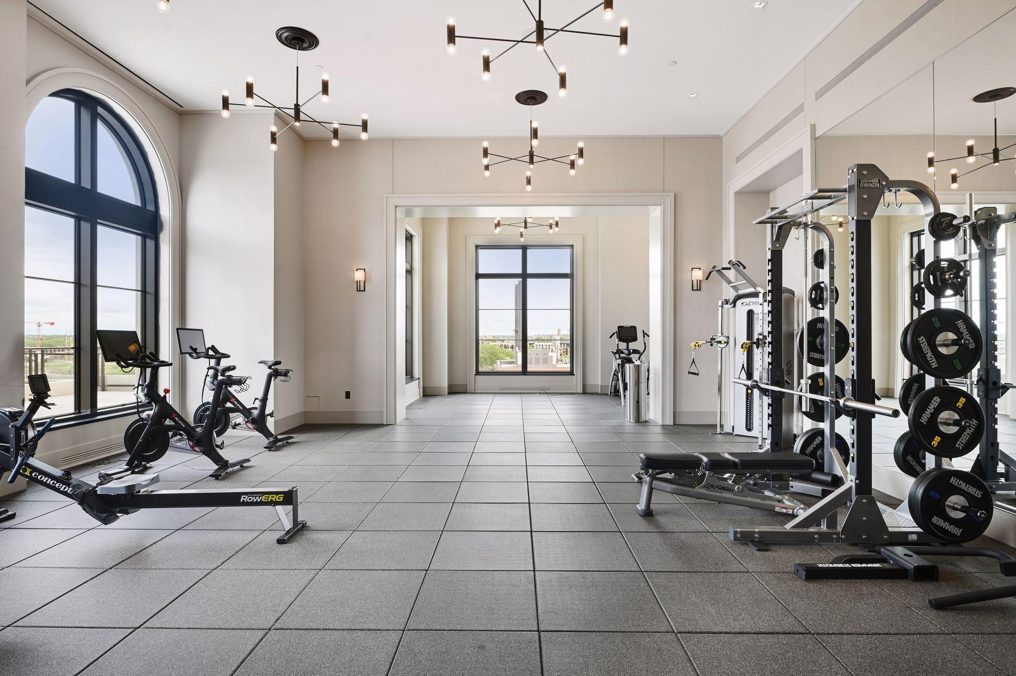
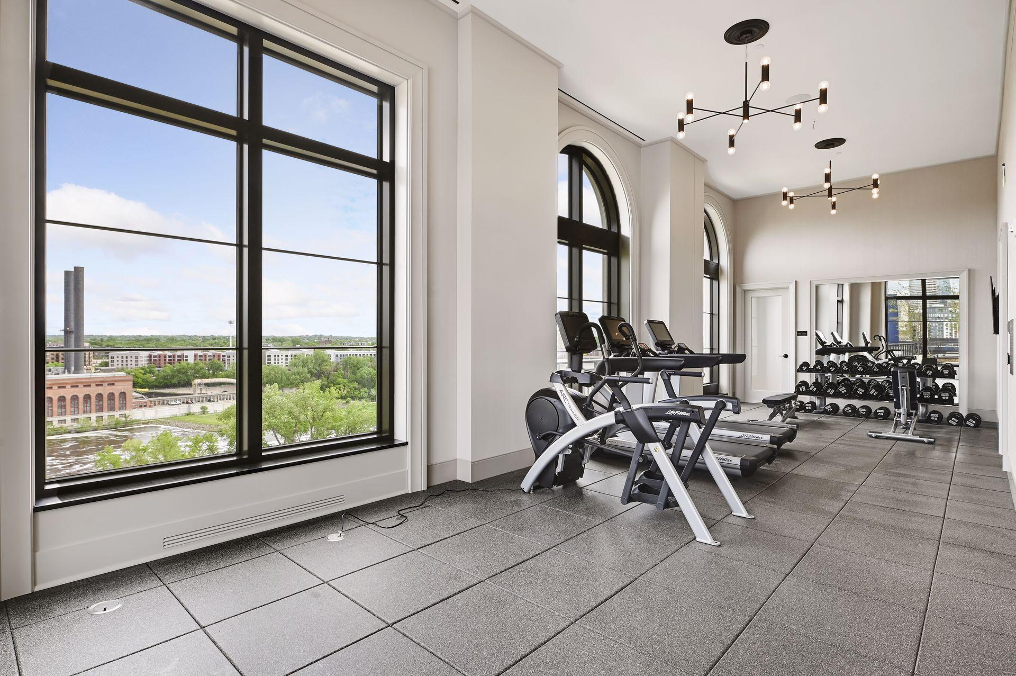
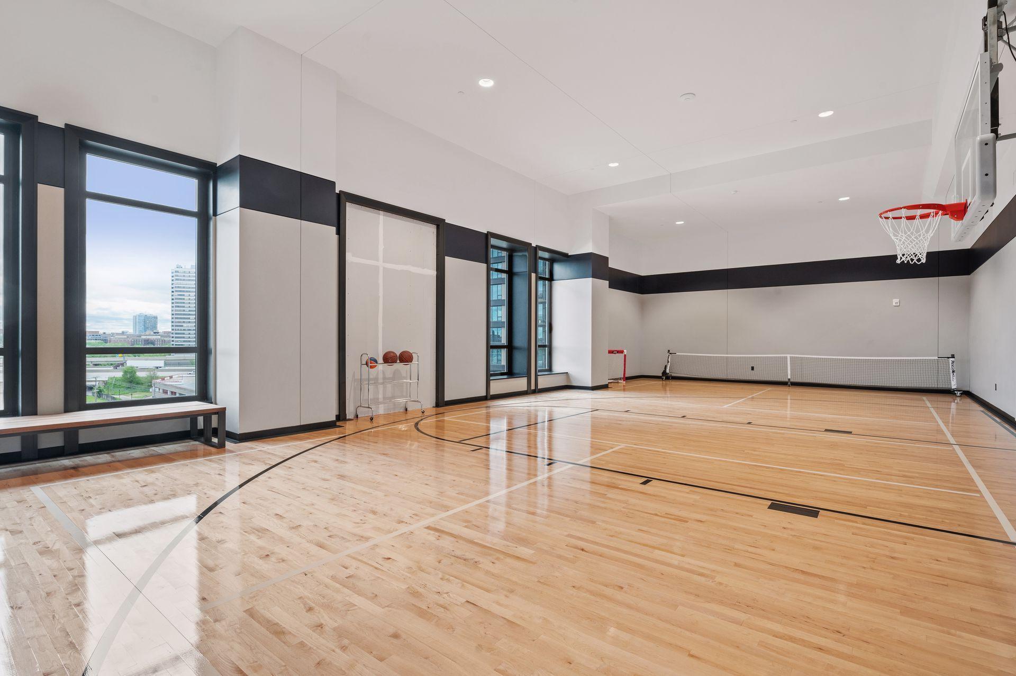
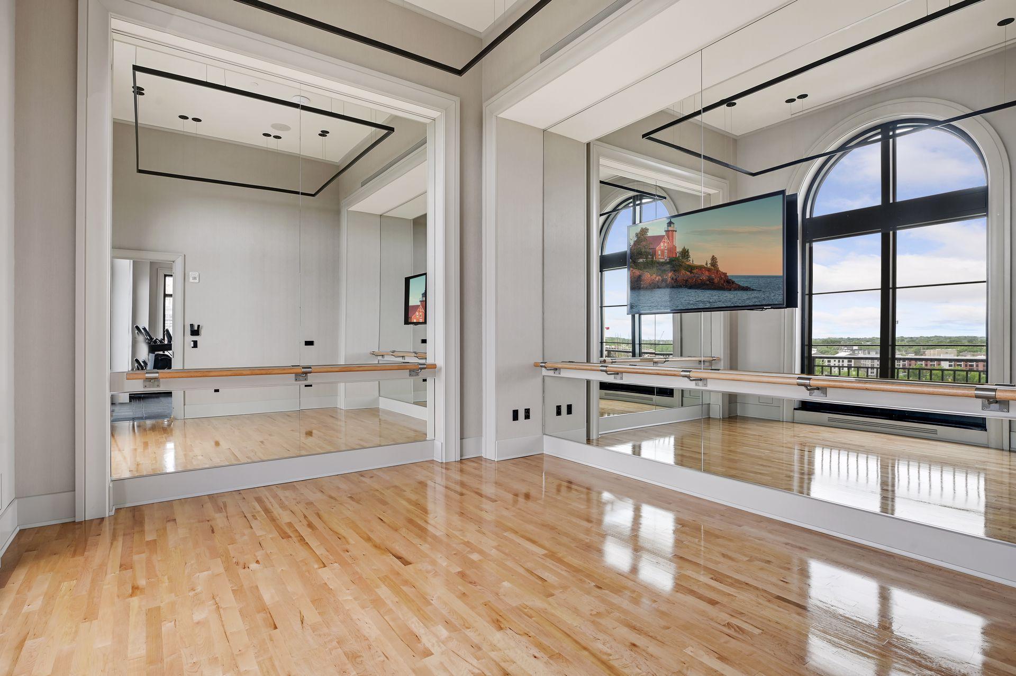
Shared Rooms: Amusement/Party Room; Business Center; Community Room; Exercise Room; Guest Suite
Special Search: 3 BR on One Level; All Living Facilities on One Level; Main Floor Bedroom; Main Floor Laundry
Stories: One
Water: City Water/Connected
Waterfront View: Panoramic; River
Room Information
| Room Name | Dimensions | Level |
| Living Room | 28x23 | Main |
| Third (3rd) Bedroom | 14x10 | Main |
| Deck | 15x13 | Main |
| Foyer | 09x08 | Main |
| Primary Bath | 11x08 | Main |
| Dining Room | 13x12 | Main |
| Kitchen | 18x11 | Main |
| First (1st) Bedroom | 16x13 | Main |
| Second (2nd) Bedroom | 14x14 | Main |
Listing Office: Lakes Sotheby's International Realty
Last Updated: August - 08 - 2025

The data relating to real estate for sale on this web site comes in part from the Broker Reciprocity SM Program of the Regional Multiple Listing Service of Minnesota, Inc. The information provided is deemed reliable but not guaranteed. Properties subject to prior sale, change or withdrawal. ©2026 Regional Multiple Listing Service of Minnesota, Inc All rights reserved.
Sunday 11th of October 2026 12:17 AM

218-998-4400
Mohagen Real Estate


Let's Connect

Mohagen Real Estate
sue@MohagenRealEstate.com
Office: 218-998-4400
Cell: 218-731-7376

Mohagen Real Estate is licensed in the State of Minnesota