11112 6th Street Circle N, Lake Elmo, MN 55042 (MLS# 7132922)
$630,000
Lake Elmo, MN 55042
MLS# 7132922
Status: Pending
3 beds | 3 baths | 3138 sqft
1 / 30
Property Description
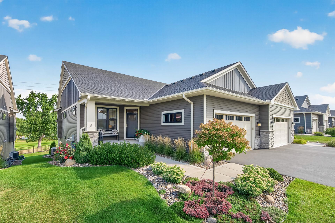
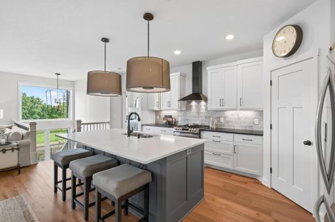
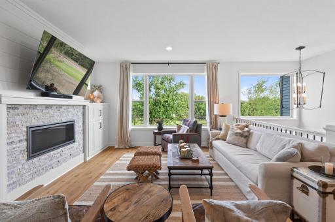
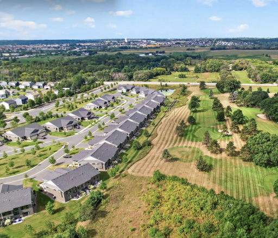
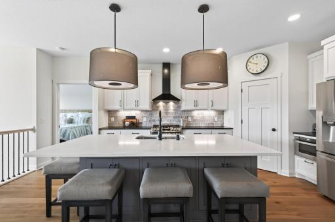
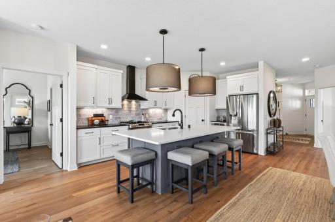
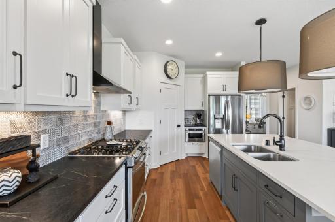
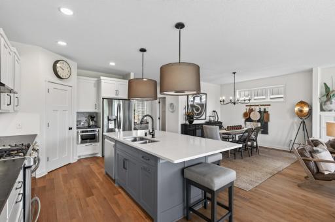
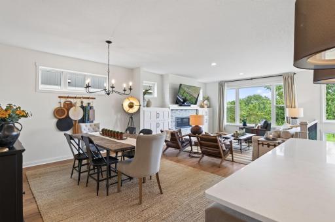
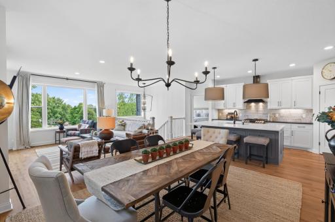
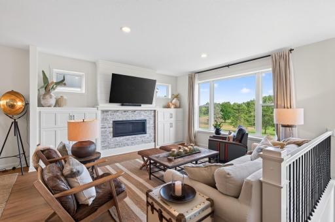
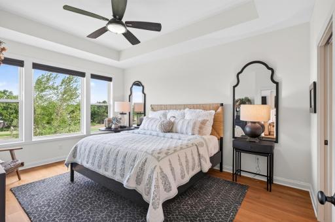
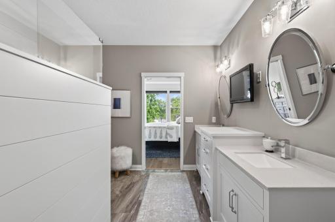
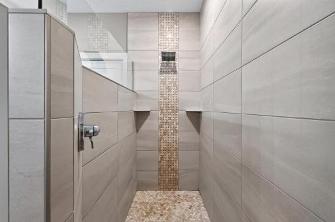
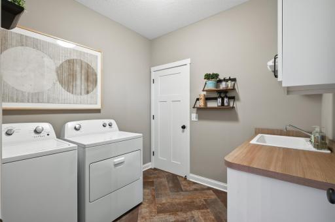
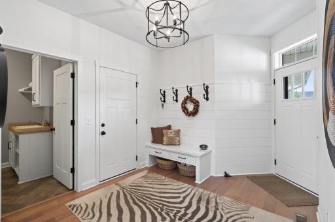
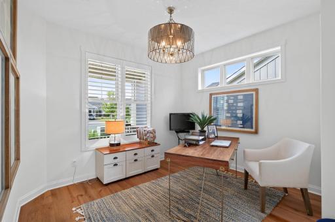
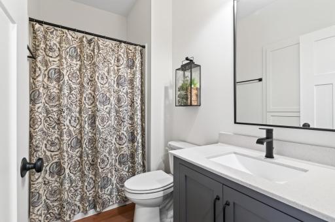
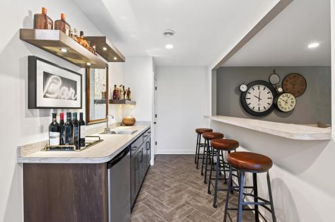
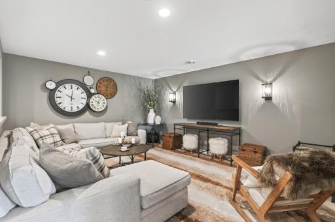
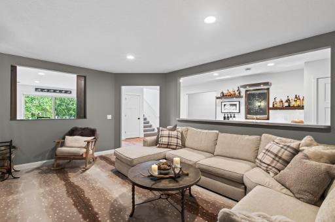
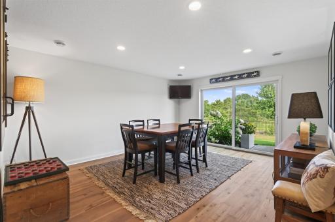
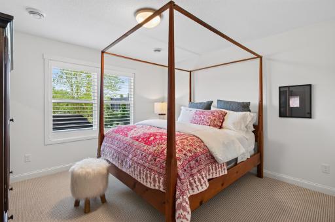
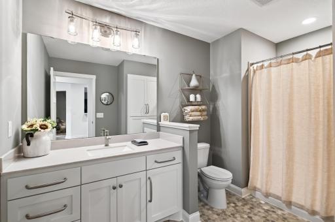
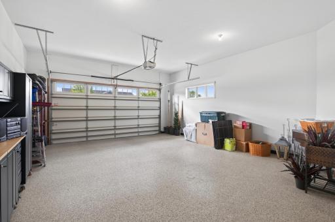
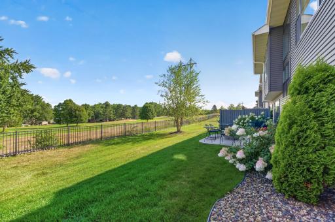
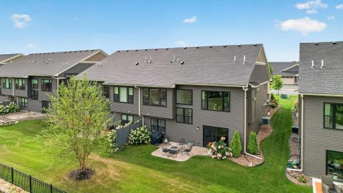
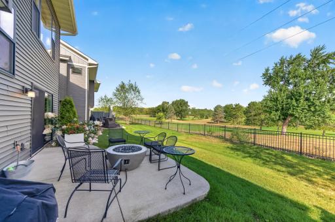
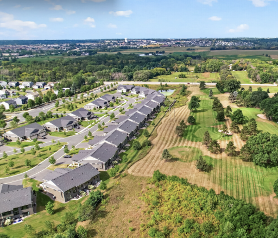
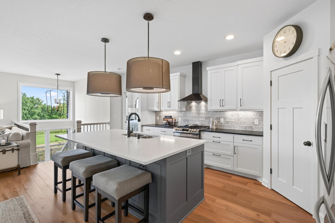
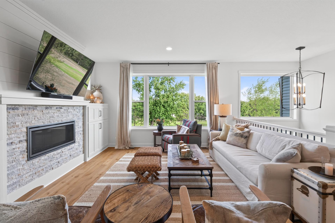
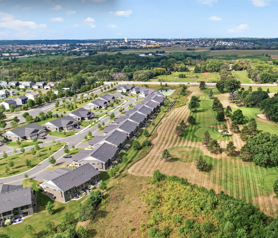
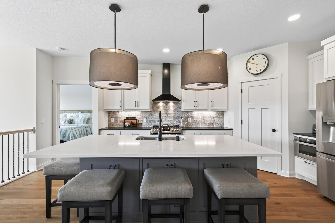
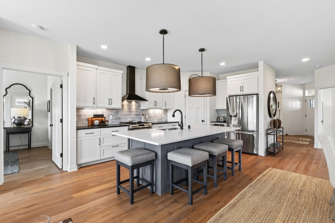
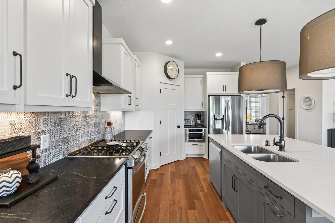
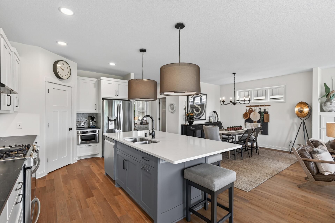
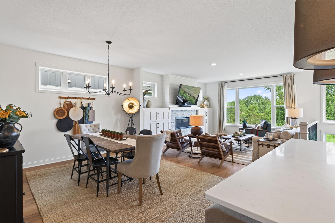
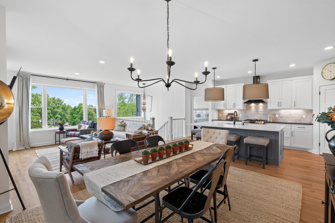
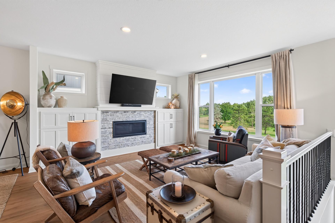
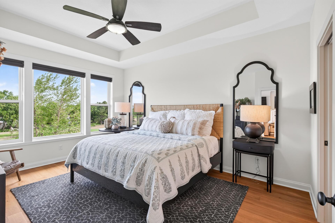
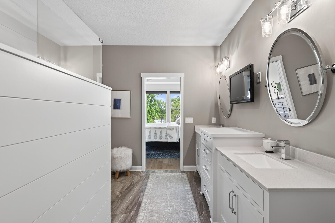
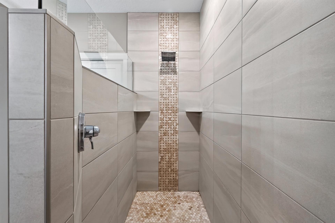
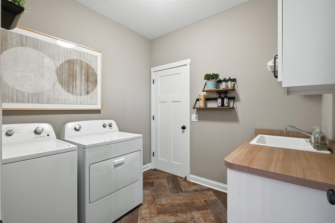
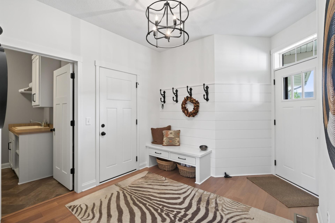
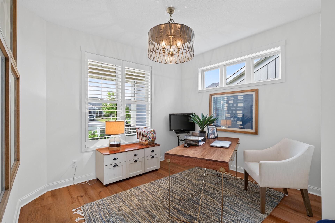
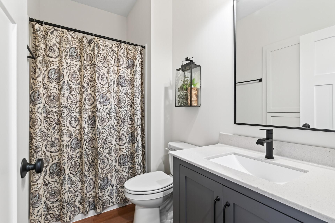
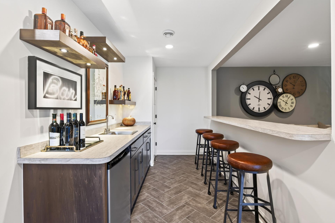
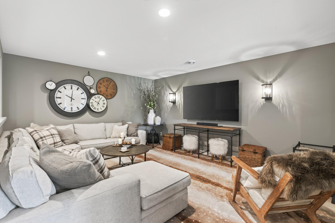
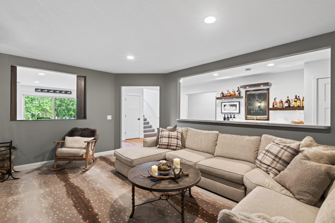
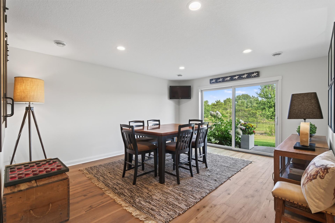
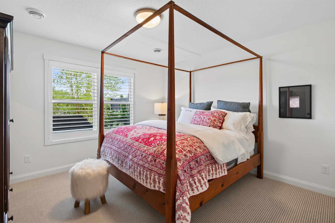
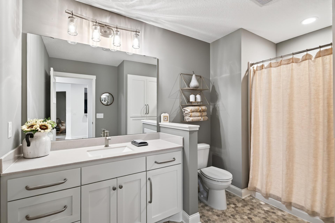
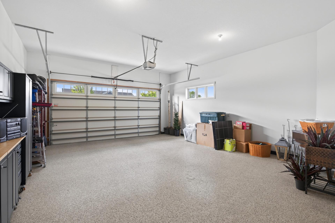
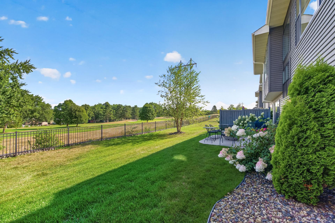
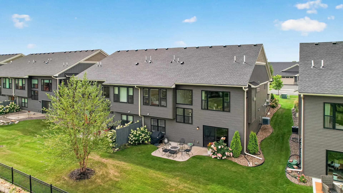
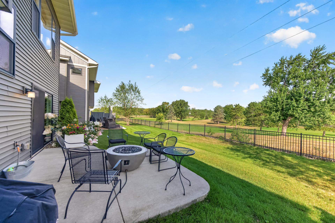
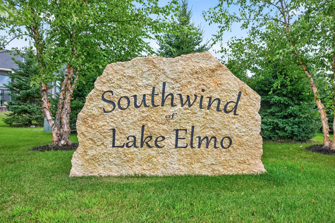
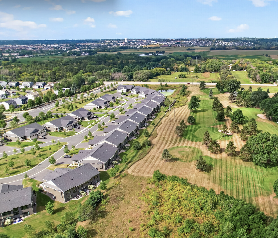
Stunning custom-designed one-level living with full walk-out basement townhome in the peaceful Southwind of Lake Elmo community, located on a quiet cul-de-sac with a private backyard overlooking green space. Thoughtfully designed for effortless one-level living, every detail of this home has been carefully considered and beautifully executed plus enjoy association-maintained convenience. Custom built-in mudroom bench with wrought iron hooks and a dedicated mudroom closet sets the tone upon entry. The open-concept main level is anchored by a showstopping chef's kitchen featuring a gas range with griddle, hood vent, custom cabinetry with pot drawers and under cabinet lighting, soft close drawers, pull-out recycling and trash, stunning custom tile backsplash, black Soapstone surround, a massive center island with white Quartz countertops, a corner pantry with automatic lighting and solid shelving, a dedicated coffee bar, drawer microwave, and a large French door refrigerator. The spacious dining room with upper windows flows into a warm living room with a gas fireplace, tile surround, and custom cabinetry, all overlooking the open views. The private primary suite is a true retreat with a large walk-in tiled shower, dual sinks with abundant cabinetry, and a huge walk-in closet that flows directly into a convenient main-level laundry room with a utility tub, washer, and dryer. A guest suite at the front of the home serves as a private second bedroom or dedicated home office. The extra-large windows and the upper privacy accent windows offer a flood of natural light throughout the home. The lower level is built for fun: custom antelope-designed carpet in the family room, a wet bar with sink, mini fridge, and corner pantry. Built-in bar overlooks the family room, which is perfect for the big game! There is a dedicated rec room, a charming play nook tucked under the stairs, and walkout access to a beautifully landscaped custom patio with green space views. Premium extras include Hunter Douglas window treatments, Andersen windows, central vacuum, hurricane shutters, finished garage with epoxy garage floors, custom lighting fixtures, sprinkler system, fully landscaped and a large front porch stoop. HOA covers snow removal, lawn care, exterior maintenance, garbage, and recycling for truly low-maintenance luxury living. Located in Lake Elmo with quick access to downtown Lake Elmo's shops and restaurants, plus easy connections to Woodbury, Stillwater, and Hudson. This one is a must-see!
Details
Maps
Documents
Contract Information
Status: Pending
Off Market Date: 2026-09-23
Contingency: None
Current Price: 630000
Original List Price: 630000
ListPrice: 630000
List Date: 2026-08-31
Owner is an Agent?: No
Auction?: No
General Property Information
Assoc Mgmt Co. Phone #: 763-242-8041
Association Fee Frequency: Monthly
Association Mgmt Co. Name: Southwind of Lake Elmo
Common Wall: Yes
Lot Measurement: Acres
Manufactured Home?: No
Multiple PIDs?: No
New Development: No
Number of Fireplaces: 1
Waterfront YN: No
Year Built: 2019
Yearly/Seasonal: Yearly
Zoning: Residential-Single Family
Bedrooms: 3
Baths Total: 3
Bath Three Quarters: 3
Main Floor Total SqFt: 1569
Above Grd Total SqFt: 1569
Below Grd Total SqFt: 1569
Total SqFt: 3138
Total Finished Sqft: 2691.00
FireplaceYN: Yes
Style: (TH) Side x Side
Foundation Size: 1568
Power Company: Xcel Energy
Association Fee: 360
Garage Stalls: 2
Lot Dimensions: 43x140
Acres: 0.14
Assessment Pending: No
Location Tax and Other Information
House Number: 11112
Street Name: 6th Street
Street Suffix: Circle
Street Direction Suffix: N
Postal City: Lake Elmo
County: Washington
State: MN
Zip Code: 55042
Complex/Dev/Subdivision: Southwind/Lake Elmo Cic #380
Assessments
Tax With Assessments: 5556
Building Information
Finished SqFt Above Ground: 1569
Finished SqFt Below Ground: 1122
Lease Details
Land Leased: Not Applicable
Lock Box Type
Lock Box Source: SPAAR
Miscellaneous Information
DP Resource: Yes
Homestead: No
Ownership
Fractional Ownership: No
Parking Characteristics
Garage Dimensions: 20 x 32
Garage Square Feet: 560
Public Survey Info
Range#: 21
Section#: 36
Township#: 29
Property Features
Accessible: None
Air Conditioning: Central Air
Amenities Unit: Ceiling Fan(s); In-Ground Sprinkler; Kitchen Center Island; Main Floor Primary Bedroom; Patio; Porch; Satellite Dish; Walk-In Closet; Washer/Dryer Hookup; Wet Bar
Appliances: Air-To-Air Exchanger; Central Vacuum; Dishwasher; Disposal; Dryer; Energy Star Appliances; Microwave; Range; Refrigerator; Washer
Association Fee Includes: Building Exterior; Hazard Insurance; Lawn Care; Outside Maintenance; Sanitation; Snow Removal
Basement: Drain Tiled; Sump Pump
Bath Description: Double Sink; Main Floor Full Bath; 3/4 Primary; Private Primary; 3/4 Basement
Construction Status: Previously Owned
Dining Room Description: Kitchen/Dining Room
Electric: 200+ Amp Service
Exterior: Brick/Stone; Vinyl; Wood
Family Room Characteristics: Family Room; Lower Level
Fencing: Partial; Other
Fireplace Characteristics: Gas Burning; Living Room
Foundation: Poured Concrete
Fuel: Natural Gas
Heating: Forced Air
Laundry: Laundry Room; Main Level
Lock Box Type: Supra
Parking Characteristics: Finished Garage; Garage Door Opener; Insulated Garage
Road Frontage: City Street
Road Responsibility: Public Maintained Road
Roof: Architectural Shingle; Asphalt Shingles
Sellers Terms: Cash; Conventional; FHA; VA
Sewer: City Sewer - In Street
Special Search: All Living Facilities on One Level; Divided Bdr Flr Plan; Main Floor Bedroom; Main Floor Laundry; Main Floor Primary
Stories: One
Townhouse Characteristics: Single-Level
Water: City Water - In Street
Room Information
| Room Name | Dimensions | Level |
| Bar/Wet Bar Room | 11.10 x 6 | Lower |
| Dining Room | 12 x 10 | Main |
| Family Room | 15 x 14.9 | Lower |
| First (1st) Bedroom | 16 x 14 | Main |
| Kitchen | 14 x 11 | Main |
| Laundry | 8 x 7 | Main |
| Living Room | 15 x 14 | Main |
| Patio | 7 x 14 | Lower |
| Recreation Room | 18 x 14 | Lower |
| Second (2nd) Bedroom | 11 x 10 | Main |
| Third (3rd) Bedroom | 12 x 12.8 | Lower |
 Feature Sheet
 Listing Office: Edina Realty, Inc.
Last Updated: October - 01 - 2026

The data relating to real estate for sale on this web site comes in part from the Broker Reciprocity SM Program of the Regional Multiple Listing Service of Minnesota, Inc. The information provided is deemed reliable but not guaranteed. Properties subject to prior sale, change or withdrawal. ©2026 Regional Multiple Listing Service of Minnesota, Inc All rights reserved.
Thursday 1st of October 2026 07:19 PM

218-998-4400
Mohagen Real Estate


Let's Connect

Mohagen Real Estate
sue@MohagenRealEstate.com
Office: 218-998-4400
Cell: 218-731-7376

Mohagen Real Estate is licensed in the State of Minnesota