11122 Polk Street NE, Blaine, MN 55434 (MLS# 7099114)
$529,900
Blaine, MN 55434
MLS# 7099114
5 beds | 4 baths | 3088 sqft
1 / 29
Property Description
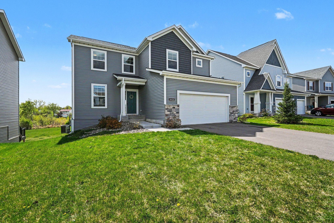
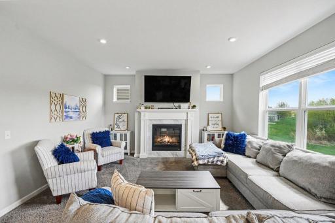
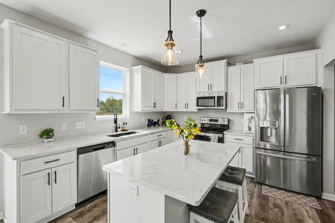
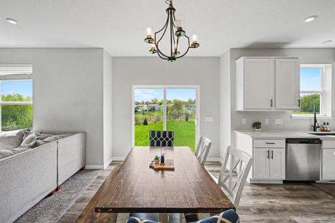
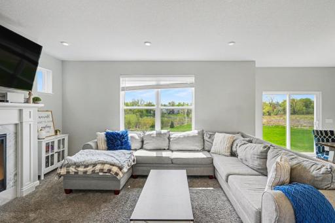
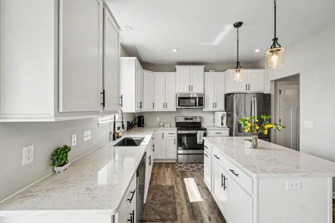
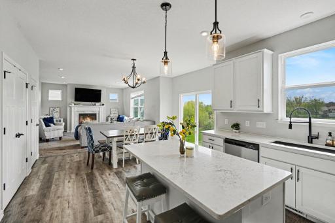
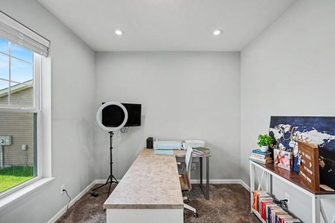
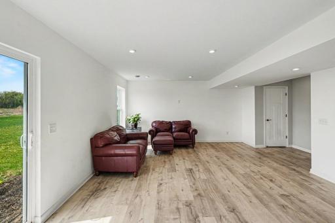
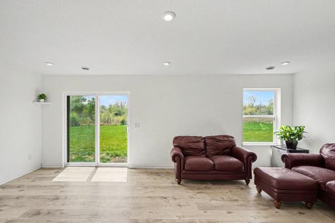
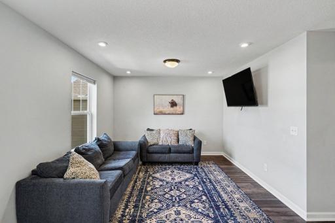
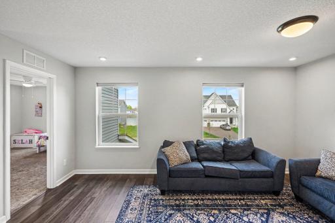
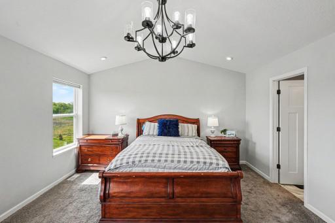
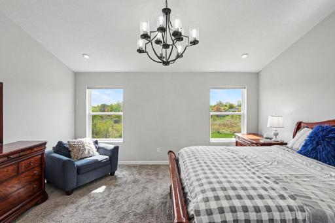
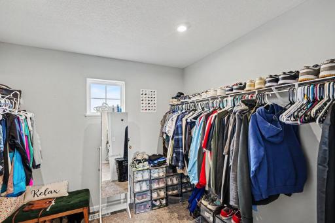
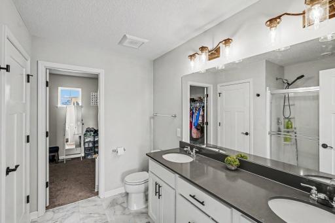
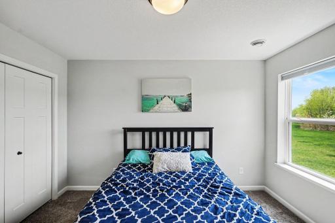
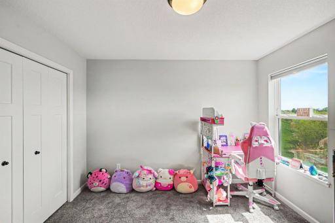
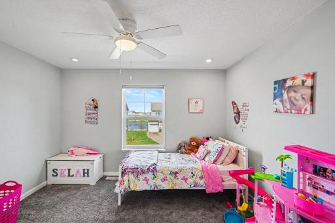
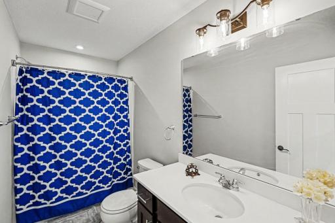
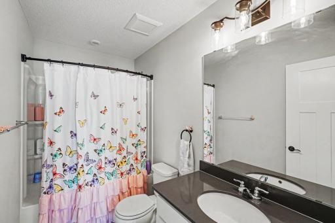
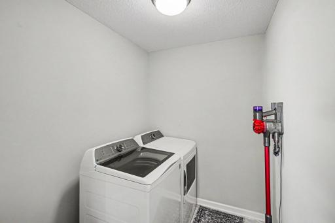
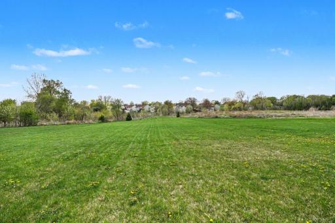
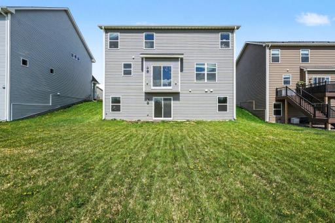
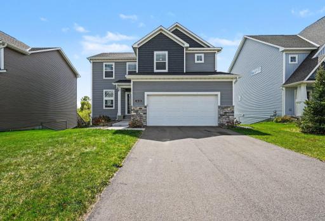
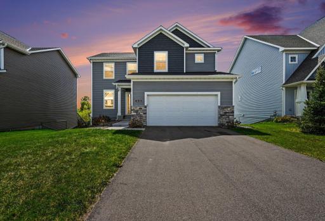
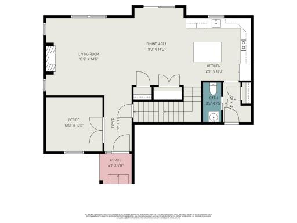
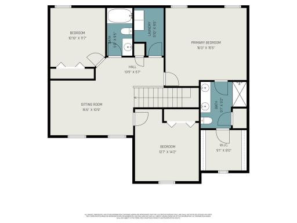
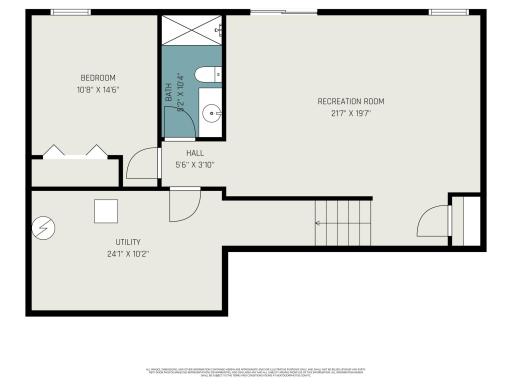
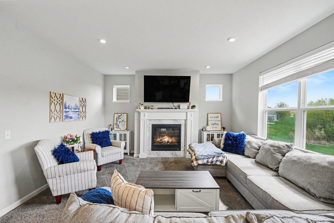
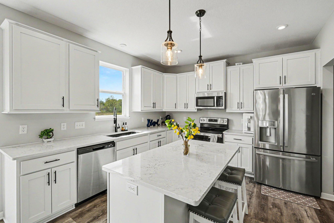
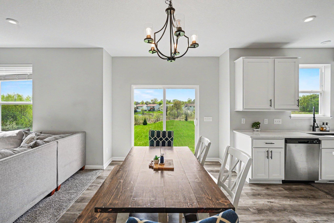
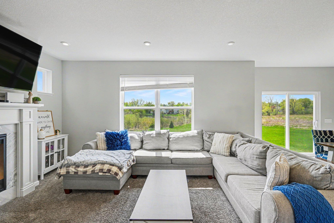
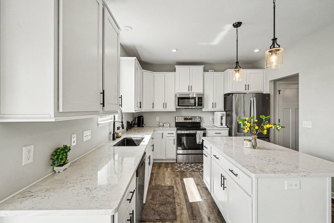
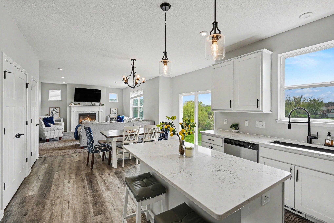
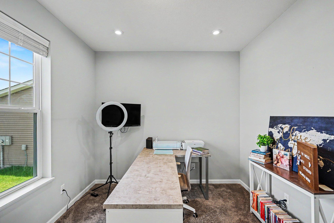
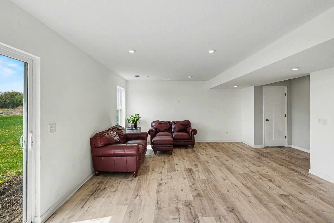
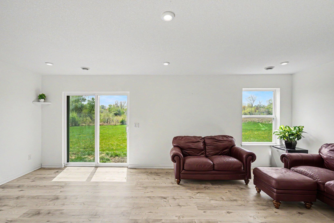
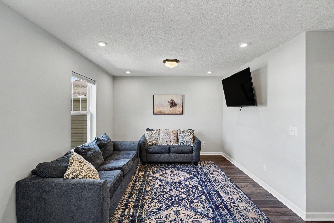
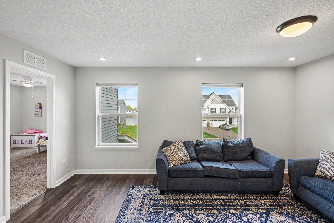
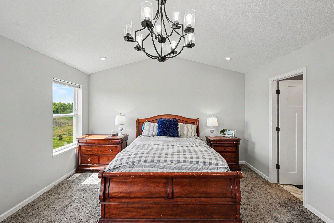
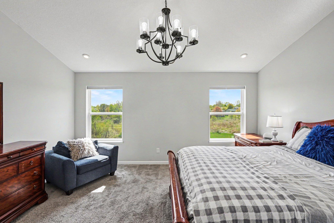
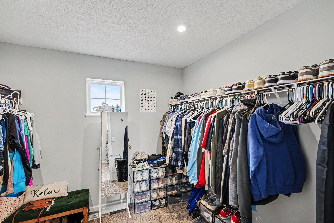
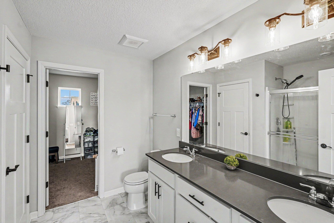
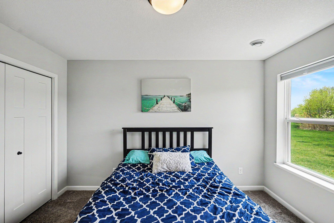
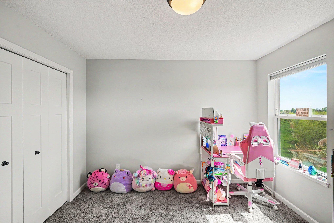
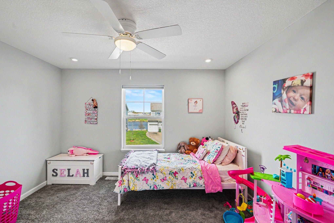
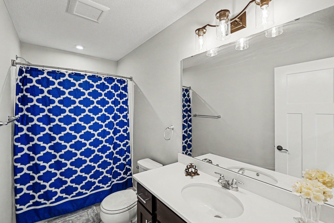
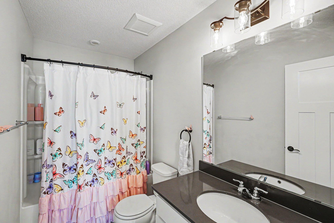
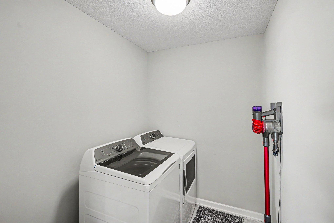
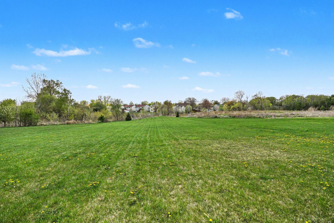
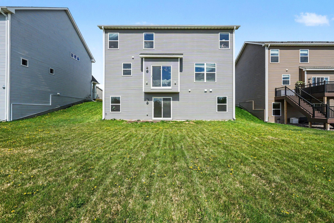
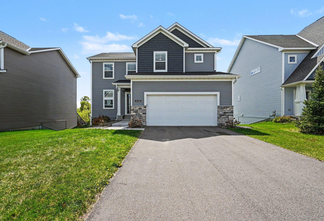
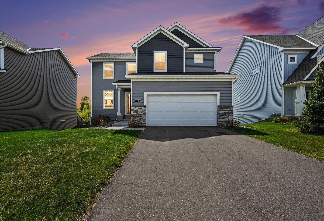
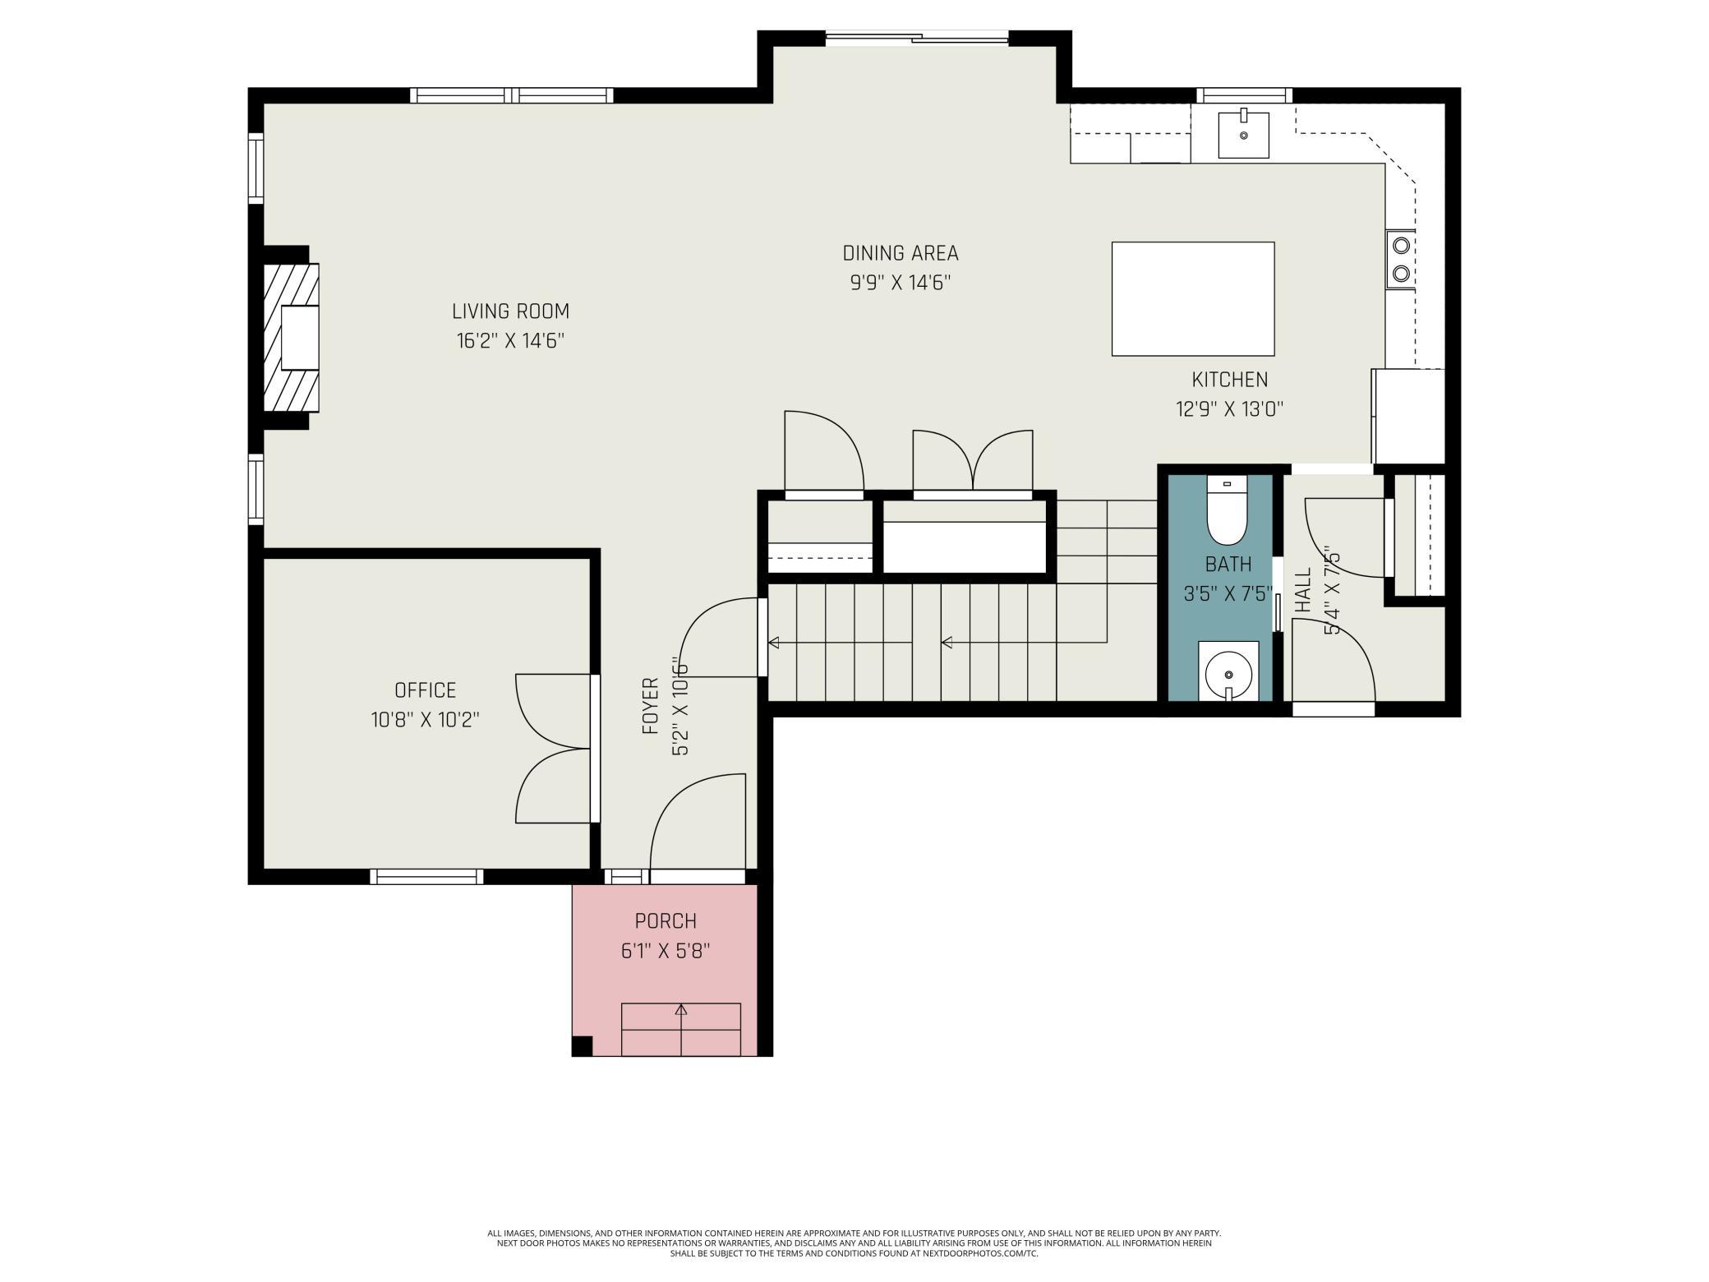
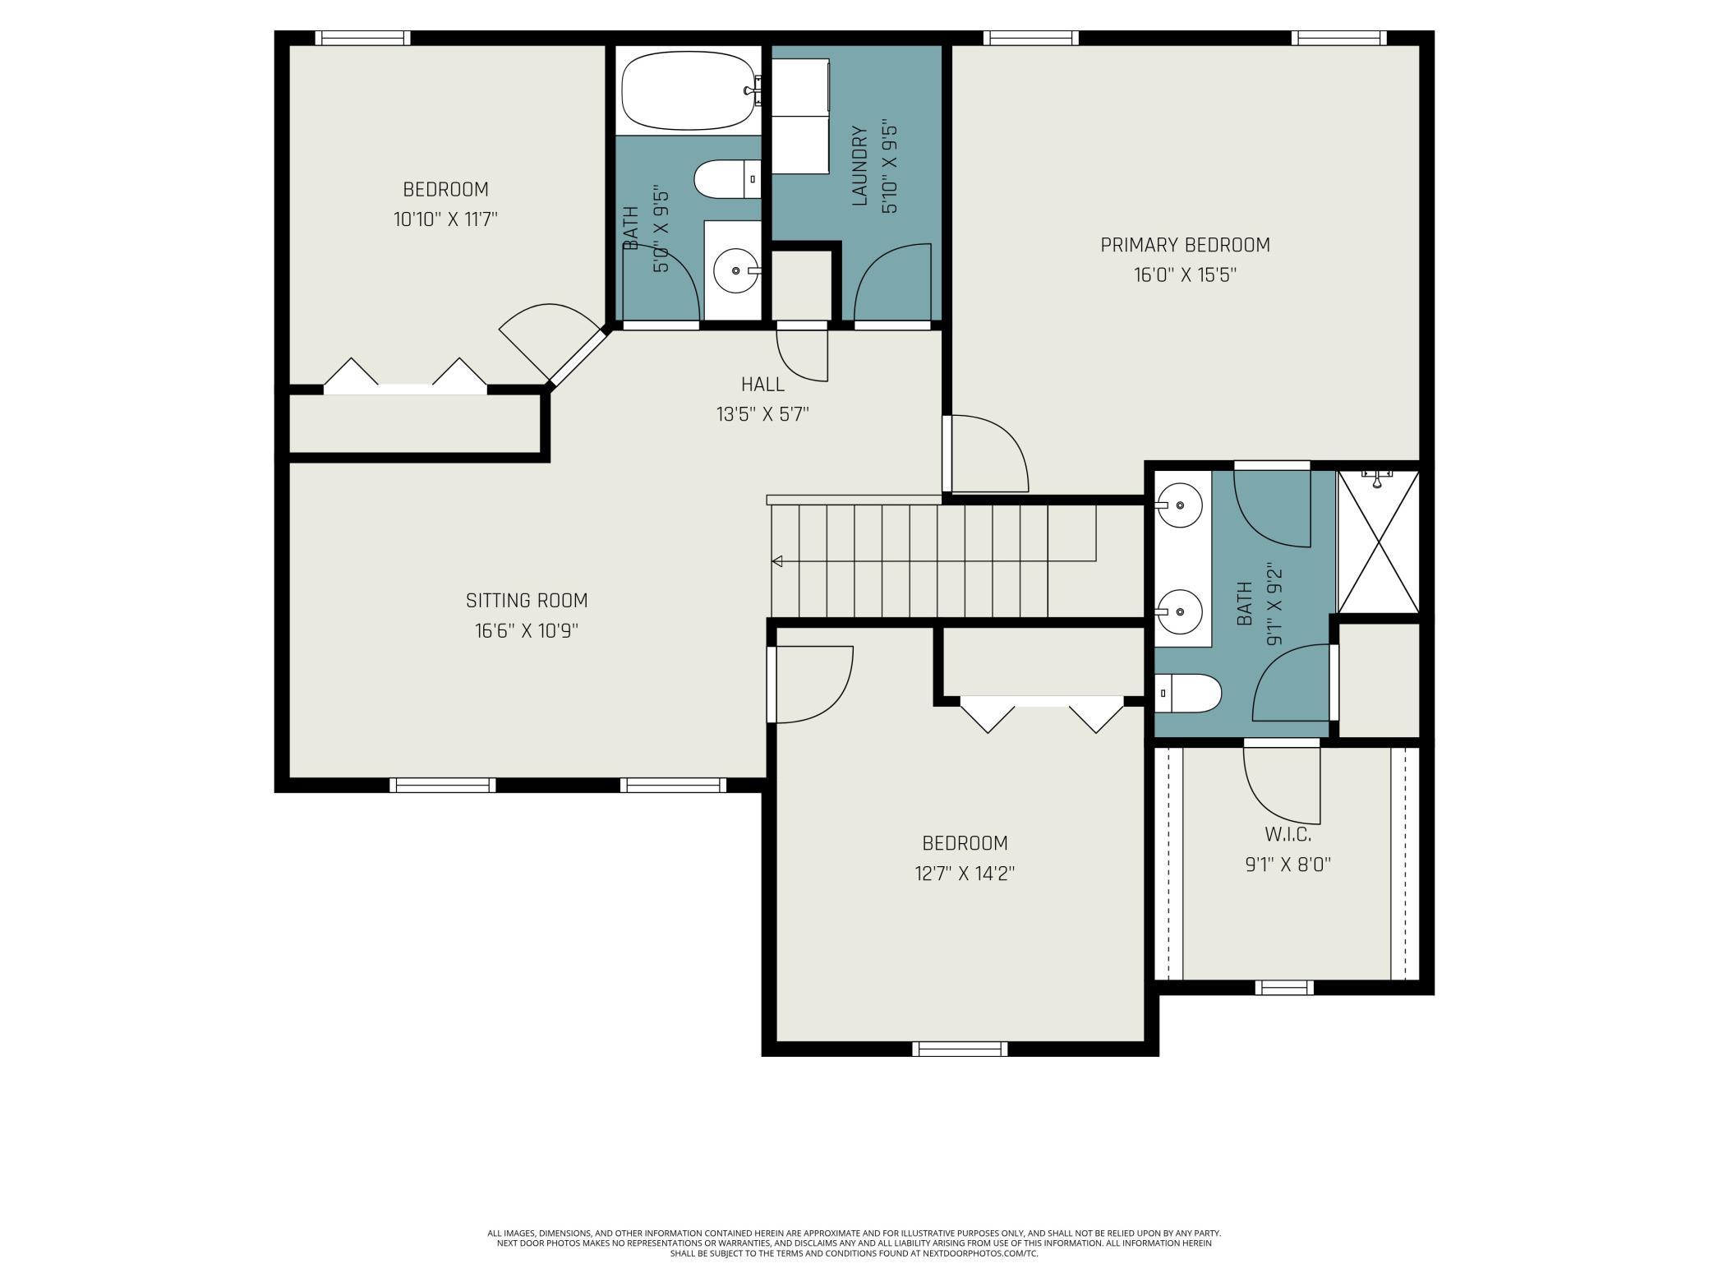
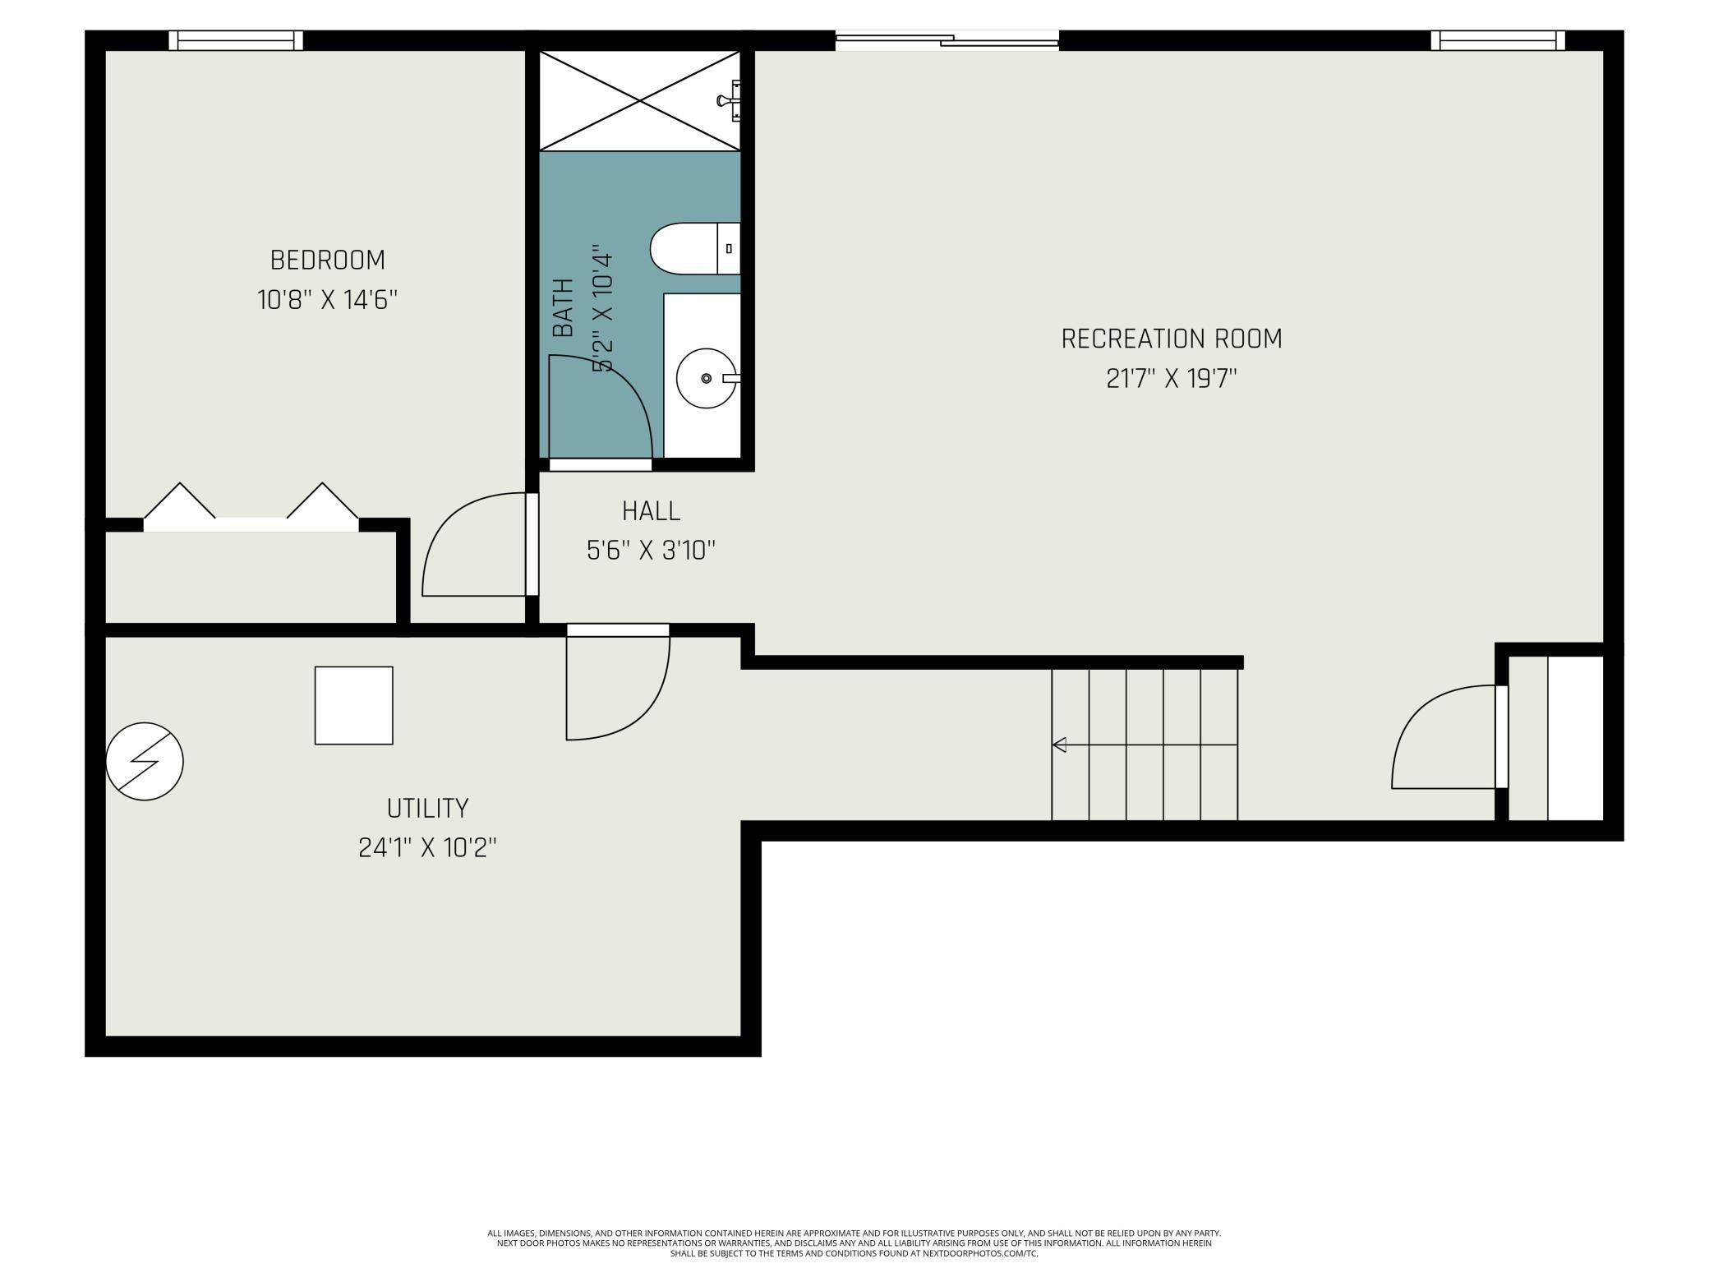
Welcome to your NEW home! Built in 2022 & gently enjoyed, this truly gorgeous, move-in-ready walkout two-story is loaded with premium upgrades, thoughtful design, & all the spaces you want. Bright, open, & beautifully finished with 9-foot ceilings & windows on the front, back, & sides, this home is filled with natural light throughout. The gourmet eat-in Kitchen is the true hub of the main level & designed for gathering & entertaining. Loaded with upgraded white enamel cabinetry with black hardware, quartz countertops, stainless-steel appliances, double hall pantry plus an additional storage closet, & an impressive nearly 6-foot center island with seating & storage. The upgraded bumped-out Dining Room has extra space to host large dinner parties & a sliding glass door provides views of the best backyard in the development. The bright & spacious Living Room is filled with light from the front & side with a large display window & two added transom windows that frame the custom surround gas fireplace. Spacious front foyer welcomes guests & opens to the private Office/Flex/Formal Dining Room with elegant French doors. The main level also includes a stylish ½ bath plus a thoughtfully designed rear mudroom area with room for lockers, seating, coat hooks & an additional large storage closet all conveniently located between the kitchen & garage. Upstairs, the vaulted primary suite is a true retreat featuring a sitting area, oversized 12x8 walk-in closet with wire shelving organizers, & a gorgeous ¾ bath with double sink vanity & walk-in shower. Two additional generous bedrooms offer large closets & easy access to the large full bath has room for everything, featuring an oversized vanity & extra-deep tub. The convenient upper-level Laundry Room is exactly where you need it. The flexible loft area creates the perfect hangout, study, playroom, media space, or 5th bedroom conversion upon request and accepted offer. The walkout lower level offers incredible flexibility with an expansive family & entertainment room that can function as one large gathering area or be divided into multiple lifestyle spaces including gaming, workout, theater, or a recreation zone. A sliding glass door provides easy access to the amazing backyard. This level also includes a large 4th bedroom, modern ¾ bath, plus utility & storage room. Outside, the almost 1/2 Acre level & private backyard backs to a nature area and is a blank canvas ready for pets, play, entertaining, gardening, relaxing, or future outdoor living spaces. The owners spared no detail with extensive premium builder upgrades & selections including: premium lot upgrade, walkout basement, whole house flooring upgrade, upgraded kitchen cabinetry, dining room bump-out, vaulted primary suite ceiling, upgraded countertops, upgraded bathroom vanities & countertops, upgraded plumbing fixtures, upgraded bathroom flooring, recessed LED lighting package, additional Living Room windows, French doors to office/flex room, upgraded mudroom design, luxury vinyl plank flooring on upper & lower levels, custom wire closet organizers throughout, Media Hub, air-to-air exchanger, Aprilaire humidifier, & sump pump with battery backup. Blaine continues to be one of the fastest-growing communities in the Twin Cities with exceptional infrastructure & amenities already in place. This home is located in an exclusive neighborhood just steps from the heart of the city. Enjoy outdoor activities at countless parks & walking trails along Sand/Knoll Creek & numerous others. Steps to a wide array of restaurants, coffee shops, retail shopping, entertainment, festivals, parades, countless family-friendly community events, golf courses including the famed TPC Twin Cities & the National Sports Center. All with easy access to the greater Twin Cities metro area. Skip the hassle, delays, & added expense of building new â enjoy like-new luxury living & move in now! Plus live worry free with the remainder of the 10 year builder
Details
Maps
Contract Information
Status: Active
Contingency: Inspection
Current Price: 529900
Original List Price: 529900
ListPrice: 529900
List Date: 2026-06-25
Owner is an Agent?: No
Auction?: No
General Property Information
Assoc Mgmt Co. Phone #: 763-586-7219
Association Fee Frequency: Monthly
Association Mgmt Co. Name: TBD
Common Wall: No
Lot Measurement: Acres
Manufactured Home?: No
Multiple PIDs?: No
New Development: No
Number of Fireplaces: 1
Road Btwn WF & Home?: No
Waterfront YN: Yes
Year Built: 2022
Yearly/Seasonal: Yearly
Zoning: Residential-Single Family
Bedrooms: 5
Baths Total: 4
Bath Full: 1
Bath Three Quarters: 2
Bath Half: 1
Main Floor Total SqFt: 941
Above Grd Total SqFt: 2168
Below Grd Total SqFt: 920
Total SqFt: 3088
Total Finished Sqft: 2839.00
FireplaceYN: Yes
Lake/Waterfront Name: Sand Creek
Style: (SF) Single Family
Foundation Size: 920
Association Fee: 51
Garage Stalls: 2
Lot Dimensions: 63 x 386 x 63 x 355
Acres: 0.5
Assessment Pending: No
Location Tax and Other Information
House Number: 11122
Street Name: Polk
Street Suffix: Street
Street Direction Suffix: NE
Postal City: Blaine
County: Anoka
State: MN
Zip Code: 55434
Complex/Dev/Subdivision: Alexander Woods
Assessments
Tax With Assessments: 5693
Building Information
Finished SqFt Above Ground: 2168
Finished SqFt Below Ground: 671
Insurance Fee
Insurance Fee Frequency: N/A
Lease Details
Land Leased: Not Applicable
Miscellaneous Information
DP Resource: Yes
Homestead: Yes
Ownership
Fractional Ownership: No
Parking Characteristics
Garage Dimensions: 22x22
Garage Door Height: 7
Garage Door Width: 16
Garage Square Feet: 484
Property Features
Accessible: None
Air Conditioning: Central Air
Amenities Unit: French Doors; In-Ground Sprinkler; Kitchen Center Island; Kitchen Window; Panoramic View; Primary Bedroom Walk-In Closet; Vaulted Ceiling(s); Walk-In Closet; Washer/Dryer Hookup
Appliances: Air-To-Air Exchanger; Dishwasher; Disposal; Dryer; Range; Refrigerator; Washer
Association Fee Includes: Professional Mgmt; Other
Basement: Drain Tiled; Storage Space; Sump Pump
Bath Description: Double Sink; Main Floor 1/2 Bath; Upper Level Full Bath; 3/4 Primary; Private Primary; 3/4 Basement; Bathroom Ensuite
Construction Status: Previously Owned
Dining Room Description: Breakfast Bar; Eat In Kitchen; Informal Dining Room; Kitchen/Dining Room
Electric: Circuit Breakers
Existing Financing: Conventional
Exterior: Brick/Stone; Vinyl
Family Room Characteristics: 2 or More; Family Room; Lower Level; Main Level
Fireplace Characteristics: Family Room; Gas Burning
Foundation: Poured Concrete
Fuel: Natural Gas
Heating: Forced Air
Laundry: Laundry Room; Upper Level
Lock Box Type: Supra
Lot Description: Sod Included in Price; Tree Coverage - Light
Parking Characteristics: Garage Door Opener
Road Frontage: City Street; Curbs; Paved Streets
Road Responsibility: Public Maintained Road
Roof: Age 8 Years or Less; Asphalt Shingles
Sellers Terms: Cash; Conventional; FHA; VA
Sewer: City Sewer/Connected
Special Search: 2nd Floor Laundry; 3 BR on One Level; Primary Bdr Suite
Stories: Two
Water: City Water/Connected
Waterfront Type: Creek/Stream
Supplements
warranty.
Room Information
| Room Name | Dimensions | Level |
| Dining Room | 14.5x10 | Main |
| Family Room | 22x15 | Lower |
| Fifth (5th) Bedroom | 13x11.5 | Upper |
| First (1st) Bedroom | 16x15 | Upper |
| Flex Room | 11x10 | Main |
| Fourth (4th) Bedroom | 14 x10 | Lower |
| Kitchen | 13x12.5 | Main |
| Living Room | 17x15 | Main |
| Second (2nd) Bedroom | 14x12 | Upper |
| Third (3rd) Bedroom | 11x11 | Upper |
Listing Office: View Realty
Last Updated: July - 08 - 2026

The data relating to real estate for sale on this web site comes in part from the Broker Reciprocity SM Program of the Regional Multiple Listing Service of Minnesota, Inc. The information provided is deemed reliable but not guaranteed. Properties subject to prior sale, change or withdrawal. ©2024 Regional Multiple Listing Service of Minnesota, Inc All rights reserved.
Friday 10th of July 2026 02:05 AM

218-998-4400
Mohagen Real Estate


Let's Connect

Mohagen Real Estate
sue@MohagenRealEstate.com
Office: 218-998-4400
Cell: 218-731-7376

Mohagen Real Estate is licensed in the State of Minnesota