11125 Alameda Avenue, Inver Grove Heights, MN 55077 (MLS# 7040888)
$1,650,000
Inver Grove Heights, MN 55077
MLS# 7040888
Status: Closed
6 beds | 7 baths | 8099 sqft
1 / 93
Property Description
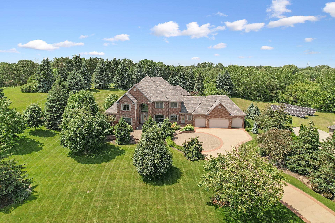
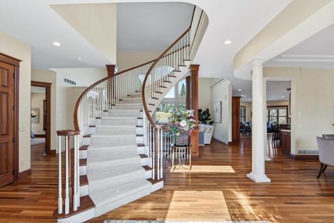
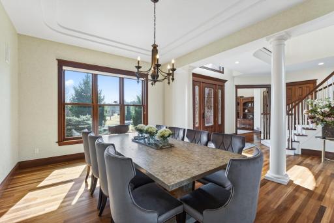
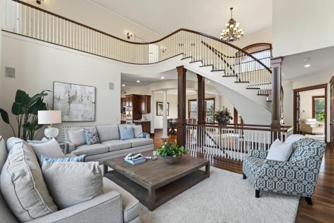
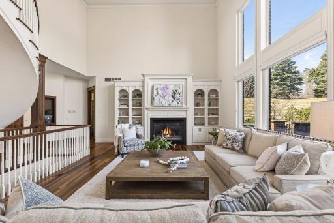
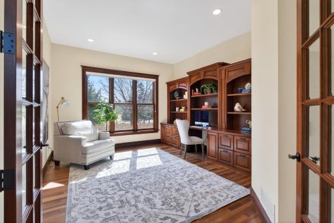
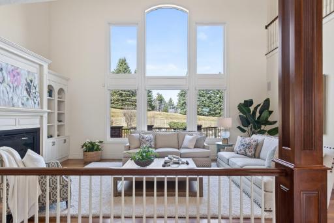
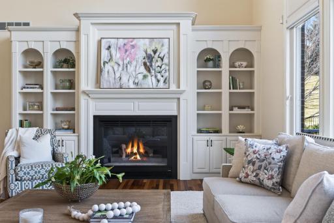
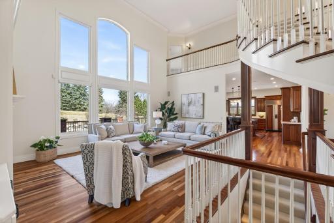
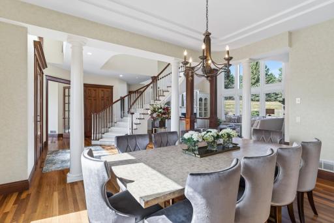
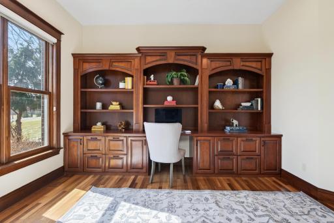
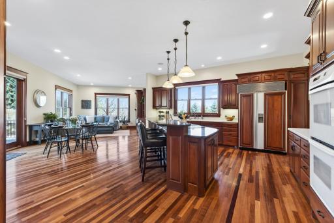
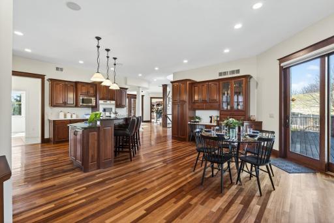
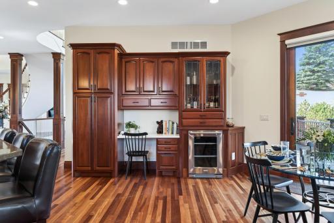
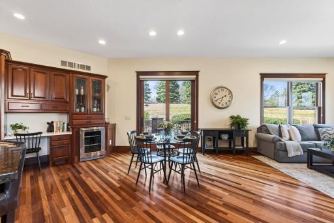
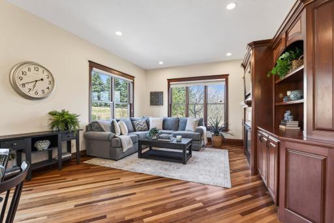
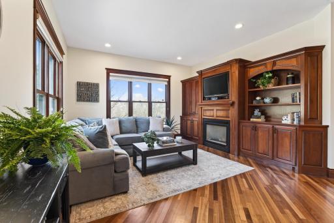
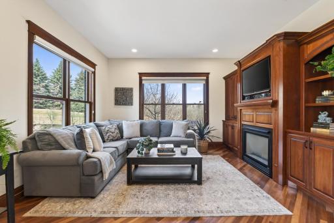
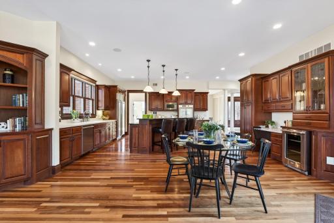
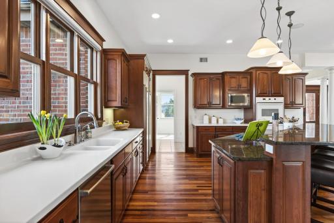
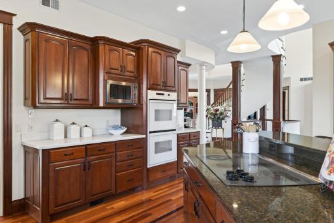
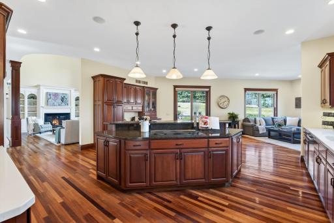
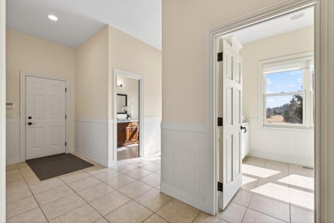
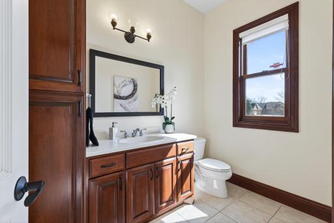
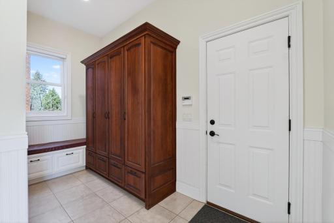
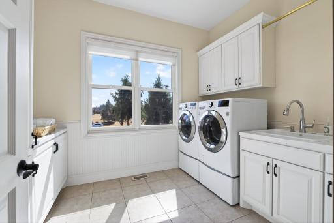
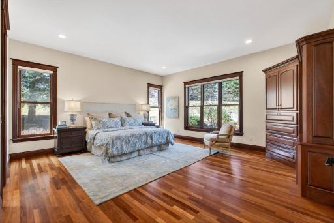
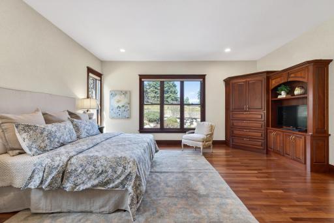
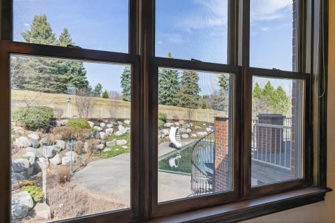
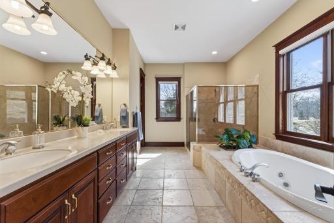
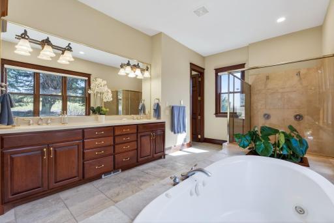
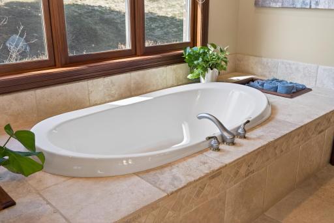
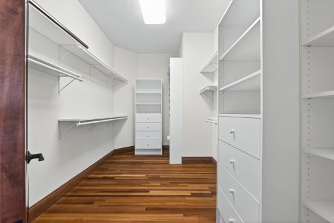
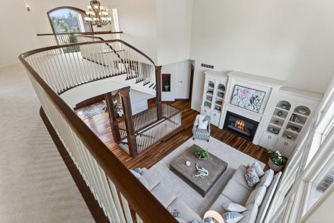
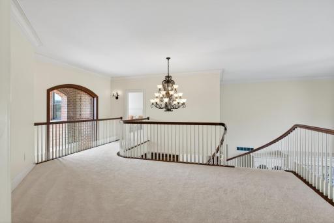
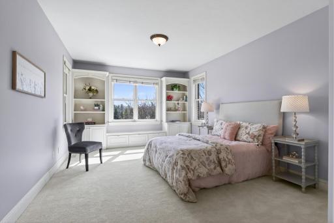
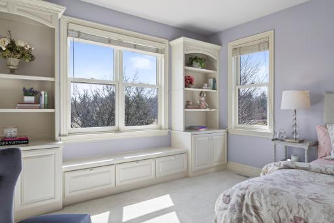
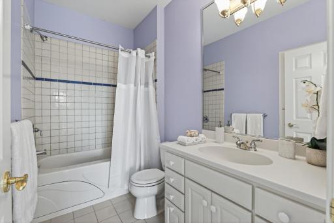
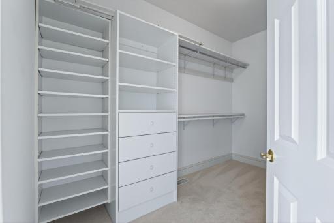
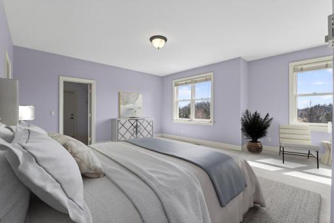
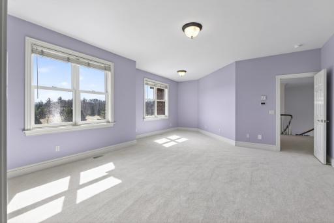
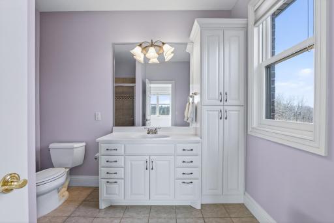
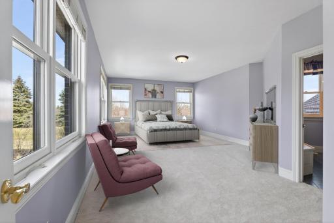
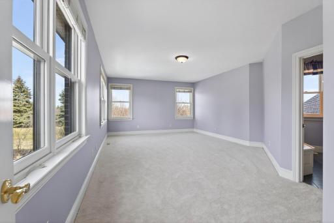
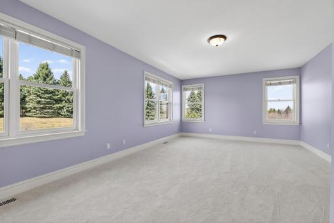
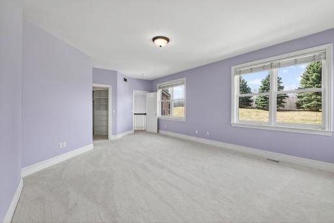
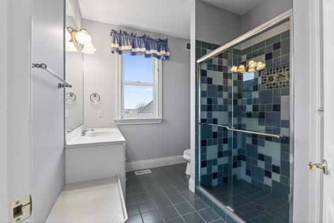
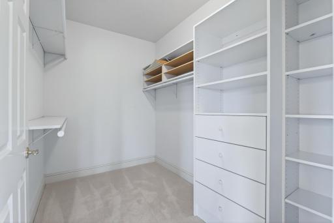
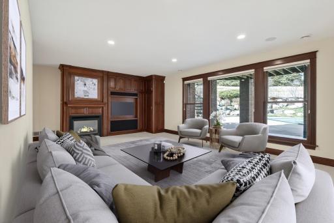
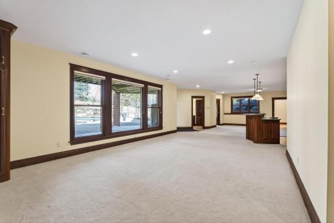
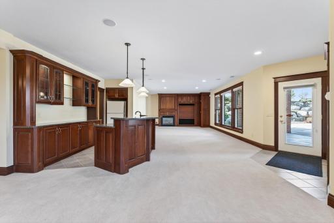
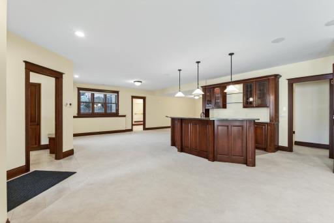
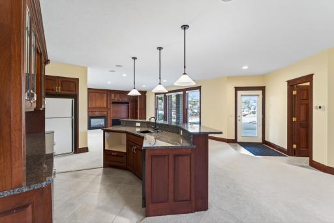
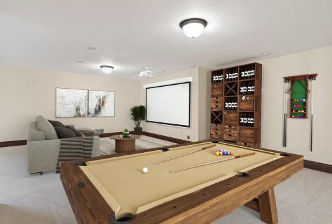
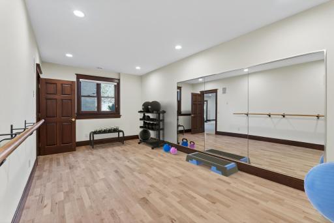
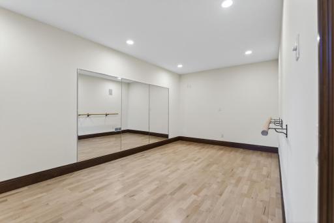
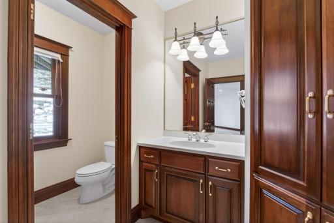
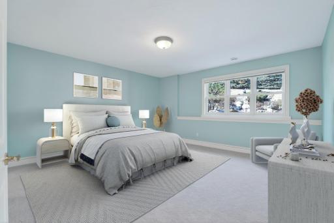
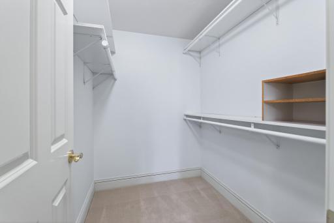
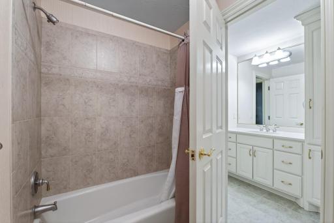
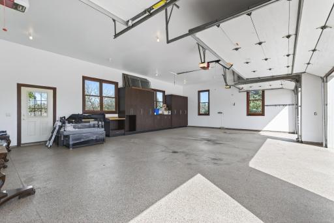
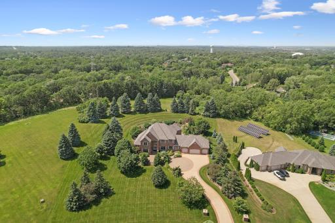
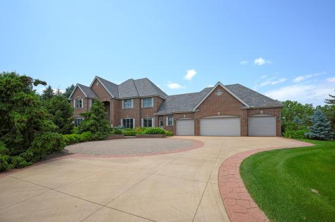
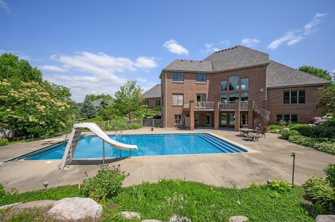
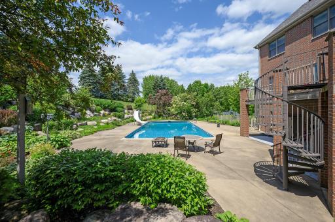
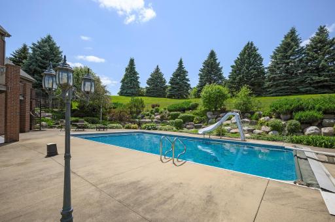
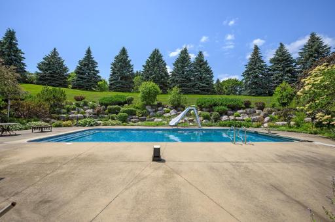
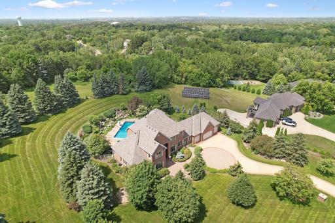
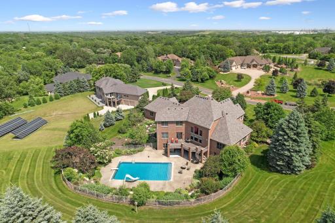
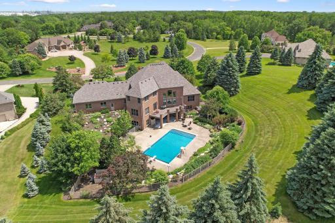
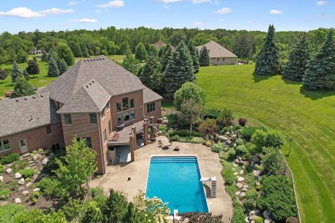
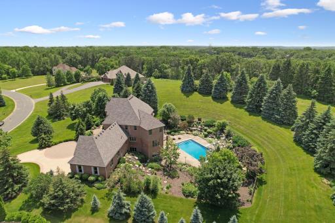
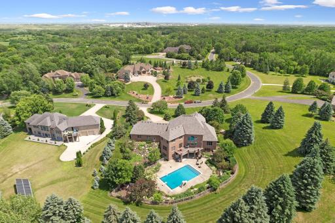
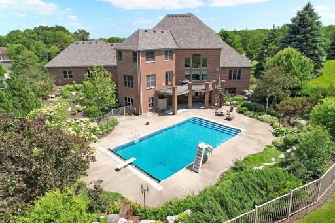
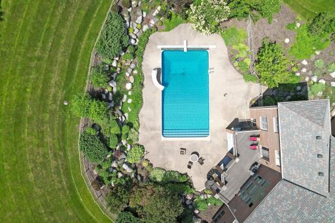
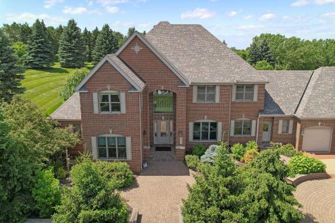
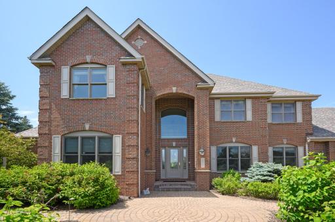
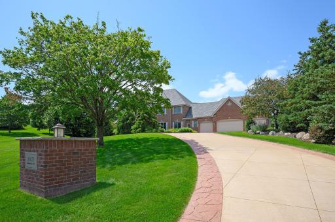
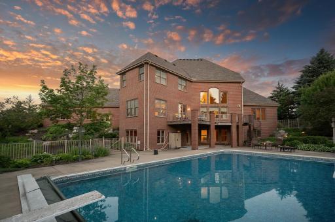
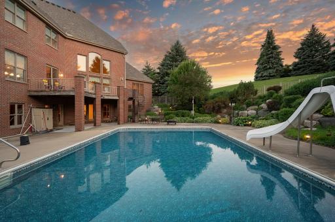
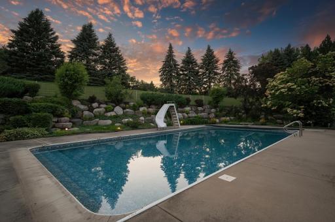
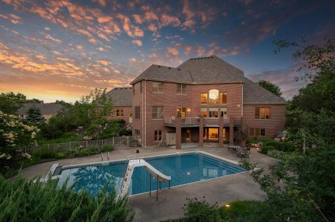
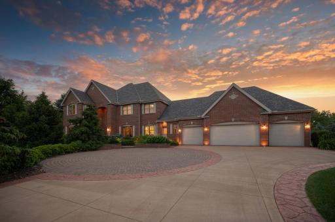
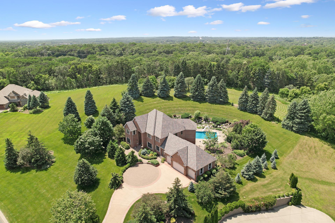
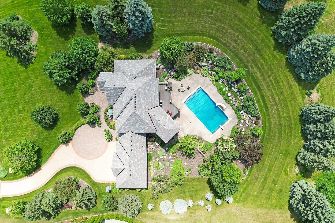
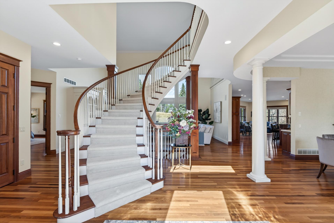
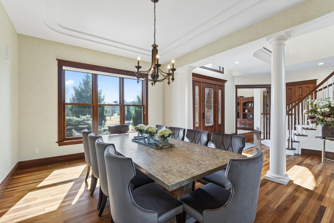
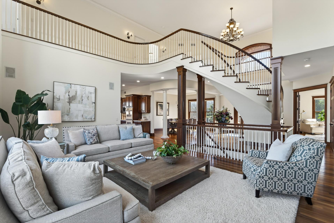
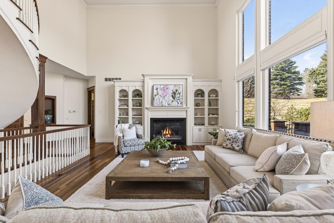
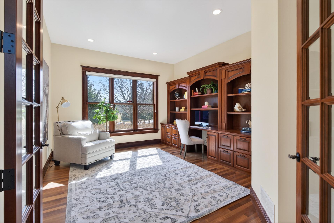
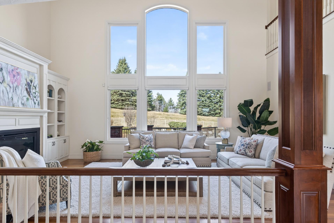
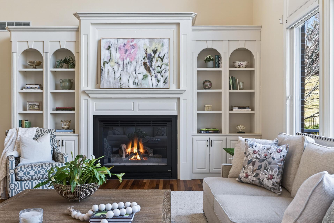
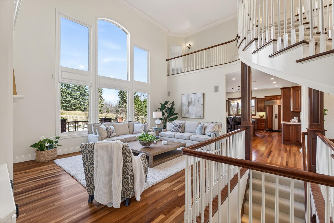
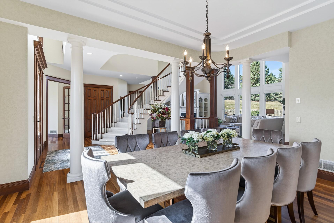
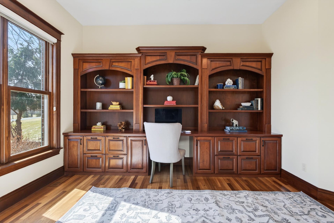
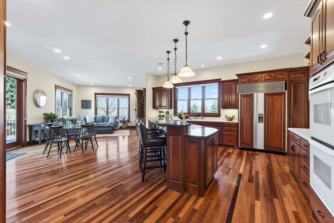
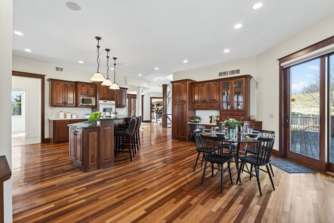
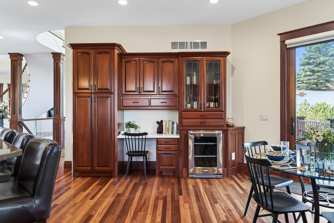
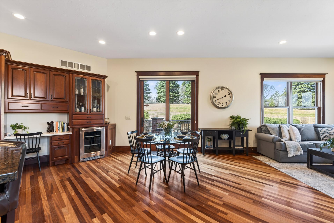
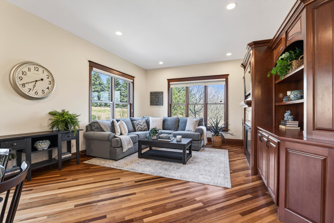
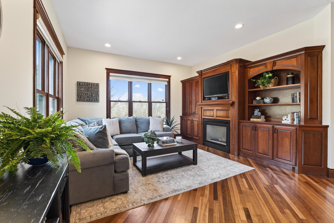
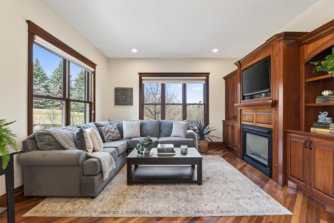
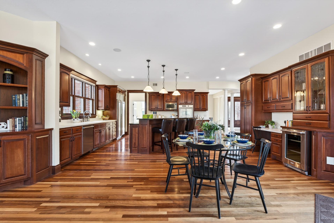
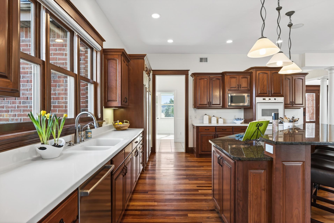
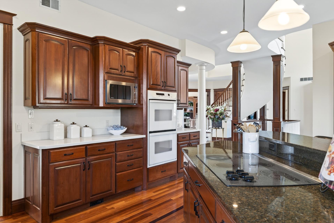
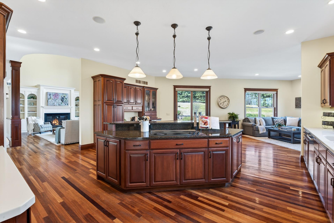
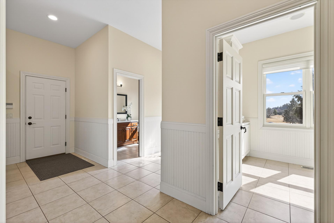
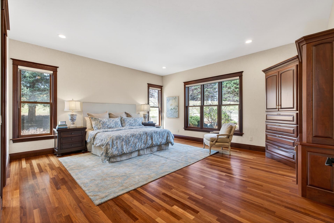
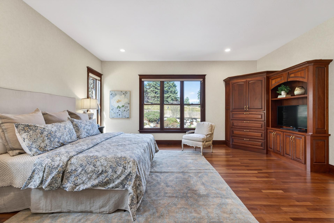
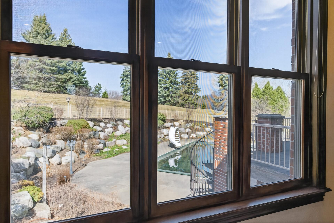
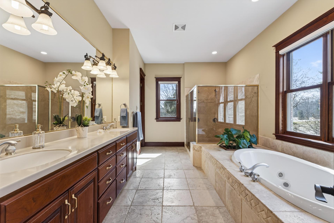
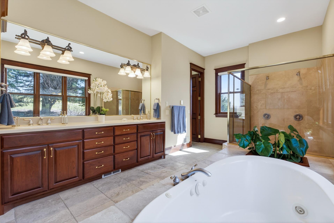
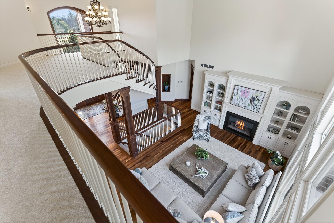
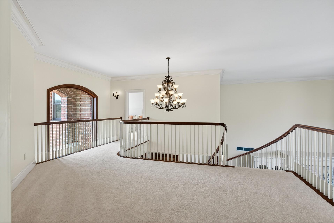
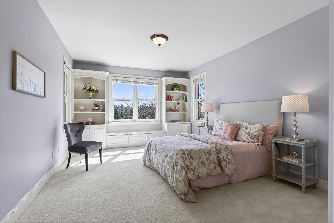
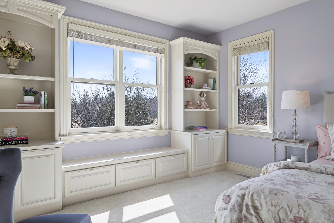
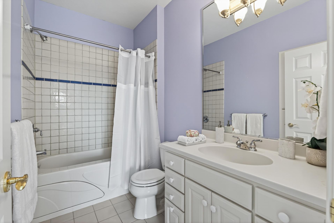
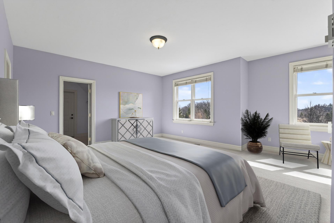
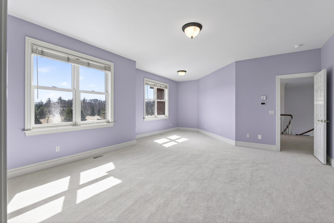
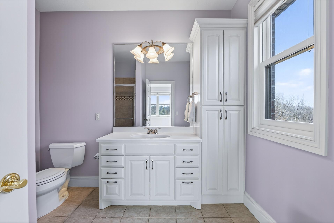
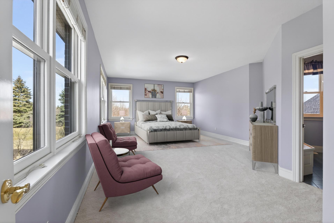
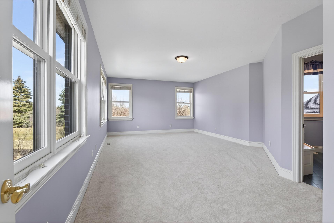
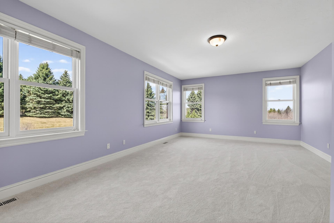
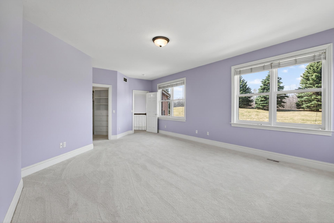
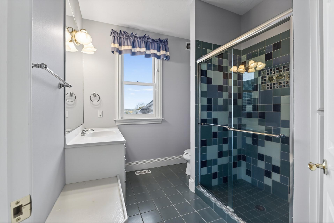
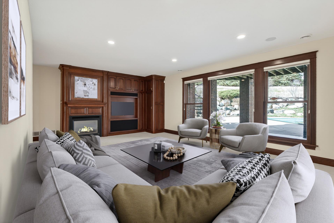
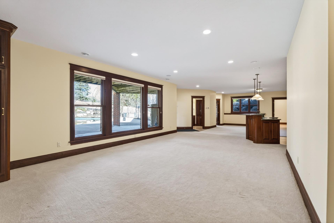
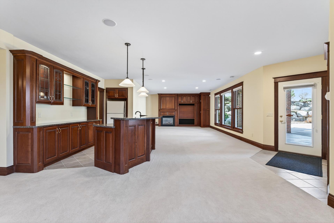
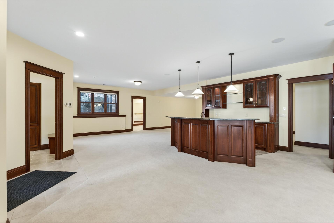
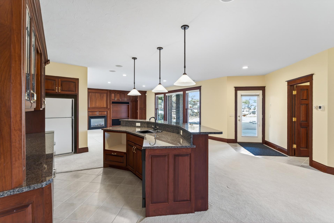
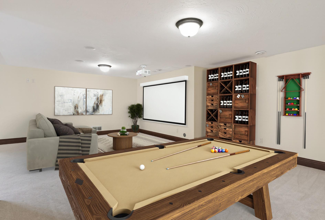
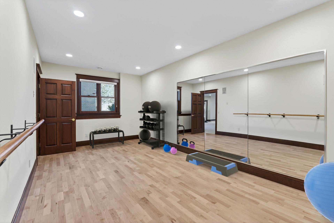
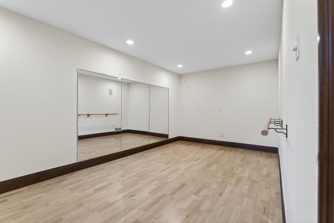
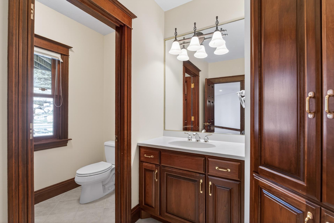
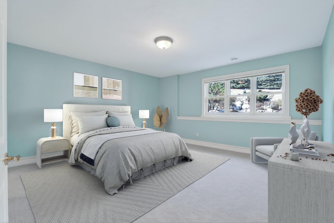
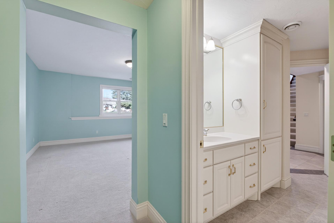
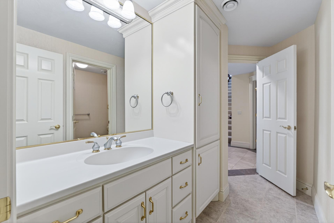
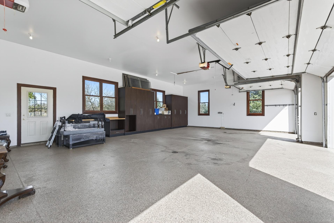
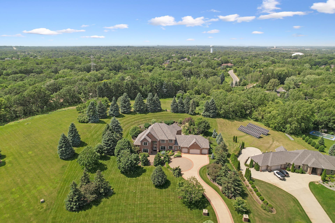
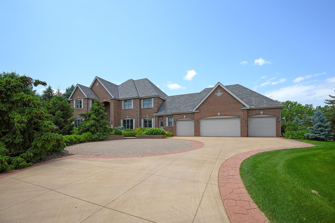
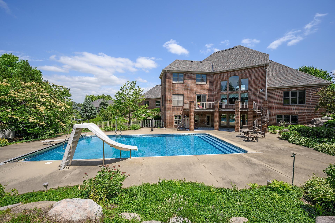
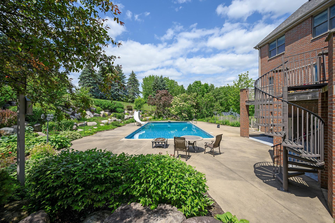
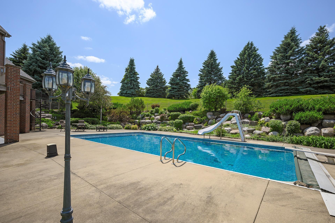
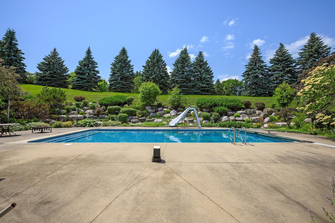
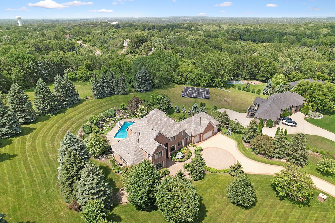
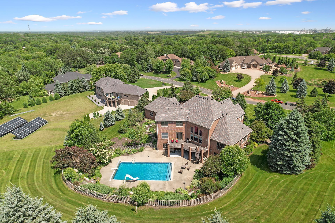
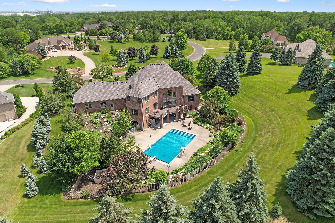
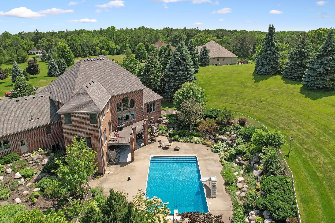
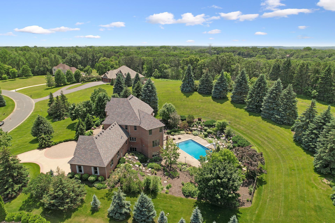
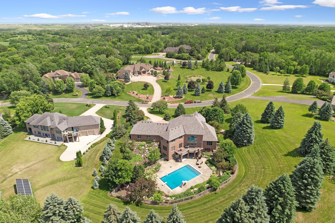
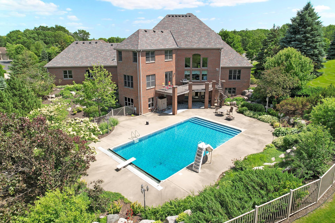
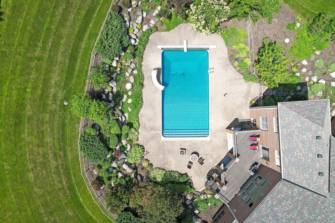
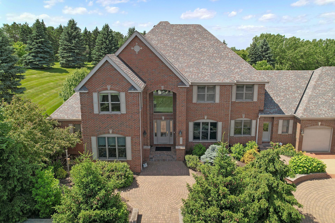
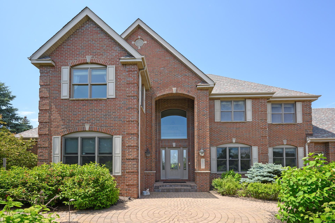
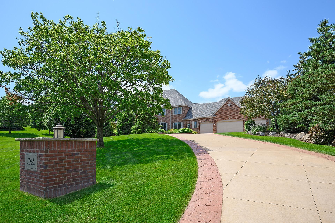
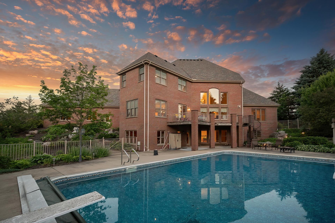
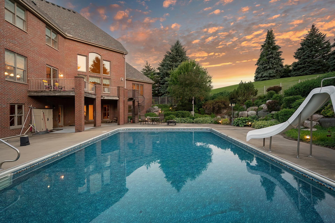
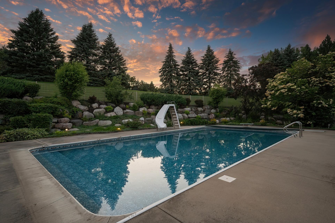
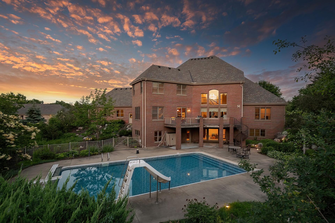
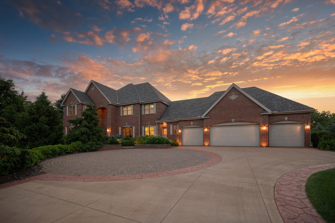
A rare offering of scale, privacy, and timeless elegance, this exceptional estate at 11125 Alameda Ave is set on over 3 acres of beautifully landscaped grounds, creating a true retreat-like setting. With over 7,200 sq. ft. of impeccably finished space, the home is thoughtfully designed to deliver both grand-scale entertaining and effortless main-level living, with all essential living facilities conveniently located on one level. The outdoor experience is nothing short of exceptionalâfeaturing a heated in-ground pool, expansive paver patio, and maintenance-free composite deck, creating a true resort-style retreat perfect for both quiet relaxation and unforgettable gatherings. Inside, timeless elegance meets modern comfort. Rich cherry floors and custom cabinetry, multiple fireplaces, and beautifully curated living spaces create warmth and sophistication throughout. Additional highlights include a wet bar, surround sound system, dedicated exercise/dance studio, in-floor heating, and two full HVAC systems for year-round comfort. This home offers 6 bedrooms and 7 bathrooms, including a luxurious main-level primary suite designed as a private retreat with a spa-inspired ensuite bath. Upstairs, three generously sized bedrooms each feature their own private en-suite bathrooms, offering elevated comfort and privacy for family and guests. The finished 4-car garage with epoxy flooring adds both functionality and polish. Ideally located near Lebanon Hills Regional Park, with quick access to major highways and a convenient commute to the airport, this home embodies luxury, privacy, and exceptional livability in a highly desirable and well-connected setting.
Details
Maps
Contract Information
Status: Closed
Off Market Date: 2026-04-23
Contingency: None
Current Price: 1650000
Closed Date: 2026-05-13
Original List Price: 1650000
Sales Close Price: 1650000
ListPrice: 1650000
List Date: 2026-03-23
Owner is an Agent?: No
Auction?: No
General Property Information
Common Wall: No
Lot Measurement: Acres
Manufactured Home?: No
Multiple PIDs?: No
New Development: No
Number of Fireplaces: 3
Waterfront YN: No
Year Built: 2000
Yearly/Seasonal: Yearly
Zoning: Residential-Single Family
Bedrooms: 6
Baths Total: 7
Bath Full: 3
Bath Three Quarters: 3
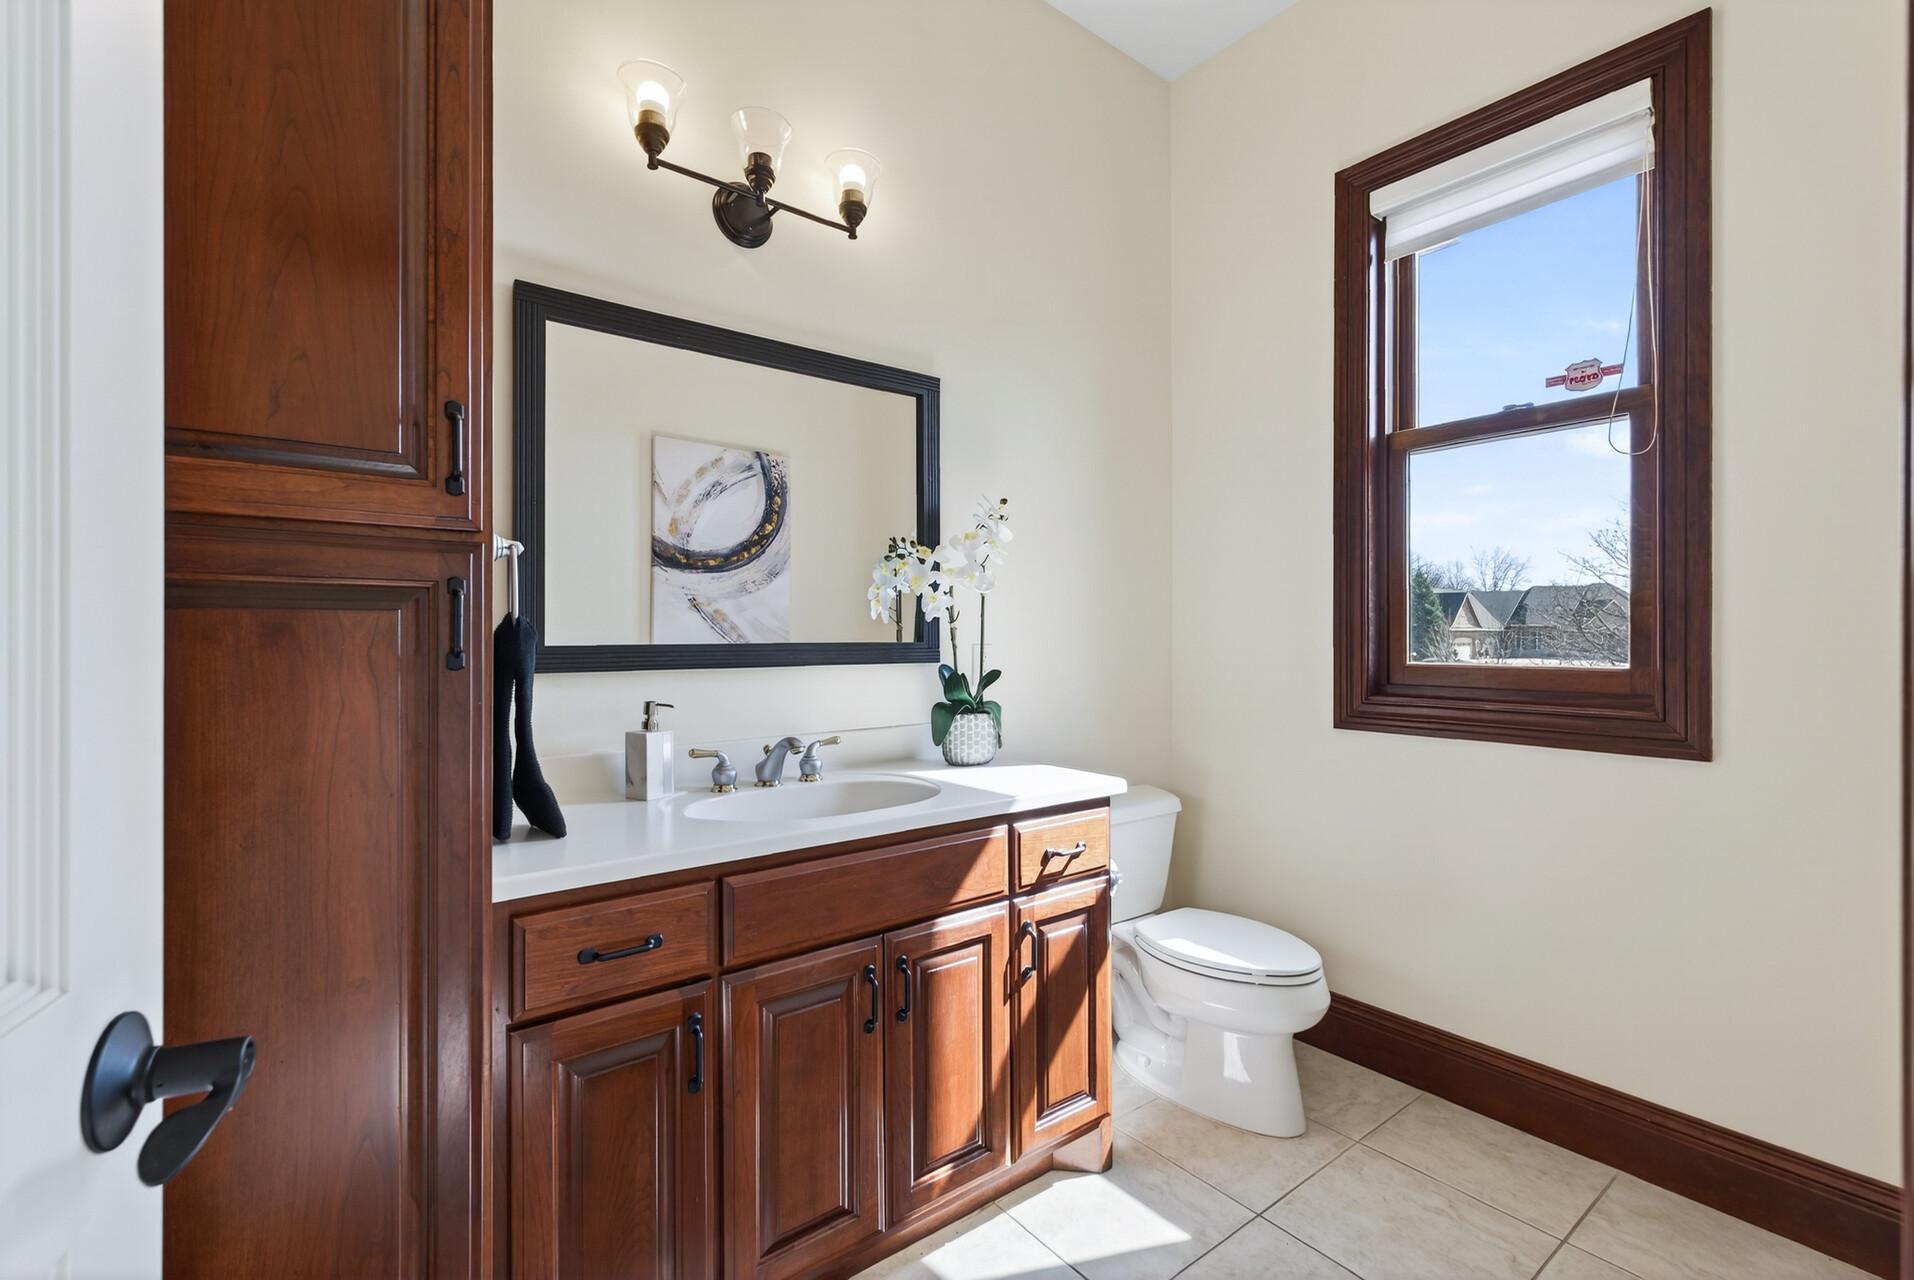
Bath Half: 1
Main Floor Total SqFt: 3142
Above Grd Total SqFt: 4957
Below Grd Total SqFt: 3142
Total SqFt: 8099
Total Finished Sqft: 7223.00
FireplaceYN: Yes
Style: (SF) Single Family
Foundation Size: 3142
Garage Stalls: 4
Lot Dimensions: TBD
Acres: 3.01
Assessment Pending: No
Location Tax and Other Information
House Number: 11125
Street Name: Alameda
Street Suffix: Avenue
Postal City: Inver Grove Heights
County: Dakota
State: MN
Zip Code: 55077
Complex/Dev/Subdivision: Southern Terrace Estates
Assessments
Tax With Assessments: 22818
Building Information
Finished SqFt Above Ground: 4957
Finished SqFt Below Ground: 2266
Lease Details
Land Leased: Not Applicable
Miscellaneous Information
Homestead: Yes
Ownership
Fractional Ownership: No
Parking Characteristics
Garage Dimensions: 27x41
Garage Square Feet: 1176
Public Survey Info
Range#: 22
Section#: 31
Township#: 27
Property Features
Accessible: None
Air Conditioning: Central Air; Zoned
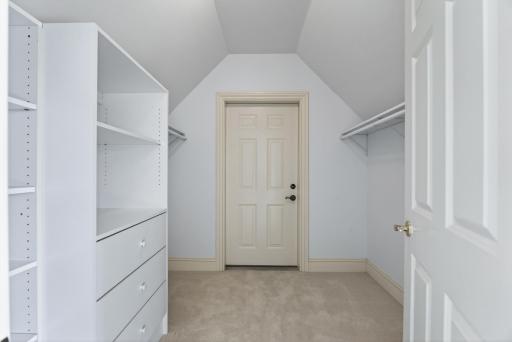
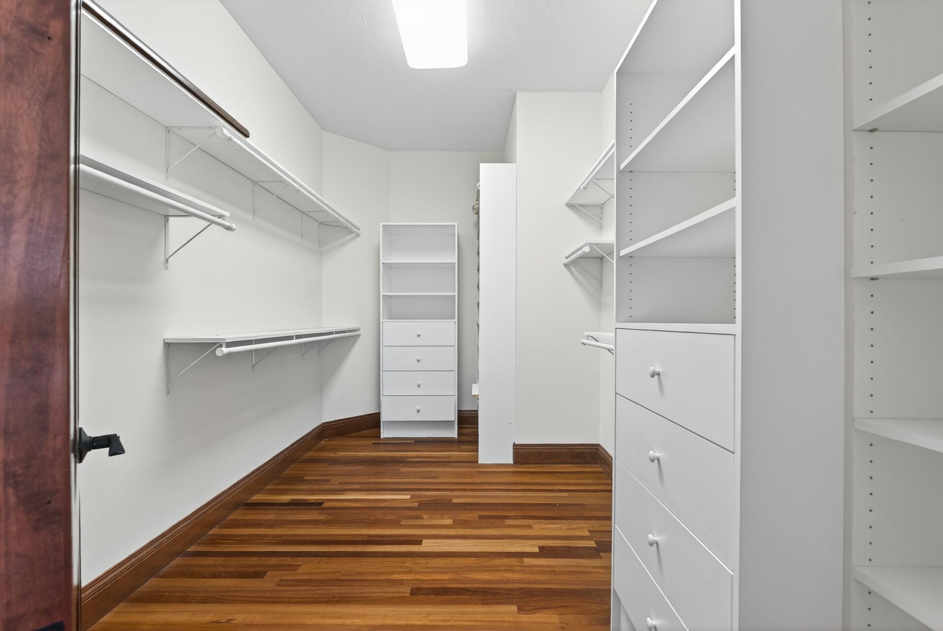
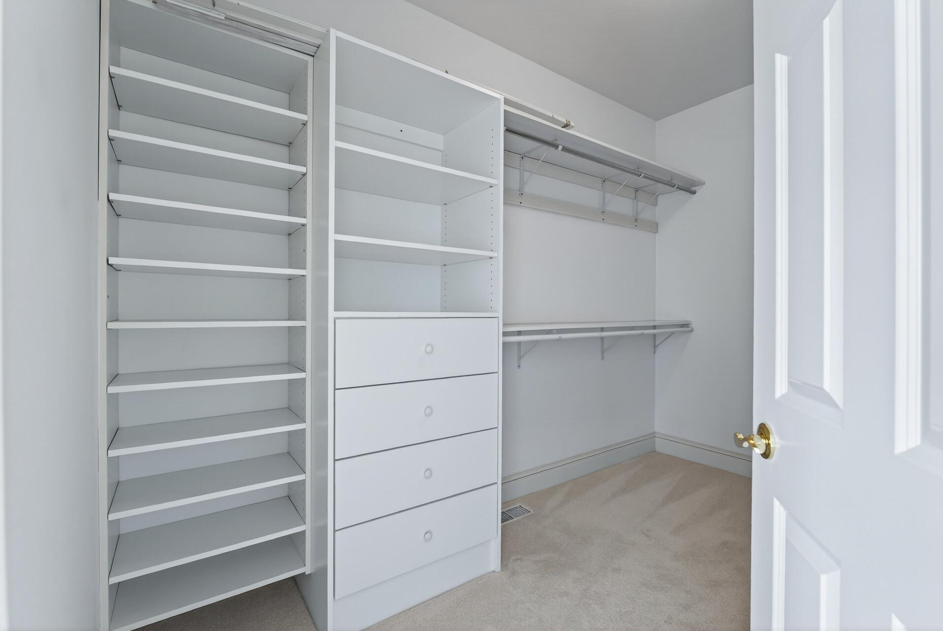
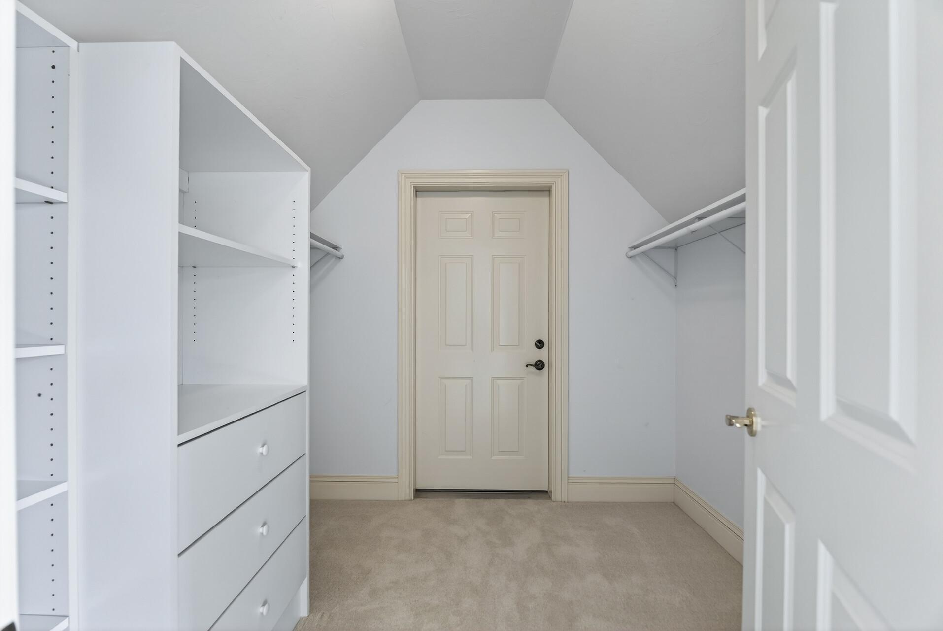
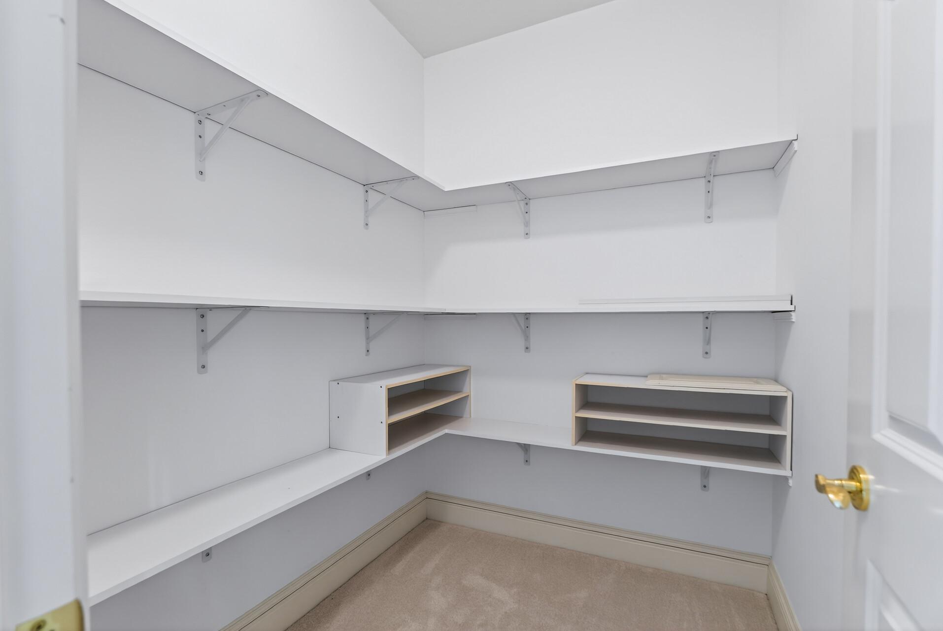
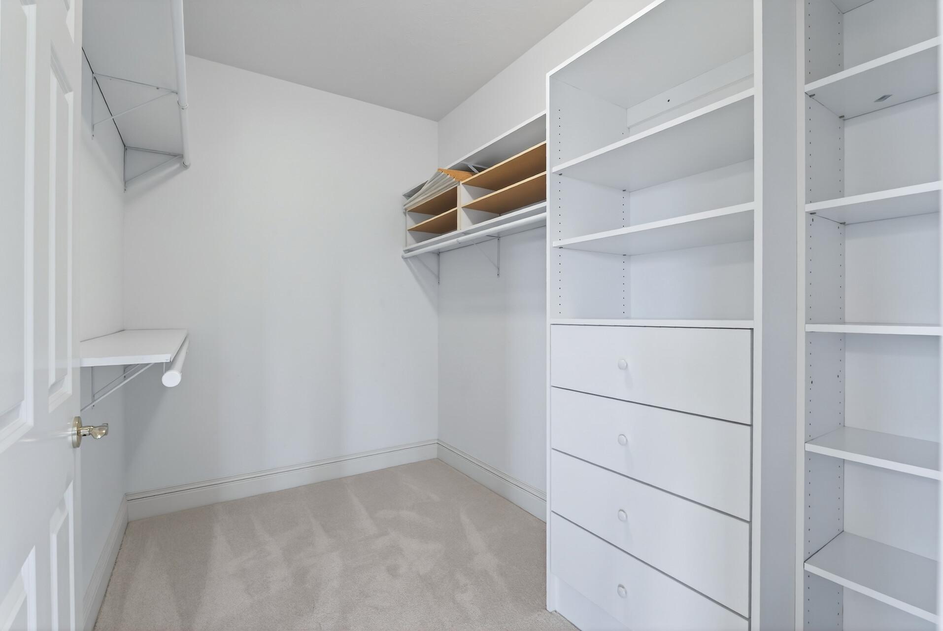
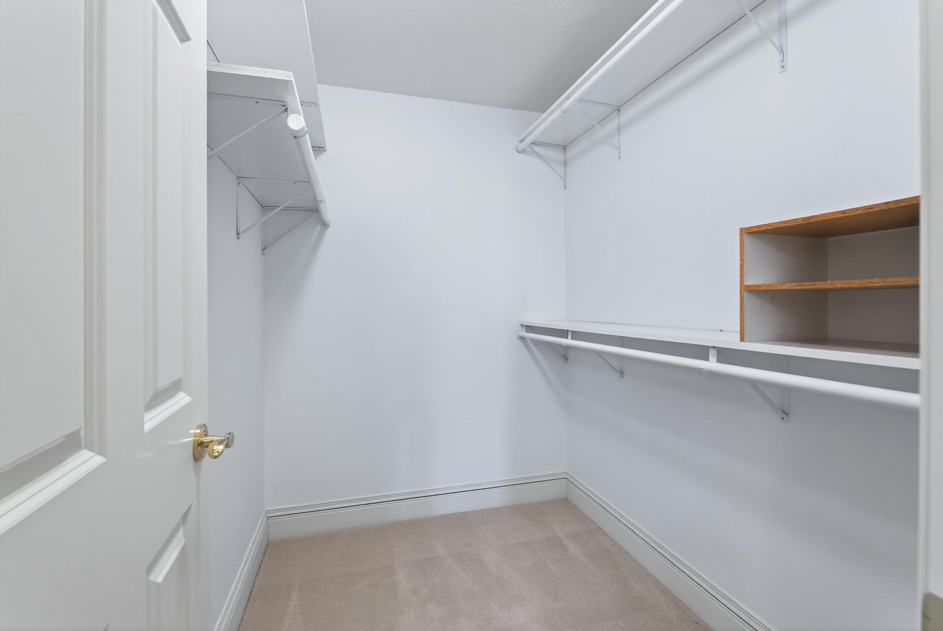
Amenities Unit: Cable; Deck; Ethernet Wired; Exercise Room; French Doors; Hardwood Floors; In-Ground Sprinkler; Kitchen Center Island; Kitchen Window; Local Area Network; Main Floor Primary Bedroom; Multiple Phone Lines; Paneled Doors; Patio; Primary Bedroom Walk-In Closet; Security System; Tile Floors; Vaulted Ceiling(s); Walk-In Closet
Appliances: Air-To-Air Exchanger; Central Vacuum; Cooktop; Dishwasher; Disposal; Dryer; Electronic Air Filter; Microwave; Range; Refrigerator; Washer; Water Filtration System; Wine Cooler
Assumable Loan: Not Assumable
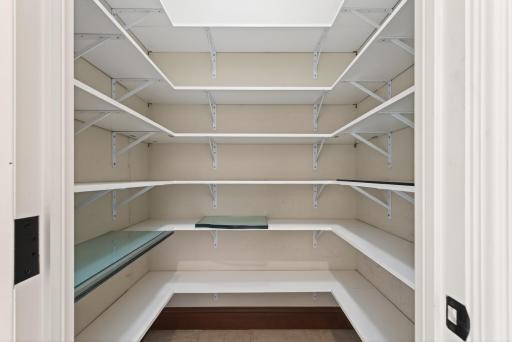
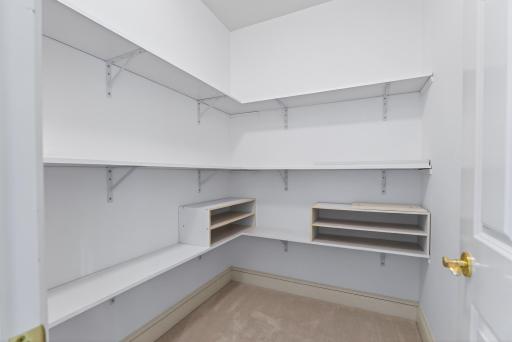
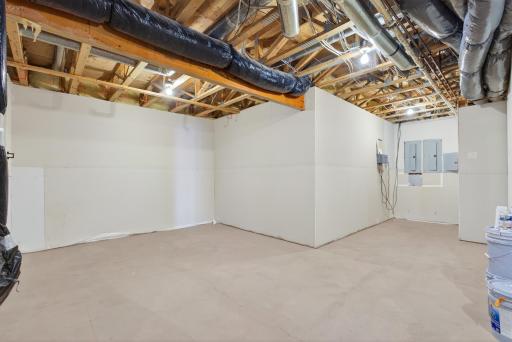
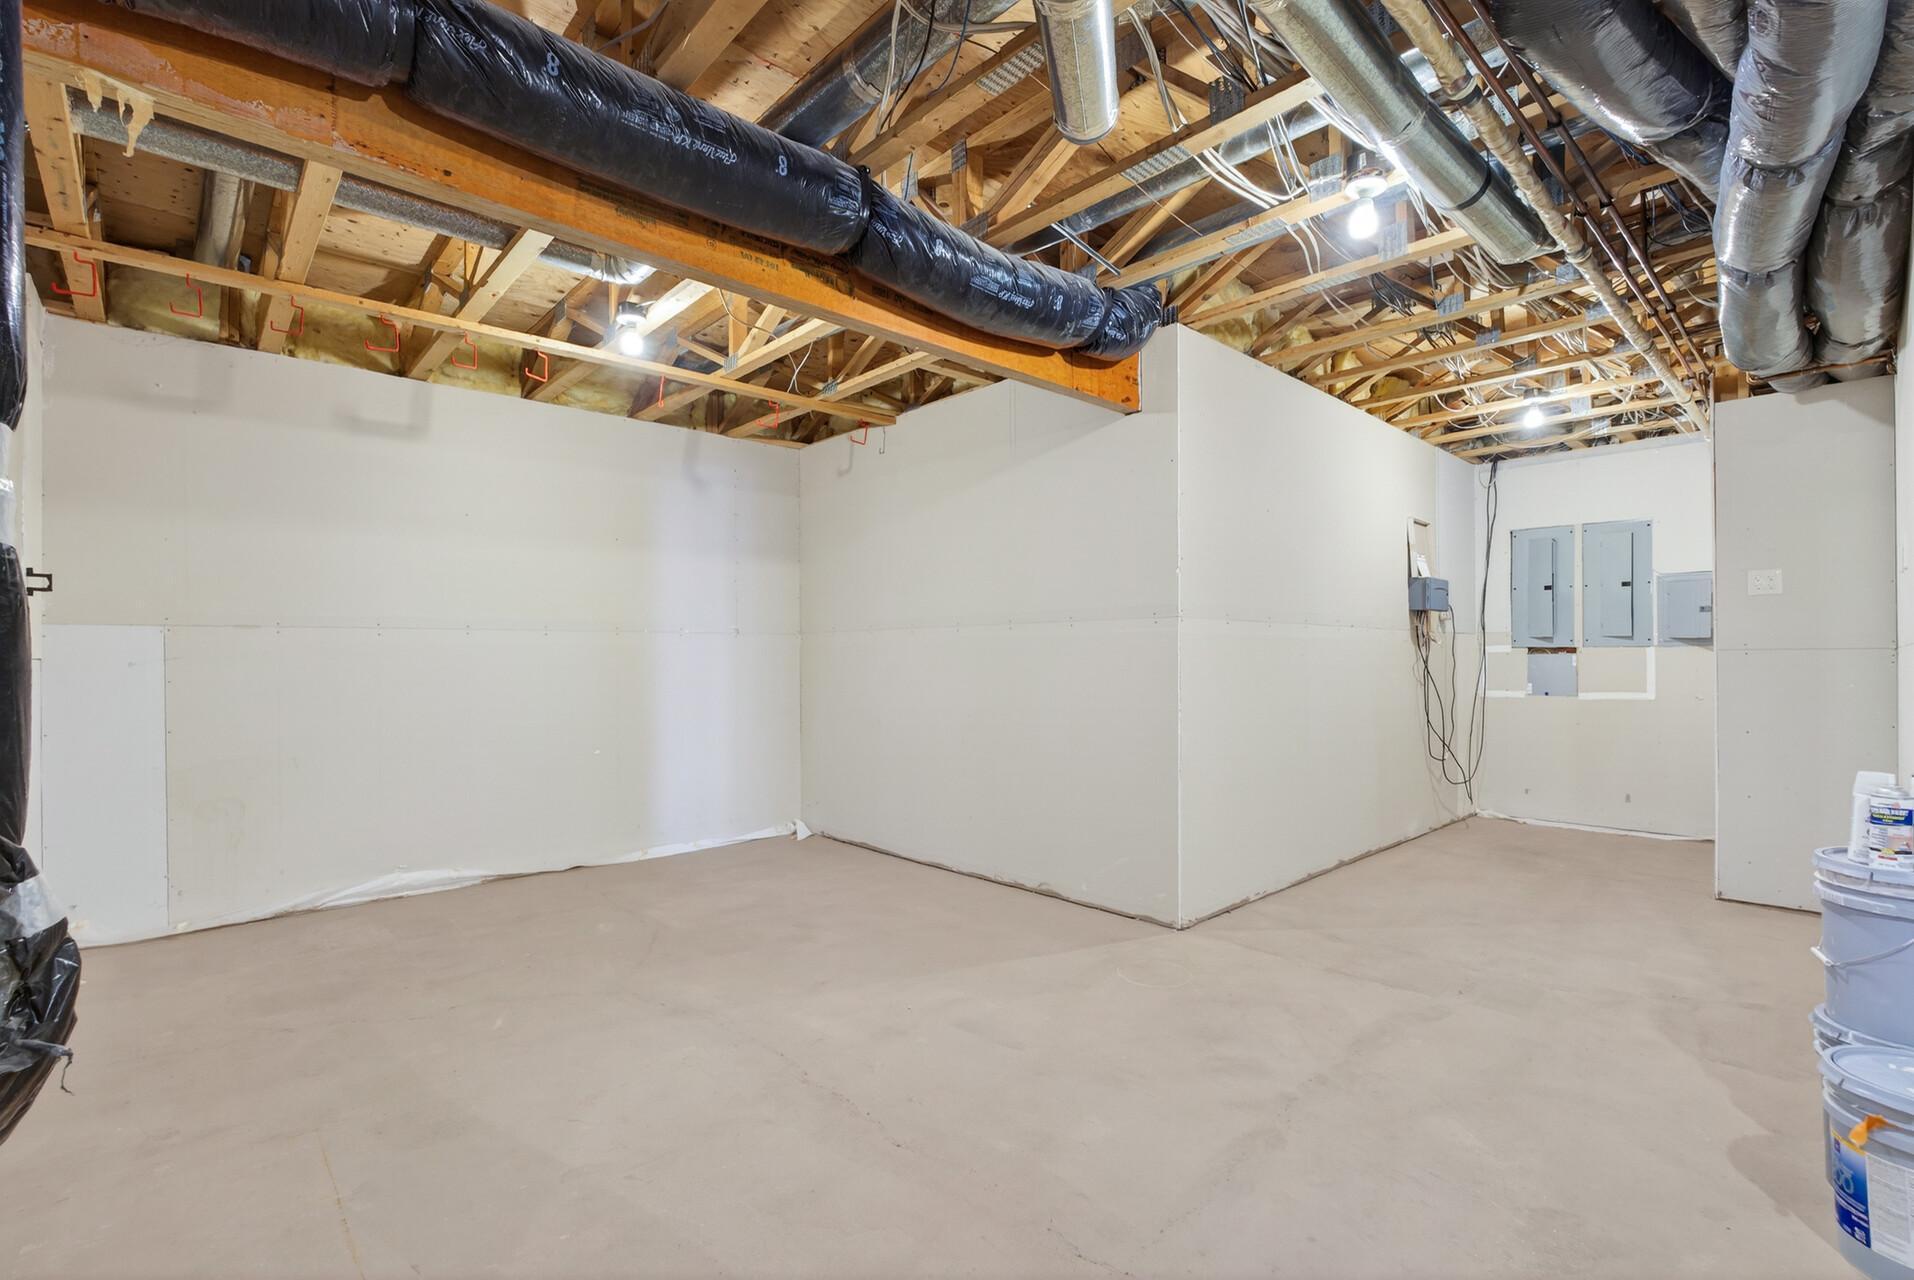
Basement: Drain Tiled; Full; Storage Space
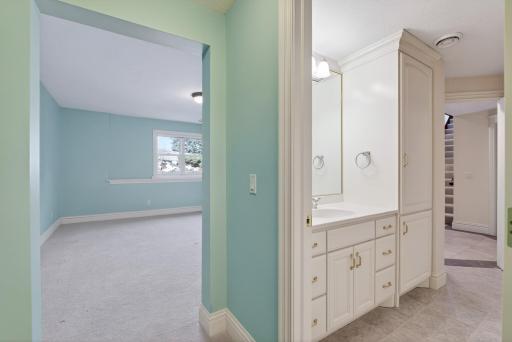
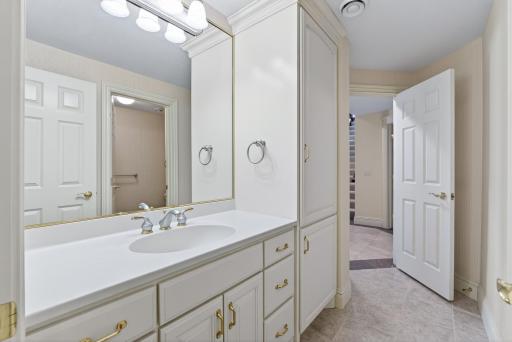
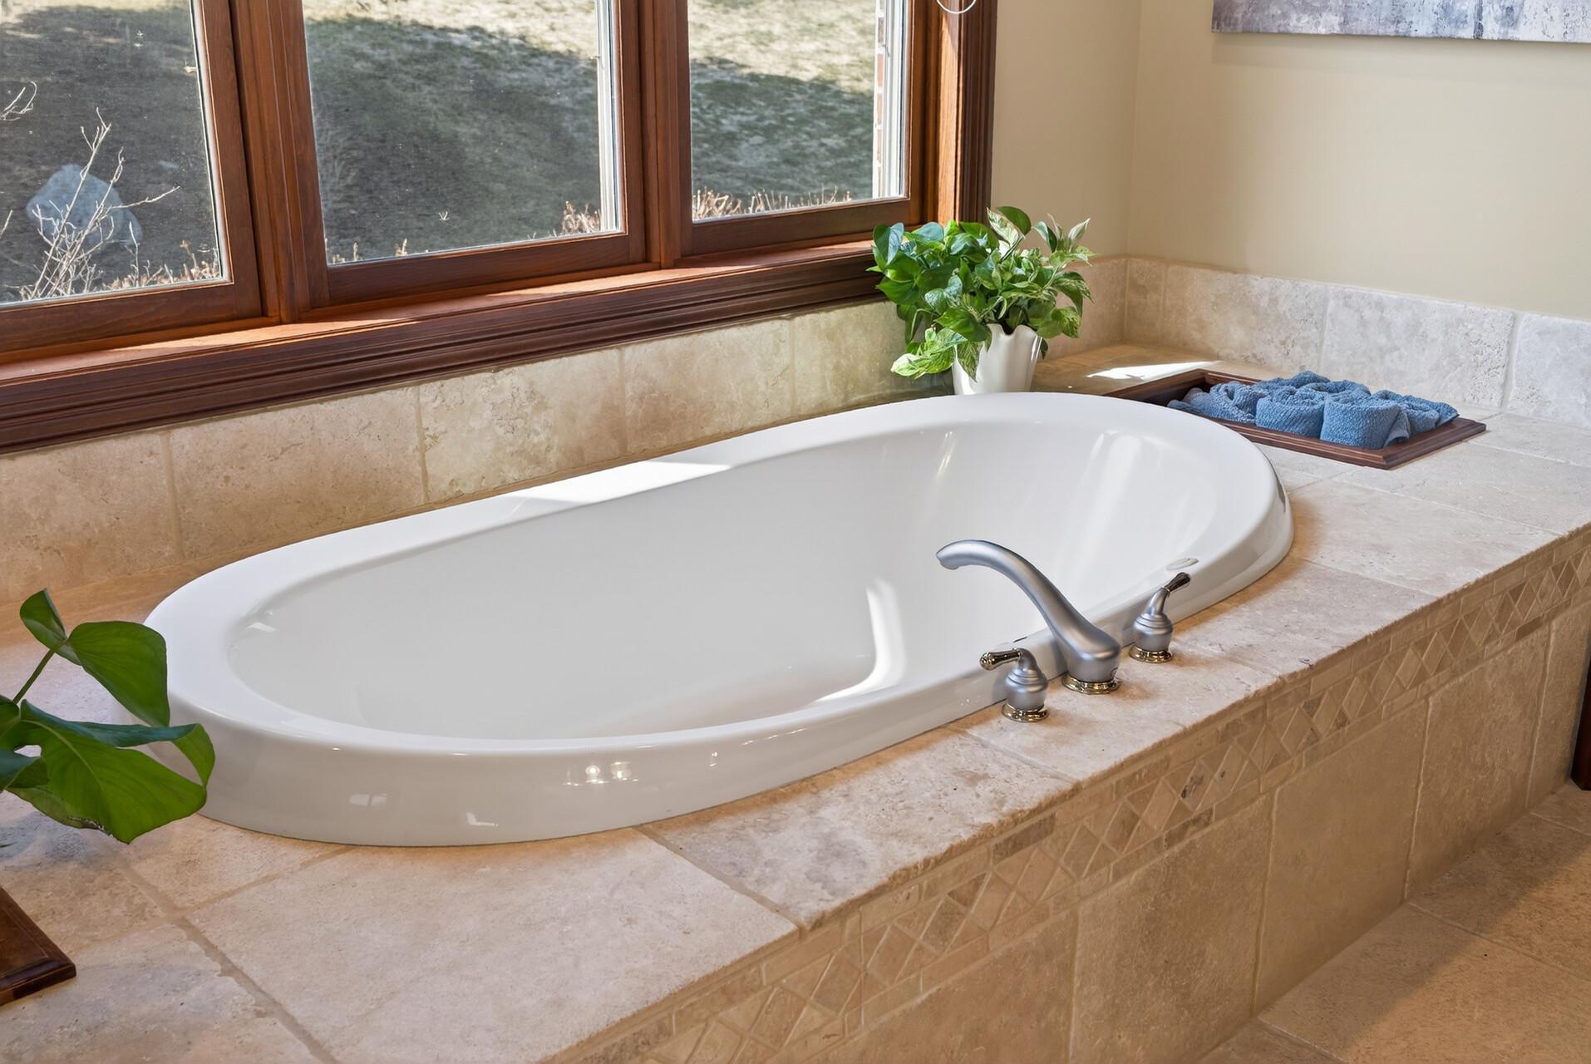
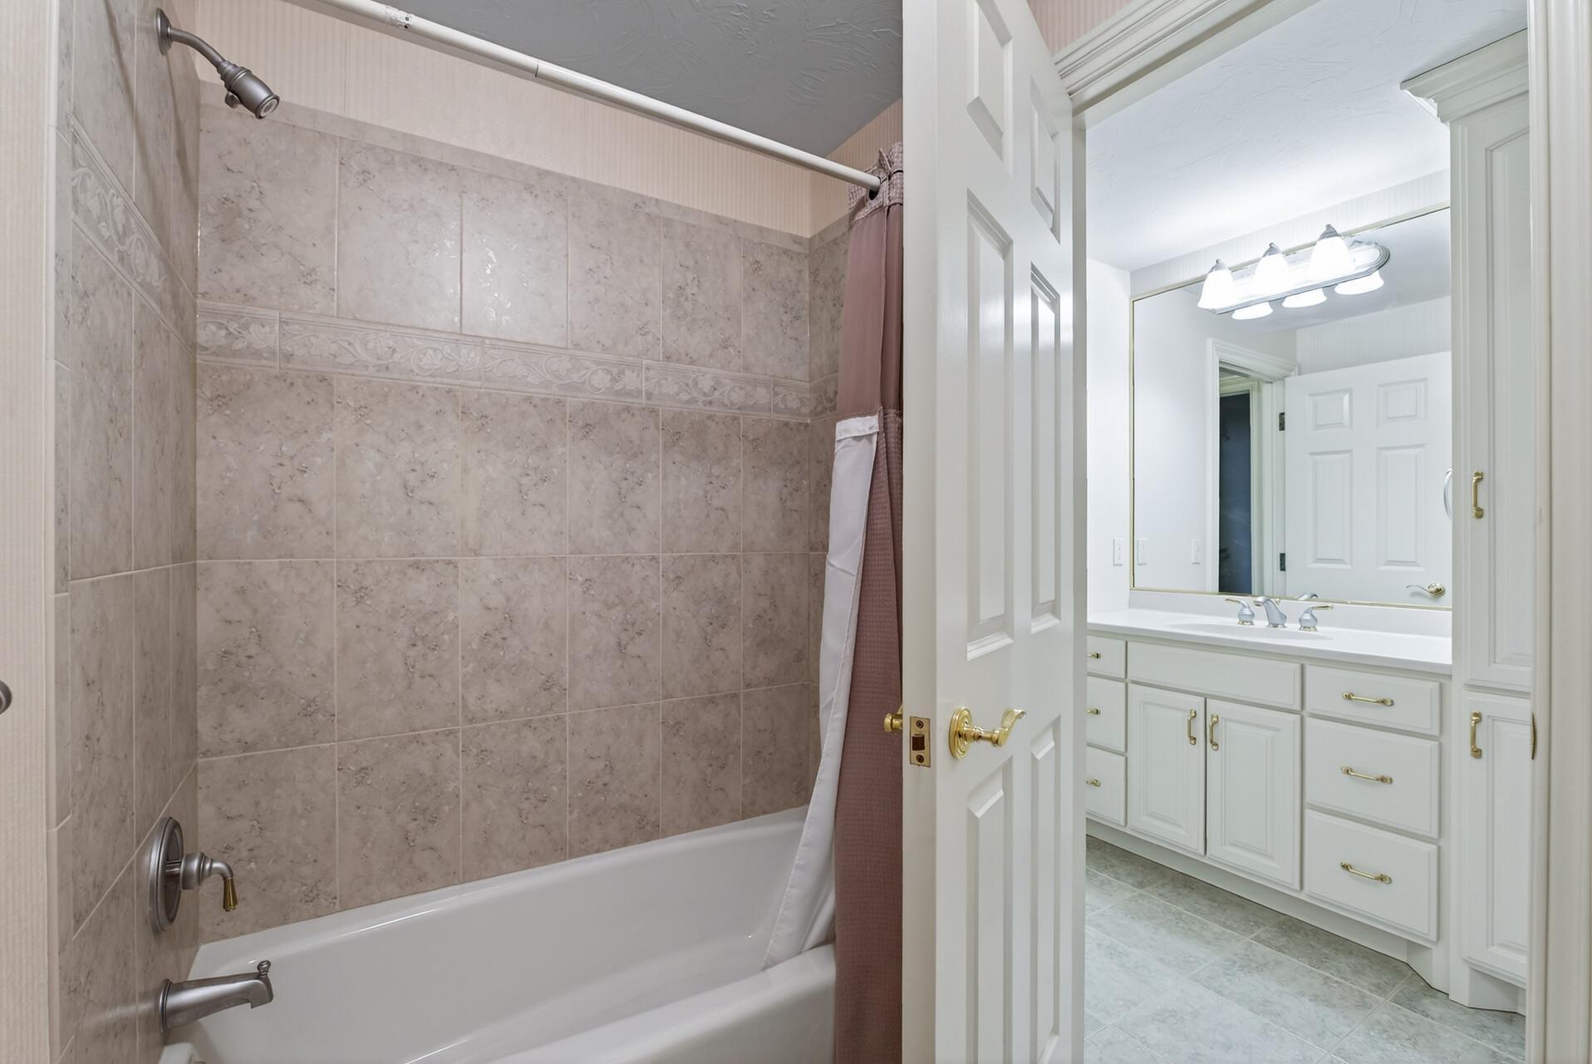
Bath Description: Double Sink; Main Floor 1/2 Bath; Main Floor Full Bath; Upper Level 3/4 Bath; Upper Level Full Bath; Full Primary; Private Primary; 3/4 Basement; Full Basement; Two Basement Baths; Bathroom Ensuite; Jetted Tub; Separate Tub & Shower; Walk-In Shower Stall
Construction Materials: Block
Construction Status: Previously Owned
Dining Room Description: Breakfast Bar; Kitchen/Dining Room; Separate/Formal Dining Room
Electric: Circuit Breakers
Exterior: Brick/Stone
Family Room Characteristics: 2 or More; Entertainment/Media Center; Family Room; Lower Level
Fencing: Full
Financing Terms: Cash
Foundation: None
Fuel: Natural Gas
Heating: Boiler; Forced Air; Humidifier; In-Floor Heating; Zoned
Lock Box Type: Combo
Parking Characteristics: Floor Drain; Garage Door Opener; Heated Garage; Insulated Garage
Road Responsibility: Public Maintained Road
Roof: Age 8 Years or Less; Architectural Shingle; Pitched
Sellers Terms: Cash; Conventional; FHA; VA; Other
Sewer: Private Sewer
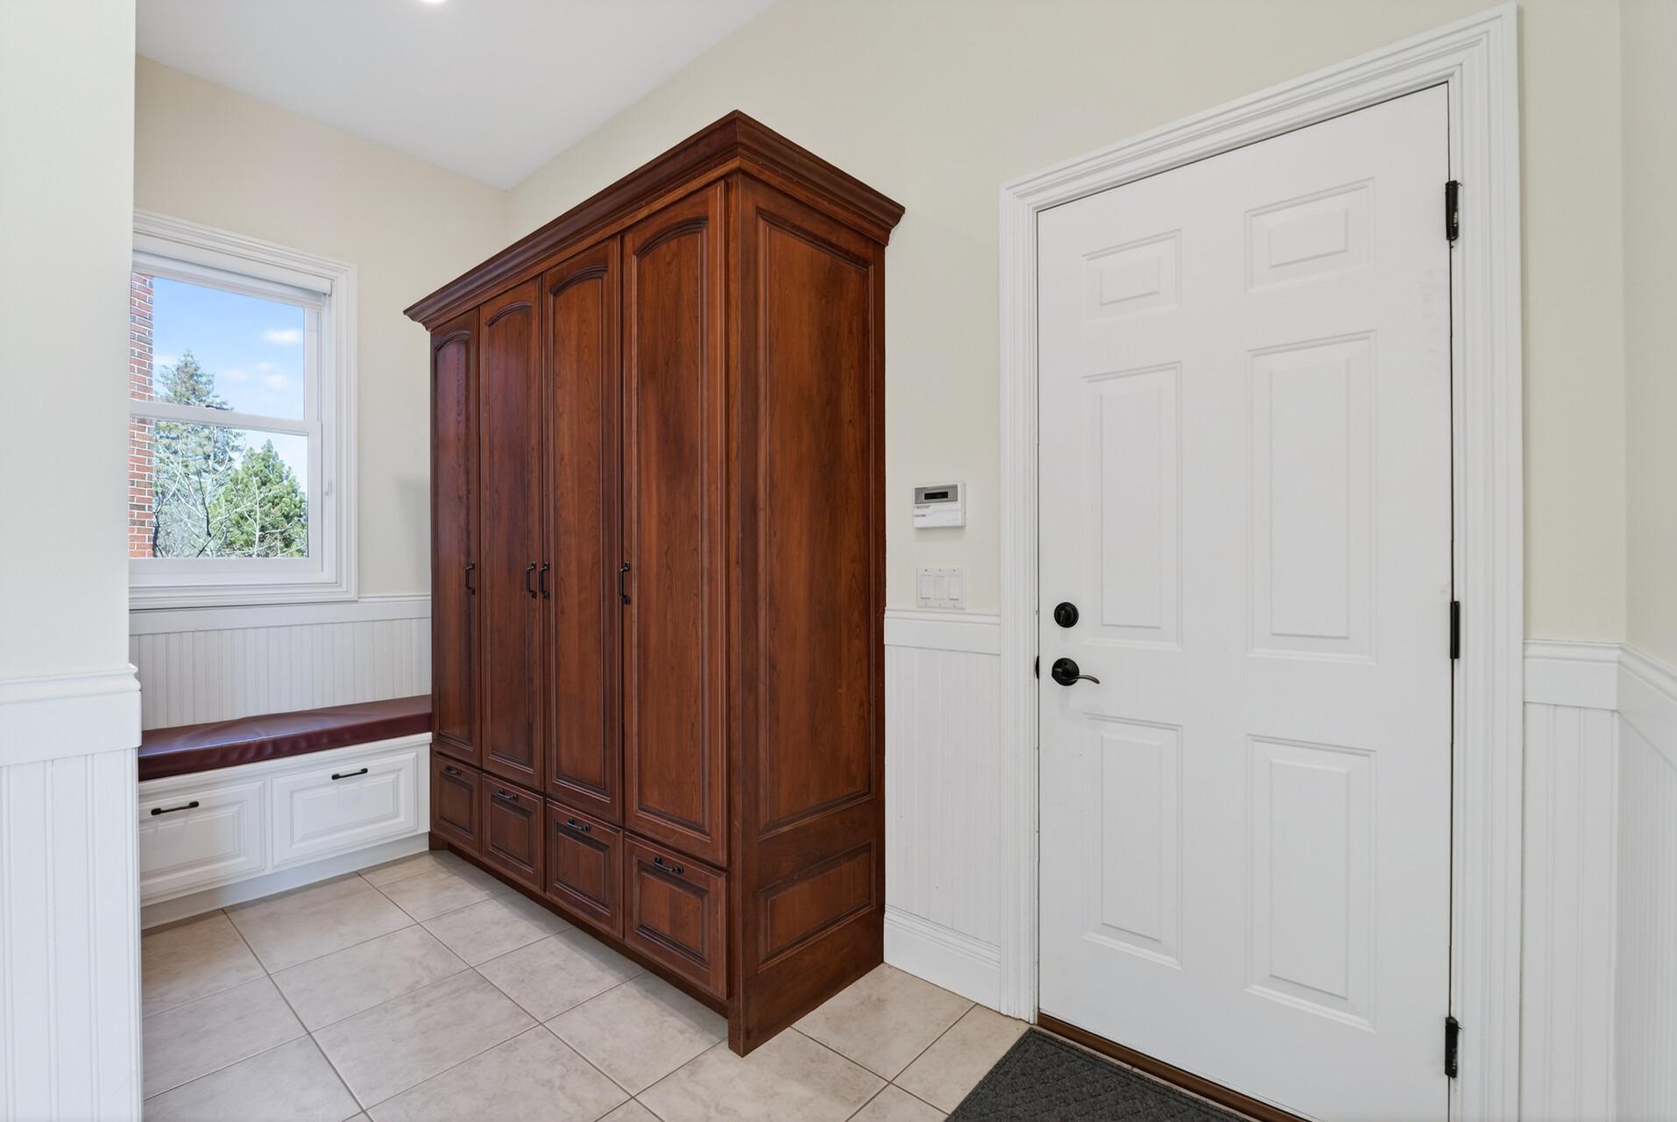
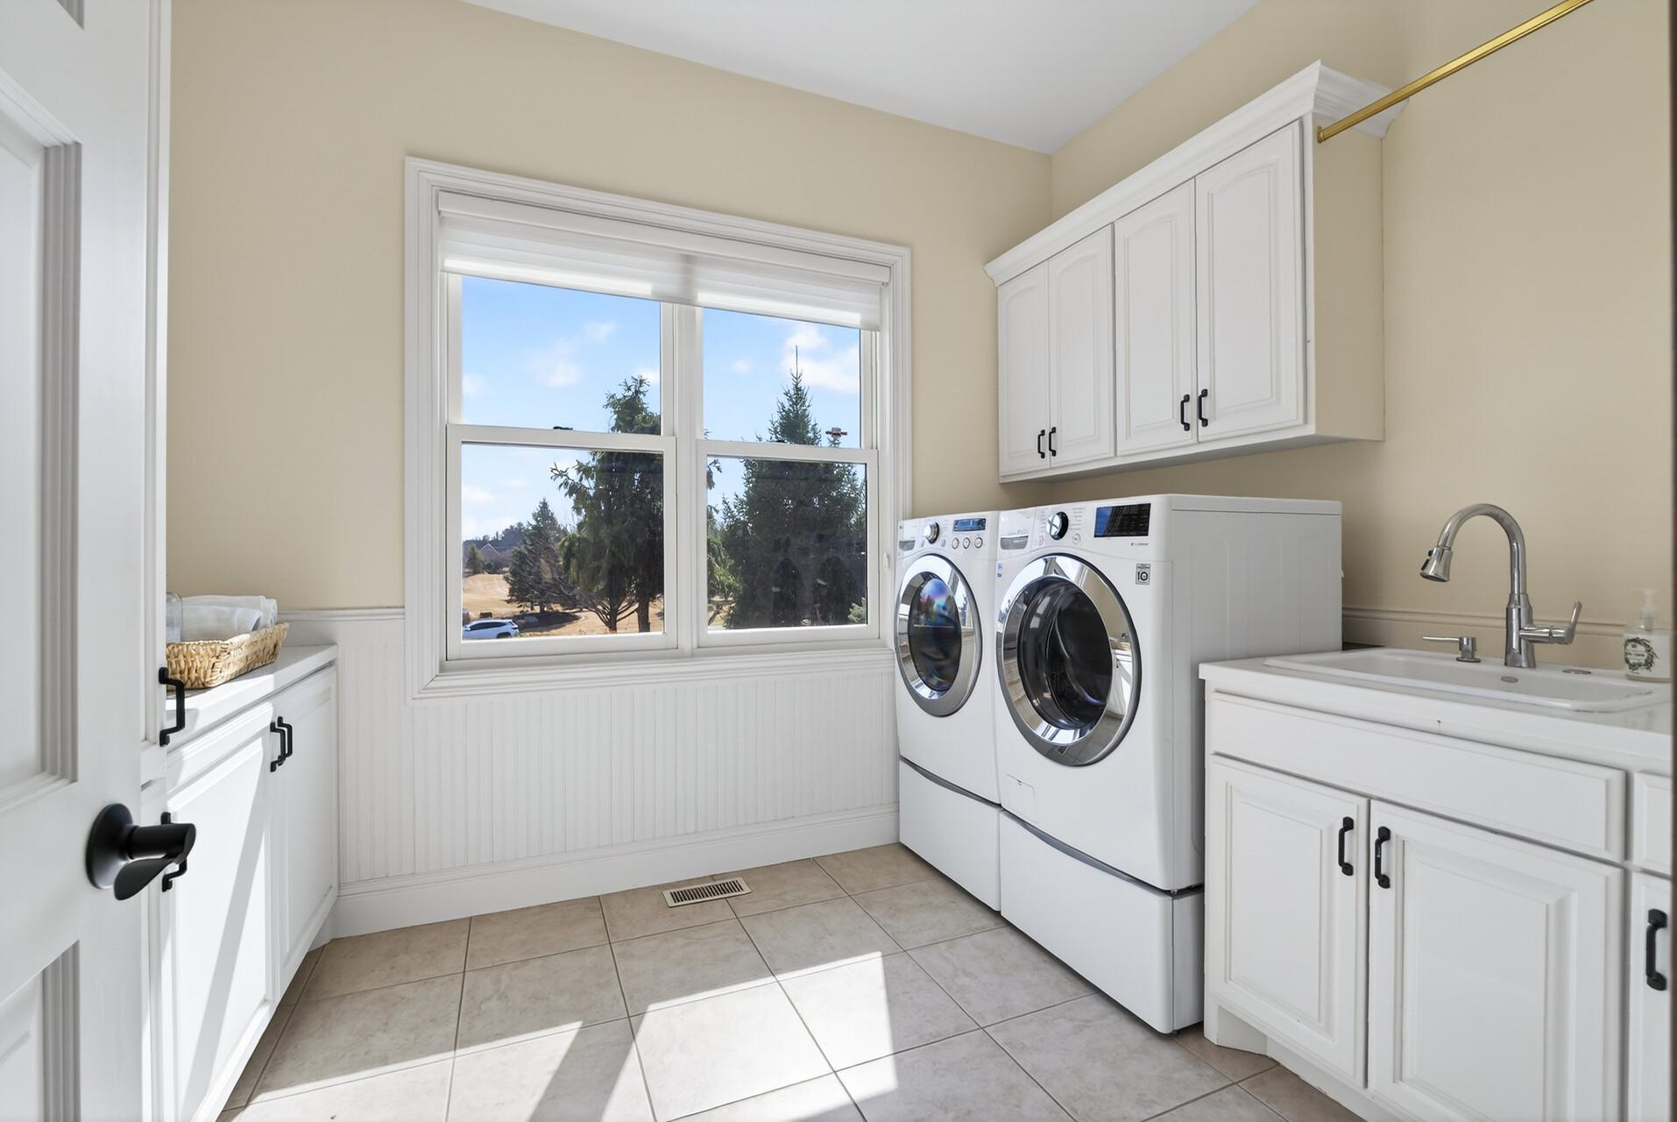
Special Search: 3 BR on One Level; All Living Facilities on One Level; Main Floor Bedroom; Main Floor Laundry
Stories: Two
Water: Private; Well
Room Information
| Room Name | Dimensions | Level |
| Bar/Wet Bar Room | 13x19 | Lower |
| Dining Room | 13x16 | Main |
| Exercise Room | 12x42 | Lower |
| Family Room | 15x20 | Lower |
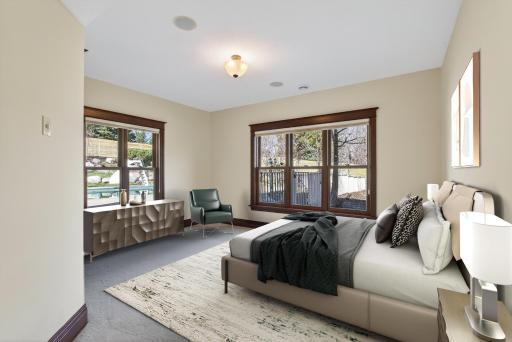
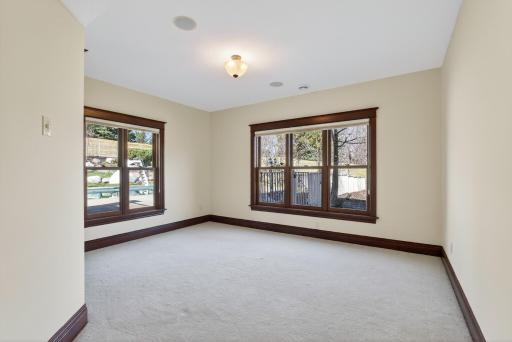
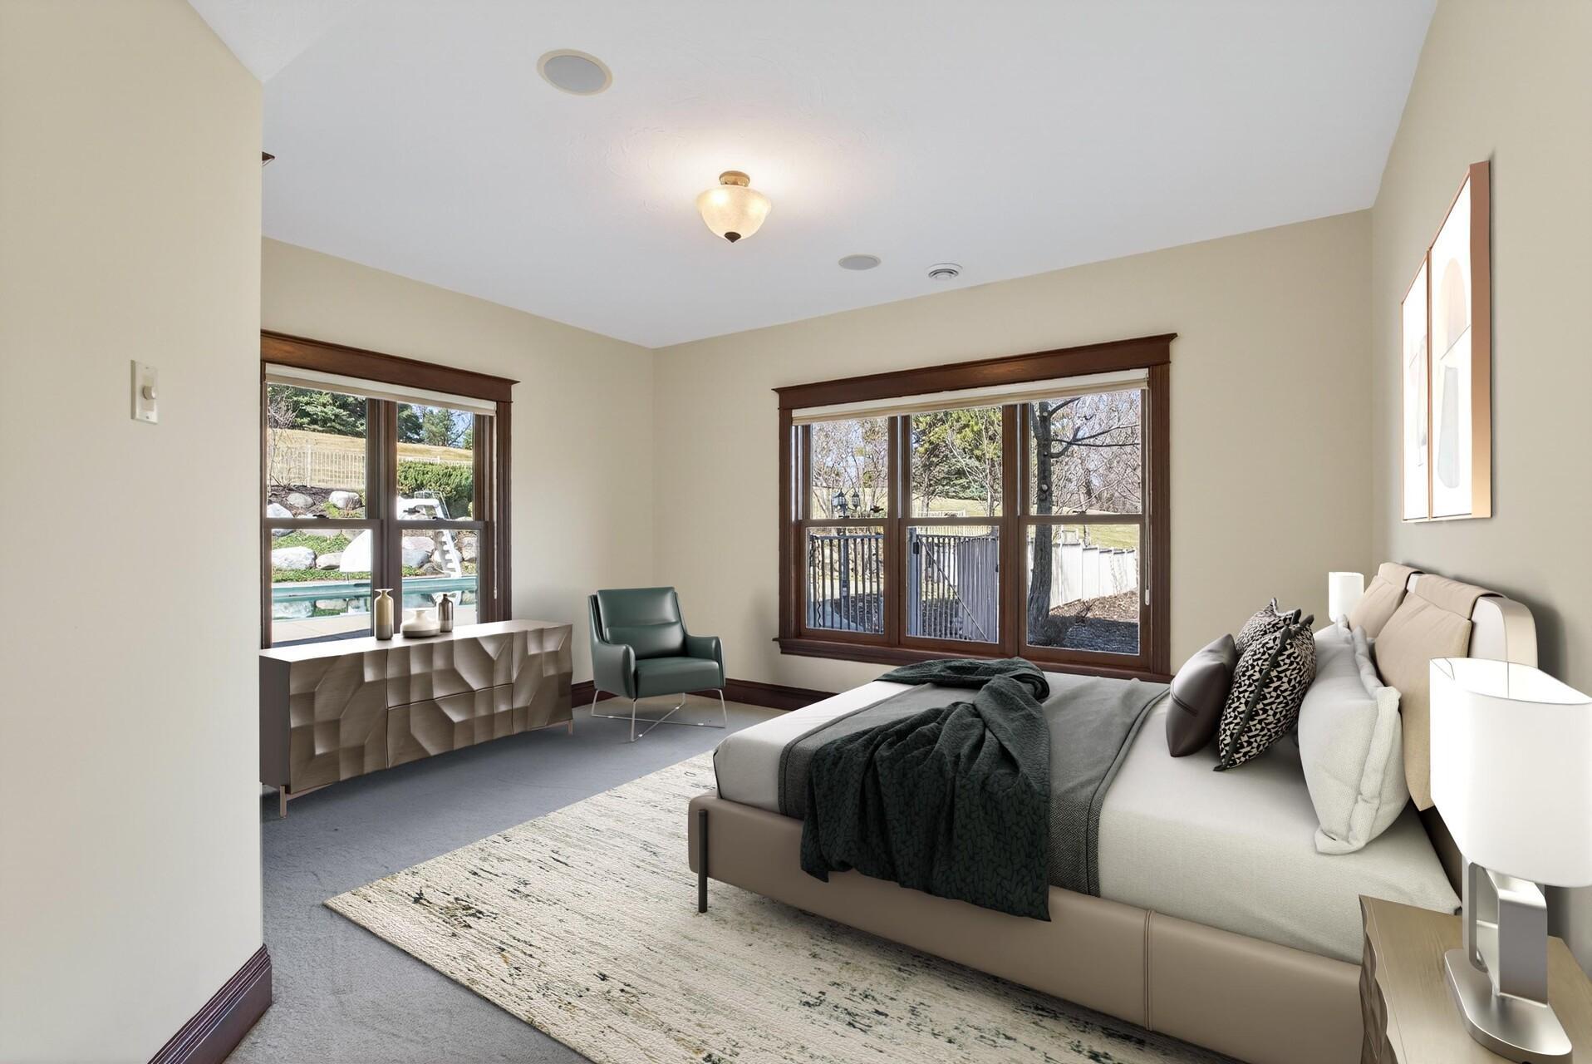
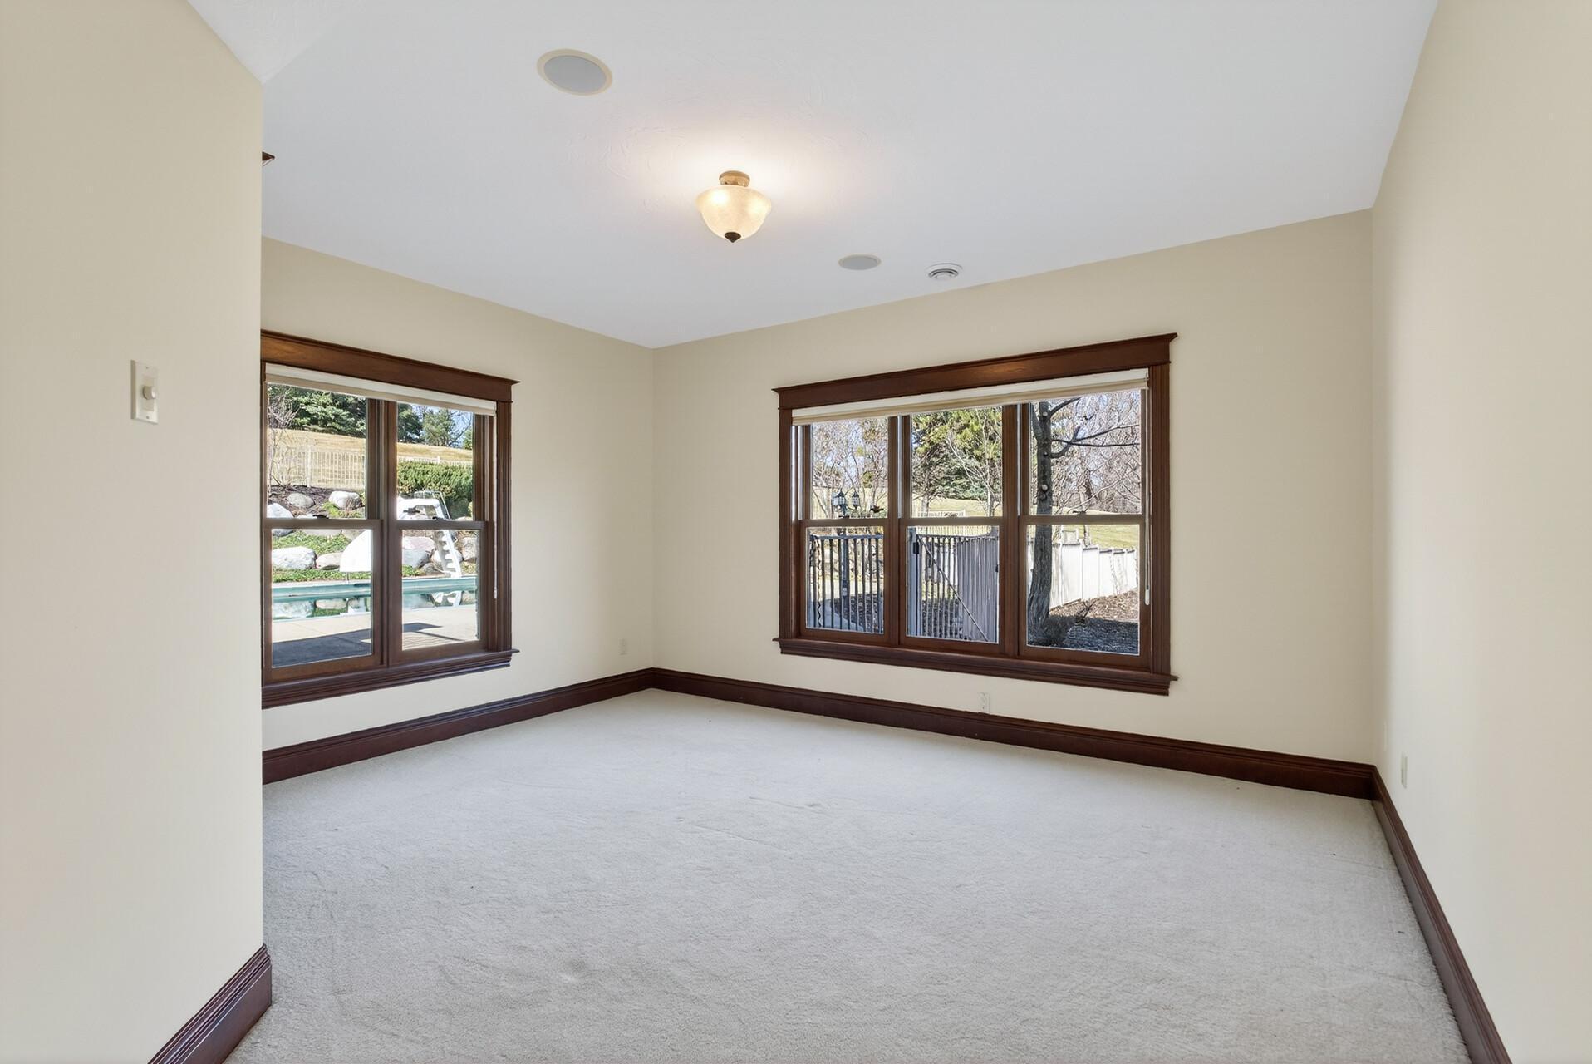
| Fifth (5th) Bedroom | 14x14 | Lower |
| First (1st) Bedroom | 17x18 | Main |
| Fourth (4th) Bedroom | 13x17 | Upper |
| Hearth Room | 13x14 | Main |
| Kitchen | 18x20 | Main |
| Living Room | 15x22 | Main |
| Office | 13x15 | Main |
| Second (2nd) Bedroom | 15x22 | Upper |
| Sixth (6th) Bedroom | 16x16 | Lower |
| Third (3rd) Bedroom | 17x17 | Upper |
Listing Office: RE/MAX Results
Last Updated: May - 14 - 2026

The data relating to real estate for sale on this web site comes in part from the Broker Reciprocity SM Program of the Regional Multiple Listing Service of Minnesota, Inc. The information provided is deemed reliable but not guaranteed. Properties subject to prior sale, change or withdrawal. ©2026 Regional Multiple Listing Service of Minnesota, Inc All rights reserved.
Friday 16th of October 2026 11:40 PM

218-998-4400
Mohagen Real Estate


Let's Connect

Mohagen Real Estate
sue@MohagenRealEstate.com
Office: 218-998-4400
Cell: 218-731-7376

Mohagen Real Estate is licensed in the State of Minnesota