1114 Harmon Avenue, Saint Paul, MN 55118 (MLS# 7151107)
$275,000
Saint Paul, MN 55118
MLS# 7151107
3 beds | 1 baths | 2324 sqft
1 / 15
Property Description
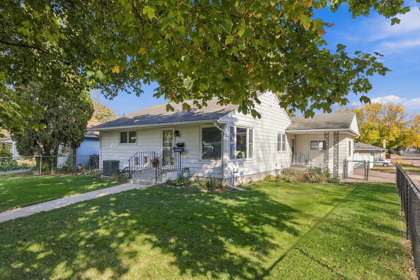
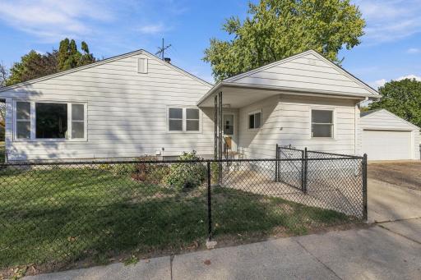
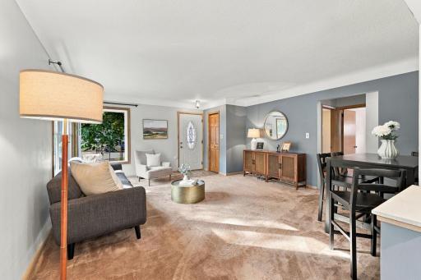
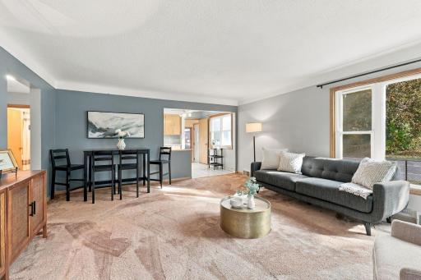
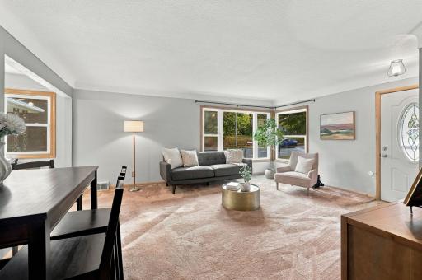
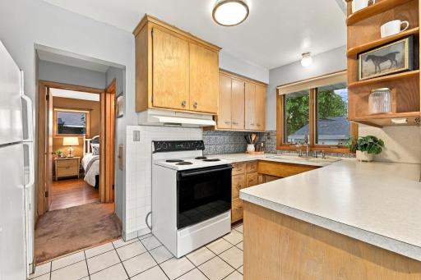
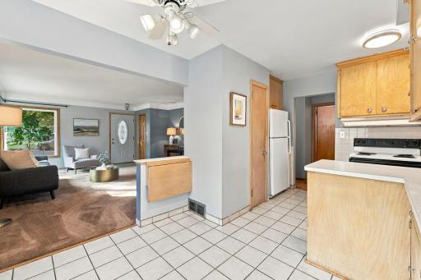
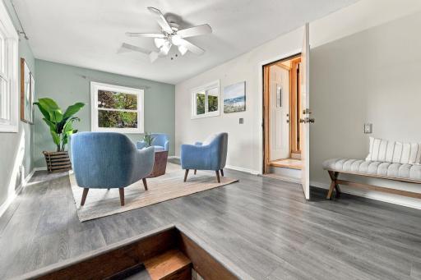
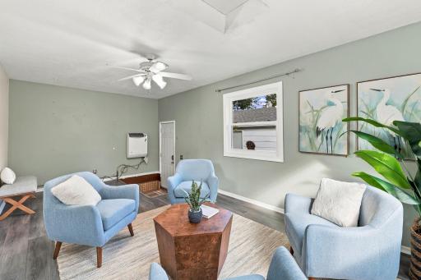
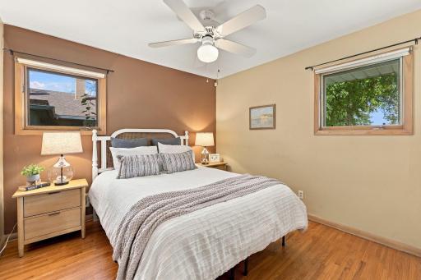
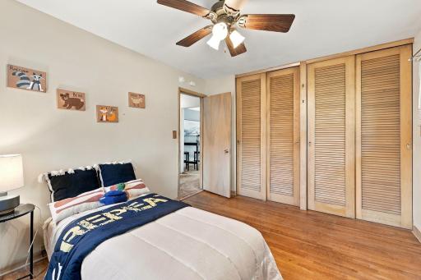
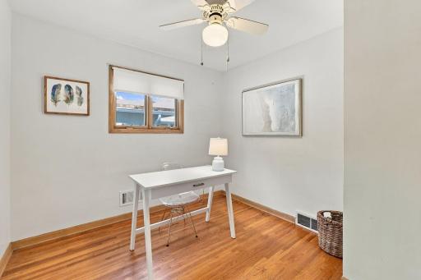
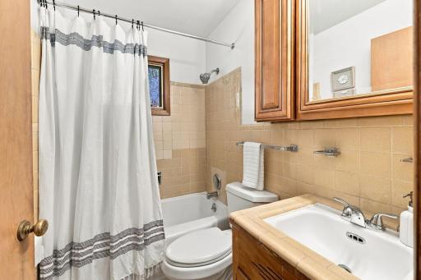
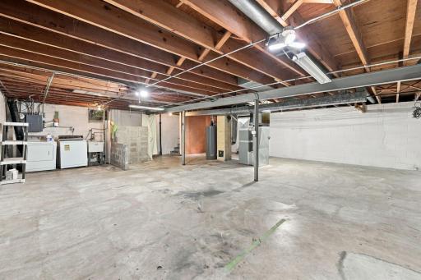
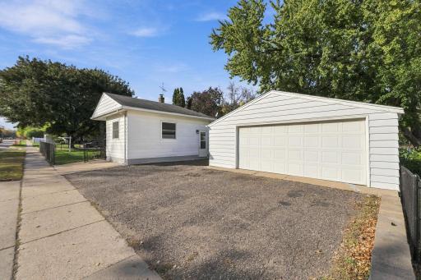
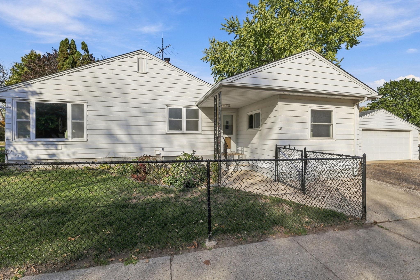
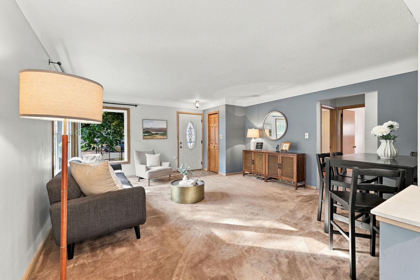
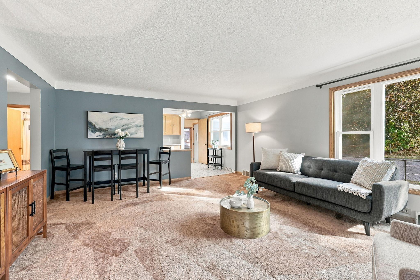
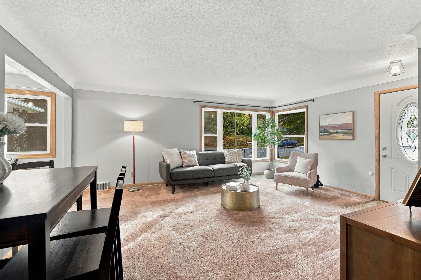
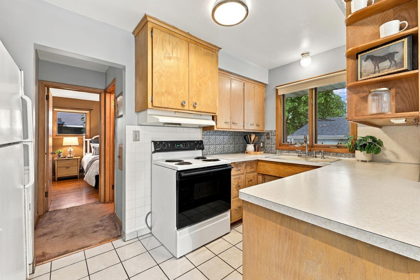
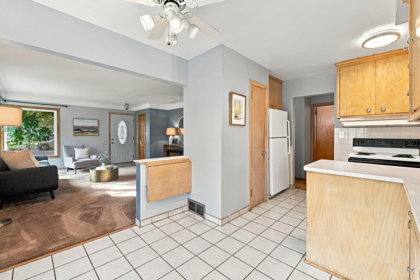
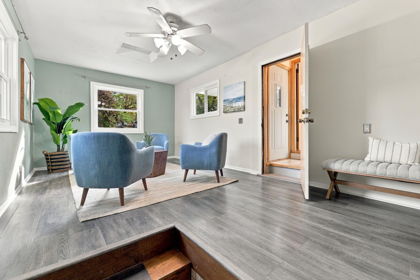
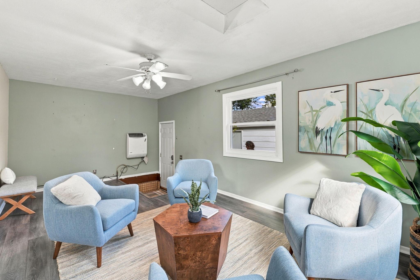
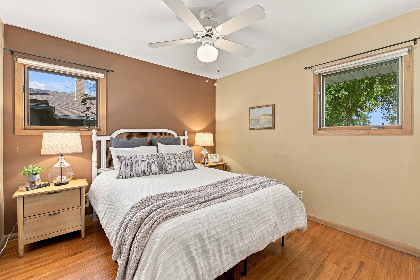
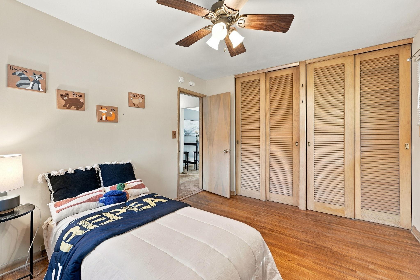
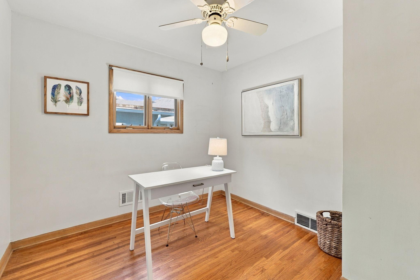
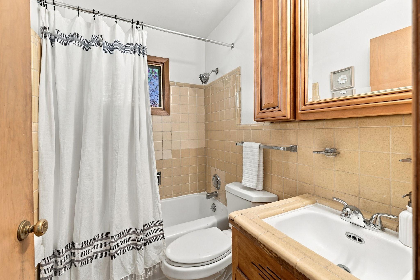
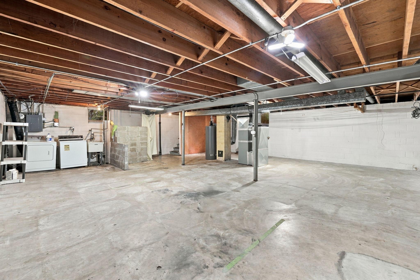
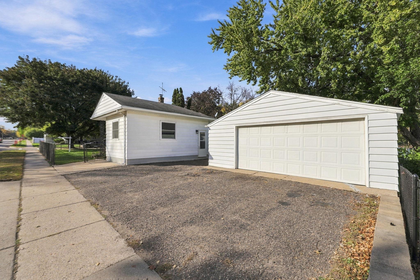
Mid-century charm on a corner lot in West St. Paul! Built in 1954, this 3 bedroom, 1 bath home offers easy main-level living with everything on one floor except laundry, plus a new furnace and AC for comfort and peace of mind. The kitchen and bathroom are original to the era and full of retro character, a rare chance to own a home with vintage style that hasn't been renovated away. A quick peek under the carpet reveals wood floors waiting for their turn to shine! The standout feature is the flex room, a former attached garage converted into bonus living space with its own exterior entrance and a door into the main house. Use it as a mudroom entry and a family room, home office, gym, hobby room, or a place to meet clients if you run a business from home. Outside, the fully fenced yard is ready for gardening, pets, and summer evenings, and the oversized detached garage offers room for two cars plus a workshop or extra storage. The unfinished basement is a blank canvas, giving you the opportunity to add space and build equity over time. New AC and furnace installed within the last year. All this in a convenient location close to schools, parks, and shopping on Robert Street and quick drives to the airport and downtown St. Paul. Come see the possibilities, this may just be your perfect place to land!
Details
Maps
Contract Information
Status: Active
Contingency: Inspection
Current Price: 275000
Original List Price: 275000
ListPrice: 275000
List Date: 2026-10-13
Owner is an Agent?: No
Auction?: No
General Property Information
Common Wall: No
Lot Measurement: Acres
Manufactured Home?: No
Multiple PIDs?: No
New Development: No
Waterfront YN: No
Year Built: 1954
Yearly/Seasonal: Yearly
Zoning: Residential-Single Family
Bedrooms: 3
Baths Total: 1
Bath Full: 1
Main Floor Total SqFt: 1300
Above Grd Total SqFt: 1300
Below Grd Total SqFt: 1024
Total SqFt: 2324
Total Finished Sqft: 1300.00
FireplaceYN: No
Style: (SF) Single Family
Foundation Size: 1300
Garage Stalls: 2
Lot Dimensions: 125x27x125x27
Acres: 0.16
Assessment Pending: No
Location Tax and Other Information
House Number: 1114
Street Name: Harmon
Street Suffix: Avenue
Postal City: Saint Paul
County: Dakota
State: MN
Zip Code: 55118
Complex/Dev/Subdivision: Spandes 3rd Add
Assessments
Tax With Assessments: 3384
Basement
Foundation Dimensions: 1024
Building Information
Finished SqFt Above Ground: 1300
Lease Details
Land Leased: Not Applicable
Miscellaneous Information
DP Resource: Yes
Homestead: Yes
Ownership
Fractional Ownership: No
Parking Characteristics
Garage Square Feet: 576
Public Survey Info
Range#: 22
Section#: 18
Township#: 28
Property Features
Accessible: None
Air Conditioning: Central Air
Appliances: Dishwasher; Range; Refrigerator
Basement: Unfinished
Bath Description: Main Floor Full Bath
Construction Status: Previously Owned
Dining Room Description: Eat In Kitchen
Exterior: Aluminum Siding
Fencing: Chain Link; Full
Foundation: Concrete Block
Fuel: Natural Gas
Heating: Forced Air
Laundry: In Basement
Lock Box Type: Supra
Lot Description: Corner Lot
Roof: Age Over 8 Years
Sellers Terms: Cash; Conventional; FHA; VA
Sewer: City Sewer/Connected
Stories: One
Water: City Water/Connected
Room Information
| Room Name | Dimensions | Level |
| First (1st) Bedroom | 12x11 | Main |
| Flex Room | 11x20 | Main |
| Kitchen | 10x15 | Main |
| Living Room | 17x16 | Main |
| Second (2nd) Bedroom | 11x10 | Main |
| Third (3rd) Bedroom | 10x10 | Main |
Listing Office: Epique Realty
Last Updated: October - 18 - 2026

The data relating to real estate for sale on this web site comes in part from the Broker Reciprocity SM Program of the Regional Multiple Listing Service of Minnesota, Inc. The information provided is deemed reliable but not guaranteed. Properties subject to prior sale, change or withdrawal. ©2026 Regional Multiple Listing Service of Minnesota, Inc All rights reserved.
Wednesday 21st of October 2026 07:36 PM

218-998-4400
Mohagen Real Estate


Let's Connect

Mohagen Real Estate
sue@MohagenRealEstate.com
Office: 218-998-4400
Cell: 218-731-7376

Mohagen Real Estate is licensed in the State of Minnesota