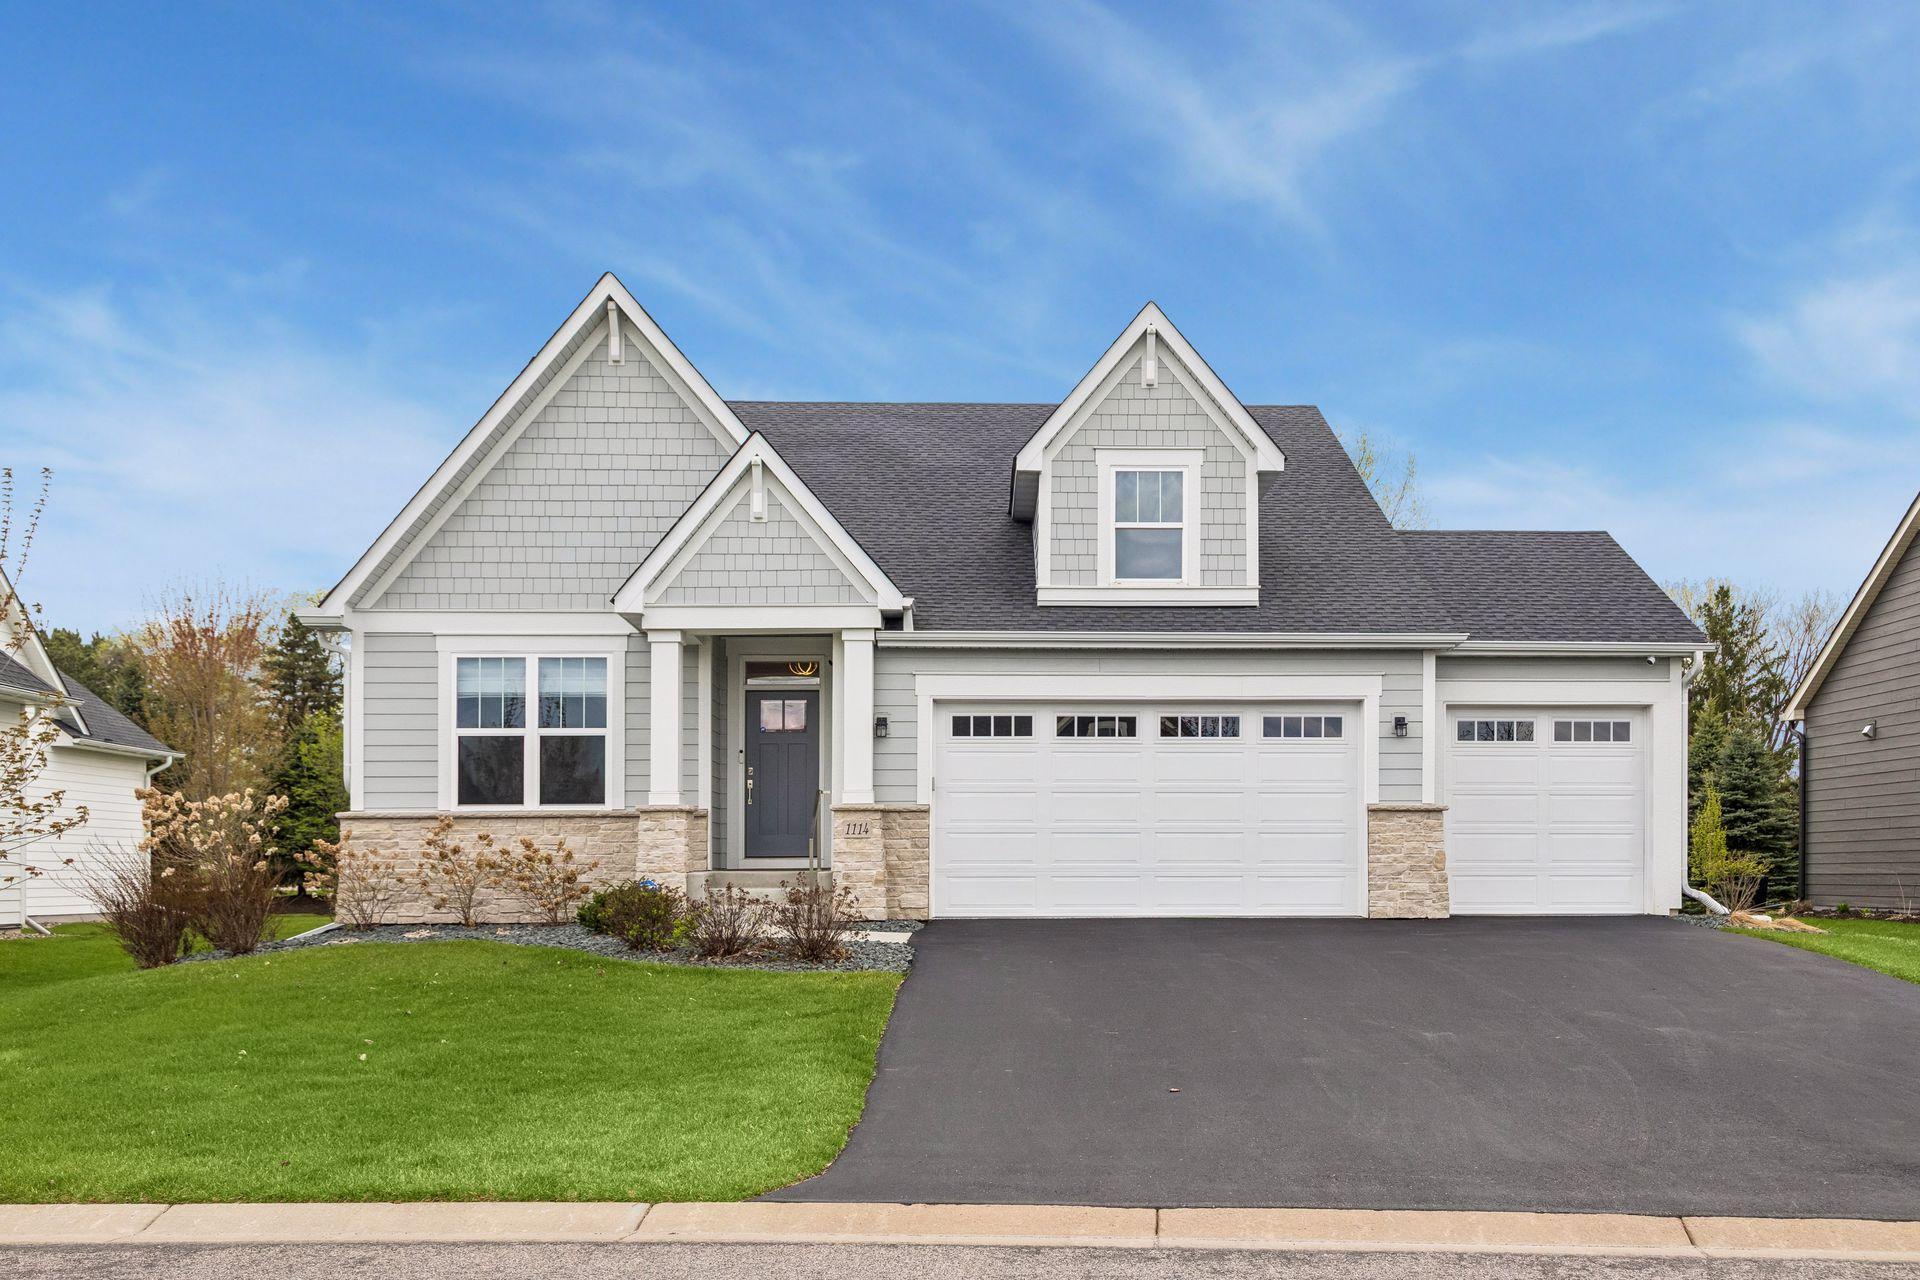
1114 Mehegan Lane, White Bear Lake, MN 55127 (MLS# 7141893)
$800,000
White Bear Lake, MN 55127
MLS# 7141893
3 beds | 3 baths | 3622 sqft
1 / 32
Property Description
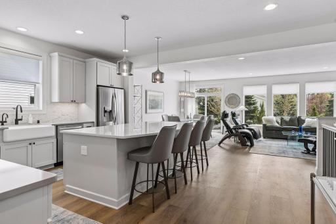
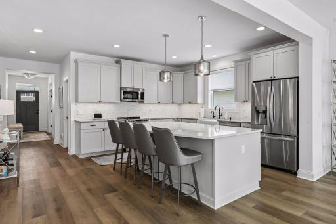
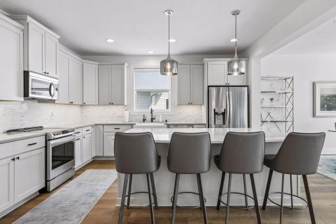
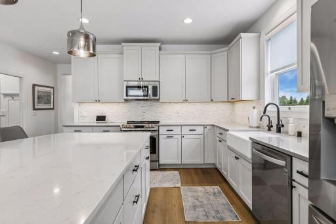
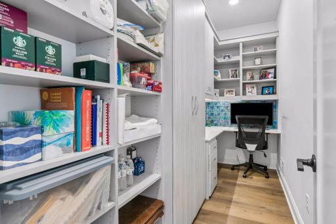
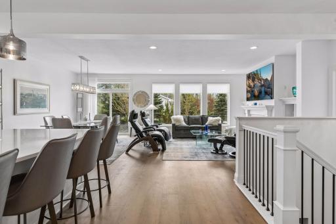
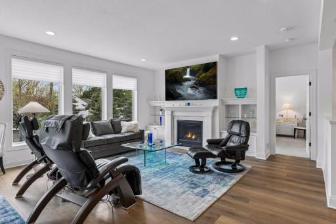
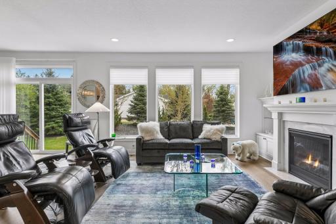
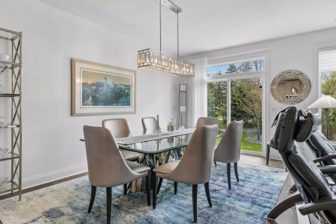
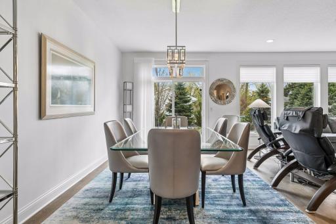
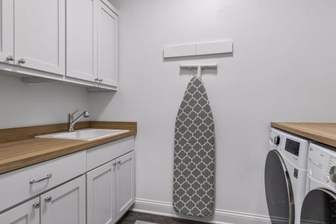
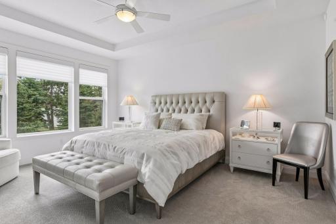
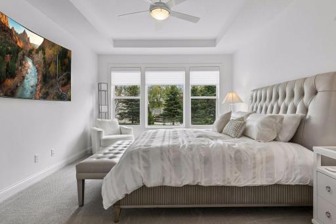
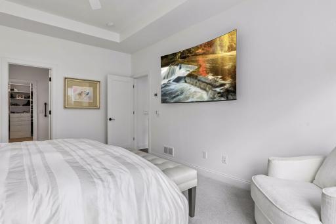
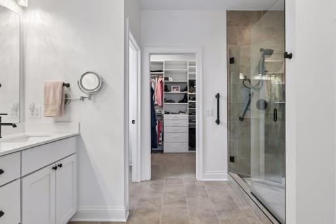
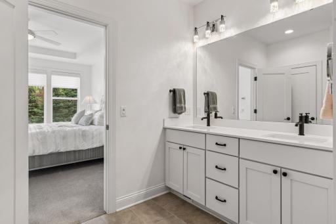
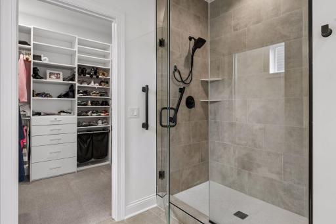
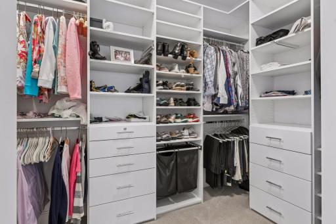
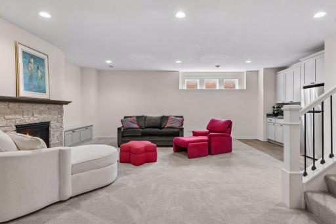
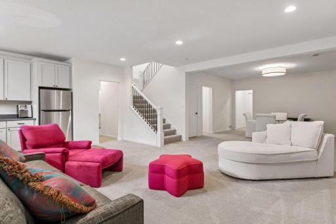
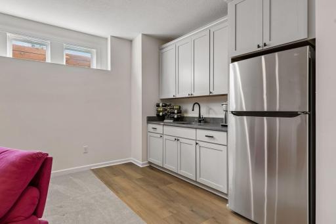
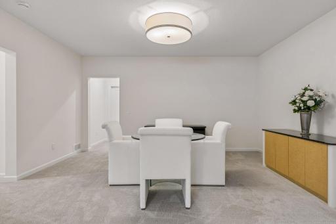
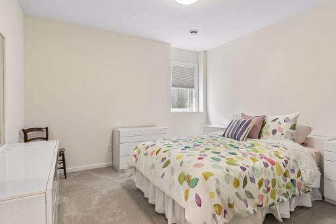
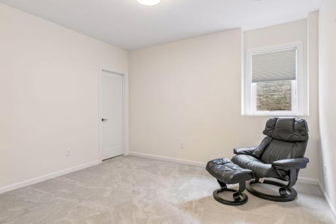
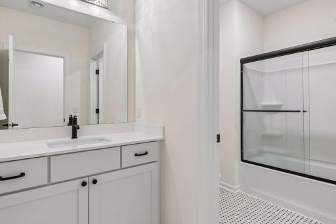
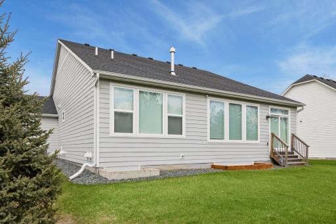
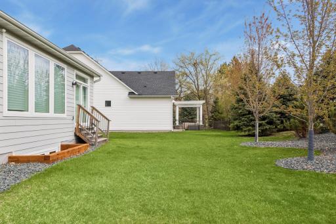
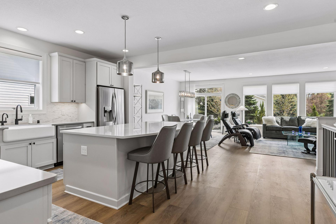
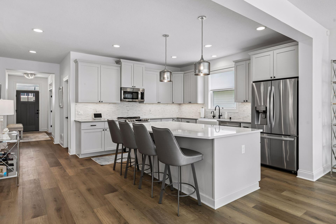
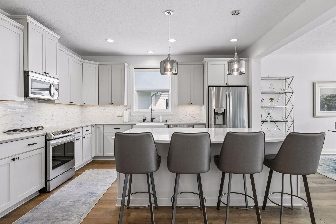
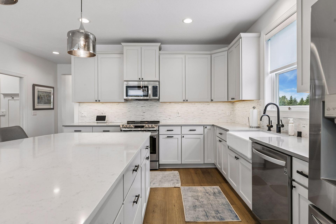
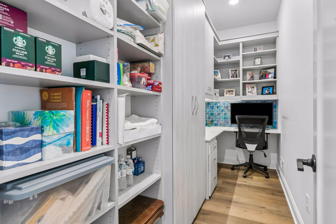
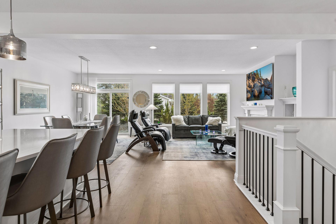
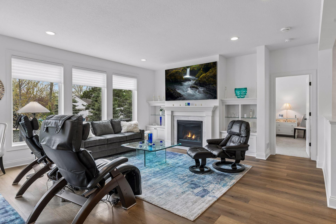
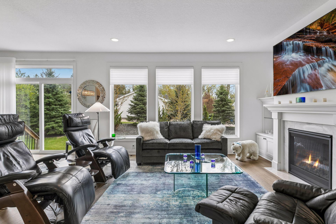
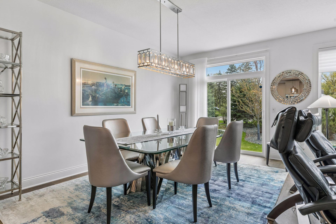
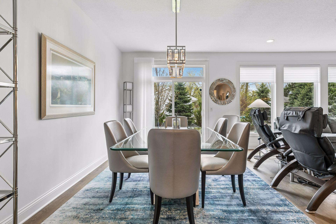
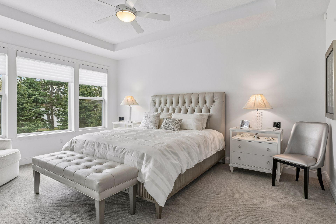
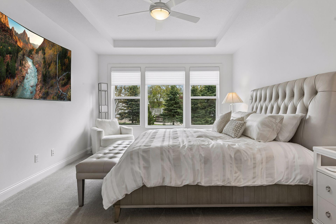
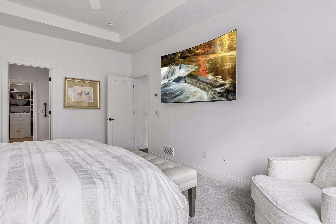
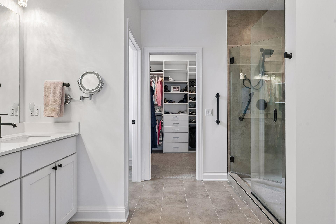
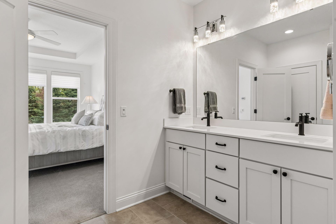
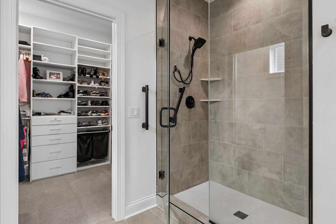
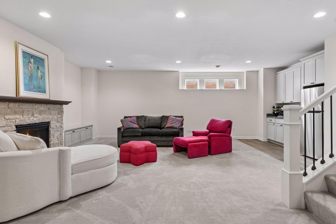
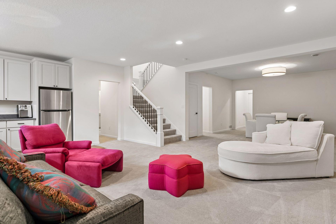
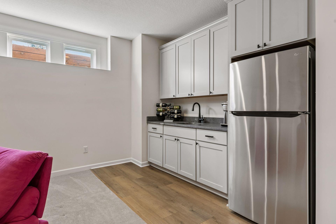
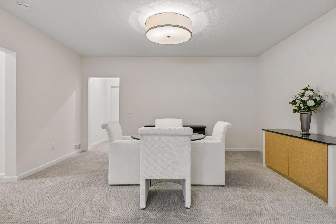
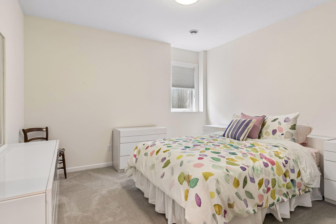
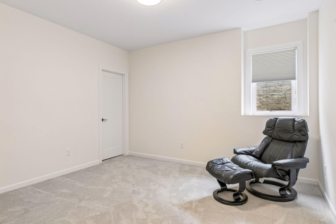
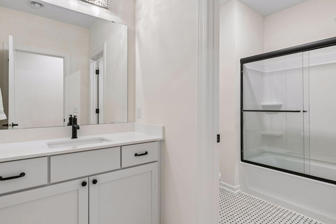
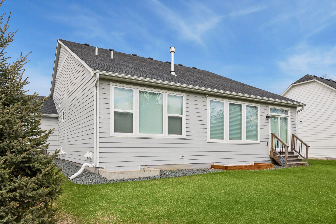
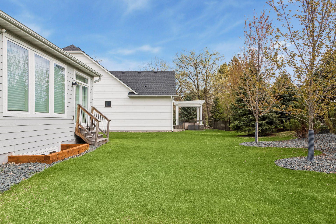
Experience the ultimate luxury "lock-and-leave" lifestyle in the highly coveted Three Oaks community! Welcome to this beautifully crafted, Stonegate-built home featuring the sought-after Halstad floor plan, nestled in the heart of White Bear Township. This detached single-family residence offers effortless convenience of full association maintenance. For $315/month, say goodbye to a lawnmower and snowblower forever, making coming and going simple no matter the season. This home has been impeccably maintained and cared for, reflecting true pride of ownership throughout every detail, including several thoughtful improvements made by the current owners (see attached list). Enjoy the ease and comfort of main-level living with a bright, welcoming open floor plan where the primary suite, laundry, and daily living spaces flow effortlessly. Downstairs, a sprawling lower level impresses with soaring 9-foot ceilings, adding even more space and versatility to this already exceptional home. It features a cozy fireplace, a custom wet bar, two additional large bedrooms, a full bath, and an abundant storage areaâthe perfect sanctuary for hosting guests, adult children, or grandkids. Whether you're looking to rightsize without compromise or simply love the convenience of low-maintenance living, this move-in-ready gem checks every box. Schedule your showing today!
Details
Maps
Documents
Contract Information
Status: Active
Contingency: None
Current Price: 800000
Original List Price: 800000
ListPrice: 800000
List Date: 2026-09-10
Owner is an Agent?: No
Auction?: No
General Property Information
Assoc Mgmt Co. Phone #: 651-429-2223
Association Fee Frequency: Monthly
Association Mgmt Co. Name: Advantage Townhome Management
Common Wall: No
Lot Measurement: Acres
Manufactured Home?: No
Multiple PIDs?: No
New Development: No
Number of Fireplaces: 2
Waterfront YN: No
Year Built: 2021
Yearly/Seasonal: Yearly
Zoning: Residential-Single Family
Bedrooms: 3
Baths Total: 3
Bath Full: 1
Bath Three Quarters: 1
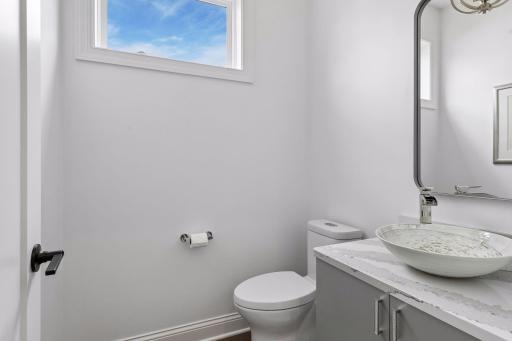
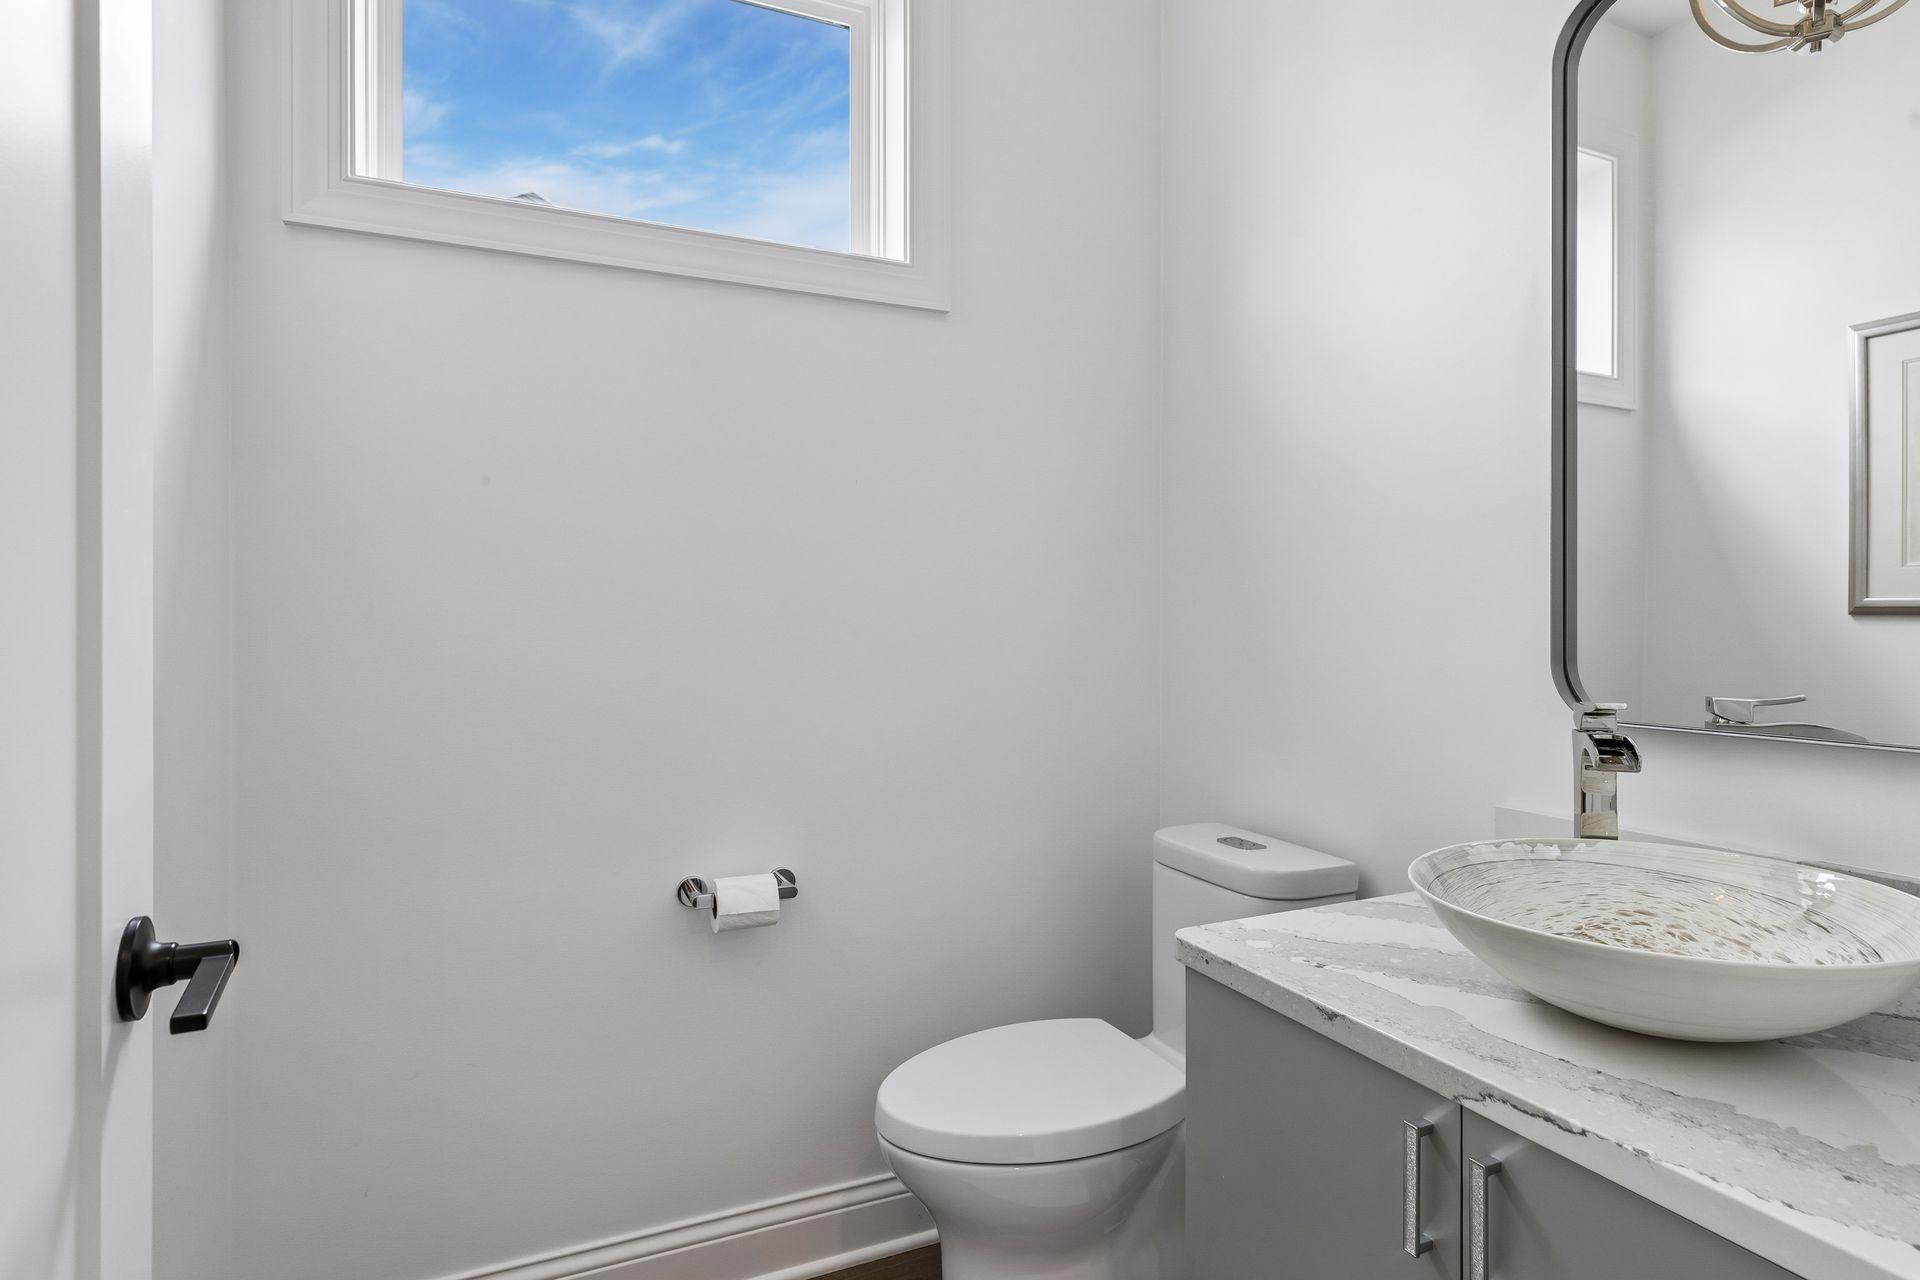
Bath Half: 1
Main Floor Total SqFt: 1811
Above Grd Total SqFt: 1811
Below Grd Total SqFt: 1811
Total SqFt: 3622
Total Finished Sqft: 3398.00
FireplaceYN: Yes
Style: (SF) Single Family
Foundation Size: 1811
Association Fee: 315
Garage Stalls: 3
Lot Dimensions: 70x151
Acres: 0.24
Assessment Pending: No
Location Tax and Other Information
House Number: 1114
Street Name: Mehegan
Street Suffix: Lane
Postal City: White Bear Lake
County: Ramsey
State: MN
Zip Code: 55127
Complex/Dev/Subdivision: Three Oaks Of White Bear Towns
Assessments
Tax With Assessments: 10596
Building Information
Finished SqFt Above Ground: 1811
Finished SqFt Below Ground: 1587
Lease Details
Land Leased: Not Applicable
Miscellaneous Information
DP Resource: Yes
Homestead: No
Ownership
Fractional Ownership: No
Parking Characteristics
Garage Square Feet: 742
Public Survey Info
Range#: 22
Section#: 09
Township#: 30
Property Features
Accessible: None
Air Conditioning: Central Air
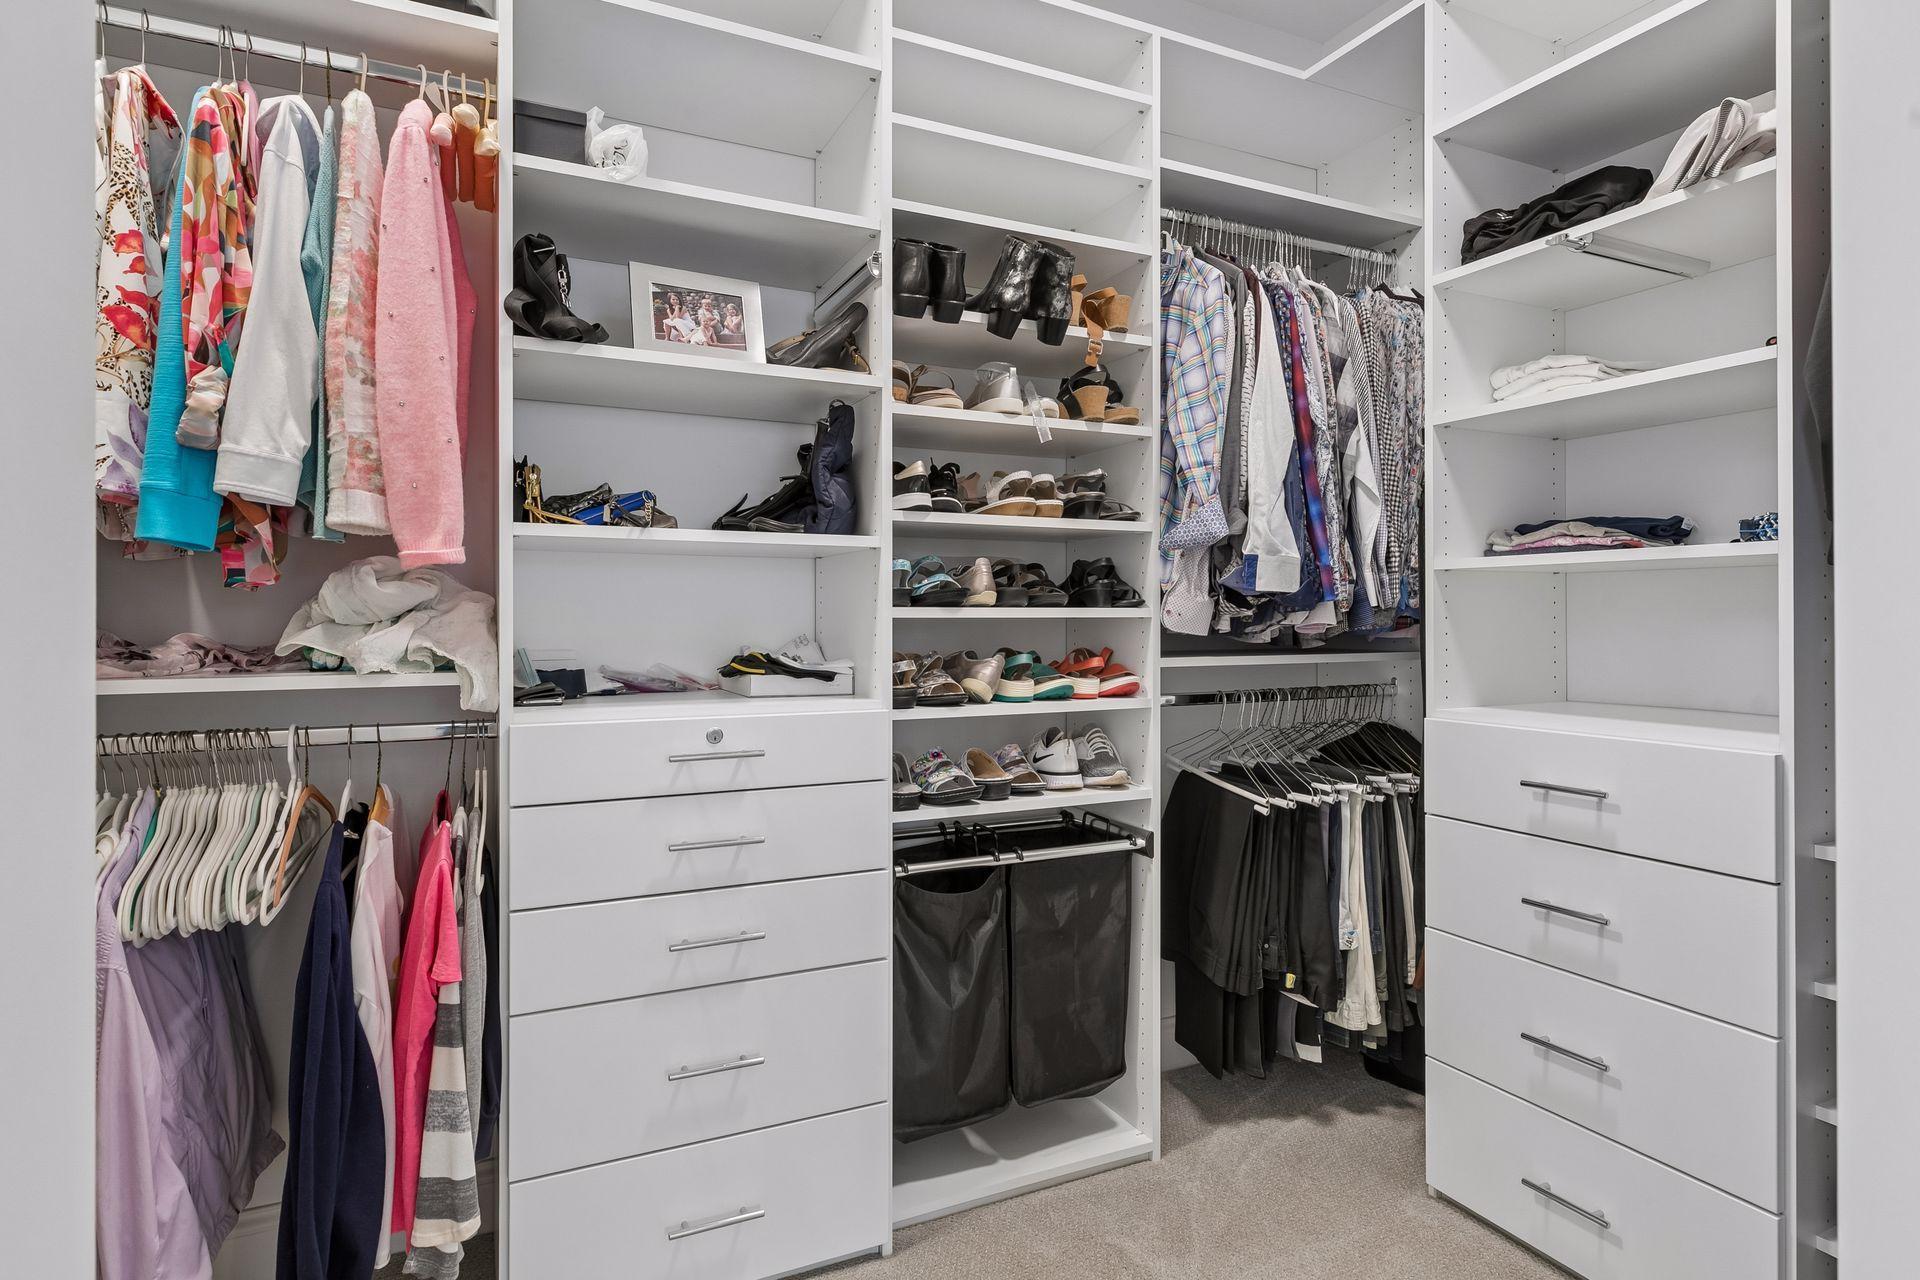
Amenities Unit: Exercise Room; In-Ground Sprinkler; Kitchen Center Island; Kitchen Window; Main Floor Primary Bedroom; Porch; Primary Bedroom Walk-In Closet; Tile Floors; Vaulted Ceiling(s); Washer/Dryer Hookup; Wet Bar; Other
Appliances: Dishwasher; Microwave; Range; Refrigerator
Association Fee Includes: Lawn Care; Professional Mgmt; Sanitation; Snow Removal; Other
Basement: Drain Tiled; Egress Windows; Full; Storage Space; Sump Pump
Bath Description: Main Floor 1/2 Bath; 3/4 Primary; Private Primary; Full Basement
Construction Status: Previously Owned
Dining Room Description: Breakfast Bar; Informal Dining Room
Existing Financing: Free and Clear
Exterior: Brick/Stone; Cement Board
Family Room Characteristics: Lower Level
Fencing: None
Fireplace Characteristics: Family Room; Gas Burning; Living Room
Foundation: Poured Concrete
Fuel: Natural Gas
Heating: Forced Air
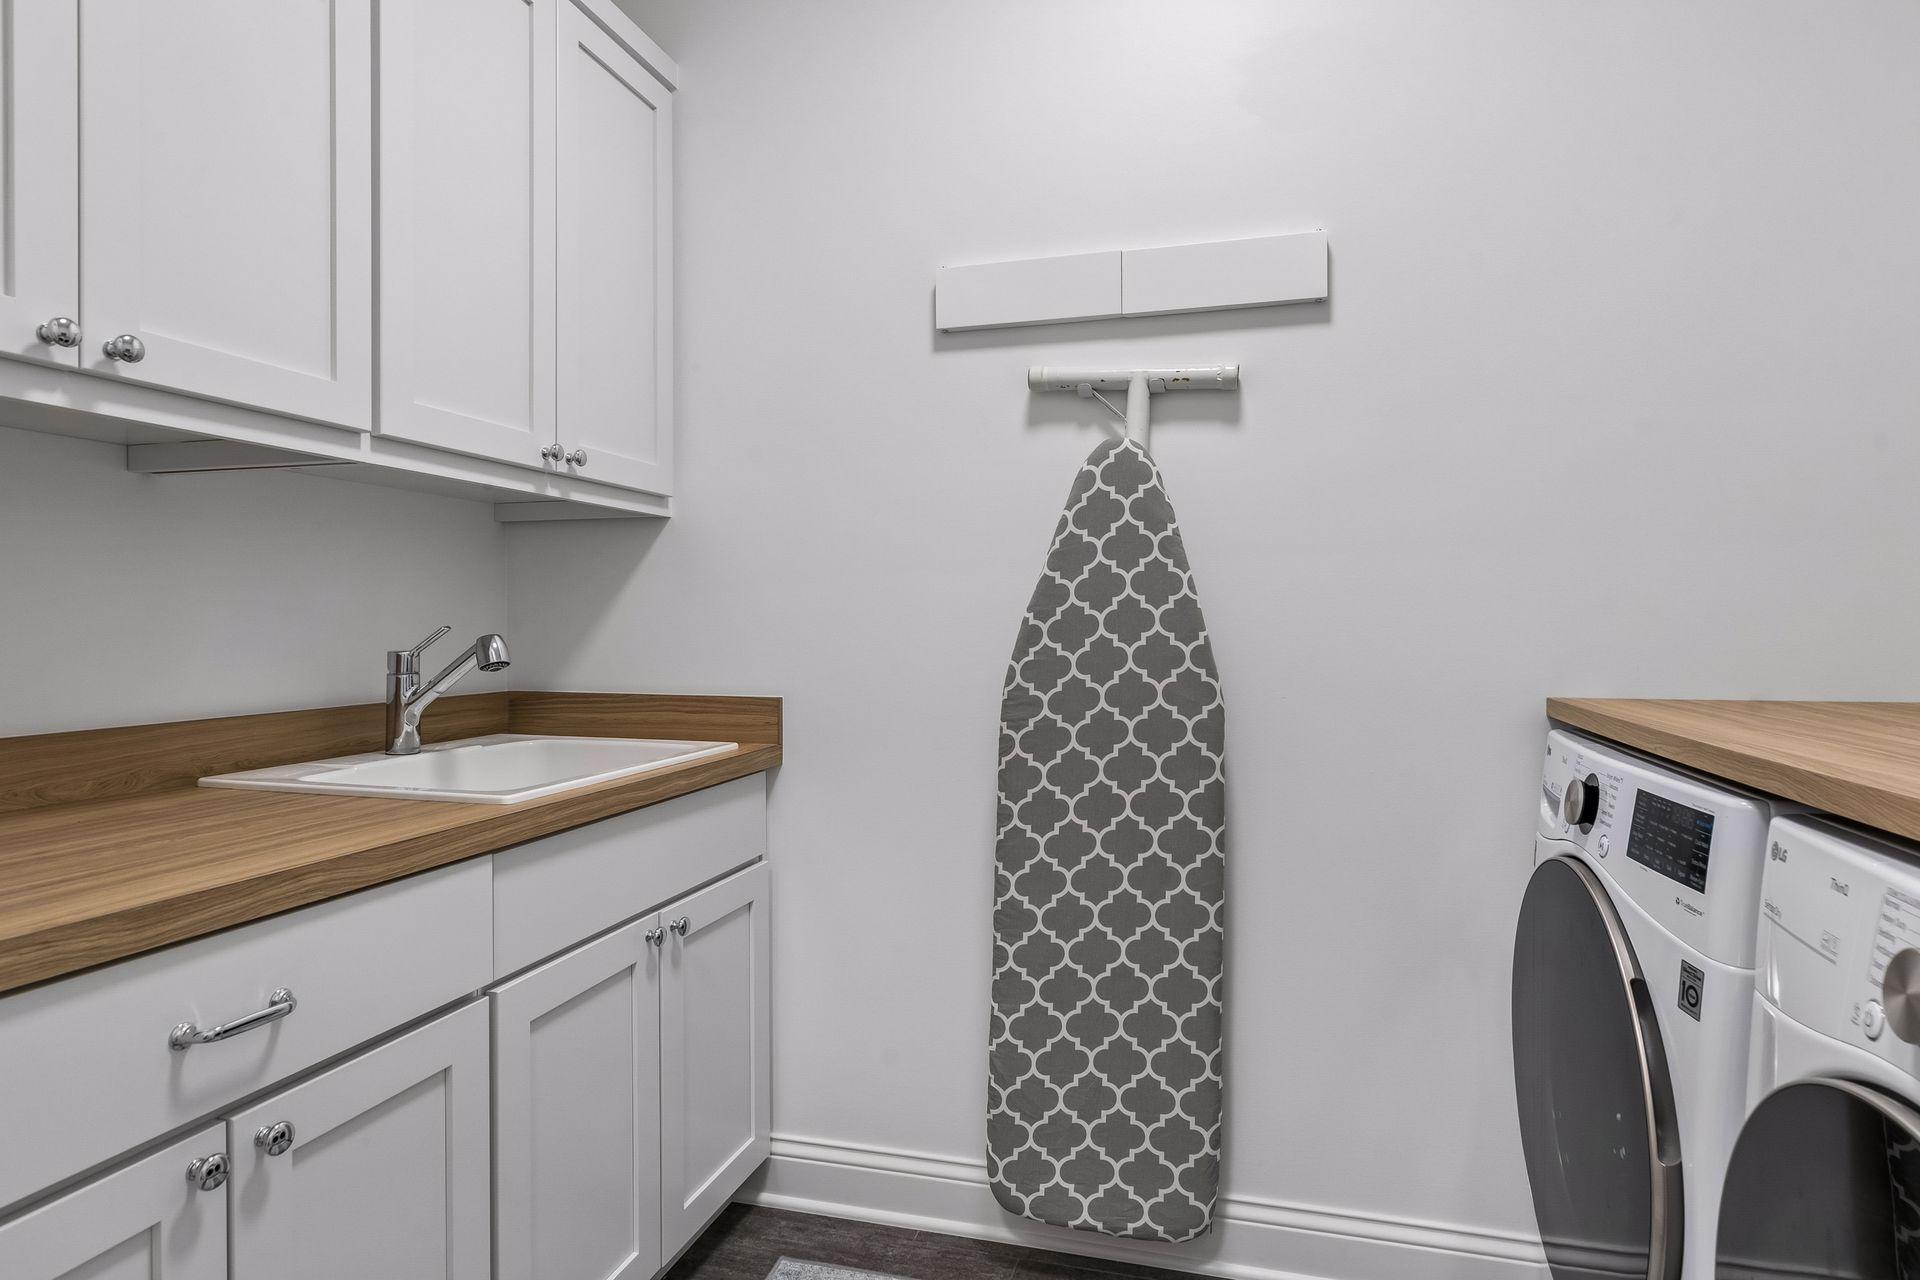
Laundry: Main Level
Lot Description: Public Transit (w/in 6 blks); Tree Coverage - Light; Underground Utilities
Road Frontage: Curbs; No Outlet/Dead End; Paved Streets
Road Responsibility: Public Maintained Road
Roof: Age 8 Years or Less; Asphalt Shingles
Sellers Terms: Cash; Conventional
Sewer: City Sewer/Connected
Special Search: All Living Facilities on One Level; Main Floor Bedroom; Main Floor Laundry
Stories: One
Townhouse Characteristics: Not Applicable
Water: City Water/Connected
Room Information
| Room Name | Dimensions | Level |
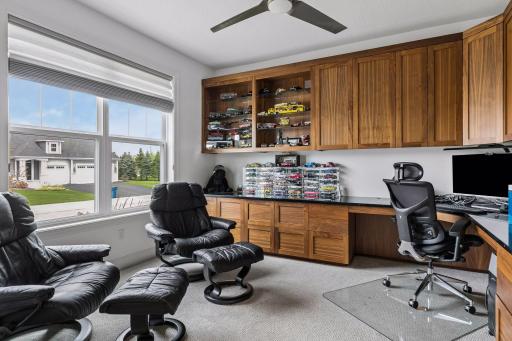
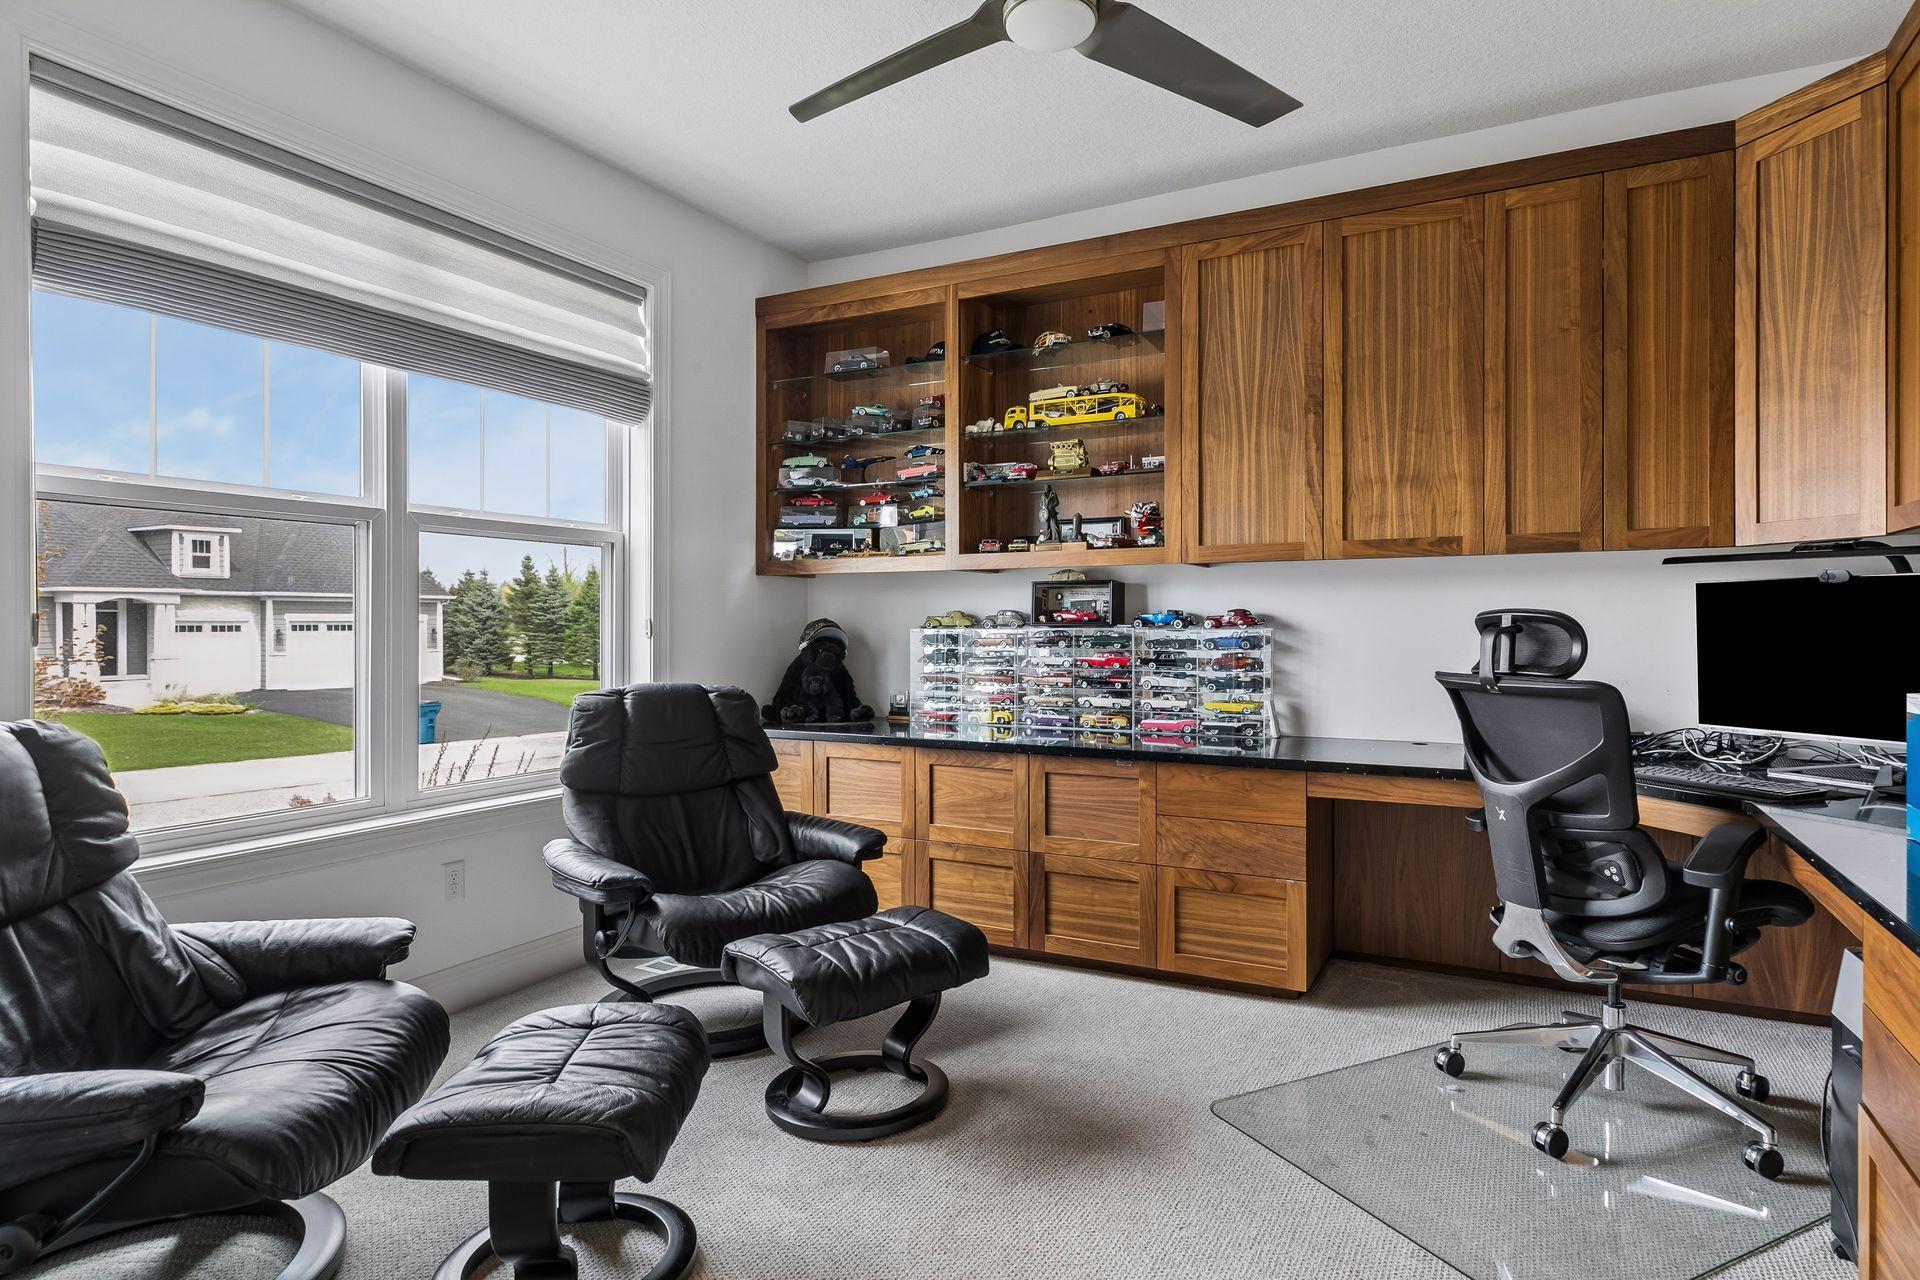
| Den | 12x12 | Main |
| Dining Room | 17x10 | Main |
| Family Room | 24x21 | Lower |
| First (1st) Bedroom | 17x13 | Main |
| Game Room | 17x14 | Lower |
| Kitchen | 15x12 | Main |
| Laundry | 10x5 | Main |
| Living Room | 16x14 | Main |
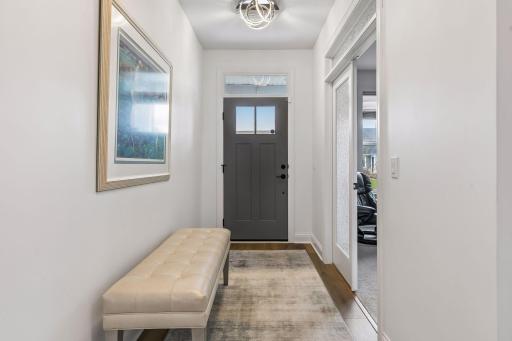
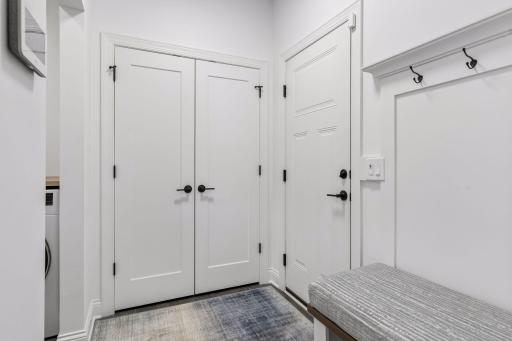
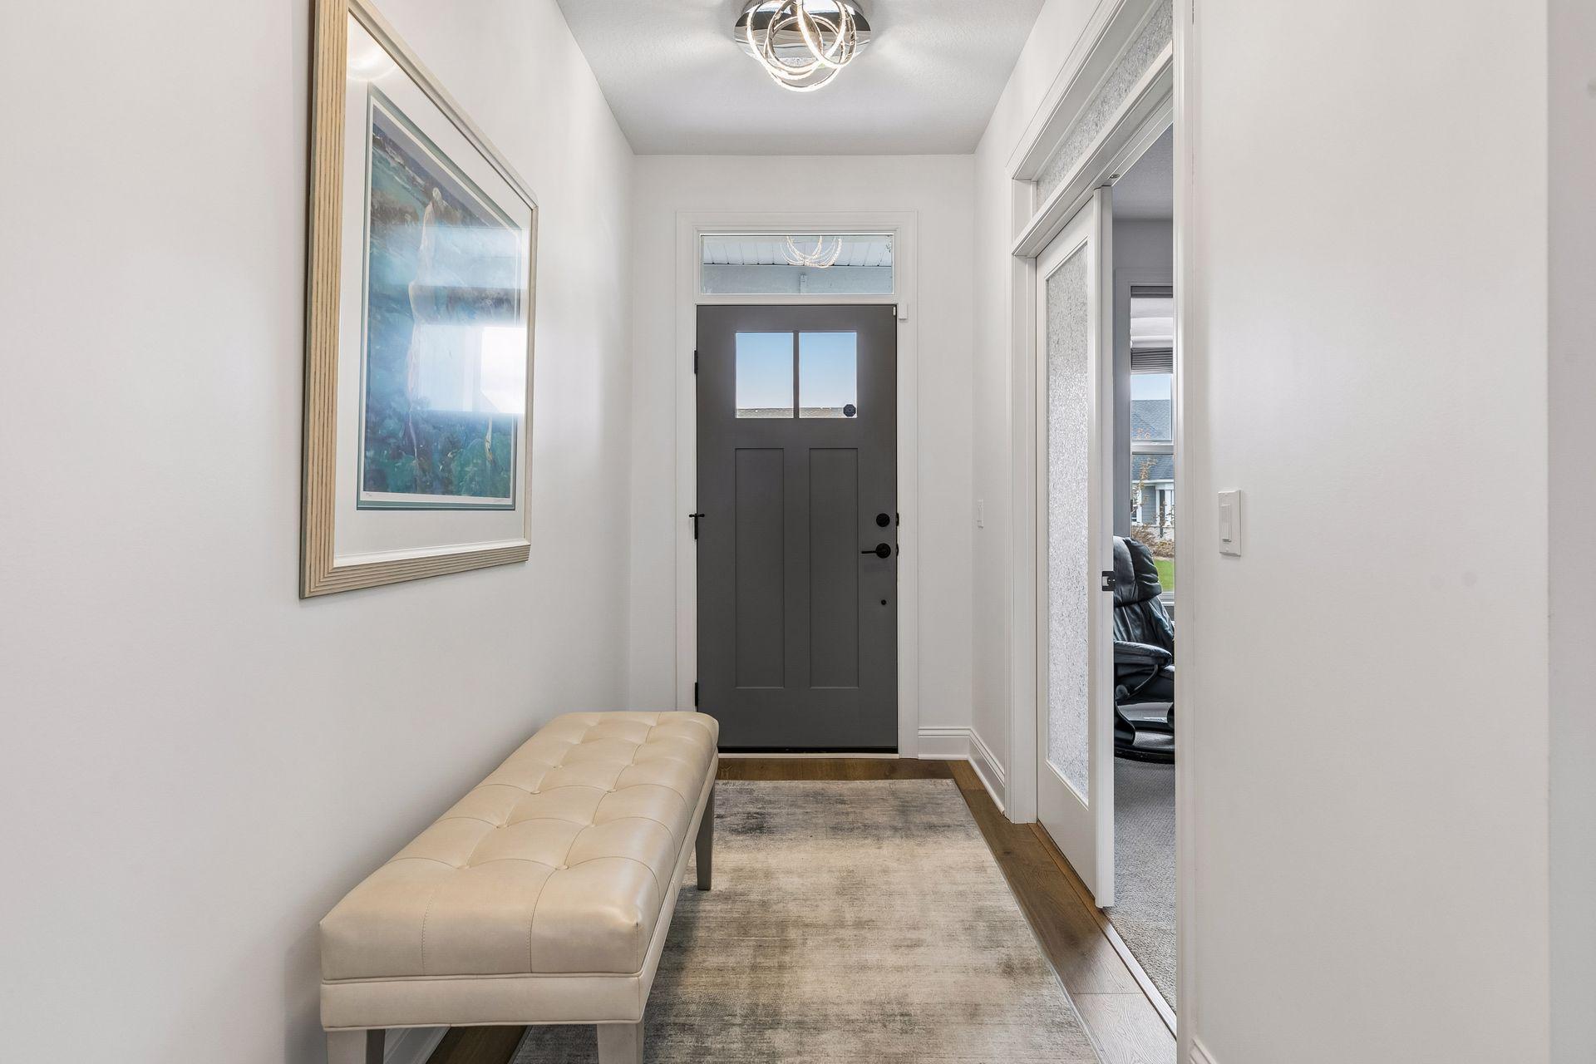
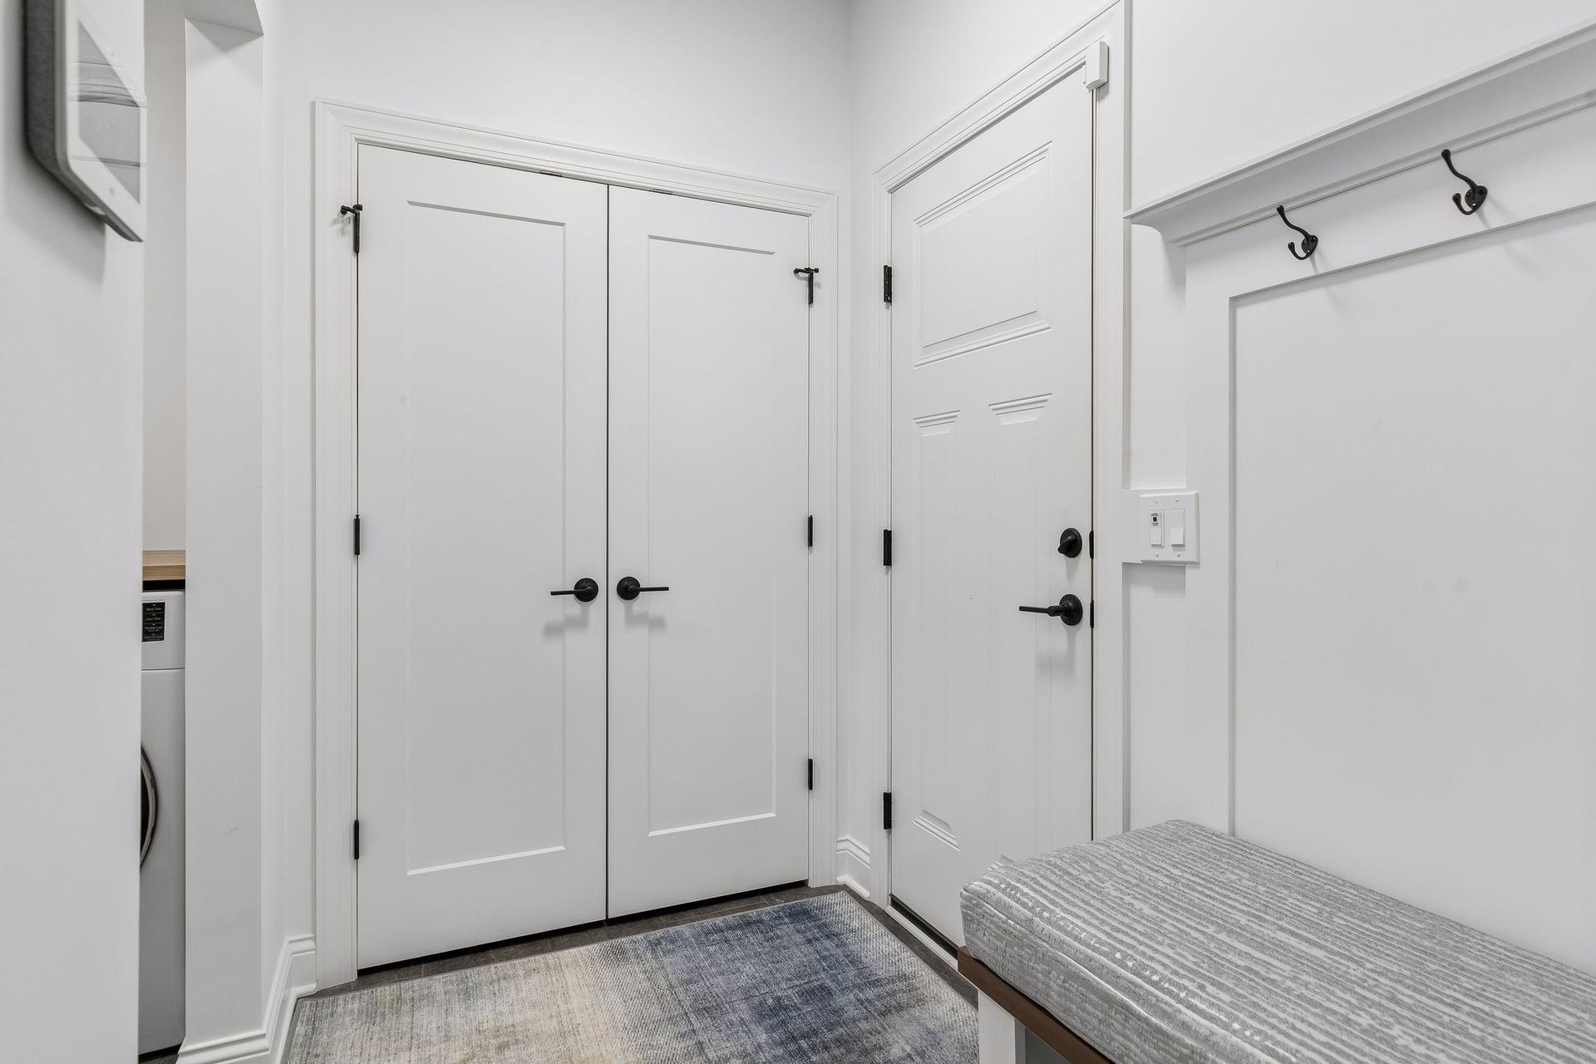
| Mud Room | 7x5 | Main |
| Second (2nd) Bedroom | 13x13 | Lower |
| Third (3rd) Bedroom | 13x12 | Lower |
 1114 Mehegan Lane Home Improvement Log.p
Listing Office: Keller Williams Premier Realty
Last Updated: October - 18 - 2026

The data relating to real estate for sale on this web site comes in part from the Broker Reciprocity SM Program of the Regional Multiple Listing Service of Minnesota, Inc. The information provided is deemed reliable but not guaranteed. Properties subject to prior sale, change or withdrawal. ©2026 Regional Multiple Listing Service of Minnesota, Inc All rights reserved.
Thursday 22nd of October 2026 01:22 PM

218-998-4400
Mohagen Real Estate


Let's Connect

Mohagen Real Estate
sue@MohagenRealEstate.com
Office: 218-998-4400
Cell: 218-731-7376

Mohagen Real Estate is licensed in the State of Minnesota