1114 N 18th Street, Superior, WI 54880 (MLS# 7121608)
$192,500
Superior, WI 54880
MLS# 7121608
Status: Pending
3 beds | 1 baths | 1190 sqft
1 / 30
Property Description
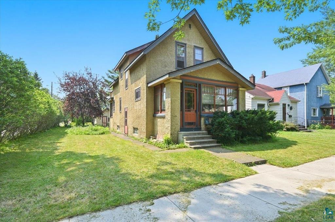
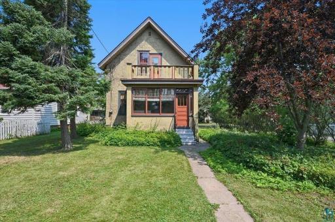
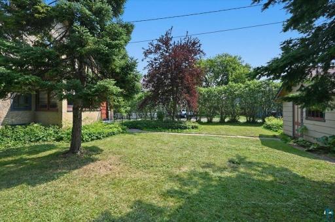
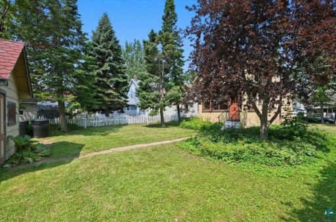
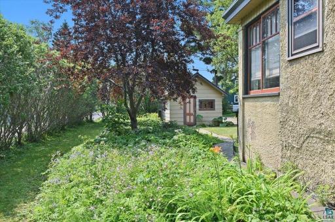
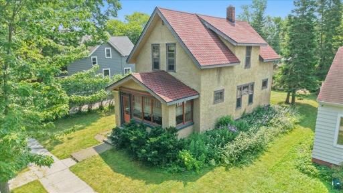
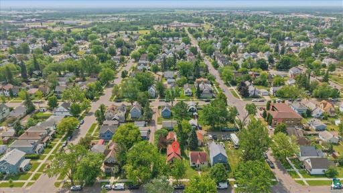
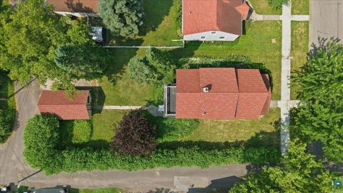
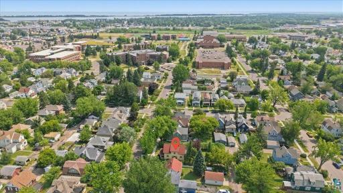
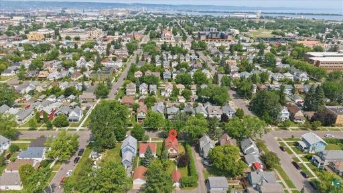
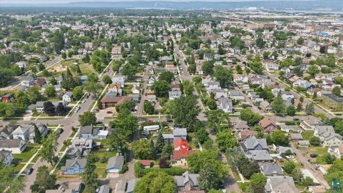
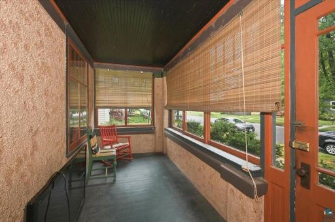
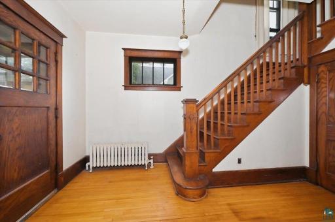
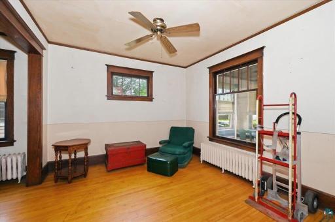
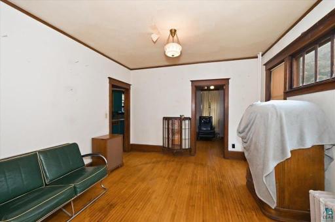
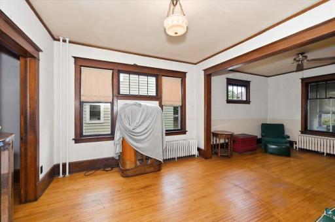
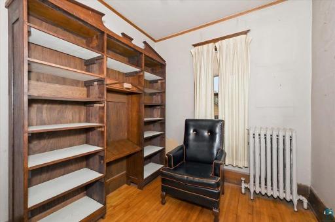
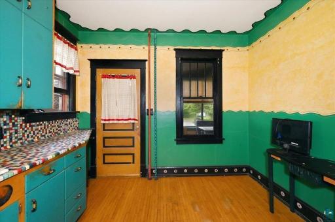
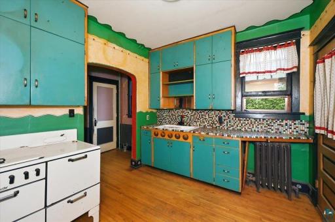
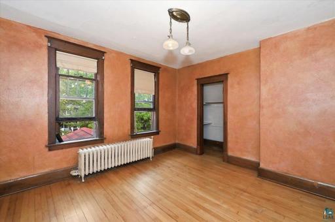
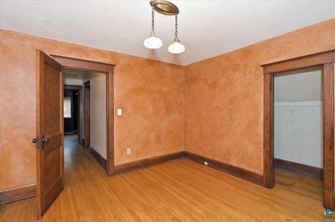
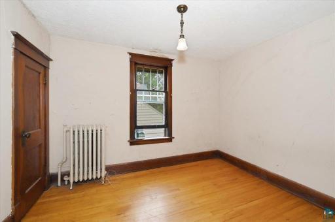
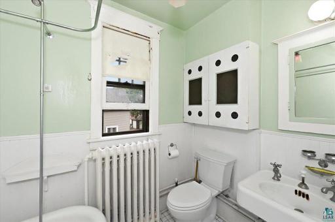
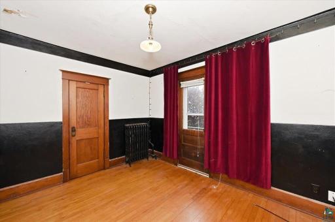
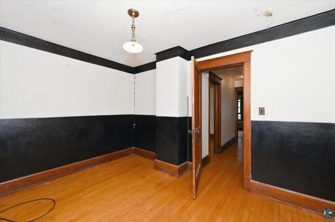
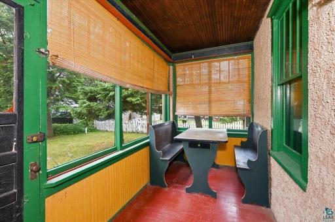
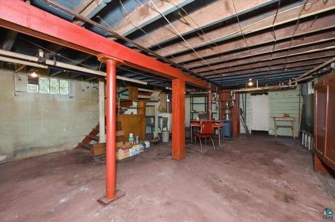
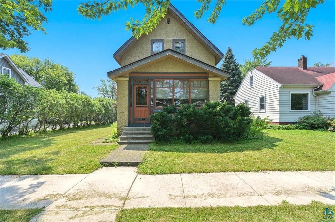
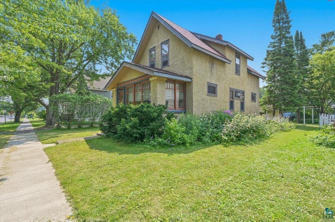
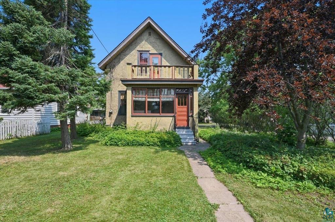
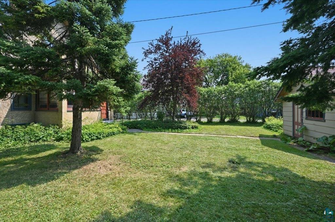
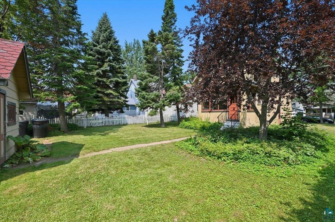
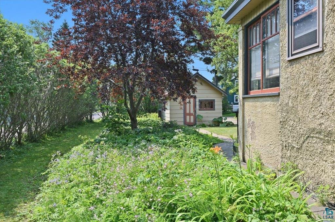
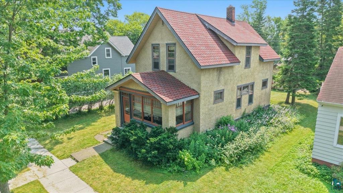
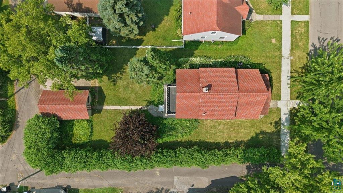
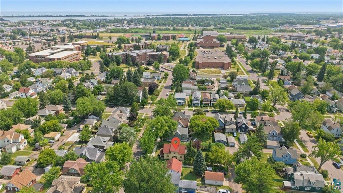
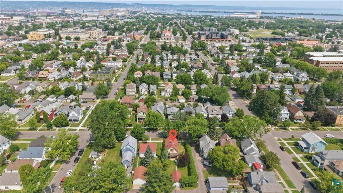
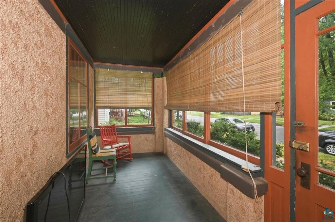
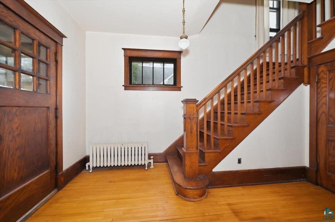
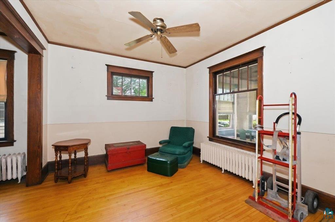
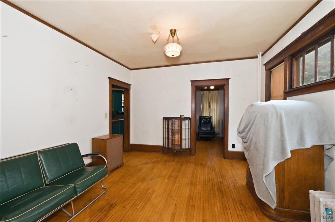
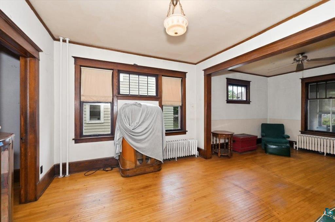
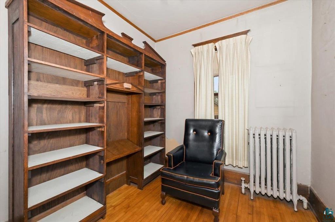
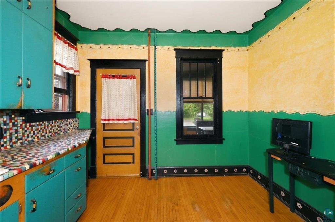
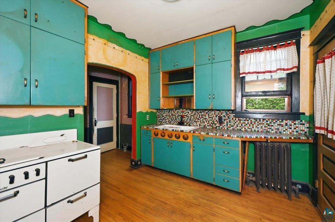
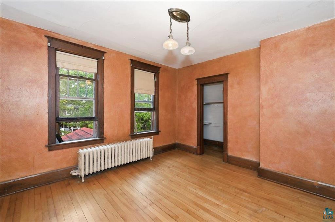
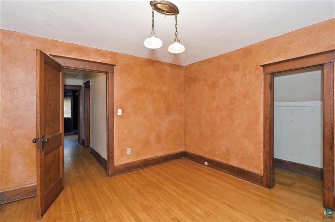
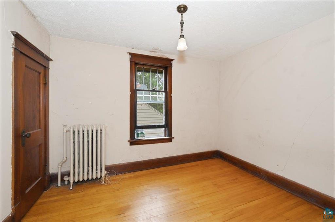
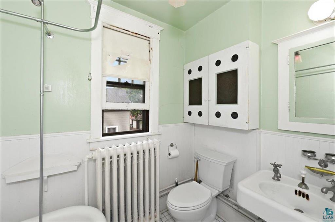
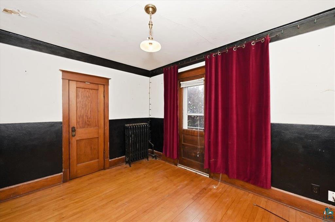
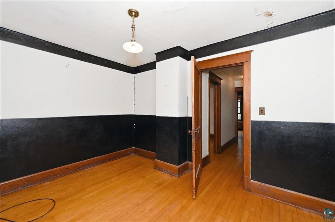
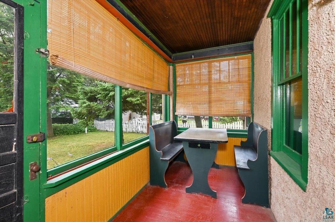
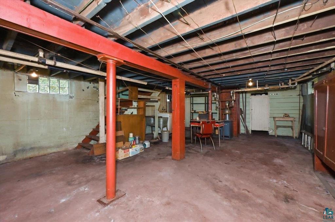
If there ever was a house that needed an ad written with limericks, this would be the house and this would be the ad. A charming green house by the dean, is the loveliest place ever seen. With action so high, every buyer drives by, to bid on this real estate queen! A spacious front room can be found, where hardwood and warmth will abound. With a radiator sweet, pumping out cozy heat, and the dining room just right around. This kitchen is waiting around, with space where a fridge should be found. Though appliances lack, there's a porch in the back, where the view is the best in the town! A small main floor room is quite neat, as an office or bedroom retreat. Though the square feet are low, there is space for a bureau, or a desk where your work is complete! Upstairs there are three bedrooms neat, where comfort and rest are complete. A bathroom is near, so the hallway is clear, and you won't have to freeze your poor feet! Step out to the back balcony, as private as private can be. A peaceful retreat, where you put up your feet, and toast to a life that is free! The stucco looks sleek on the wall, with a finish thatâs built for the fall. And the yard is so nice, like a green paradise, where the grass is the finest of all! A full basement waits down below, with storage and room to bestow. The laundry hooks wait, for a washing machine date, to clean up your clothes on the go! This home has more charm and you have to see it to believe it. Sure it needs some things, but this house has a soul and you can feel it. If you want a lymerick read this ad, if you want to buy a house, buy this one. Cheers!
Details
Maps
Contract Information
Status: Pending
Off Market Date: 2026-10-13
Contingency: None
Current Price: 192500
Original List Price: 200000
ListPrice: 192500
List Date: 2026-08-04
Owner is an Agent?: No
Auction?: No
General Property Information
Common Wall: No
Lot Measurement: Acres
Manufactured Home?: No
Multiple PIDs?: No
New Development: No
Waterfront YN: No
Year Built: 1912
Yearly/Seasonal: Yearly
Zoning: Residential-Single Family
Bedrooms: 3
Baths Total: 1
Bath Full: 1
Main Floor Total SqFt: 1190
Above Grd Total SqFt: 1190
Total SqFt: 1190
Total Finished Sqft: 1190.00
FireplaceYN: No
Style: (SF) Single Family
Foundation Size: 1190
Power Company: SW L&P

Garage Stalls: 1
Lot Dimensions: 38x125
Acres: 0.1
Assessment Pending: No
Location Tax and Other Information
House Number: 1114
Street Direction Prefix: N
Street Name: 18th
Street Suffix: Street
Postal City: Superior
County: Douglas
State: WI
Zip Code: 54880
Complex/Dev/Subdivision: Stinsons Sub
Assessments
Tax With Assessments: 1922.29
Basement
Foundation Dimensions: 34x20+7x17+6x14
Building Information
Finished SqFt Above Ground: 1190
Lease Details
Land Leased: Not Applicable
Miscellaneous Information
DP Resource: Yes
Homestead: Yes
Ownership
Fractional Ownership: No
Parking Characteristics
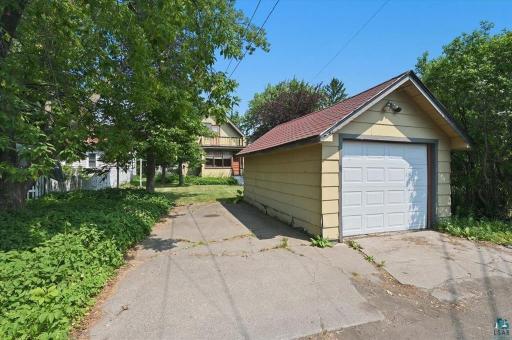
Garage Dimensions: 12x20
Garage Square Feet: 240
Property Features
Accessible: None
Air Conditioning: None
Amenities Unit: Ceiling Fan(s); Hardwood Floors; Natural Woodwork; Washer/Dryer Hookup
Appliances: Range; Washer
Basement: Full; Unfinished
Bath Description: Upper Level Full Bath
Construction Materials: Frame
Construction Status: Previously Owned
Dining Room Description: Separate/Formal Dining Room
Exterior: Stucco; Wood
Foundation: Poured Concrete
Fuel: Natural Gas
Heating: Boiler; Hot Water; Radiant
Internet Options: Cable; Fiber Optic
Lock Box Type: Combo
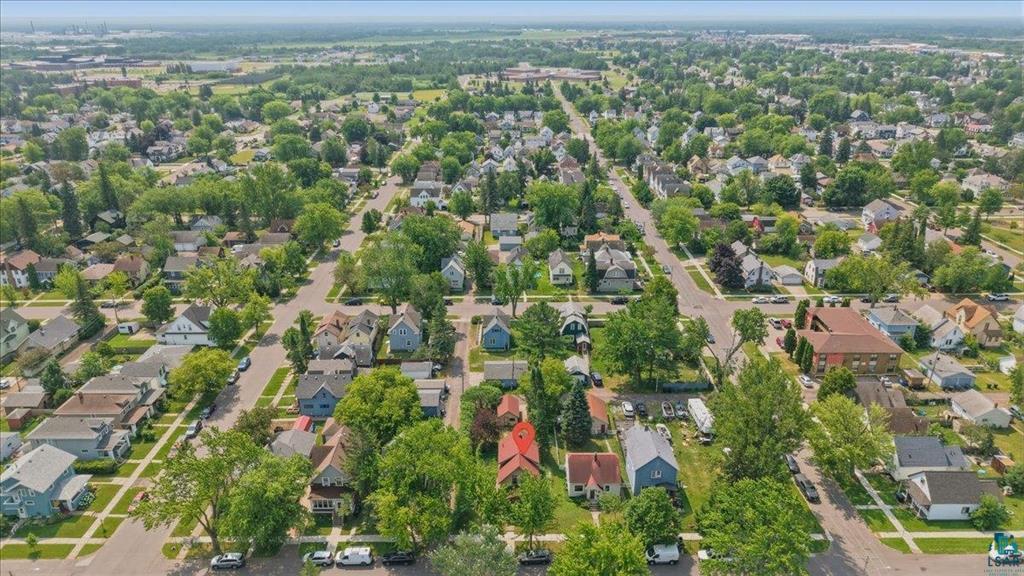
Lot Description: Public Transit (w/in 6 blks); Tree Coverage - Medium
Parking Characteristics: Other
Road Frontage: City Street; Paved Streets; Sidewalks; Storm Sewer; Street Lights
Road Responsibility: Public Maintained Road
Roof: Asphalt Shingles
Sellers Terms: Cash; Conventional; FHA; FHA Rehab 203k; MHFA/WHEDA
Sewer: City Sewer/Connected
Special Search: 3 BR on One Level
Stories: One and One Half
Water: City Water/Connected
Room Information
| Room Name | Dimensions | Level |
| Three Season Porch | 15'7x6'6 | Main |
| Three Season Porch | 5'7x12'9 | Main |
| Bathroom | 7'1x7'1 | Upper |
| Dining Room | 12'4x11'2 | Main |
| First (1st) Bedroom | 9'7x7'1 | Upper |
| Kitchen | 10'6x9'8 | Main |
| Living Room | 11'5x11'3 | Main |
| Other | 3'1x3'1 | Upper |
| Pantry (Walk-In) | 4'7x4'7 | Main |
| Second (2nd) Bedroom | 9'6x12'2 | Upper |
| Third (3rd) Bedroom | 11'2x9'4 | Upper |
Listing Office: RE/MAX Results Duluth
Last Updated: October - 13 - 2026

The data relating to real estate for sale on this web site comes in part from the Broker Reciprocity SM Program of the Regional Multiple Listing Service of Minnesota, Inc. The information provided is deemed reliable but not guaranteed. Properties subject to prior sale, change or withdrawal. ©2026 Regional Multiple Listing Service of Minnesota, Inc All rights reserved.
Thursday 15th of October 2026 07:45 PM

218-998-4400
Mohagen Real Estate


Let's Connect

Mohagen Real Estate
sue@MohagenRealEstate.com
Office: 218-998-4400
Cell: 218-731-7376

Mohagen Real Estate is licensed in the State of Minnesota