1115 Ridge Street, Jordan, MN 55352 (MLS# 7111732)
$390,000
Jordan, MN 55352
MLS# 7111732
Status: Coming Soon
3 beds | 2 baths | 2264 sqft
1 / 40
Property Description
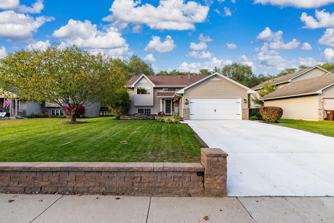
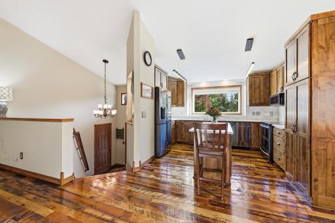
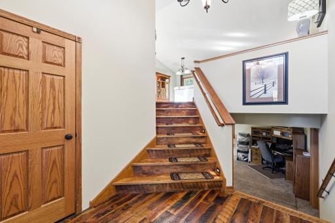
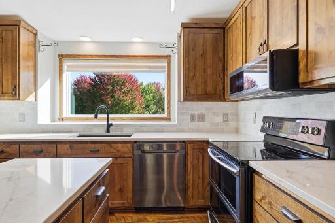
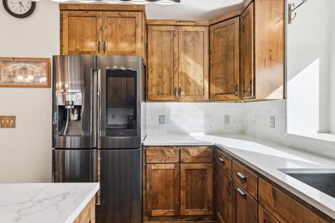
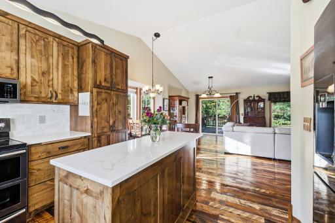
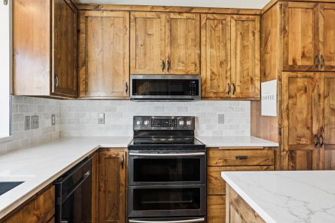
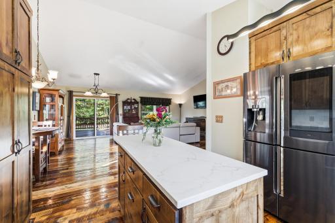
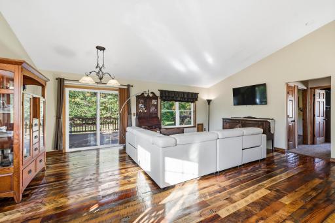
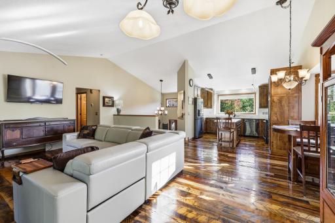
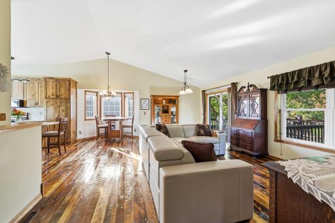
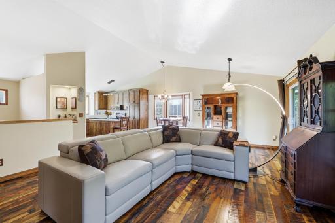
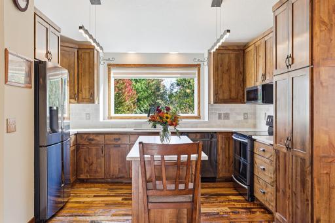
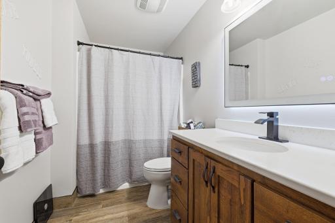
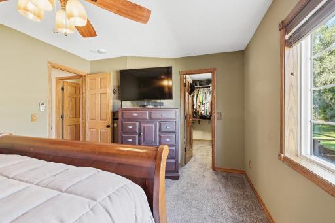
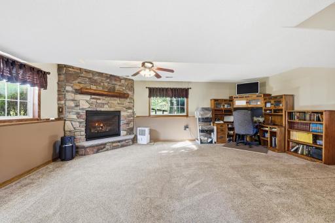
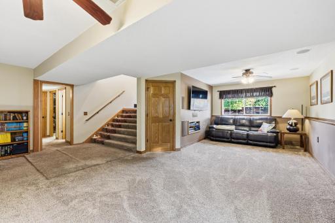
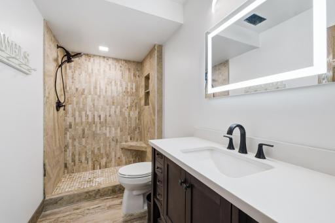
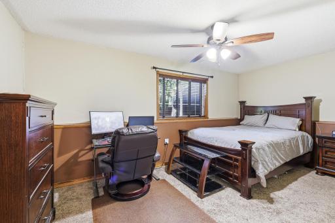
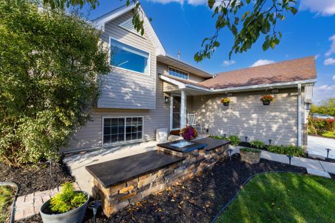
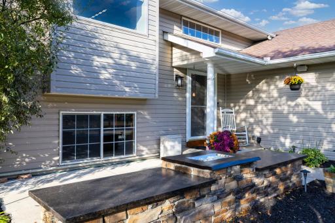
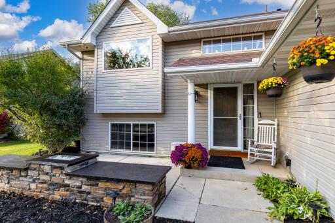
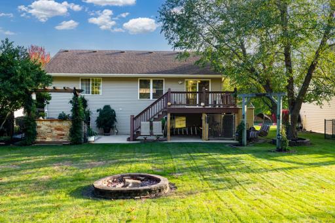
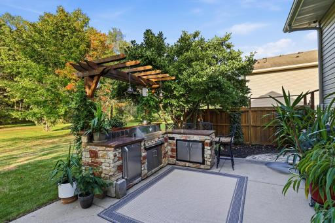
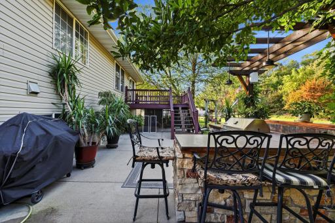
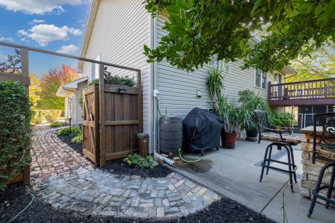
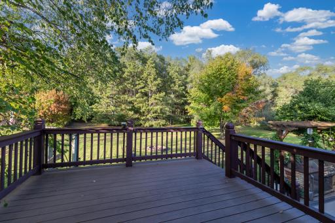
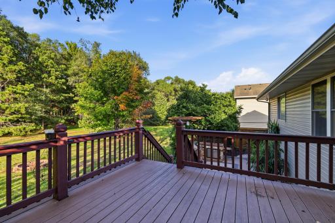
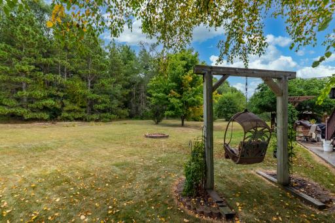
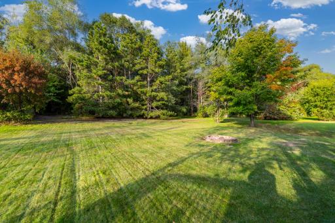
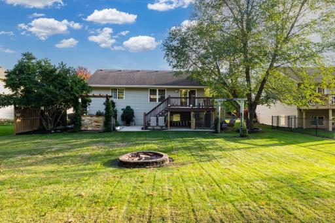
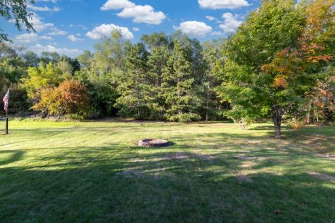
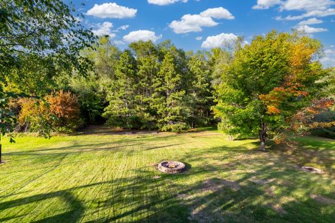
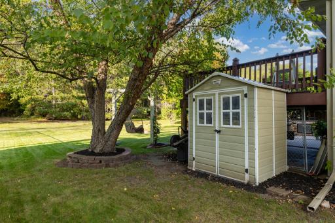
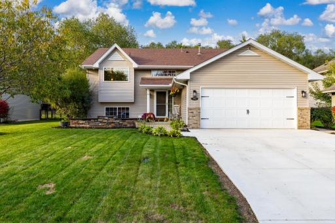
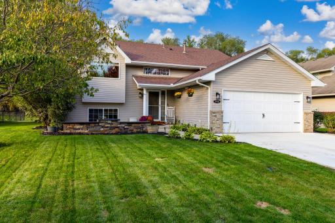
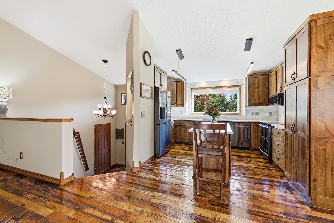
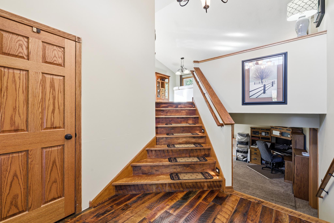
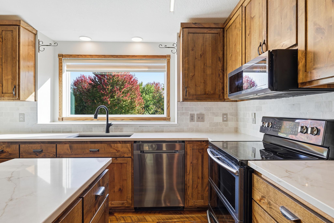
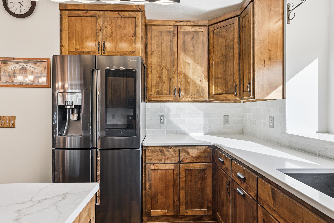
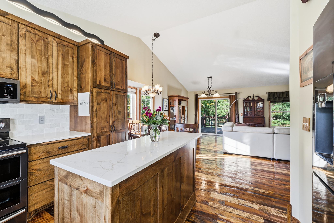
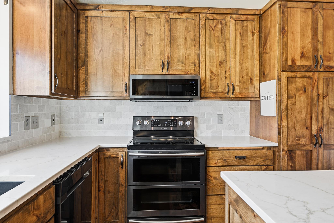
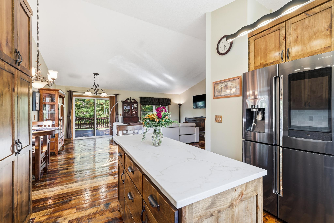
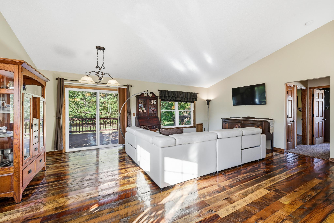
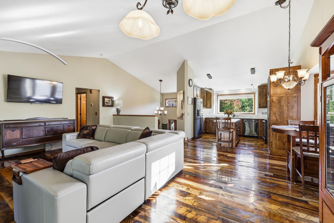
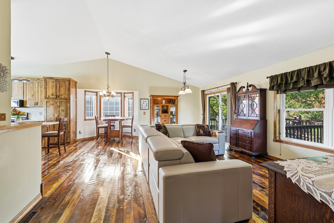
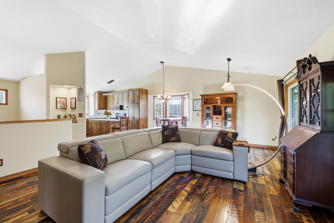
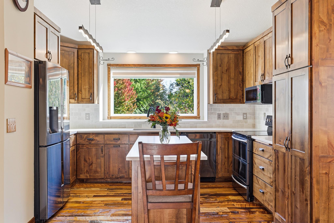
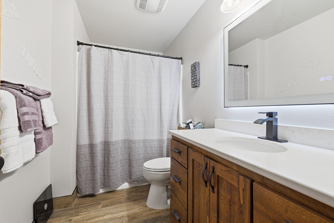
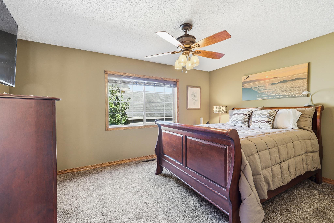
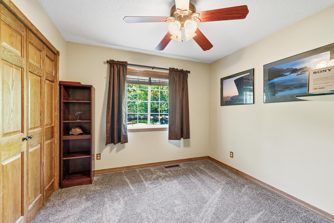
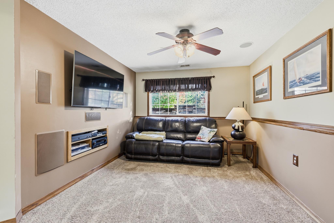
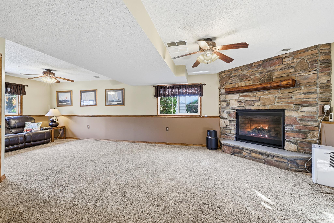
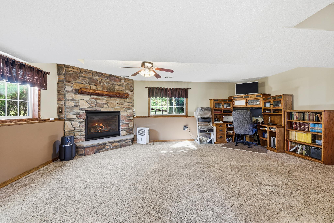
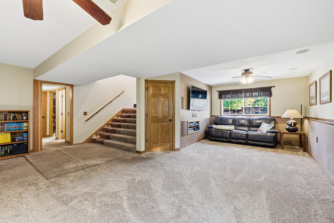
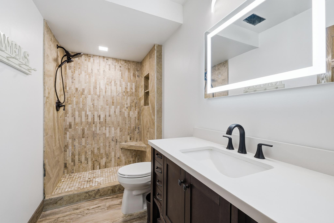
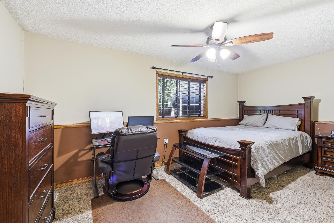
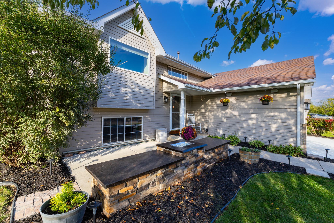
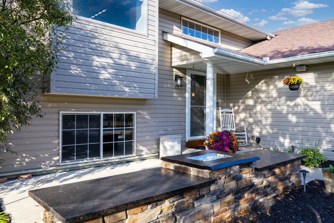
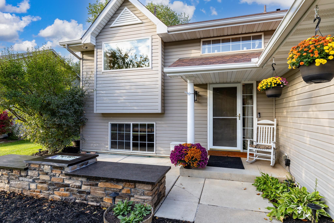
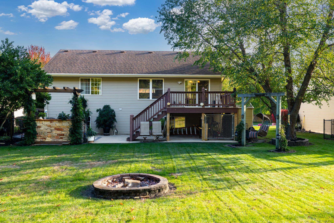
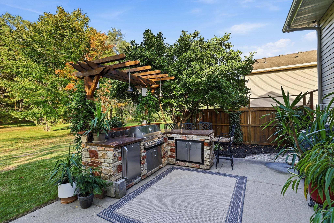
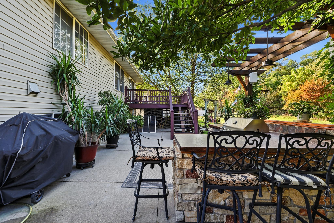
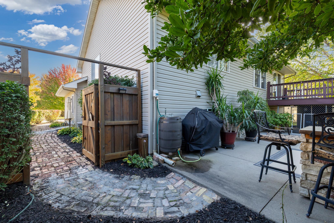
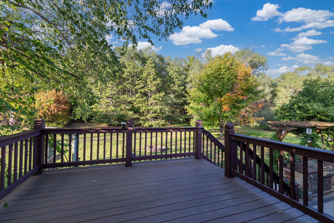
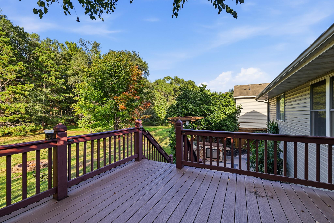
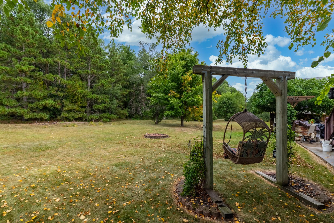
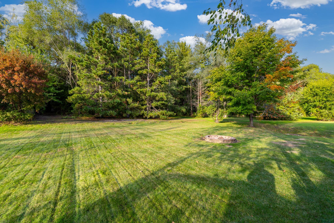
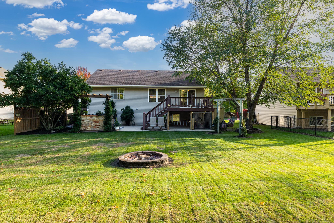
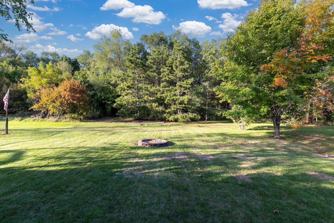
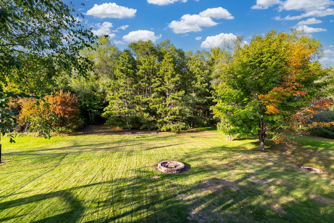
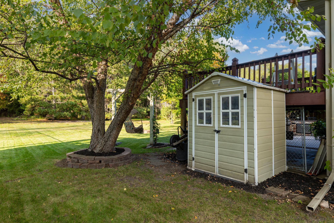
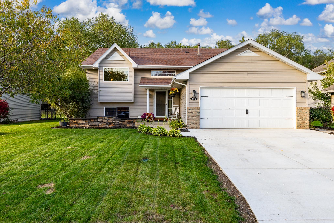
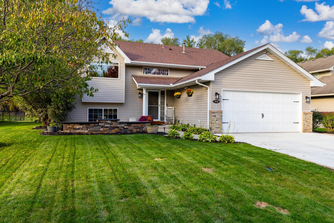
Welcome to 1115 Ridge Street, Jordan, a complete top to bottom transformation that seamlessly blends high end luxury with everyday comfort and smart tech. From the moment you step inside, you'll notice the incredible attention to detail, starting with the 3/4" reclaimed oak hardwoods running through the main living spaces and custom wood organizers in every single closet. Major upgrades are already taken care of for total peace of mind, including a whole-house water filter, newer furnace, newer roof, and updated windows with motorized kitchen blinds. The heart of the home is a gorgeous chef's kitchen packed with thoughtful touches: rich quartzite counters, an authentic Italian tile backsplash, linear LED lighting, soft close custom cabinets with corner carousels, and a deep granite sink. Downstairs and up, both bathrooms have been completely remodeled, The lower level bath is a total showstopper with heated tile floors, a backlit anti-fog mirror, and a stunning Italian waterfall tile shower complete with built in seating. If you love projects, cars, or entertaining, the attached climate controlled garage is a game changer. Fully heated and lit with bright LEDs, it works as a workshop or showroom featuring durable MMA coated floors, custom wood cabinets, and built-in surround sound that links right out to the yard. The outdoor space is built for hanging out year round. Step out front to relax by the built in outdoor fireplace and masonry seating on the fresh concrete patio. Head around back to find a massive patio, a low maintenance upper Trex deck with LED railing lights, a 3-zone sprinkler system, and the ultimate backyard setup: a full outdoor kitchen with concrete counters, a fridge, a 44" natural gas grill, and dedicated Sonos speakers. Packed with smart security features like exterior cameras and a Ring Pro doorbell, this place is 100% turn-key and ready for you to move right in and enjoy.
Details
Maps
Documents
Contract Information
Status: Coming Soon
Contingency: None
Current Price: 390000
Original List Price: 390000
ListPrice: 390000
List Date: 2026-10-07
Owner is an Agent?: No
Auction?: No
General Property Information
Common Wall: No
Lot Measurement: Acres
Manufactured Home?: No
Multiple PIDs?: No
New Development: No
Number of Fireplaces: 1
Waterfront YN: No
Year Built: 1998
Yearly/Seasonal: Yearly
Zoning: Residential-Single Family
Bedrooms: 3
Baths Total: 2
Bath Full: 1
Bath Three Quarters: 1
Main Floor Total SqFt: 1132
Above Grd Total SqFt: 1132
Below Grd Total SqFt: 1132
Total SqFt: 2264
Total Finished Sqft: 2264.00
FireplaceYN: Yes
Style: (SF) Single Family
Foundation Size: 1200
Garage Stalls: 2
Lot Dimensions: 135x75
Acres: 0.23
Assessment Pending: No
Location Tax and Other Information
House Number: 1115
Street Name: Ridge
Street Suffix: Street
Postal City: Jordan
County: Scott
State: MN
Zip Code: 55352
Complex/Dev/Subdivision: River Ridge 1st Add
Assessments
Tax With Assessments: 3932
Basement
Foundation Dimensions: 40x30
Building Information
Finished SqFt Above Ground: 1132
Finished SqFt Below Ground: 1132
Lease Details
Land Leased: Not Applicable
Miscellaneous Information
Homestead: Yes
Ownership
Fractional Ownership: No
Parking Characteristics
Garage Dimensions: 23x20
Garage Square Feet: 460
Property Features
Accessible: None
Air Conditioning: Central Air
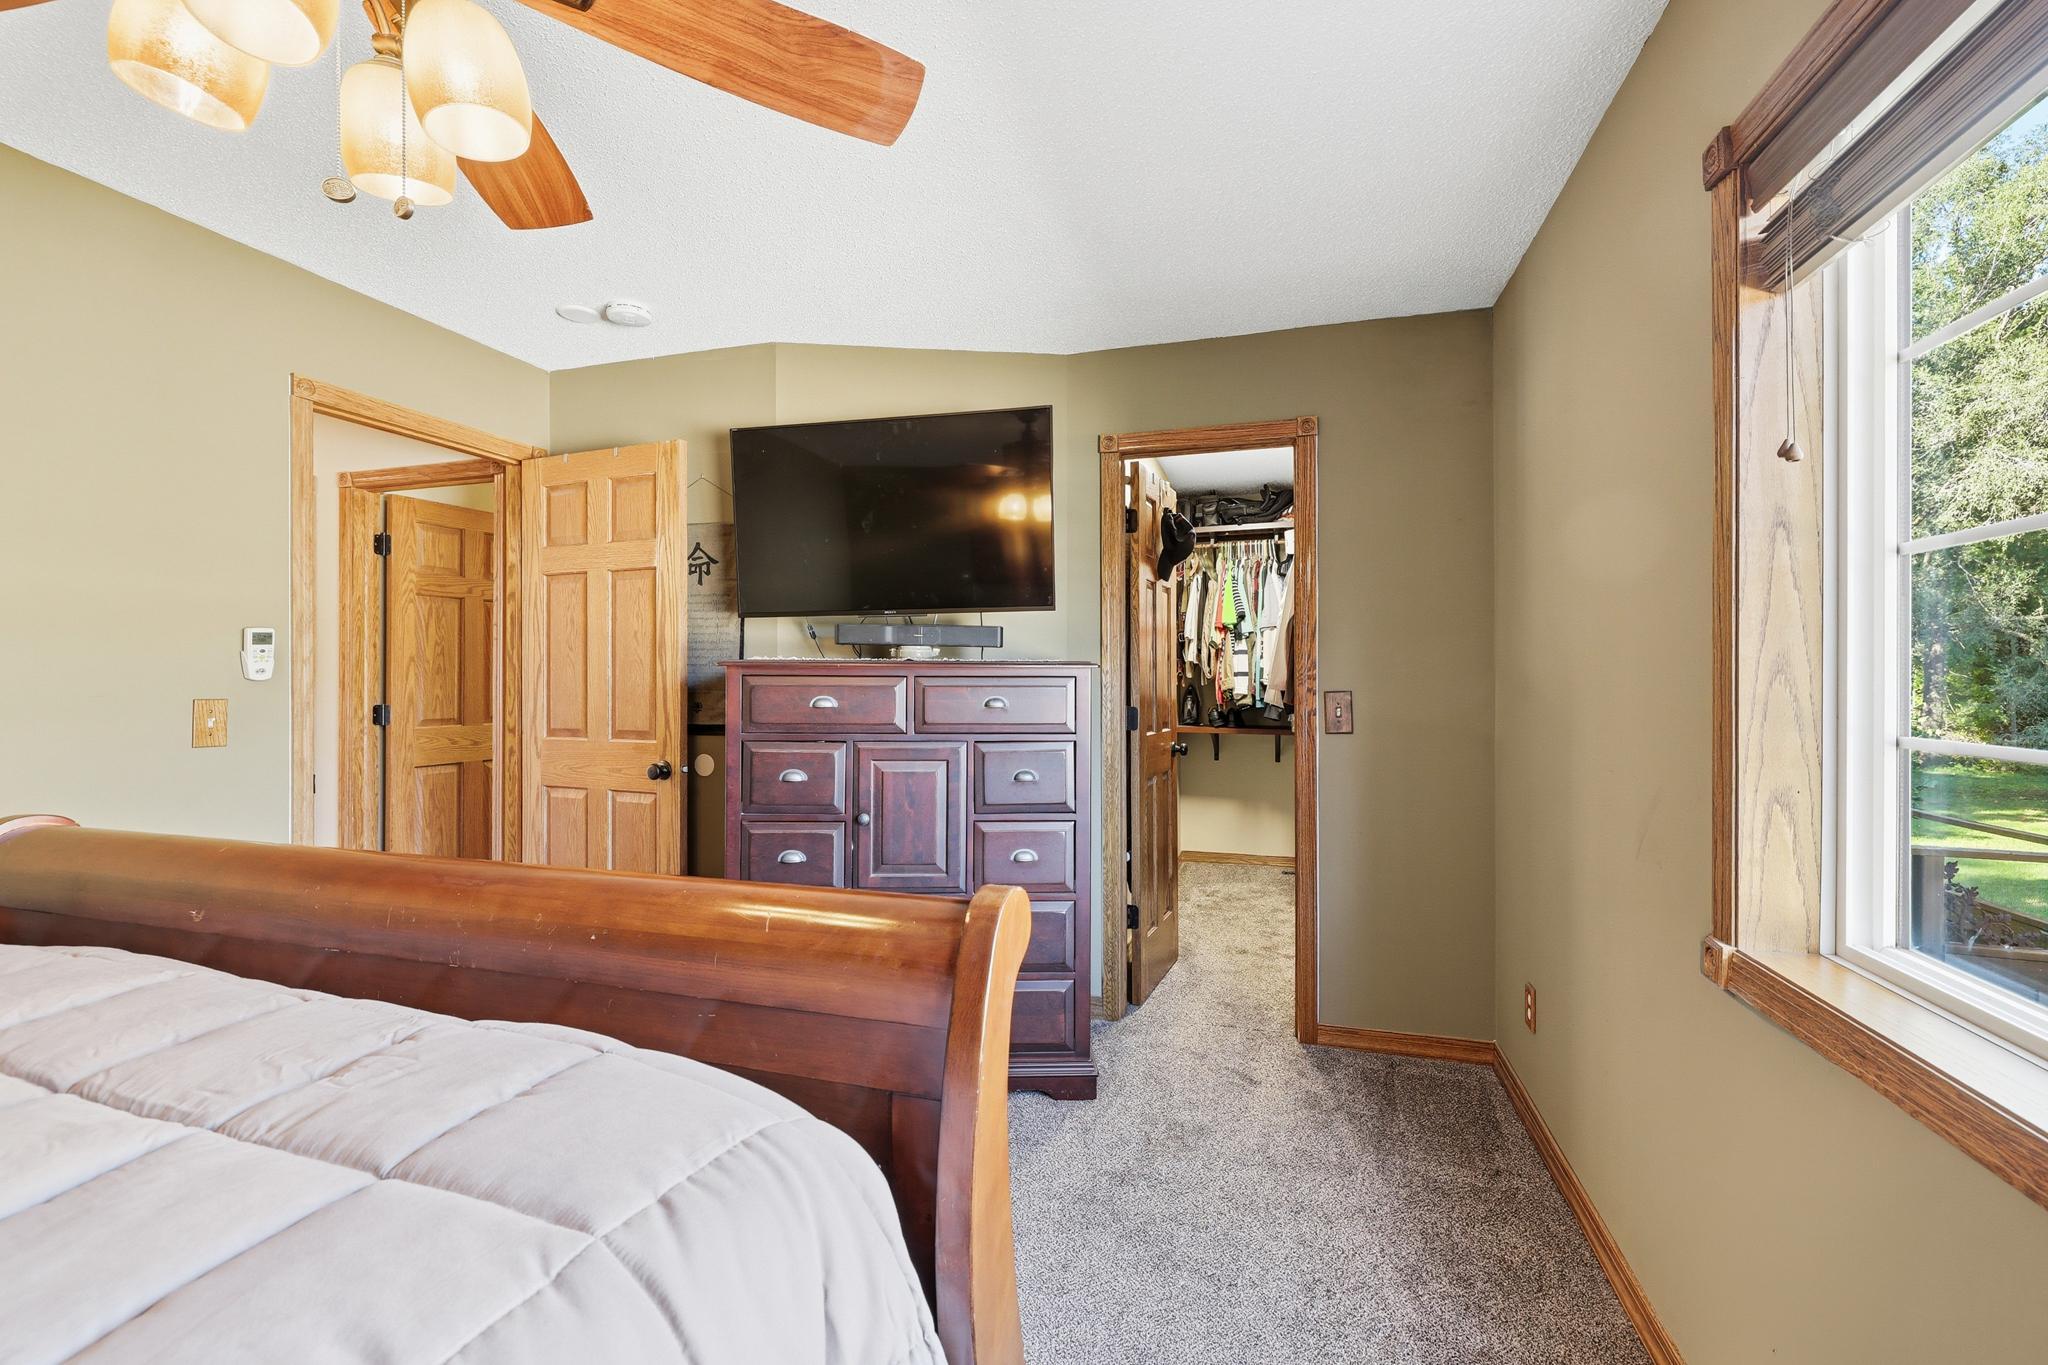
Amenities Unit: Ceiling Fan(s); Deck; Hardwood Floors; In-Ground Sprinkler; Kitchen Center Island; Kitchen Window; Main Floor Primary Bedroom; Natural Woodwork; Outdoor Kitchen; Patio; Primary Bedroom Walk-In Closet; Security System; Tile Floors; Walk-In Closet
Appliances: Microwave; Range; Refrigerator; Washer; Water Filtration System
Bath Description: Main Floor Full Bath; 3/4 Basement; Walk-In Shower Stall
Construction Materials: Frame
Construction Status: Previously Owned
Electric: Circuit Breakers
Exterior: Vinyl
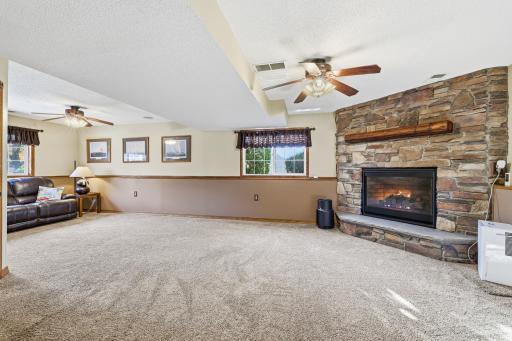
Fireplace Characteristics: Gas Burning; Stone
Foundation: Poured Concrete
Fuel: Natural Gas
Heating: Forced Air; In-Floor Heating
Laundry: Laundry Room; Lower Level
Lock Box Type: Combo
Road Frontage: City Street
Road Responsibility: Public Maintained Road
Sewer: City Sewer/Connected
Stories: Bi-Level
Water: City Water/Connected
 Improvements 1115 Ridge St. Jordan .pdf
 Listing Office: Keller Williams Preferred Rlty
Last Updated: October - 07 - 2026

The data relating to real estate for sale on this web site comes in part from the Broker Reciprocity SM Program of the Regional Multiple Listing Service of Minnesota, Inc. The information provided is deemed reliable but not guaranteed. Properties subject to prior sale, change or withdrawal. ©2026 Regional Multiple Listing Service of Minnesota, Inc All rights reserved.
Thursday 8th of October 2026 01:46 AM

218-998-4400
Mohagen Real Estate


Let's Connect

Mohagen Real Estate
sue@MohagenRealEstate.com
Office: 218-998-4400
Cell: 218-731-7376

Mohagen Real Estate is licensed in the State of Minnesota