11155 Mill Run, Minnetonka, MN 55305 (MLS# 6736827)
$1,595,000
Minnetonka, MN 55305
MLS# 6736827
Status: Closed
5 beds | 4 baths | 7401 sqft
1 / 60

Property Description
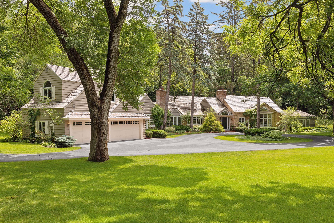
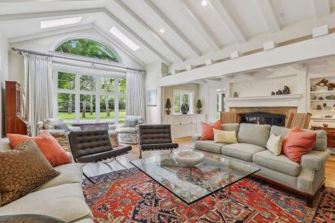
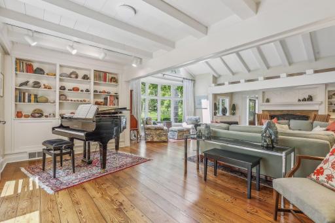
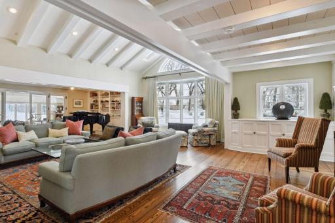
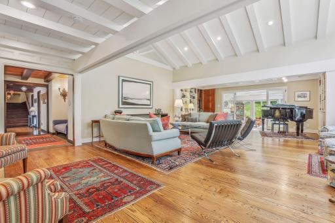
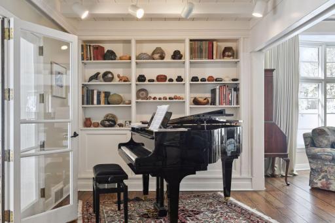
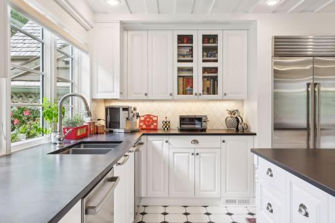
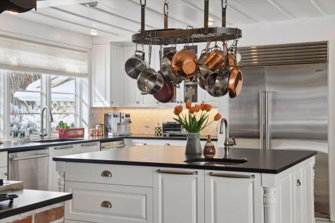
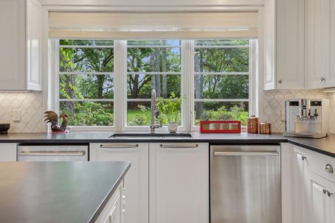
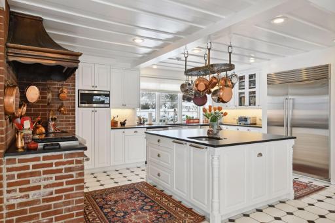
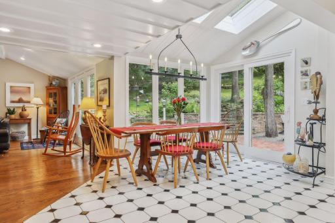
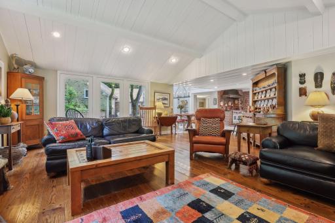
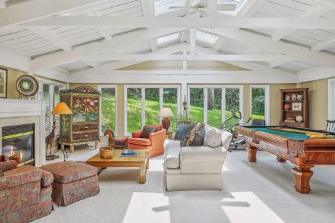
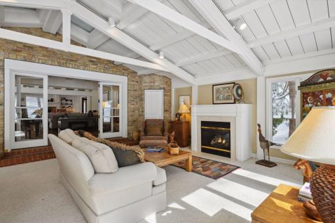
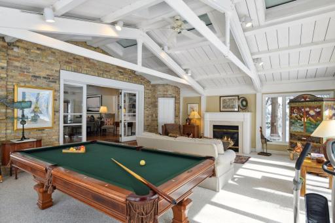
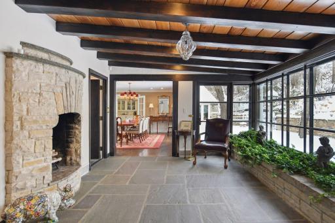
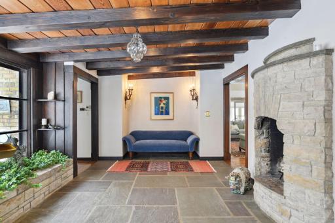
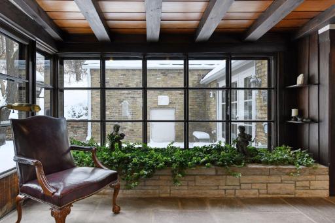
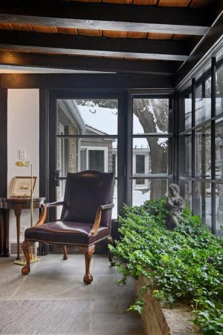
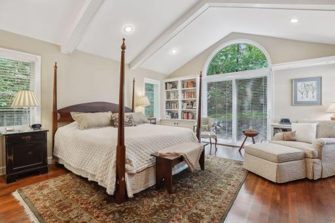
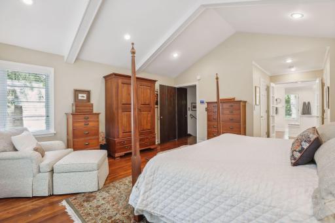
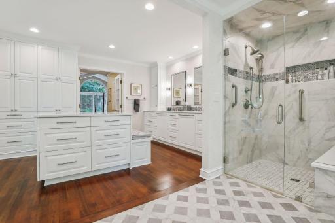
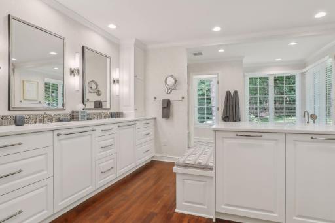
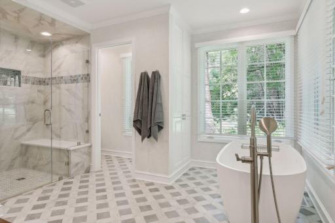
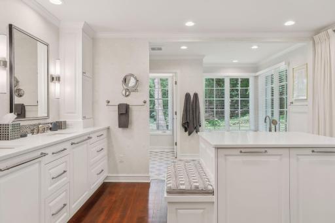
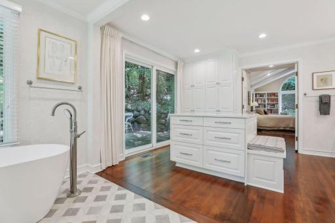
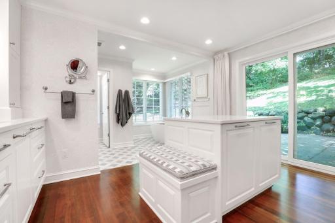
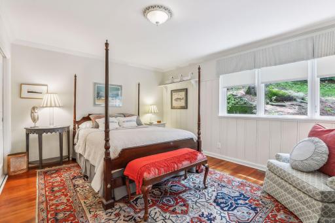
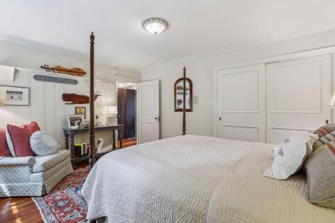
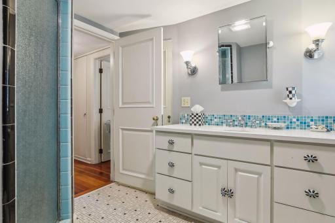
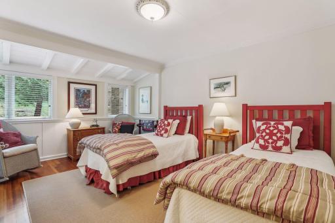
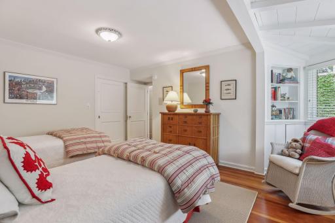
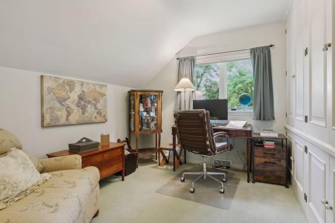
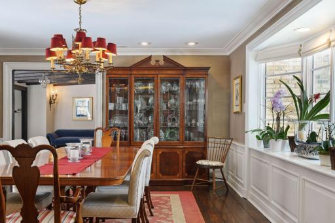
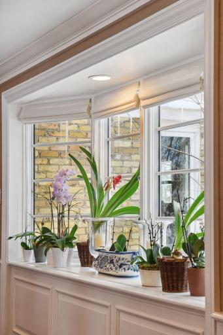
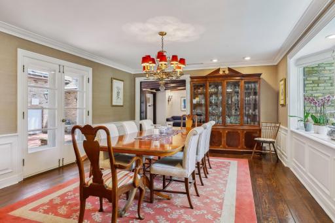
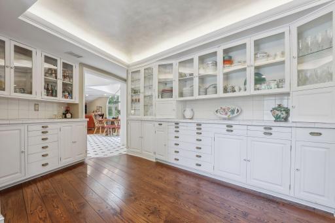
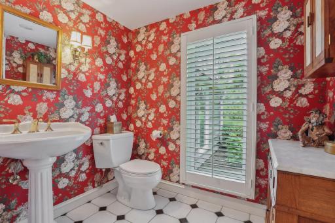
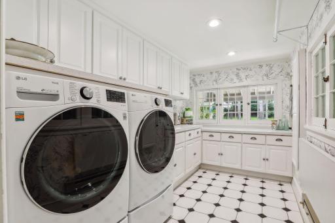
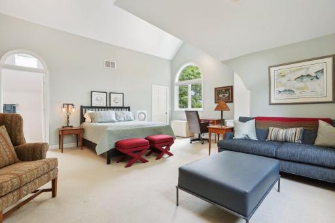
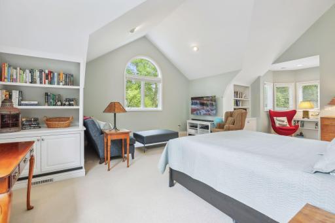
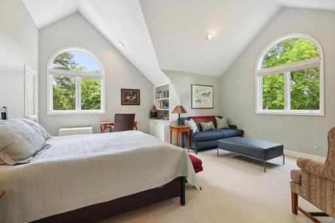
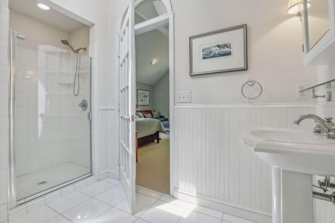
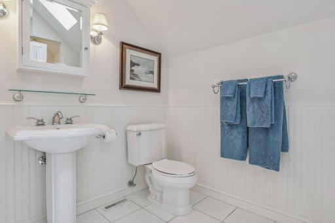
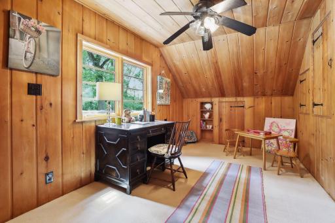
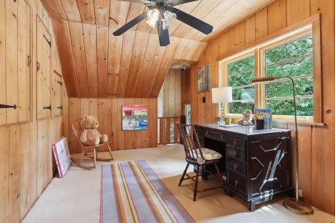
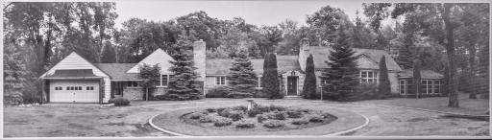
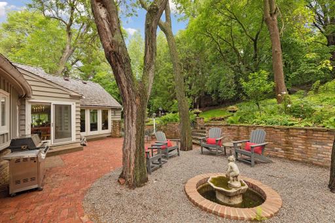
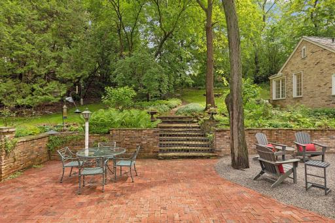
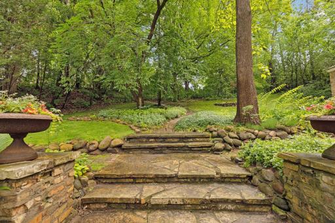
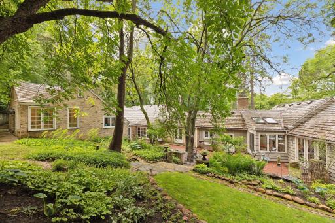
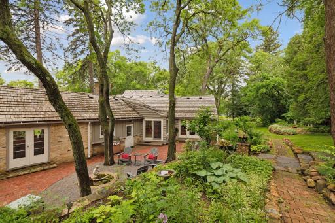
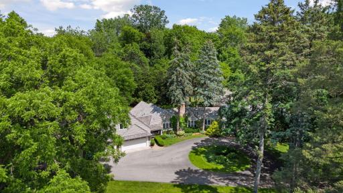
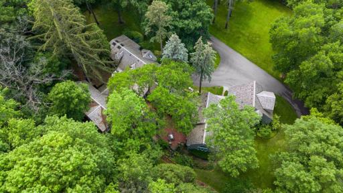
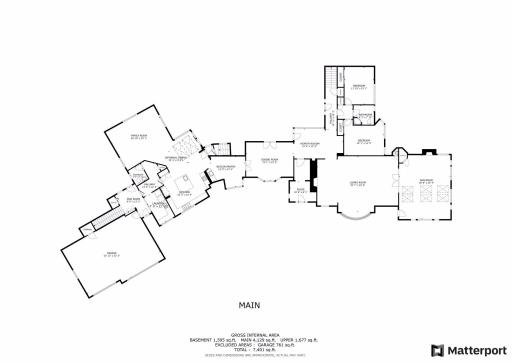
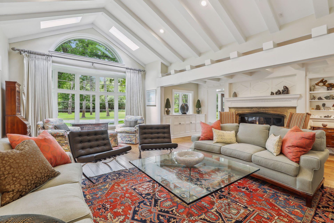
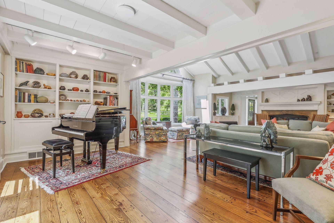
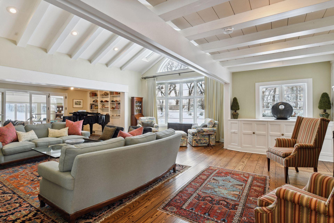
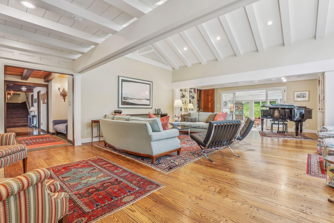
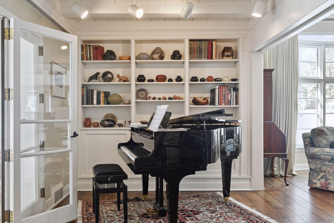
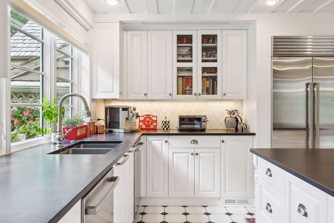
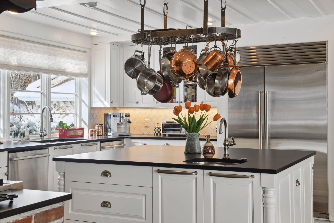
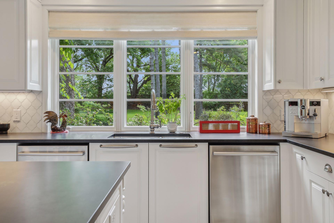
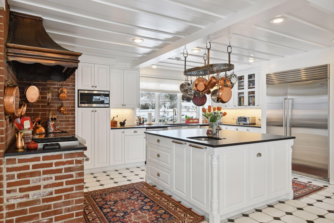
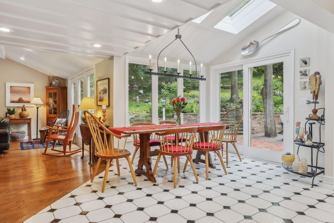
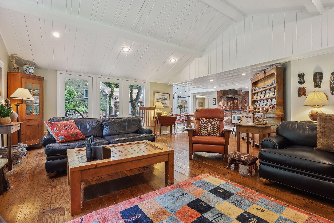
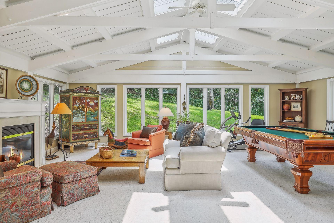
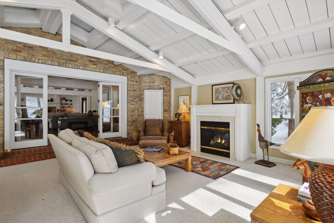
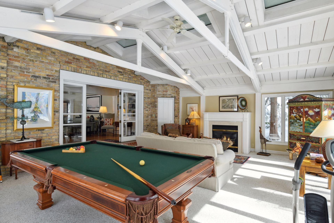
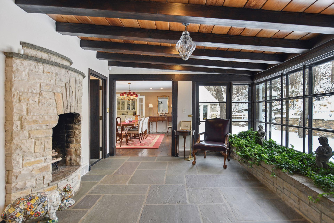
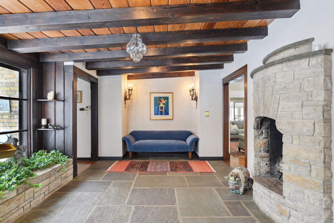
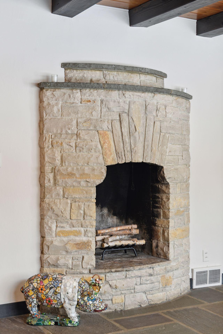
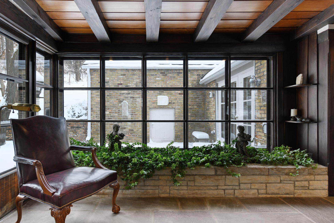
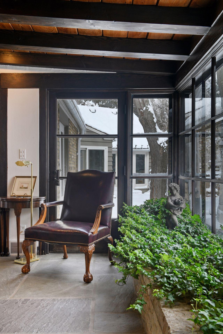
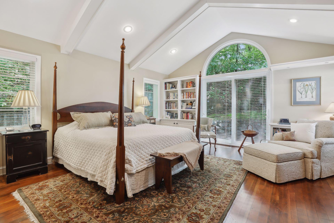
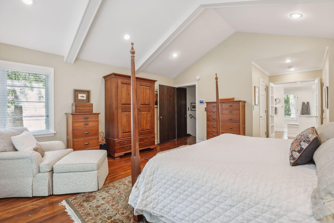
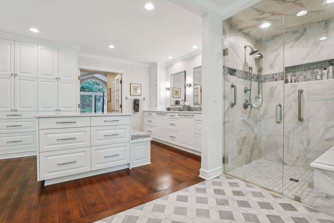
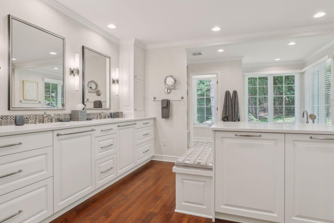
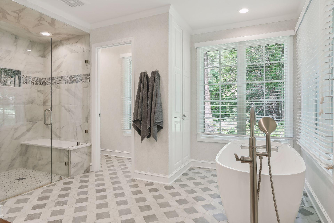
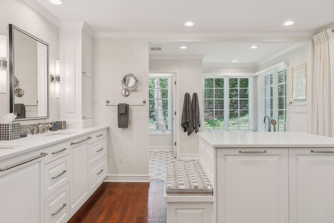
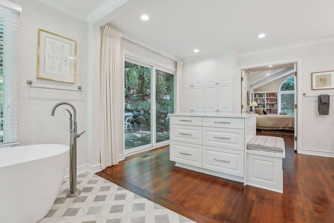
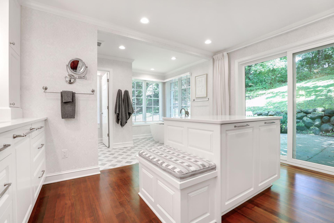
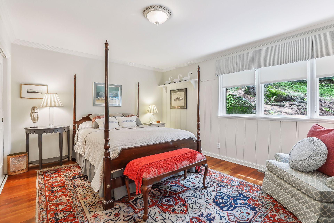
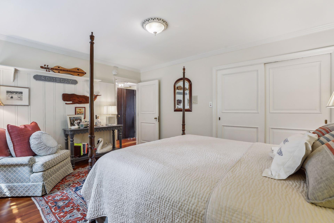
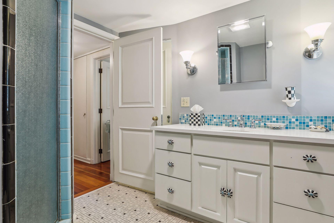
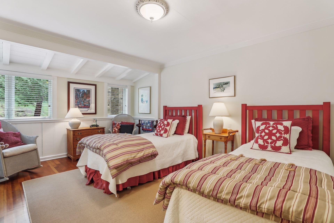
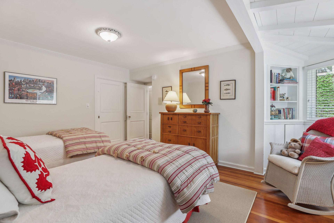
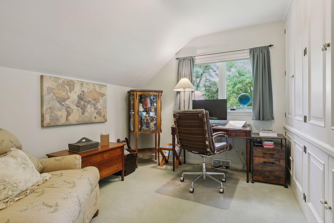
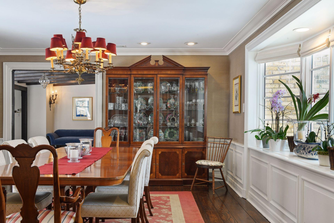
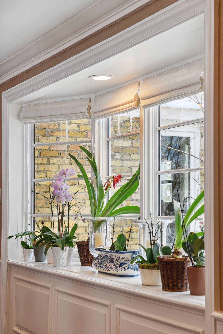
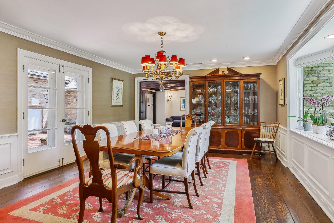
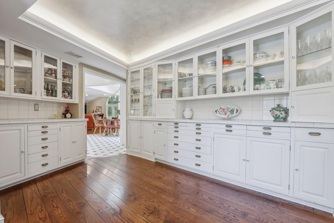
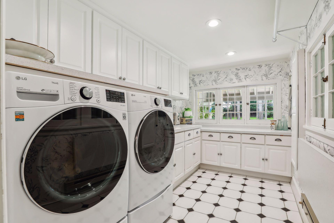
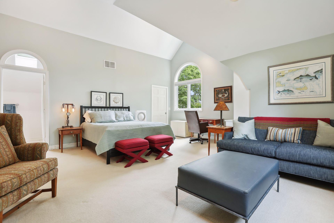
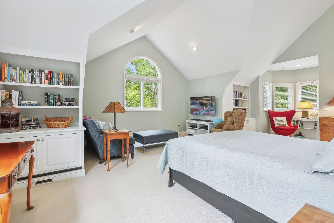
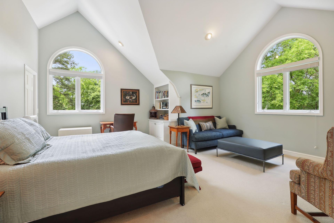
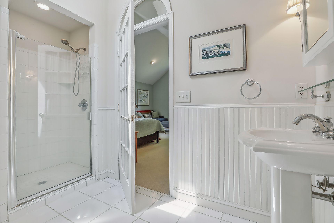
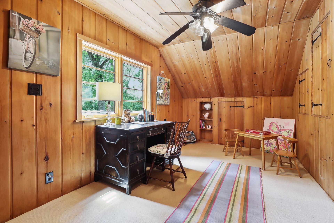
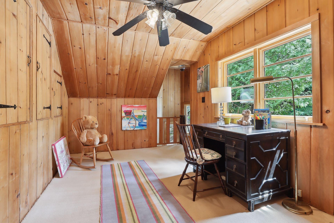
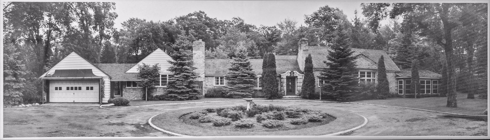
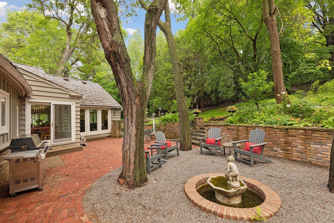
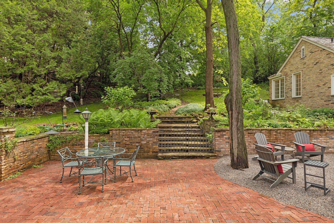
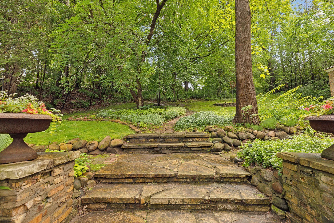
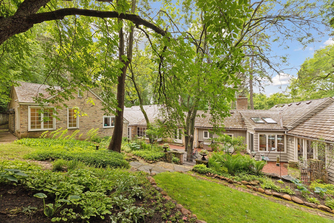
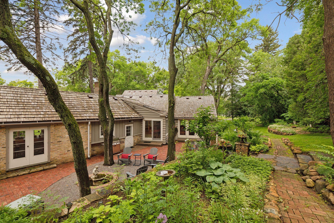
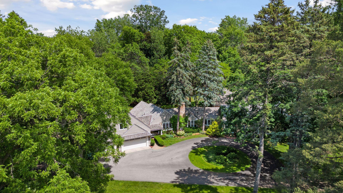
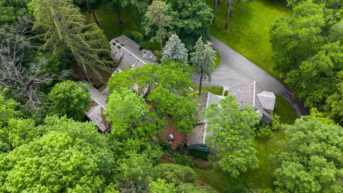
**This estate is priced to sell, offering remarkable value! Donât miss your chance to seize the opportunity at an unbeatable price, well below assessed value! ** This authentic 1925 New England-style estate is tucked away among tall trees and beautiful perennial gardens on a 2.2-acre lot in the heart of Minnetonka. Charming original details show off itâs timeless elegance with RENOVATIONS and modern UPDATES to Kitchen, Primary Spa Bath, Laundry Room, Roof, Windows, Chimney, HVAC, Refinished Hardwood Floors, Paint, Custom Draperies, Lighting and so much more!!! Originally a hunting lodge, this property now features 5 bedrooms, 4 baths & approx 5,800 sq ft. The spacious public areas are perfect for hosting all kinds of gatherings, from small get-togethers to big parties. You will love the stunning chefâs kitchen, which makes entertaining a real treat. The private ownerâs en-suite offers a luxurious retreat, creating a serene oasis within the estate. There is also a separate living space above the garage, which adds great flexibility for guests, in-laws, or even a nanny. This captivating property really needs to be seen in person to appreciate it fully. 2.2 acresâ¦.this location is very private and most donât even know itâs there. If you want a pool, greenhouse, gardens, an outdoor kitchen and entertainment areaâ¦.its all possible here! *Be sure to check out the video, extra photos, and additional property information in the links.*
Details
Maps
Contract Information
Status: Closed
Off Market Date: 2025-08-30
Contingency: None
Current Price: 1525000
Closed Date: 2025-10-15
Original List Price: 1674500
Sales Close Price: 1525000
ListPrice: 1595000
List Date: 2025-06-25
Owner is an Agent?: No
Auction?: No
General Property Information
Common Wall: No
Lot Measurement: Acres
Manufactured Home?: No
Multiple PIDs?: No
New Development: No
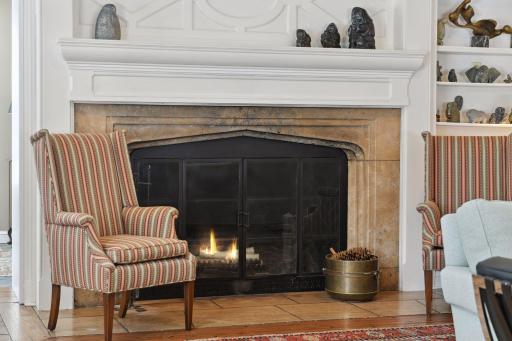
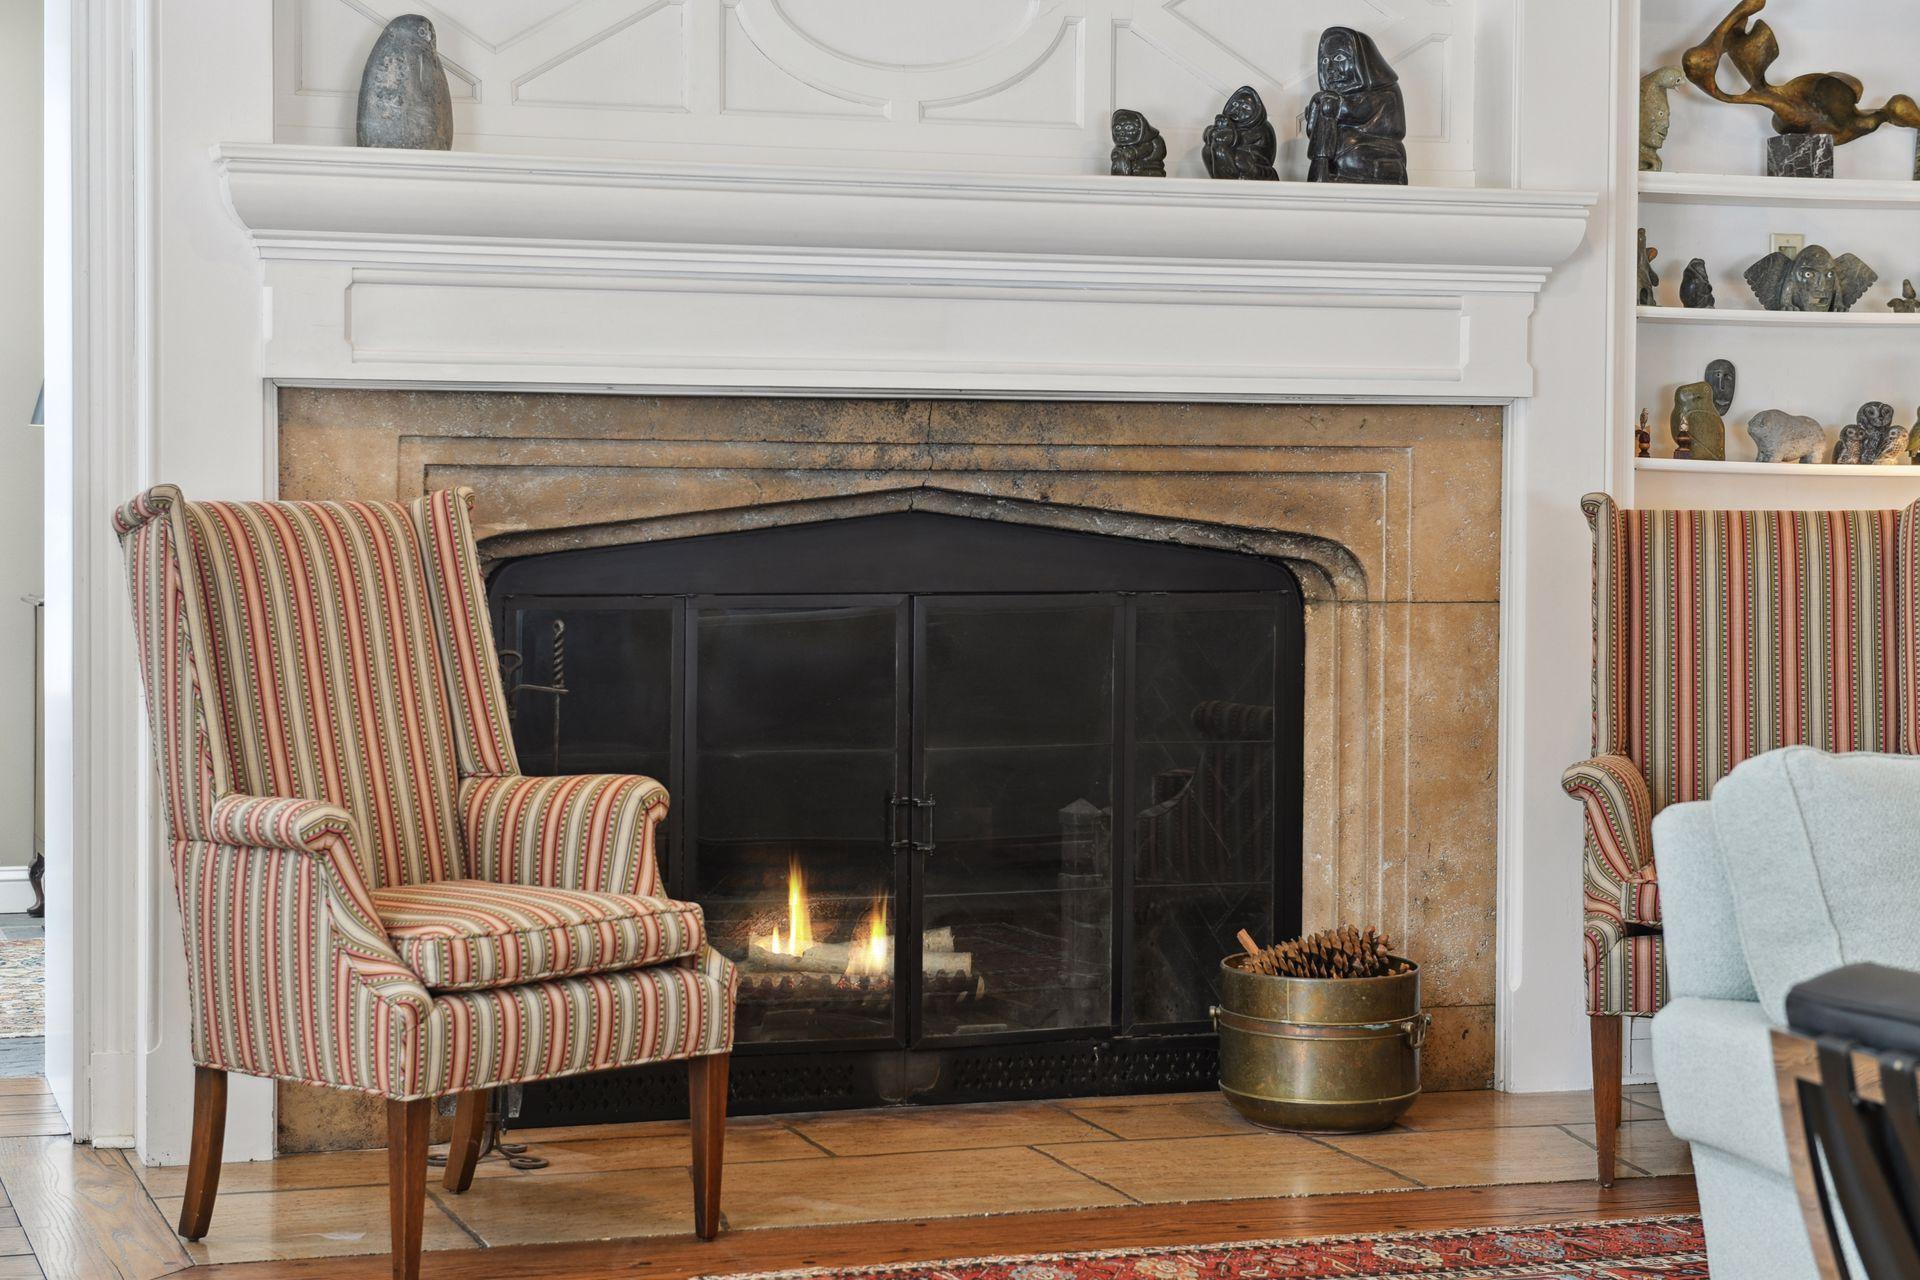
Number of Fireplaces: 3
Waterfront YN: No
Year Built: 1925
Yearly/Seasonal: Yearly
Zoning: Residential-Single Family
Bedrooms: 5
Baths Total: 4
Bath Full: 1
Bath Three Quarters: 2
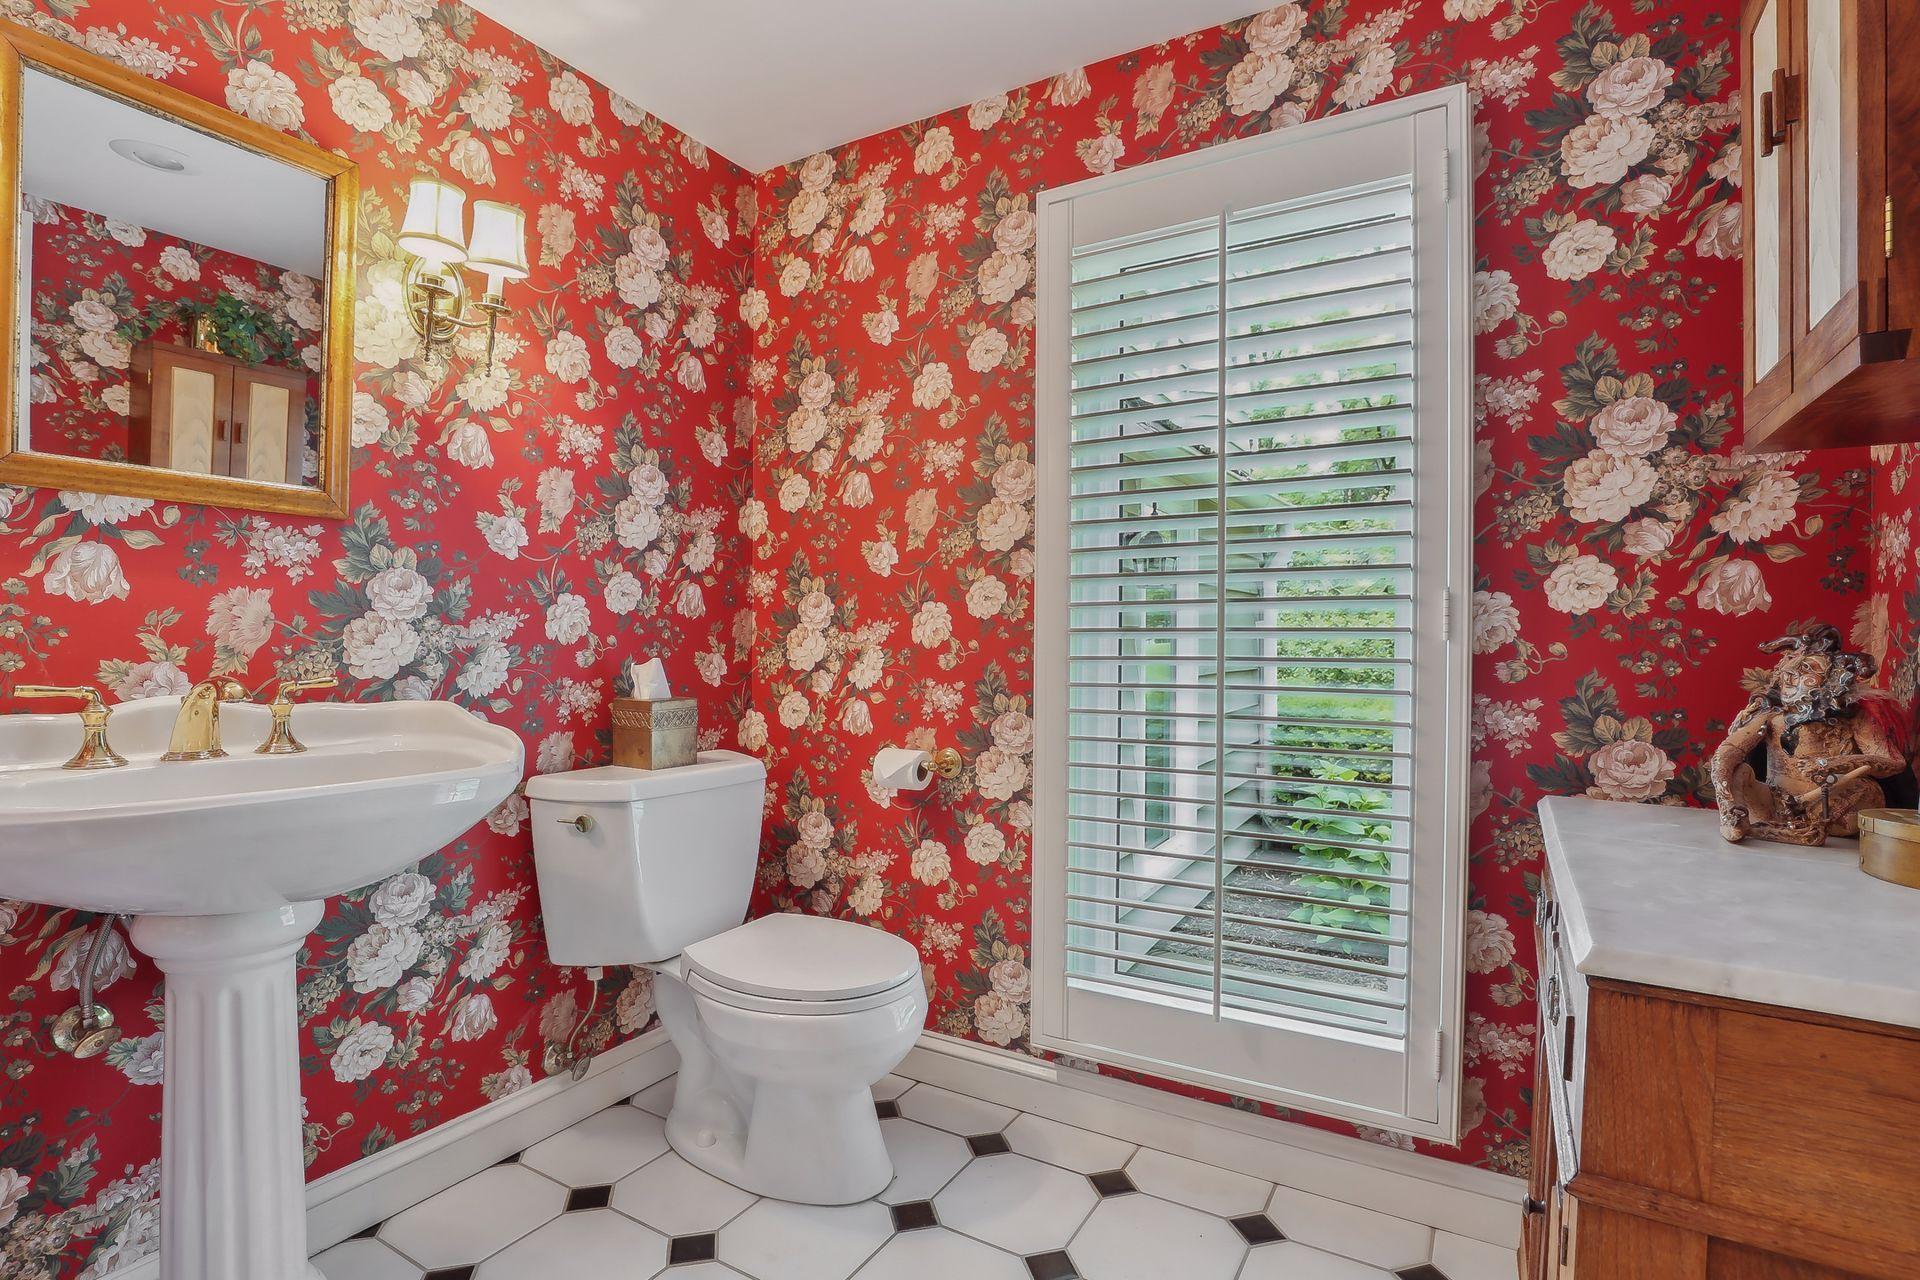
Bath Half: 1
Main Floor Total SqFt: 4129
Above Grd Total SqFt: 5806
Below Grd Total SqFt: 1595
Total SqFt: 7401
Total Finished Sqft: 5806.00
FireplaceYN: Yes
Style: (SF) Single Family
Foundation Size: 1595
Garage Stalls: 3
Lot Dimensions: IRREGULAR
Acres: 2.02
Assessment Pending: No
Location Tax and Other Information
House Number: 11155
Street Name: Mill Run
Postal City: Minnetonka
County: Hennepin
State: MN
Zip Code: 55305
Assessments
Tax With Assessments: 28668.34
Building Information
Finished SqFt Above Ground: 5806
Lease Details
Land Leased: Not Applicable
Miscellaneous Information
Homestead: Yes
Ownership
Fractional Ownership: No
Parking Characteristics
Garage Dimensions: 34x23
Garage Square Feet: 761
Property Features
Accessible: None
Air Conditioning: Central Air
Amenities Unit: Ceiling Fan(s); Hardwood Floors; Kitchen Center Island; Kitchen Window; Panoramic View; Patio; Sun Room; Tile Floors; Vaulted Ceiling(s); Walk-In Closet; Washer/Dryer Hookup; Wet Bar
Appliances: Dishwasher; Disposal; Double Oven; Dryer; Microwave; Range; Refrigerator; Washer
Association Fee Includes: None
Basement: Full; Storage Space
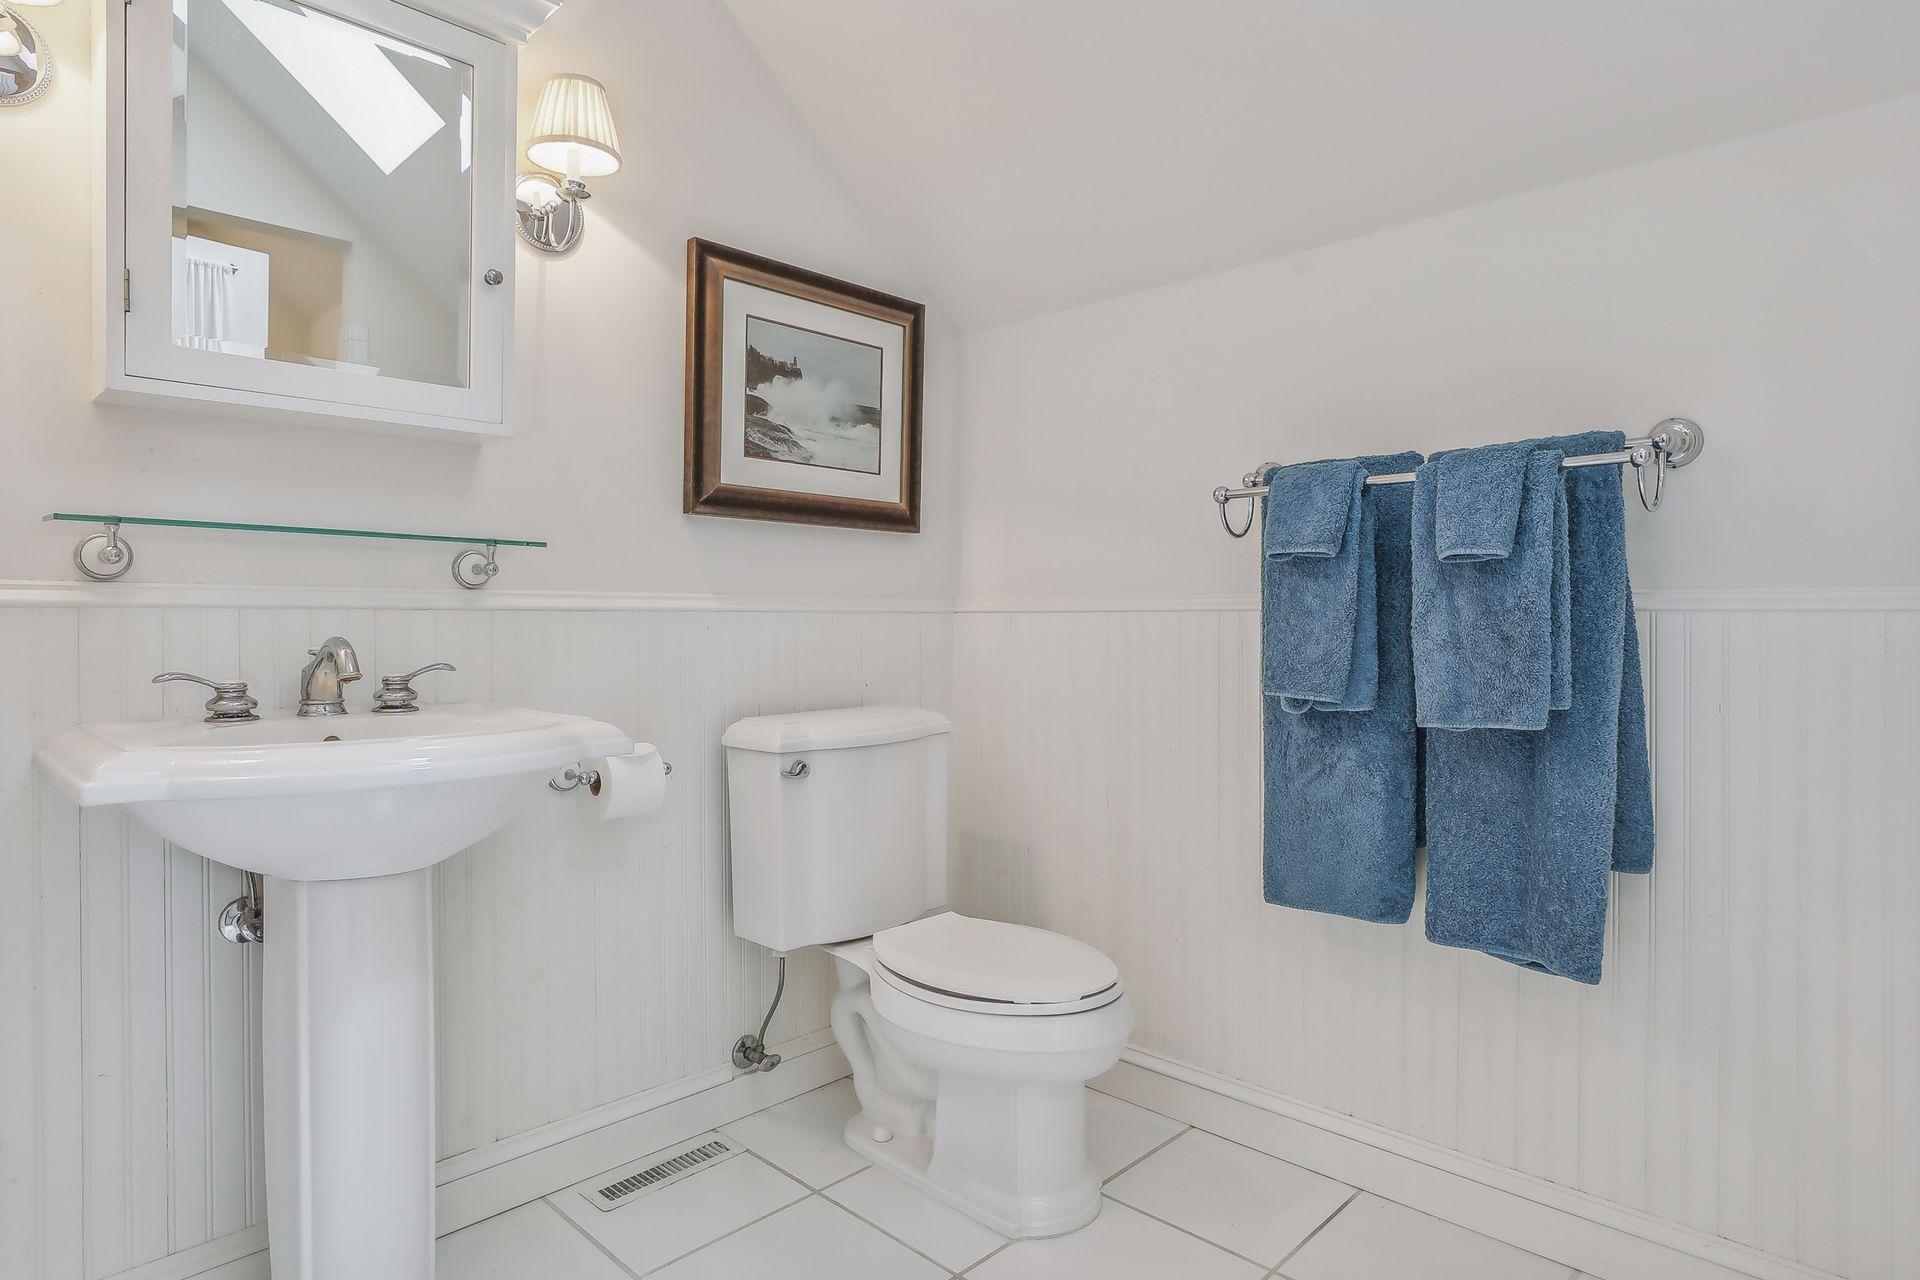
Bath Description: Main Floor 1/2 Bath; Main Floor 3/4 Bath; Upper Level 3/4 Bath; Private Primary; Separate Tub & Shower
Construction Status: Previously Owned
Dining Room Description: Informal Dining Room; Separate/Formal Dining Room
Electric: Circuit Breakers
Exterior: Brick/Stone; Wood
Family Room Characteristics: 2 Story/High/Vaulted Ceilings; Main Level
Financing Terms: Conventional
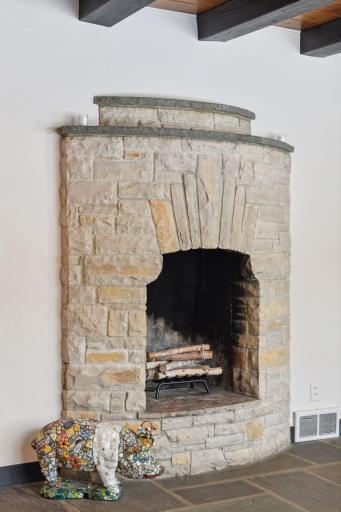
Fireplace Characteristics: Gas Burning; Wood Burning
Foundation: Concrete Block
Fuel: Natural Gas
Heating: Forced Air
Laundry: Laundry Room; Main Level; Sink
Lot Description: Tree Coverage - Heavy
Parking Characteristics: Heated Garage
Road Frontage: City Street; Paved Streets
Road Responsibility: Public Maintained Road
Roof: Age 8 Years or Less; Shake
Sellers Terms: Cash; Conventional
Sewer: City Sewer/Connected
Special Search: Main Floor Bedroom; Main Floor Laundry; Primary Bdr Suite
Stories: One and One Half
Water: City Water/Connected
Room Information
| Room Name | Dimensions | Level |
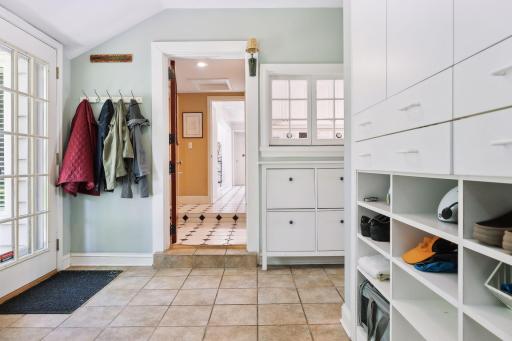
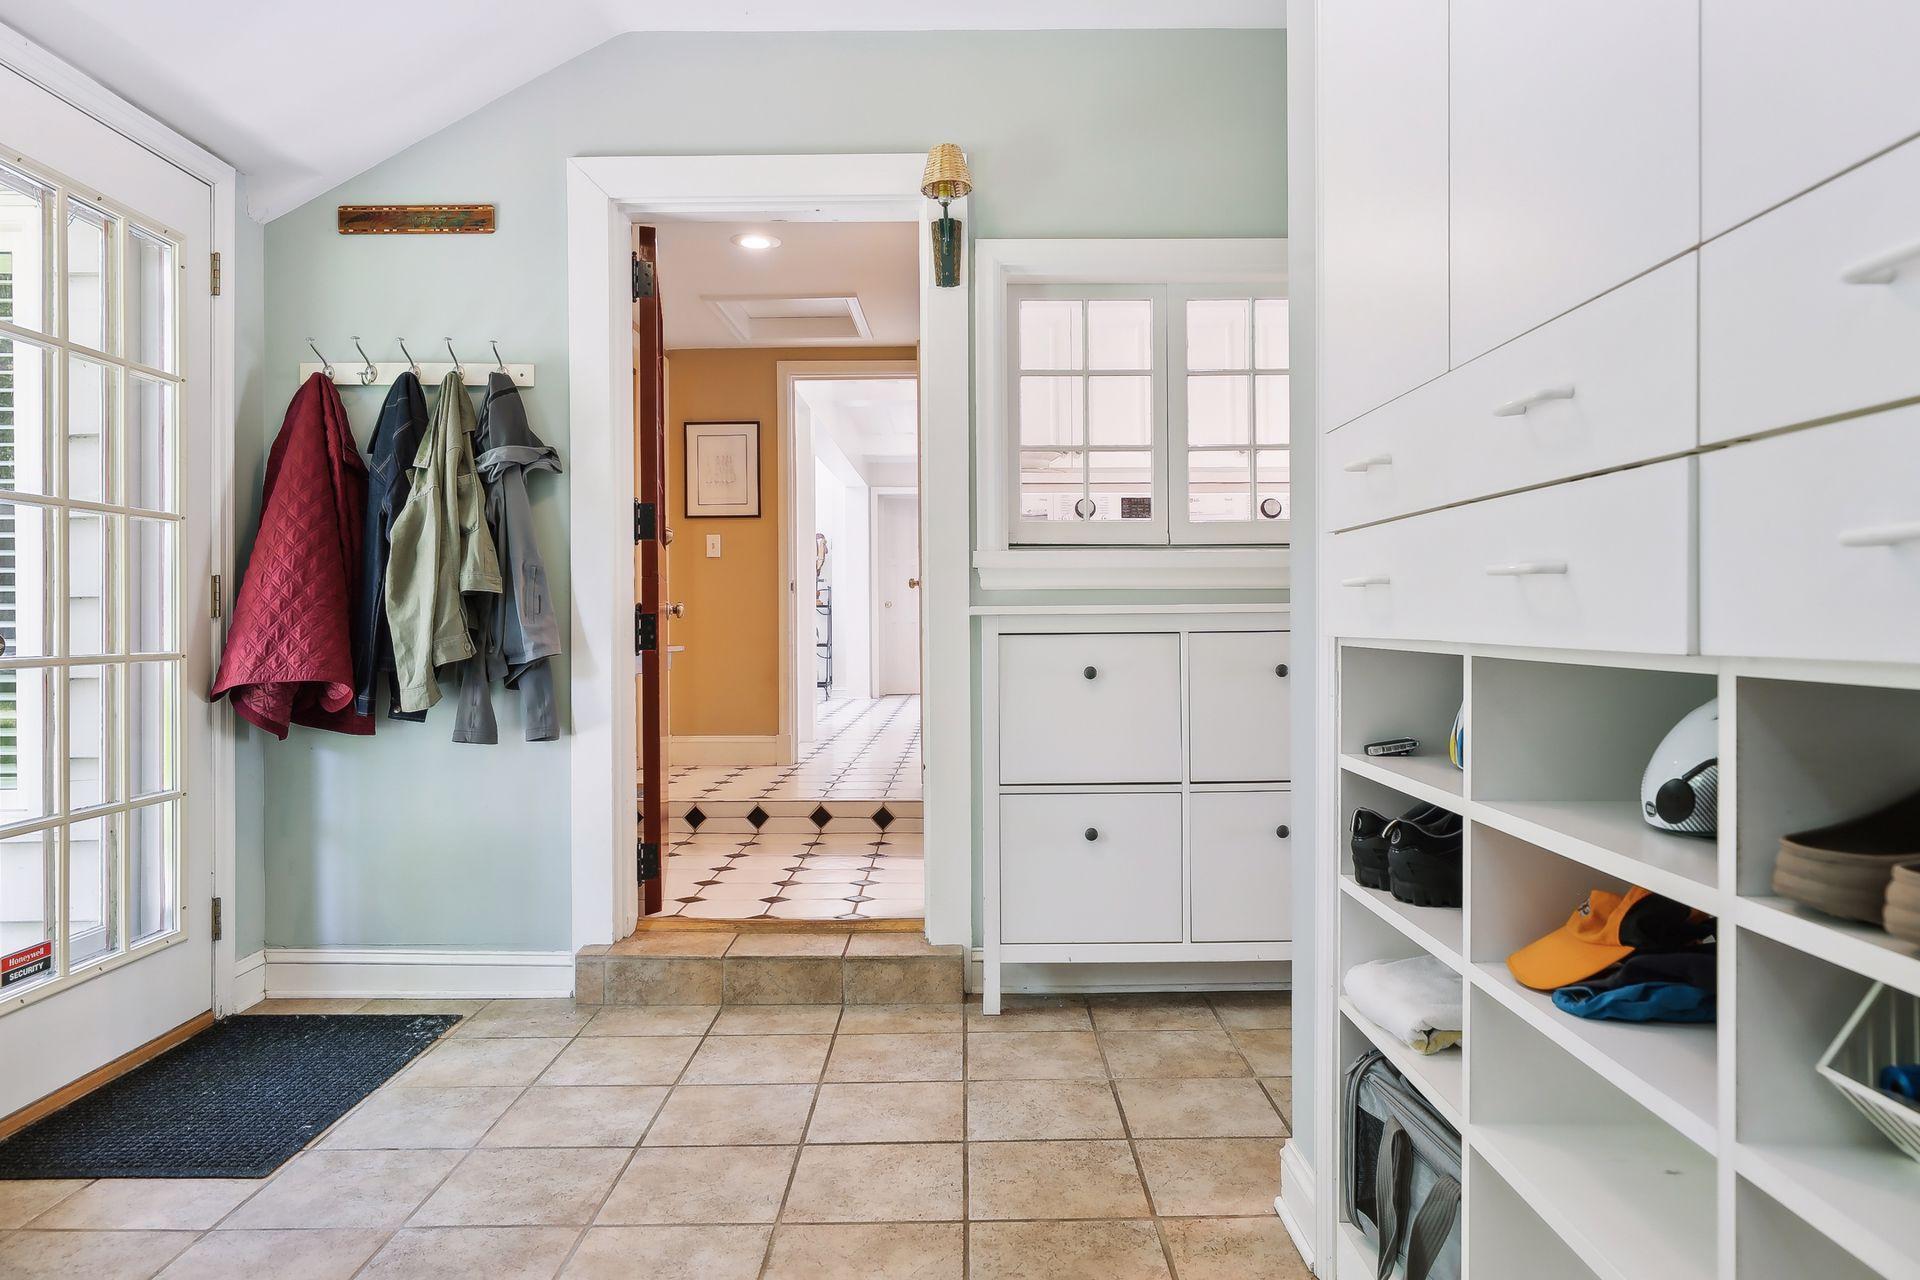
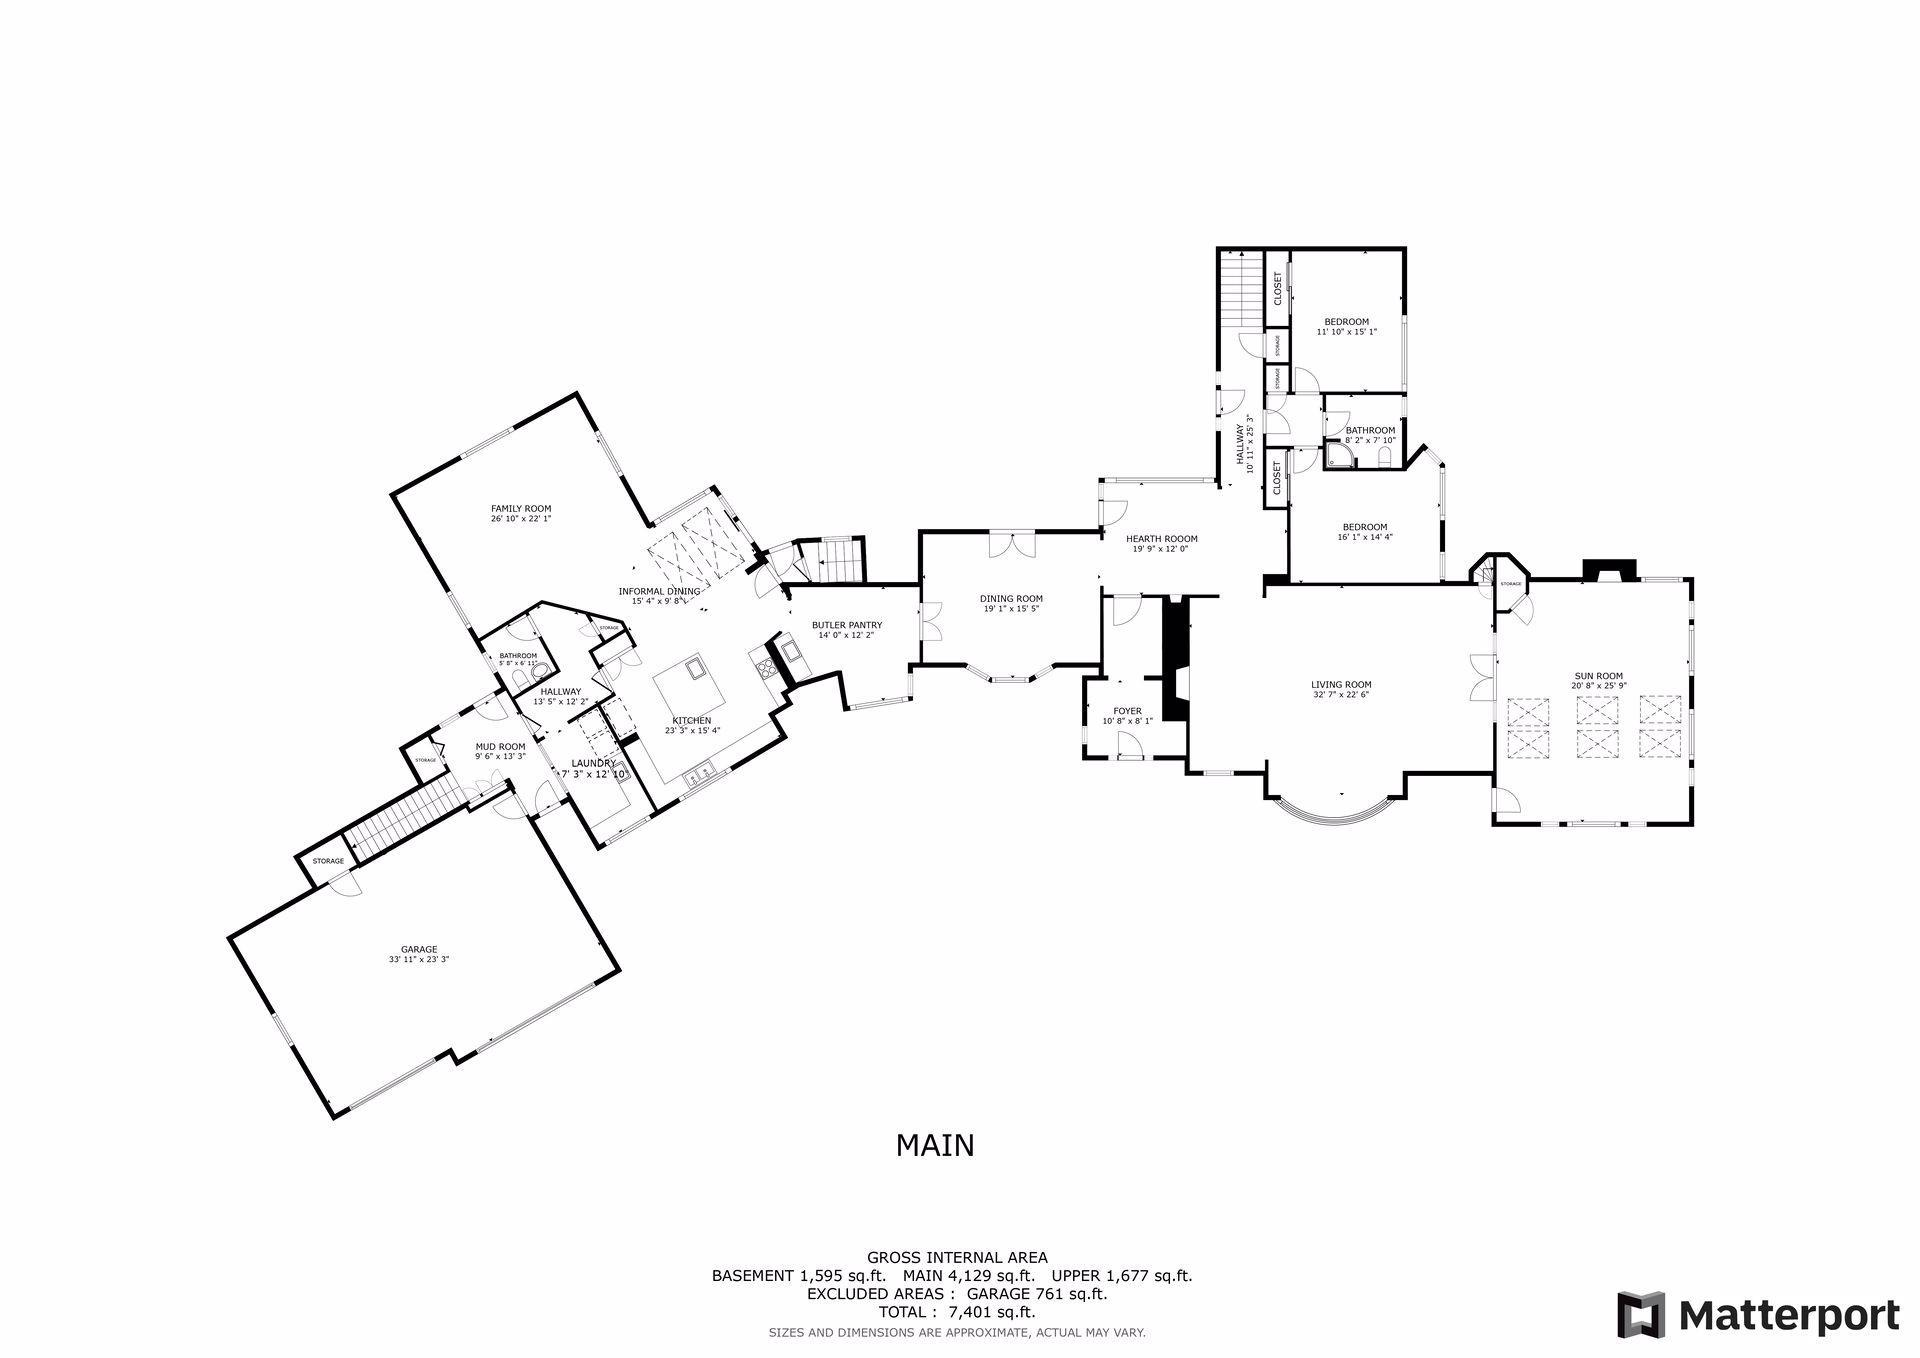
| Mud Room | 13.3 x 9.6 | Main |
| Laundry | 12.10 x 10.3 | Main |
| Pantry (Walk-In) | 14 x 12.2 | Main |
| Den | 16.1 x 9.4 | Upper |
| Fourth (4th) Bedroom | 15.1 x 11.10 | Main |
| Third (3rd) Bedroom | 16.1 x 14.4 | Main |
| Second (2nd) Bedroom | 15.3 x 11.5 | Upper |
| Primary Bath | 19.5 x 13 | Upper |
| First (1st) Bedroom | 25.4 x 16.2 | Upper |
| Hearth Room | 19.9 x 12 | Main |
| Family Room | 26.10 x 22.1 | Main |
| Informal Dining Room | 10 x 09 | Main |
| Kitchen | 18 x 15 | Main |
| Dining Room | 19.1 x 15.5 | Main |
| Living Room | 32.7 x 22.6 | Main |
| Fifth (5th) Bedroom | 27.2 x 18.5 | Upper |
| Sun Room | 25.9 x 20.8 | Main |
Listing Office: Edina Realty, Inc.
Last Updated: October - 16 - 2026

The data relating to real estate for sale on this web site comes in part from the Broker Reciprocity SM Program of the Regional Multiple Listing Service of Minnesota, Inc. The information provided is deemed reliable but not guaranteed. Properties subject to prior sale, change or withdrawal. ©2026 Regional Multiple Listing Service of Minnesota, Inc All rights reserved.
Sunday 18th of October 2026 09:15 AM

218-998-4400
Mohagen Real Estate



Let's Connect

Mohagen Real Estate
sue@MohagenRealEstate.com
Office: 218-998-4400
Cell: 218-731-7376

Mohagen Real Estate is licensed in the State of Minnesota