11156 21st Street, Saint Michael, MN 55376 (MLS# 7152127)
$3,300
Saint Michael, MN 55376
MLS# 7152127
4 beds | 4 baths | 3553 sqft
1 / 59
Open House (10/04/2026 - 11:00 am - 1:00 pm)
Property Description
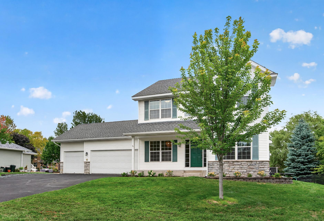
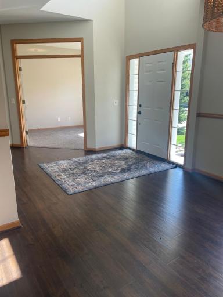
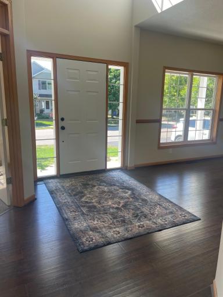
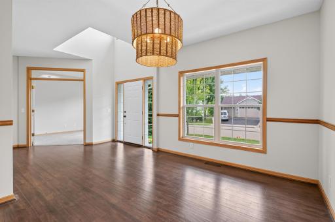
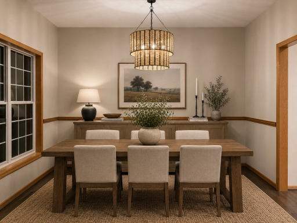
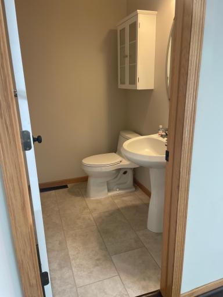
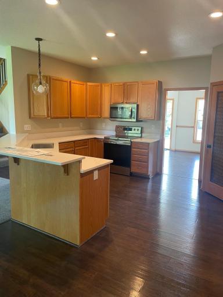
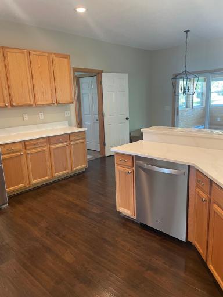
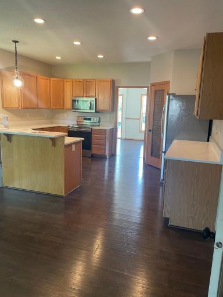
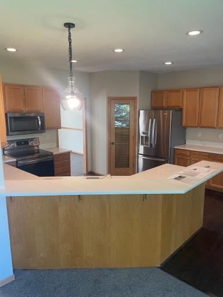
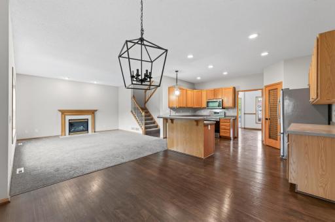
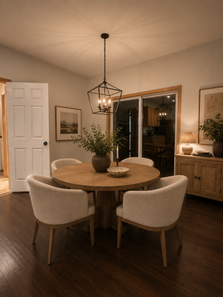
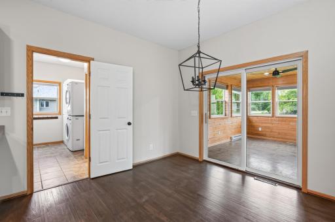
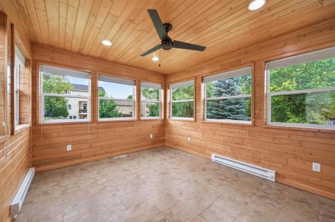
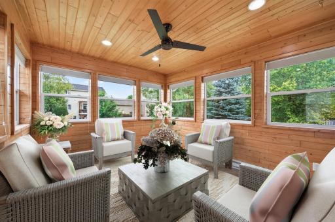
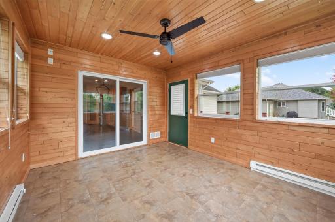
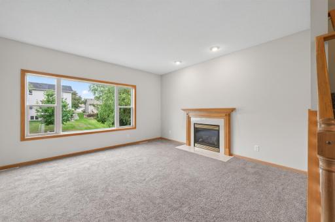
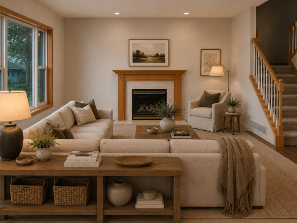
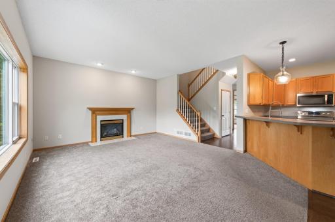
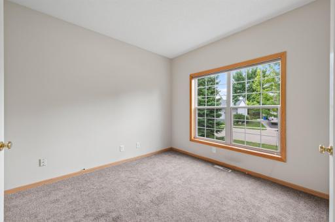
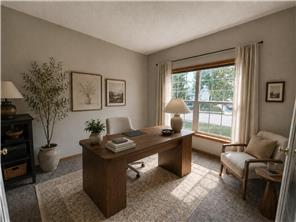
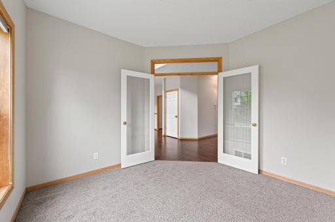
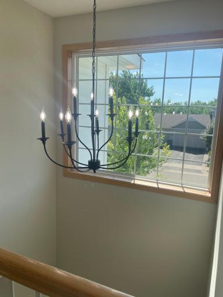
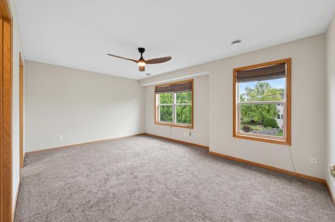
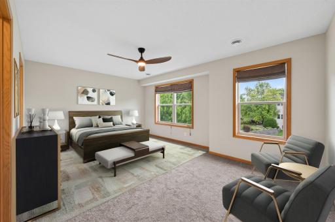
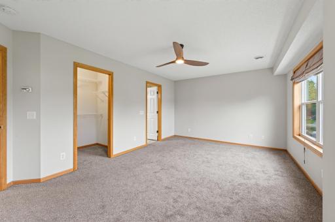
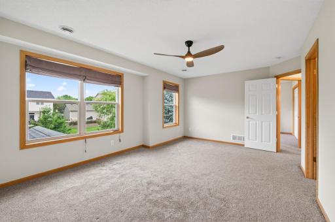
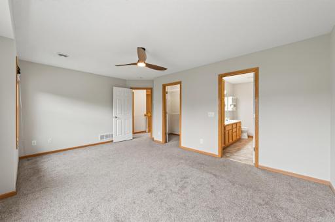
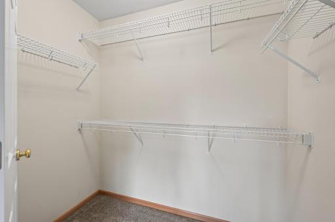
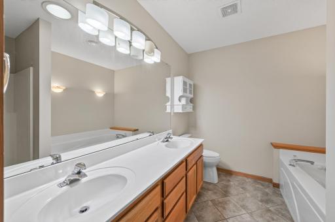
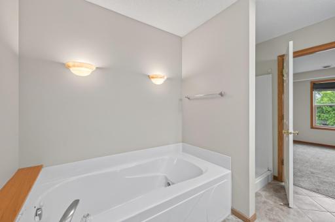
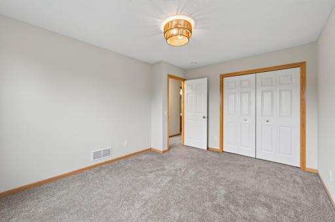
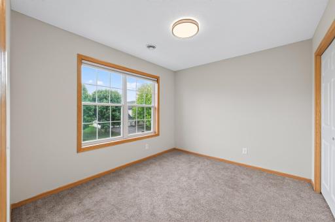
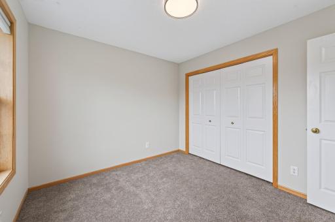
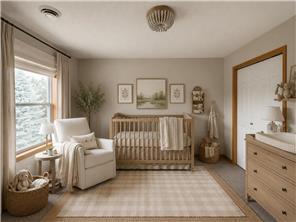
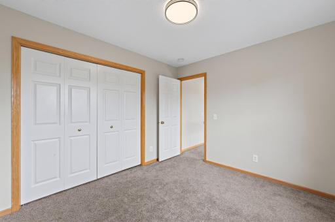
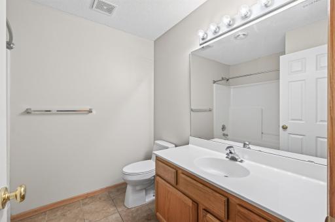
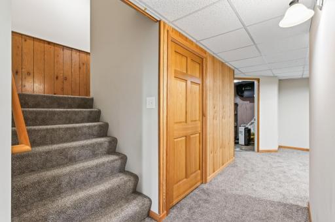
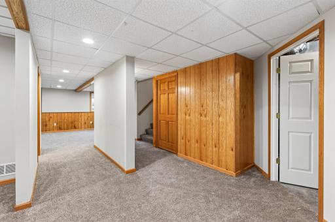
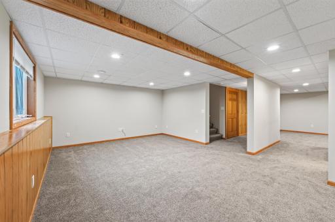
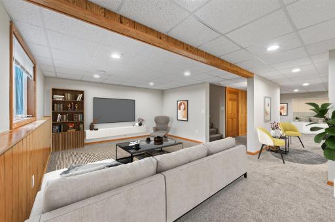
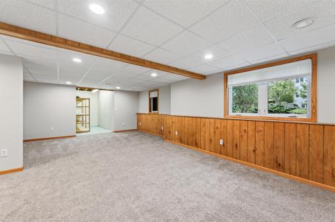
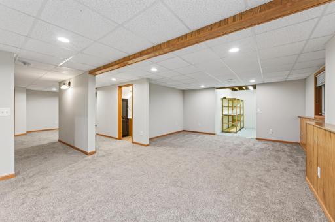
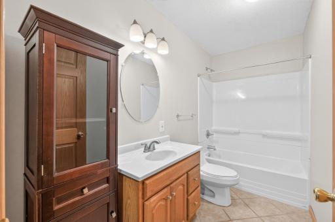
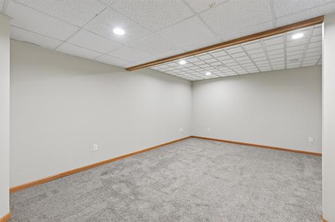
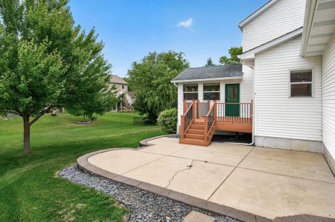
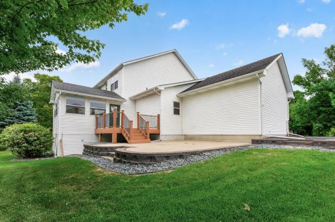
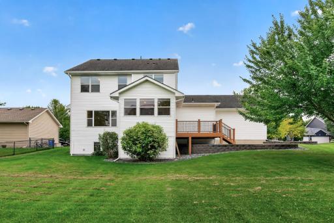
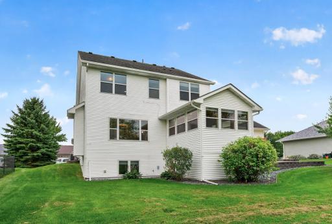
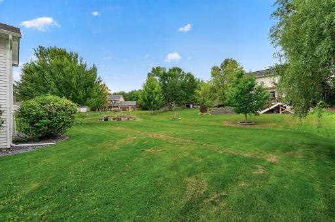
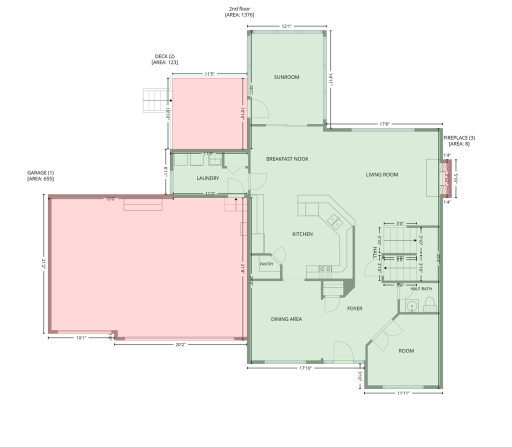
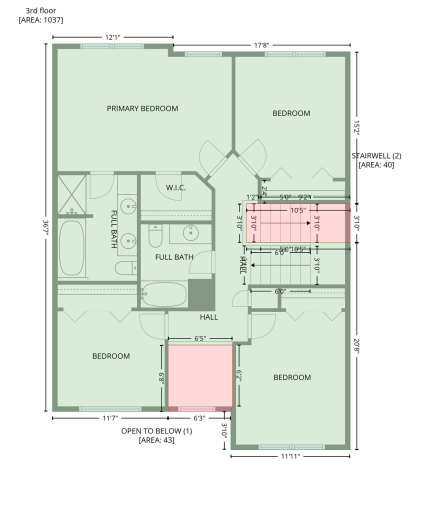
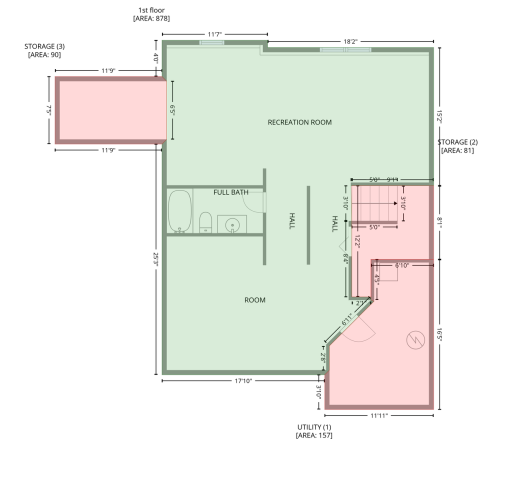
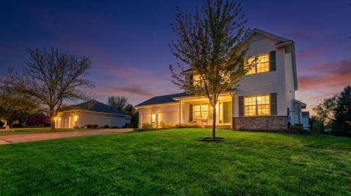
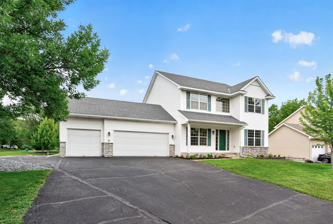
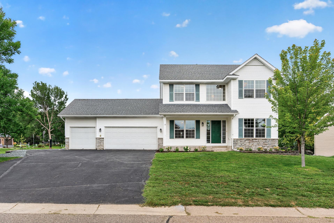
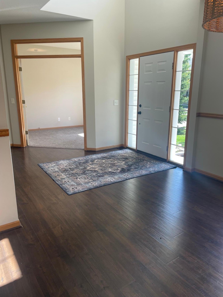
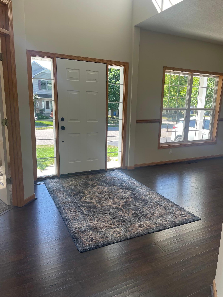
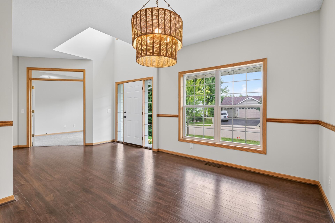
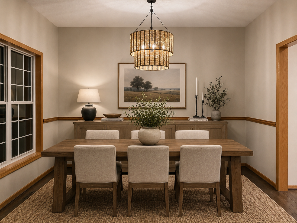
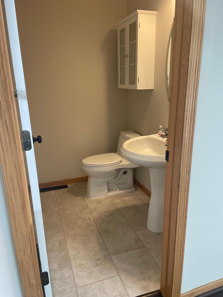
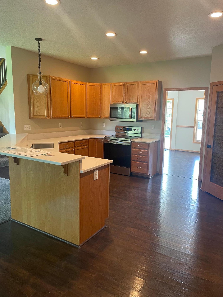
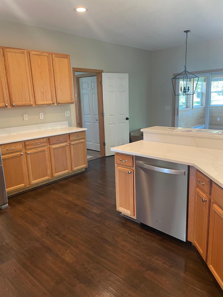
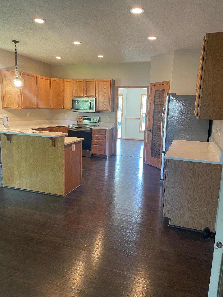
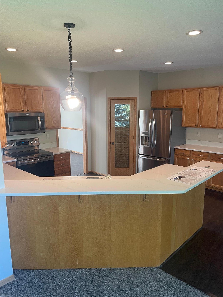
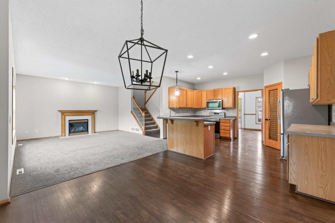
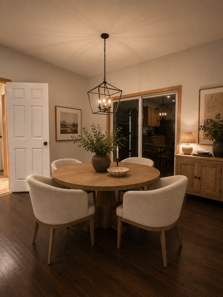
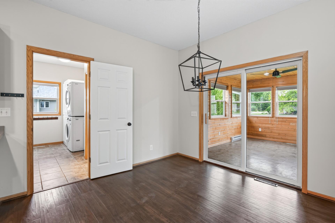
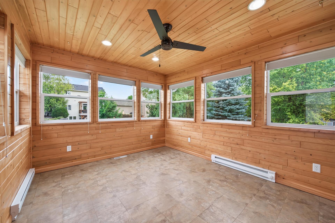
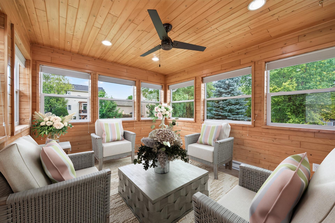
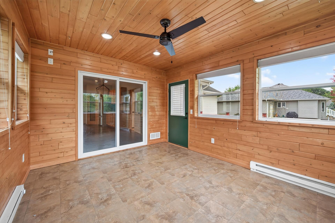
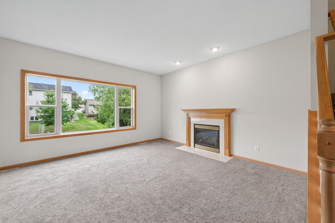
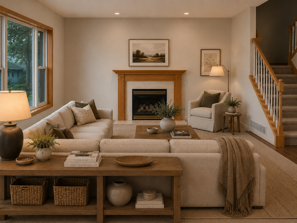
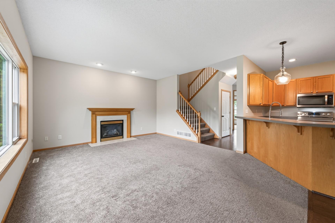
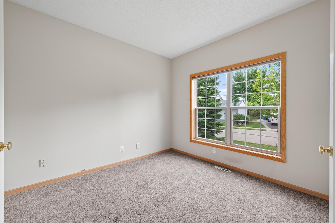
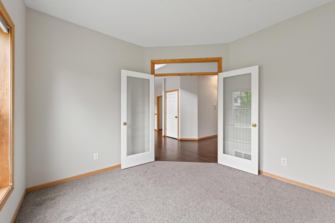
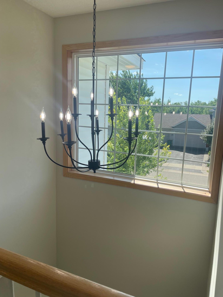
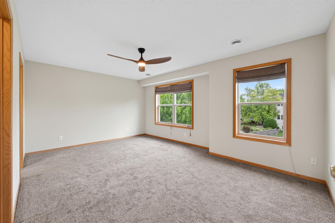
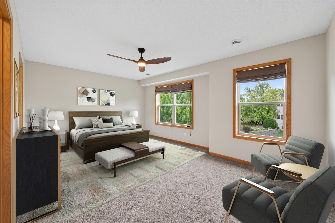
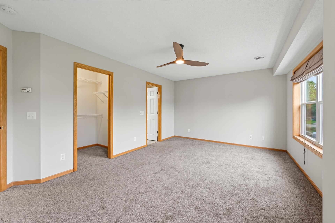
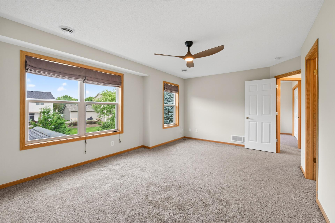
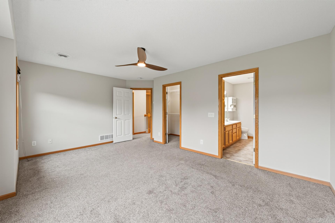
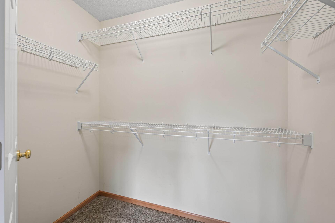
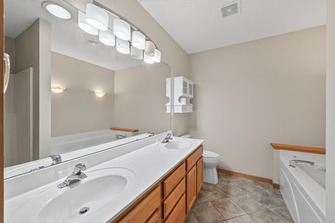
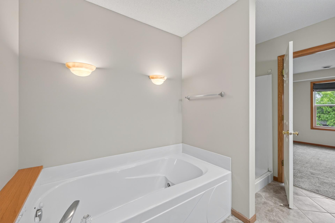
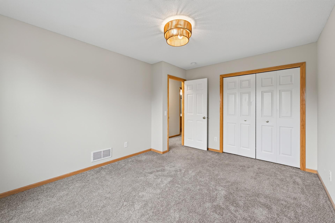
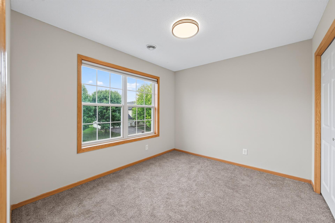
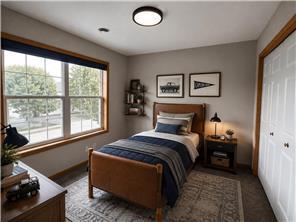
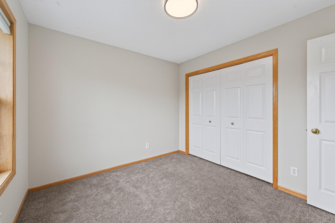
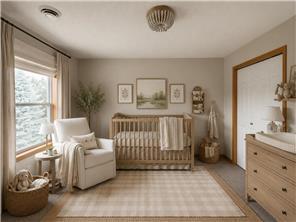
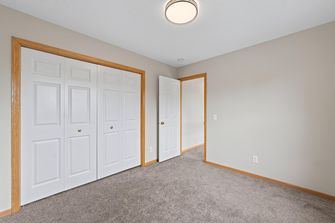
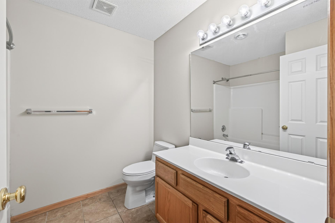
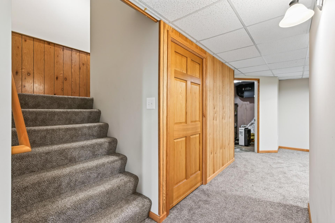
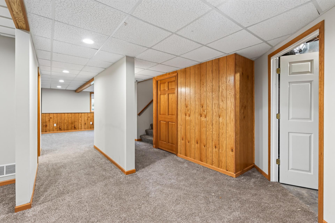
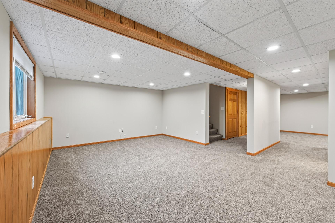
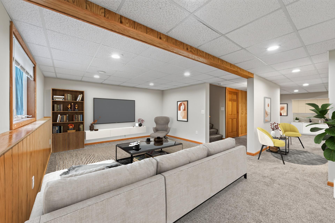
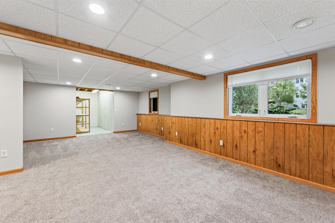
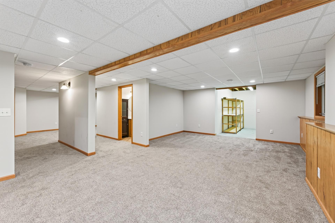
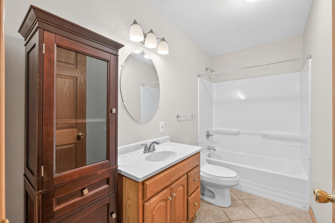
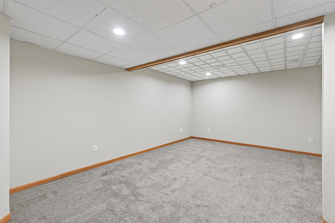
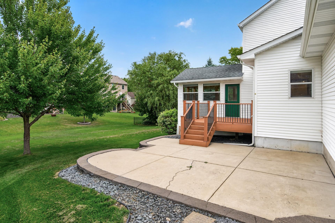
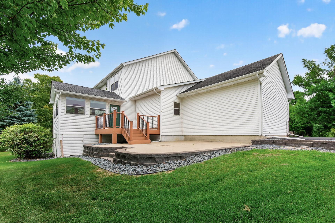
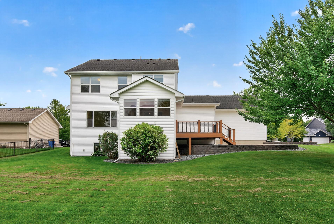
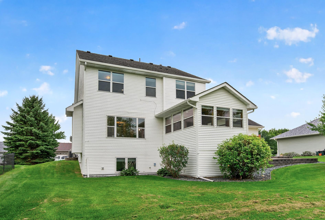
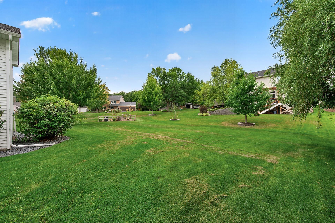
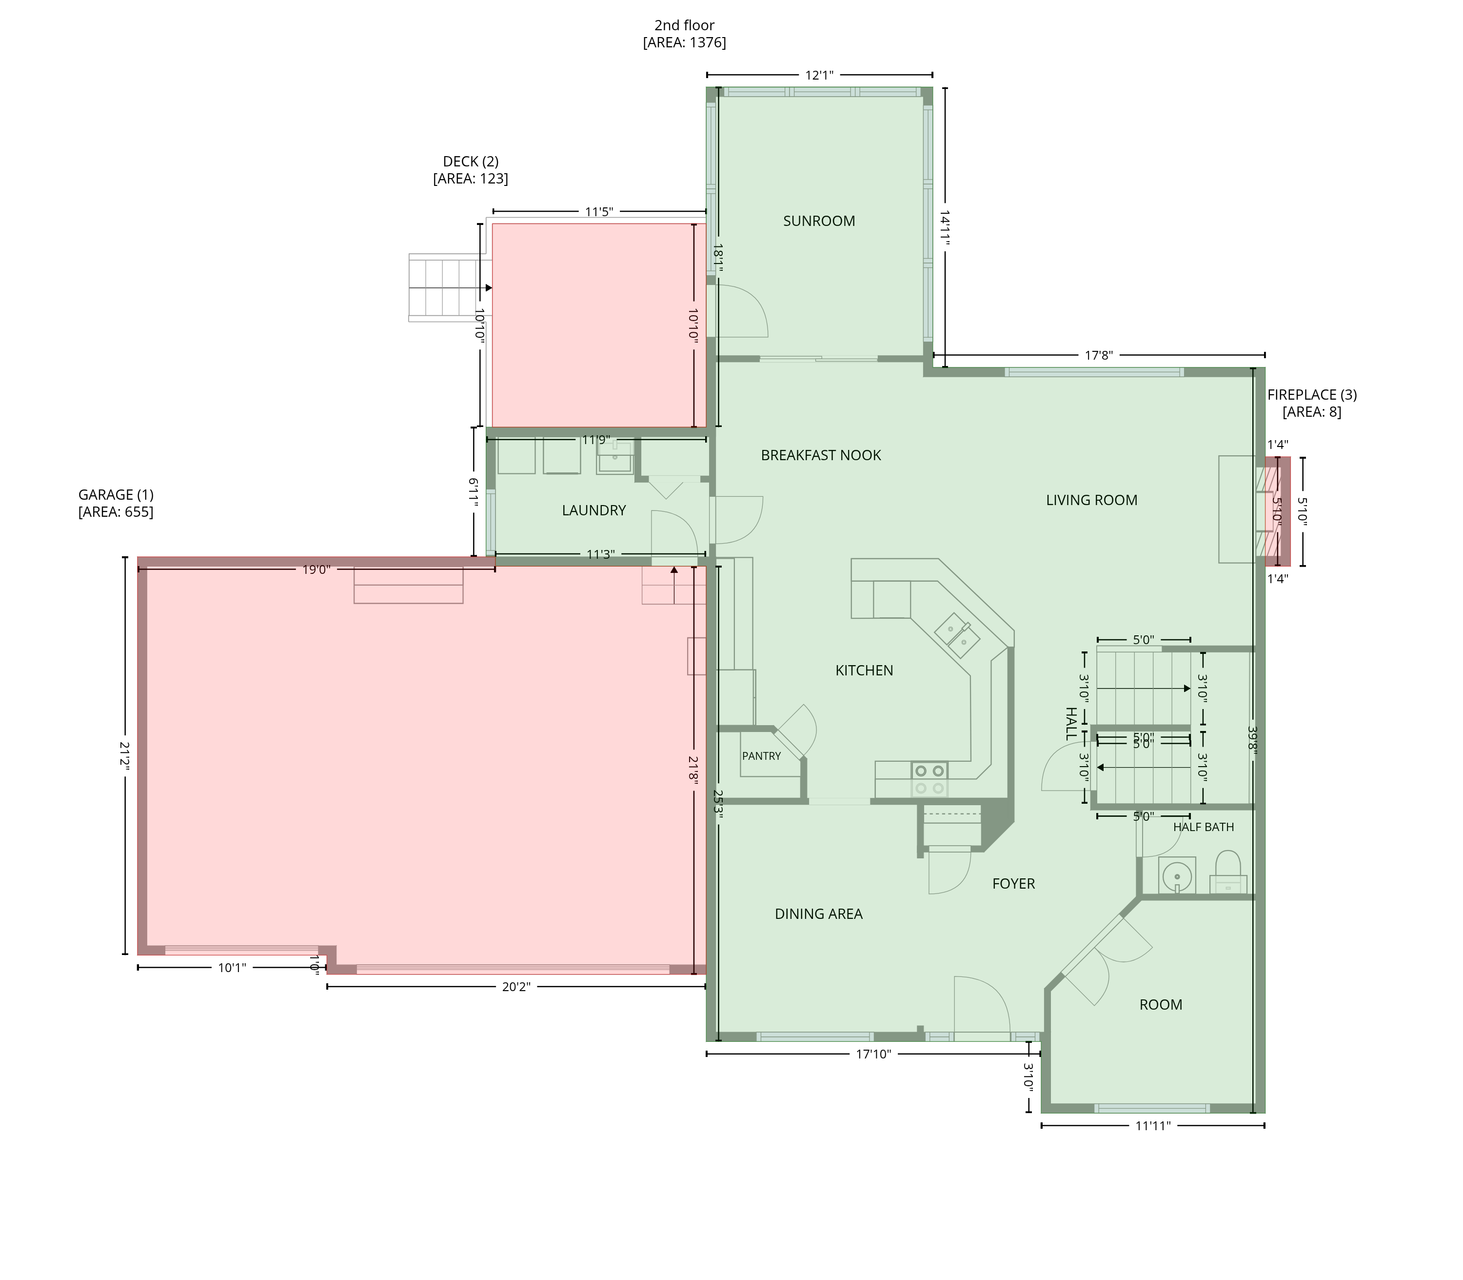
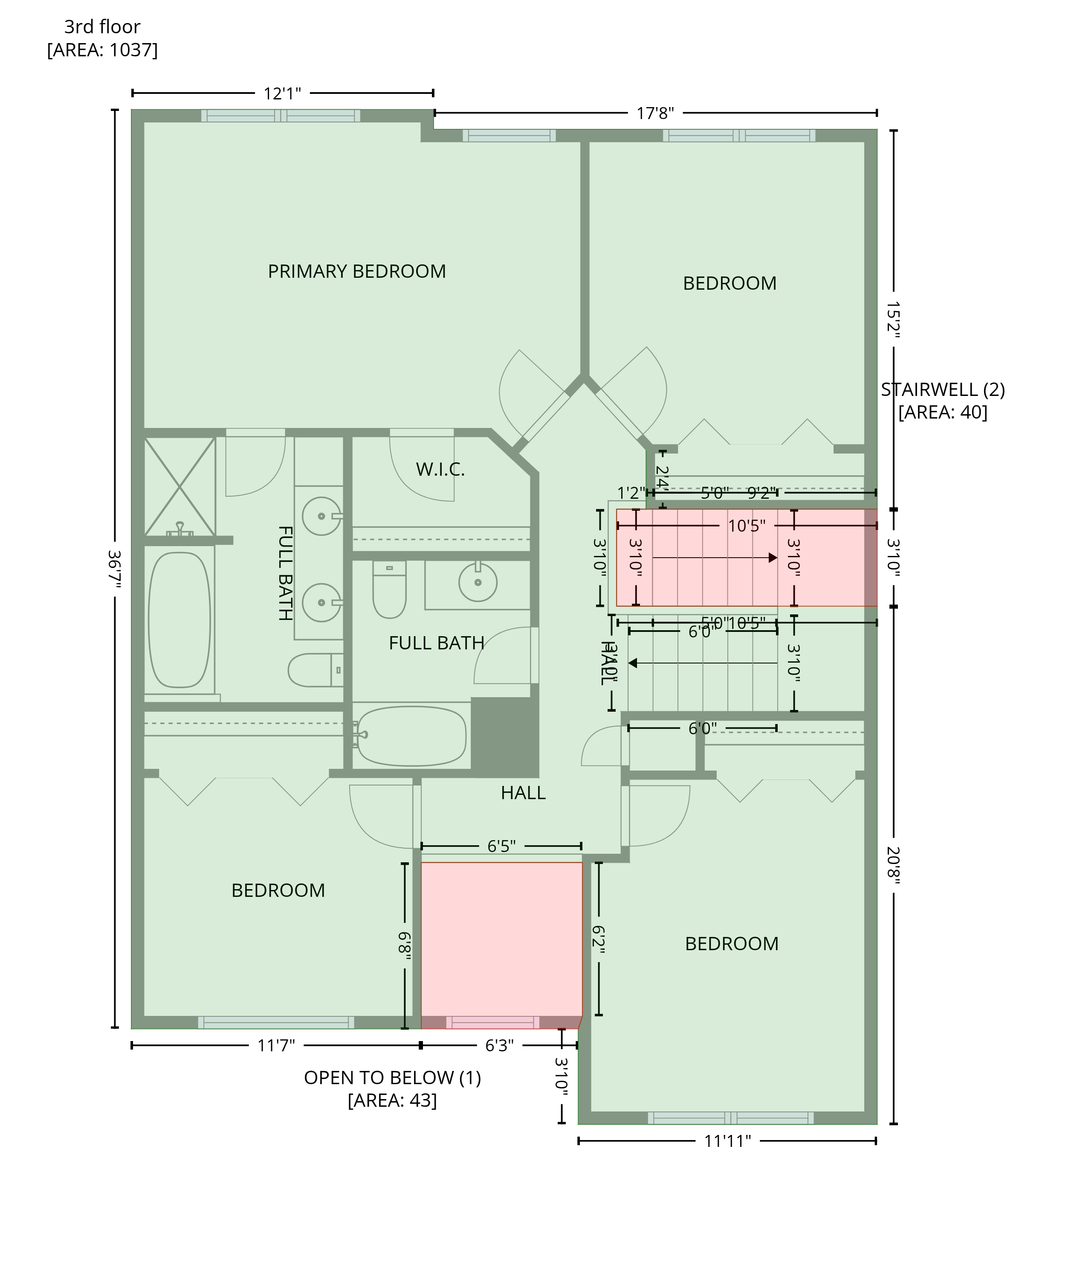
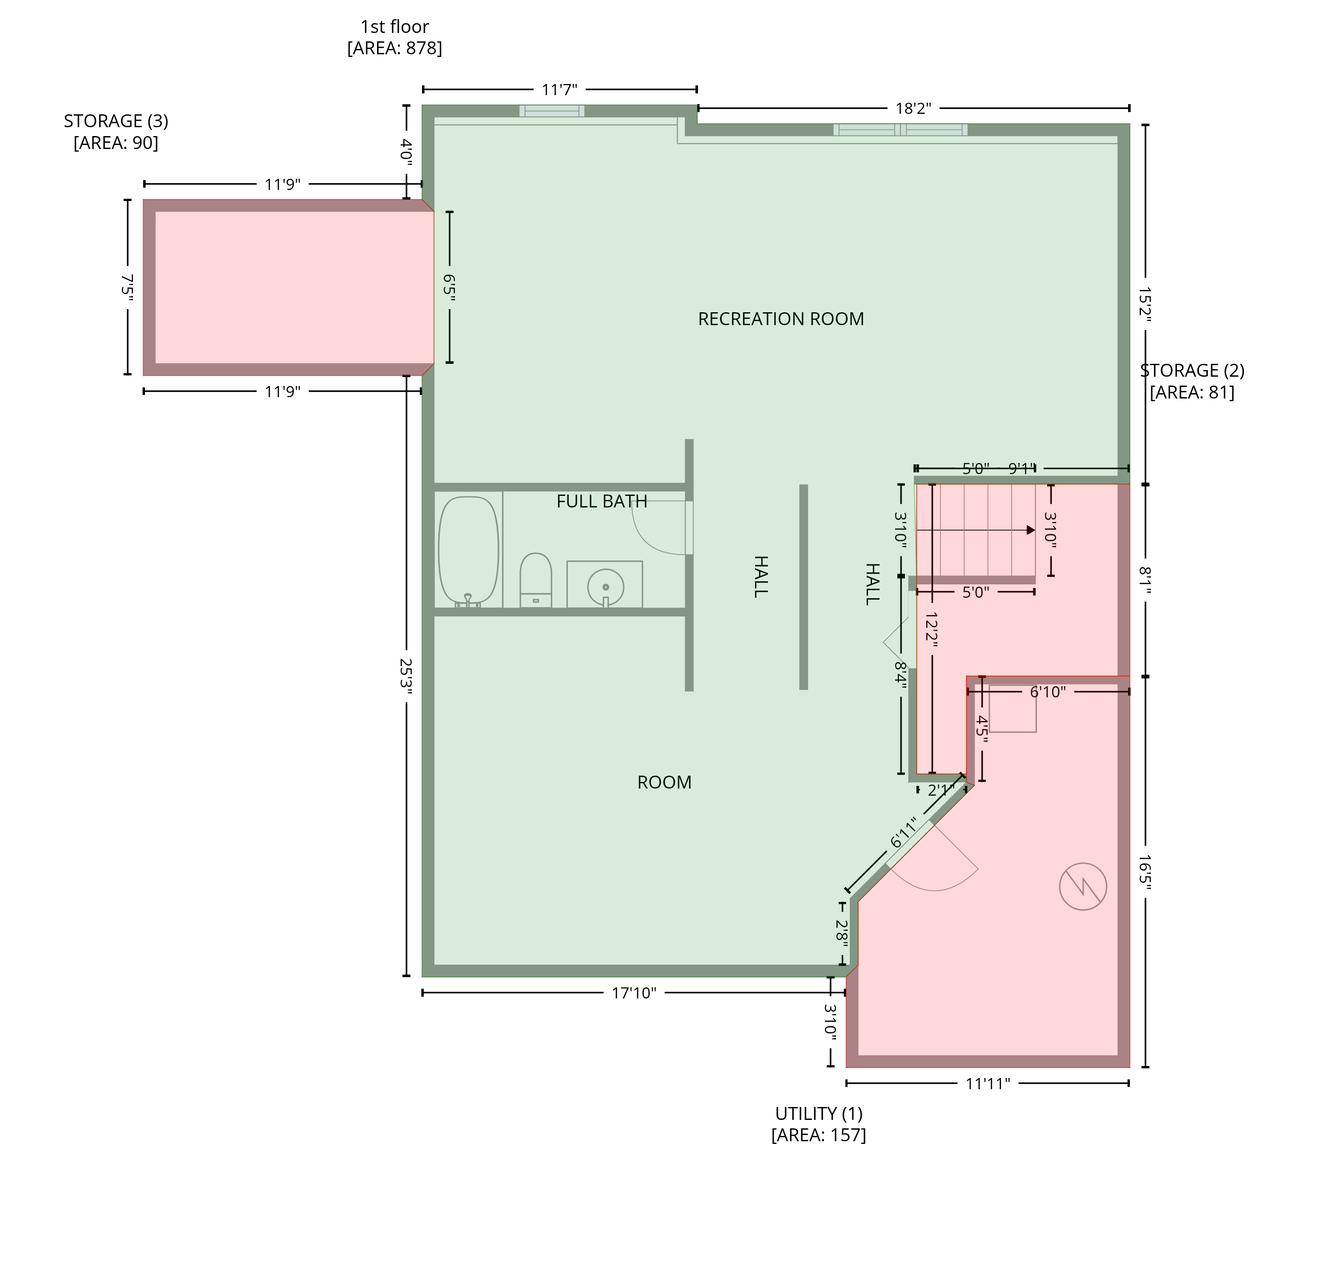
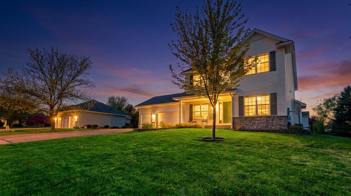
A classic two-story home is now available for Rent. 4 Bedrooms all on one level, 2 full Baths on upper level, ½ Bath on main level, and ¾ Bath on the lower level. Walk into the spacious foyer and formal dining room with large windows and wood floors. The flex room - office/playroom/home schooling is located right by the front entry - perfect for a home business. The spacious kitchen has a walk-in pantry, stainless appliances and abundance of new stone counters, faucet, and sink. The large peninsula/snack bar is ideal for snacks, informal meals, and serving 'buffet style.' The informal dinette offers more entertaining space with the wood floors continuing through the kitchen area. A bright and airy 4 Season porch is off the kitchen - the perfect spot overlooking the back yard - with a deck and patio available for outside enjoyment. The spacious Great Room with gas fireplace is ideal for TV viewing and entertaining. The switch-back stairs going up lead to the 4 bedrooms and 2 full baths. The main owner's bedroom is spacious with ceiling fan, walk in closet, and full 4 piece bathroom w/dual sinks, new shower door, & soaking tub. The additional 3 bedrooms are all light and airy and share the 2nd full bathroom. The lower level has space for all the games, media center, hobbies, extra sleeping space, and storage. Add your pool table or ping pong table, large screen TV, and big comfy furniture. The ¾ bath is located between these two large areas. The 3-car garage is insulated and offers loads of storage. There is an additional parking space alongside the garage for the boat, ATV, trailers, or extra cars. The rear yard is spacious and ready for entertaining.
Details
Maps
Contract Information
Current Price: 3300
List Date: 2026-09-25
ListPrice: 3300
Status: Active
Contingency: None
Owner is an Agent?: Yes
Auction?: No
General Property Information
Common Wall: No
Lot Measurement: Acres
Manufactured Home?: No
Multi-Unit Development: No
Multiple PIDs?: No
Number of Fireplaces: 1
Other Parking Spaces: 3
Waterfront YN: No
Year Built: 2002
Yearly/Seasonal: Yearly
Zoning: Residential-Single Family
Bedrooms: 4
Baths Total: 4
Bath Full: 3
Bath Half: 1
Main Floor Total SqFt: 1203
Above Grd Total SqFt: 2550
Below Grd Total SqFt: 1003
Total SqFt: 3553
Total Finished Sqft: 3553.00
FireplaceYN: Yes
Power Company: Connexus Energy
Style: (SF) Single Family
Garage Stalls: 3
Lot Dimensions: 117x147x69x140
Acres: 0.3
Foundation Size: 1203
Location Tax and Other Information
House Number: 11156
Street Name: 21st
Street Suffix: Street
Postal City: Saint Michael
County: Wright
State: MN
Zip Code: 55376
Complex/Dev/Subdivision: Forest Glen
Building Information
Application Fee: 100
Available Date: 2026-10-01
Background Check Req: Yes
Finished SqFt Above Ground: 2550
Finished SqFt Below Ground: 1003
Furnished: Unfurnished
Other Deposits Fees: Pet Fee may apply
Pre Paid Rent: Yes
Security Deposit: 3300
Smoking Permitted: No
Lease Details
Land Leased: Not Applicable
Min Lease Months: 6 Months
Original Monthly Rent: 3300
Miscellaneous Information
For Sale ML Number: 7123860
Homestead: No
Parking Characteristics
Garage Dimensions: 30x36
Garage Door Height: 7
Garage Door Width: 32
Garage Square Feet: 1080
Public Survey Info
Range#: 24
Section#: 24
Township#: 120
Ownership
Fractional Ownership: No
Property Features
Accessible: None
Air Conditioning: Central Air
Amenities Unit: Cable; Ceiling Fan(s); Deck; French Doors; Hardwood Floors; In-Ground Sprinkler; Natural Woodwork; Paneled Doors; Porch; Primary Bedroom Walk-In Closet; Sun Room; Tile Floors; Vaulted Ceiling(s); Walk-In Closet; Washer/Dryer Hookup
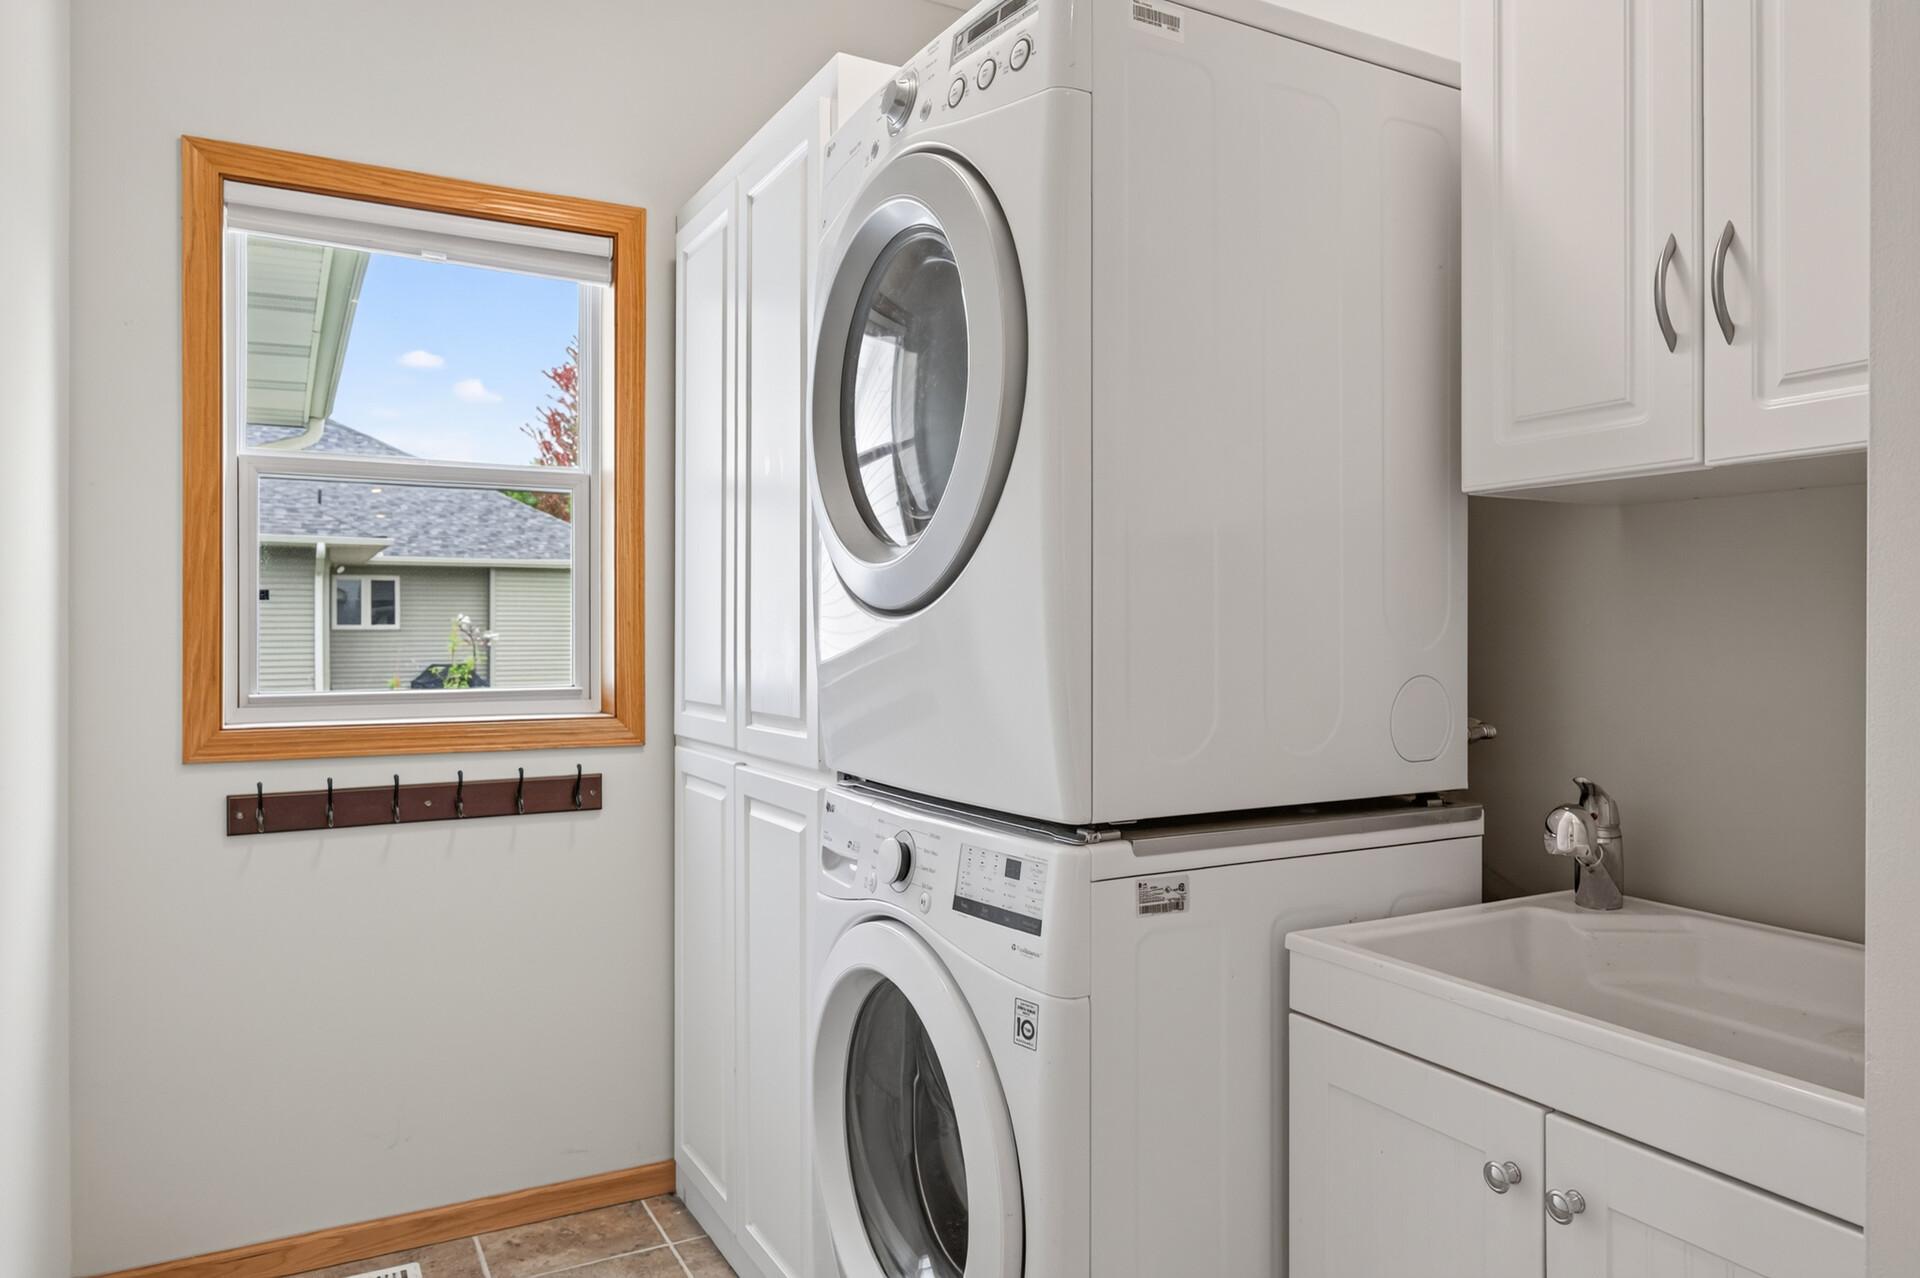
Appliances: Dishwasher; Disposal; Dryer; Microwave; Range; Refrigerator; Washer
Basement: Concrete Block; Drainage System; Egress Windows; Full; Single Tenant Access; Storage Space; Sump Pump
Bath Description: Double Sink; Main Floor 1/2 Bath; Upper Level Full Bath; Full Primary; Private Primary; Full Basement; Jetted Tub; Separate Tub & Shower
Construction Materials: Block
Construction Status: Previously Owned
Dining Room Description: Breakfast Area; Breakfast Bar; Eat In Kitchen; Informal Dining Room; Kitchen/Dining Room; Separate/Formal Dining Room
Electric: 200+ Amp Service
Existing Financing: Conventional
Exterior: Brick/Stone; Vinyl
Family Room Characteristics: 2 or More; Family Room; Great Room; Lower Level; Main Level
Fireplace Characteristics: Gas Burning
Foundation: Concrete Block
Fuel: Natural Gas
Heating: Forced Air
Internet Options: Cable; Satellite
Laundry: None
Lock Box Type: Combo
Lot Description: Tree Coverage - Light
Owner Pays: Exterior Maintenance; HVAC Maintenance; Maintenance/Repair; Roof Maintenance; Taxes
Parking Characteristics: Finished Garage; Garage Door Opener; Insulated Garage
Road Frontage: City Street; Paved Streets
Road Responsibility: Public Maintained Road
Roof: Age Over 8 Years; Asphalt Shingles
Sewer: City Sewer - In Street; City Sewer/Connected
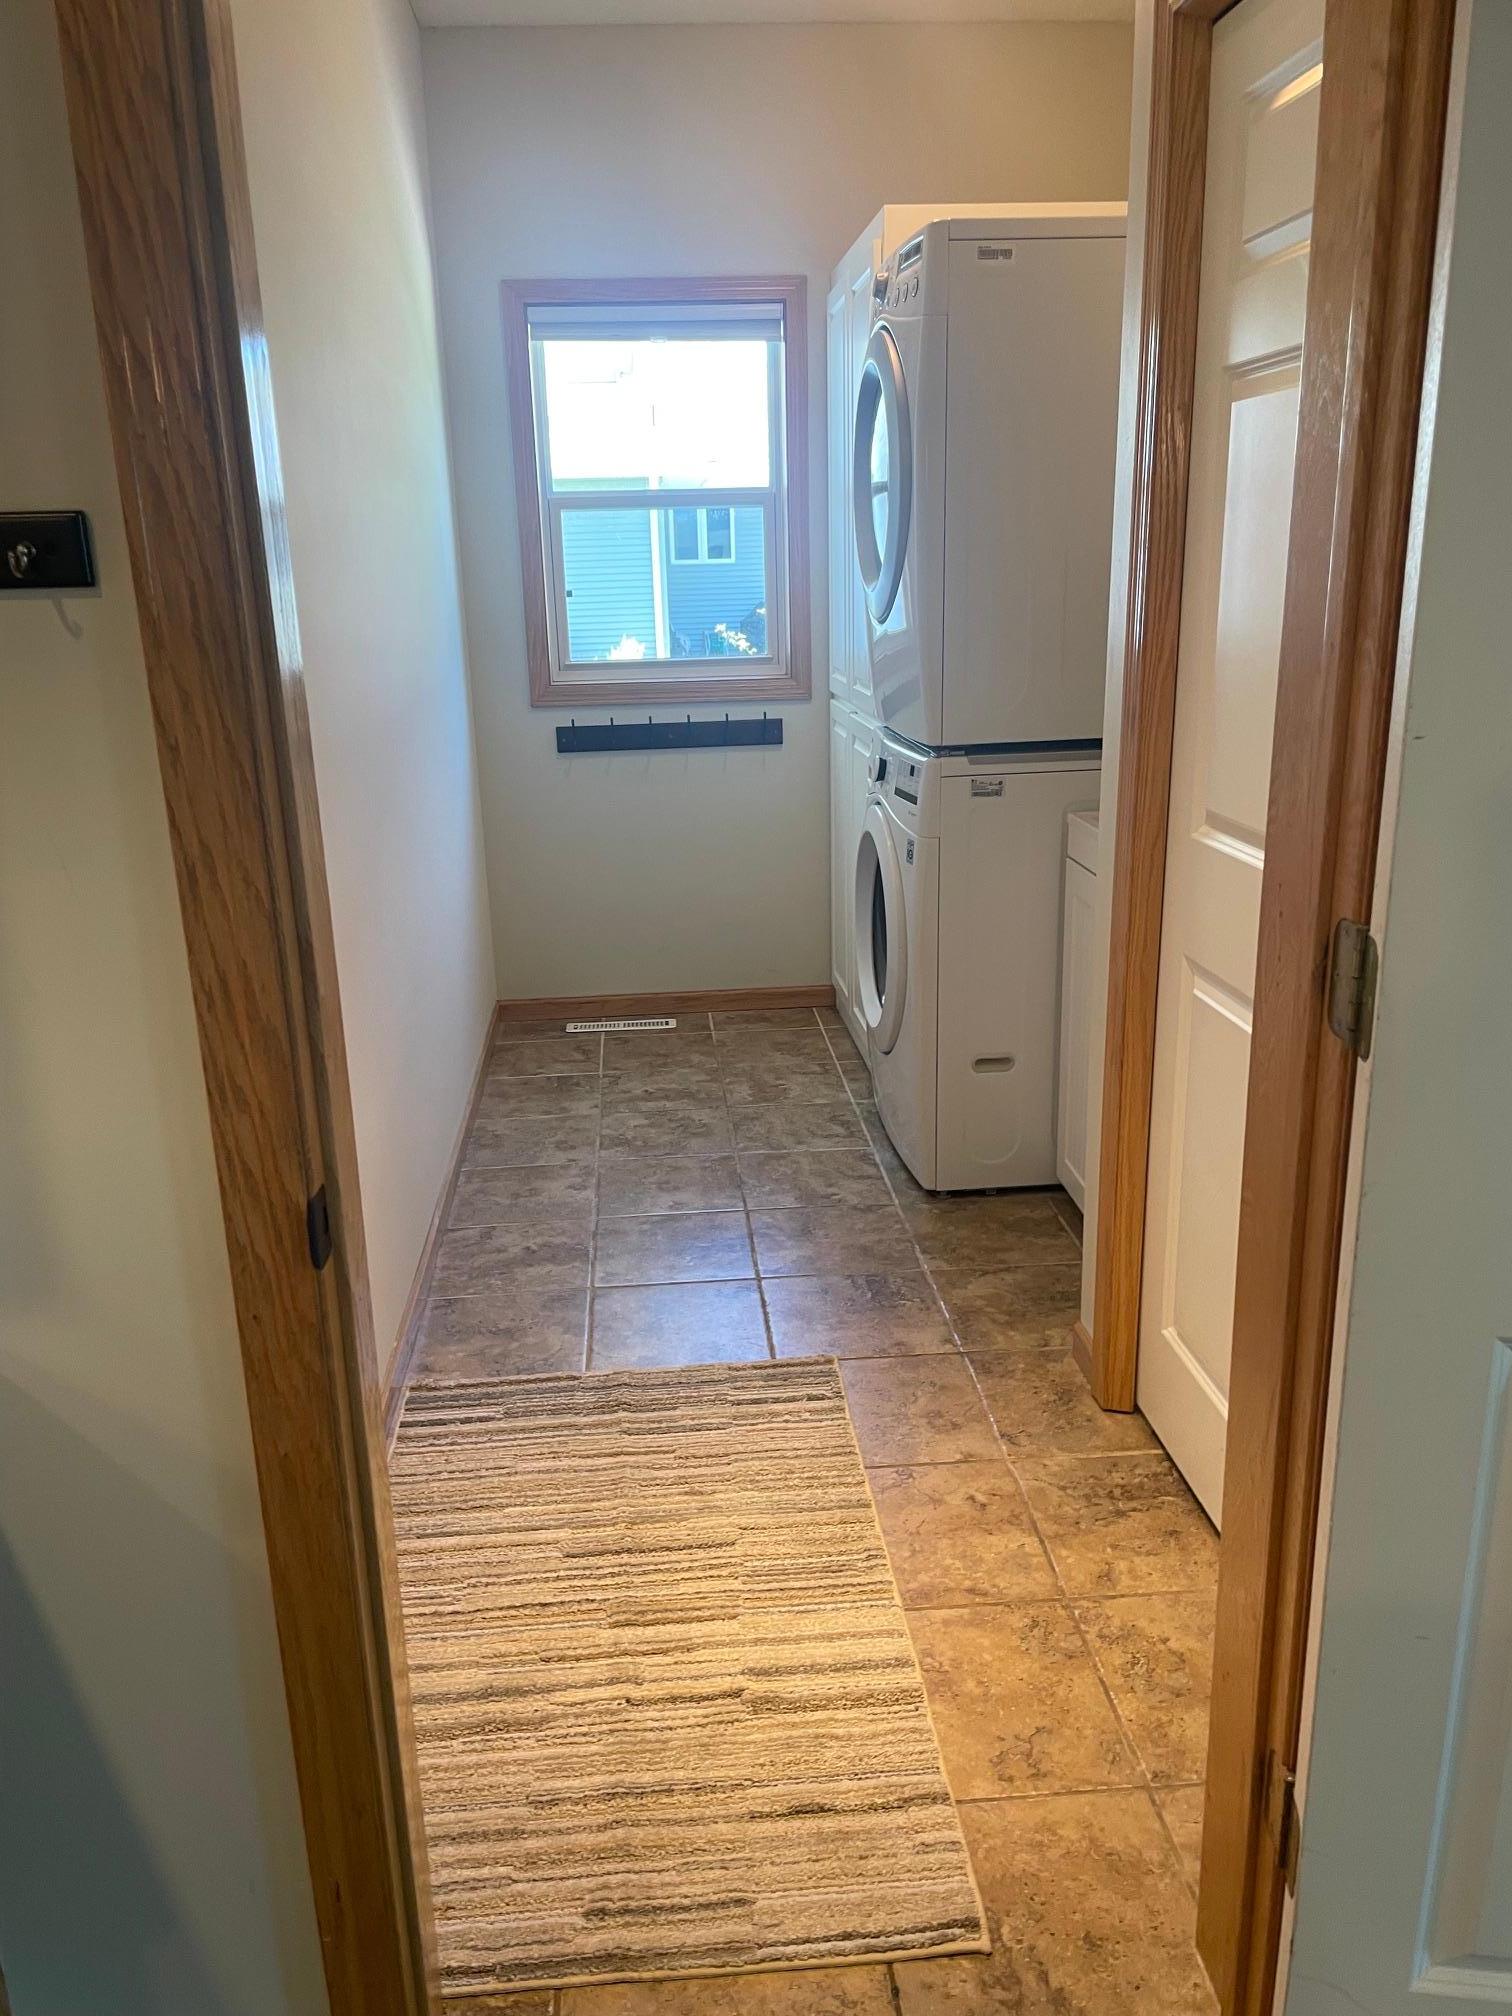
Special Search: 4 BR on One Level; Main Floor Laundry; Primary Bdr Suite
Stories: Two
Tenant Pays: All Utilities; Cable TV; Electricity; Gas; Heat; Insurance; Lawn; Telephone; Trash Collection; Water
Water: City Water/Connected
Room Information
| Room Name | Dimensions | Level |
| Dining Room | 12x11 | Main |
| Family Room | 27x14 | Lower |
| (1st) Bedroom | 17x11 | Upper |
| Flex Room | 14x11 | Lower |
| (4th) Bedroom | 11x10 | Upper |
| Foyer | 8x6 | Main |
| Great Room | 17x14 | Main |
| Kitchen | 15x12 | Main |
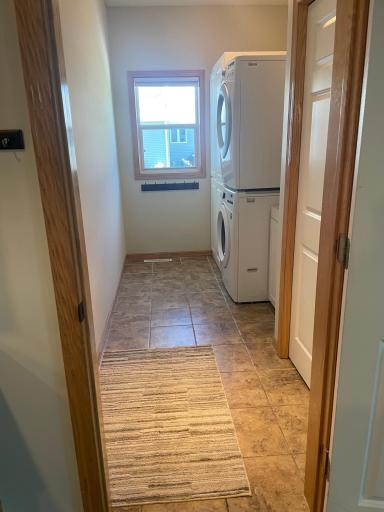
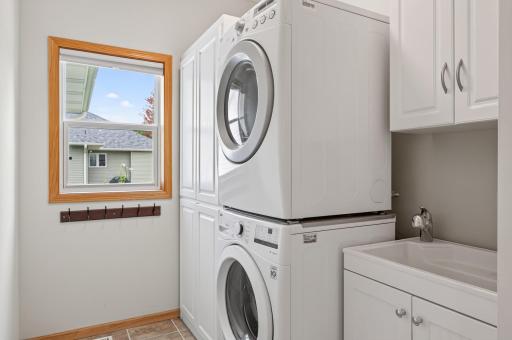
| Laundry | 10x6 | Main |
| Office | 12x10 | Main |
| Patio | 15x12 | Main |
| (2nd) Bedroom | 13x11 | Upper |
| (3rd) Bedroom | 12x11 | Upper |
Listing Office: Keller Williams Classic Rlty NW
Last Updated: October - 03 - 2026

The data relating to real estate for sale on this web site comes in part from the Broker Reciprocity SM Program of the Regional Multiple Listing Service of Minnesota, Inc. The information provided is deemed reliable but not guaranteed. Properties subject to prior sale, change or withdrawal. ©2026 Regional Multiple Listing Service of Minnesota, Inc All rights reserved.
Sunday 4th of October 2026 04:59 AM

218-998-4400
Mohagen Real Estate


Let's Connect

Mohagen Real Estate
sue@MohagenRealEstate.com
Office: 218-998-4400
Cell: 218-731-7376

Mohagen Real Estate is licensed in the State of Minnesota