11168 Pokegama Lake Road, Pine City, MN 55063 (MLS# 7154550)
$550,000
Pine City, MN 55063
MLS# 7154550
4 beds | 3 baths | 4127 sqft
1 / 77
Property Description
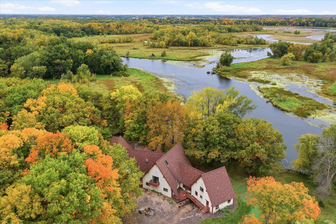
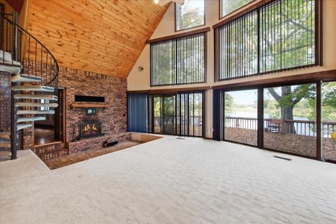
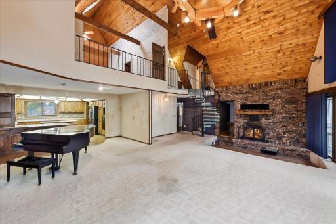
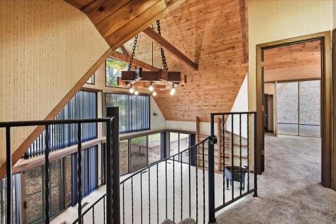
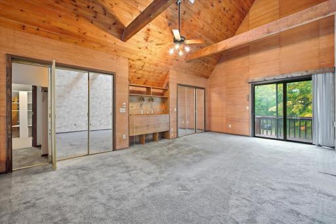
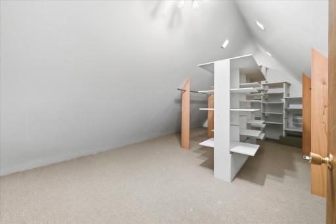
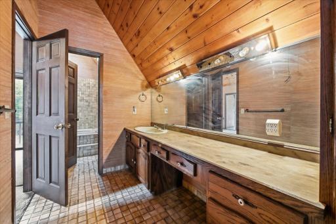
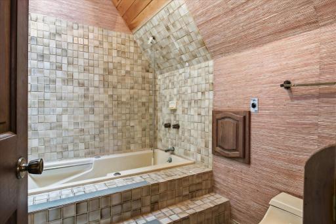
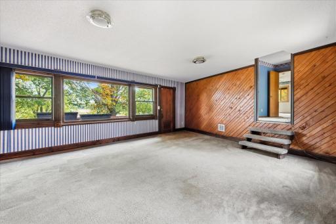
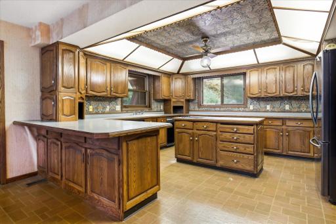
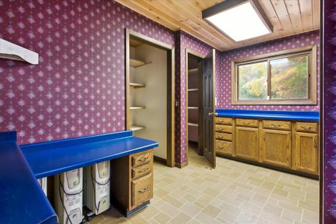
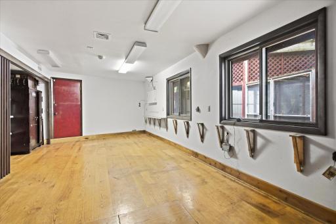
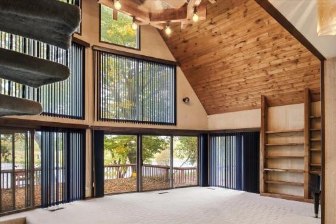
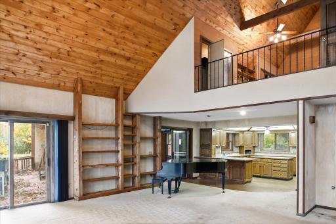
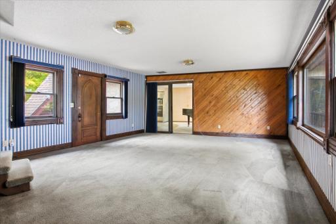
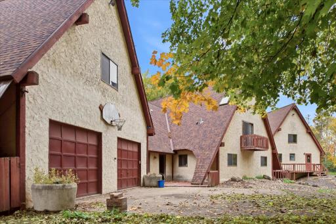
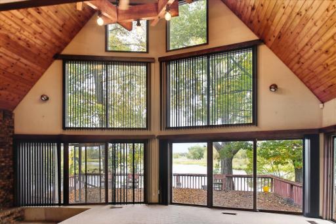
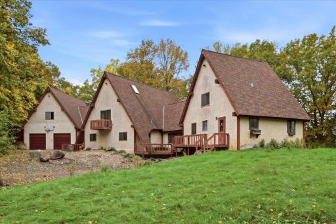
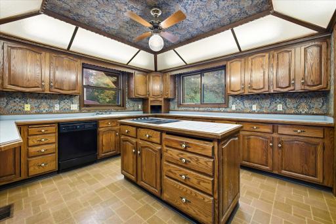
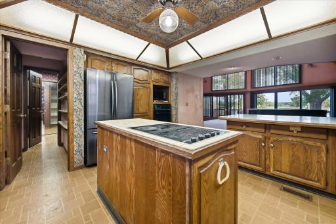
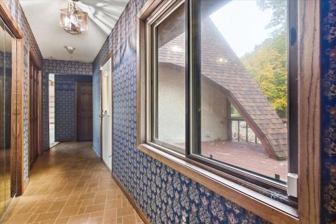
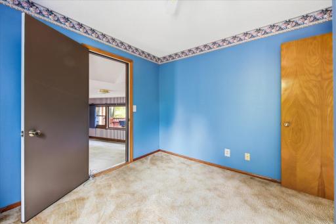
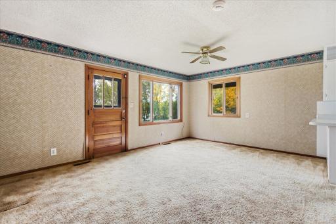
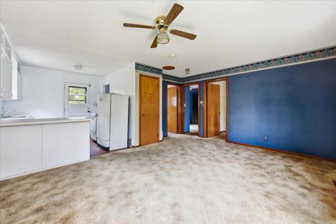
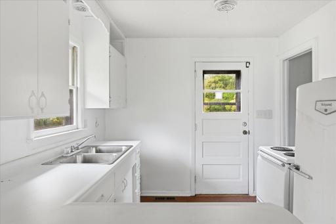
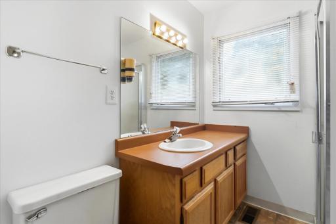
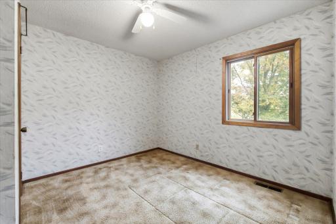
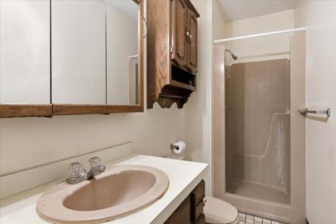
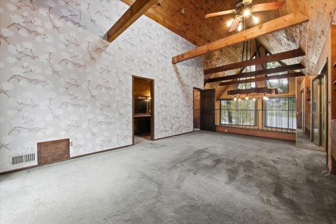
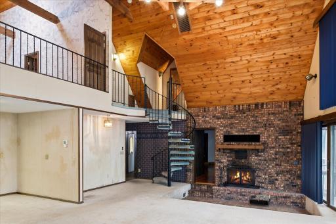
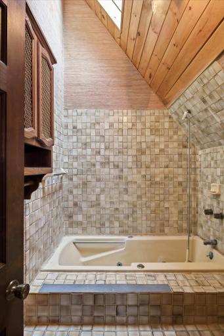
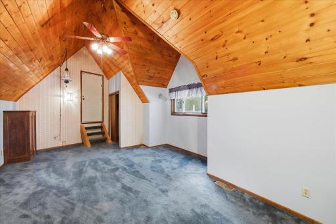
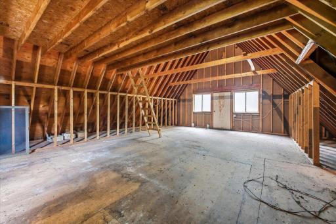
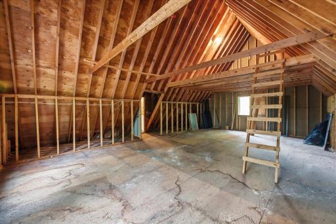
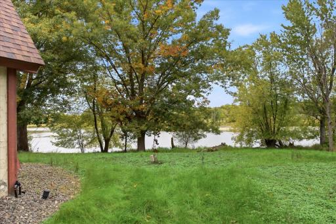
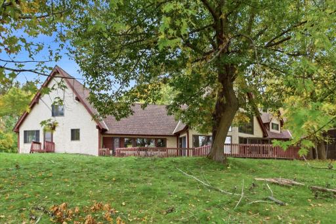
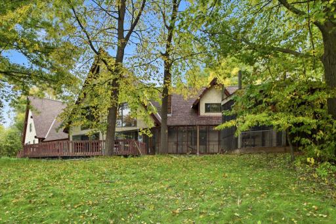
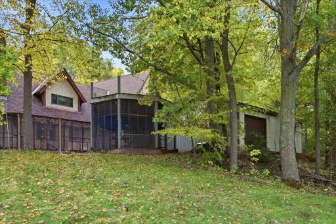
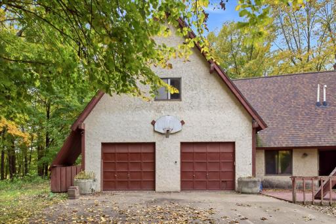
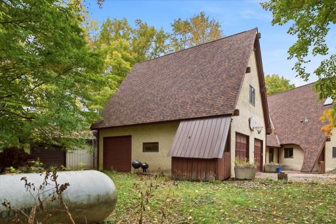
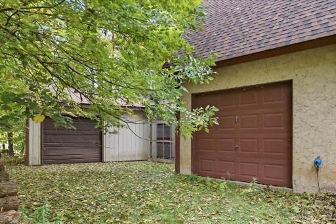
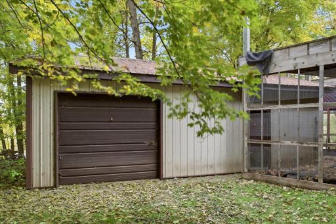
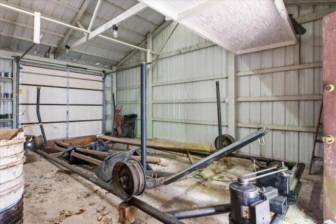
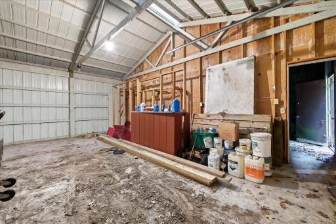
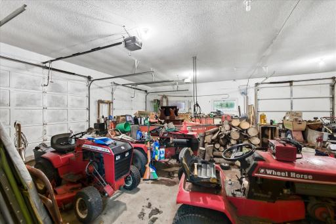
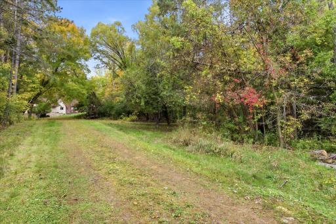
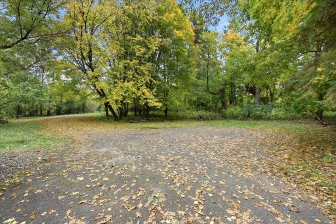
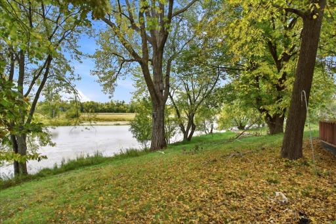
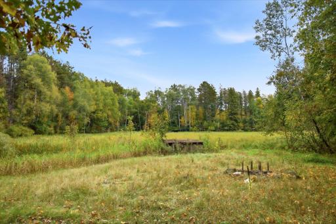
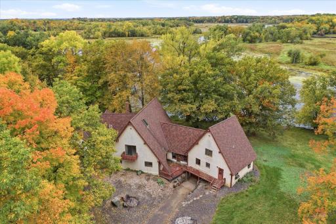
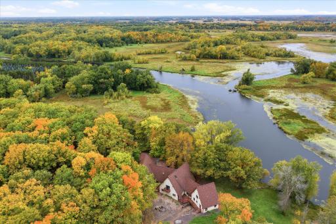
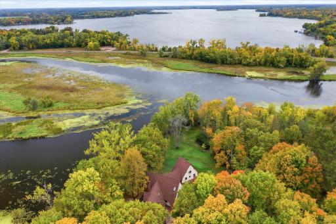
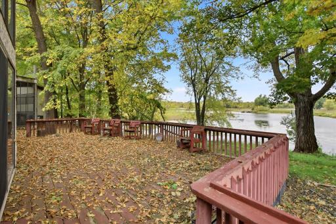
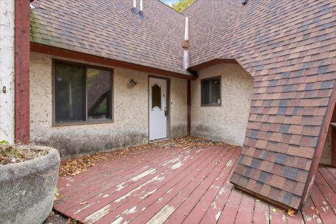
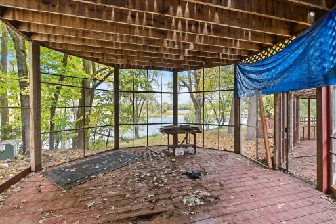
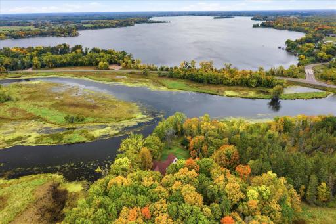
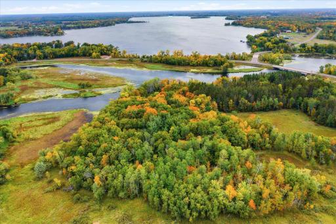
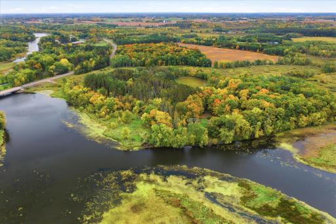
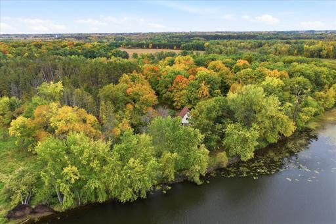
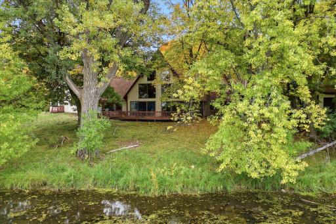
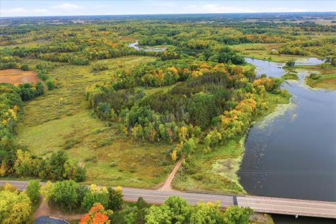
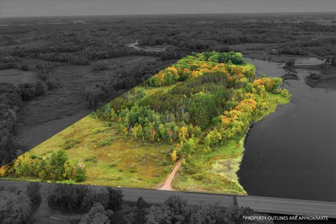
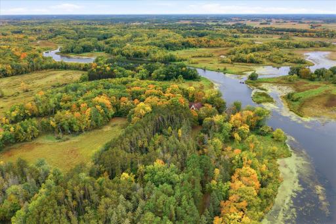
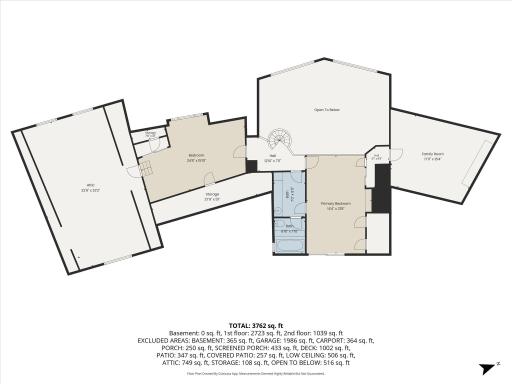
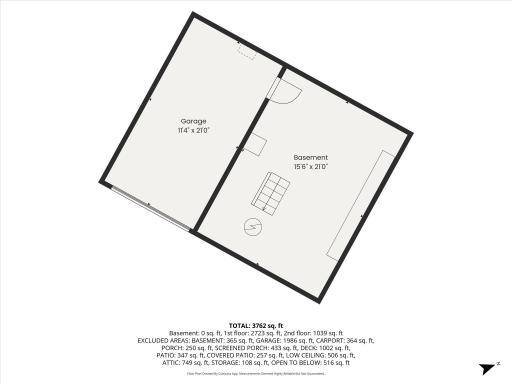
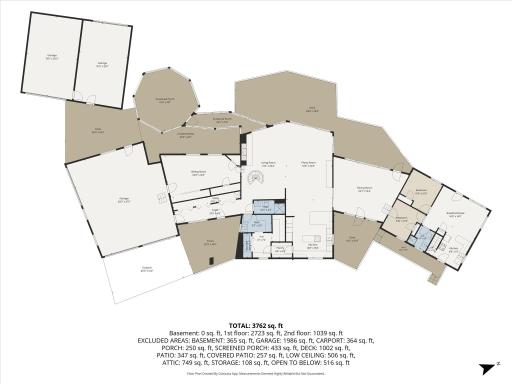
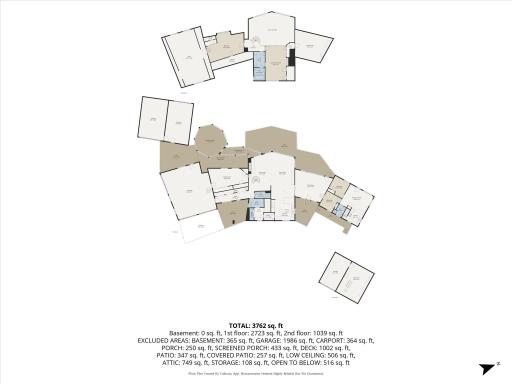
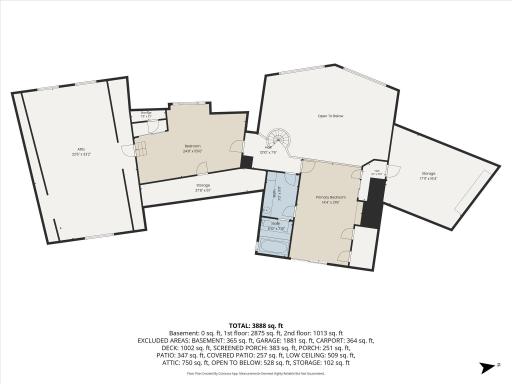
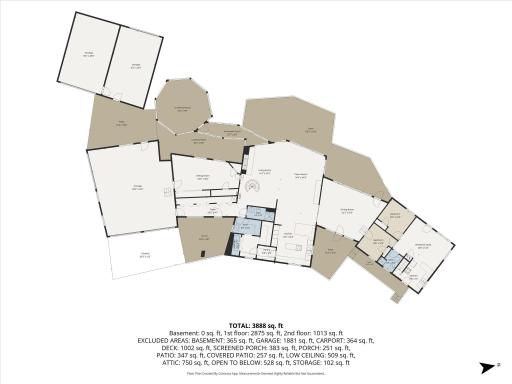
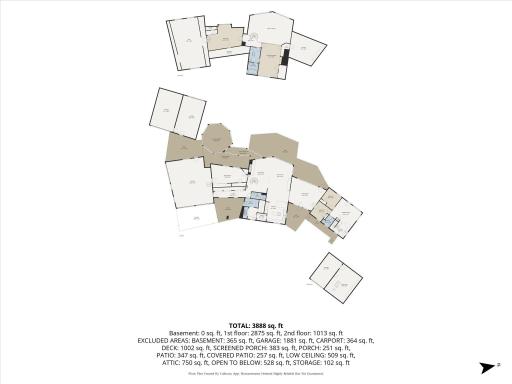
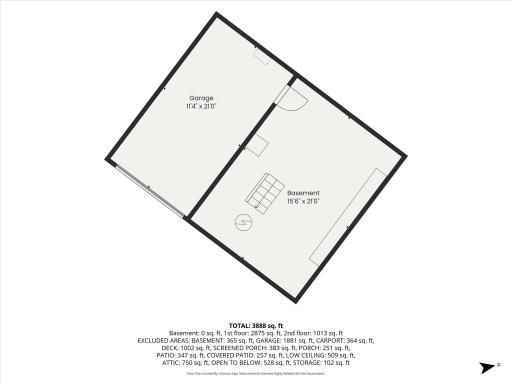
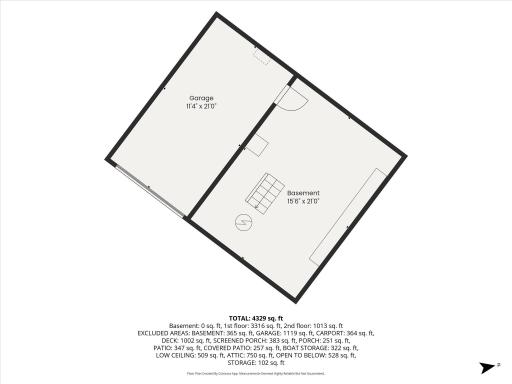
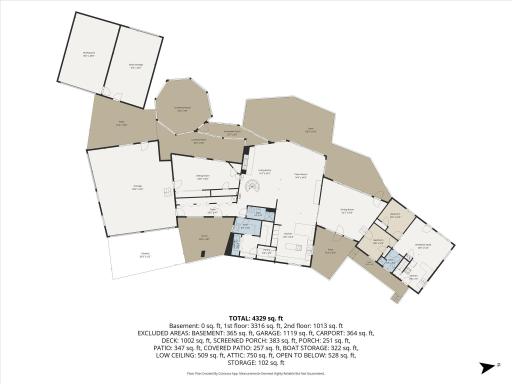
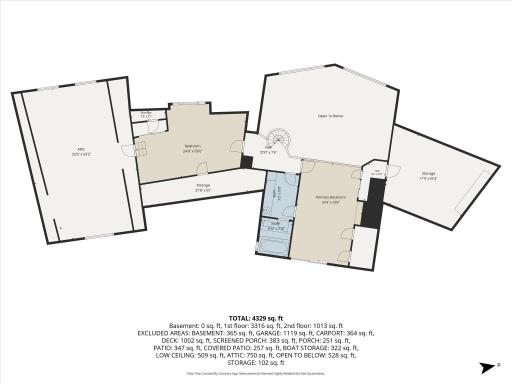
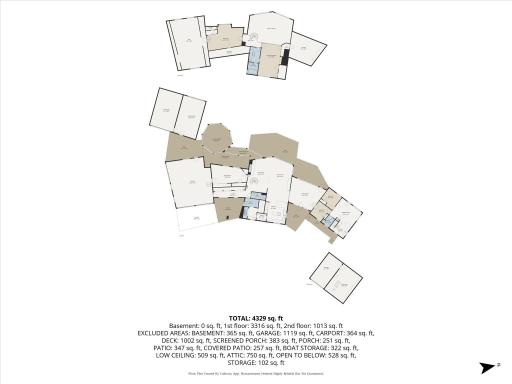
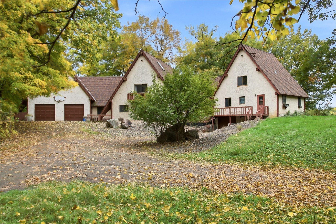
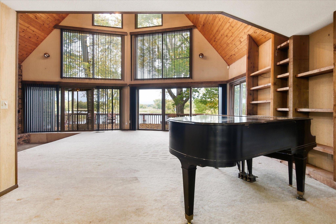
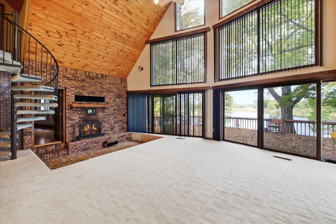
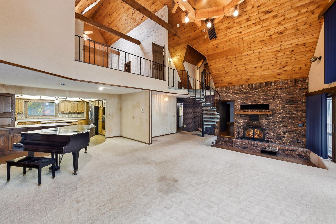
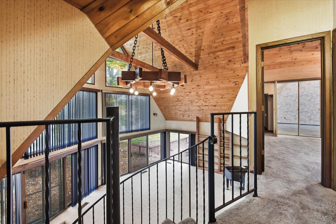
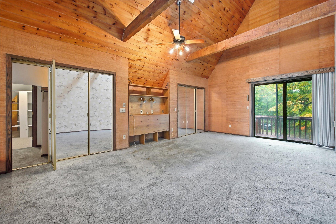
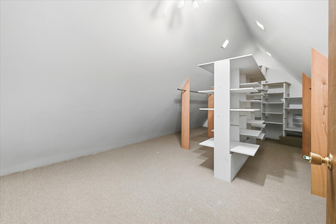
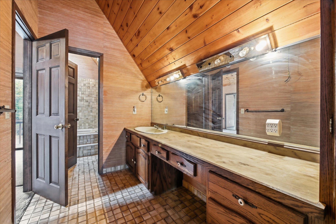
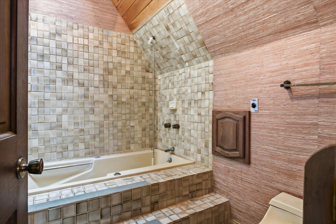
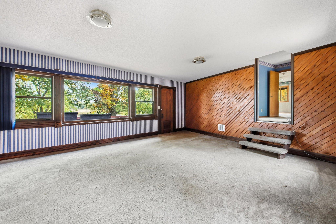
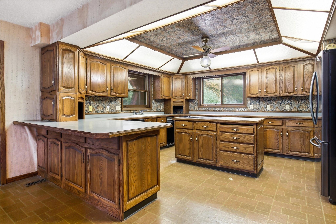
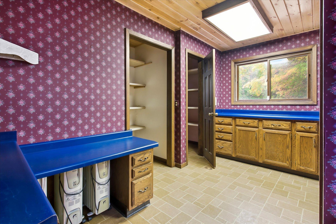
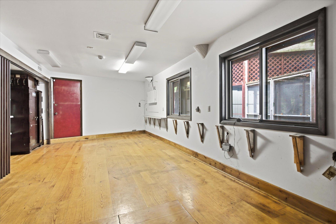
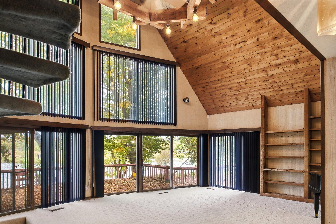
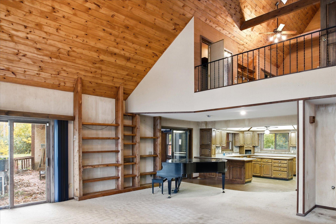
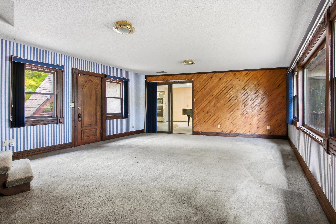
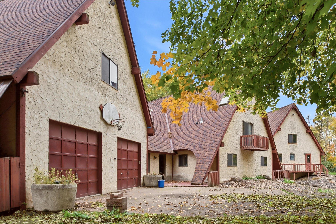
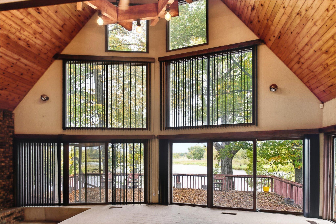
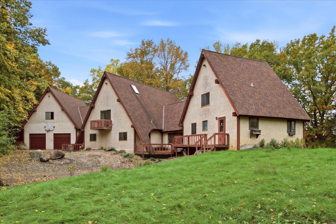
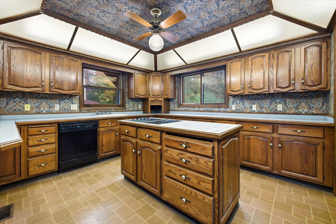
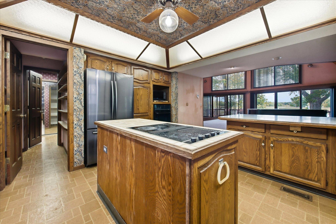
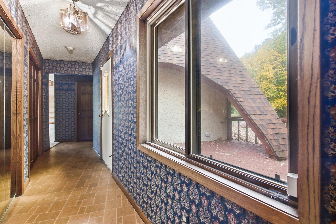
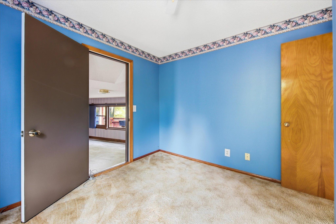
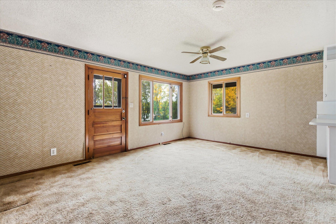
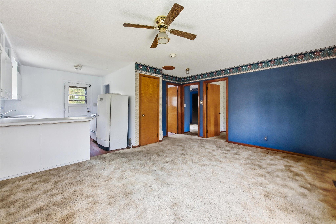
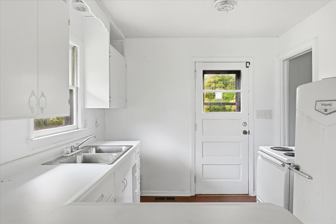
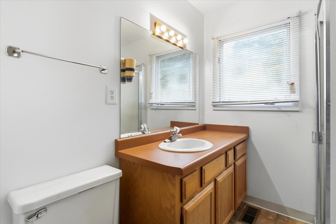
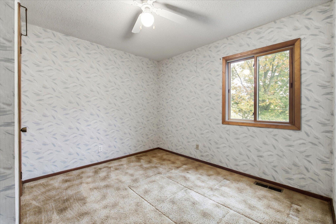
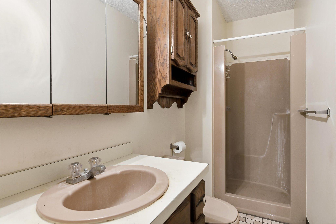
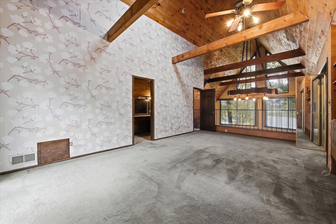
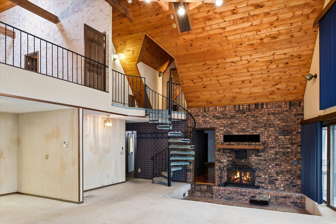
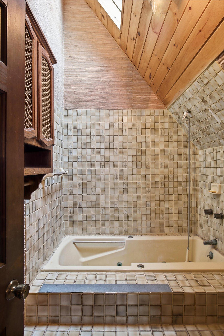
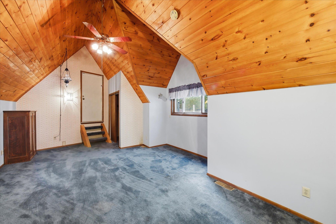
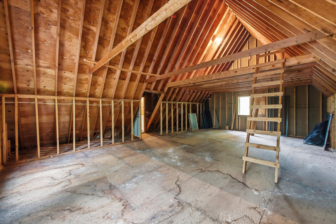
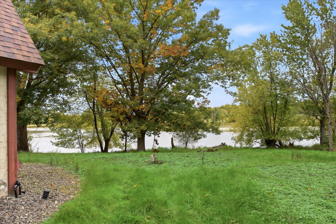
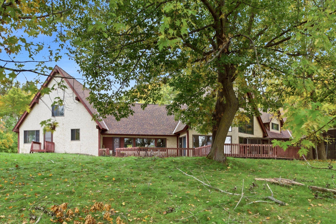
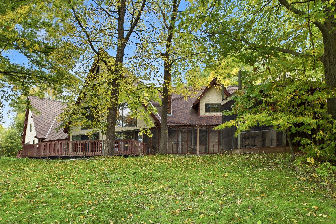
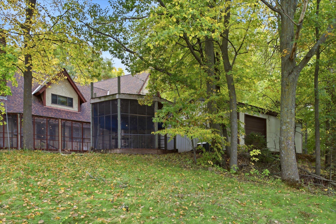
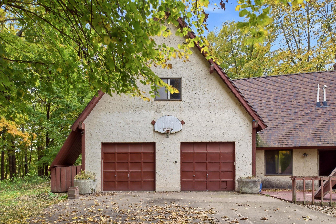
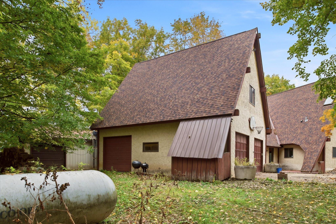
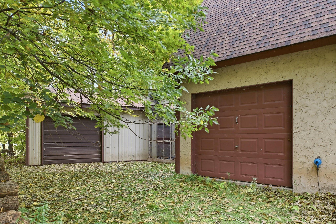
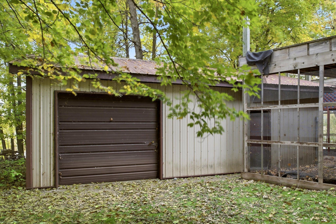
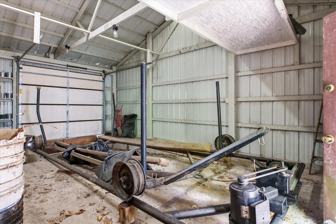
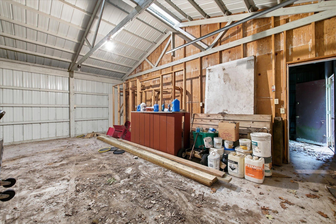
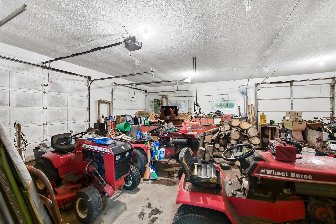
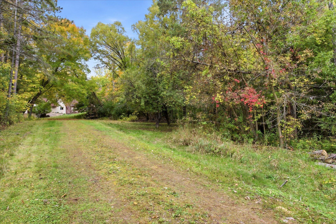
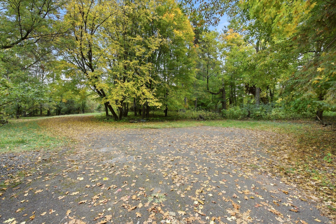
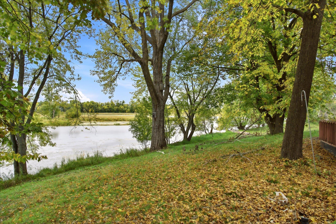
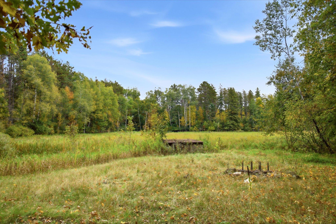
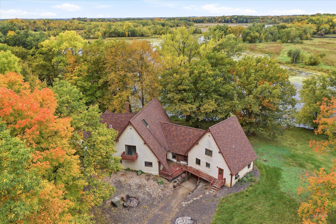
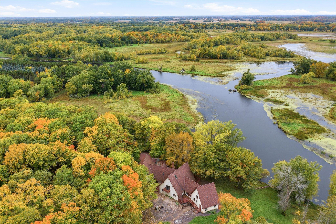
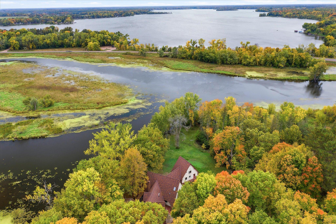
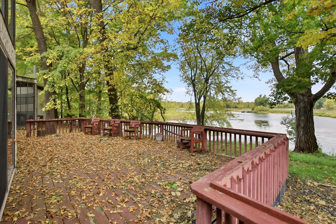
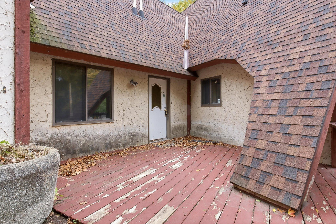
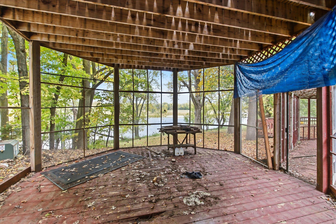
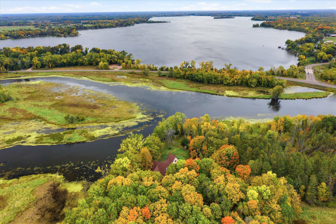
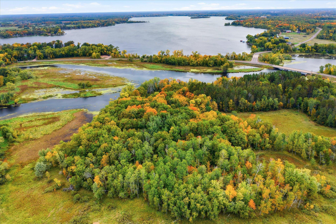
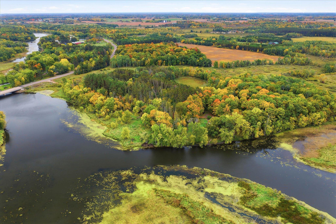
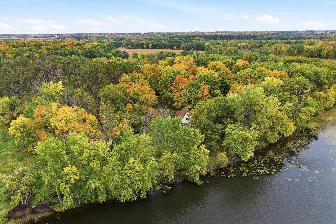
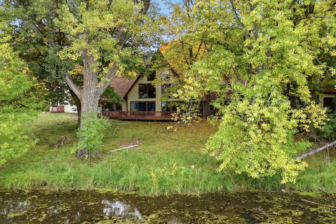
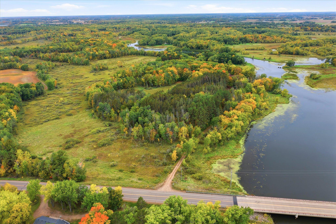
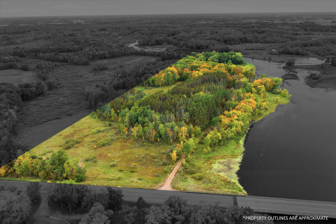
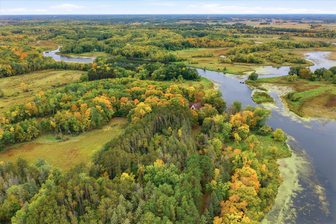
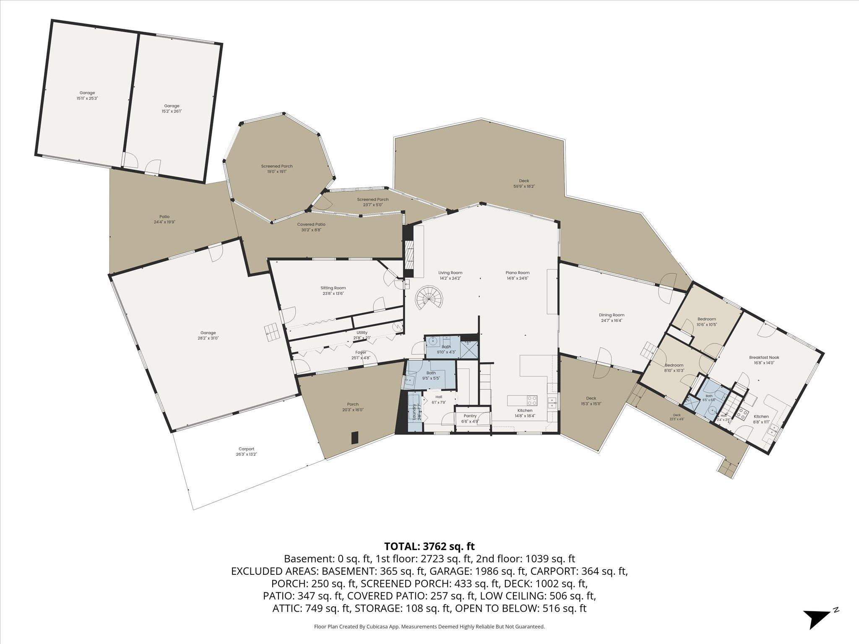
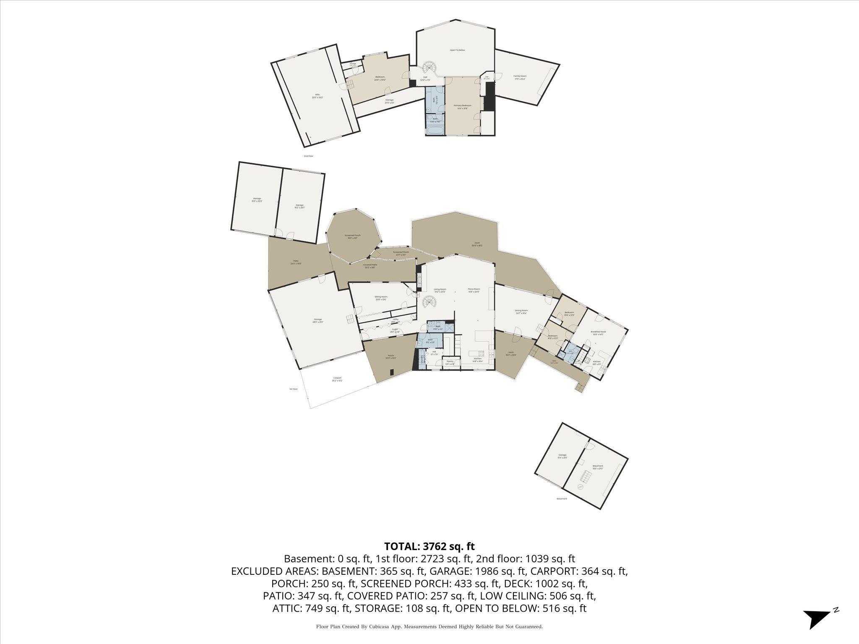
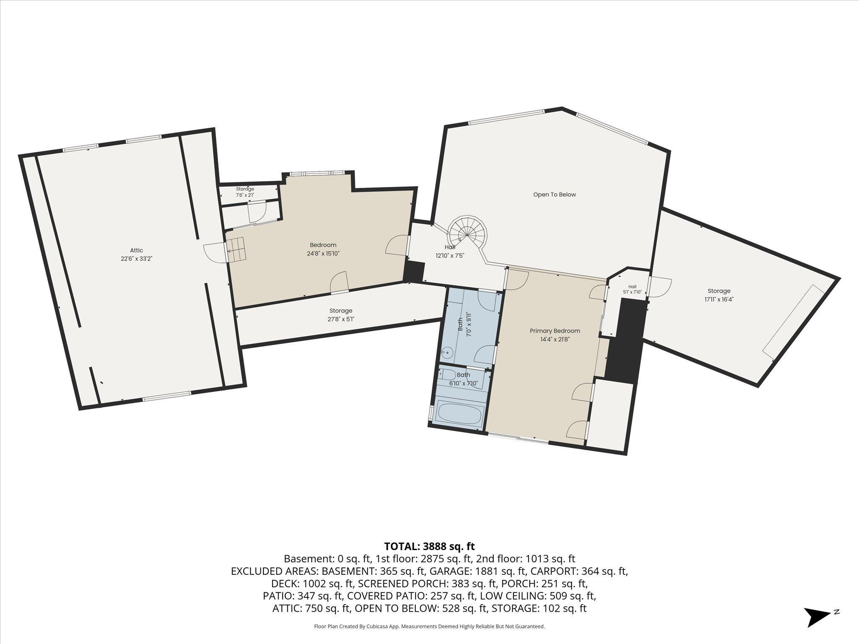
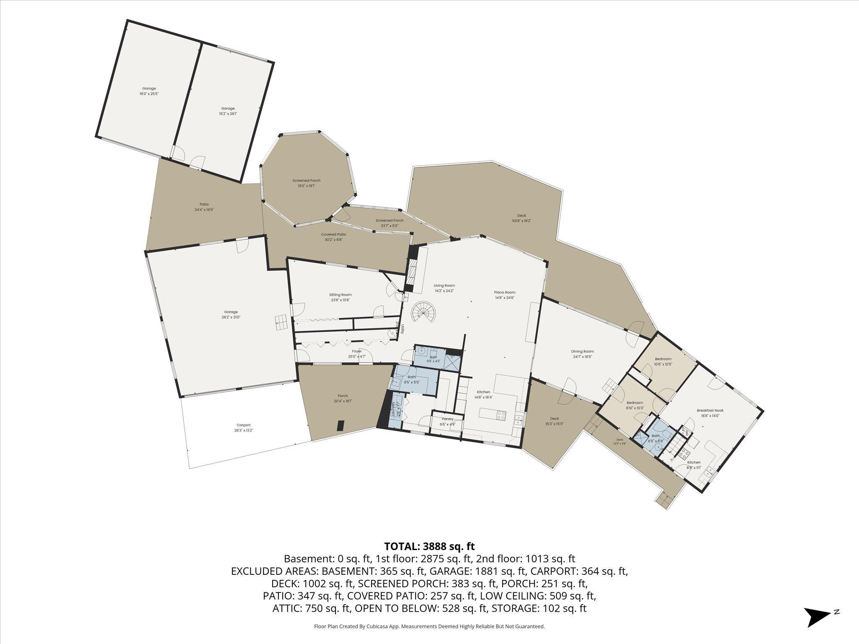
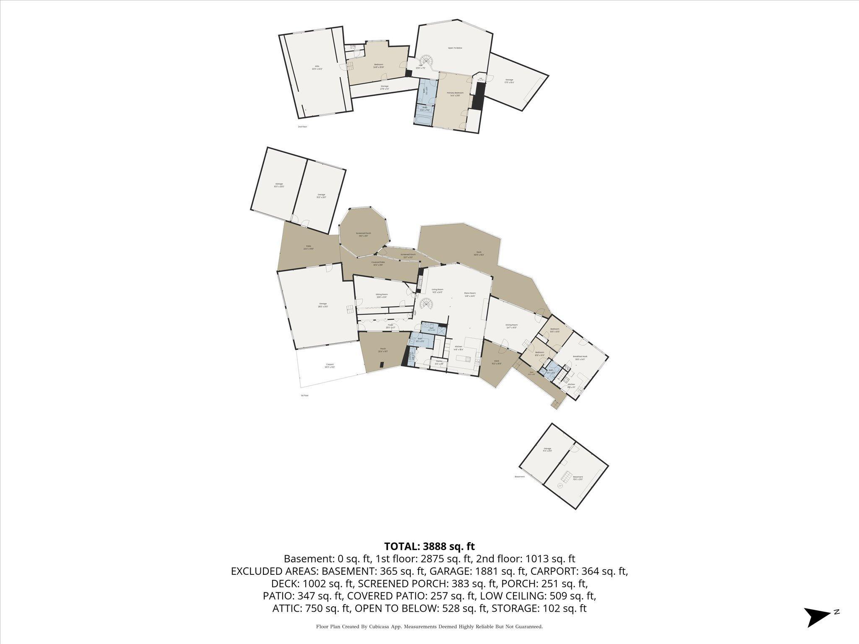
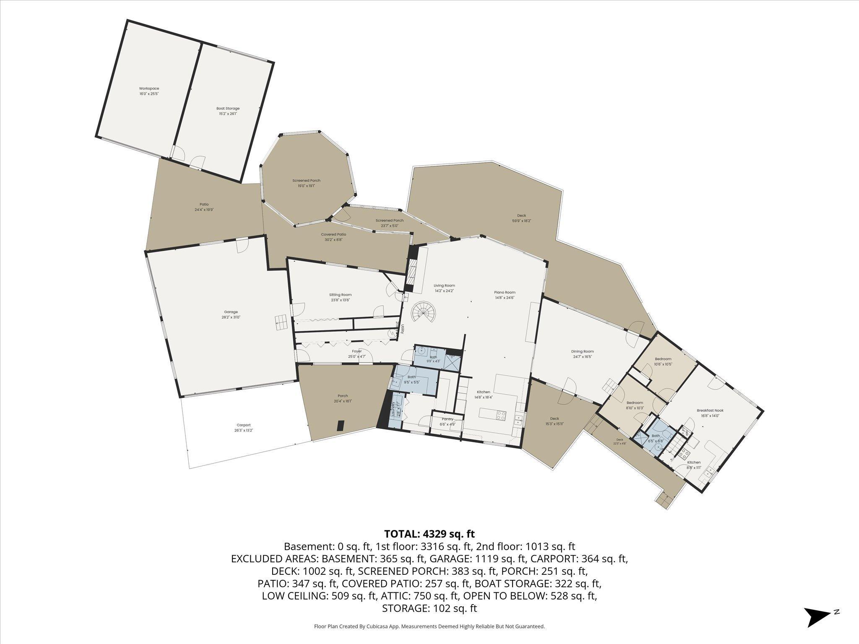
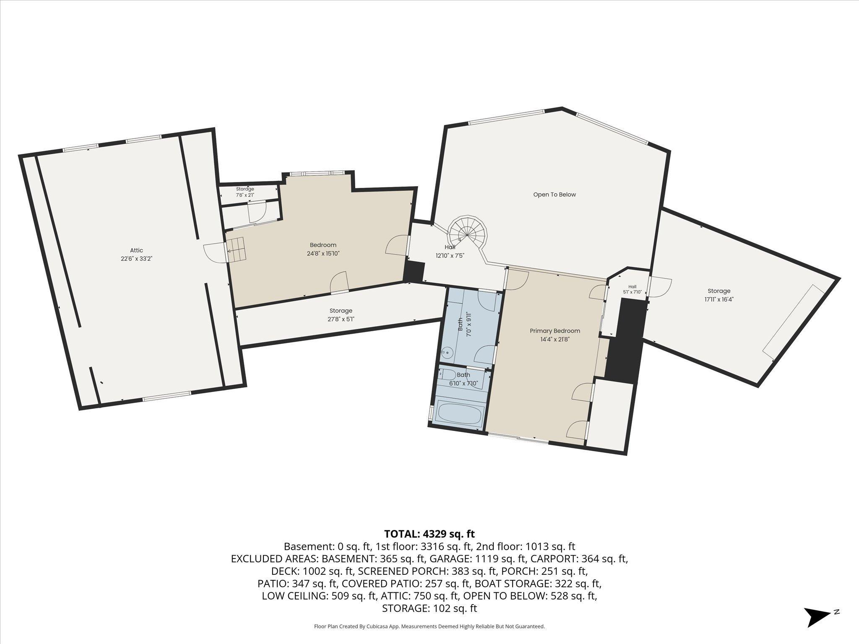
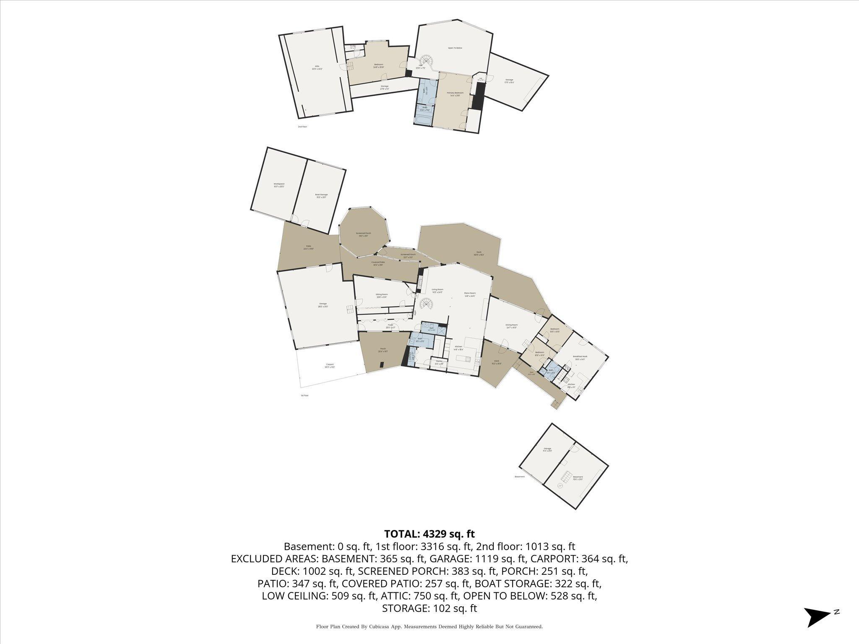
A Riverfront Legacy Waiting for Its Next Chapter Some properties simply have a feeling-and this is one of them. Tucked away on more than 20 acres of woods and wetlands along the Snake River in Pine City, this one-owner property offers a rare opportunity to create something truly special. Peaceful, private and surrounded by nature, it feels a world away while being only approximately one hour from St. Paul. Water is at the heart of this property. With access to Pokegama Lake, days here can begin on the water and end watching the sun settle over the river. One of the most unique features is the pole barn located on the river side of the property, complete with an overhead door opening toward the water. Imagine pulling your boat directly into the pole barn-an uncommon convenience and a feature that makes this property unlike any other. Inside, the home embraces its natural surroundings. A spectacular two-story wall of windows on the lakeside floods the main living spaces with light and brings the beauty of the river and changing seasons right into the home. The vaulted ceiling and knotty pine finish create a warm, timeless Northwoods character-the kind of space that feels made for gathering with family and friends. The open main floor offers room to live, entertain and simply enjoy the setting. The spacious kitchen features a center island, eat-up counter, pantry and main floor laundry. A family room and office both overlook the river, providing peaceful spaces to work, relax or watch wildlife and the seasons unfold. Upstairs, the primary bedroom continues the retreat-like atmosphere with a vaulted knotty pine ceiling and beautiful views. An attached nanny's quarters or mother-in-law unit adds flexibility for extended family, guests or those looking for a little additional privacy under one roof. And then there is the space. A three-car attached garage, one-car tuck-under garage and the riverfront pole barn provide an abundance of room for vehicles, boats, toys, equipment and all the things that come with enjoying life on the water. This home is not about perfection-it is about potential. It needs updating throughout, but beneath it all is something that cannot be recreated: a spectacular piece of land, a private riverfront setting, water access, mature woods, wetlands, incredible views and a home with the bones and character to become something extraordinary. For the buyer willing to put in the work, this could be more than a house. It could be a place where generations gather, where boats head out onto the water, where coffee is enjoyed while watching the river, where summer evenings stretch late and winter mornings are quiet and still. A special property. A remarkable setting. And a chance to create your own riverfront retreat for years to come.
Details
Maps
Contract Information
Status: Active
Contingency: None
Current Price: 550000
Original List Price: 550000
ListPrice: 550000
List Date: 2026-10-02
Owner is an Agent?: No
Auction?: No
General Property Information
Common Wall: No
Lot Measurement: Acres
Manufactured Home?: No
Multiple PIDs?: Yes
New Development: No
Number of Fireplaces: 1
Waterfront YN: No
Year Built: 1956
Yearly/Seasonal: Yearly
Zoning: Residential-Single Family
Bedrooms: 4
Baths Total: 3
Bath Full: 2
Bath Three Quarters: 1
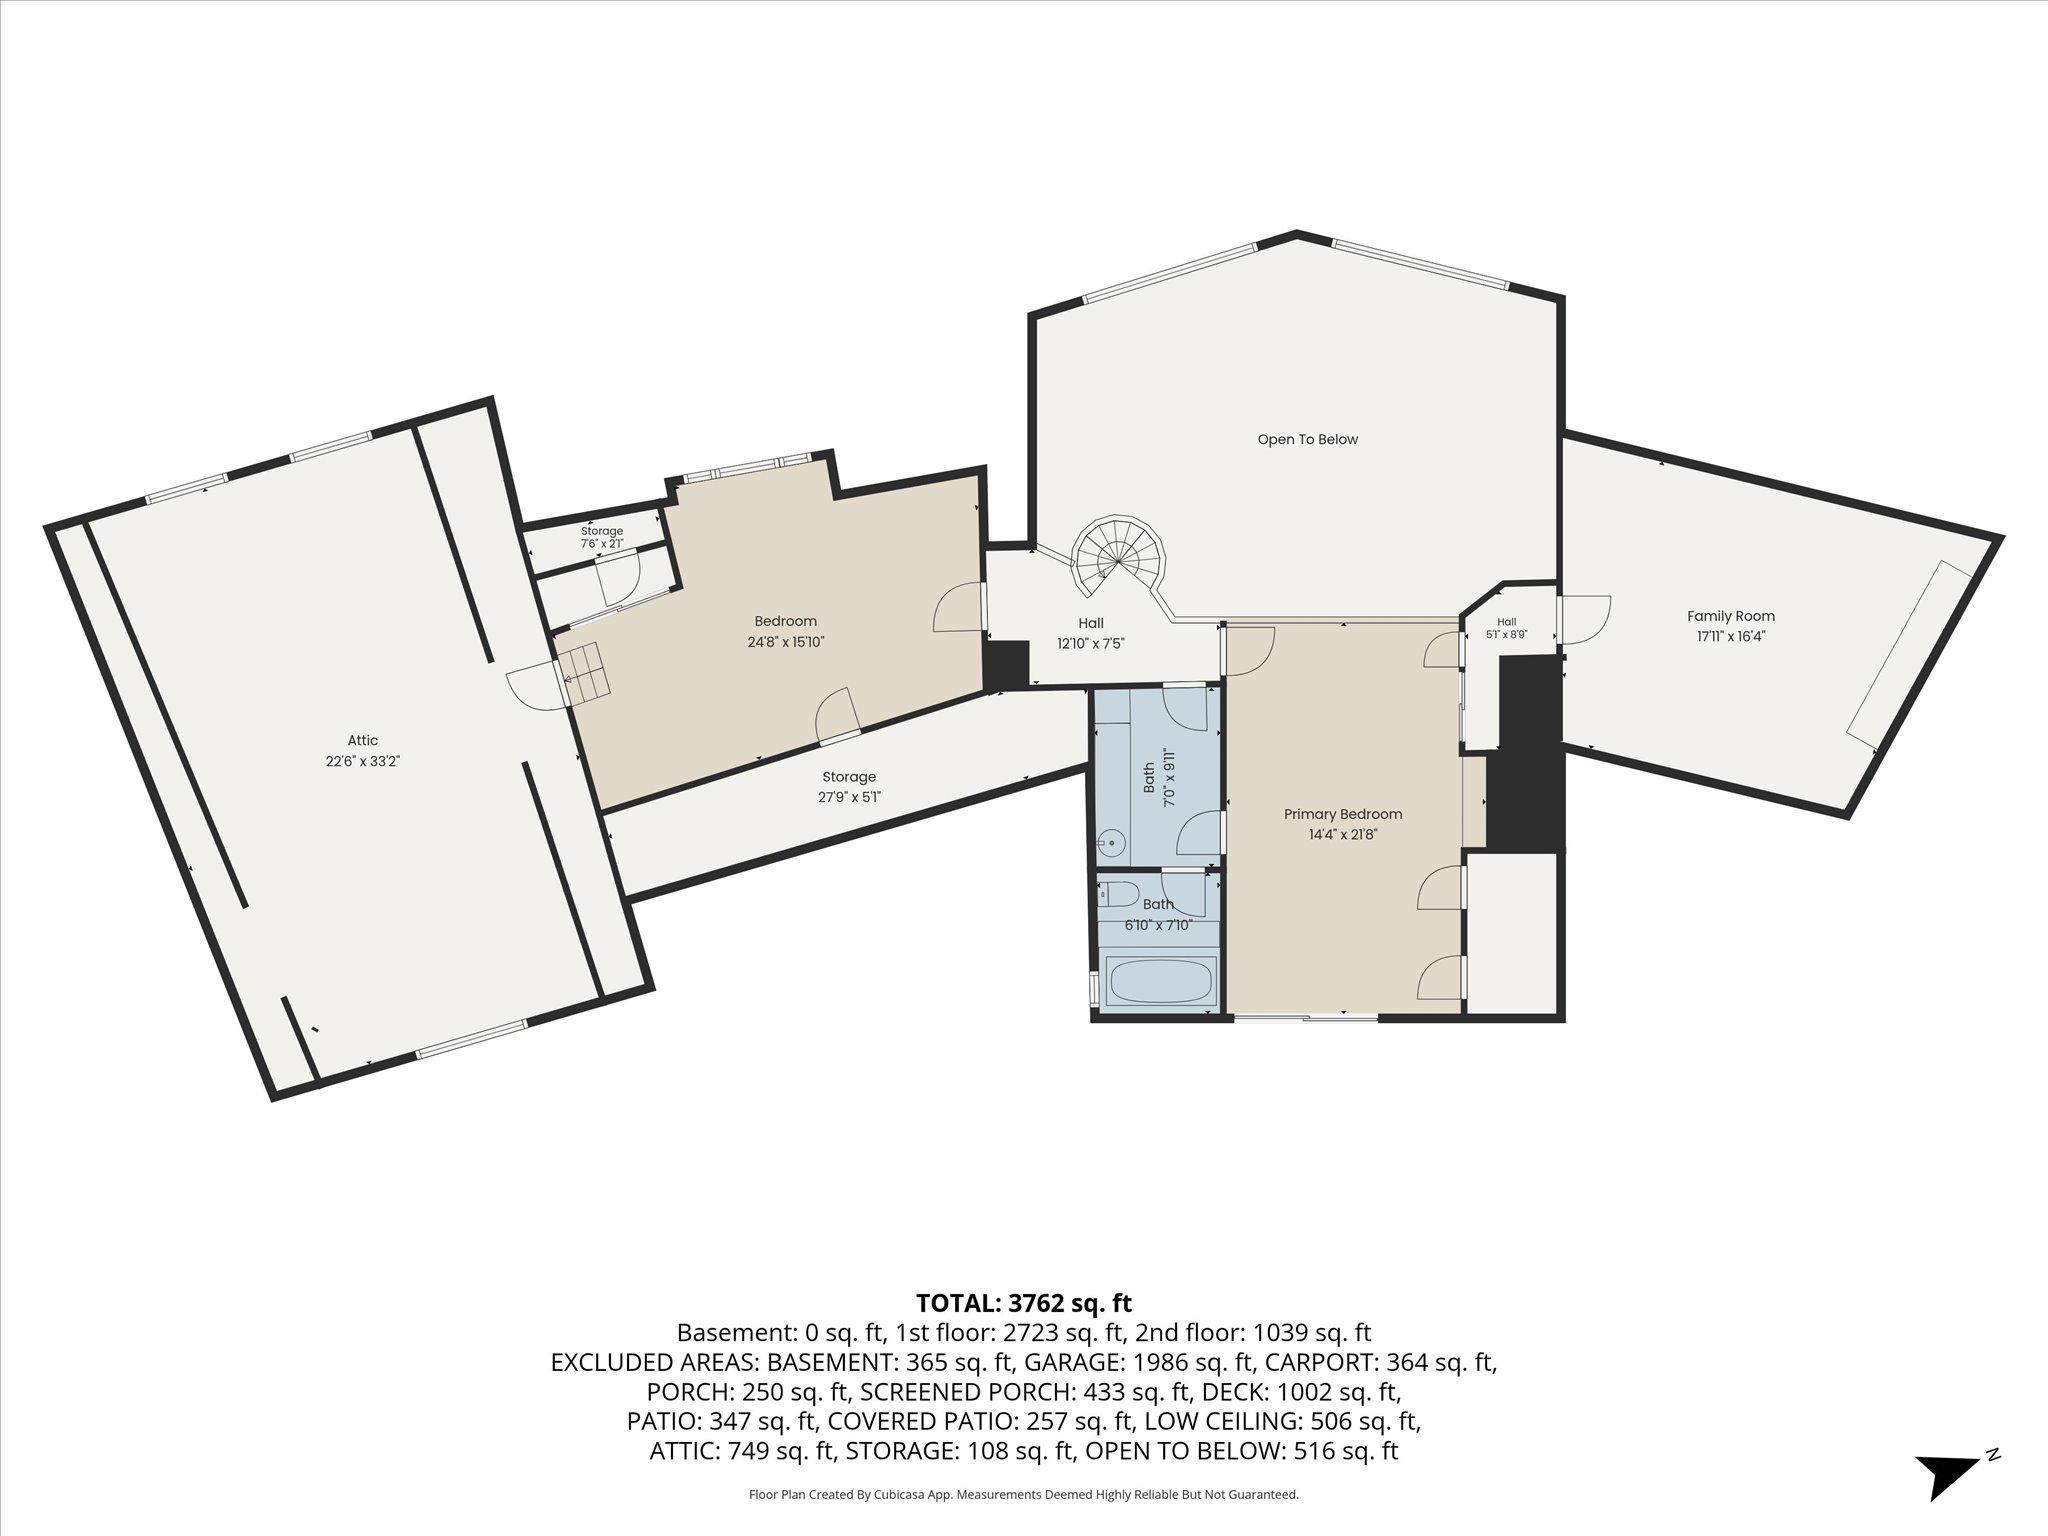
Main Floor Total SqFt: 2723
Above Grd Total SqFt: 3762
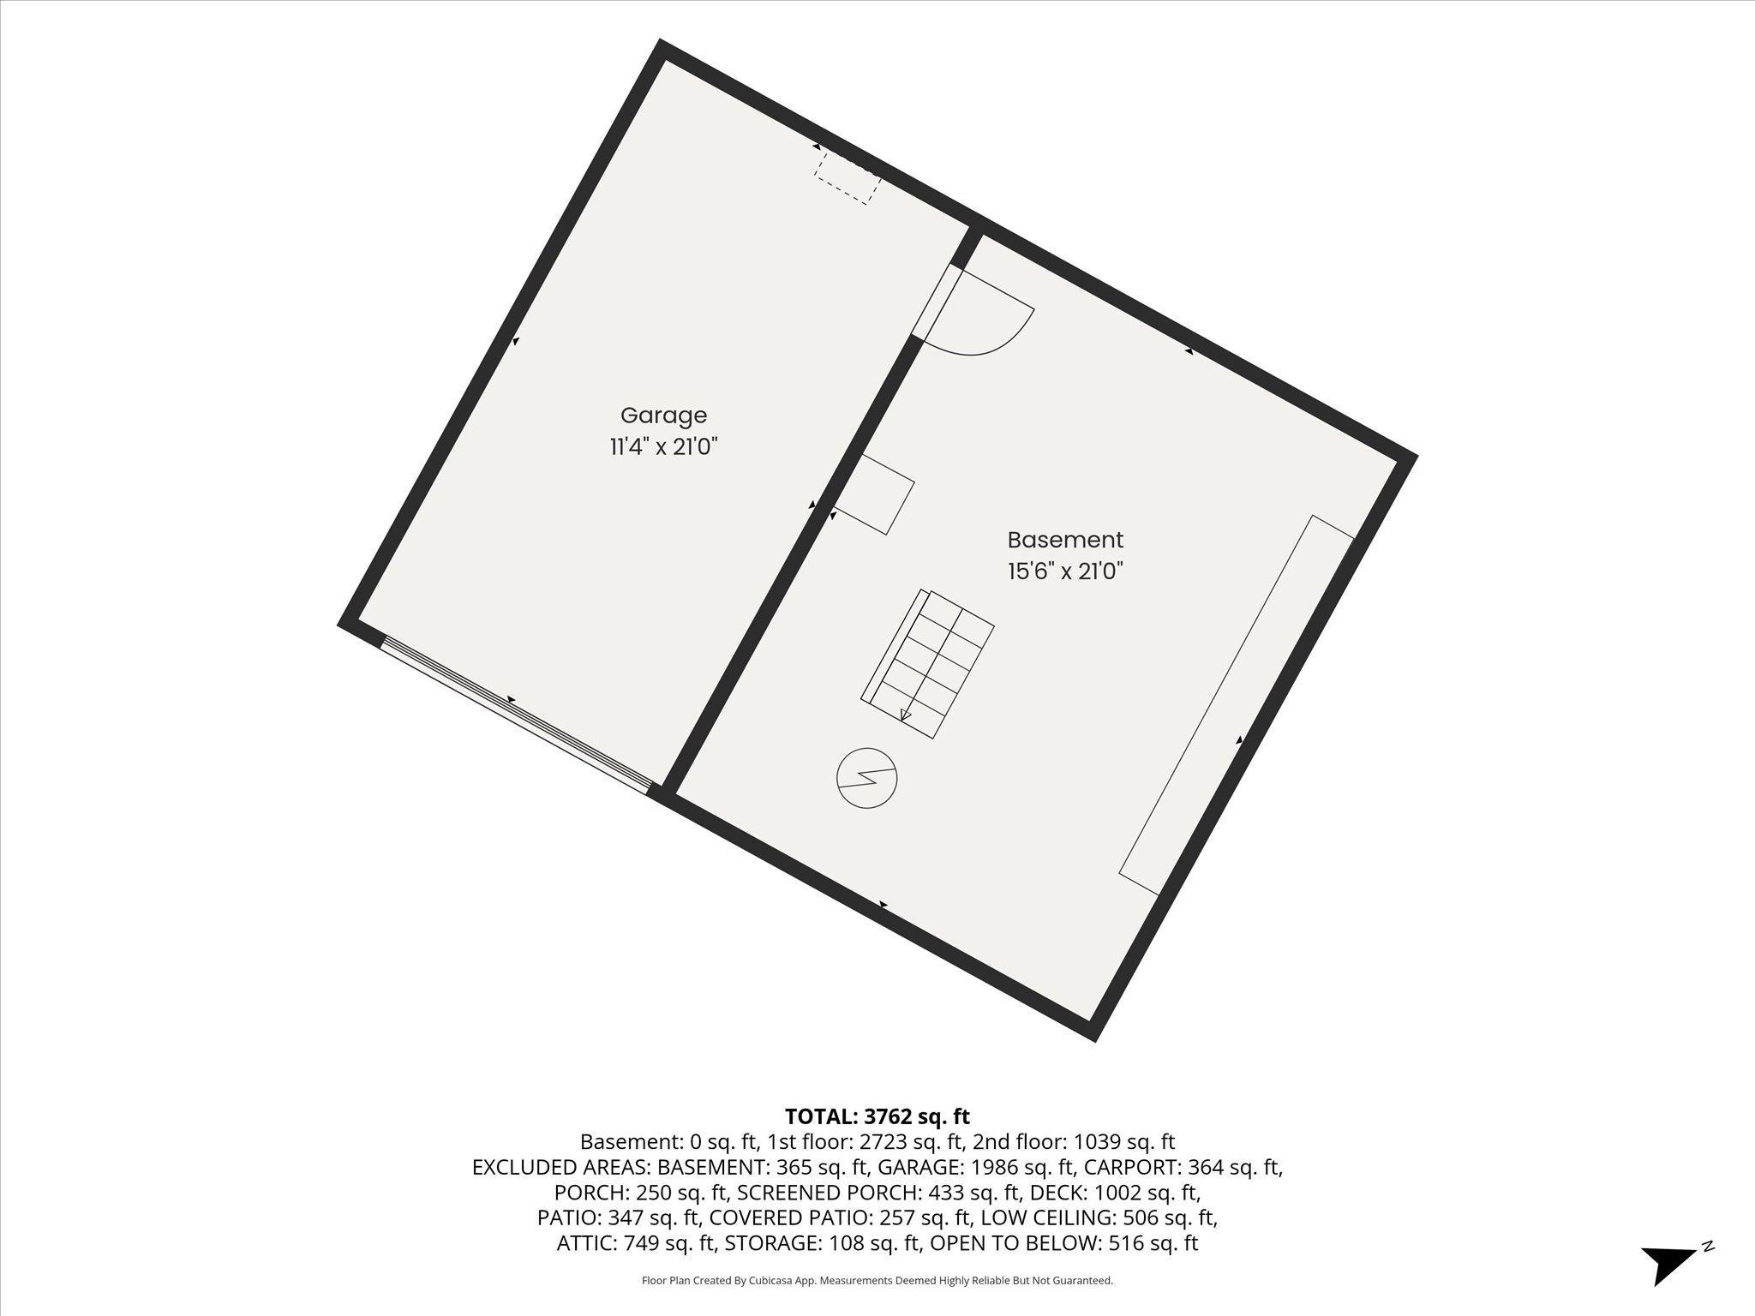
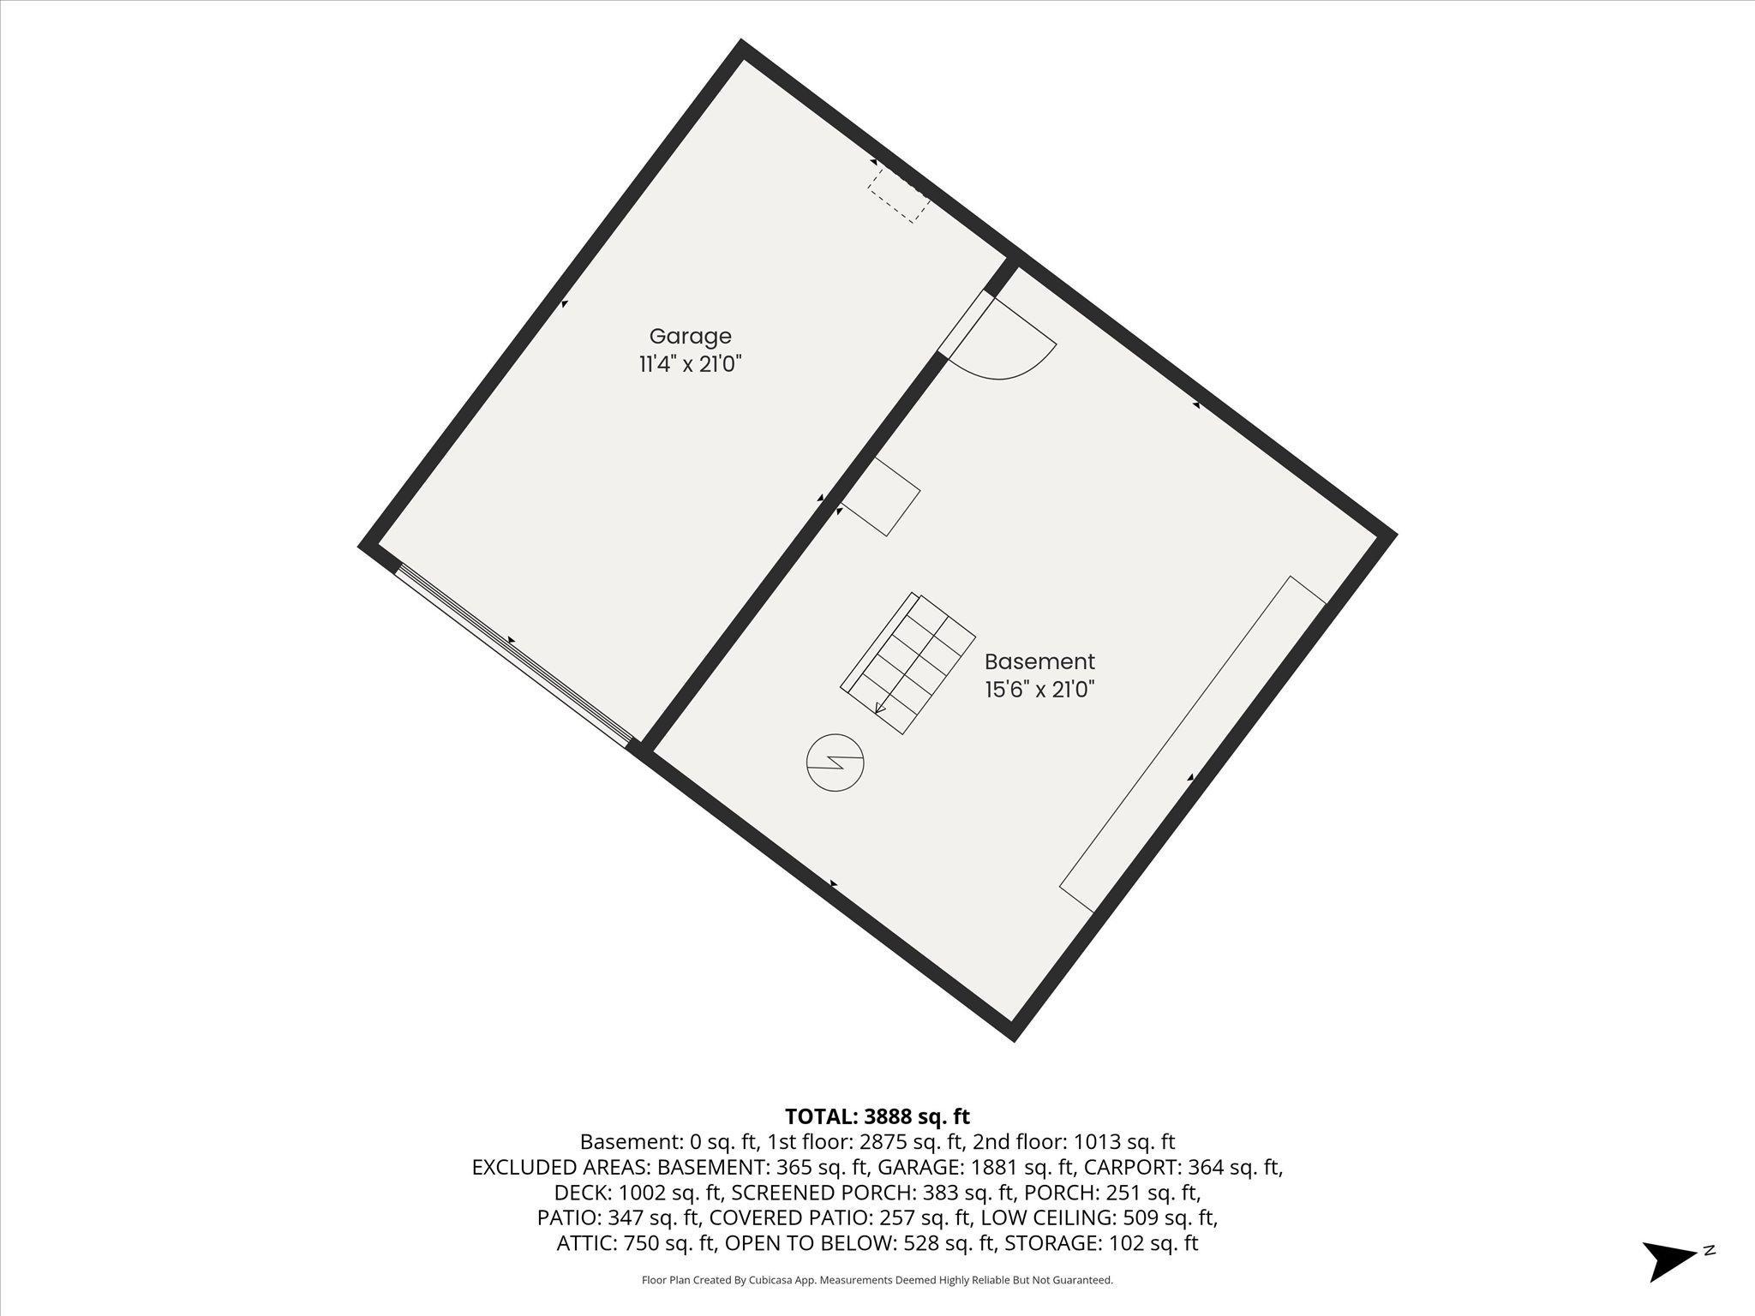
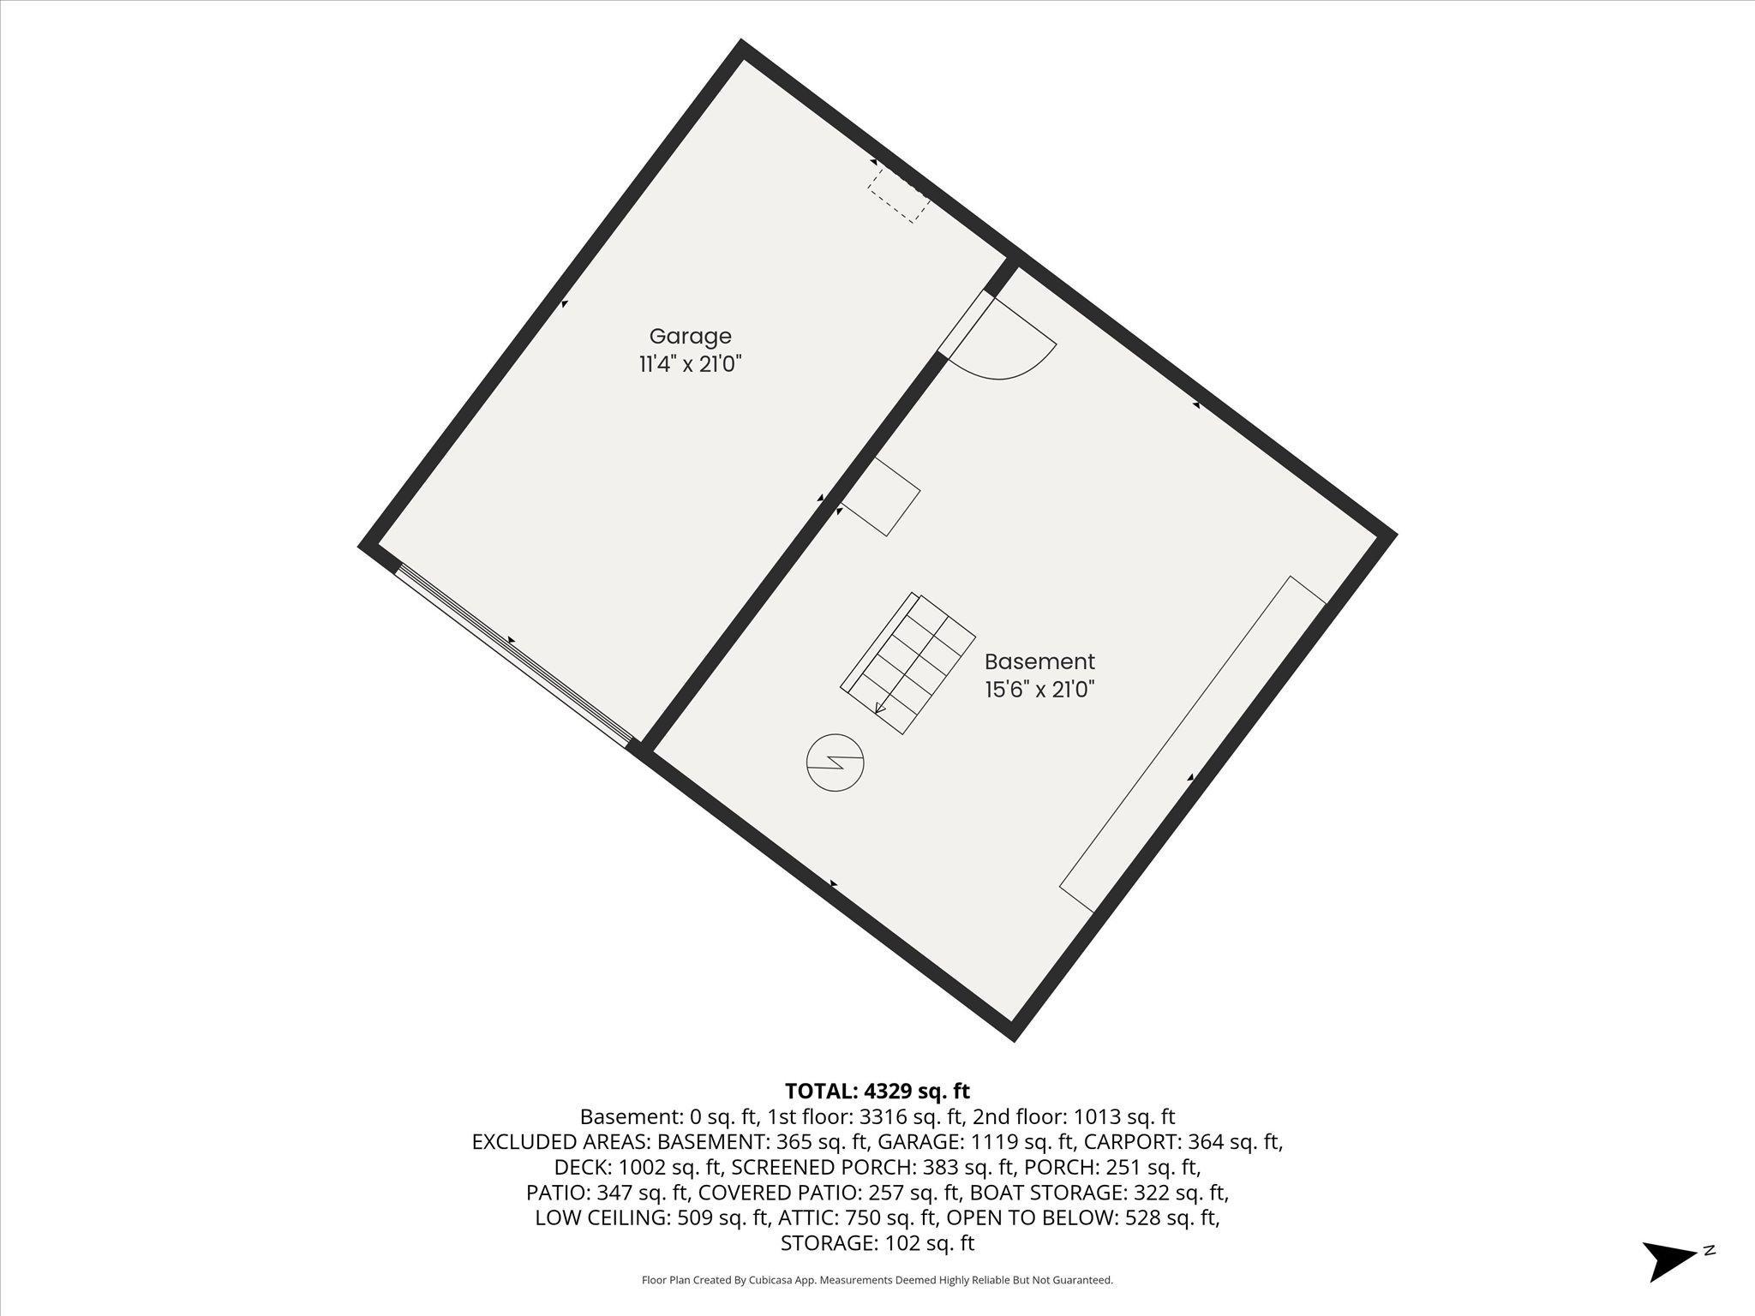
Below Grd Total SqFt: 365
Total SqFt: 4127
Total Finished Sqft: 3762.00
FireplaceYN: Yes
Style: (SF) Single Family
Foundation Size: 2723
Garage Stalls: 4
Lot Dimensions: Irregular
Acres: 20
Assessment Pending: Unknown
Location Tax and Other Information
House Number: 11168
Street Name: Pokegama Lake
Street Suffix: Road
Postal City: Pine City
County: Pine
State: MN
Zip Code: 55063
Additional Parcels Information
Property ID #2: 281148000
Property ID #3: 281079001
Assessments
Assessment Installment: 4318
Tax With Assessments: 4052
Building Information
Finished SqFt Above Ground: 3762
Lease Details
Land Leased: Not Applicable
Miscellaneous Information
DP Resource: Yes
Homestead: No
Ownership
Fractional Ownership: No
Parking Characteristics
Garage Square Feet: 1114
Public Survey Info
Range#: 22
Section#: 35
Township#: 39
Property Features
Accessible: None
Air Conditioning: Central Air
Assumable Loan: Not Assumable
Basement: Partial
Bath Description: Main Floor 3/4 Bath; Main Floor Full Bath; Upper Level Full Bath; Walk Thru
Construction Status: Previously Owned
Dining Room Description: Informal Dining Room
Existing Financing: Free and Clear
Exterior: Stucco
Family Room Characteristics: Main Level
Fireplace Characteristics: Living Room; Wood Burning
Foundation: Concrete Block
Fuel: Propane
Heating: Forced Air
Laundry: Main Level
Lot Description: Accessible Shoreline; Tree Coverage - Heavy; Wetlands
Outbuildings: Pole Building
Parking Characteristics: Tuckunder Garage
Road Frontage: County Road
Road Responsibility: Public Maintained Road
Roof: Age Over 8 Years
Sellers Terms: Cash; Conventional
Sewer: Mound Septic
Special Search: Main Floor Bedroom; Main Floor Laundry
Stories: Two
Water: Well
Room Information
| Room Name | Dimensions | Level |
| Family Room | 16x19 | Main |
| First (1st) Bedroom | 12x20 | Upper |
| Fourth (4th) Bedroom | 9x10 | Main |
| Informal Dining Room | 9x15 | Main |
| Kitchen | 12x15 | Main |
| Second Kitchen | 9x9 | Main |
| Laundry | 9x14 | Main |
| Living Room | 19x19 | Main |
| Living Room | 12x16 | Main |
| Office | 12x23 | Main |
| Second (2nd) Bedroom | 13x22 | Upper |
| Third (3rd) Bedroom | 9x10 | Main |
Listing Office: Edina Realty, Inc.
Last Updated: October - 15 - 2026

The data relating to real estate for sale on this web site comes in part from the Broker Reciprocity SM Program of the Regional Multiple Listing Service of Minnesota, Inc. The information provided is deemed reliable but not guaranteed. Properties subject to prior sale, change or withdrawal. ©2026 Regional Multiple Listing Service of Minnesota, Inc All rights reserved.
Tuesday 20th of October 2026 12:24 AM

218-998-4400
Mohagen Real Estate


Let's Connect

Mohagen Real Estate
sue@MohagenRealEstate.com
Office: 218-998-4400
Cell: 218-731-7376

Mohagen Real Estate is licensed in the State of Minnesota