1118 Oak Street W, Stillwater, MN 55082 (MLS# 7065494)
$329,900
Stillwater, MN 55082
MLS# 7065494
Status: Closed
2 beds | 1 baths | 952 sqft
1 / 26
Property Description
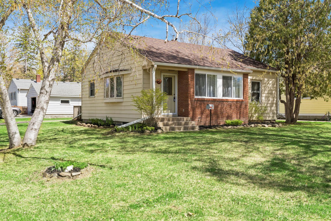
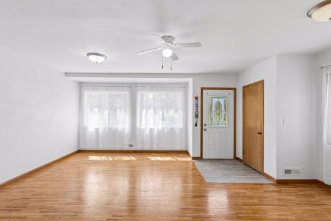
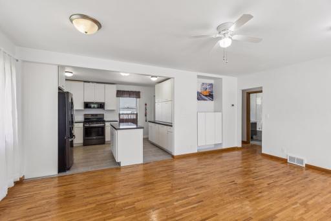
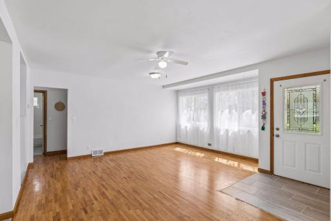
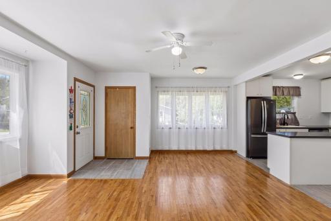
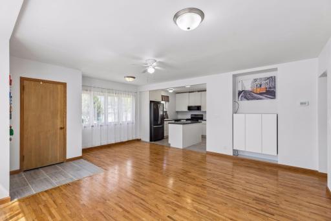
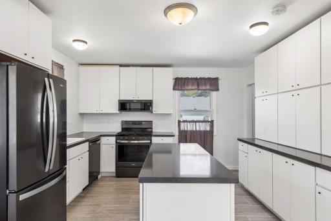
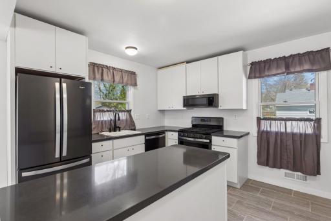
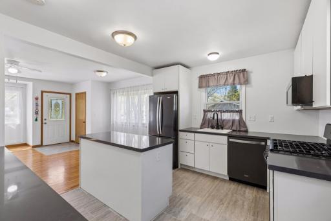
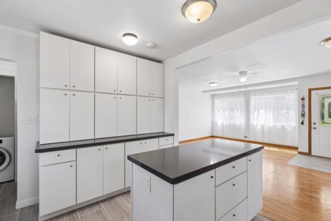
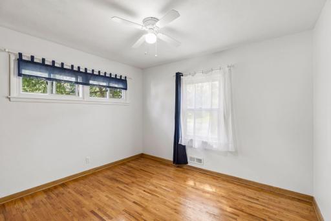
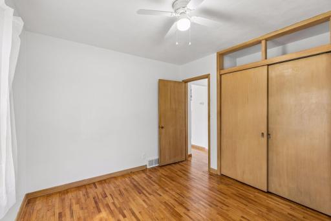
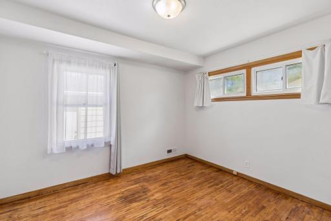
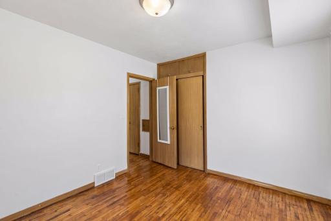
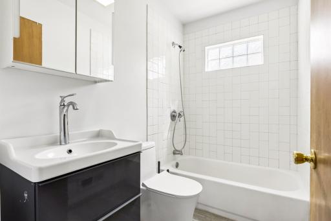
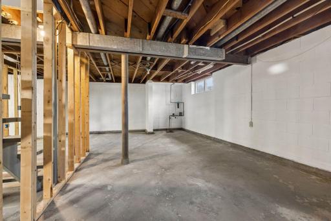
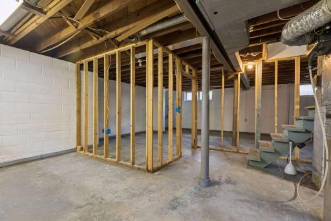
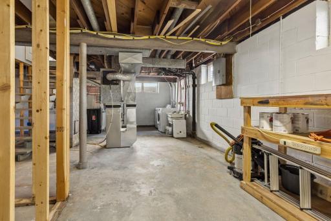
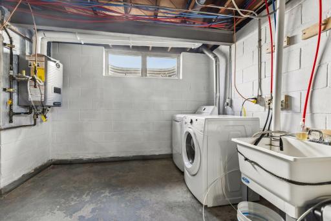
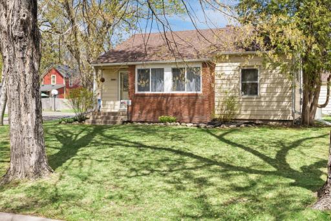
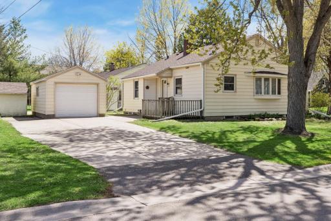
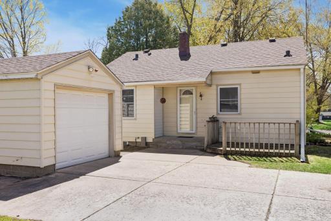
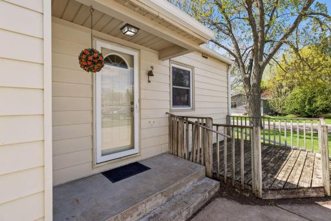
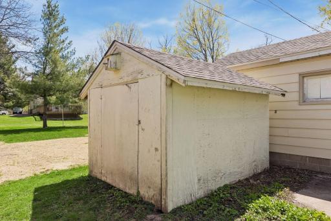
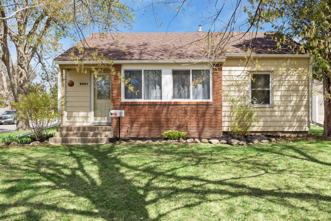
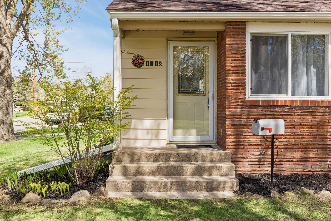
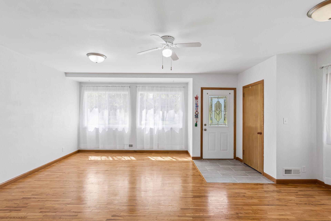
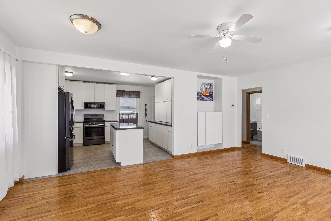
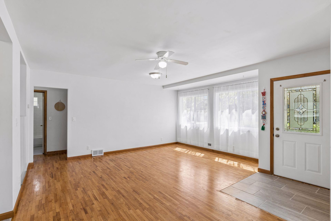
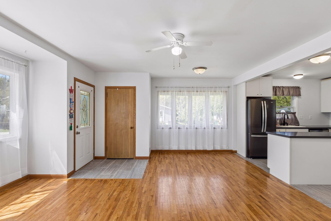
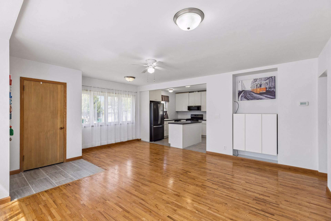
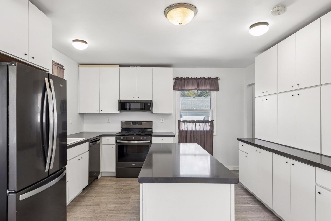
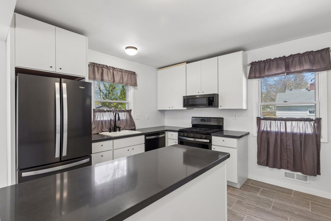
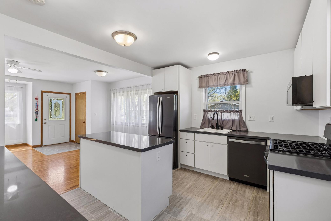
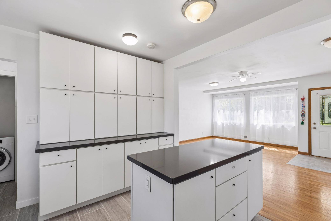
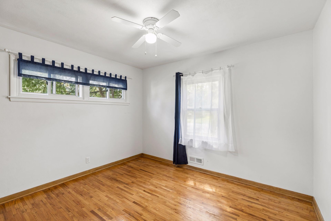
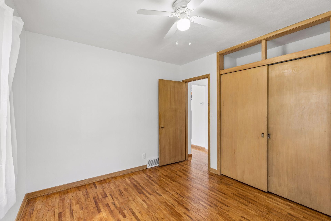
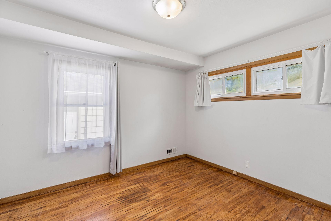
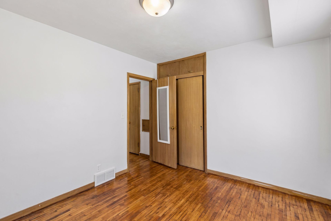
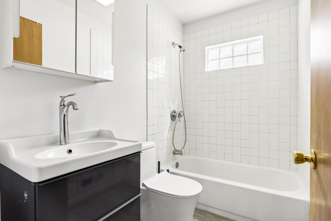
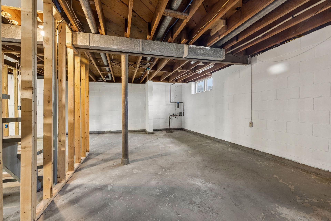
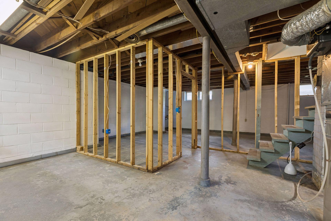
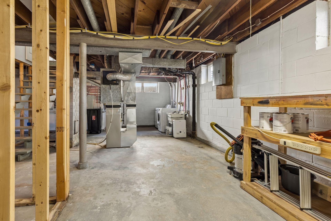
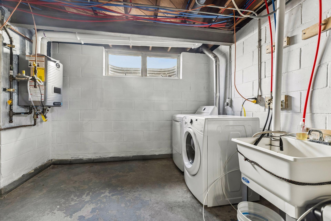
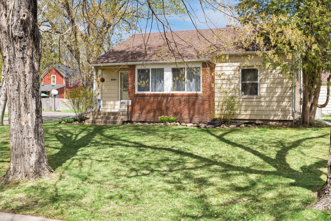
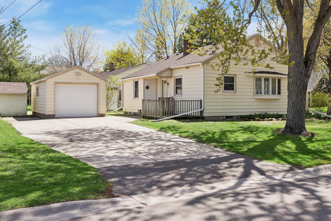
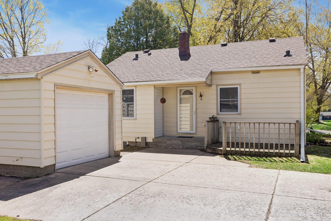
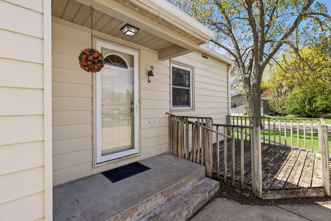
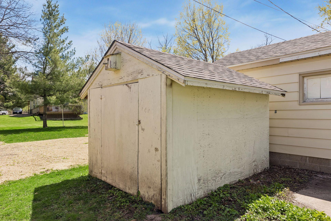
LIVE & PLAY in STILLWATER - Named one of the "Most Picturesque Small Towns" in America! Fall in love with the natural beauty of the riverfront and historic downtown, the iconic lift bridge, the fabulous small-town food scene with trendy eats & cafes, live music and events, boating, shops & boutiques, and the famous Nelson's ice cream is just 2 blocks away... everything is within walking/biking distance including the Gateway Trail, weekly farmers market and public transit! Plus an easy commute to freeways, 94 and downtown Hudson. This renovated rambler seamlessly blends its classic charm with modern updates creating an amazing experience. The sun filled living room is bright and airy with large updated windows, a dining area shares the space and opens into the beautiful kitchen. The sleek white and grey kitchen was a complete renovation in 2020 with the addition of a center island, quartz counters, smudge proof dark stainless appliances, and a floor to ceiling wall of cabinets! For convenience, a main floor washing machine is nestled in the back entry off the kitchen and you will find a walkout to the grilling deck and garage. Enjoy two main floor bedrooms and a renovated bath. The main floor full bath offers a floating vanity, tile shower surround and tile flooring. The unfinished basement is ready for you to build equity - transform this blank slate into your perfect dream space! The exterior features a new roof on the home, garage and shed, new garage door in 2025. New storm and garage side doors in 2022, gutters installed 2020. 1 car garage with double wide concrete driveway for extra off street parking plus a storage shed. BRAND NEW AC unit 2026. Cute corner lot in a high demand neighborhood. Top rated Stillwater schools. CLEAN & MOVE-IN READY. 10+ LOCATION.
Details
Maps
Contract Information
Status: Closed
Off Market Date: 2026-05-10
Contingency: None
Current Price: 330000
Closed Date: 2026-05-28
Original List Price: 329900
Sales Close Price: 330000
ListPrice: 329900
List Date: 2026-05-04
Owner is an Agent?: No
Auction?: No
General Property Information
Common Wall: No
Lot Measurement: Acres
Manufactured Home?: No
Multiple PIDs?: No
New Development: No
Waterfront Present: No
Year Built: 1953
Yearly/Seasonal: Yearly
Zoning: Residential-Single Family
Bedrooms: 2
Baths Total: 1
Bath Full: 1
Main Floor Total SqFt: 952
Above Grd Total SqFt: 952
Total SqFt: 952
Total Finished Sqft: 952.00
FireplaceYN: No
Style: (SF) Single Family
Foundation Size: 952
Garage Stalls: 1
Lot Dimensions: 63x101
Acres: 0.14
Assessment Pending: No
Location Tax and Other Information
House Number: 1118
Street Name: Oak
Street Suffix: Street
Street Direction Suffix: W
Postal City: Stillwater
County: Washington
State: MN
Zip Code: 55082
Complex/Dev/Subdivision: Fullertons Add
Assessments
Tax With Assessments: 4630
Building Information
Finished SqFt Above Ground: 952
Lease Details
Land Leased: Not Applicable
Miscellaneous Information
DP Resource: Yes
Homestead: No
Ownership
Fractional Ownership: No
Parking Characteristics
Garage Square Feet: 288
Public Survey Info
Range#: 20
Section#: 28
Township#: 30
Property Features
Accessible: None
Air Conditioning: Central Air
Amenities Unit: Hardwood Floors; Kitchen Center Island; Kitchen Window; Main Floor Primary Bedroom; Natural Woodwork; Tile Floors; Washer/Dryer Hookup
Appliances: Dishwasher; Dryer; Range; Refrigerator; Washer
Basement: Full
Bath Description: Main Floor Full Bath
Construction Status: Previously Owned
Dining Room Description: Living/Dining Room
Exterior: Aluminum Siding; Brick/Stone; Vinyl
Financing Terms: Cash
Foundation: Concrete Block
Fuel: Natural Gas
Heating: Forced Air
Laundry: In Basement; Main Level
Lock Box Type: Supra
Lot Description: Corner Lot; Public Transit (w/in 6 blks); Tree Coverage - Light
Road Frontage: City Street; Paved Streets
Road Responsibility: Public Maintained Road
Roof: Age 8 Years or Less
Sellers Terms: Cash; Conventional
Sewer: City Sewer/Connected
Special Search: Main Floor Bedroom
Stories: One
Water: City Water/Connected
Room Information
| Room Name | Dimensions | Level |
| Deck | 6x5 | Main |
| Dining Room | 9x8 | Main |
| First (1st) Bedroom | 12x11 | Main |
| Kitchen | 13x11 | Main |
| Living Room | 17x12 | Main |
| Second (2nd) Bedroom | 12x11 | Main |
Listing Office: RE/MAX Results
Last Updated: May - 28 - 2026

The data relating to real estate for sale on this web site comes in part from the Broker Reciprocity SM Program of the Regional Multiple Listing Service of Minnesota, Inc. The information provided is deemed reliable but not guaranteed. Properties subject to prior sale, change or withdrawal. ©2024 Regional Multiple Listing Service of Minnesota, Inc All rights reserved.
Sunday 31st of May 2026 03:23 AM

218-998-4400
Mohagen Real Estate


Let's Connect

Mohagen Real Estate
sue@MohagenRealEstate.com
Office: 218-998-4400
Cell: 218-731-7376

Mohagen Real Estate is licensed in the State of Minnesota