11193 Bluestem Lane, Eden Prairie, MN 55347 (MLS# 6602199)
$1,275,000
Eden Prairie, MN 55347
MLS# 6602199
Status: Closed
5 beds | 6 baths | 6596 sqft
1 / 1
Property Description
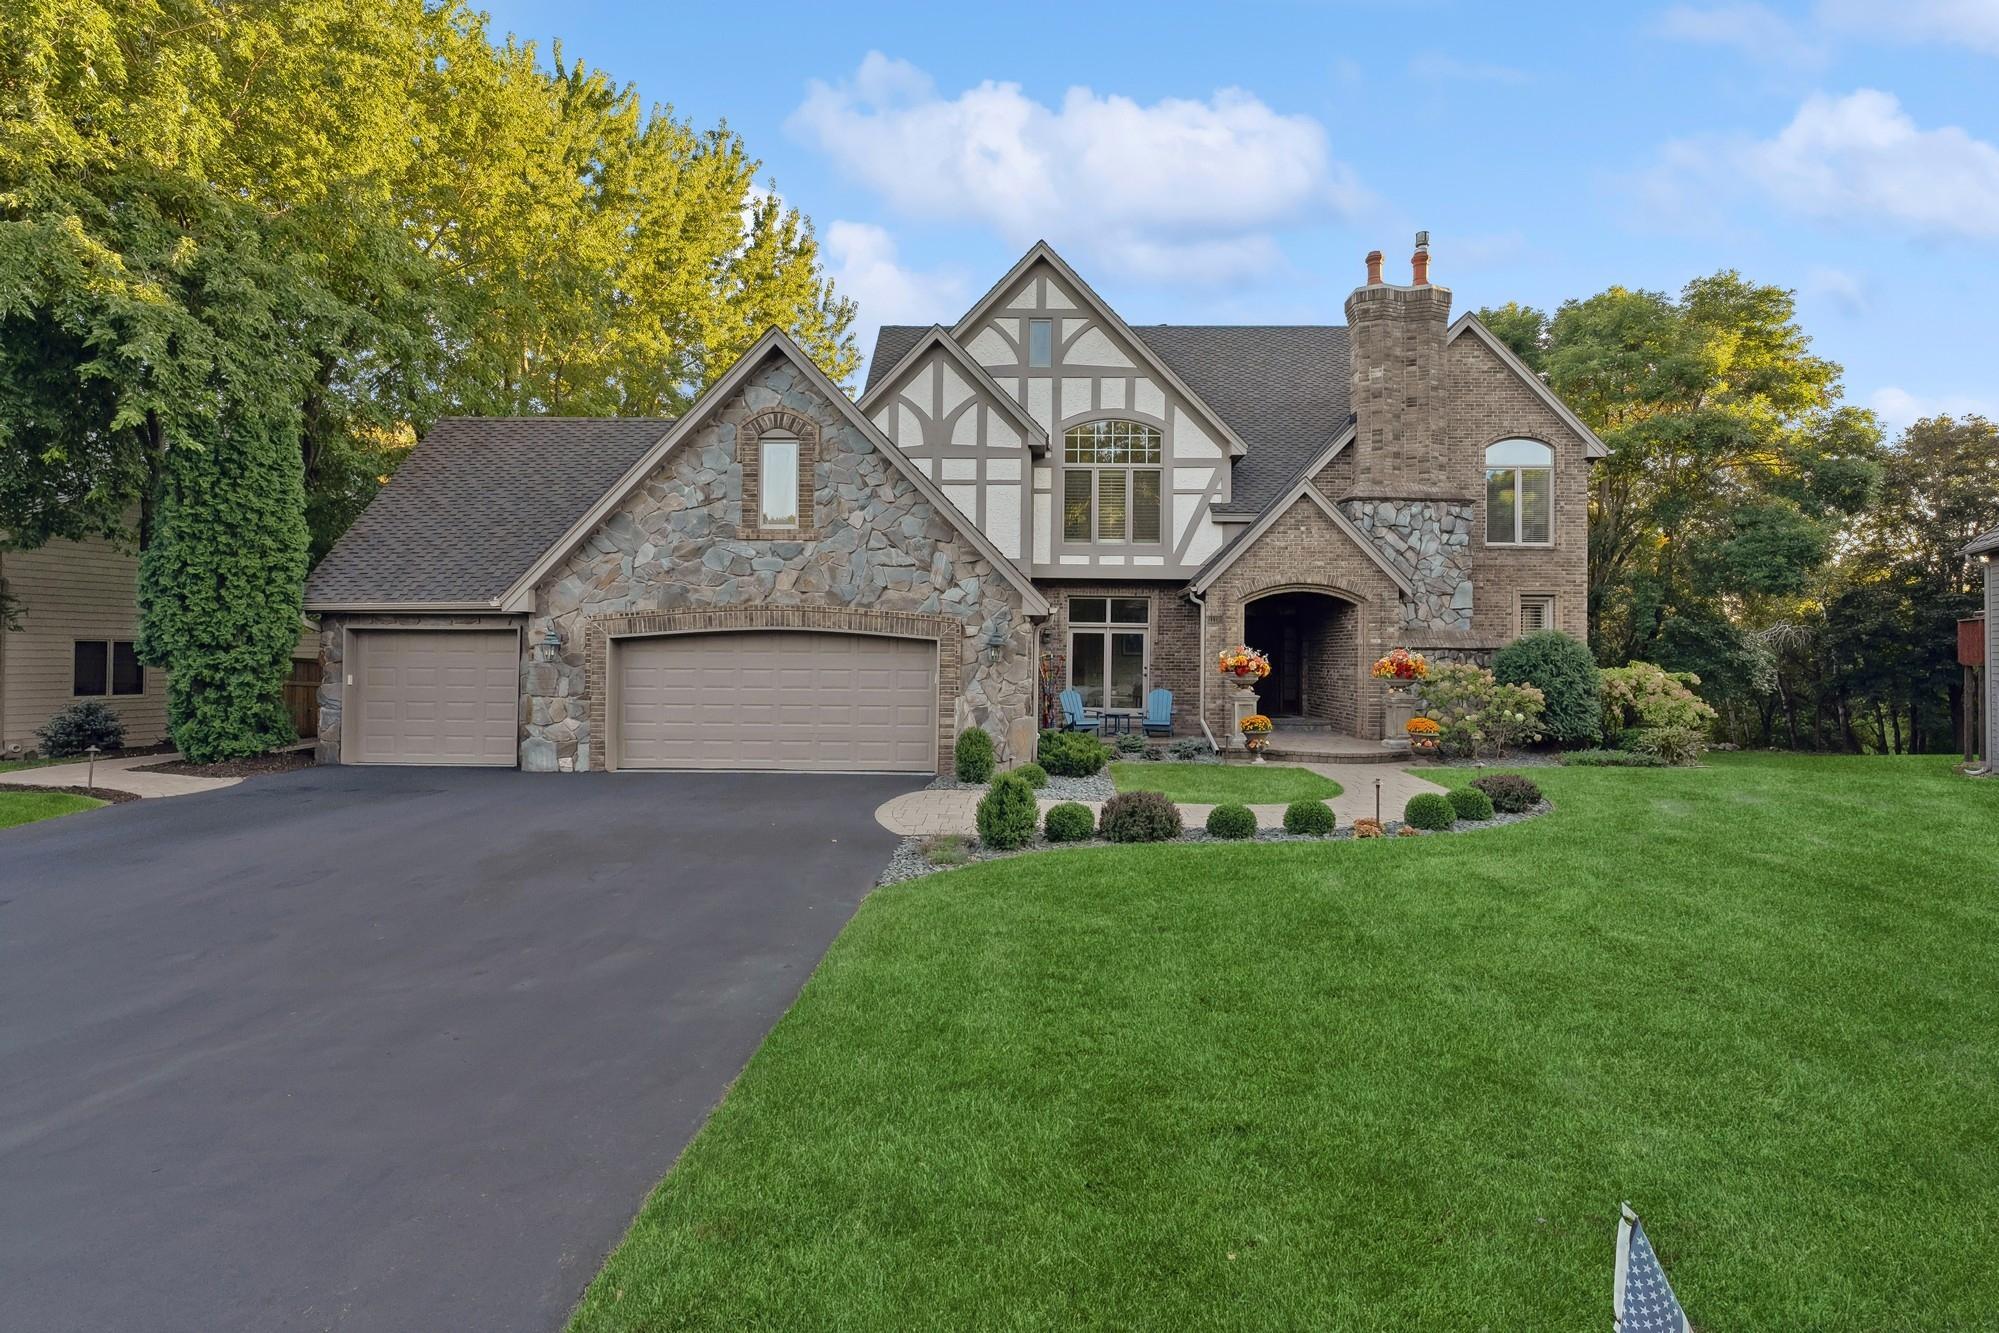
Multiple offers received - offer deadline 8pm, 10/6. Introducing 11193 Bluestem Lane in the desirable Bluestem Hills neighborhood of Eden Prairie, Minnesota. Nestled on a heavily wooded lot, this executive two-story home boasts five bedrooms, six bathrooms and six fireplaces across approximately 6,596 finished square feet. Enter inside and be greeted by an elegant marble foyer that sets the tone for the rest of this remarkable property. An entertainerâs dream with gathering areas throughout the entire home. Hardwood floors all through the main level and a great room that features a wall of windows that provide a spectacular view onto the back deck overlooking Purgatory Creek. Large main floor office with built-ins, a fireplace and private access to the large deck with hot tub spa. Create a culinary experience for your guests in the gourmet kitchen offering designer cabinets, marble countertops, center island, stainless steel appliances, informal dining room and an adjacent hearth room. Four bedrooms and three bathrooms upstairs with wood burning fireplace in the spacious primary suite. Retreat to the walkout lower level highlighting the family room with wet bar, billiard room, game area, exercise room, wine cellar and fifth bedroom. Head outside to discover your own private oasis including a firepit and patio, sports court marked for pickleball and basketball, putting green and access to the Lower Purgatory Creek Nature Trail. The three car garage with epoxy floors and extensive slat wall with cabinets completes this exquisite home.
Details
Maps
Contract Information
Status: Closed
Off Market Date: 2024-10-07
Contingency: None
Current Price: 1287000
Closed Date: 2024-11-04
Original List Price: 1275000
Sales Close Price: 1287000
ListPrice: 1275000
List Date: 2024-09-24
Owner is an Agent?: Yes
Auction?: No
General Property Information
Common Wall: No
Lot Measurement: Acres
Manufactured Home?: No
Multiple PIDs?: No
New Development: No
Number of Fireplaces: 6
Year Built: 1988
Yearly/Seasonal: Yearly
Zoning: Residential-Single Family
Bedrooms: 5
Baths Total: 6
Bath Full: 2
Bath Three Quarters: 2
Bath Half: 2
Main Floor Total SqFt: 4234
Above Grd Total SqFt: 4234
Below Grd Total SqFt: 2362
Total SqFt: 6596
Total Finished Sqft: 6596.00
FireplaceYN: Yes
Style: (SF) Single Family
Foundation Size: 2520
Power Company: Xcel Energy
Garage Stalls: 3
Lot Dimensions: 100x183
Acres: 0.42
Location Tax and Other Information
House Number: 11193
Street Name: Bluestem
Street Suffix: Lane
Postal City: Eden Prairie
County: Hennepin
State: MN
Zip Code: 55347
Complex/Dev/Subdivision: Bluestem Hills 4th Add
Assessments
Tax With Assessments: 12372
Building Information
Finished SqFt Above Ground: 4234
Finished SqFt Below Ground: 2362
Lease Details
Land Leased: Not Applicable
Miscellaneous Information
Homestead: Yes
Ownership
Fractional Ownership: No
Parking Characteristics
Garage Square Feet: 864
Public Survey Info
Range#: 22
Section#: 26
Township#: 116
Property Features
Accessible: None
Air Conditioning: Central Air
Amenities Unit: Ceiling Fan(s); Deck; Exercise Room; French Doors; Hardwood Floors; Hot Tub; In-Ground Sprinkler; Kitchen Center Island; Kitchen Window; Natural Woodwork; Paneled Doors; Panoramic View; Patio; Porch; Primary Bedroom Walk-In Closet; Security System; Sun Room; Tennis Court; Vaulted Ceiling(s); Wet Bar
Appliances: Chandelier; Cooktop; Dishwasher; Disposal; Double Oven; Dryer; Energy Star Appliances; Freezer; Microwave; Range; Refrigerator; Trash Compactor; Washer
Basement: Concrete Block; Drain Tiled; Egress Windows; Full; Storage Space; Sump Pump
Bath Description: Full Jack & Jill; Main Floor 1/2 Bath; Upper Level 3/4 Bath; Upper Level Full Bath; Full Primary; Private Primary; 3/4 Basement; Jetted Tub; Separate Tub & Shower; Walk Thru; Walk-In Shower Stall
Construction Materials: Block
Construction Status: Previously Owned
Dining Room Description: Eat In Kitchen; Informal Dining Room; Kitchen/Dining Room; Separate/Formal Dining Room
Electric: Circuit Breakers
Existing Financing: Conventional
Exterior: Brick/Stone; Stucco; Wood
Family Room Characteristics: 2 Story/High/Vaulted Ceilings; Entertainment/Media Center; Family Room; Great Room; Lower Level; Main Level
Fencing: Partial; Wood
Financing Terms: Cash
Fireplace Characteristics: Amusement Room; Family Room; Gas Burning; Living Room; Primary Bedroom; Stone; Wood Burning
Foundation: Concrete Block
Fuel: Natural Gas
Heating: Forced Air
Internet Options: Cable; Fiber Optic
Laundry: Laundry Room; Main Level; Sink
Lock Box Type: Supra
Lot Description: Property Adjoins Public Land; Tree Coverage - Medium; Underground Utilities
Parking Characteristics: Finished Garage; Garage Door Opener; Heated Garage
Road Frontage: City Street
Road Responsibility: Public Maintained Road
Roof: Age 8 Years or Less; Architectural Shingle
Sewer: City Sewer/Connected
Special Search: 4 BR on One Level; Main Floor Laundry; Primary Bdr Suite; Renovated
Stories: Two
Water: City Water/Connected
Room Information
| Room Name | Dimensions | Level |
| Office | 14x13 | Main |
| Sitting Room | 15x10 | Main |
| Amusement Room | 24x14 | Lower |
| First (1st) Bedroom | 23x16 | Upper |
| Second (2nd) Bedroom | 14x13 | Upper |
| Third (3rd) Bedroom | 15x12 | Upper |
| Fourth (4th) Bedroom | 12x12 | Upper |
| Family Room | 18x16 | Lower |
| Living Room | 18x15 | Main |
| Dining Room | 14x12 | Main |
| Flex Room | 18x16 | Main |
| Kitchen | 17x14 | Main |
Listing Office: Coldwell Banker Realty - Southwest Regional
Last Updated: August - 08 - 2025

The data relating to real estate for sale on this web site comes in part from the Broker Reciprocity SM Program of the Regional Multiple Listing Service of Minnesota, Inc. The information provided is deemed reliable but not guaranteed. Properties subject to prior sale, change or withdrawal. ©2026 Regional Multiple Listing Service of Minnesota, Inc All rights reserved.
Saturday 24th of October 2026 06:59 PM

218-998-4400
Mohagen Real Estate


Let's Connect

Mohagen Real Estate
sue@MohagenRealEstate.com
Office: 218-998-4400
Cell: 218-731-7376

Mohagen Real Estate is licensed in the State of Minnesota