11193 Bluestem Lane, Eden Prairie, MN 55347 (MLS# 7148200)
$1,325,000
Eden Prairie, MN 55347
MLS# 7148200
5 beds | 6 baths | 6596 sqft
1 / 66
Property Description
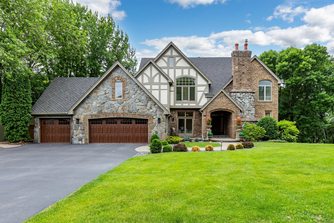
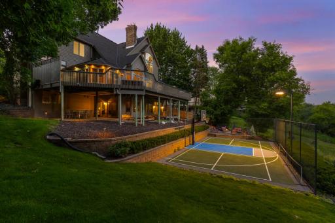
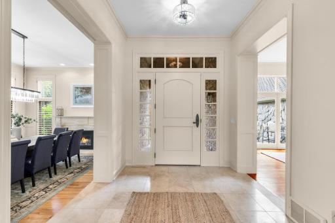
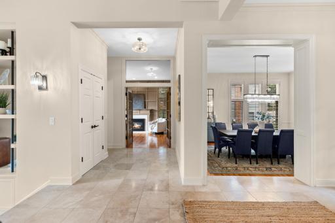
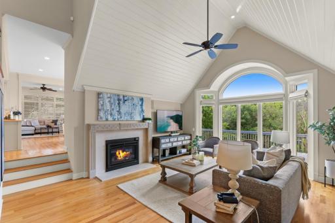
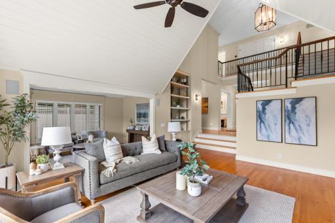
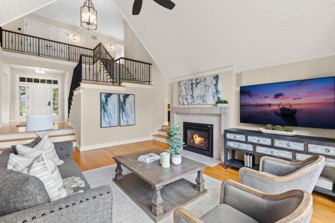
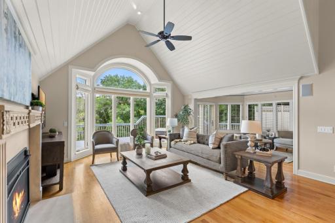
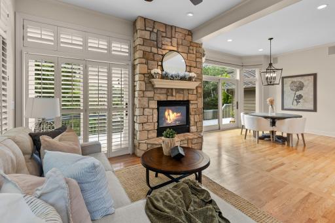
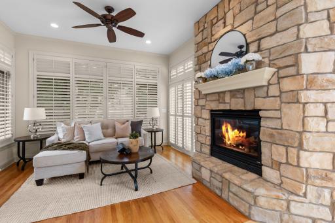
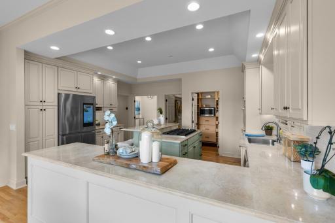
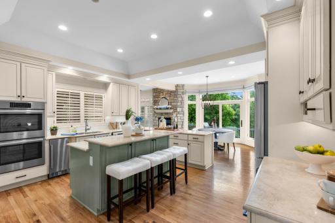
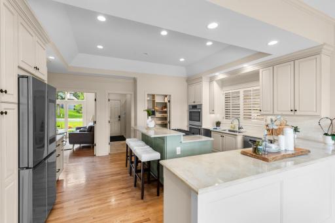
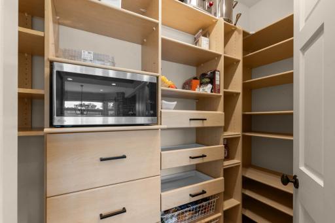
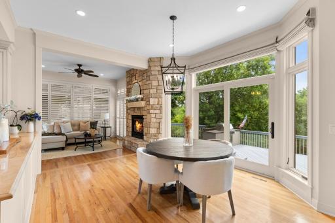
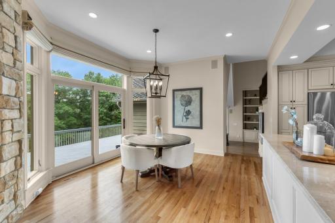
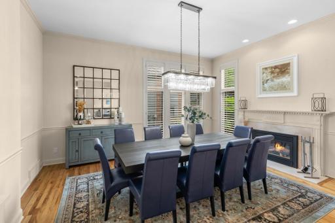
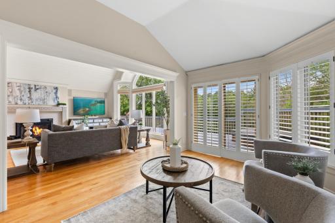
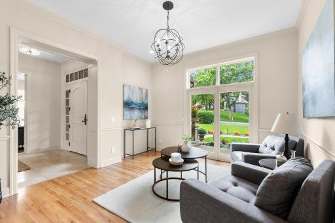
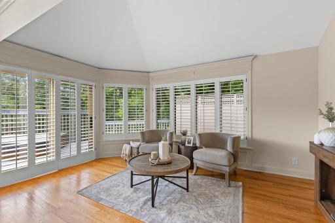
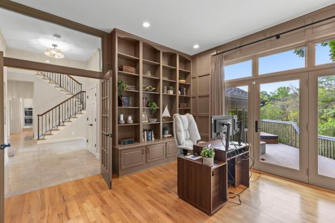
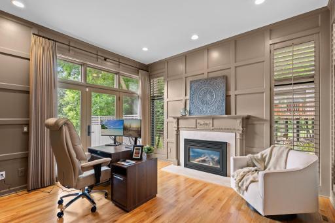
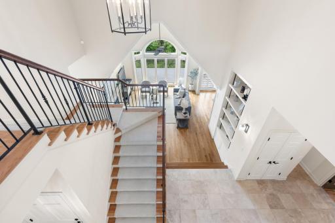
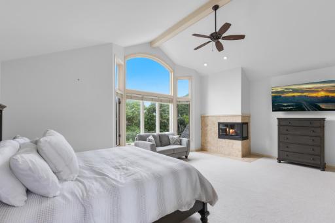
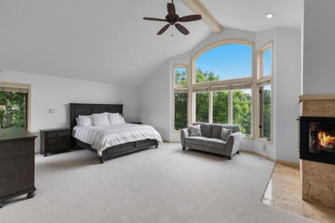
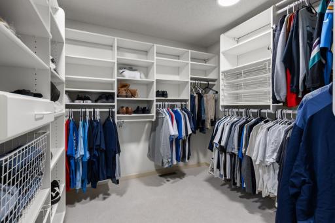
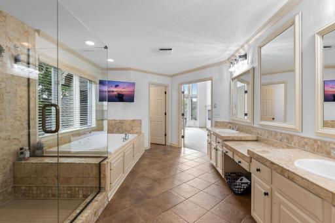
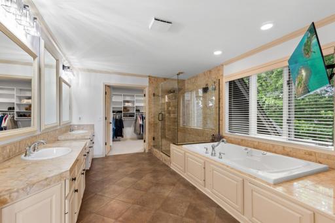
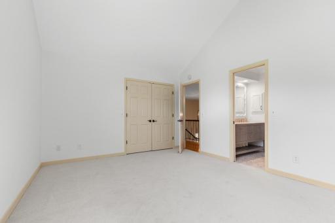
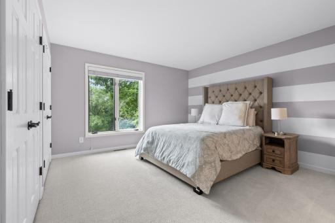
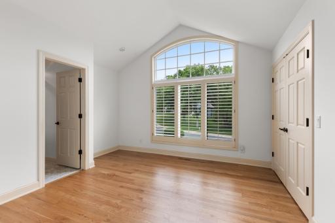
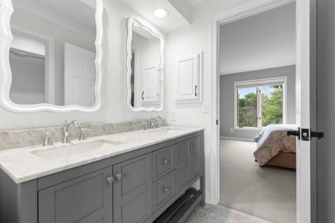
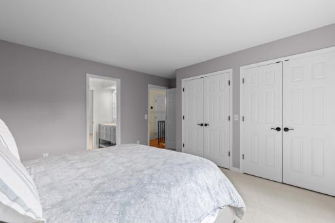
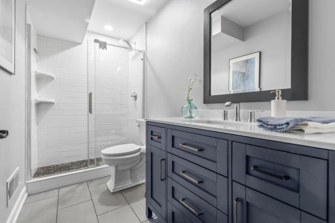
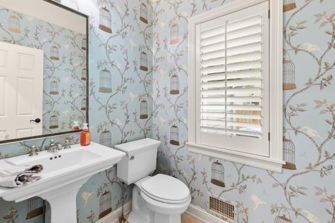
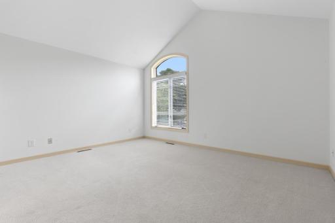
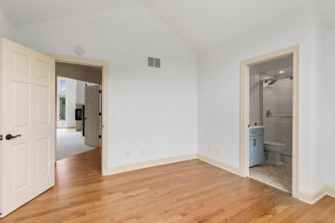
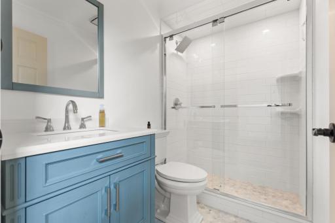
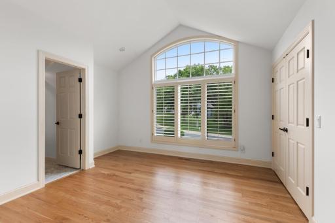
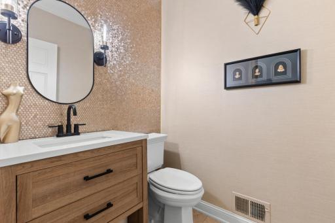
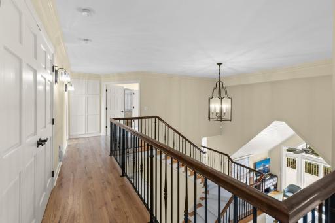
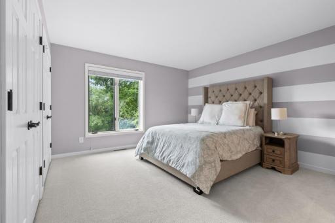
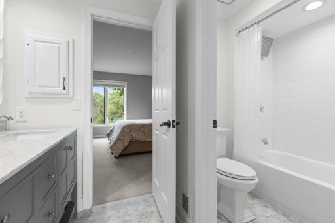
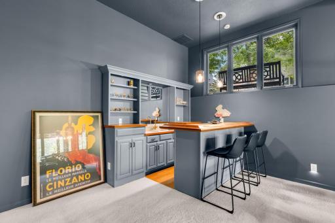
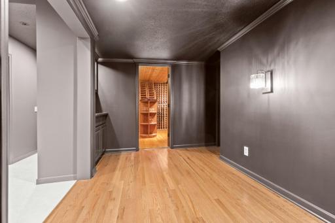
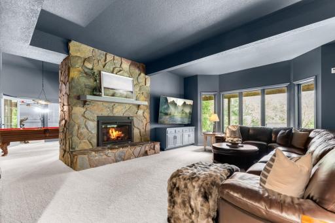
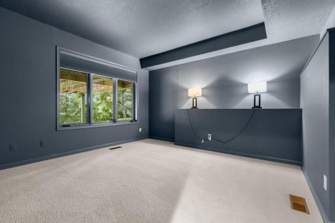
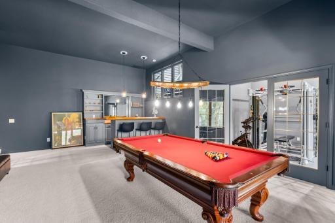
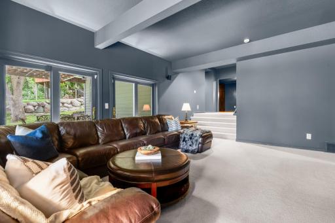
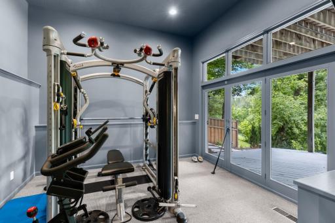
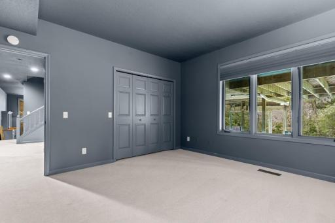
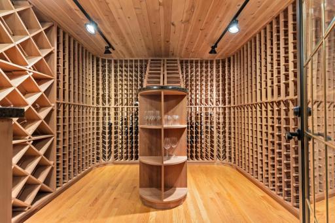
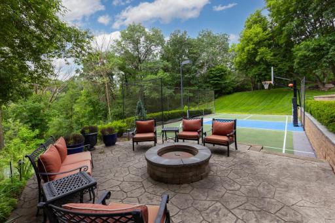
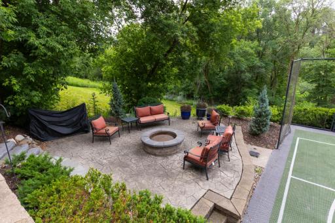
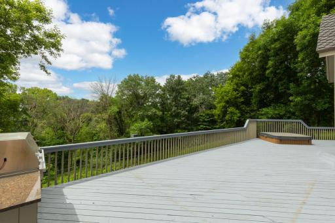
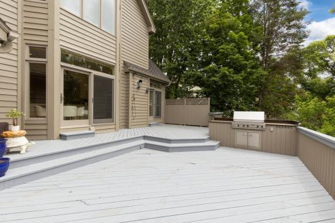
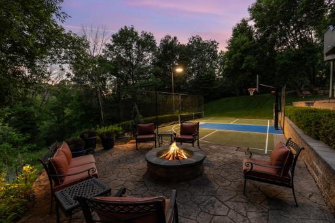
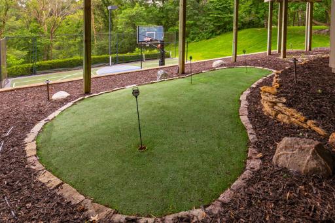
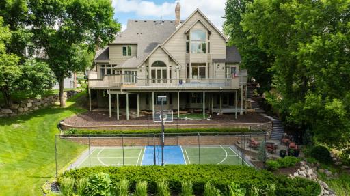
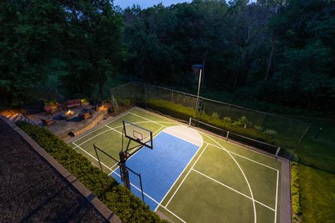
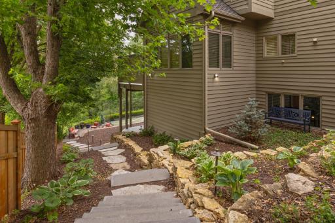
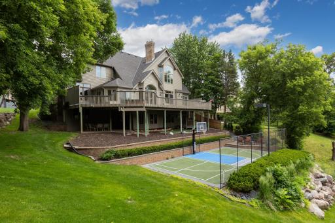
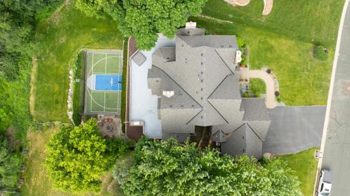
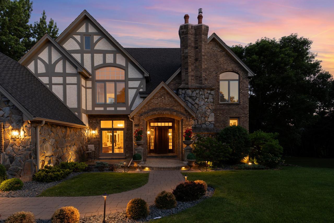
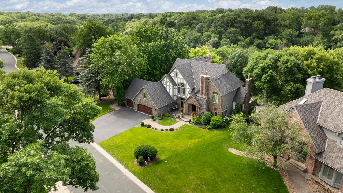
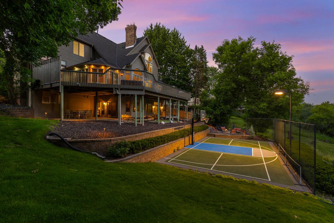
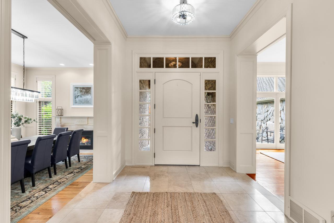
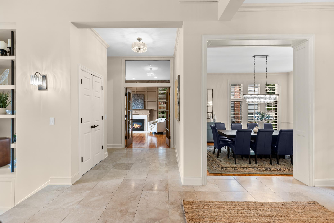
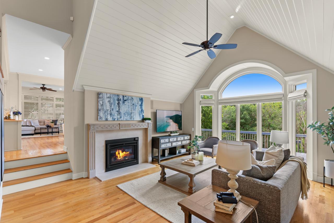
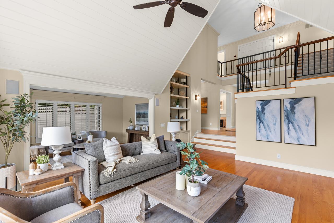
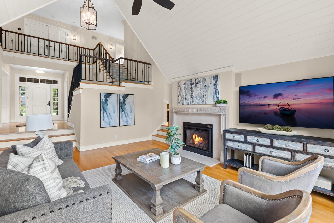
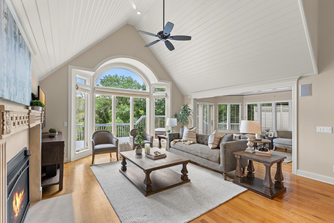
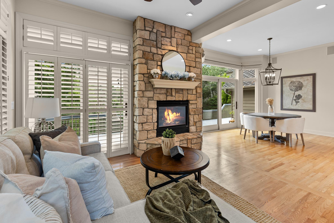
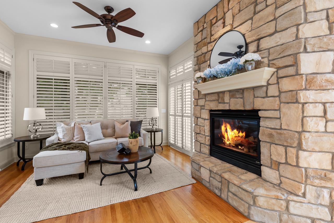
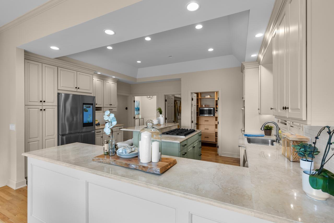
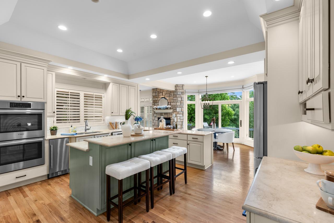
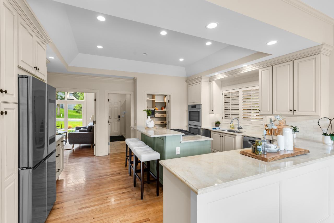
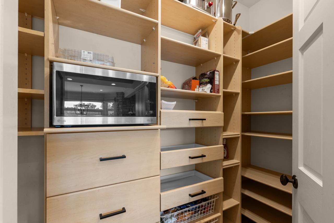
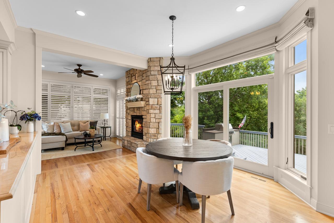
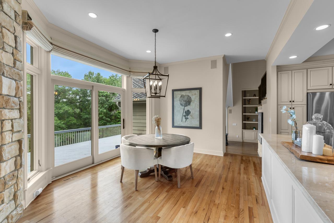
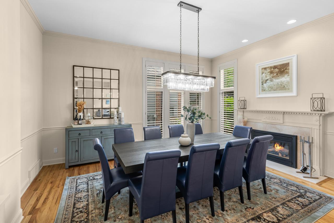
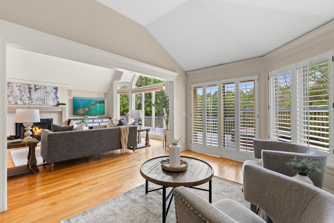
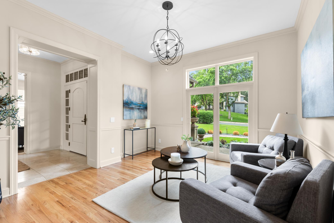
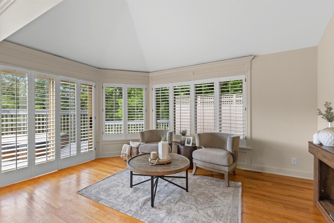
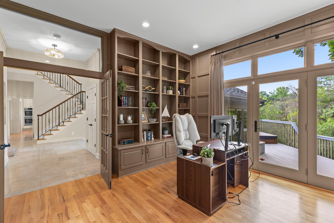
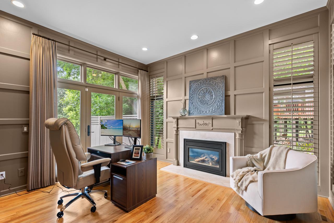
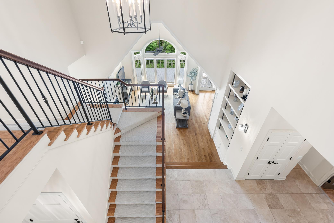
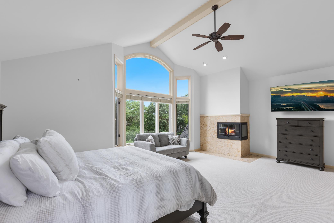
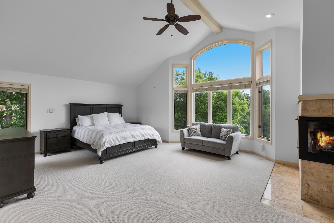
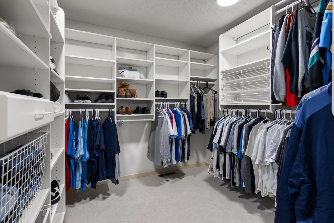
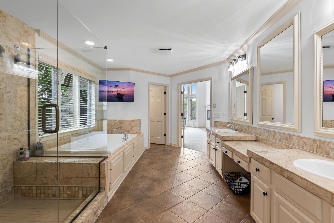
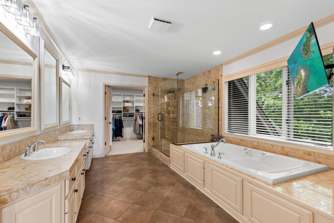
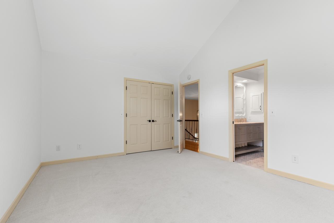
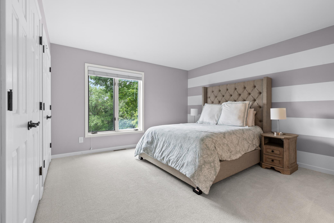
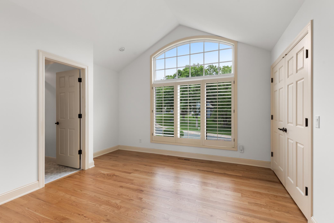
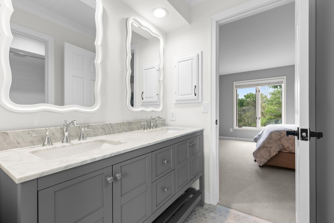
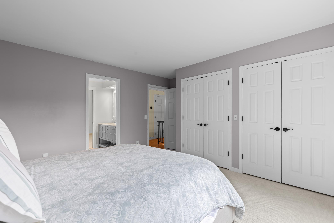
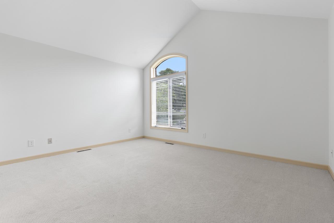
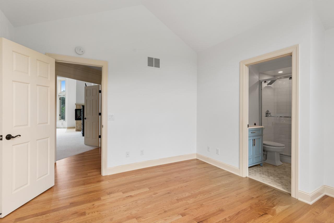
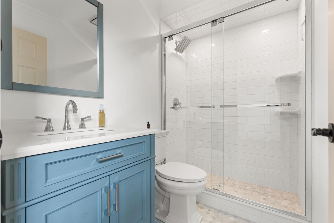
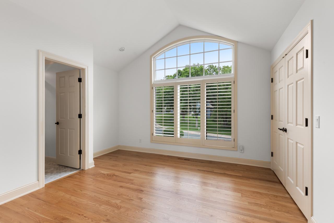
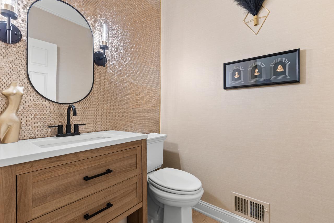
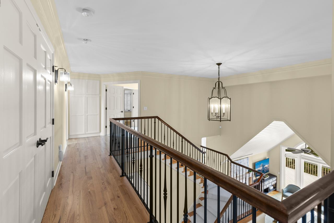
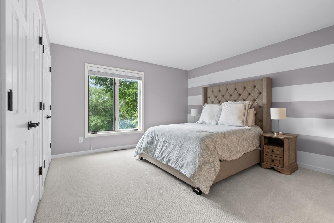
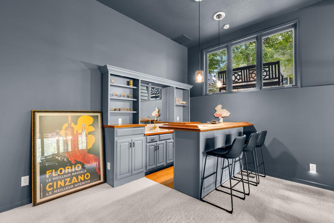
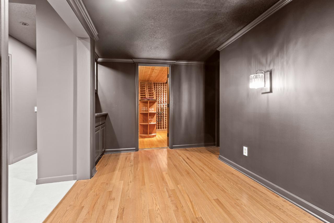
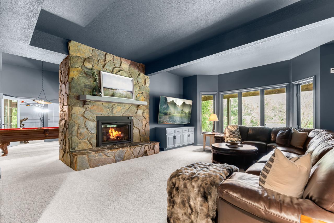
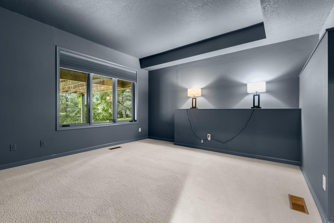
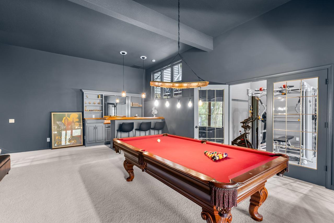
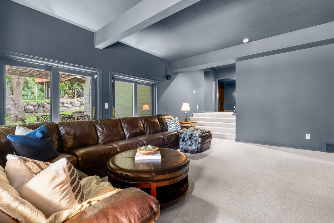
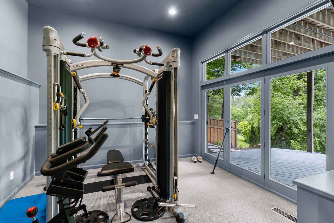
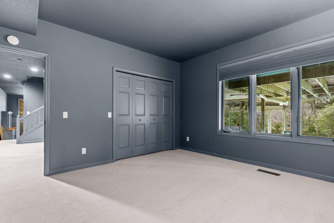
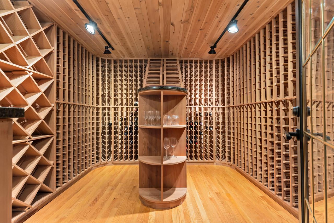
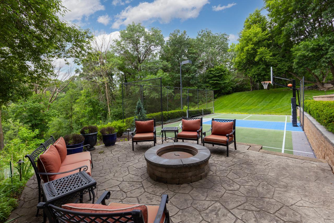
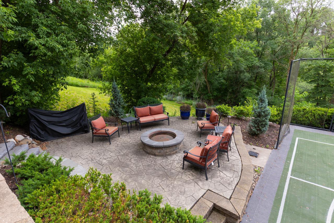
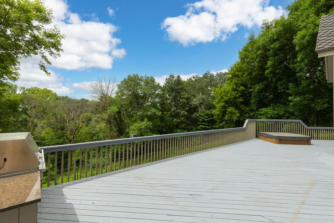
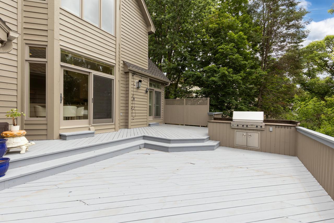
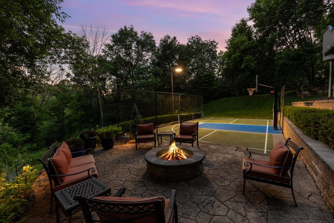
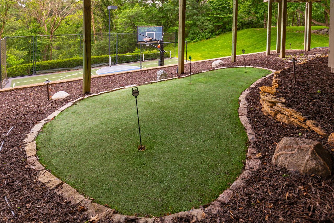
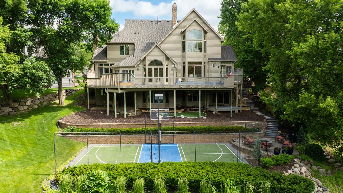
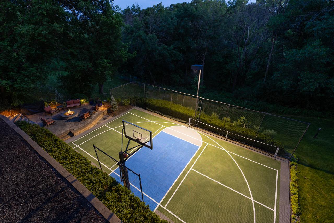
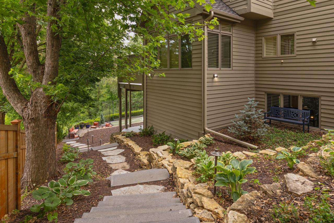
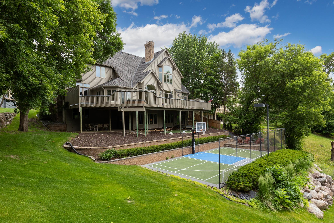
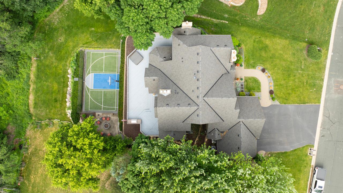
Impressive 5-bedroom, 6-bathroom masterpiece in the highly sought-after Bluestem Hills neighborhood in Eden Prairie. Perfectly nestled on a private, wooded 0.42-acre lot, this 6,596 sq ft home offers updates galore and an incredible blend of elegance, comfort, and functionality. Step inside to gleaming hardwood floors, vaulted ceilings, and walls of oversized windows that flood the home with natural light and showcase panoramic views of your serene backyard and Purgatory Creek. The freshly painted lower level, brand-new A/C unit, all-new insulation, garage doors, and interior lighting ensure modern comfort and efficiency throughout. Designed for both everyday living and entertaining, the open floor plan features multiple spacious gathering areas, six cozy fireplaces, and a stunning Great Room with a dramatic wall of windows leading to an expansive deck and hot tub. The gourmet kitchen is a chefâs dream, boasting designer cabinets, marble countertops, a huge center island, stainless steel appliances, and an informal dining space. Upstairs, discover four generously sized bedrooms and three bathrooms, including a luxurious primary suite with a fireplace, spa-like bathroom, and walk-in closet. The walkout lower level is an entertainerâs paradise with a wet bar, billiard room, game area, wine cellar, exercise room, and a fifth bedroomâideal for guests. Enjoy your private outdoor oasis featuring a massive wrap-around deck, firepit, sports court (perfect for basketball and pickleball), putting green, patio space, and access to the scenic Lower Purgatory Creek Nature Trail. Additional highlights include a large main floor office with built-ins and deck access, a beautifully landscaped yard, and an oversized 3-car garage with epoxy floors and custom slat wall storage. This stunning home is truly a one-of-a-kind retreatâan entertainerâs dream with unbeatable privacy, tranquil views, and an ideal location close to top-rated schools, parks, trails, shopping, dining, and more! Whether you're relaxing on the deck, hosting in the open-concept living areas, or simply taking in the views, this home is your personal escape from the everyday. This is one you'll enjoy!
Details
Maps
Contract Information
Status: Active
Contingency: None
Current Price: 1325000
Original List Price: 1350000
ListPrice: 1325000
List Date: 2026-09-29
Owner is an Agent?: No
Auction?: No
General Property Information
Common Wall: No
Lot Measurement: Acres
Manufactured Home?: No
Multiple PIDs?: No
New Development: No
Number of Fireplaces: 6
Waterfront YN: No
Year Built: 1988
Yearly/Seasonal: Yearly
Zoning: Residential-Single Family
Bedrooms: 5
Baths Total: 6
Bath Full: 3
Bath Three Quarters: 1
Bath Half: 2
Main Floor Total SqFt: 2520
Above Grd Total SqFt: 4234
Below Grd Total SqFt: 2362
Total SqFt: 6596
Total Finished Sqft: 6596.00
FireplaceYN: Yes
Style: (SF) Single Family
Foundation Size: 2520
Garage Stalls: 3
Lot Dimensions: 183x100
Acres: 0.42
Assessment Pending: No
Location Tax and Other Information
House Number: 11193
Street Name: Bluestem
Street Suffix: Lane
Postal City: Eden Prairie
County: Hennepin
State: MN
Zip Code: 55347
Complex/Dev/Subdivision: Bluestem Hills 4th Add
Assessments
Tax With Assessments: 15487
Building Information
Finished SqFt Above Ground: 4234
Finished SqFt Below Ground: 2362
Lease Details
Land Leased: Not Applicable
Miscellaneous Information
Homestead: Yes
Ownership
Fractional Ownership: No
Parking Characteristics
Garage Square Feet: 809
Public Survey Info
Range#: 22
Section#: 26
Township#: 116
Property Features
Accessible: None
Air Conditioning: Central Air
Amenities Unit: Deck; Exercise Room; Hardwood Floors; Hot Tub; In-Ground Sprinkler; Kitchen Center Island; Kitchen Window; Natural Woodwork; Other
Appliances: Cooktop; Dishwasher; Dryer; Microwave; Refrigerator; Washer
Basement: Full; Kitchenette
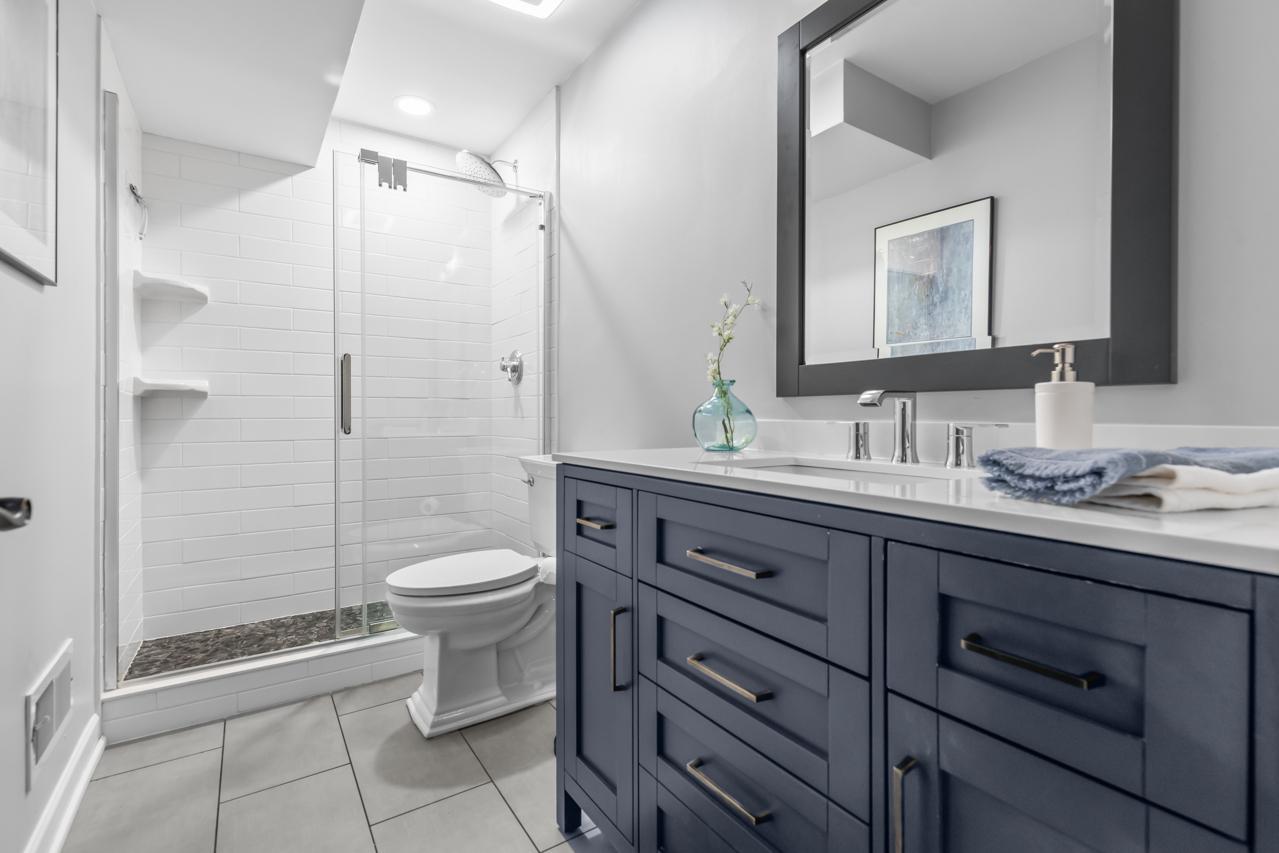
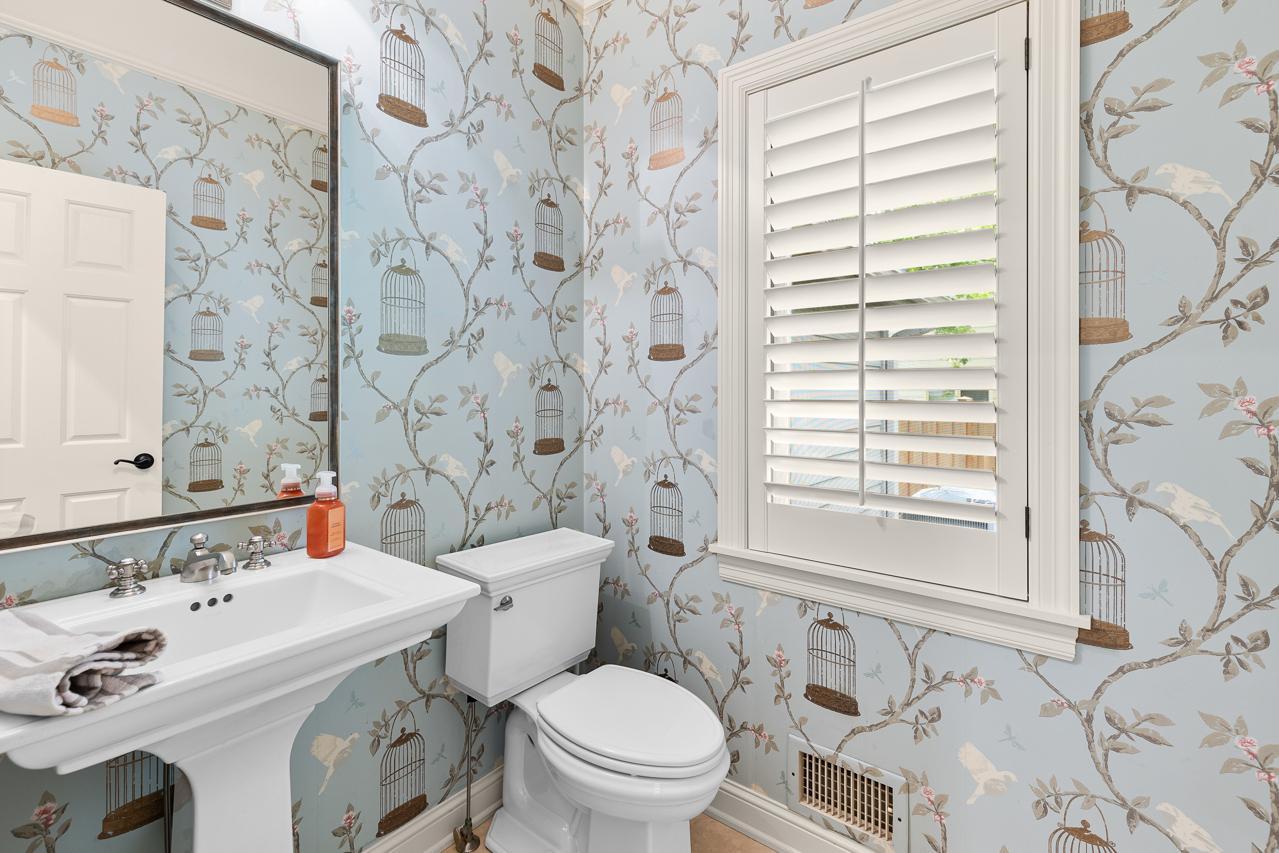
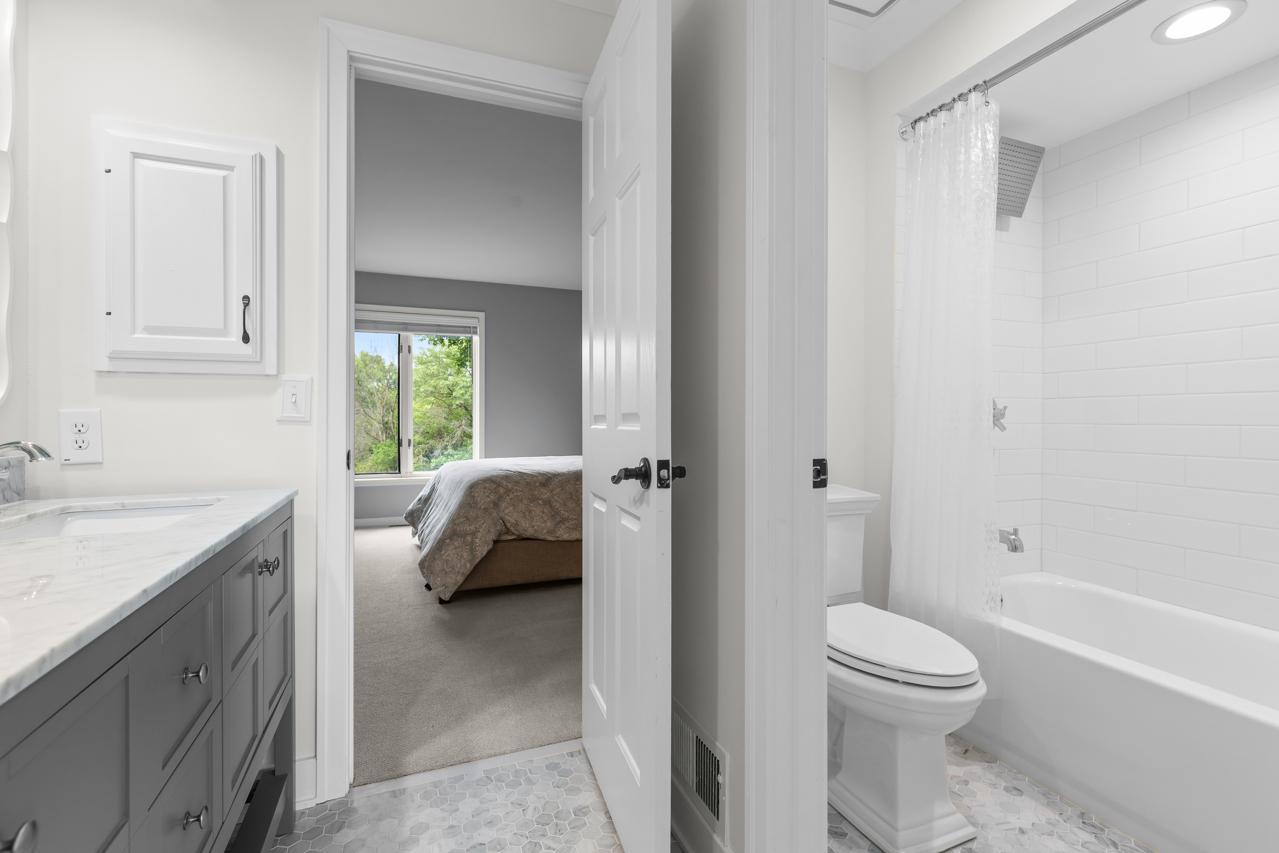
Bath Description: Double Sink; Full Jack & Jill; Main Floor 1/2 Bath; Upper Level Full Bath; Full Primary; 3/4 Basement; Separate Tub & Shower; Walk-In Shower Stall
Construction Status: Previously Owned
Electric: Circuit Breakers
Exterior: Brick/Stone; Stucco; Wood
Family Room Characteristics: 2 or More; Lower Level; Main Level
Fireplace Characteristics: Brick; Family Room; Gas Burning; Living Room; Primary Bedroom; Stone
Foundation: Concrete Perimeter
Fuel: Natural Gas
Heating: Forced Air
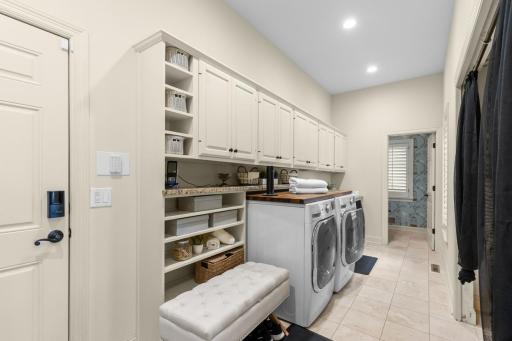
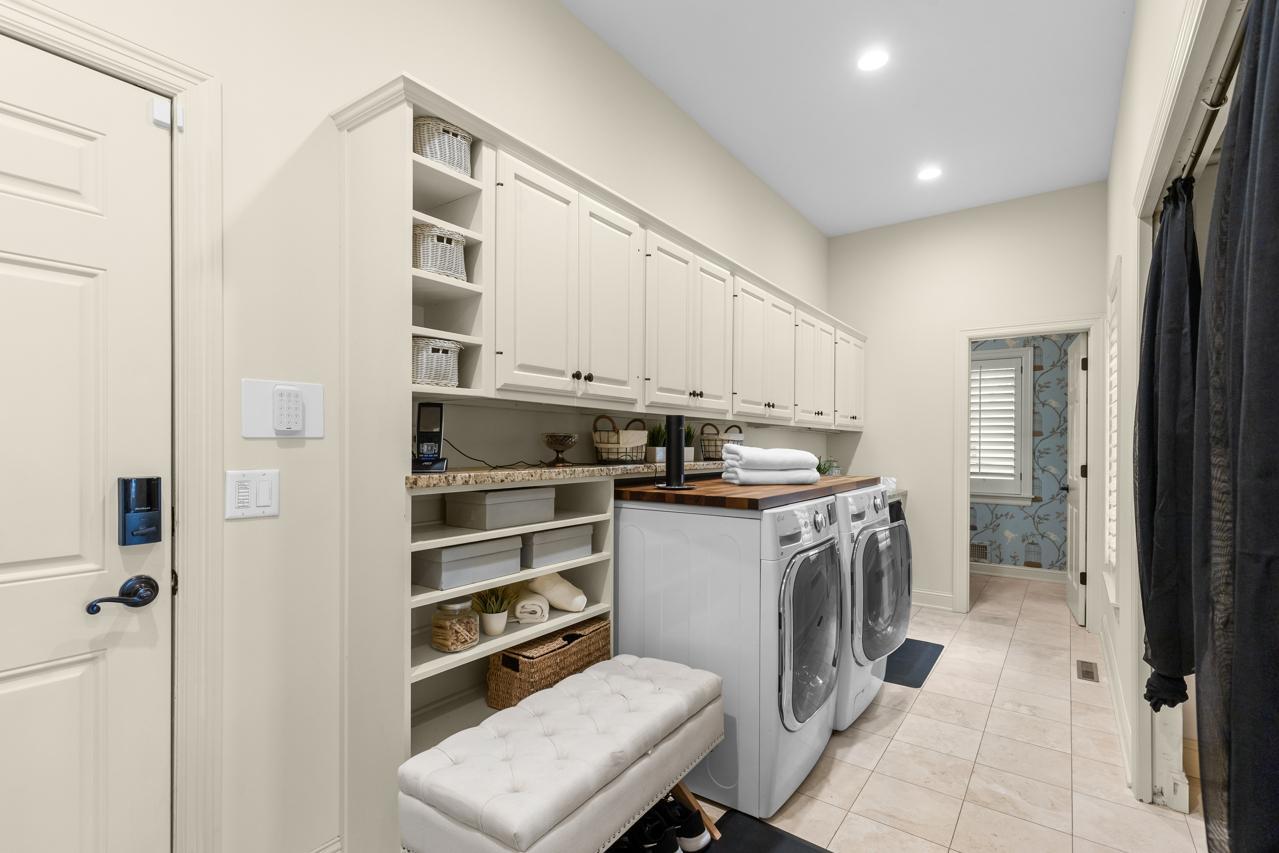
Laundry: Main Level
Lot Description: Tree Coverage - Medium
Parking Characteristics: Garage Door Opener; Tuckunder Garage
Road Frontage: City Street
Roof: Age 8 Years or Less
Sewer: City Sewer - In Street
Stories: Two
Water: City Water/Connected
Room Information
| Room Name | Dimensions | Level |
| Amusement Room | 24x14 | Lower |
| Dining Room | 14x12 | Main |
| Family Room | 18x16 | Main |
| Family Room | 18x16 | Lower |
| First (1st) Bedroom | 23x16 | Upper |
| Fourth (4th) Bedroom | 12x12 | Upper |
| Kitchen | 17x14 | Main |
| Living Room | 18x15 | Main |
| Office | 14x13 | Main |
| Second (2nd) Bedroom | 14x13 | Upper |
| Sitting Room | 15x10 | Main |
| Sun Room | 13x11 | Main |
| Third (3rd) Bedroom | 15x12 | Upper |
Listing Office: Coldwell Banker Realty - Southwest Regional
Last Updated: October - 11 - 2026

The data relating to real estate for sale on this web site comes in part from the Broker Reciprocity SM Program of the Regional Multiple Listing Service of Minnesota, Inc. The information provided is deemed reliable but not guaranteed. Properties subject to prior sale, change or withdrawal. ©2026 Regional Multiple Listing Service of Minnesota, Inc All rights reserved.
Monday 12th of October 2026 02:27 AM

218-998-4400
Mohagen Real Estate


Let's Connect

Mohagen Real Estate
sue@MohagenRealEstate.com
Office: 218-998-4400
Cell: 218-731-7376

Mohagen Real Estate is licensed in the State of Minnesota