11197 113th Street E, Northfield, MN 55057 (MLS# 7152733)
$825,000
Northfield, MN 55057
MLS# 7152733
4 beds | 4 baths | 4218 sqft
1 / 54
Property Description
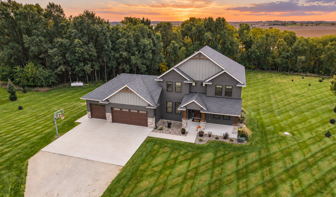
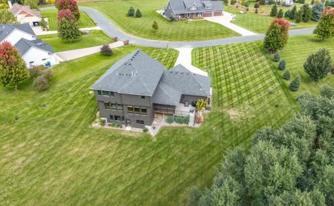
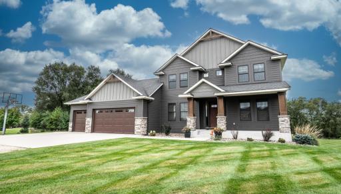
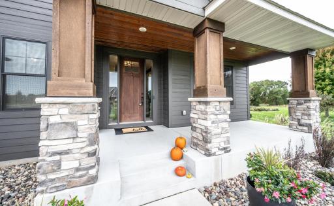
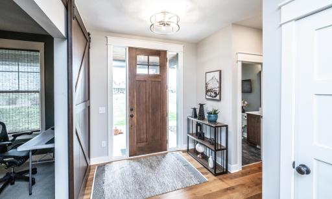
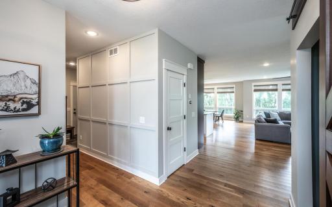
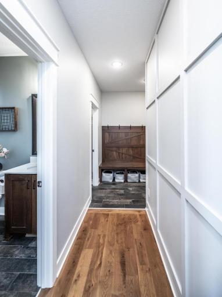
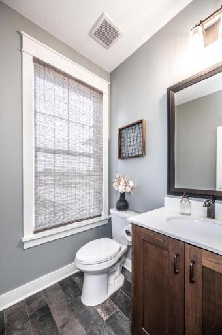
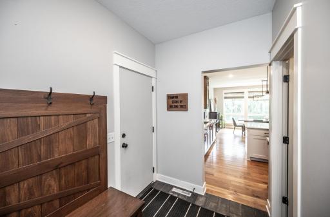
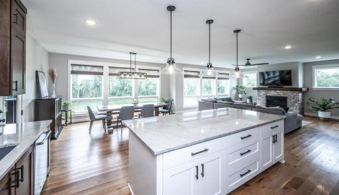
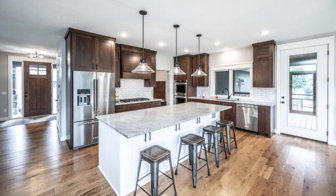
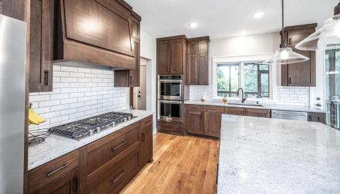
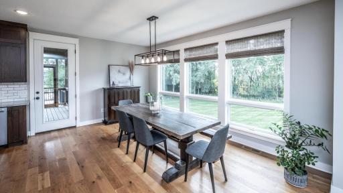
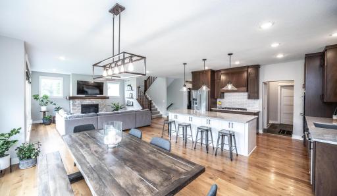
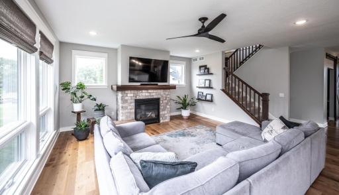
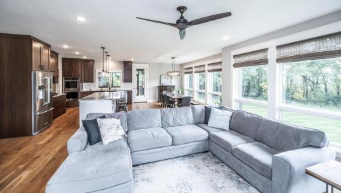
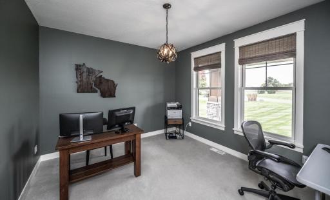
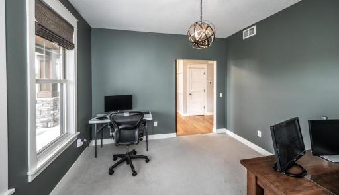
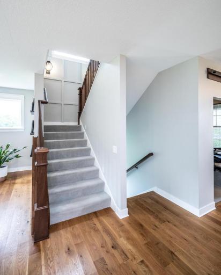
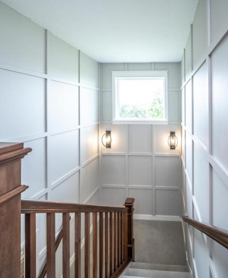
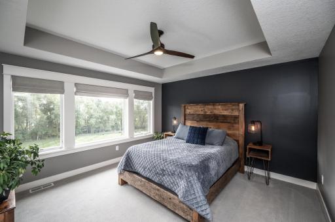
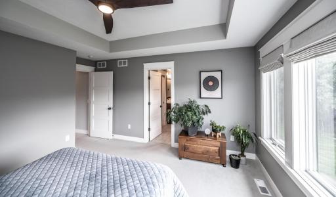
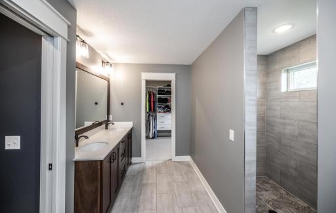
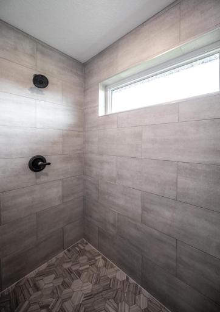
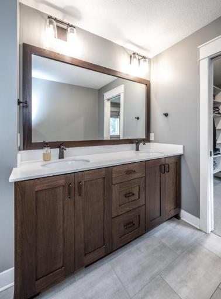
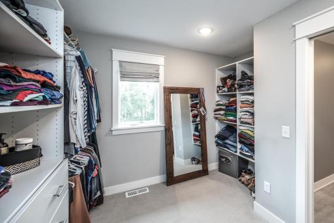
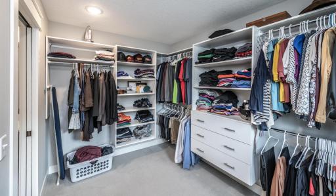
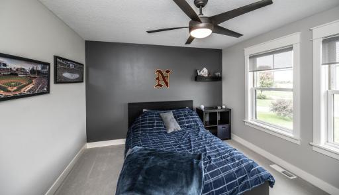
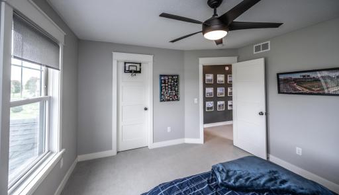
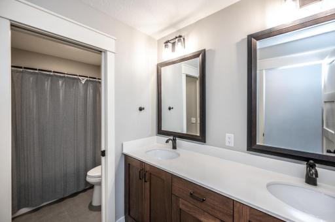
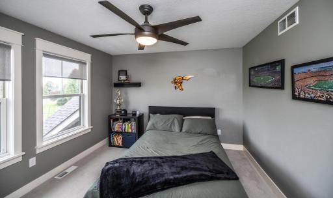
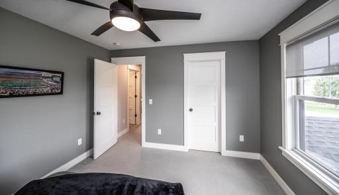
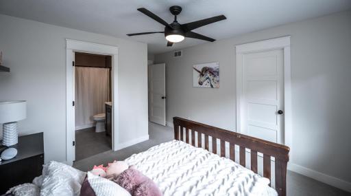
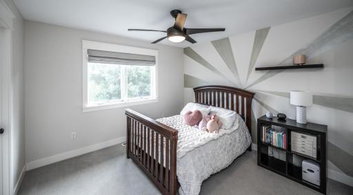
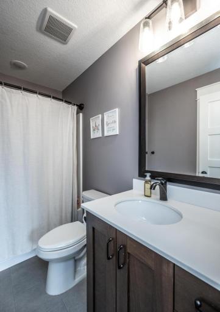
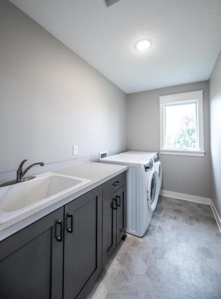
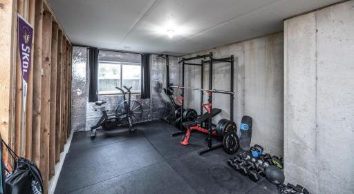
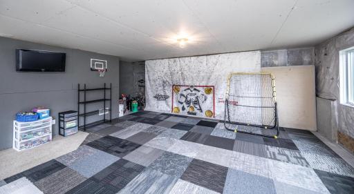
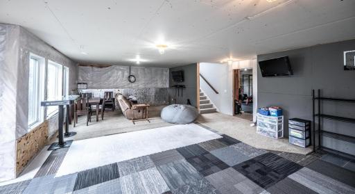
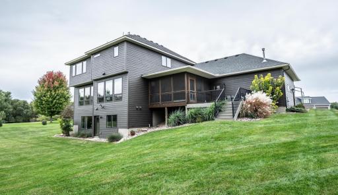
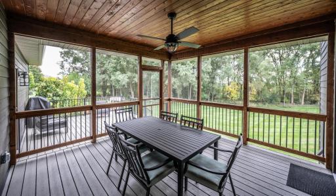
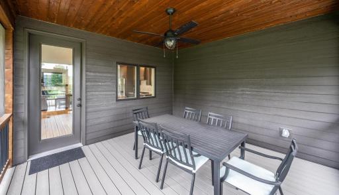
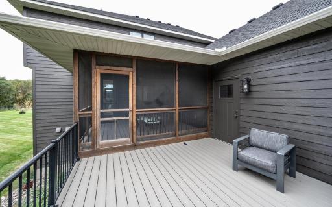
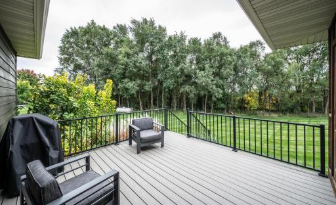
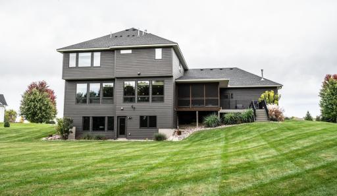
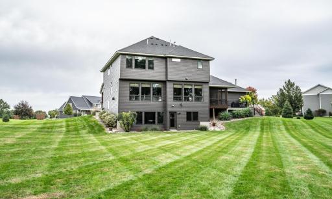
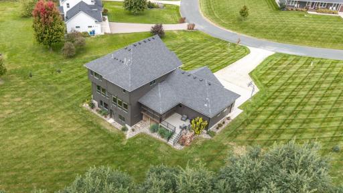
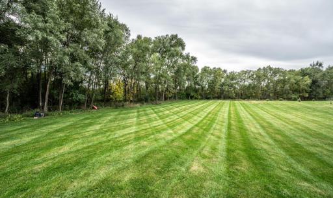
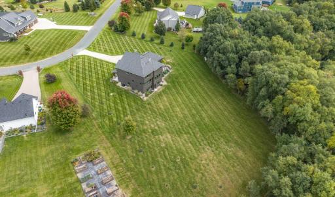
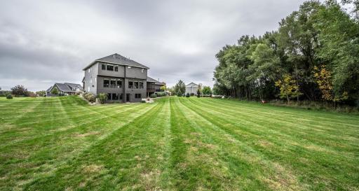
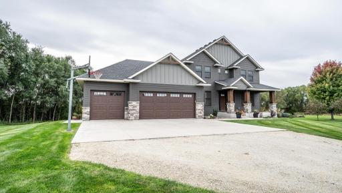
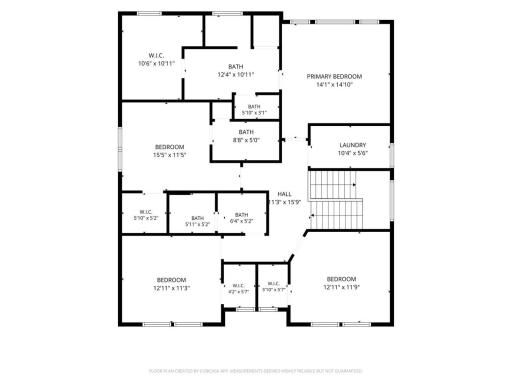
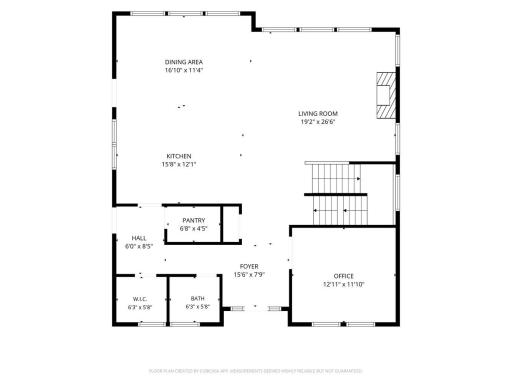
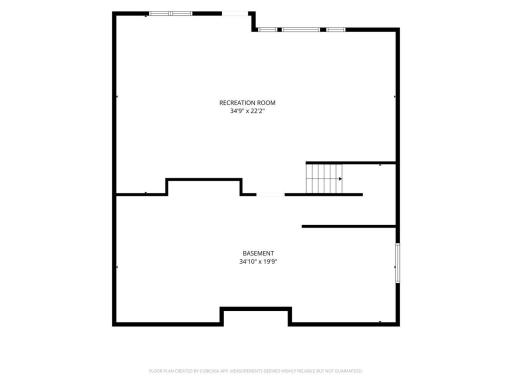
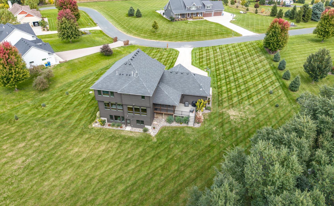
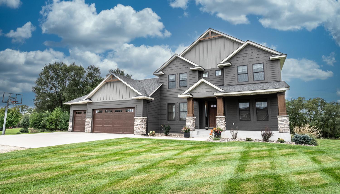
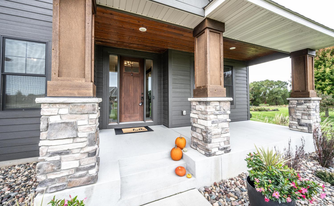
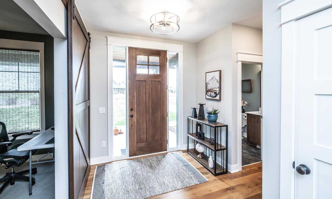
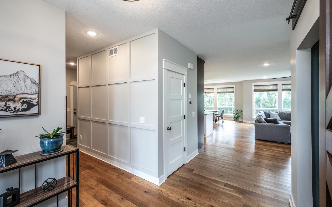
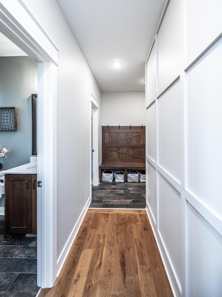
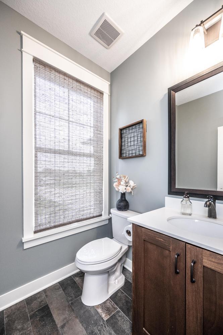
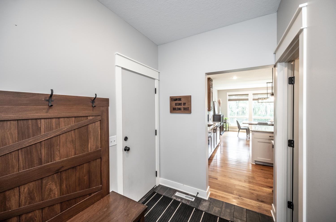
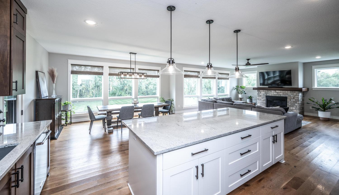
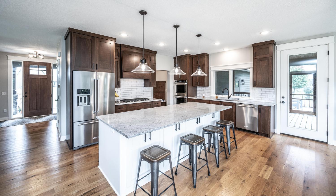
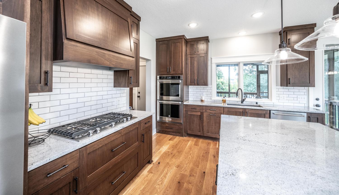
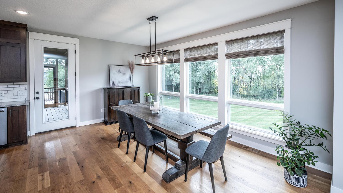
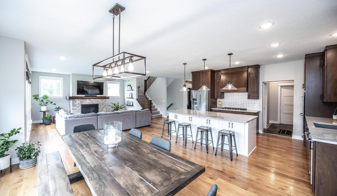
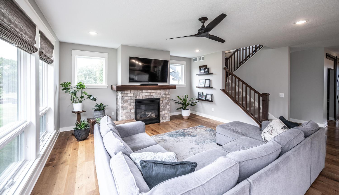
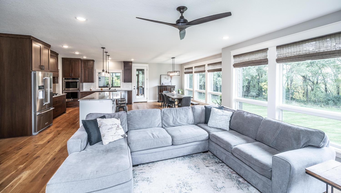
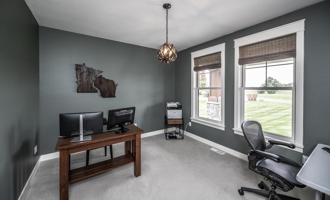
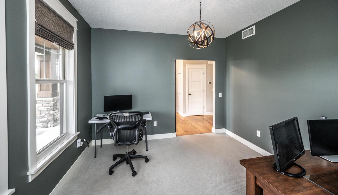
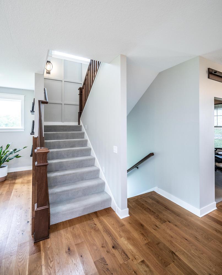
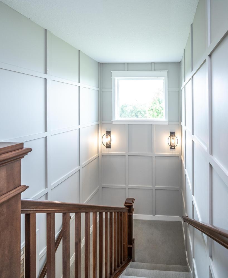
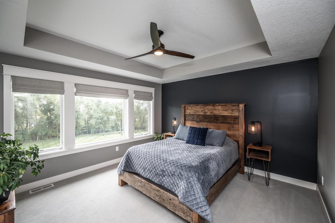
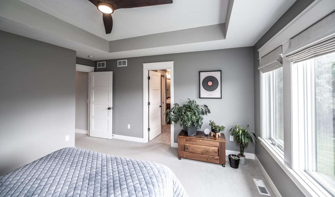
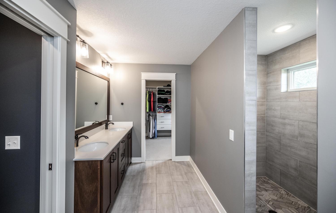
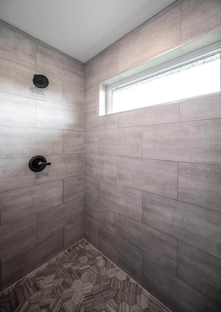
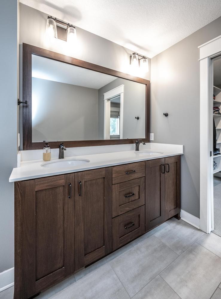
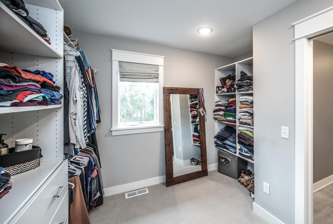
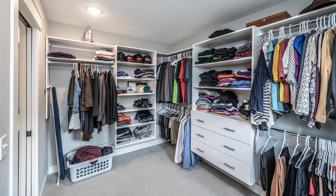
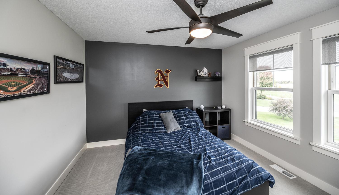
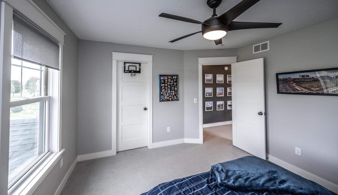
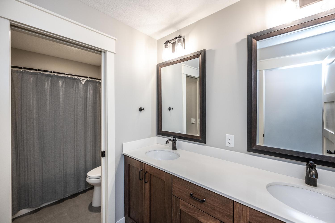
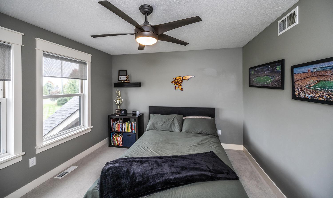
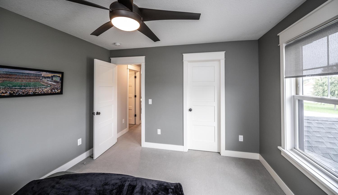
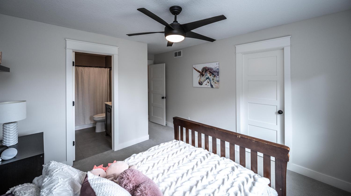
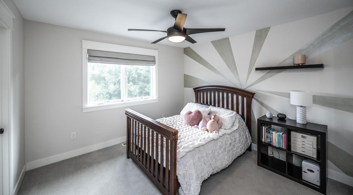
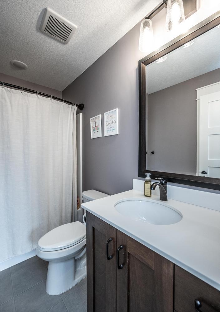
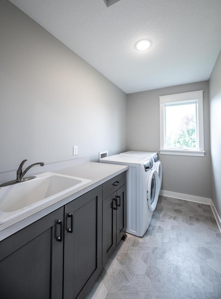
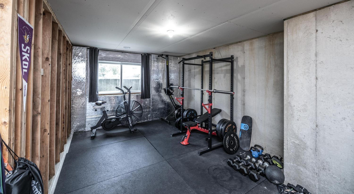
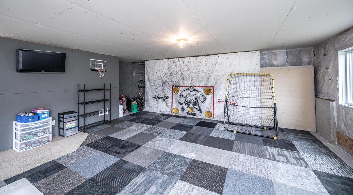
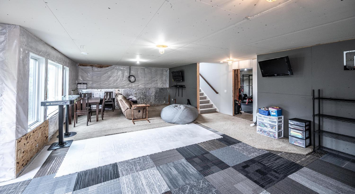
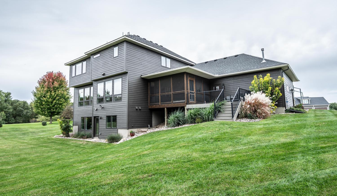
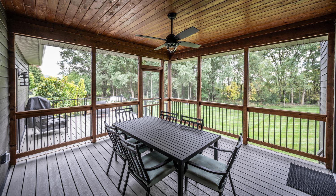
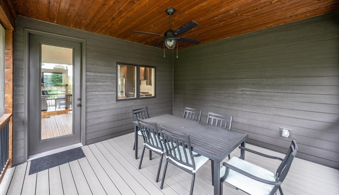
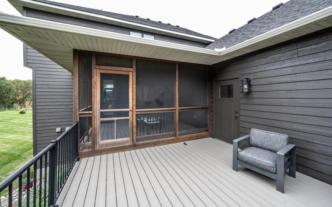
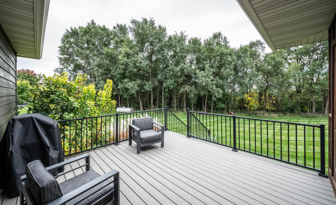
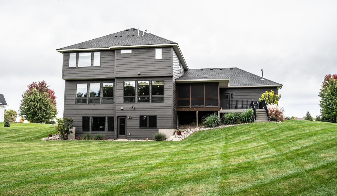
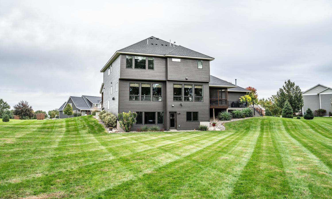
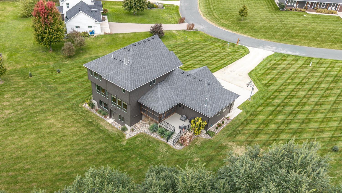
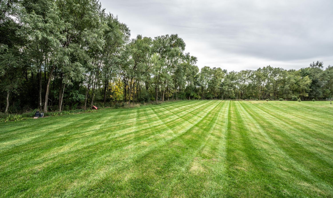
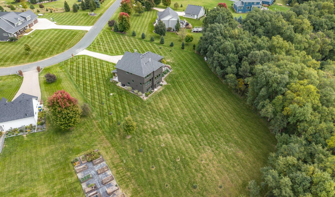
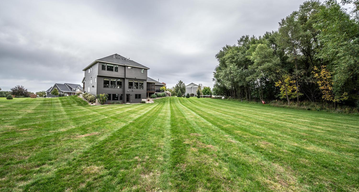
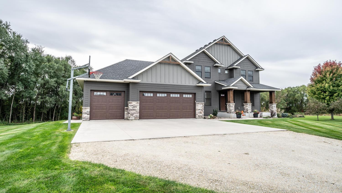
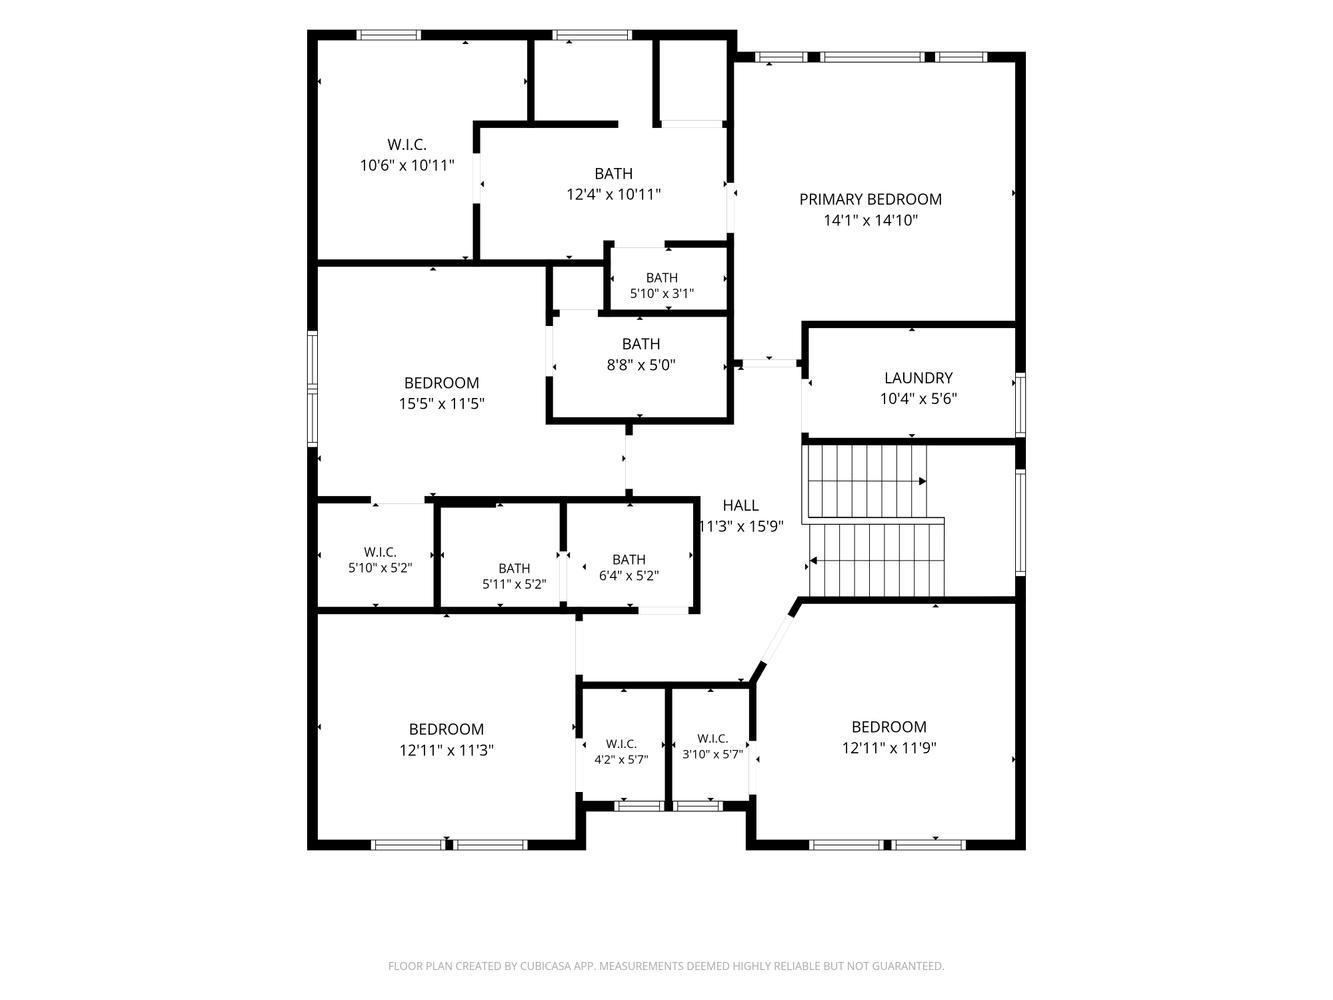
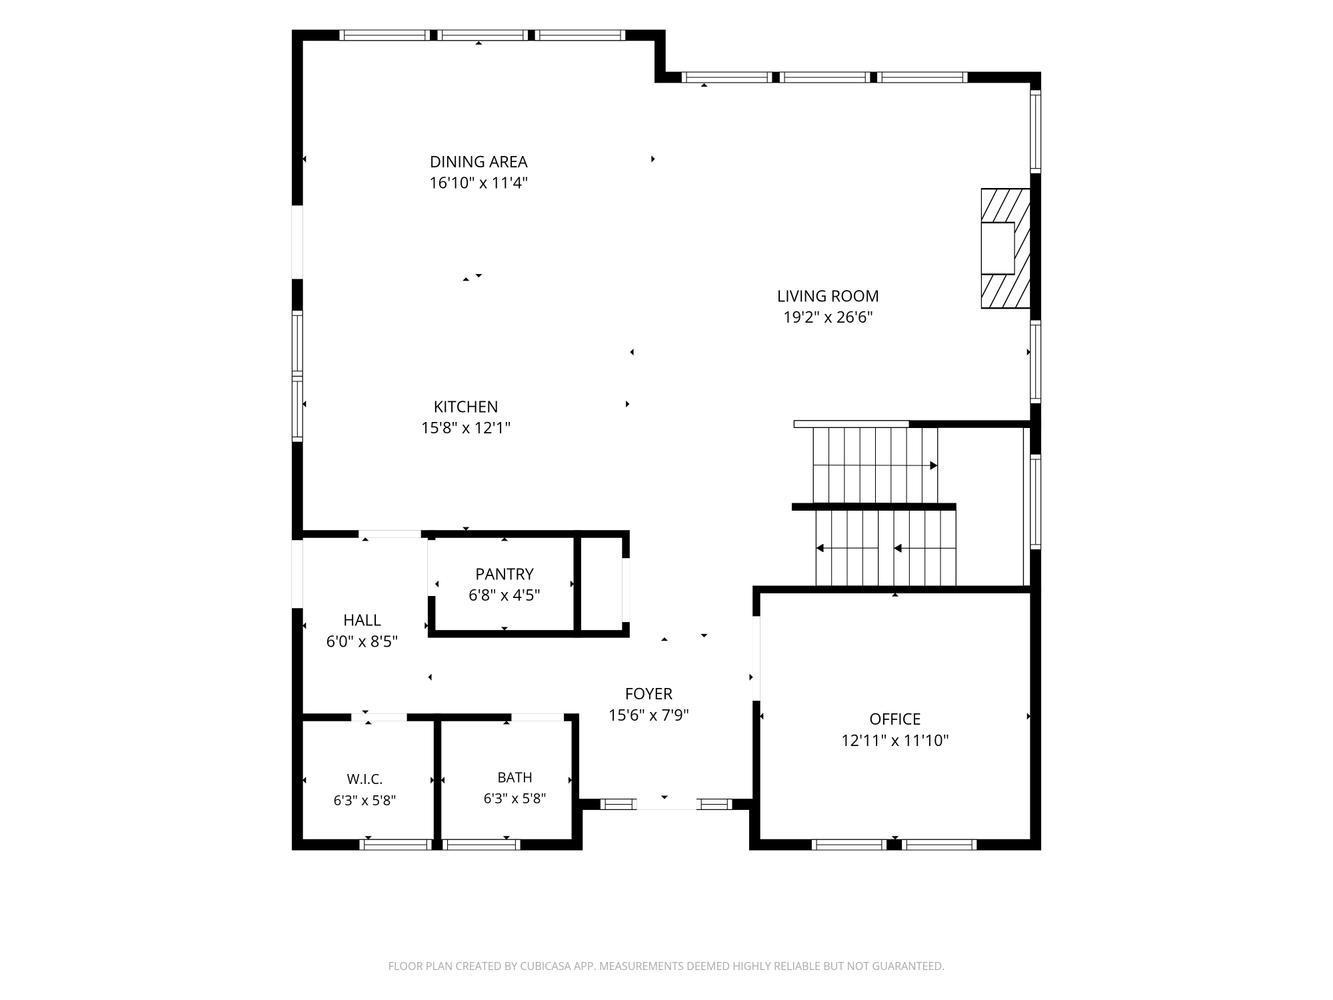
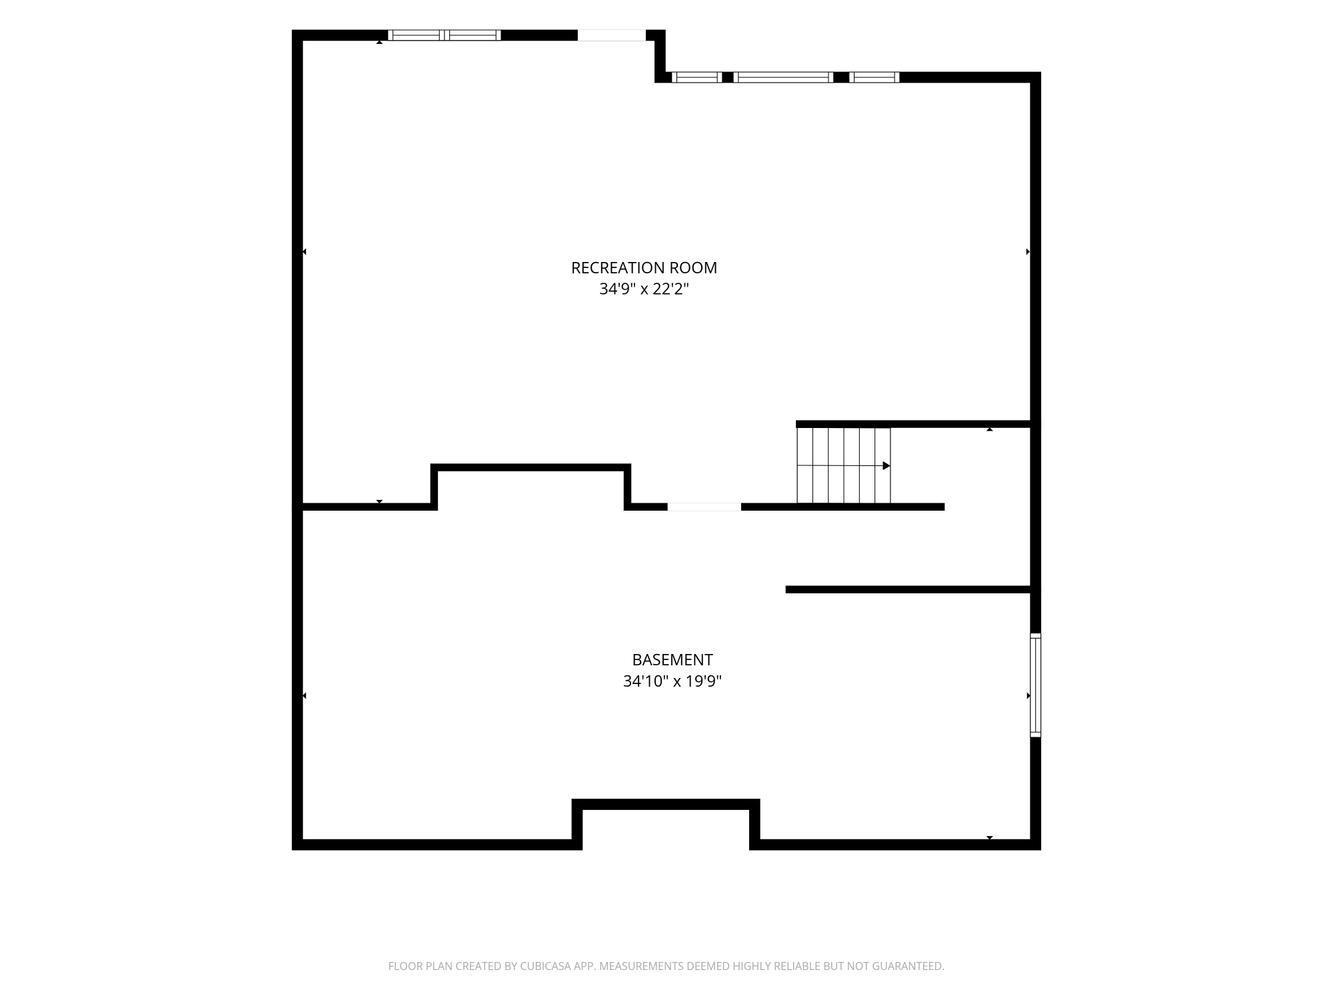
Welcome to this beautifully maintained, pre-inspected two-story home, custom-built in 2018 by Johnson-Reiland and nestled on 2.5 acres in Northfield! If you've been searching for the perfect blend of acreage living, newer construction, and close proximity to the conveniences of town, this home is for you! Offering privacy, comfort, and thoughtfully designed spaces, this move-in-ready home has so much to offer. Step inside to a welcoming foyer that leads into a bright, open-concept main level filled with natural light from expansive, nearly floor-to-ceiling windows. The spacious kitchen features a large center island, stainless steel appliances, double wall ovens, a cooktop, and a walk-in pantry. The adjoining dining and living areas create the perfect setting for everyday living and entertaining, complete with a cozy gas fireplace and access to the showstopping screened-in porch and deck. Enjoy picturesque views in every season, from the lush greenery of summer and vibrant colors of fall to the peaceful, snow-covered landscape of winter, all overlooking the wooded backyard and expansive fields beyond. A dedicated home office, convenient half bath, and mudroom with garage access complete the main level. Upstairs, you'll find four spacious bedrooms, each featuring a walk-in closet. The primary suite offers a generous walk-in closet and private 3/4 bath with dual sinks and a walk-in shower. One additional bedroom features its own private full bathroom, while the remaining bedrooms share another full bath. Upper-level laundry adds everyday convenience! The unfinished lower level offers endless possibilities to customize the space to fit your needs while adding future value. Recent improvements include an irrigation system (2019), fresh interior paint and decorative stairwell accent walls (2023), a heated three-car garage (2024), and new gutters (2026). Outside, enjoy 2.5 acres of beautiful surroundings, room to roam, and a basketball hoop for outdoor fun. Pre-inspected for added buyer peace of mind, this exceptional property offers the rare combination of acreage, modern comforts, beautiful year-round views, and convenient access to Northfield amenities. Schedule your private showing today!
Details
Maps
Documents
Contract Information
Status: Active
Contingency: Sale of Another Property
Current Price: 825000
Original List Price: 825000
ListPrice: 825000
List Date: 2026-10-09
Owner is an Agent?: No
Auction?: No
General Property Information
Assoc Mgmt Co. Phone #: 612-741-4257
Association Fee Frequency: Quarterly
Association Mgmt Co. Name: Charles Ridge Homeowners Association
Common Wall: No
Lot Measurement: Acres
Manufactured Home?: No
Multiple PIDs?: No
New Development: No
Number of Fireplaces: 1
Waterfront YN: No
Year Built: 2018
Yearly/Seasonal: Yearly
Zoning: Residential-Single Family
Bedrooms: 4
Baths Total: 4
Bath Full: 2
Bath Three Quarters: 1
Bath Half: 1
Main Floor Total SqFt: 1355
Above Grd Total SqFt: 2830
Below Grd Total SqFt: 1388
Total SqFt: 4218
Total Finished Sqft: 2830.00
FireplaceYN: Yes
Style: (SF) Single Family
Foundation Size: 1355
Association Fee: 500
Garage Stalls: 3
Lot Dimensions: 379x477x53x53x71x453
Acres: 2.5
Assessment Pending: No
Location Tax and Other Information
House Number: 11197
Street Name: 113th
Street Suffix: Street
Street Direction Suffix: E
Postal City: Northfield
County: Rice
State: MN
Zip Code: 55057
Complex/Dev/Subdivision: Charles 2nd Add
Assessments
Assessment Installment: 60
Tax With Assessments: 10050
Building Information
Finished SqFt Above Ground: 2830
Lease Details
Land Leased: Not Applicable
Miscellaneous Information
DP Resource: Yes
Homestead: Yes
Ownership
Fractional Ownership: No
Parking Characteristics
Garage Square Feet: 934
Property Features
Accessible: None
Air Conditioning: Central Air
Amenities Unit: Ceiling Fan(s); Deck; Hardwood Floors; Kitchen Center Island; Kitchen Window; Paneled Doors; Porch; Primary Bedroom Walk-In Closet; Walk-In Closet
Appliances: Air-To-Air Exchanger; Dishwasher; Double Oven; Dryer; Energy Star Appliances; Freezer; Fuel Tank - Rented; Microwave; Range; Refrigerator; Washer
Association Fee Includes: Hazard Insurance; Taxes; Water; Other
Basement: Drain Tiled; Full; Sump Pump; Unfinished
Bath Description: Double Sink; Primary Walk-Thru; Main Floor 1/2 Bath; Upper Level Full Bath; 3/4 Primary; Private Primary; Bathroom Ensuite; Walk-In Shower Stall
Construction Materials: Frame
Construction Status: Previously Owned
Dining Room Description: Kitchen/Dining Room; Living/Dining Room
Electric: 200+ Amp Service
Exterior: Brick/Stone; Fiber Board
Fencing: None
Fireplace Characteristics: Insert; Gas Burning; Living Room
Foundation: Poured Concrete
Fuel: Propane
Heating: Forced Air
Laundry: Laundry Room; Sink; Upper Level
Lot Description: Tree Coverage - Medium
Parking Characteristics: Garage Door Opener; Heated Garage
Pool Description: None
Property Subtype: Acreage
Roof: Age 8 Years or Less; Asphalt Shingles
Sewer: Shared System
Special Search: 2nd Floor Laundry; 4 BR on One Level; Primary Bdr Suite
Stories: Two
Water: Shared System; Well
Room Information
| Room Name | Dimensions | Level |
| Dining Room | 17x11 | Main |
| First (1st) Bedroom | 15x14 | Upper |
| Fourth (4th) Bedroom | 13x11 | Upper |
| Foyer | 15x7 | Main |
| Kitchen | 15x12 | Main |
| Laundry | 10x5 | Upper |
| Living Room | 26x19 | Main |
| Office | 13x12 | Main |
| Pantry (Walk-In) | 6x4 | Main |
| Second (2nd) Bedroom | 15x11 | Upper |
| Third (3rd) Bedroom | 13x11 | Upper |
| Unfinished | 34x22 | Lower |
| Unfinished | 35x19 | Lower |
 11197 113th St E Northfield Home and Uti
 Listing Office: Keller Williams Preferred Rlty
Last Updated: October - 14 - 2026

The data relating to real estate for sale on this web site comes in part from the Broker Reciprocity SM Program of the Regional Multiple Listing Service of Minnesota, Inc. The information provided is deemed reliable but not guaranteed. Properties subject to prior sale, change or withdrawal. ©2026 Regional Multiple Listing Service of Minnesota, Inc All rights reserved.
Saturday 17th of October 2026 05:02 PM

218-998-4400
Mohagen Real Estate


Let's Connect

Mohagen Real Estate
sue@MohagenRealEstate.com
Office: 218-998-4400
Cell: 218-731-7376

Mohagen Real Estate is licensed in the State of Minnesota