112 Groveland Terrace, Minneapolis, MN 55403 (MLS# 6704359)
$1,000,000
Minneapolis, MN 55403
MLS# 6704359
Status: Closed
4 beds | 5 baths | 5683 sqft
1 / 96



Property Description
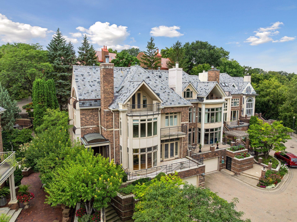
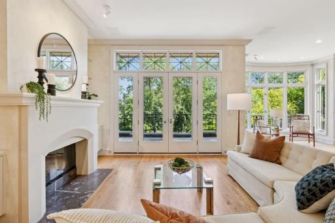
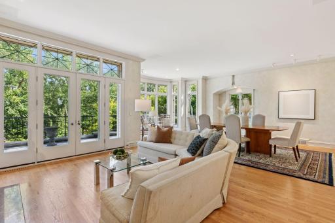
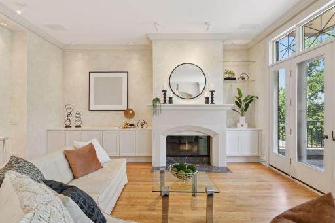
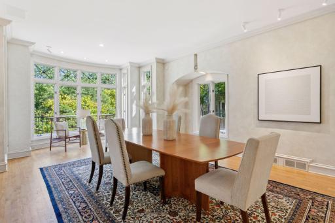
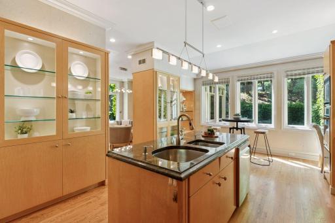
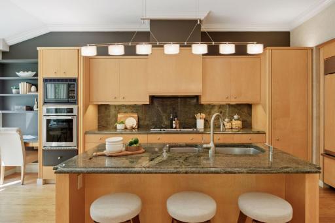
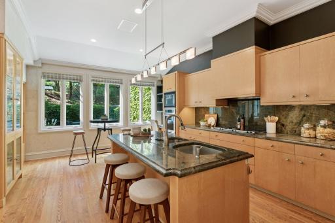
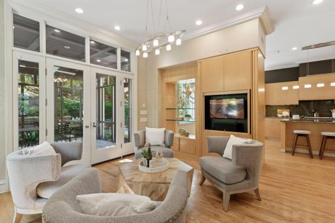
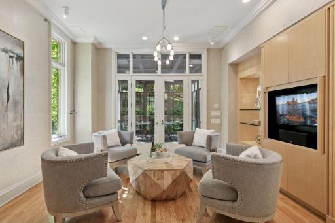
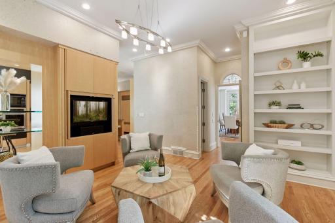
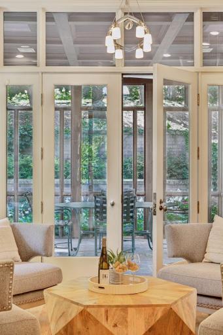
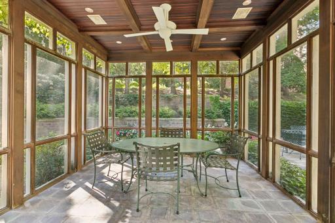
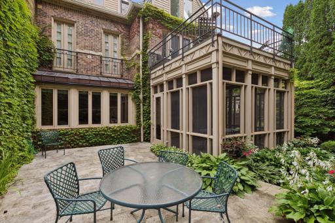
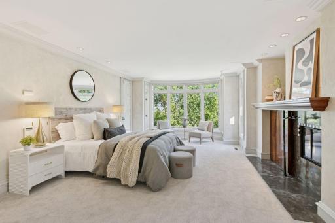
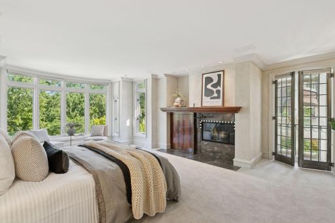
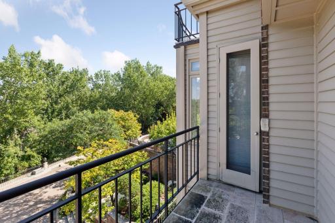
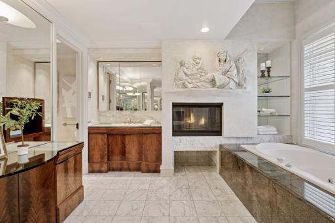
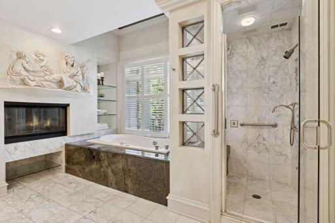
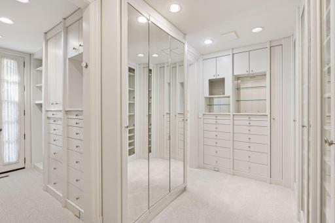
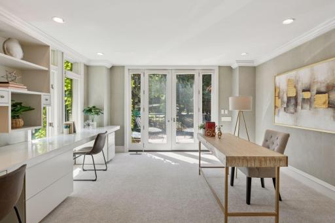
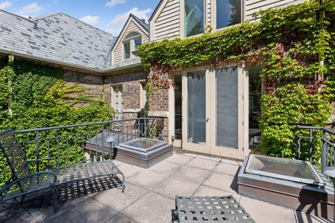
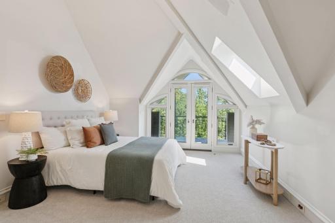
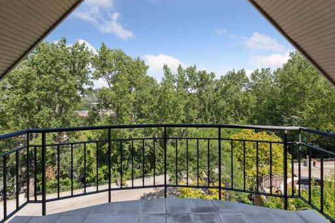
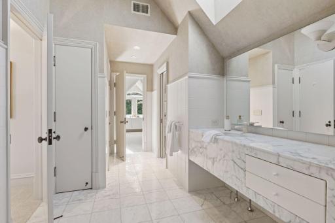
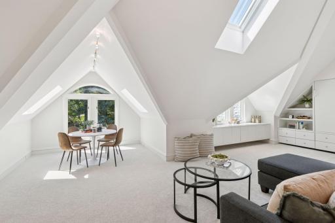
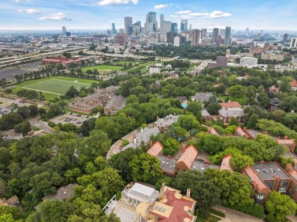
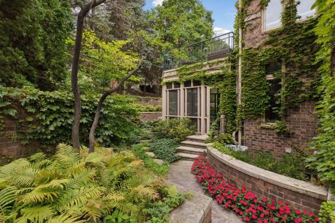
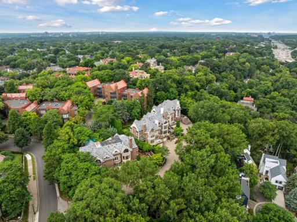
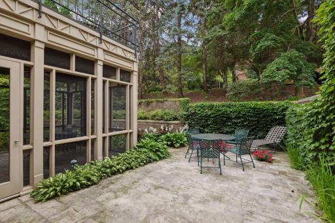
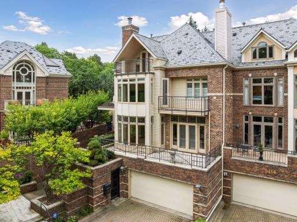
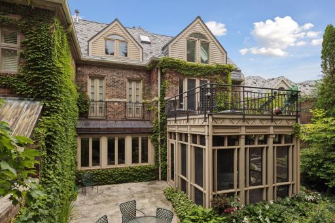
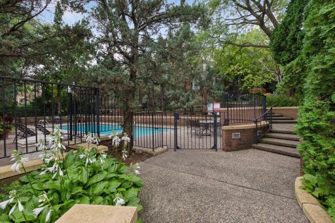
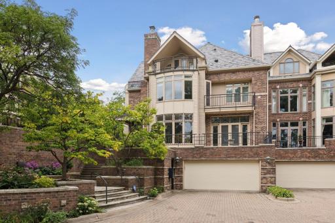
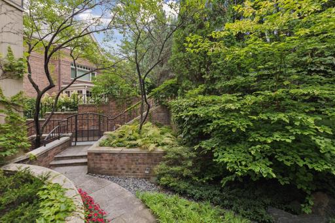
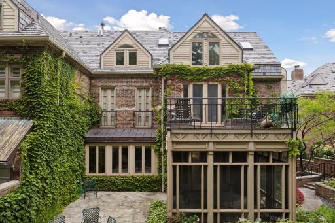
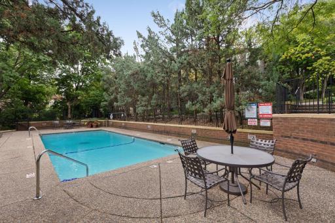
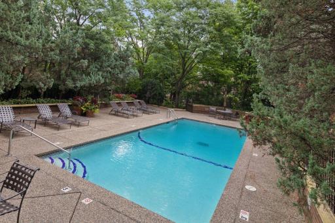
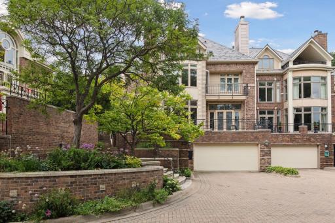
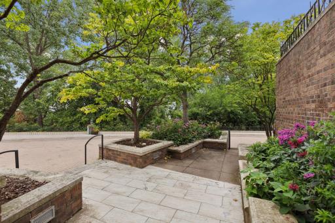
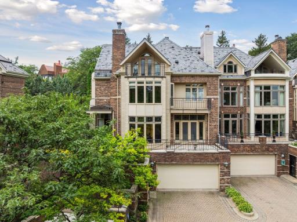
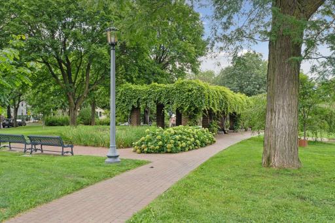
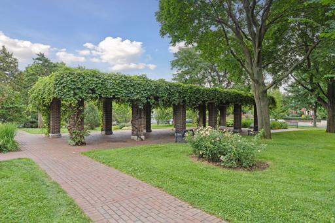
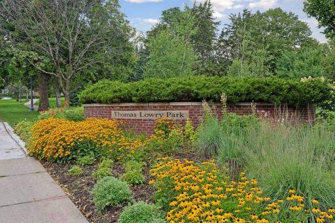
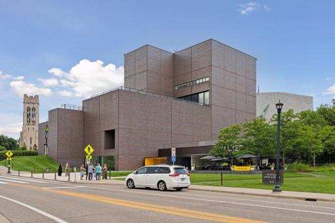
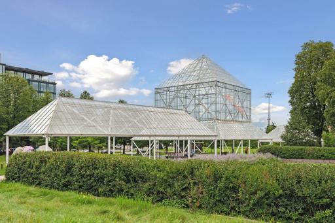
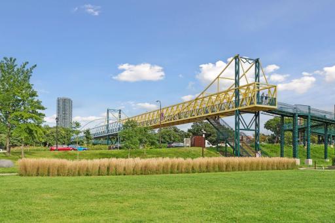
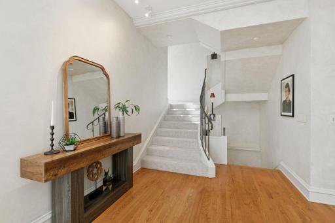
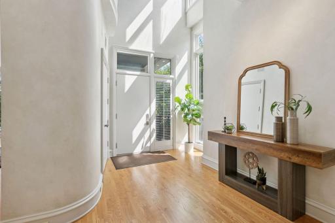
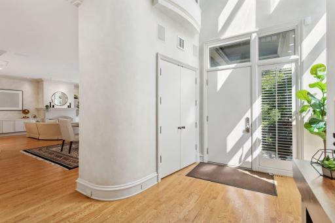
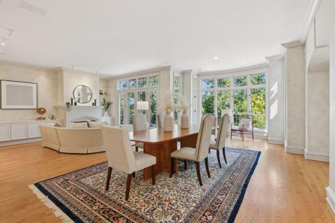
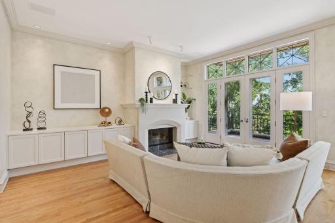
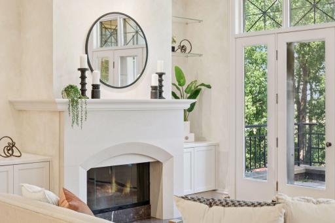
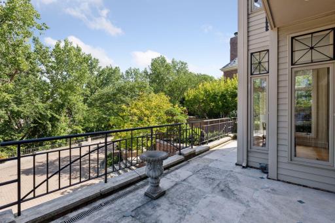
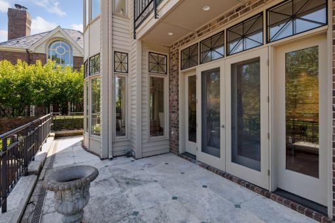
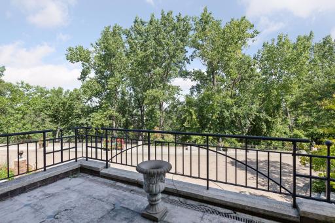
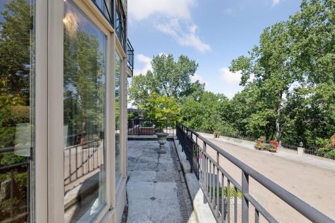
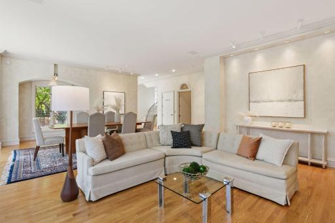
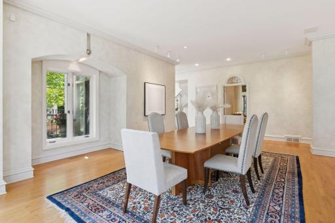
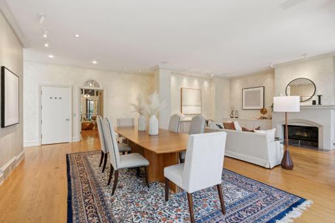
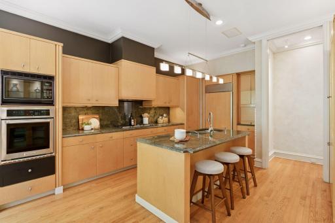
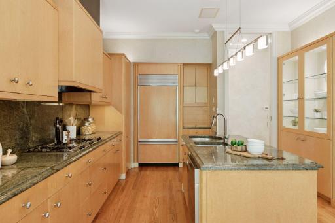
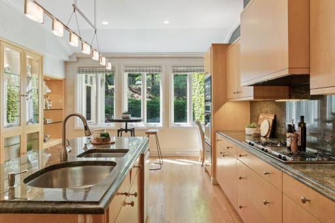
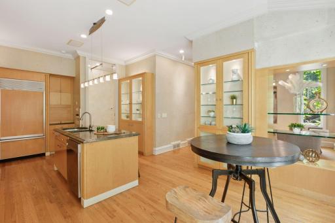
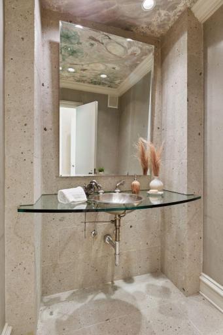
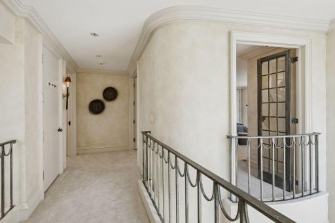
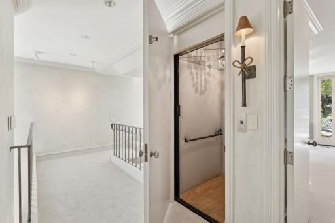
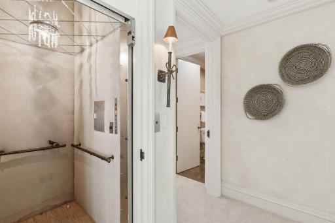
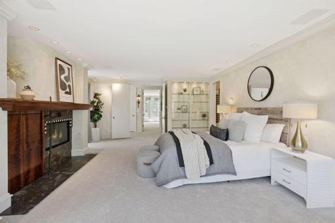
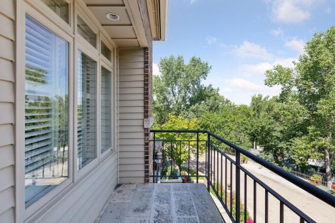
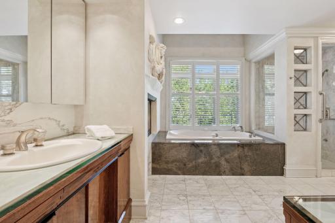
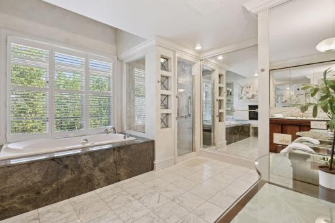
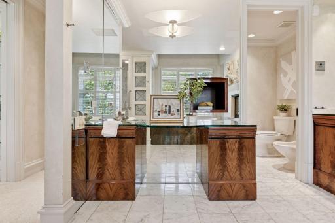
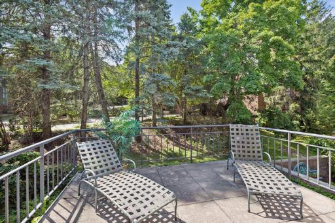
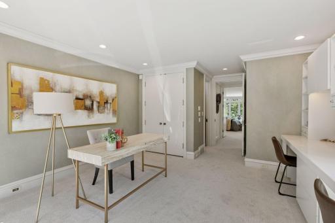
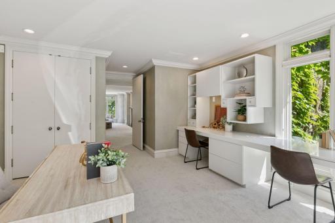
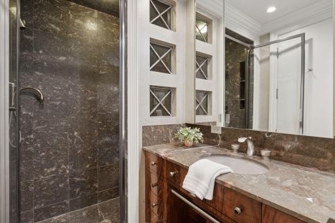
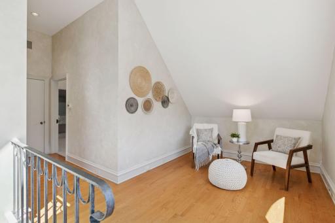
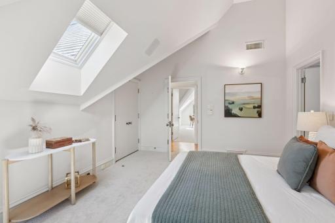
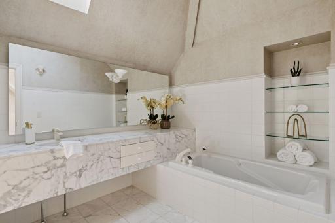
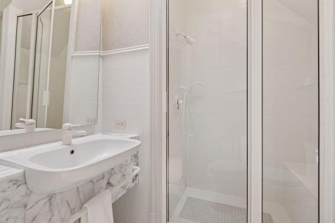
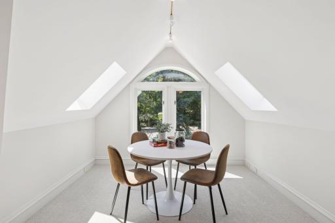
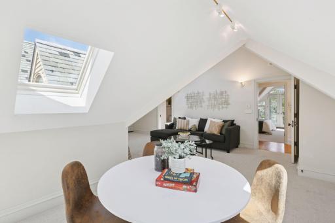
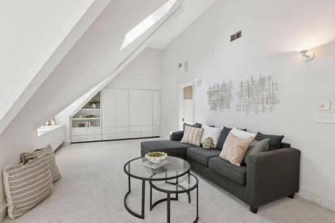
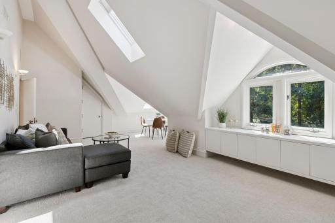
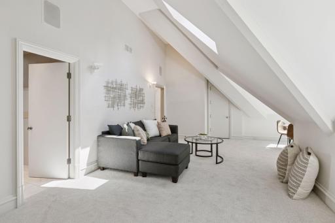
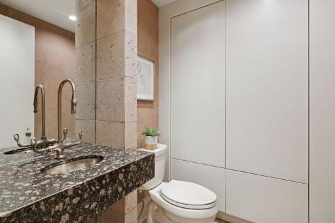
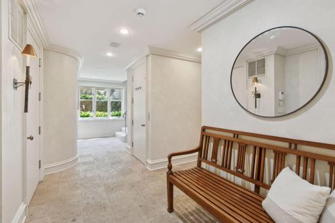
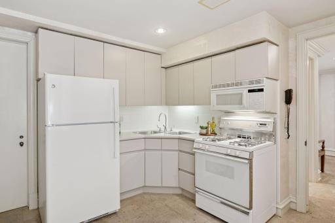
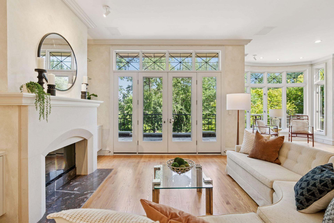
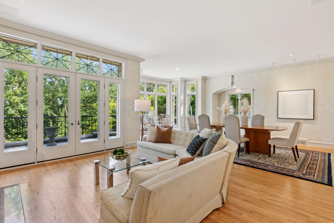
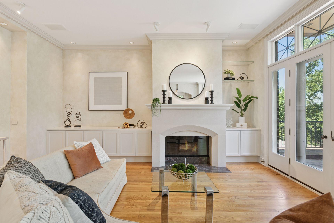
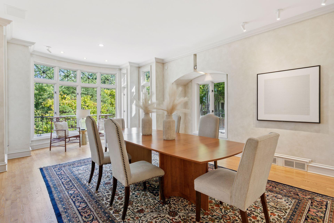
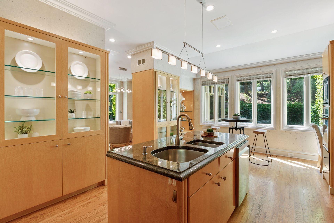
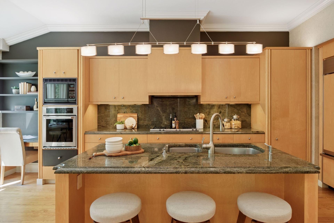
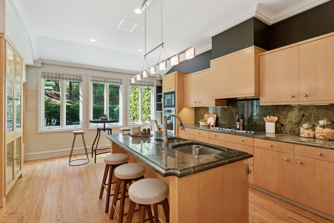

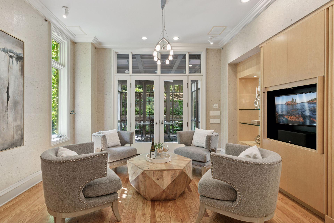
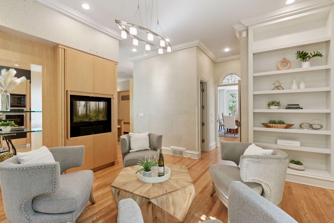
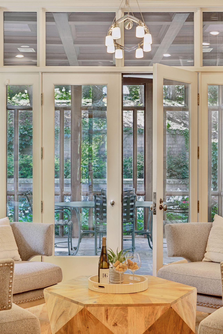
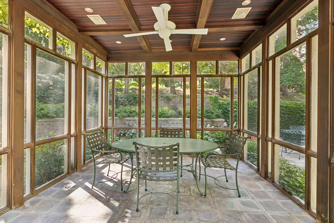
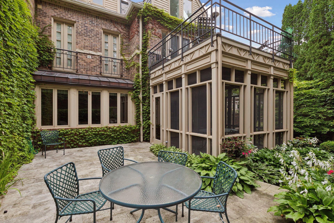
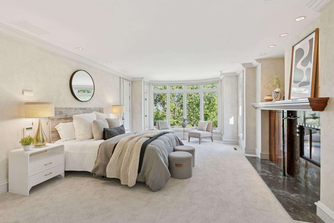
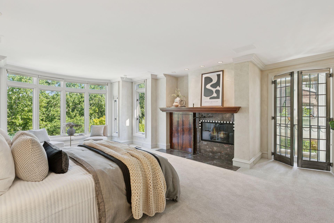
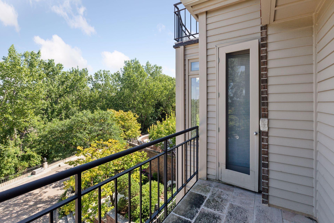
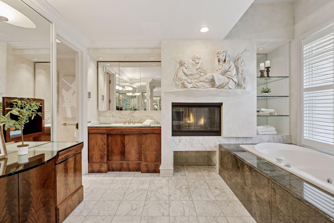
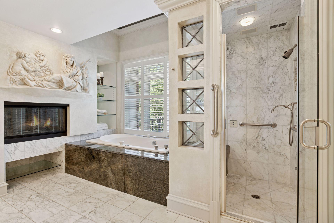
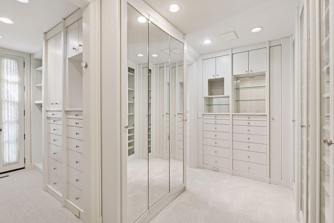
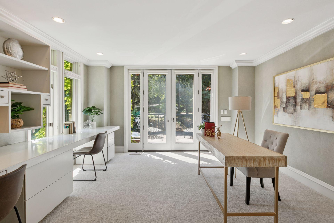
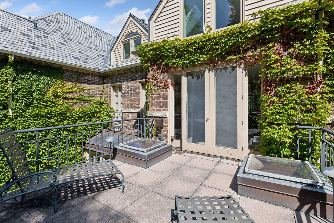
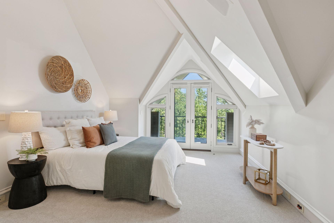
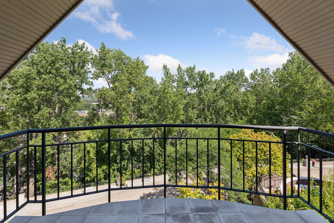
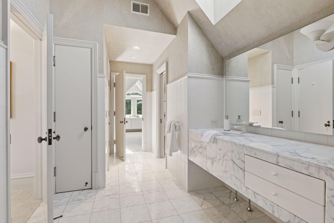
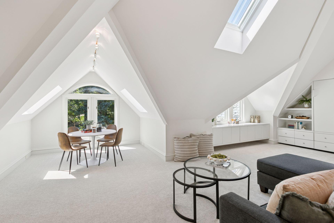
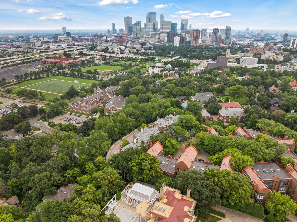
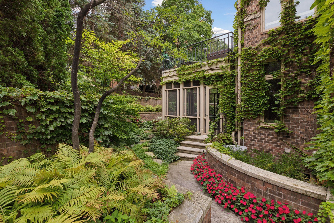
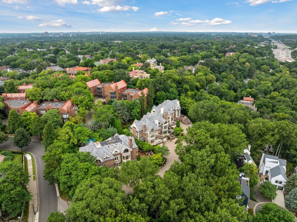
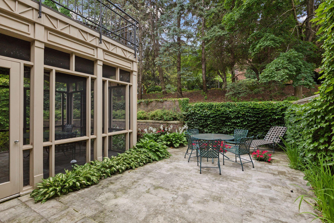
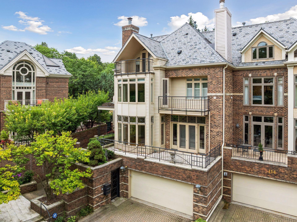
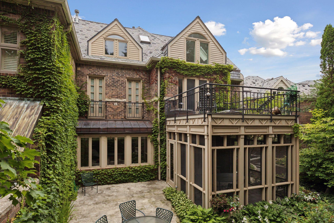
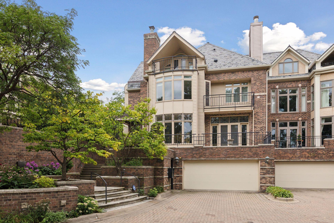

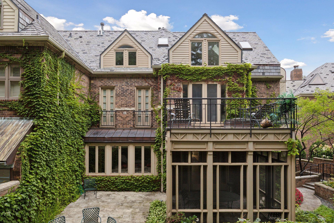
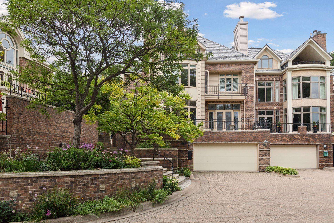
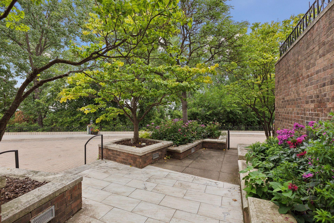
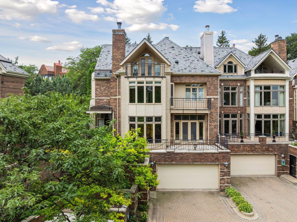
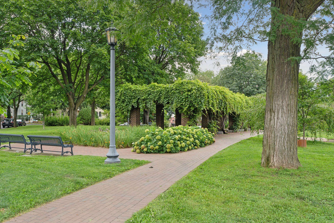
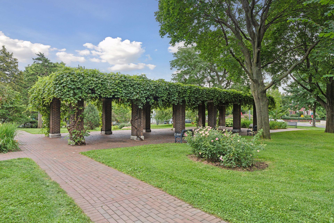
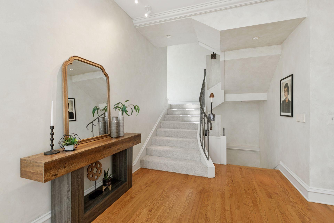
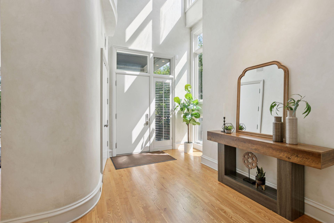
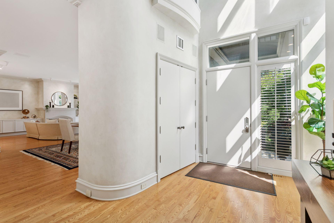
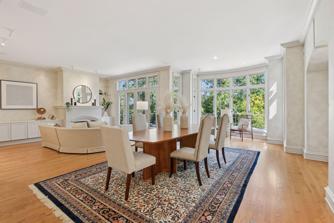
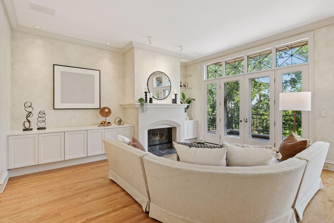
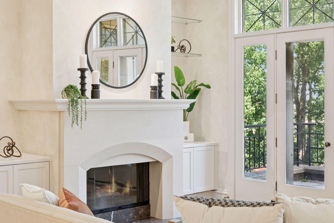
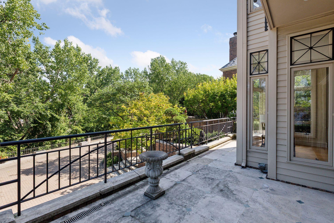
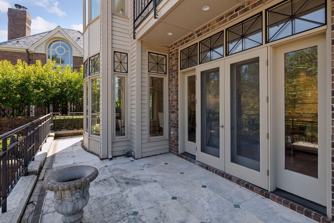
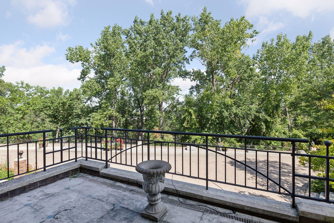
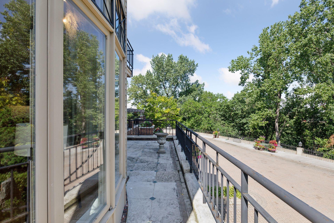
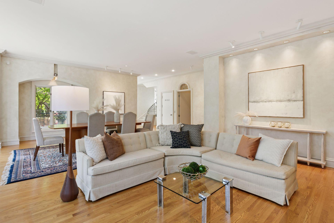
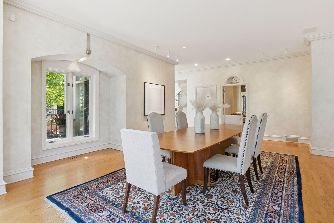


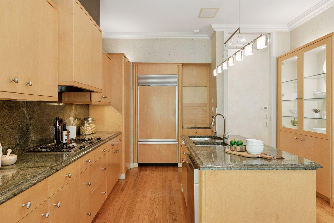
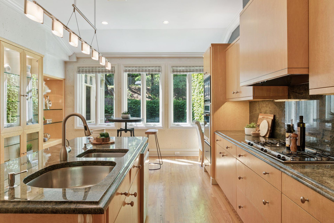
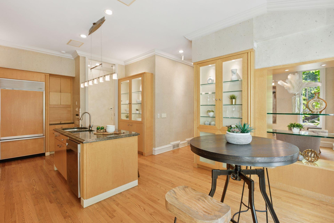
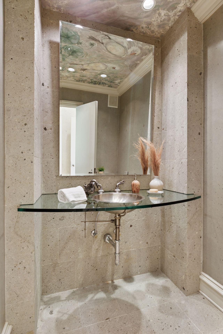
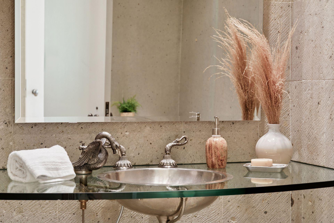
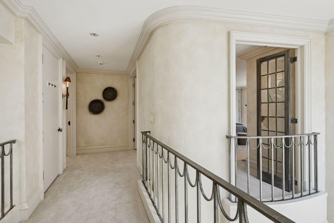
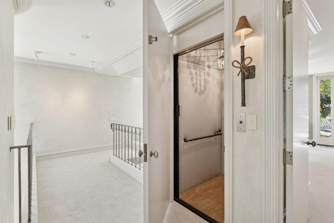
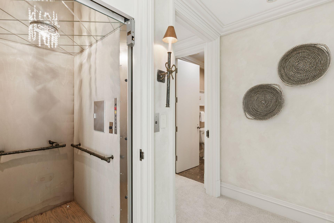
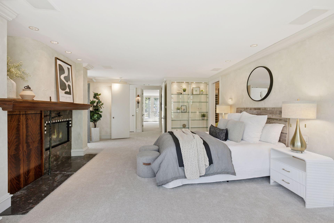
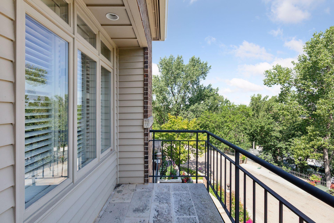
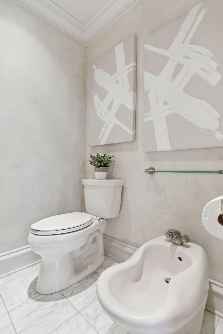
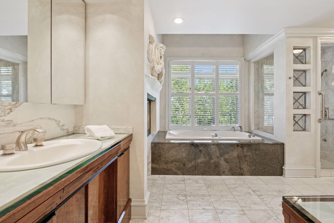
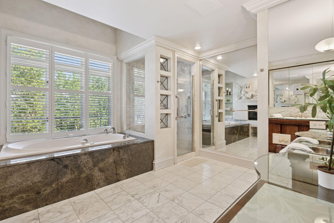
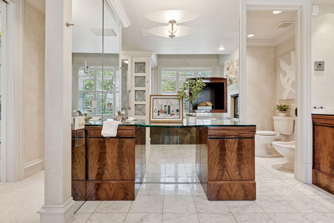
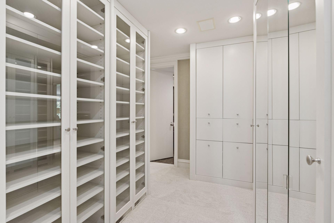
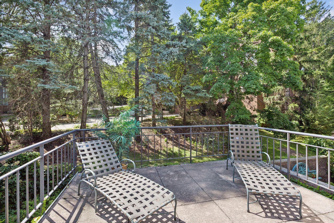
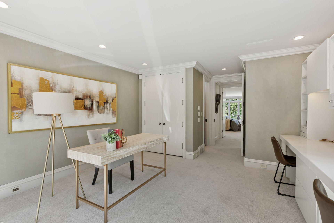
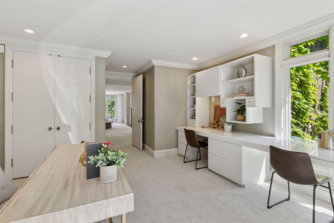
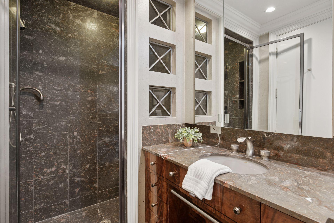
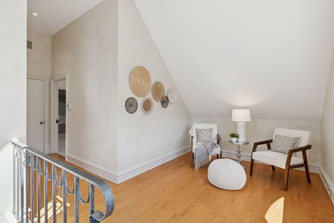
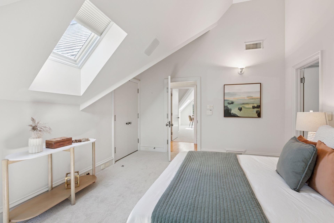
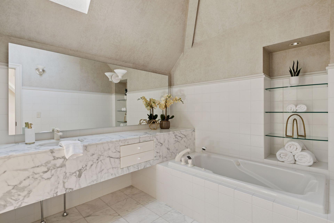
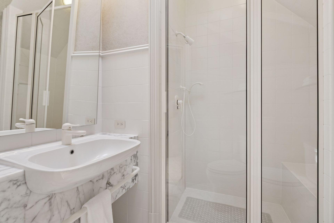

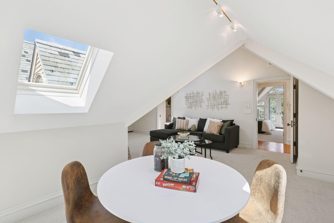
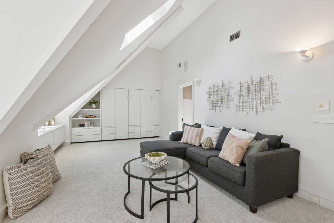
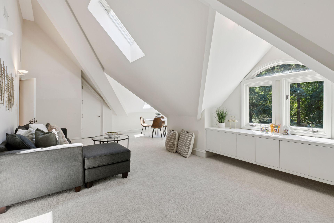
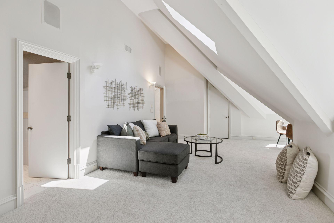
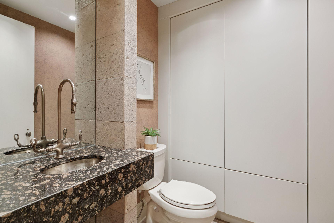
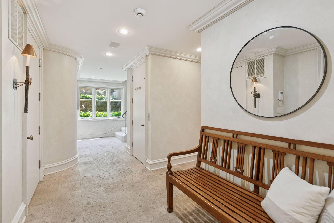
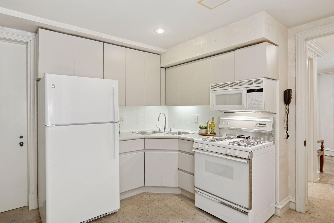
Wake up to skyline magic at this jaw-dropping 5,000+ sf townhome that's rewriting the rules of Minneapolis living! Perched dramatically on Lowry Hill's coveted bluff, this three-story showstopper doesn't just offer a homeâit delivers a lifestyle. From the moment you step through that grand foyer, you'll know you've found something extraordinary. What makes hearts race: Soaring ceilings that make every day feel like a celebration. A gourmet kitchen that'll turn you into the neighborhood's go-to host. Gas fireplace perfect for cozy nights and killer Instagram posts. Not one, not two, but FIVE bathrooms (because convenience is everything). Private elevator accessâbecause stairs are so yesterday. The good stuff keeps coming: Your primary suite isn't just a bedroom; it's a personal retreat with spa vibes and his-and-hers everything. Three additional bedrooms each come with their own personalityâincluding one with a genius Murphy bed for when guests overstay their welcome (in the best way). Outdoor obsessed? We've got you covered: Multiple balconies, a secluded back patio, and landscaped gardens create your own urban jungle. Whether you're hosting epic dinner parties or stealing quiet moments with morning coffee, there's a perfect spot waiting. The basement level? Pure entertainment gold with a custom wet bar and kitchenette that flows into a lounge space begging for good times. Location, location, obsession: Tucked into a wooded oasis that feels miles from the hustle, yet you're literally steps from everything that makes Minneapolis pulse with energy. This isn't just luxury livingâit's luxury living with personality. Ready to make it yours?
Details
Maps
Contract Information
Status: Closed
Off Market Date: 2025-09-24
Contingency: None
Current Price: 1000000
Closed Date: 2025-10-14
Original List Price: 1200000
Sales Close Price: 1000000
ListPrice: 1000000
List Date: 2025-08-26
Owner is an Agent?: No
Auction?: No
General Property Information
Assoc Mgmt Co. Phone #: 651-212-1133
Association Fee Frequency: Monthly
Association Mgmt Co. Name: Mount Curve Place Association | Paradise
Common Wall: Yes
Lot Measurement: Acres
Manufactured Home?: No
Multiple PIDs?: No
New Development: No
Number of Fireplaces: 3
Waterfront YN: No
Year Built: 1990
Yearly/Seasonal: Yearly
Zoning: Residential-Single Family
Bedrooms: 4
Baths Total: 5
Bath Full: 2
Bath Three Quarters: 1
Bath Half: 2
Main Floor Total SqFt: 1626
Above Grd Total SqFt: 4499
Below Grd Total SqFt: 1184
Total SqFt: 5683
Total Finished Sqft: 5290.00
FireplaceYN: Yes
Style: (TH) Side x Side
Foundation Size: 1626
Association Fee: 1000
Garage Stalls: 2
Lot Dimensions: Common
Acres: 0.09
Assessment Pending: No
Location Tax and Other Information
House Number: 112
Street Name: Groveland
Street Suffix: Terrace
Postal City: Minneapolis
County: Hennepin
State: MN
Zip Code: 55403
Complex/Dev/Subdivision: Mount Curve Place 5th Add
Assessments
Tax With Assessments: 18238
Building Information
Finished SqFt Above Ground: 4499
Finished SqFt Below Ground: 791
Lease Details
Land Leased: Not Applicable
Miscellaneous Information
Homestead: Yes
Ownership
Fractional Ownership: No
Parking Characteristics
Garage Square Feet: 747
Public Survey Info
Range#: 24
Section#: 28
Township#: 29
Property Features
Accessible: Accessible Elevator Installed
Air Conditioning: Central Air
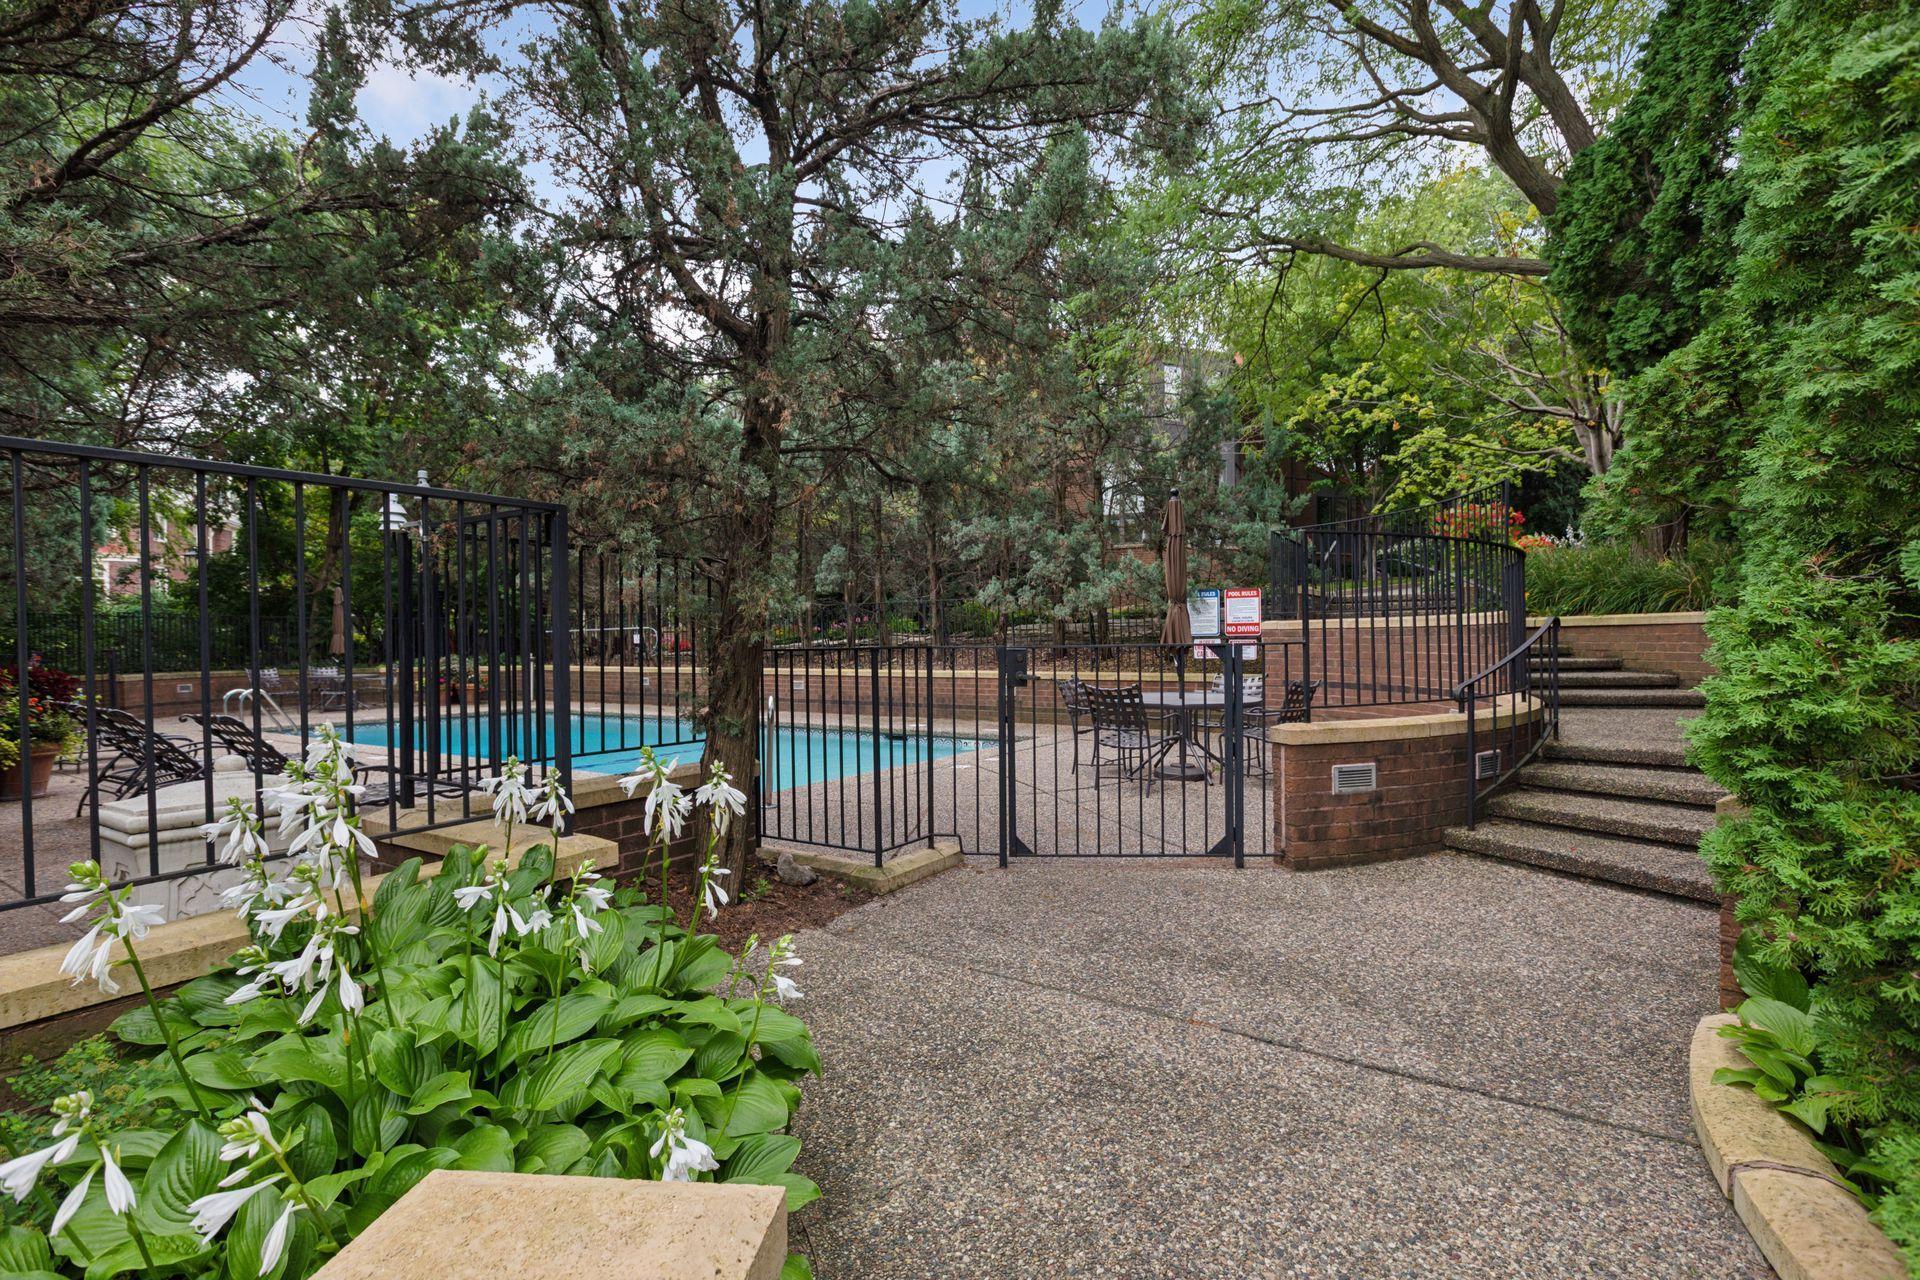
Amenities Shared: Common Garden
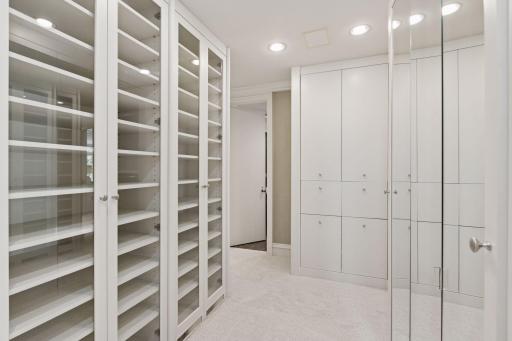
Amenities Unit: Balcony; Primary Bedroom Walk-In Closet; Walk-In Closet
Appliances: Cooktop; Dishwasher; Dryer; Refrigerator
Association Fee Includes: Hazard Insurance; Lawn Care; Outside Maintenance; Sanitation; Shared Amenities; Snow Removal
Basement: Full
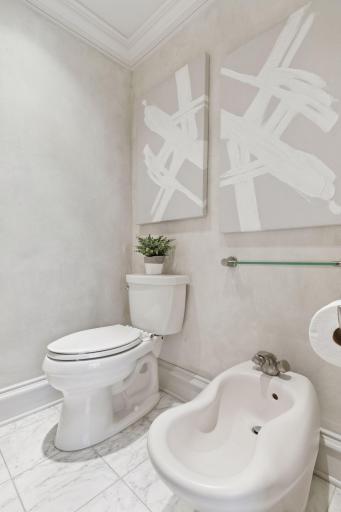
Bath Description: Main Floor 1/2 Bath; Upper Level 3/4 Bath; Upper Level Full Bath; Full Primary; Private Primary; 1/2 Basement; Bathroom Ensuite; Separate Tub & Shower
Construction Status: Previously Owned
Dining Room Description: Separate/Formal Dining Room
Electric: Circuit Breakers
Exterior: Brick/Stone
Family Room Characteristics: Family Room; Loft; Main Level
Financing Terms: Conventional
Fireplace Characteristics: Gas Burning; Living Room; Primary Bedroom; Wood Burning
Foundation: Concrete Block
Fuel: Natural Gas
Heating: Forced Air
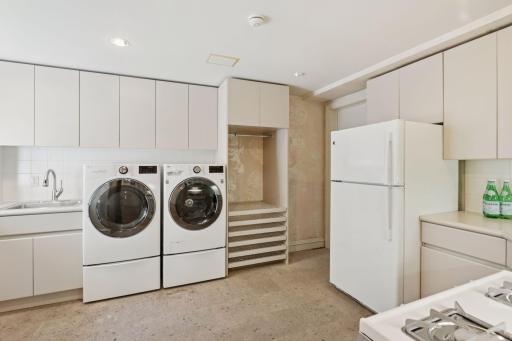
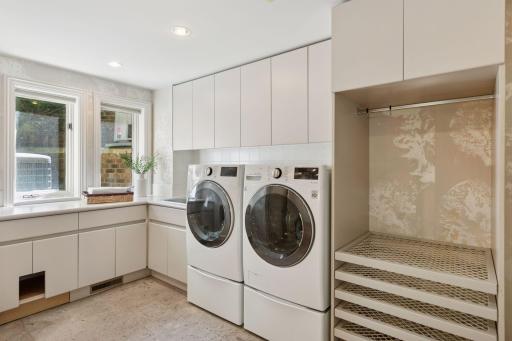
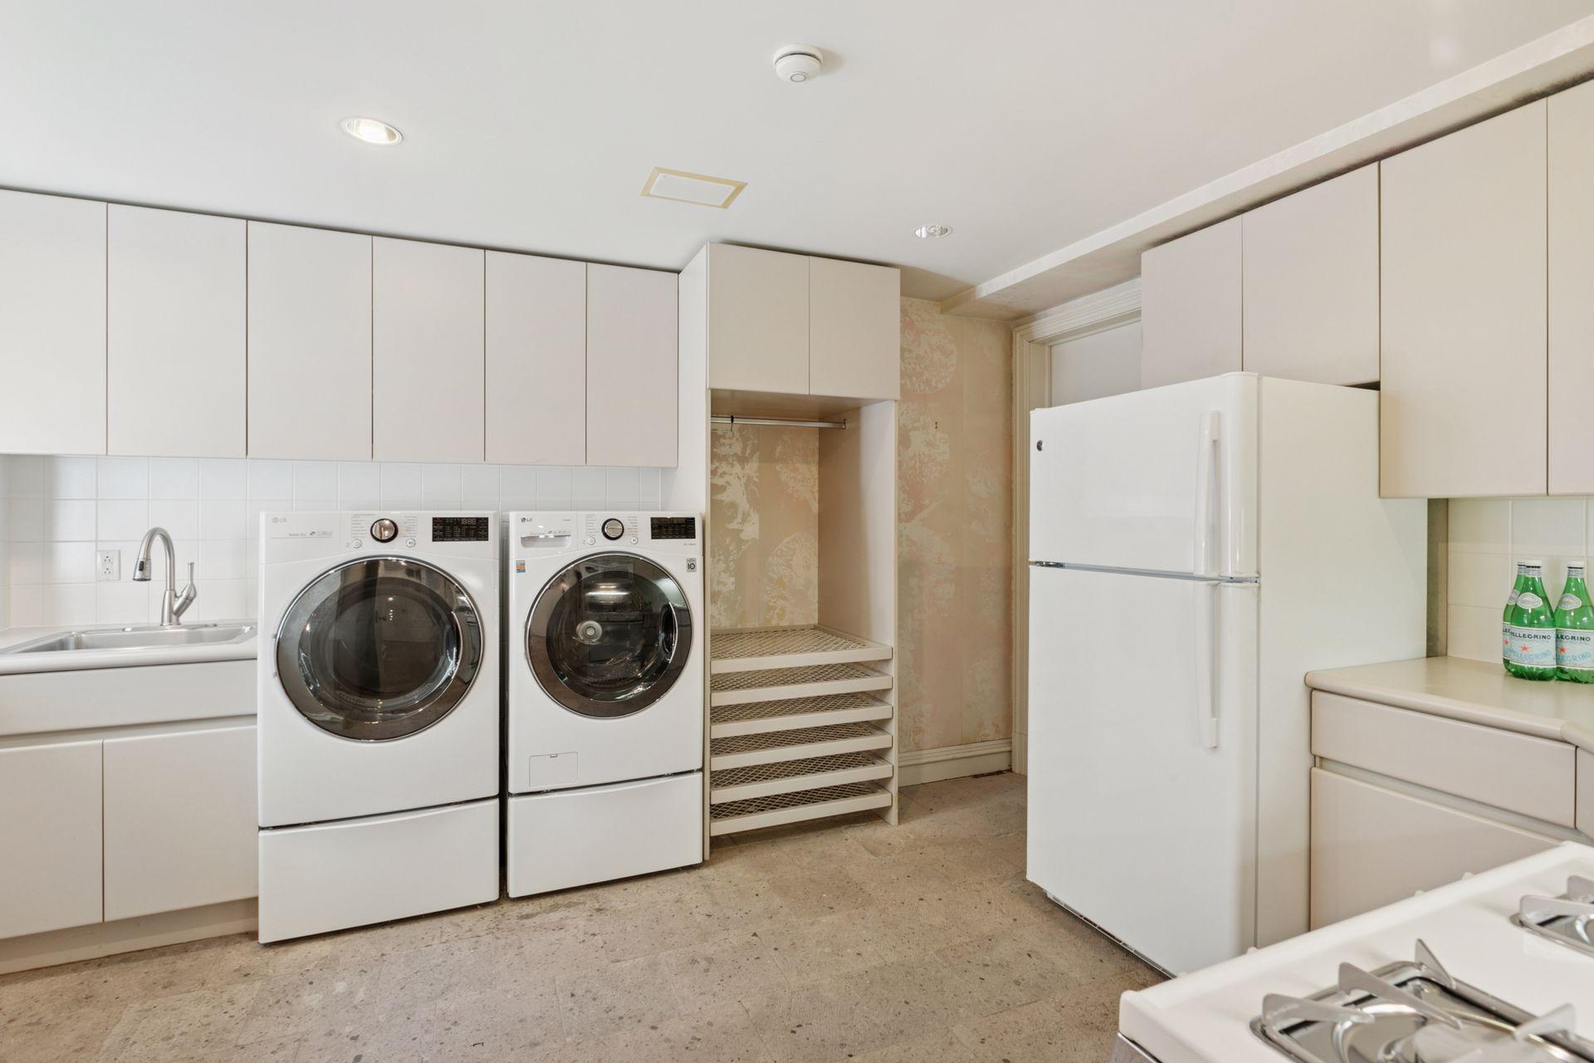
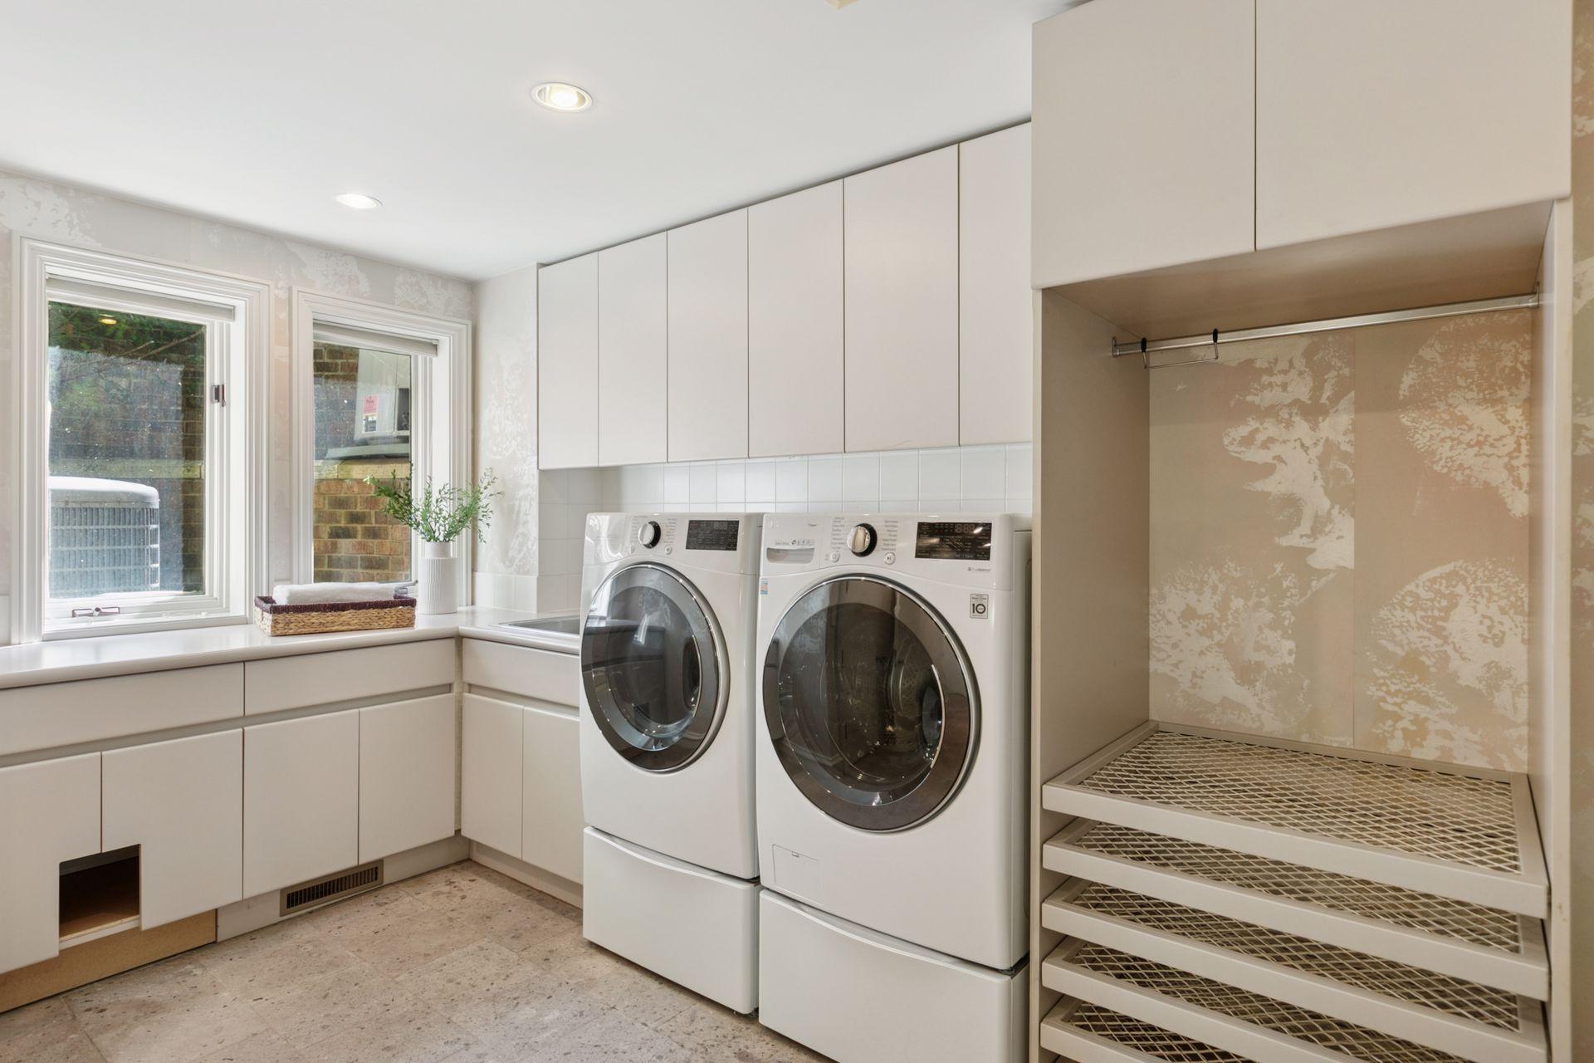
Laundry: Laundry Room; Lower Level
Lot Description: Public Transit (w/in 6 blks)
Parking Characteristics: Tuckunder Garage
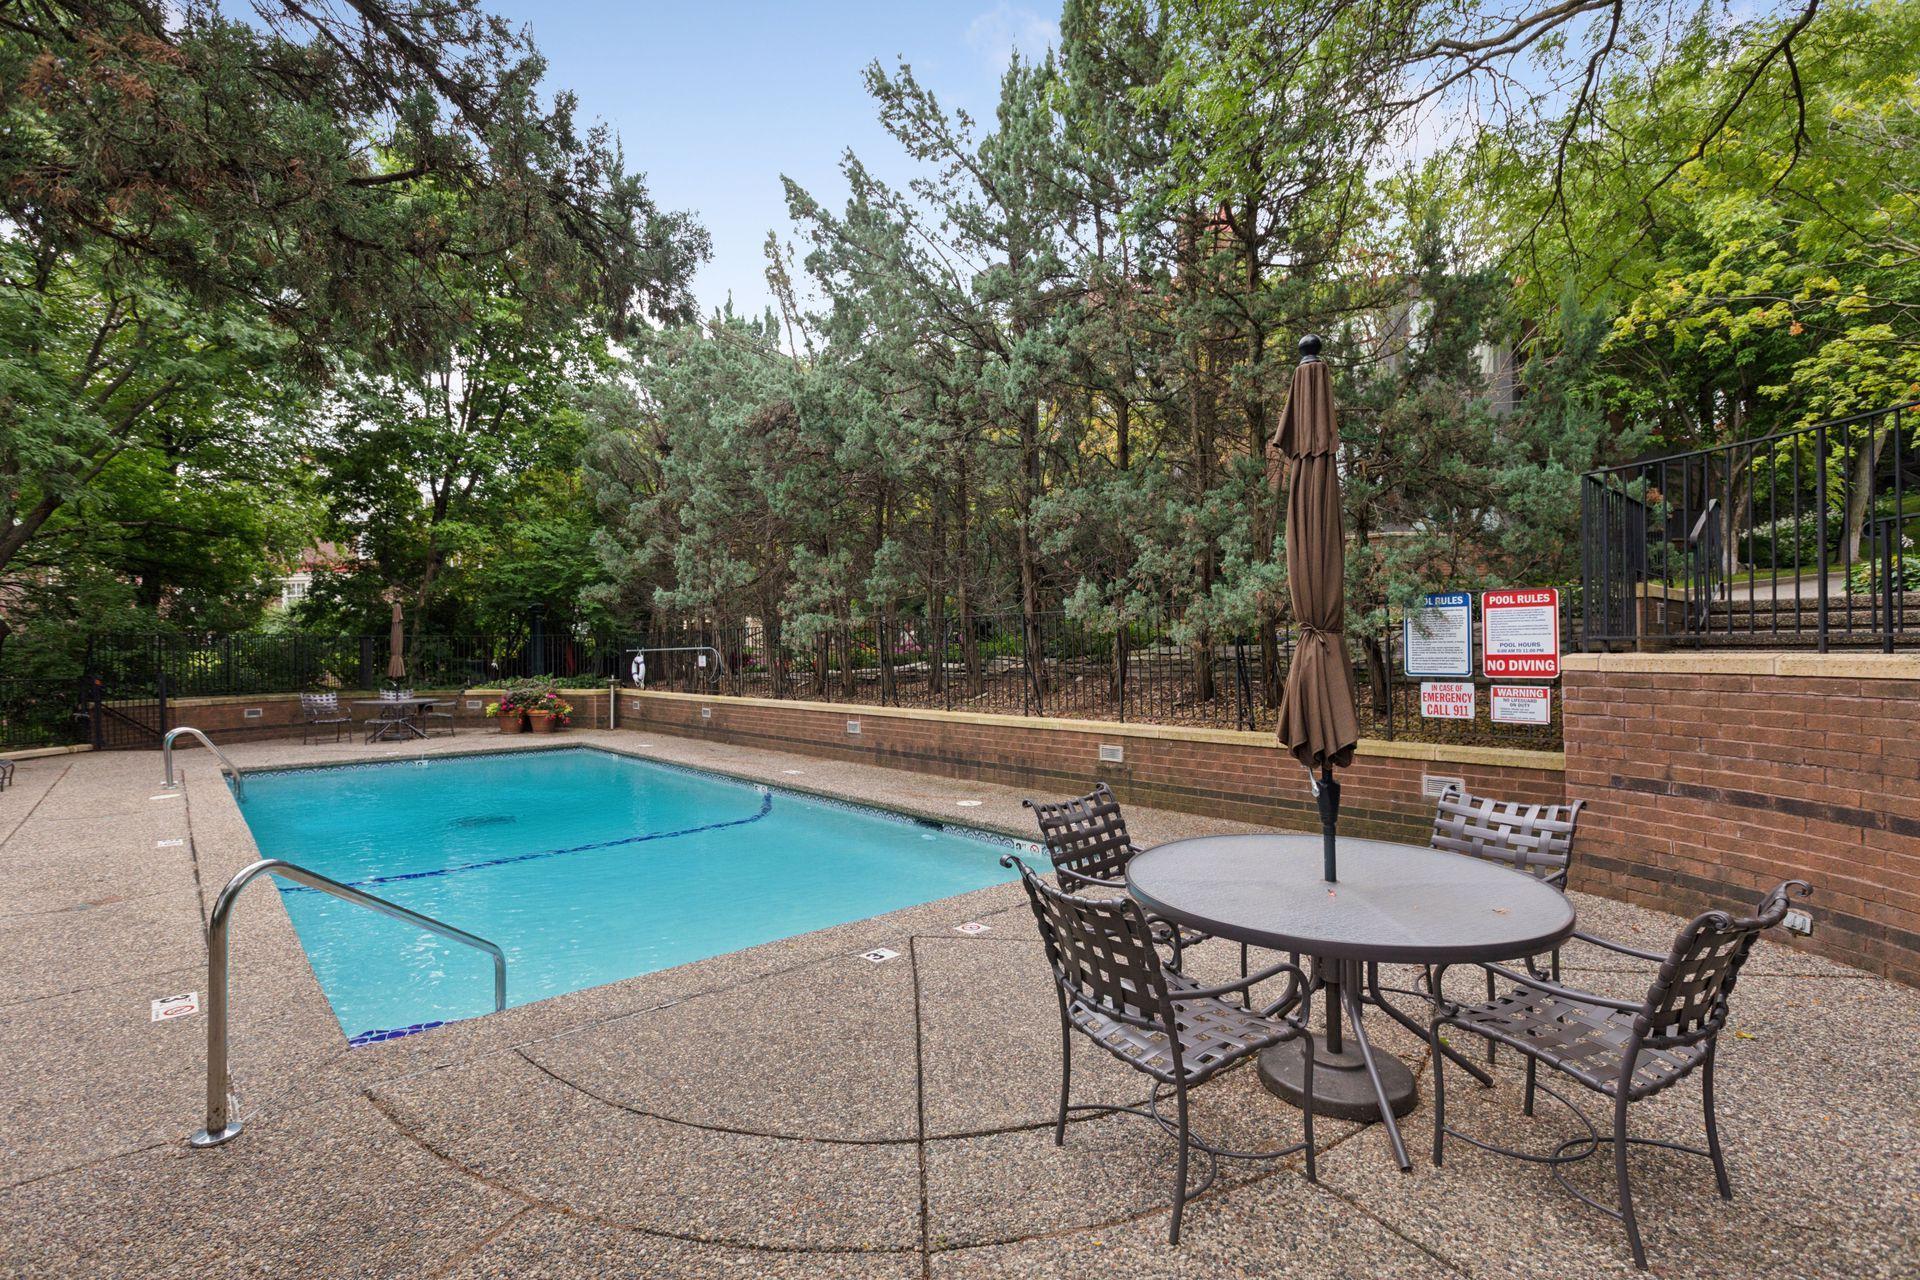

Pool Description: Below Ground; Shared
Sellers Terms: Cash; Conventional
Sewer: City Sewer/Connected
Special Search: Primary Bdr Suite
Stories: More Than 2 Stories
Townhouse Characteristics: Multi-Level
Water: City Water/Connected
Room Information
| Room Name | Dimensions | Level |
| First (1st) Bedroom | 23x14 | Upper |
| Porch | 8x7 | Main |
| Family Room | 14x12 | Main |
| Kitchen | 20x13 | Main |
| Dining Room | 29x13 | Main |
| Fourth (4th) Bedroom | 16x12 | Third |
| Third (3rd) Bedroom | 24x19 | Third |
| Second (2nd) Bedroom | 14x14 | Upper |
| Screened Porch | 13x11 | Main |
| Second Kitchen | 15x12 | Lower |
| Loft | 13x9 | Third |
| Deck | 13x11 | Upper |
| Patio | 26x14 | Main |
| Living Room | 18x14 | Main |
Listing Office: Edina Realty, Inc.
Last Updated: October - 15 - 2026

The data relating to real estate for sale on this web site comes in part from the Broker Reciprocity SM Program of the Regional Multiple Listing Service of Minnesota, Inc. The information provided is deemed reliable but not guaranteed. Properties subject to prior sale, change or withdrawal. ©2026 Regional Multiple Listing Service of Minnesota, Inc All rights reserved.
Saturday 17th of October 2026 09:33 PM

218-998-4400
Mohagen Real Estate




Let's Connect

Mohagen Real Estate
sue@MohagenRealEstate.com
Office: 218-998-4400
Cell: 218-731-7376

Mohagen Real Estate is licensed in the State of Minnesota