112 N 4th Street, Montevideo, MN 56265 (MLS# 7071718)
$199,900
Montevideo, MN 56265
MLS# 7071718
4 beds | 2 baths | 2652 sqft
1 / 56
Property Description
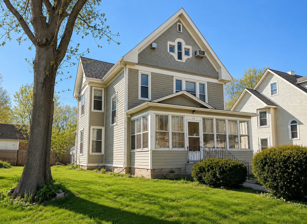
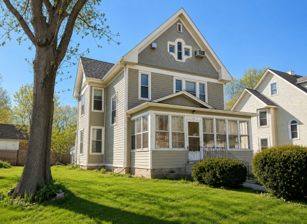
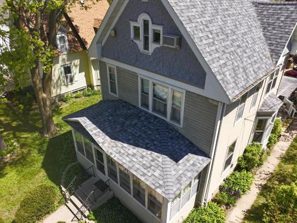
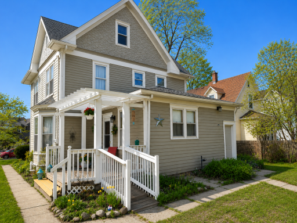
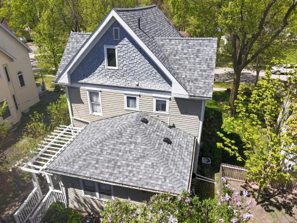
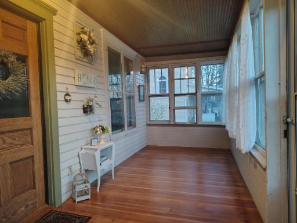
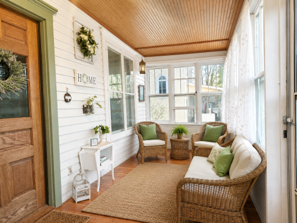
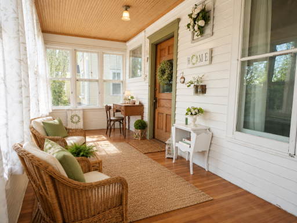
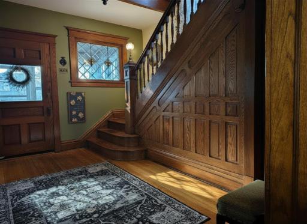
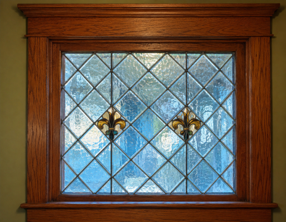
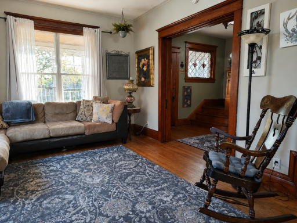
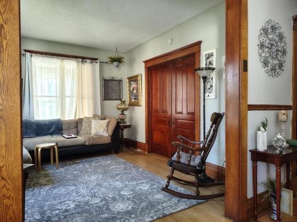
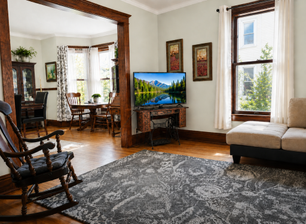
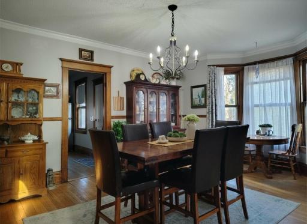
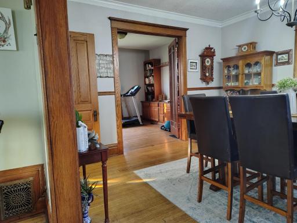
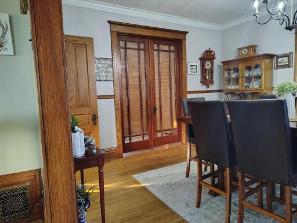
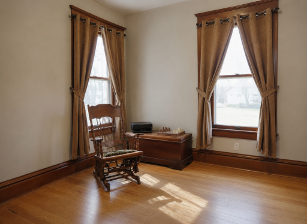
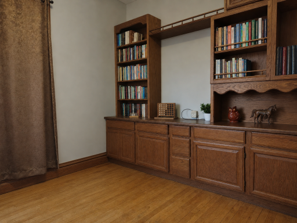
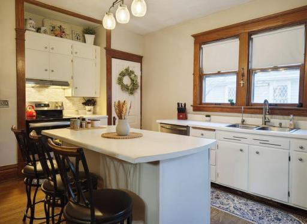
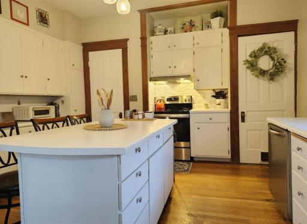
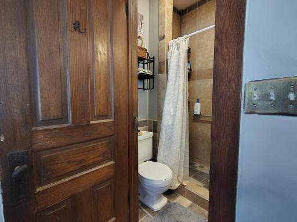
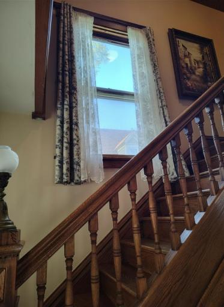
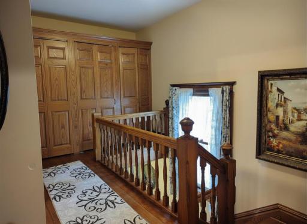
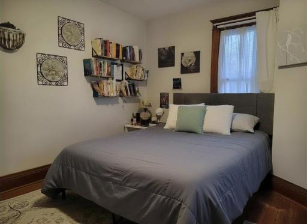
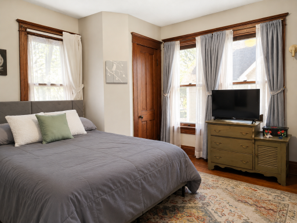
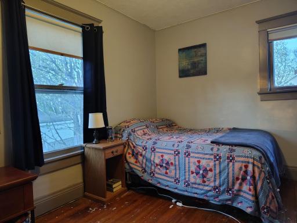
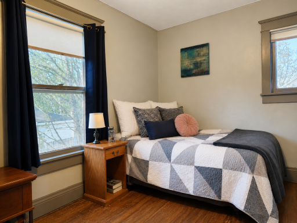
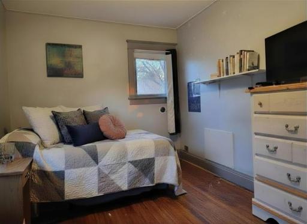
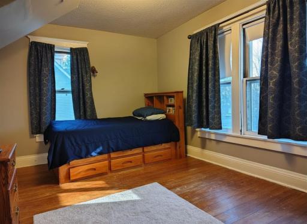
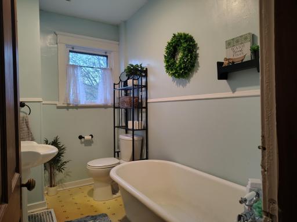
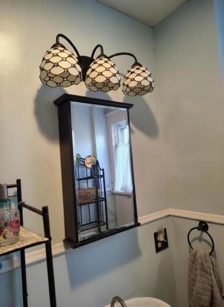
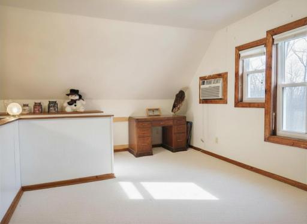
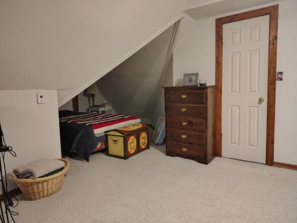
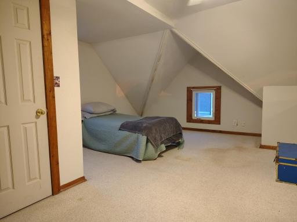
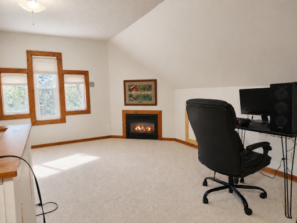
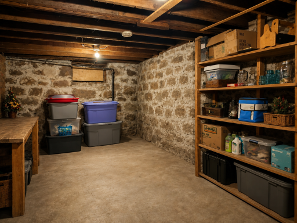
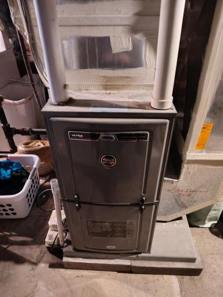
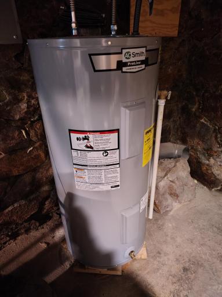
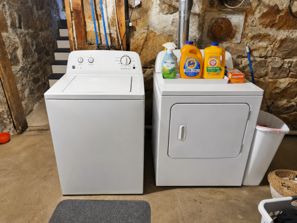
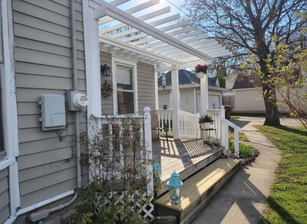
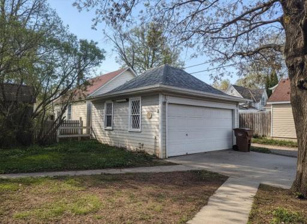
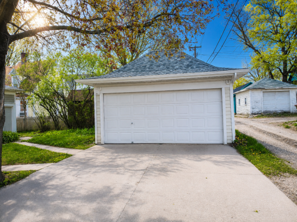
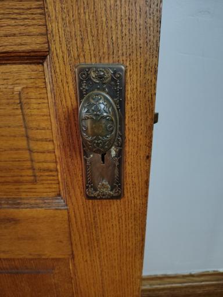
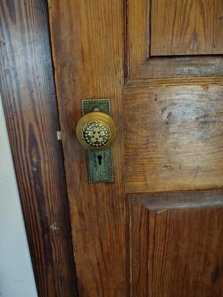
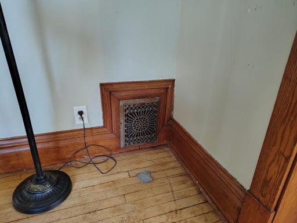
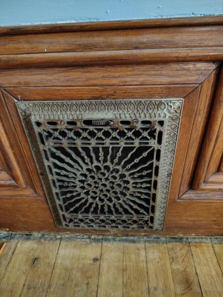
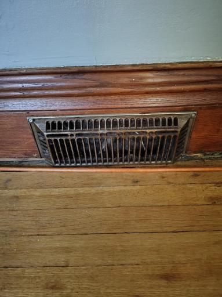
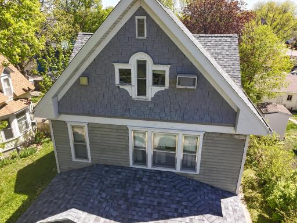
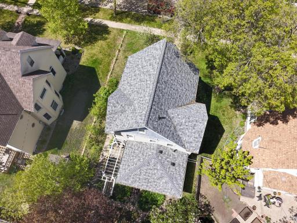
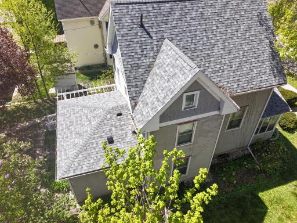
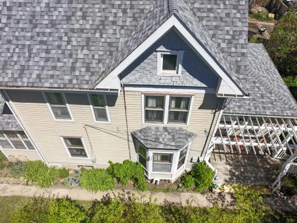
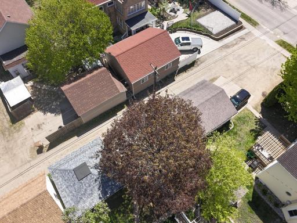
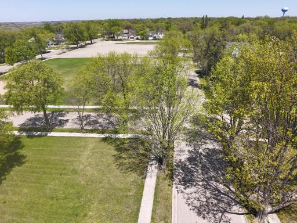
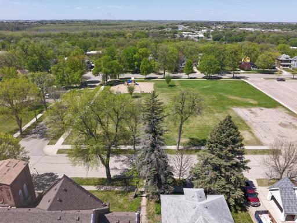
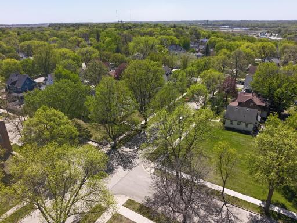
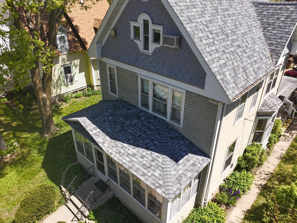
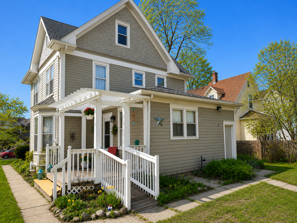
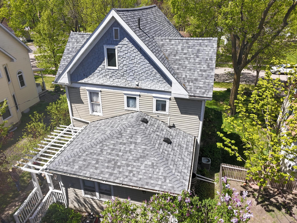
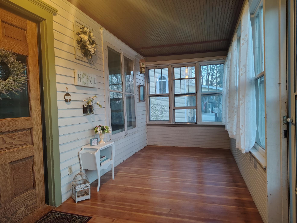
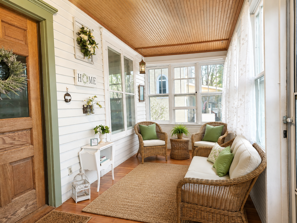
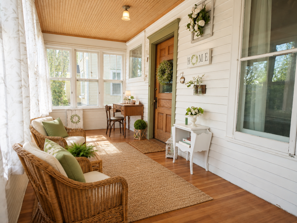
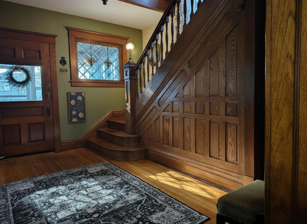
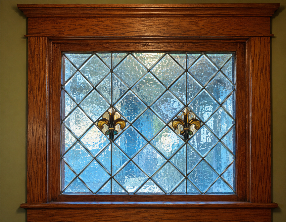
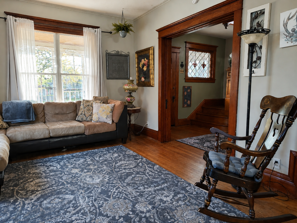
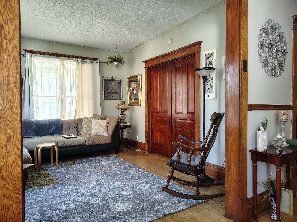
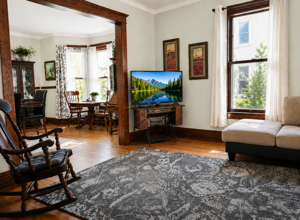
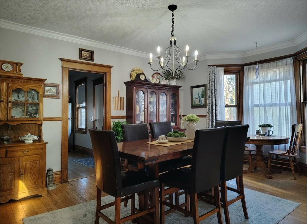
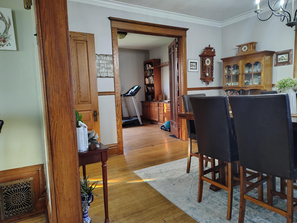
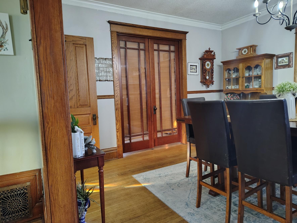
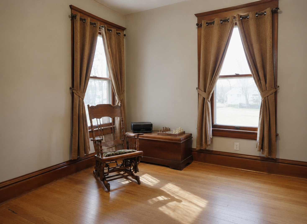
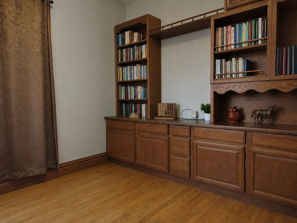
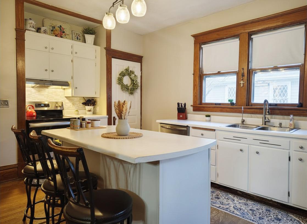
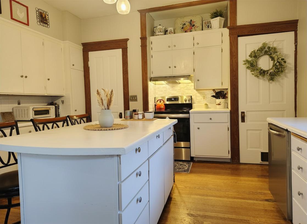
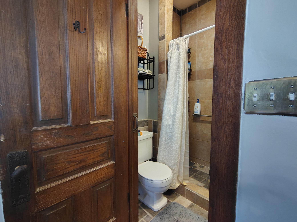
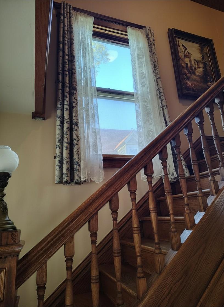
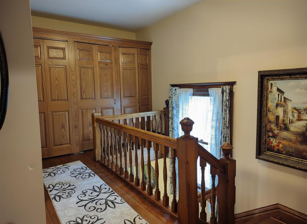
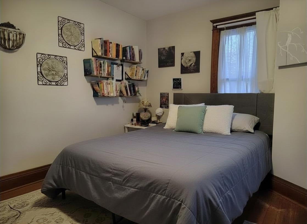
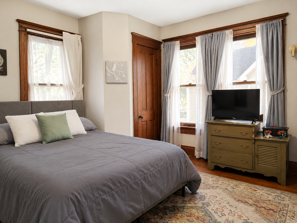
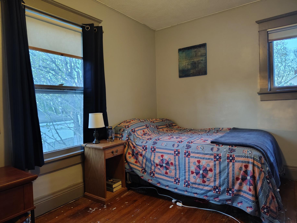
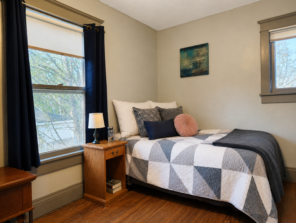
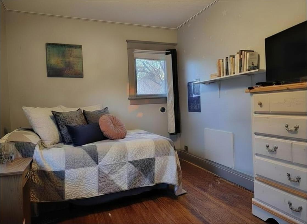
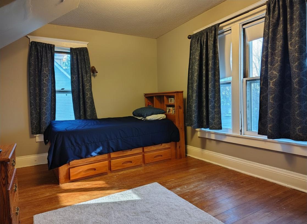
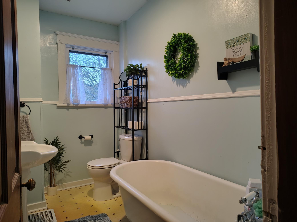
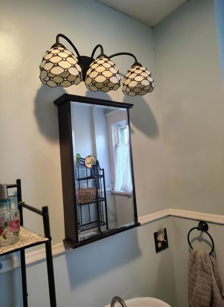
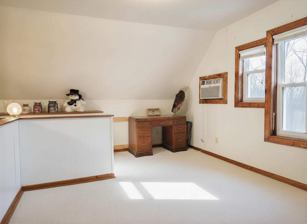
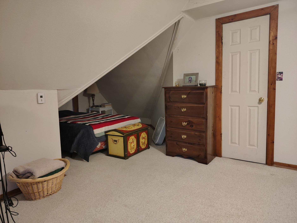
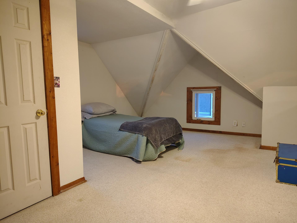
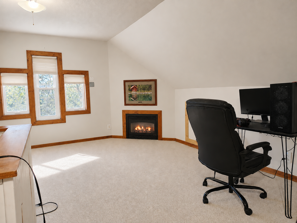
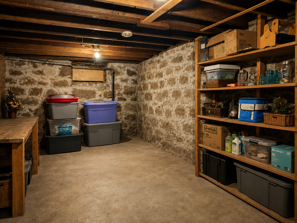
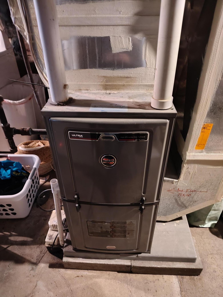
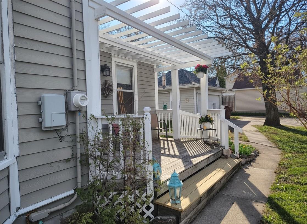
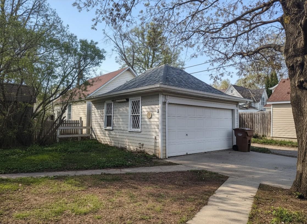
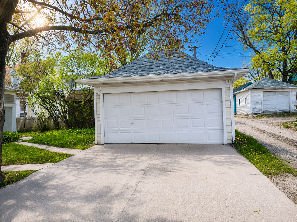
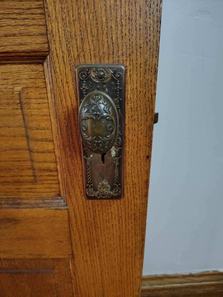
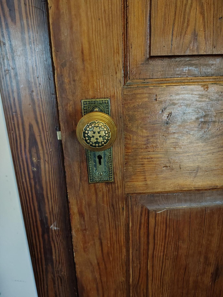
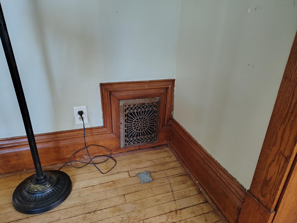
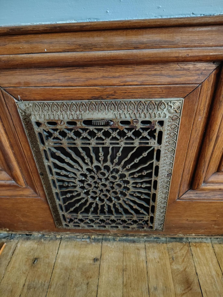
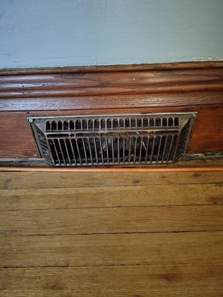
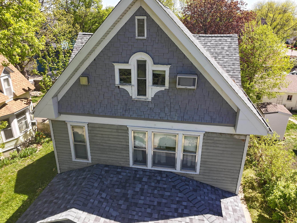
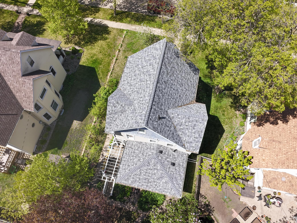
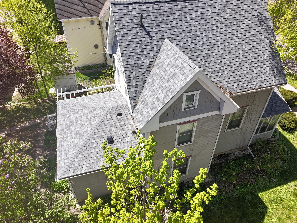
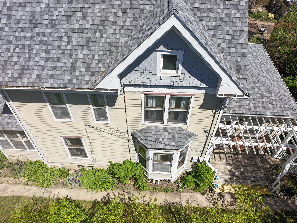
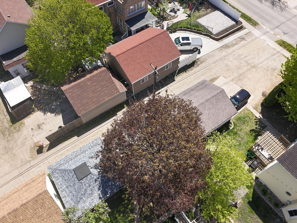
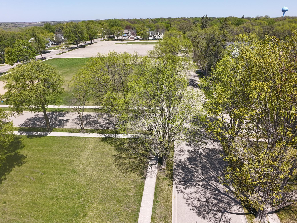
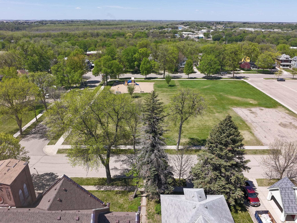
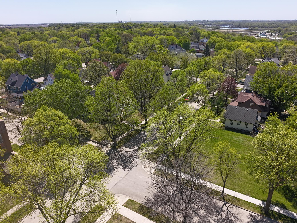
Welcome to this turn of the century Victorian home located in Montevideo, MN. Situated kitty corner from a city park with a playground and within walking or biking distance of many of the city's amenities, this home offers charm, character, and convenience. Step inside the inviting front porch, a perfect place to enjoy your morning coffee or relax in the evening while staying protected from the bugs. Upon entering the home, the welcoming foyer immediately showcases the craftsmanship and care this property has received over the years. Much of the original woodwork, doors, hardware, and ornate vents/registers remain, preserving the timeless character of the home. The main level features a large formal dining room, ideal for hosting guests and holiday dinners, along with a generously sized and well-laid-out kitchen. The spacious living room provides a comfortable place to unwind after a long day. A versatile main-level den offers space for a home office, sitting room, playroom or other use. A 3/4 bathroom just off the kitchen completes the main floor. Upstairs, you'll find three nice-sized bedrooms and a second bathroom. Continue to the third level to discover a beautifully finished walk-up attic with a gas fireplace, offering excellent potential as a private retreat, kids playroom, hobby space, or additional bedroom. The basement includes the laundry and utility area, along with a large storage room for all your extras. Outside, the detached garage is accessed through the alley and includes a concrete driveway. You truly have to see this home in person to appreciate all it has to offer. Schedule your showing today!
Details
Maps
Contract Information
Status: Active
Contingency: None
Current Price: 199900
Original List Price: 199900
ListPrice: 199900
List Date: 2026-05-11
Owner is an Agent?: No
Auction?: No
General Property Information
Common Wall: No
Lot Measurement: Acres
Manufactured Home?: No
Multiple PIDs?: No
New Development: No
Number of Fireplaces: 1
Waterfront Present: No
Year Built: 1900
Yearly/Seasonal: Yearly
Zoning: Residential-Single Family
Bedrooms: 4
Baths Total: 2
Bath Full: 1
Bath Three Quarters: 1
Main Floor Total SqFt: 1008
Above Grd Total SqFt: 1924
Below Grd Total SqFt: 728
Total SqFt: 2652
Total Finished Sqft: 1924.00
FireplaceYN: Yes
Style: (SF) Single Family
Foundation Size: 1248
Power Company: Xcel Energy
Garage Stalls: 1.5
Lot Dimensions: 44x120
Acres: 0.12
Assessment Pending: No
Location Tax and Other Information
House Number: 112
Street Direction Prefix: N
Street Name: 4th
Street Suffix: Street
Postal City: Montevideo
County: Chippewa
State: MN
Zip Code: 56265
Complex/Dev/Subdivision: Frinks 1st Add
Assessments
Tax With Assessments: 1754
Building Information
Finished SqFt Above Ground: 1924
Lease Details
Land Leased: Not Applicable
Miscellaneous Information
DP Resource: Yes
Homestead: Yes
Ownership
Fractional Ownership: No
Parking Characteristics
Garage Dimensions: 18.5x17.5
Garage Square Feet: 323
Property Features
Accessible: Grab Bars In Bathroom
Air Conditioning: Central Air
Amenities Unit: Ceiling Fan(s); Deck; French Doors; Hardwood Floors; Kitchen Center Island; Kitchen Window; Paneled Doors; Porch; Walk-Up Attic
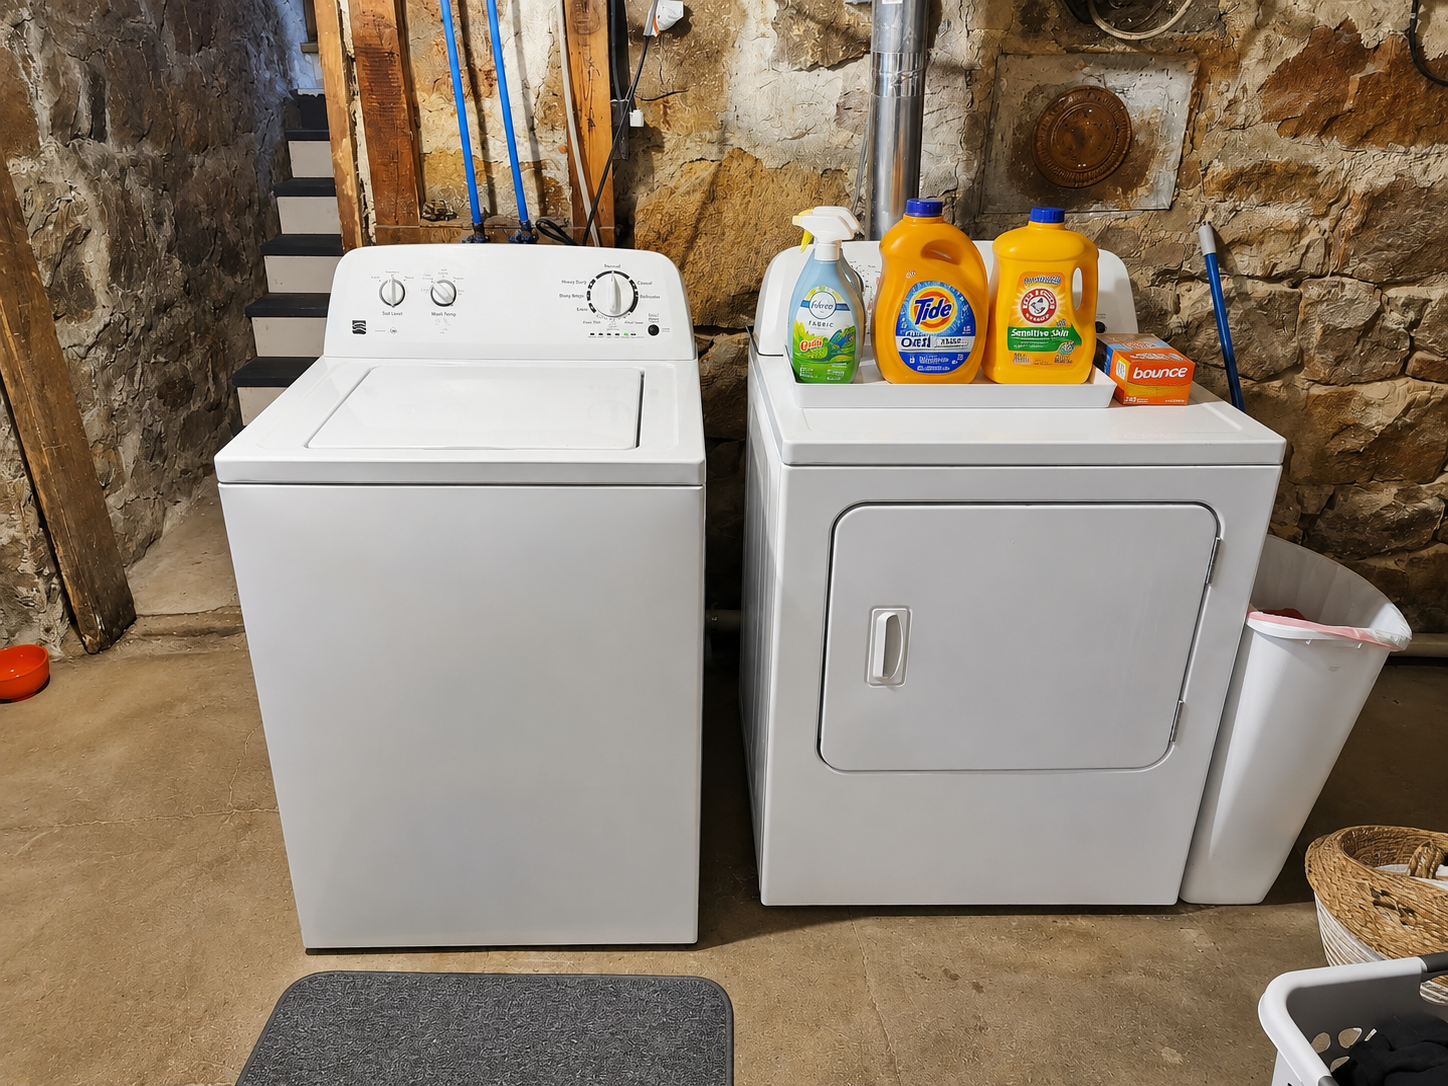
Appliances: Chandelier; Dishwasher; Dryer; Range; Refrigerator; Washer; Water Osmosis System
Assumable Loan: Not Assumable
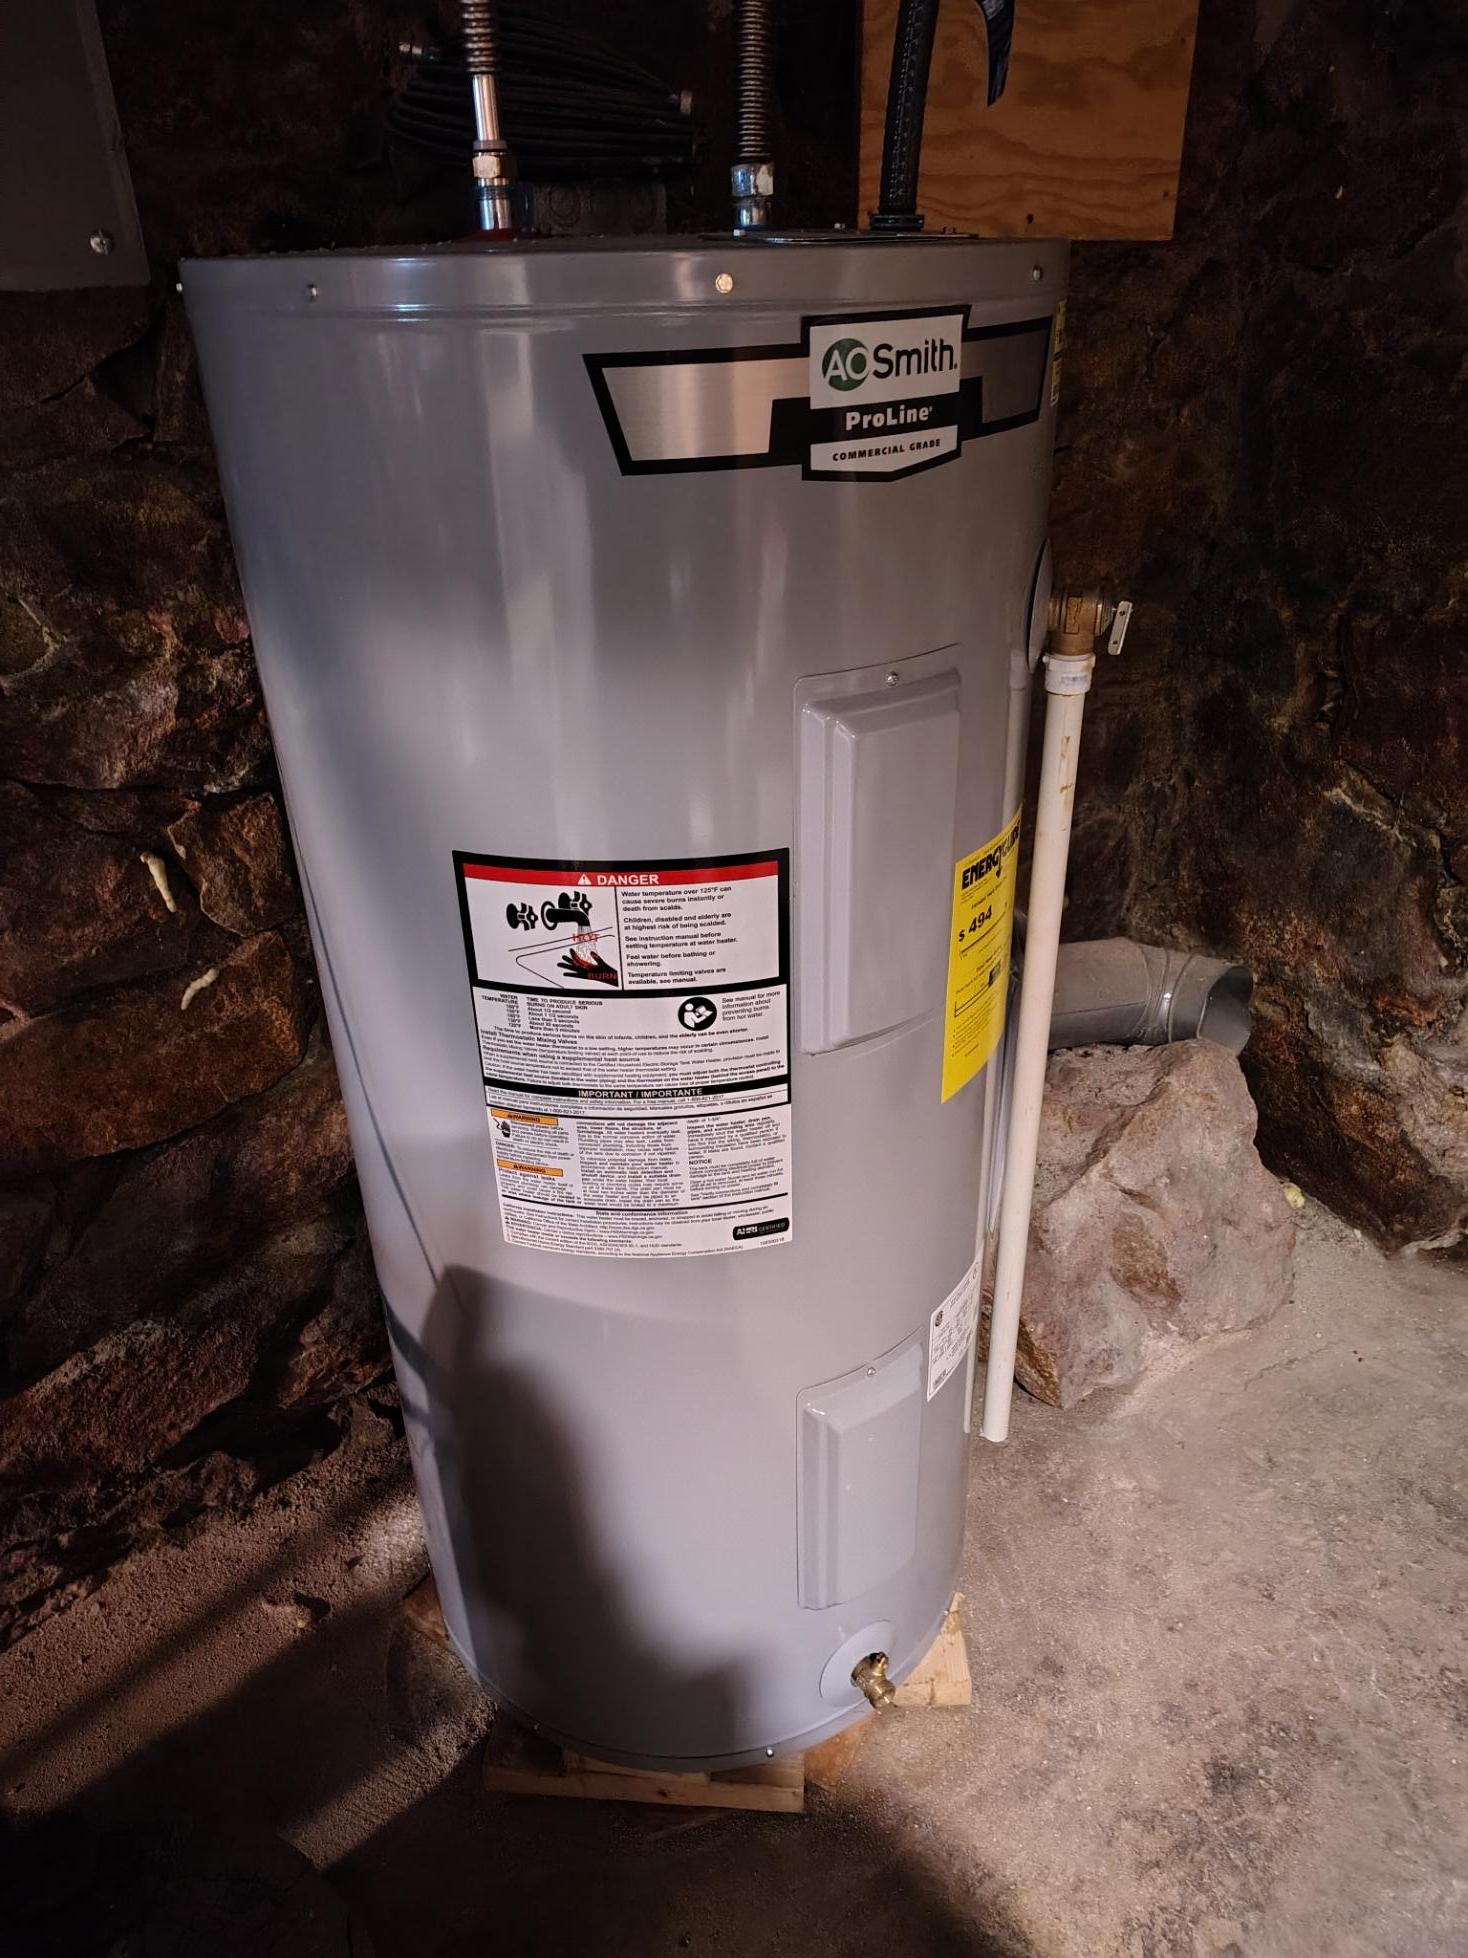
Basement: Partial; Storage Space; Unfinished
Bath Description: Main Floor 3/4 Bath; Upper Level Full Bath
Construction Materials: Concrete; Frame; Stone
Construction Status: Previously Owned
Dining Room Description: Separate/Formal Dining Room
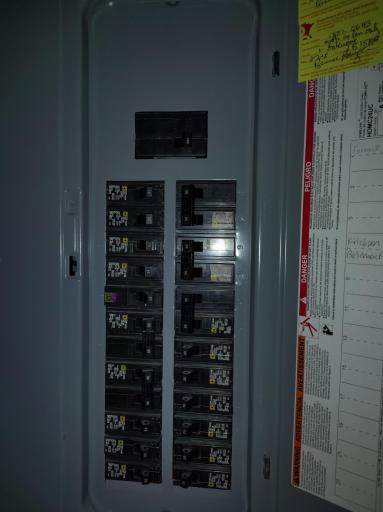
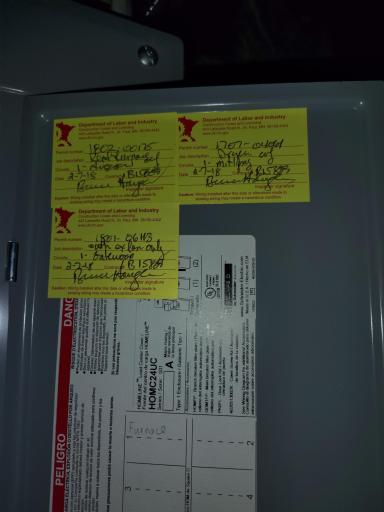
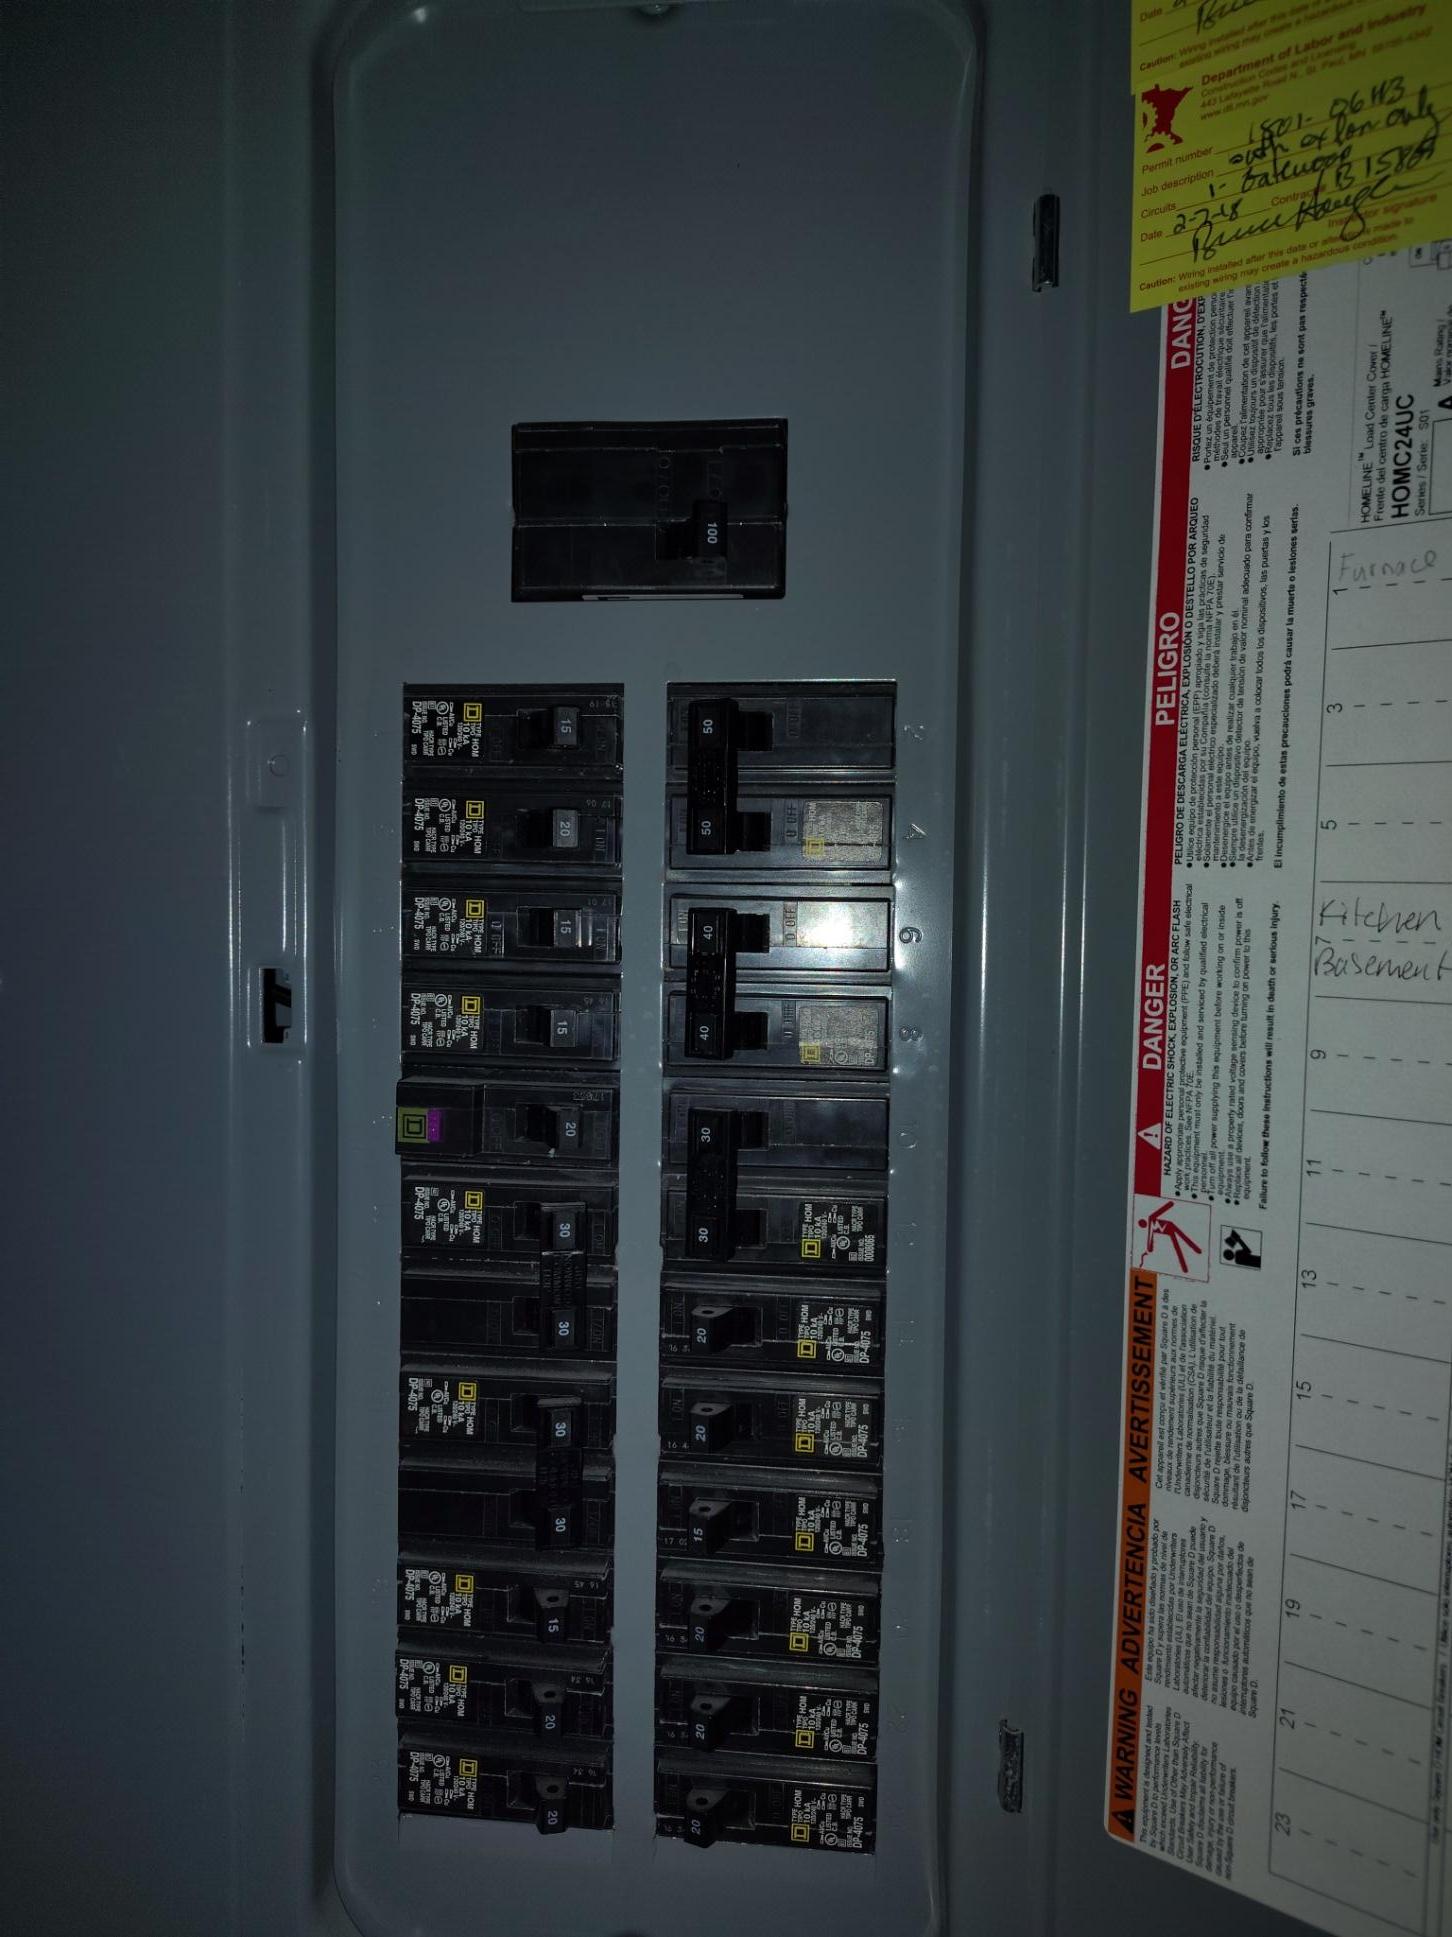
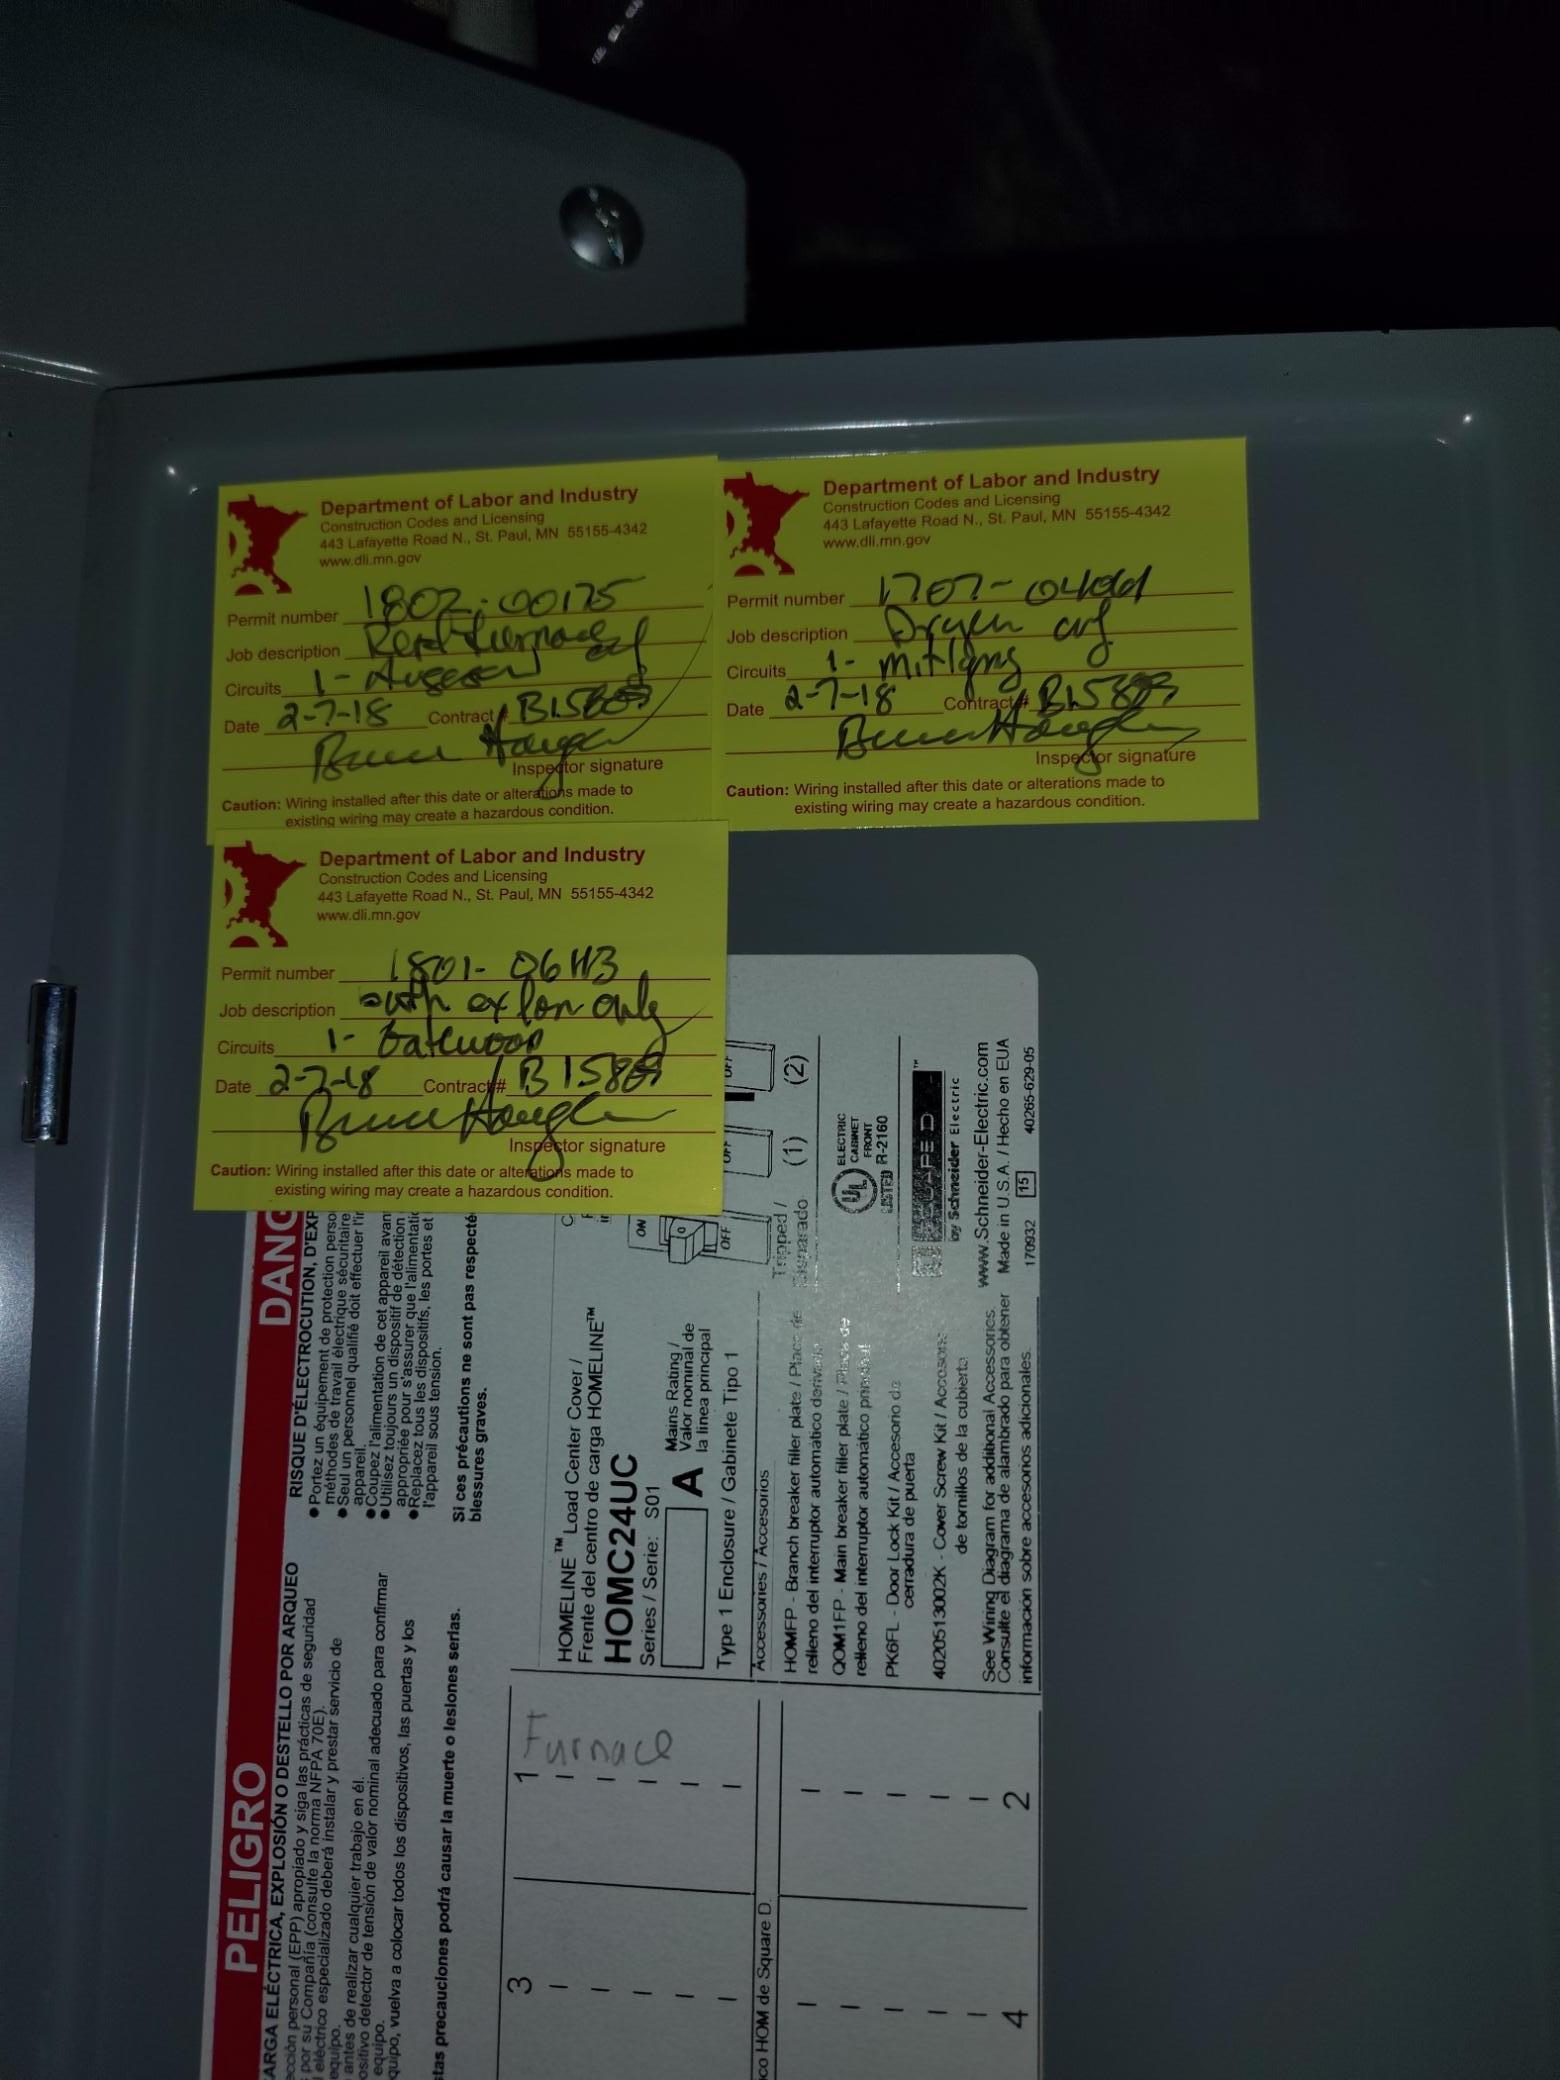
Electric: 100 Amp Service; Circuit Breakers
Exterior: Cement Board; Wood
Family Room Characteristics: Main Level
Fencing: None
Fireplace Characteristics: Gas Burning
Foundation: Stone
Fuel: Natural Gas
Heating: Forced Air
Laundry: In Basement
Lock Box Type: Combo
Lot Description: Tree Coverage - Medium
Outbuildings: Additional Garage
Pool Description: None
Road Frontage: City Street
Road Responsibility: Public Maintained Road
Roof: Age 8 Years or Less
Sellers Terms: Cash; Conventional; FHA; VA
Sewer: City Sewer/Connected
Special Search: 3 BR on One Level
Stories: More Than 2 Stories
Water: City Water/Connected
Room Information
| Room Name | Dimensions | Level |
| Bathroom | 4.7x5.3 | Main |
| Bathroom | 9x5.3 | Upper |
| Den | 10x13 | Main |
| Dining Room | 13.2x16 | Main |
| First (1st) Bedroom | 13.2x11.9 | Upper |
| Fourth (4th) Bedroom | 21.7x17.1 | Third |
| Foyer | 13.5x7.5 | Main |
| Kitchen | 13.5x15.9 | Main |
| Living Room | 15x12 | Main |
| Porch | 21.5x7.3 | Main |
| Second (2nd) Bedroom | 13.2x9.1 | Upper |
| Third (3rd) Bedroom | 14.3x10 | Upper |
Listing Office: Weichert REALTORS Tower Properties
Last Updated: May - 27 - 2026

The data relating to real estate for sale on this web site comes in part from the Broker Reciprocity SM Program of the Regional Multiple Listing Service of Minnesota, Inc. The information provided is deemed reliable but not guaranteed. Properties subject to prior sale, change or withdrawal. ©2024 Regional Multiple Listing Service of Minnesota, Inc All rights reserved.
Wednesday 27th of May 2026 08:01 PM

218-998-4400
Mohagen Real Estate


Let's Connect

Mohagen Real Estate
sue@MohagenRealEstate.com
Office: 218-998-4400
Cell: 218-731-7376

Mohagen Real Estate is licensed in the State of Minnesota