112 Orchard Circle, Montevideo, MN 56265 (MLS# 7155532)
$245,000
Montevideo, MN 56265
MLS# 7155532
3 beds | 2 baths | 2456 sqft
1 / 45
Property Description
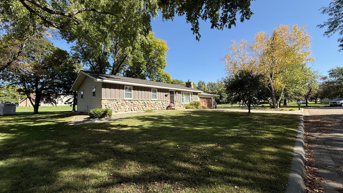
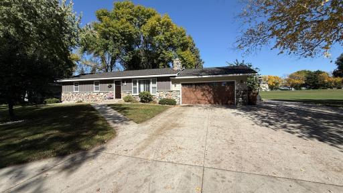
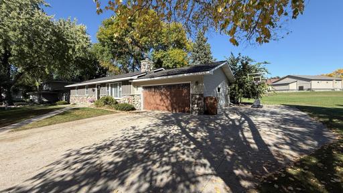
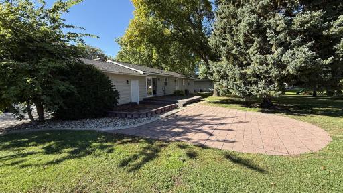
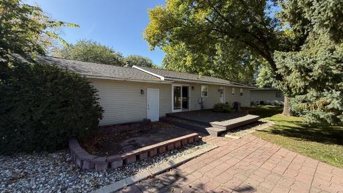
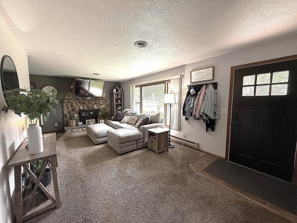
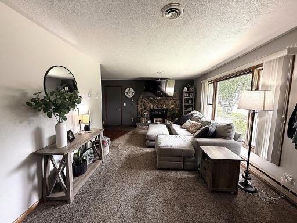
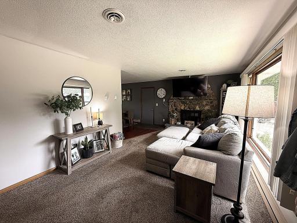
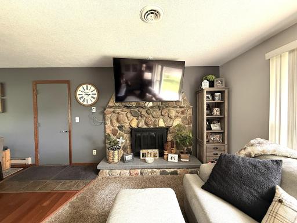
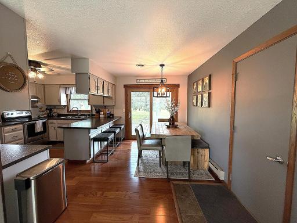
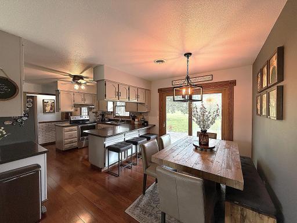
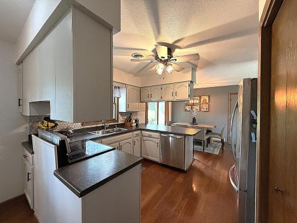
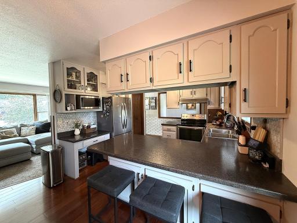
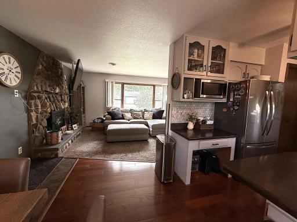
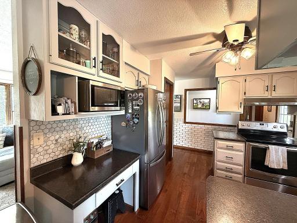
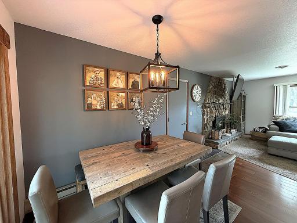
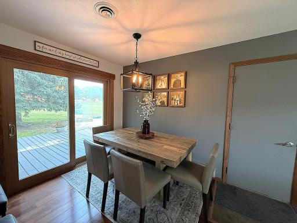
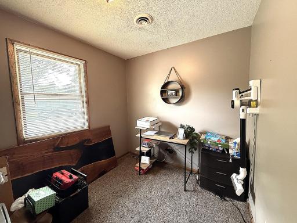
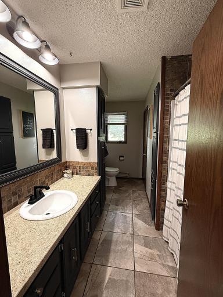
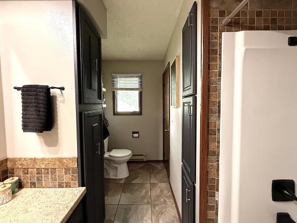
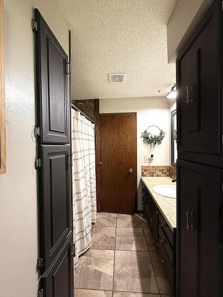
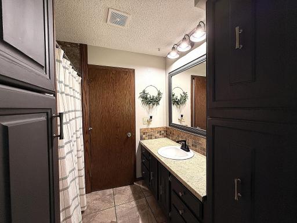
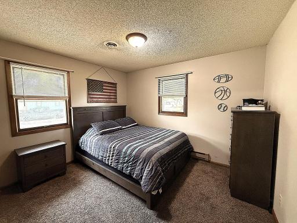
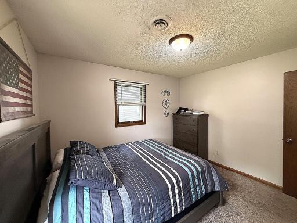
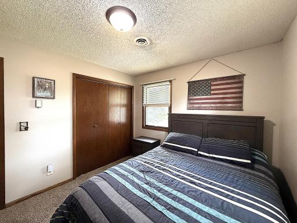
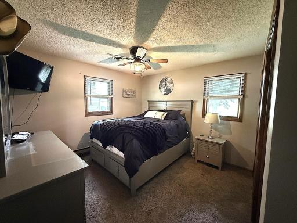
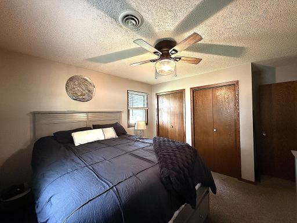
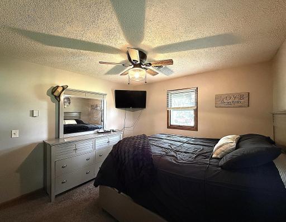
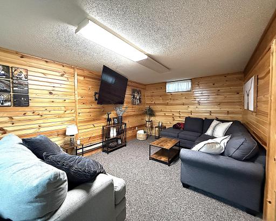
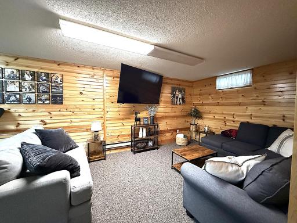
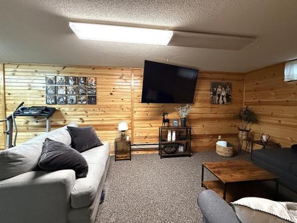
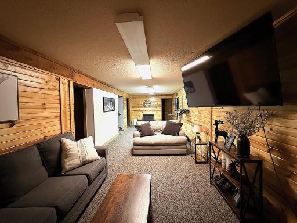
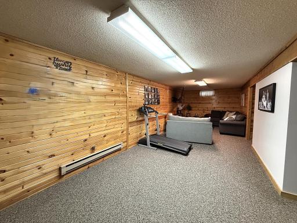
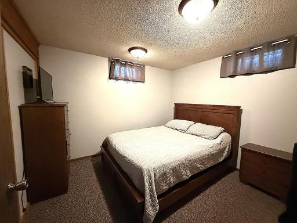
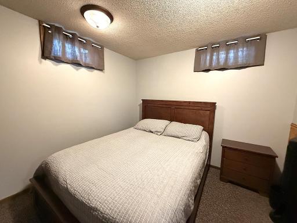
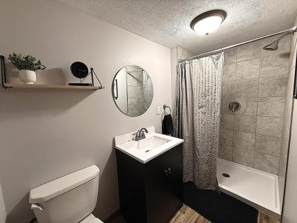
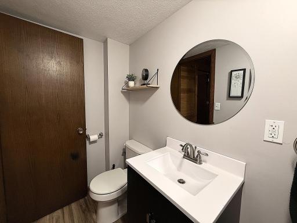
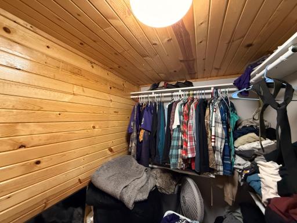
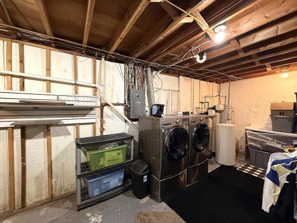
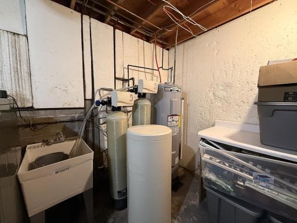
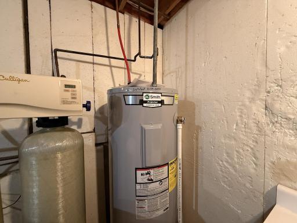
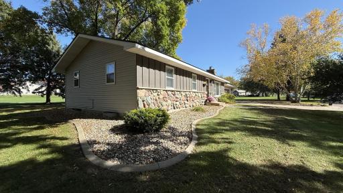
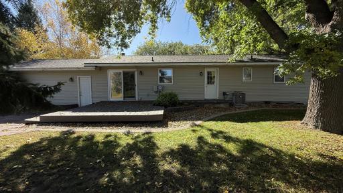
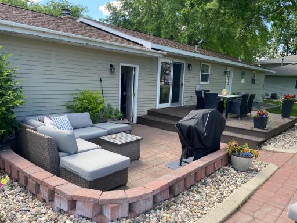
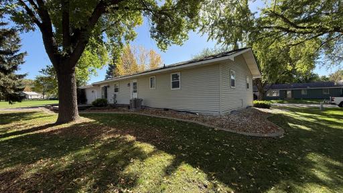
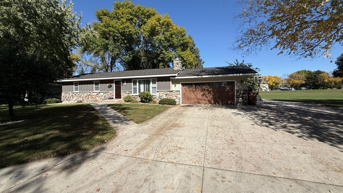
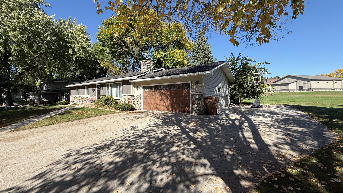
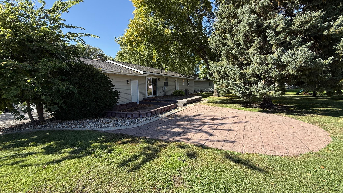
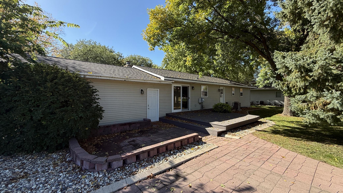
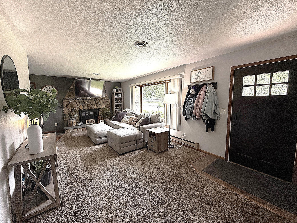
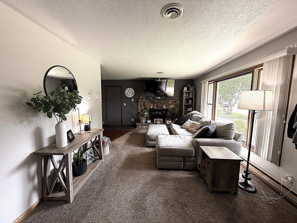
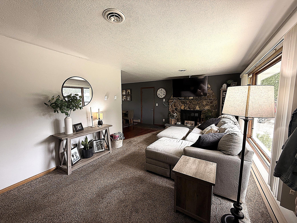
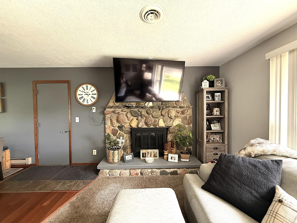
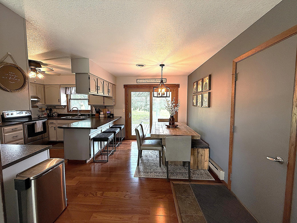
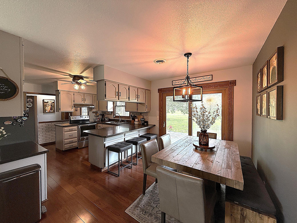
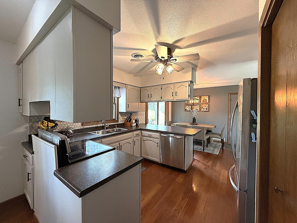
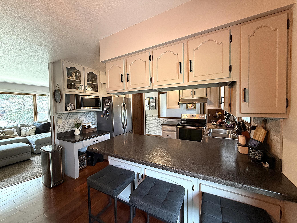
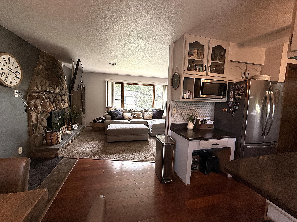
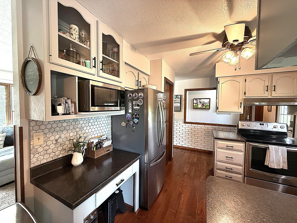
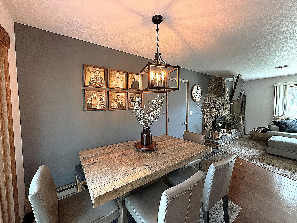
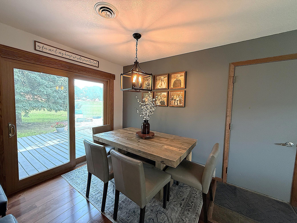
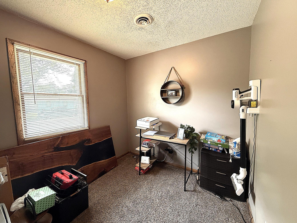
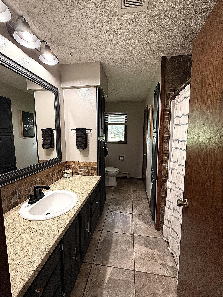
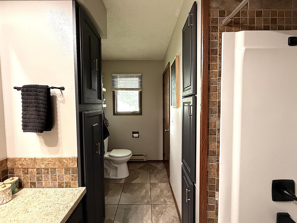
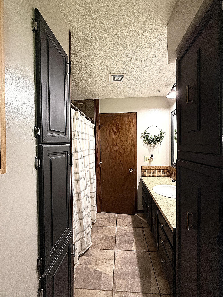
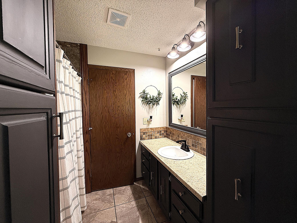
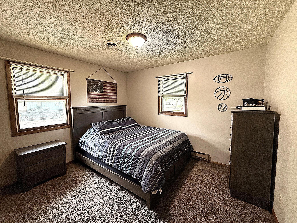
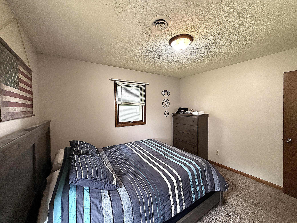
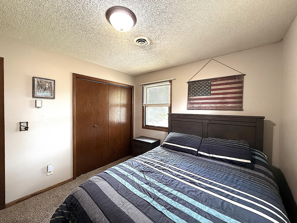
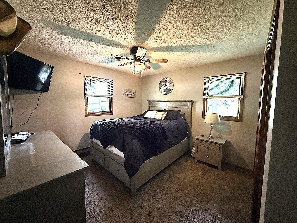
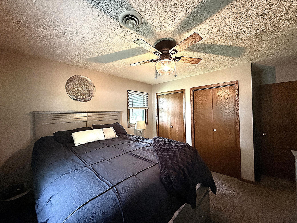
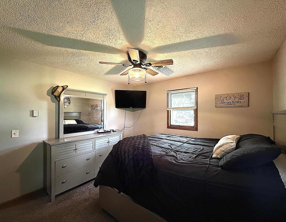
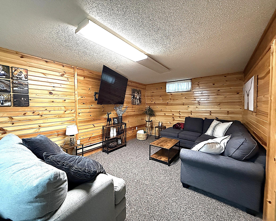
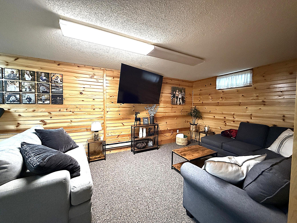
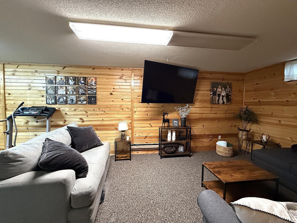
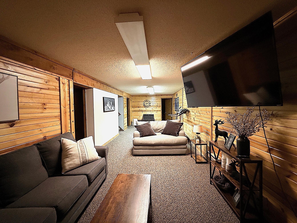
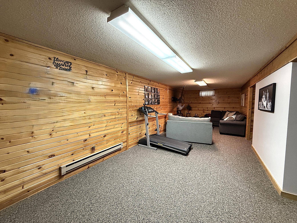
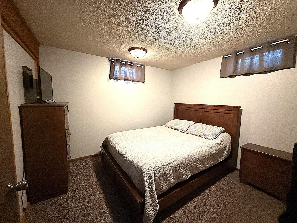
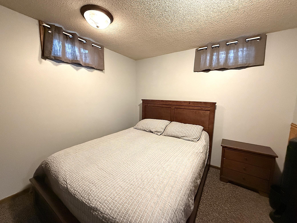
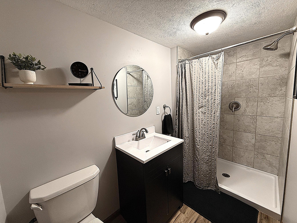
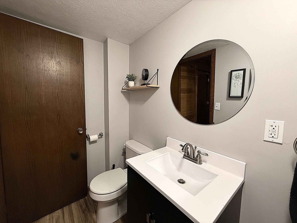
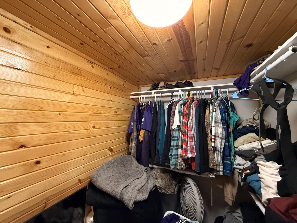
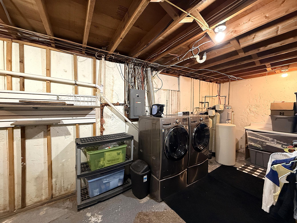
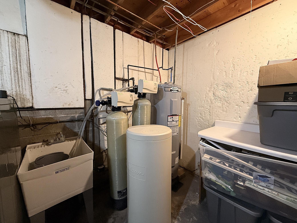
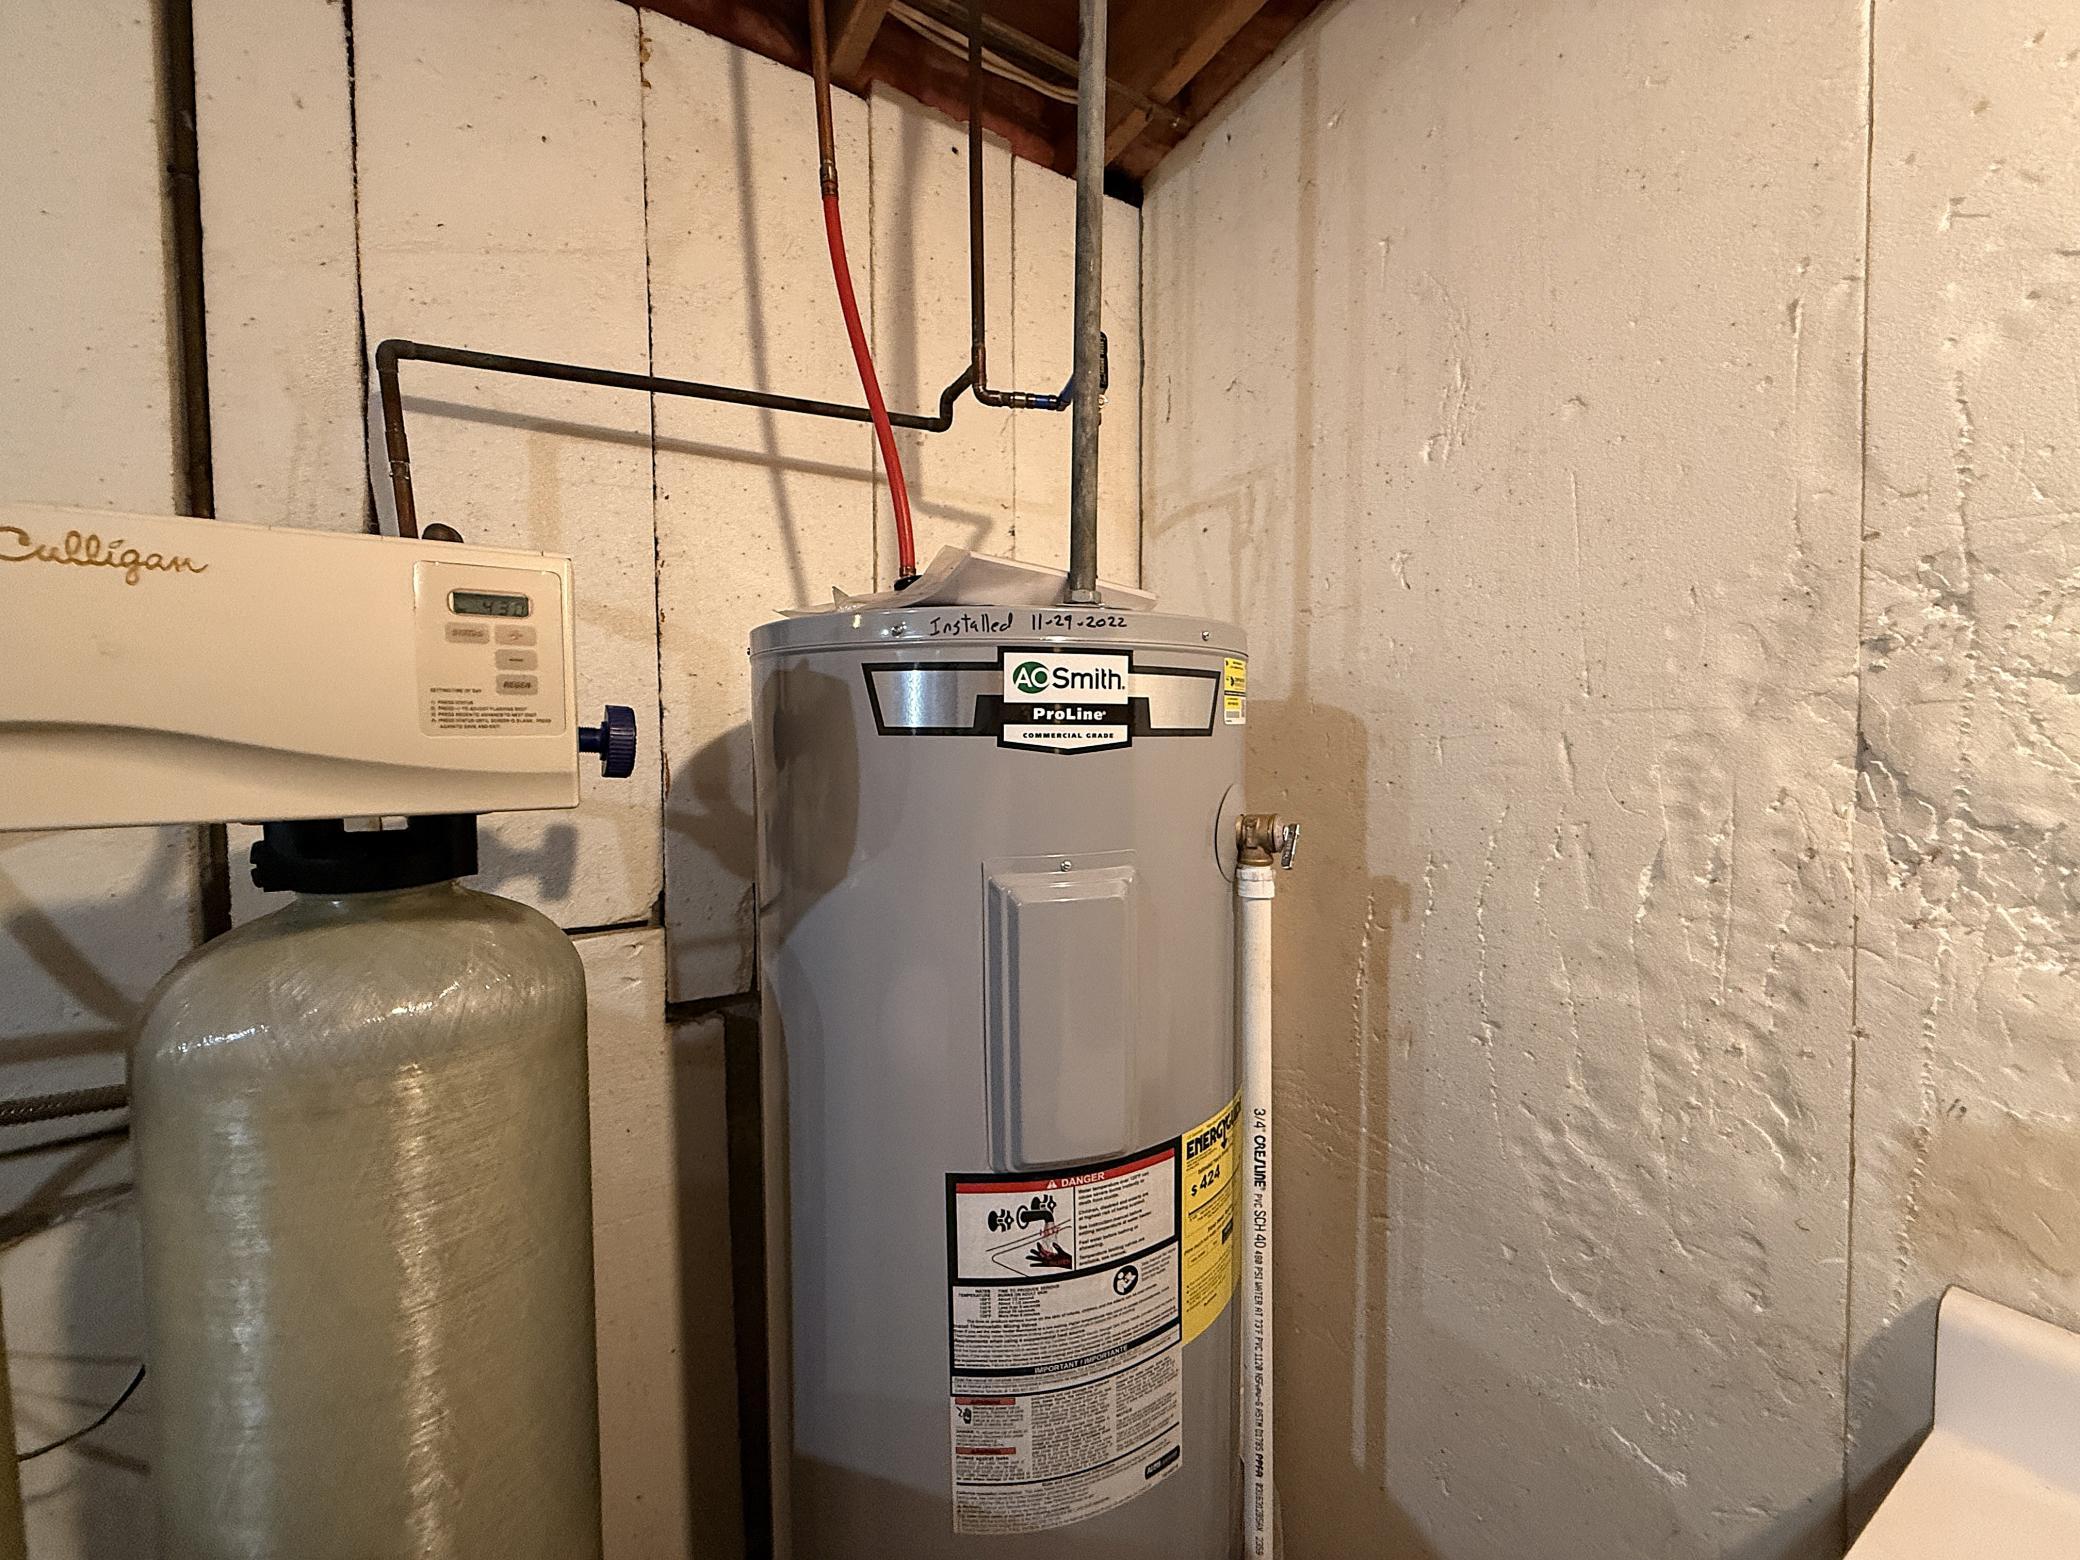
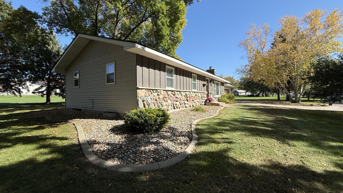
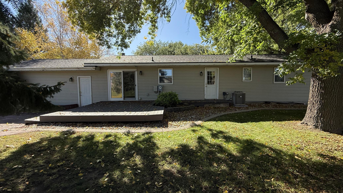
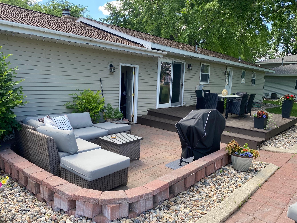
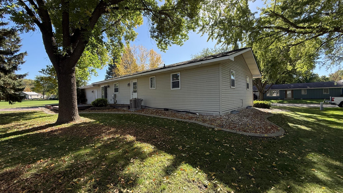
Welcome to Orchard Circle, where rustic curb appeal meets fresh, modern comfort. This inviting one-story ranch offers more than 2,200 square feet of finished living space, with a flexible layout designed for everyday living, entertaining, and relaxing. The spacious living room is anchored by a striking stone-clad wood-burning fireplace and flows seamlessly into the dining area, where a patio door opens to the deck. The updated kitchen features coordinating stainless-steel appliances, ample cabinetry, and a warm, welcoming feel. The main level also includes three bedrooms and a generously sized, updated full bathroom. Downstairs, youâll find a comfortable family room, two nonconforming bedrooms, a three-quarter bathroom, and a large laundry and utility area with excellent storage. Modern flooring, paint, lighting, and doors give the home a move-in-ready finish throughout. Recent improvements include new asphalt shingles in 2026, a newer central air-conditioning unit, and appliances replaced within the past three years. The insulated, heated two-car attached garage adds year-round convenience, while extra concrete driveway parking provides space for additional vehicles or outdoor gear. Out back, enjoy a private, tranquil setting that is perfect for grilling, gathering, or unwinding. Conveniently located just blocks from the middle school, high school, several churches, and the new VA facility, this home brings comfort and convenience together. Schedule your showing today!
Details
Maps
Contract Information
Status: Active
Contingency: None
Current Price: 245000
Original List Price: 245000
ListPrice: 245000
List Date: 2026-10-05
Owner is an Agent?: No
Auction?: No
General Property Information
Common Wall: No
Lot Measurement: Acres
Manufactured Home?: No
Multiple PIDs?: No
New Development: No
Number of Fireplaces: 1
Other Parking Spaces: 2
Waterfront YN: No
Year Built: 1976
Yearly/Seasonal: Yearly
Zoning: Residential-Single Family
Bedrooms: 3
Baths Total: 2
Bath Full: 1
Bath Three Quarters: 1
Main Floor Total SqFt: 1228
Above Grd Total SqFt: 1228
Below Grd Total SqFt: 1228
Total SqFt: 2456
Total Finished Sqft: 2168.00
FireplaceYN: Yes
Style: (SF) Single Family
Foundation Size: 1488
Garage Stalls: 2
Lot Dimensions: 131x205x155
Acres: 0.23
Assessment Pending: No
Location Tax and Other Information
House Number: 112
Street Name: Orchard
Street Suffix: Circle
Postal City: Montevideo
County: Chippewa
State: MN
Zip Code: 56265
Complex/Dev/Subdivision: Kuhlmann & Smith 3rd Add
Assessments
Assessment Balance: 36
Tax With Assessments: 3528
Basement
Foundation Dimensions: 24x62
Building Information
Finished SqFt Above Ground: 1228
Finished SqFt Below Ground: 940
Lease Details
Land Leased: Not Applicable
Miscellaneous Information
DP Resource: Yes
Homestead: Yes
Ownership
Fractional Ownership: No
Parking Characteristics
Garage Dimensions: 22x22
Garage Door Height: 7
Garage Door Width: 16
Garage Square Feet: 484
Property Features
Accessible: None
Air Conditioning: Central Air
Amenities Unit: Ceiling Fan(s); Deck; Kitchen Window; Main Floor Primary Bedroom; Washer/Dryer Hookup
Appliances: Dishwasher; Dryer; Range; Refrigerator; Washer
Assumable Loan: Not Assumable
Basement: Concrete Block; Full; Storage Space; Sump Pump; Tile Shower
Bath Description: Main Floor Full Bath; 3/4 Basement
Construction Materials: Frame
Construction Status: Previously Owned
Dining Room Description: Eat In Kitchen; Informal Dining Room
Electric: Circuit Breakers
Exterior: Brick/Stone; Vinyl; Wood
Family Room Characteristics: Family Room; Lower Level
Fencing: None
Fireplace Characteristics: Decorative; Stone; Wood Burning
Foundation: Concrete Block
Fuel: Electric
Heating: Baseboard
Internet Options: DSL
Laundry: Electric Dryer Hookup; In Basement; Lower Level; Washer Hookup
Lot Description: Irregular Lot; Tree Coverage - Light
Parking Characteristics: Garage Door Opener; Heated Garage; Insulated Garage
Pool Description: None
Property Subtype: Ranch-Style Home
Road Frontage: City Street; Cul De Sac; Paved Streets
Road Responsibility: Public Maintained Road
Roof: Age 8 Years or Less; Asphalt Shingles
Sellers Terms: Cash; Contract/Deed w/Assum; Conventional; VA
Sewer: City Sewer/Connected
Special Search: 3 BR on One Level; Main Floor Bedroom; Main Floor Primary
Stories: One
Water: City Water/Connected
Room Information
| Room Name | Dimensions | Level |
| Bathroom | 8x11.6 | Main |
| Bathroom | 4.3x9.5 | Basement |
| Dining Room | 10x11.5 | Main |
| Family Room | 11x32 | Basement |
| Fifth (5th) Bedroom | 10x11 | Basement |
| First (1st) Bedroom | 8x12.5 | Main |
| Fourth (4th) Bedroom | 10.76x13.2 | Basement |
| Kitchen | 11x1.5 | Main |
| Laundry | 11.1x26 | Basement |
| Living Room | 11.5x22 | Main |
| Second (2nd) Bedroom | 10x11.5 | Main |
| Third (3rd) Bedroom | 11.5x13.7 | Main |
Listing Office: Weichert REALTORS Tower Properties
Last Updated: October - 07 - 2026

The data relating to real estate for sale on this web site comes in part from the Broker Reciprocity SM Program of the Regional Multiple Listing Service of Minnesota, Inc. The information provided is deemed reliable but not guaranteed. Properties subject to prior sale, change or withdrawal. ©2026 Regional Multiple Listing Service of Minnesota, Inc All rights reserved.
Thursday 8th of October 2026 08:50 PM

218-998-4400
Mohagen Real Estate


Let's Connect

Mohagen Real Estate
sue@MohagenRealEstate.com
Office: 218-998-4400
Cell: 218-731-7376

Mohagen Real Estate is licensed in the State of Minnesota