11204 Virginia Road, Minneapolis, MN 55438 (MLS# 7040564)
$519,900
Minneapolis, MN 55438
MLS# 7040564
3 beds | 3 baths | 3668 sqft
1 / 49
Property Description
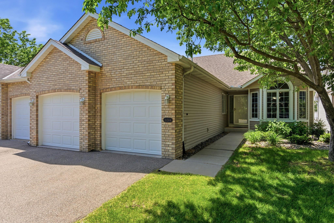
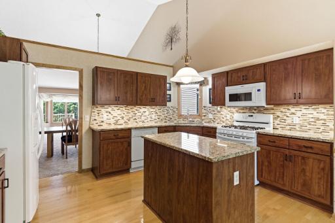
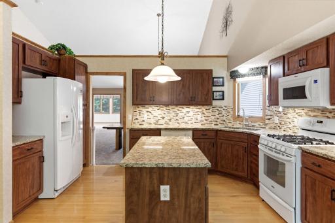
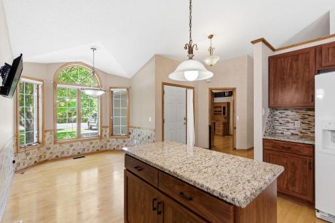
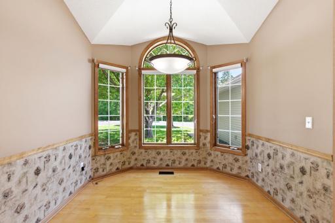
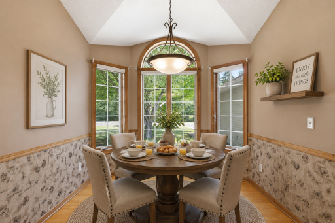
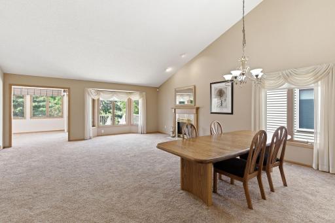
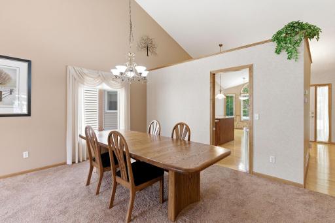
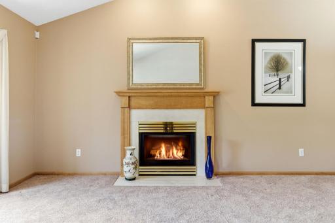
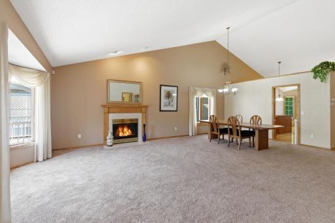
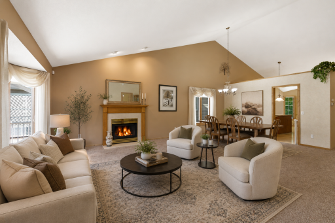
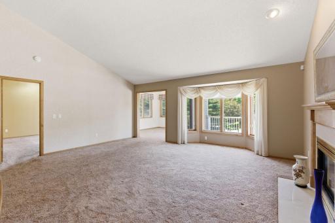
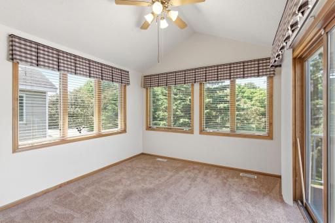
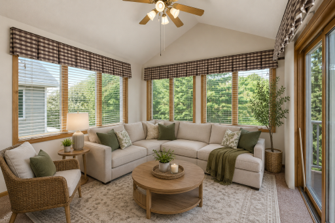
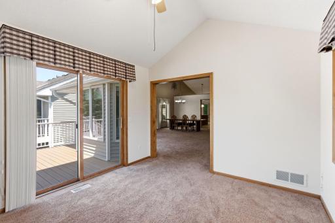
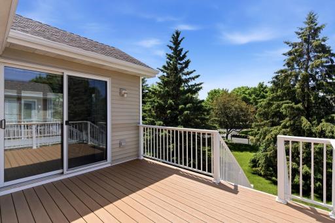
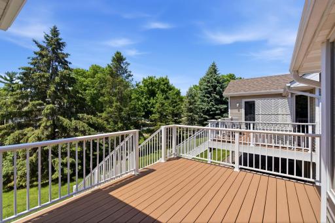
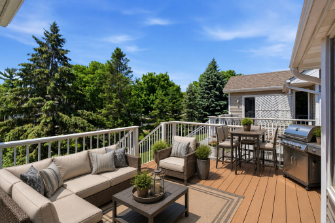
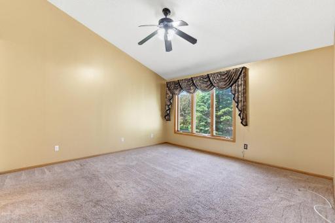
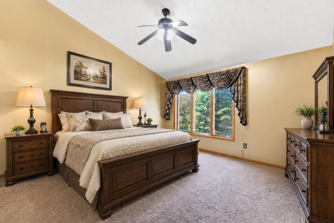
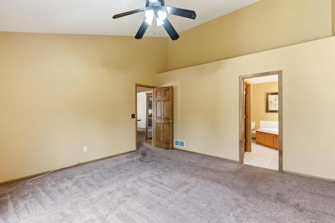
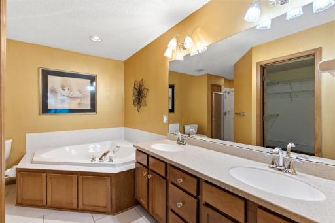
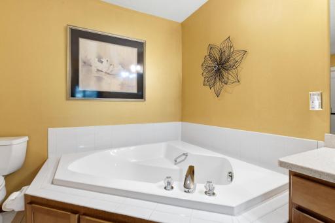
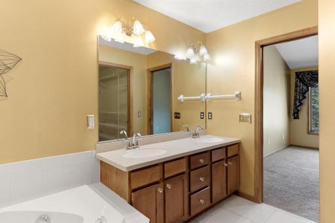
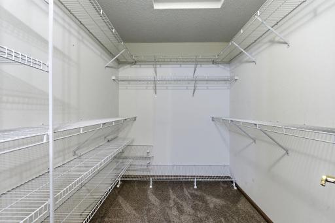
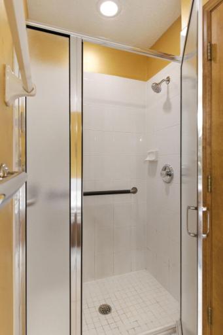
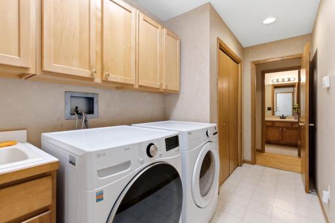
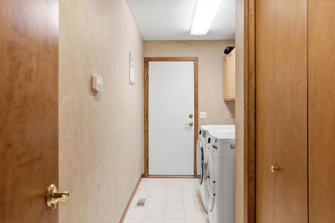
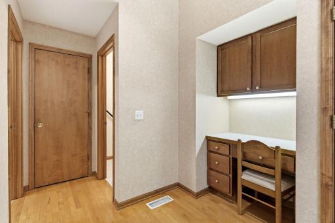
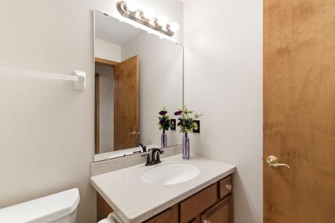
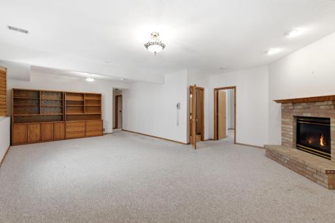
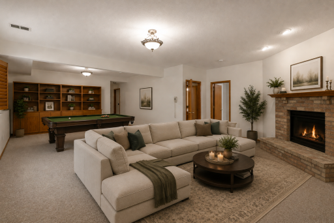
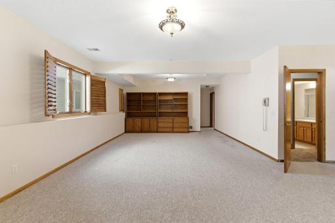
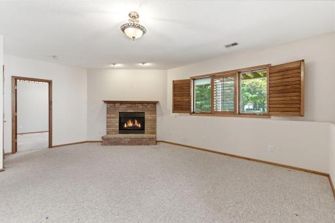
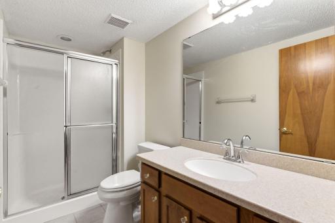
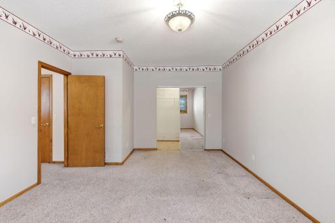
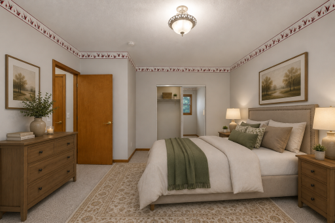
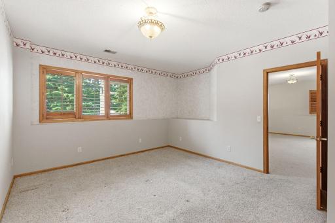
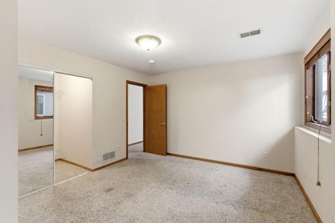
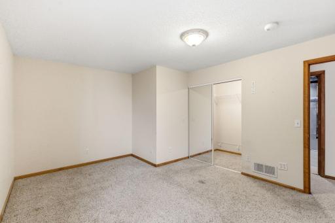
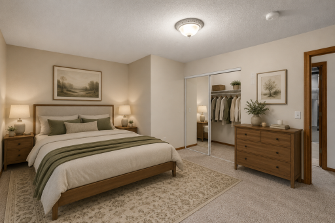
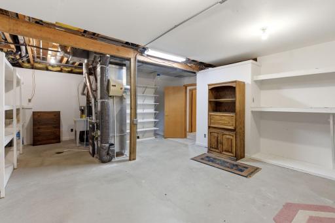
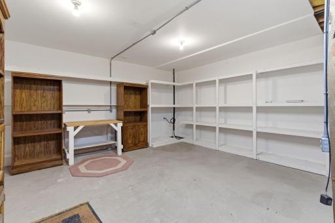
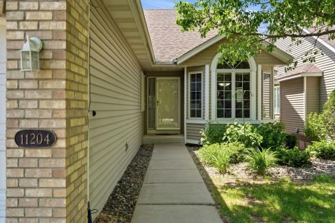
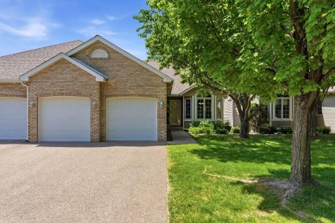
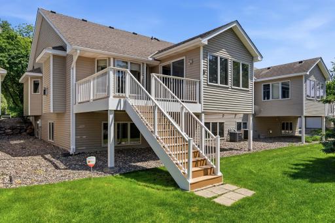
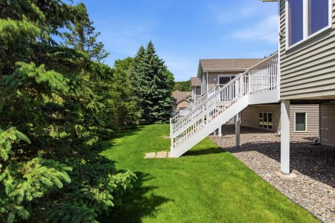
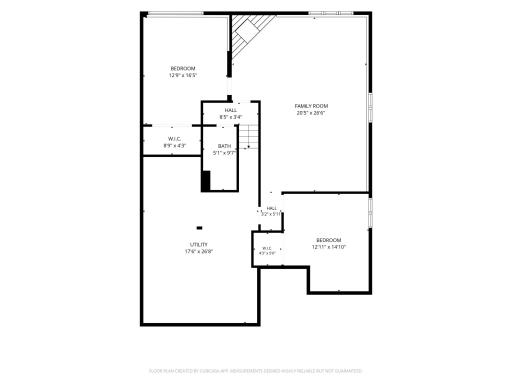
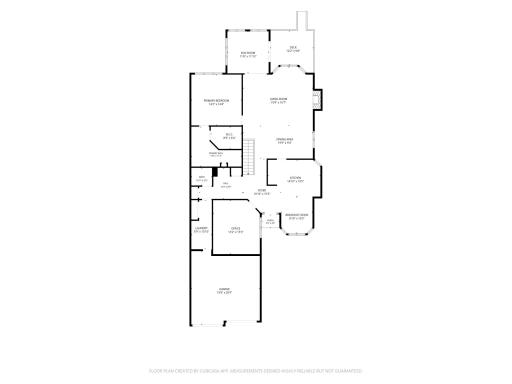
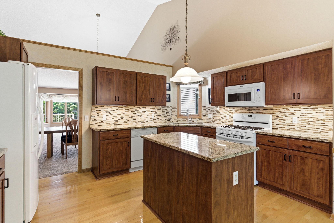
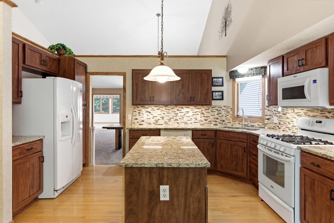
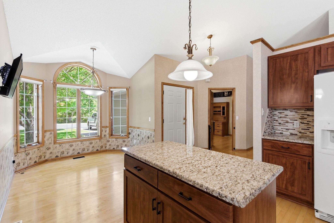
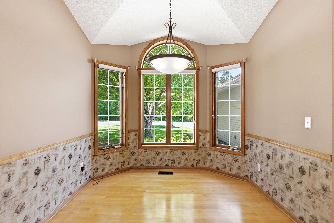
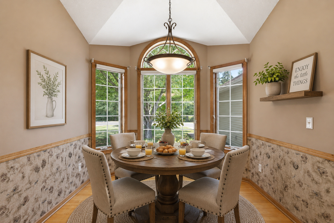
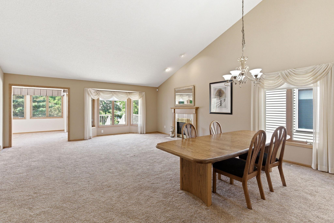
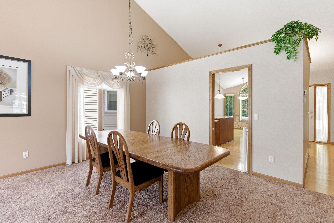
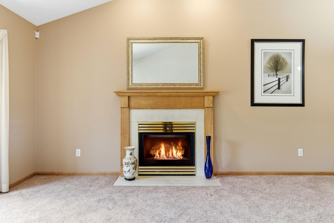
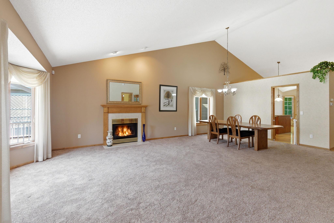
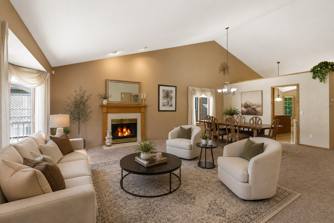
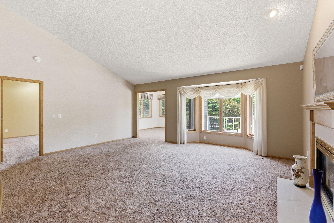
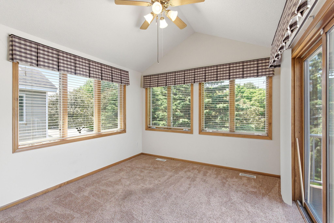
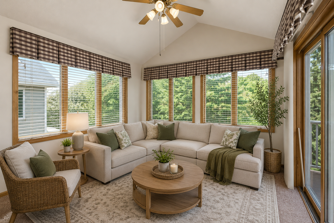
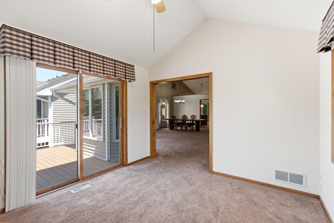
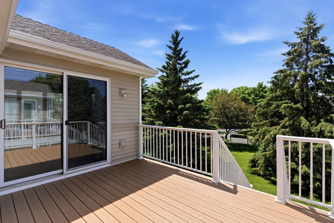
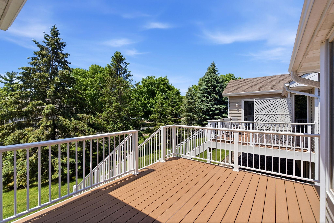
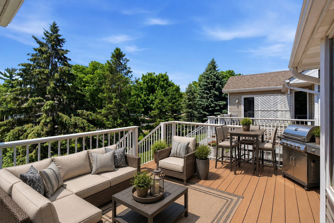
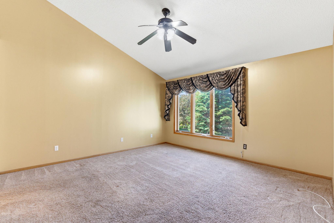
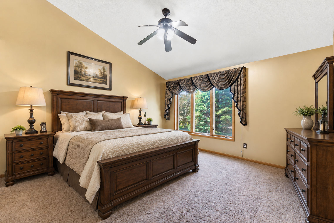
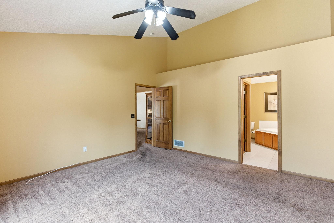
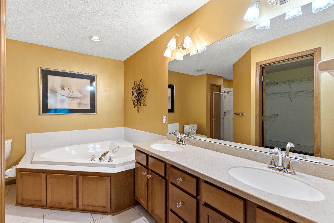
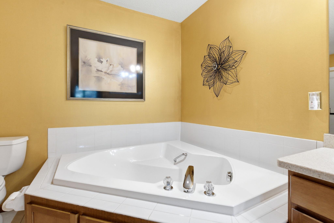
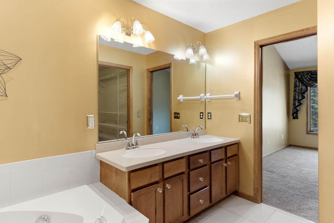
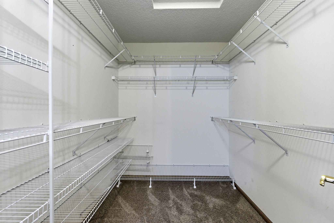
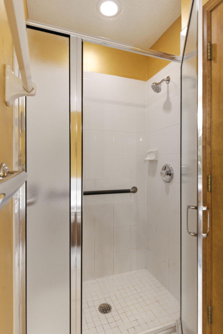
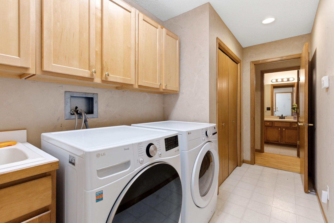
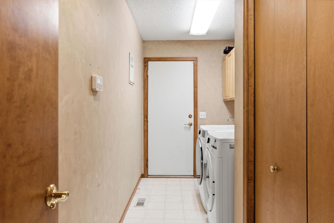
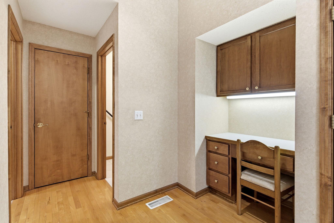
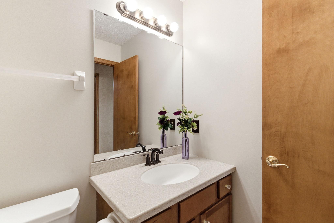
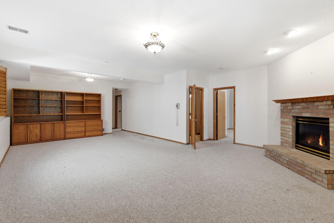
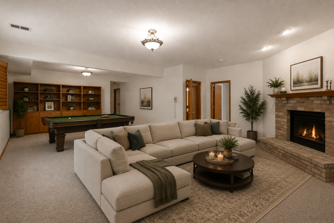
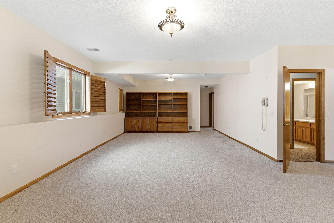
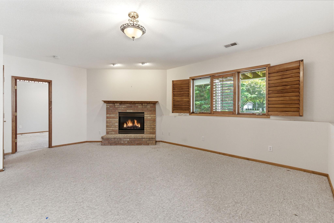
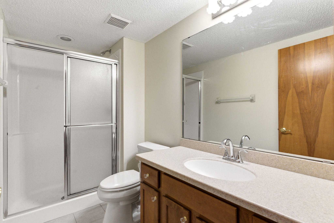
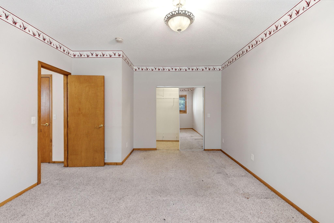
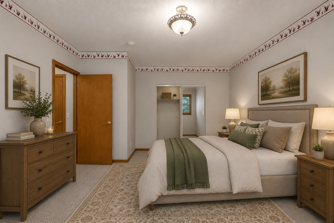
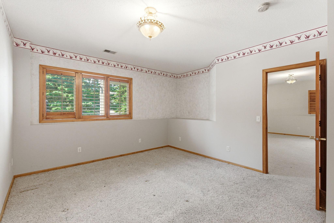
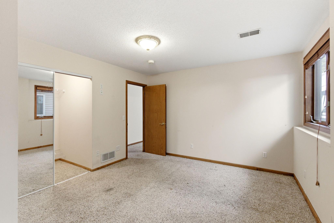
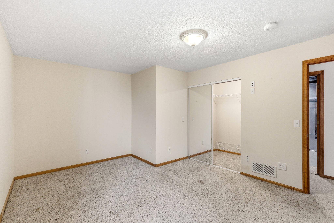
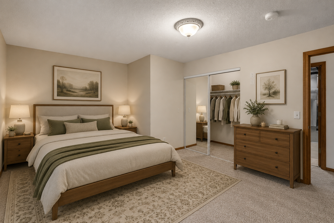
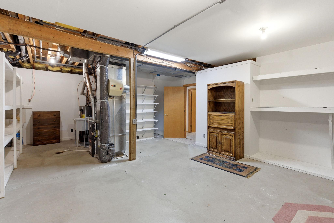
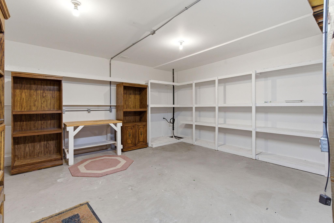
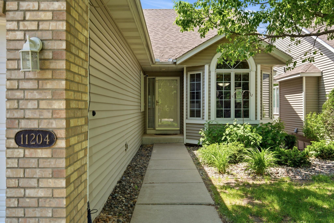
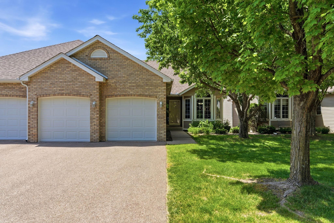
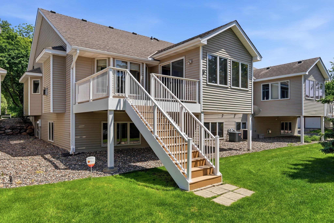
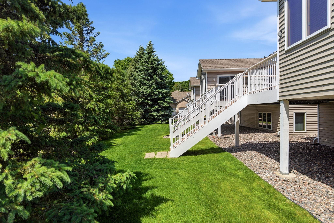
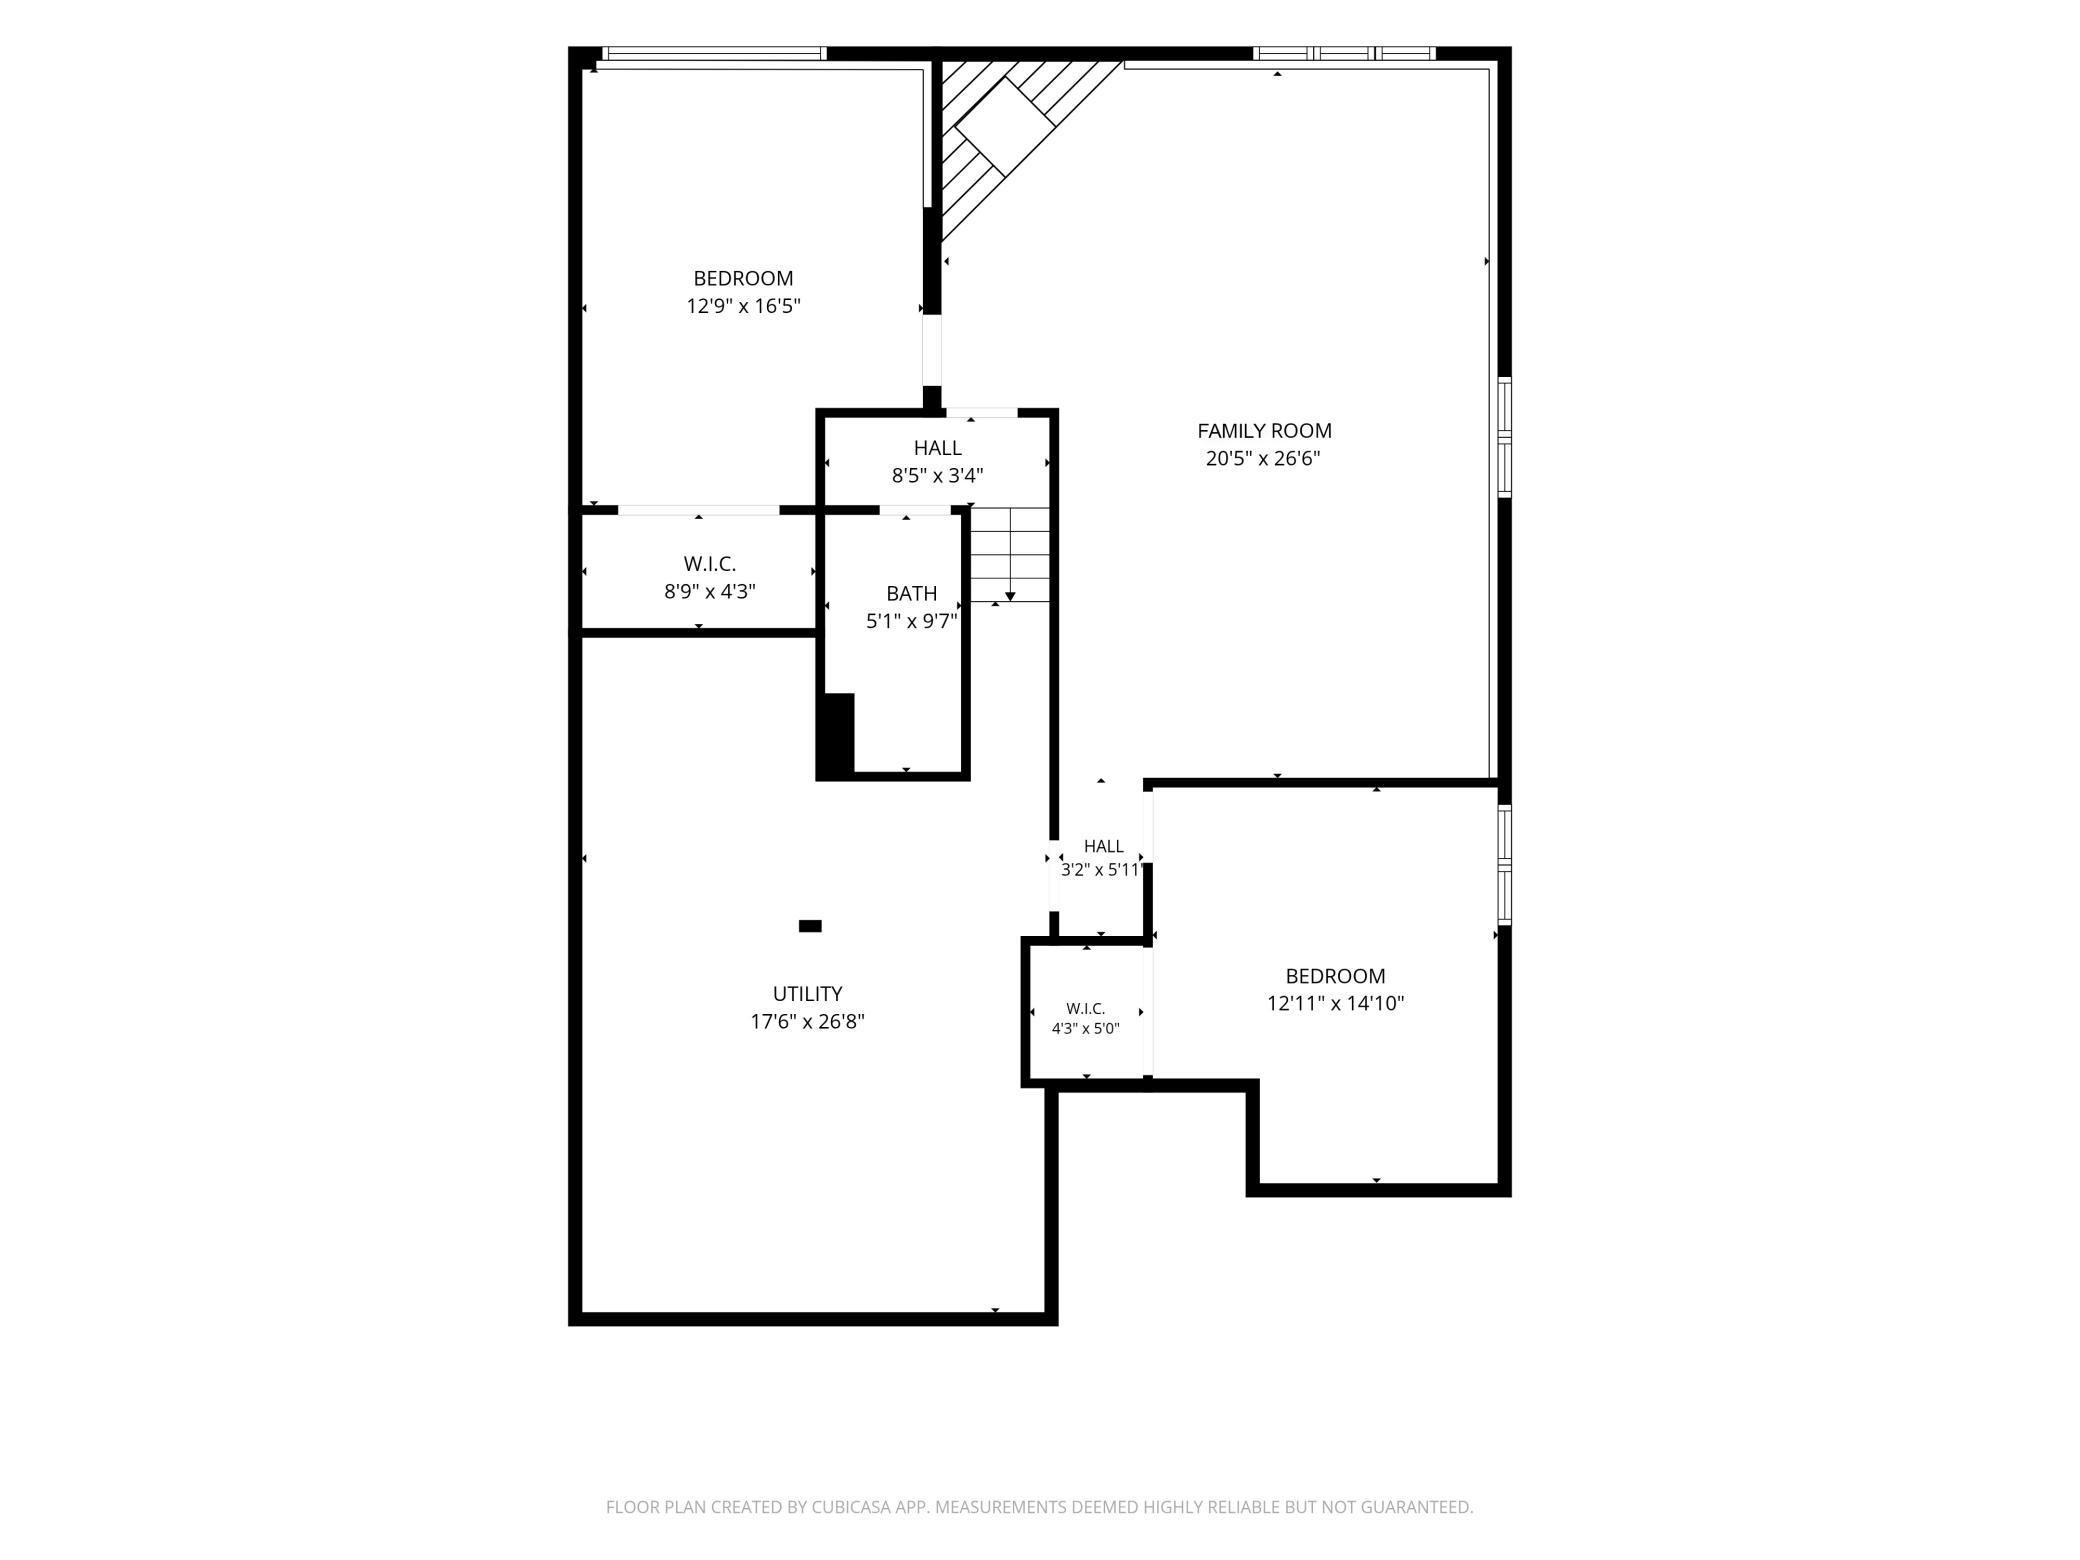
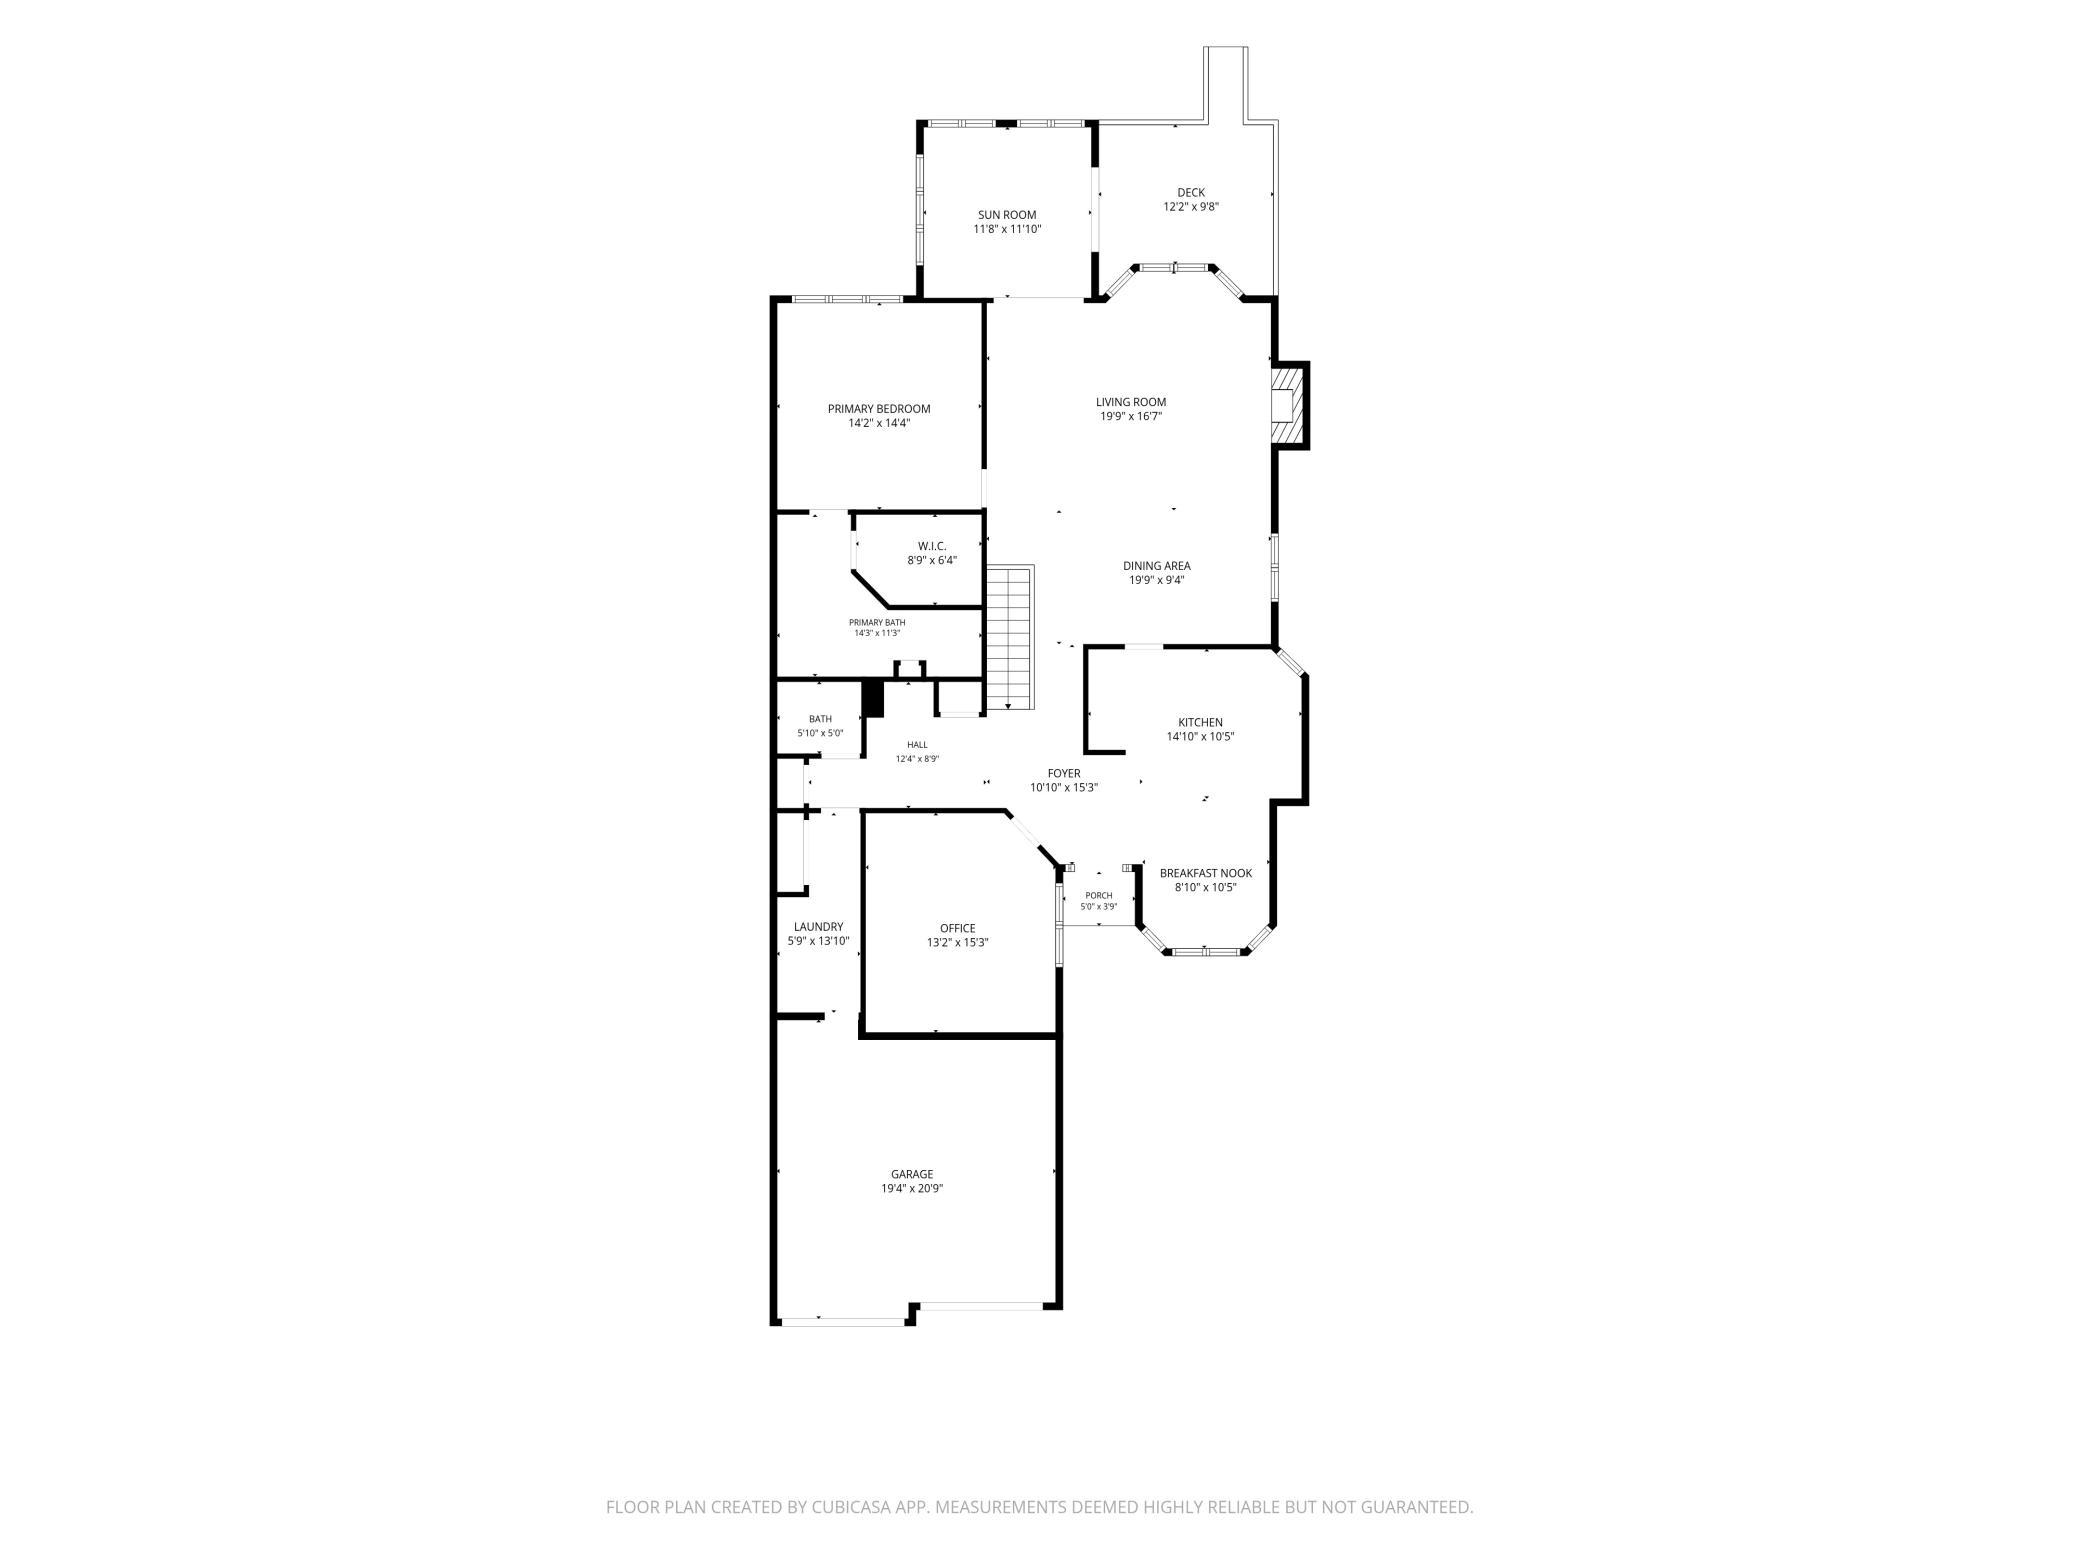
Welcome home to this exceptional and beautifully maintained residence, tucked away in a private, peaceful neighborhood setting where comfort, convenience, and quality living come together. From the moment you arrive, you'll appreciate the inviting curb appeal, peaceful surroundings, and thoughtfully designed floor plan that offers the ease of true main-level living with the added benefit of a fully finished lower level. The spacious main floor is designed for both everyday living and entertaining. At the heart of the home is an expansive primary suite featuring a large walk-in closet and a private ensuite bath complete with a separate soaking tub and walk-in shower, creating the perfect retreat at the end of the day. The bright and functional kitchen offers abundant cabinetry, under-cabinet lighting, and a charming breakfast nook, while the dining area provides the ideal space for hosting family gatherings and holiday celebrations. The generous living room showcases a cozy fireplace and flows seamlessly into the beautiful west-facing sunroom, where natural light pours in. A sliding glass door leads to a spacious, low-maintenance deck, perfect for enjoying morning coffee, summer grilling, or relaxing while taking in the peaceful surroundings. Additional main-level amenities include a dedicated home office, convenient laundry room, and a guest half bath. The finished lower level offers incredible versatility and space. Here you'll find two generously sized bedrooms, each featuring walk-in closets, a ¾ bathroom, an enormous utility and storage room, and a sprawling family room centered around a second fireplace. This expansive area provides endless possibilities and can easily accommodate multiple uses, including a traditional family room, game room, media room, hobby space, or entertainment area for a pool table, ping-pong table, poker table, or home theater setup. This remarkable home truly offers the perfect blend of functionality, comfort, and flexibility, with abundant storage and thoughtfully designed living spaces throughout. The location is equally impressive. Outdoor enthusiasts will love being just moments from the scenic Minnesota Valley State Trail, offering miles of opportunities for biking, walking, hiking, and even fishing along the Minnesota River. The surrounding area features an extensive network of connected sidewalks and trails, making it easy to enjoy the outdoors year-round. Nearby Dred Scott Ballfields provides an abundance of recreational amenities including tennis courts, sand volleyball courts, basketball courts, baseball fields, batting cages, and mini golf. Additional attractions just a short drive away include Minnesota Valley Country Club, Olympic Hills Golf Club, Highland Hills Ski Area, Highland Lake Park Reserve, and numerous parks, restaurants, shopping destinations, and entertainment options. This is a rare opportunity to own a beautiful home in an outstanding location that offers the perfect balance of peaceful neighborhood living and convenient access to recreation, dining, shopping, and everything the area has to offer.
Details
Maps
Contract Information
Status: Active
Contingency: Inspection
Current Price: 519900
Original List Price: 550000
ListPrice: 519900
List Date: 2026-06-04
Owner is an Agent?: No
Auction?: No
General Property Information
Assoc Mgmt Co. Phone #: 952-922-5575
Association Fee Frequency: Monthly
Association Mgmt Co. Name: Gassen
Common Wall: Yes
Lot Measurement: Acres
Manufactured Home?: No
Multiple PIDs?: No
New Development: No
Number of Fireplaces: 2
Waterfront YN: No
Year Built: 1997
Yearly/Seasonal: Yearly
Zoning: Residential-Single Family
Bedrooms: 3
Baths Total: 3
Bath Full: 1
Bath Three Quarters: 1
Bath Half: 1
Main Floor Total SqFt: 1834
Above Grd Total SqFt: 1834
Below Grd Total SqFt: 1834
Total SqFt: 3668
Total Finished Sqft: 3182.00
FireplaceYN: Yes
Style: (TH) Side x Side
Foundation Size: 1834
Association Fee: 360
Garage Stalls: 2
Lot Dimensions: 3485
Acres: 0.08
Assessment Pending: No
Location Tax and Other Information
House Number: 11204
Street Name: Virginia
Street Suffix: Road
Postal City: Minneapolis
County: Hennepin
State: MN
Zip Code: 55438
Complex/Dev/Subdivision: Westwind 4th Add
Assessments
Tax With Assessments: 6469.5
Building Information
Finished SqFt Above Ground: 1834
Finished SqFt Below Ground: 1348
Lease Details
Land Leased: Not Applicable
Miscellaneous Information
DP Resource: Yes
Homestead: Yes
Ownership
Fractional Ownership: No
Parking Characteristics
Garage Square Feet: 420
Public Survey Info
Range#: 21
Section#: 06
Township#: 115
Property Features
Accessible: None
Air Conditioning: Central Air
Amenities Unit: Ceiling Fan(s); Deck; Hardwood Floors; Kitchen Center Island; Kitchen Window; Main Floor Primary Bedroom; Primary Bedroom Walk-In Closet; Sun Room; Tile Floors; Vaulted Ceiling(s); Walk-In Closet; Washer/Dryer Hookup
Appliances: Dishwasher; Dryer; Microwave; Range; Refrigerator; Washer
Association Fee Includes: Lawn Care; Outside Maintenance; Professional Mgmt; Sanitation; Snow Removal
Basement: Drainage System; Egress Windows; Storage Space; Sump Pump
Bath Description: Double Sink; Main Floor 1/2 Bath; Main Floor Full Bath; Full Primary; Private Primary; 3/4 Basement; Bathroom Ensuite; Separate Tub & Shower; Walk-In Shower Stall
Construction Status: Previously Owned
Dining Room Description: Breakfast Area; Eat In Kitchen; Informal Dining Room; Living/Dining Room
Electric: Circuit Breakers
Exterior: Brick/Stone; Vinyl
Family Room Characteristics: 2 or More; Entertainment/Media Center; Family Room; Lower Level; Main Level
Fireplace Characteristics: Family Room; Gas Burning; Living Room
Foundation: Concrete Perimeter
Fuel: Natural Gas
Heating: Forced Air
Laundry: Laundry Room; Main Level
Lock Box Type: Combo
Parking Characteristics: Finished Garage; Insulated Garage
Road Frontage: Paved Streets; Private Road
Road Responsibility: Association Maintained Road
Roof: Asphalt Shingles
Sewer: City Sewer/Connected
Special Search: All Living Facilities on One Level; Main Floor Bedroom; Main Floor Laundry; Main Floor Primary; Primary Bdr Suite
Stories: One
Townhouse Characteristics: End Unit
Water: City Water/Connected
Room Information
| Room Name | Dimensions | Level |
| Bathroom | 14x14 | Main |
| Bathroom | 10x5 | Lower |
| Deck | 13x10 | Main |
| Dining Room | 13x9 | Main |
| Family Room | 27x15 | Lower |
| First (1st) Bedroom | 14x14 | Main |
| Kitchen | 14x11 | Main |
| Living Room | 19x15 | Main |
| Office | 13x13 | Main |
| Second (2nd) Bedroom | 17x12 | Lower |
| Third (3rd) Bedroom | 15x12 | Lower |
Listing Office: Keller Williams Select Realty
Last Updated: July - 08 - 2026

The data relating to real estate for sale on this web site comes in part from the Broker Reciprocity SM Program of the Regional Multiple Listing Service of Minnesota, Inc. The information provided is deemed reliable but not guaranteed. Properties subject to prior sale, change or withdrawal. ©2024 Regional Multiple Listing Service of Minnesota, Inc All rights reserved.
Thursday 9th of July 2026 10:37 PM

218-998-4400
Mohagen Real Estate


Let's Connect

Mohagen Real Estate
sue@MohagenRealEstate.com
Office: 218-998-4400
Cell: 218-731-7376

Mohagen Real Estate is licensed in the State of Minnesota