1122 3rd Street, Wanamingo, MN 55983 (MLS# 7158590)
$509,000
Wanamingo, MN 55983
MLS# 7158590
Status: Coming Soon
4 beds | 3 baths | 3348 sqft
1 / 5
Property Description
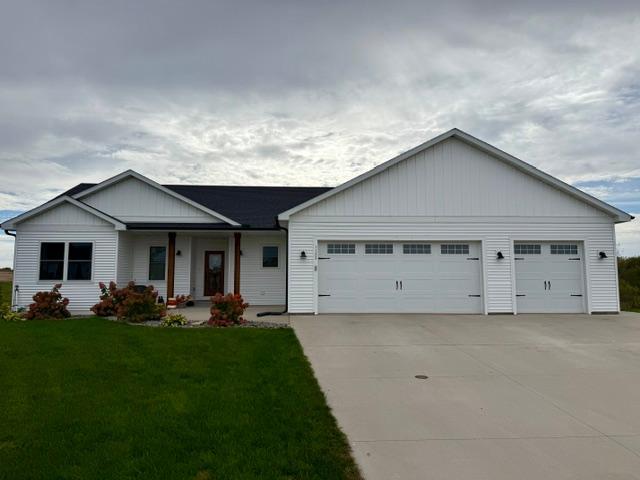
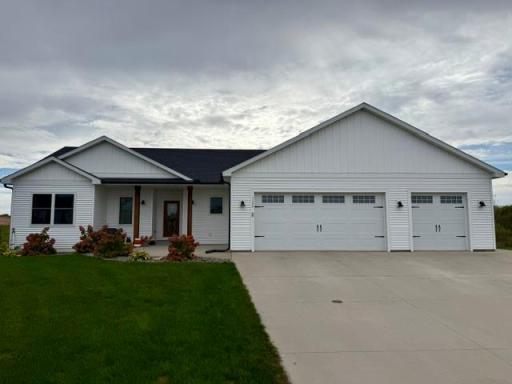
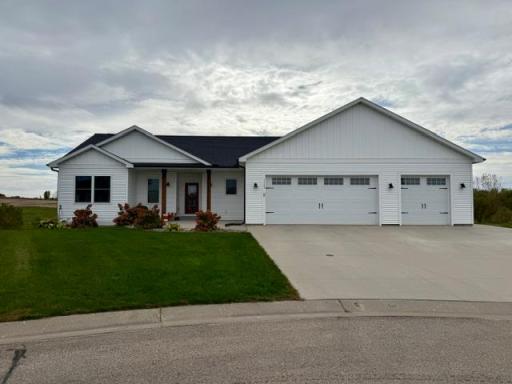
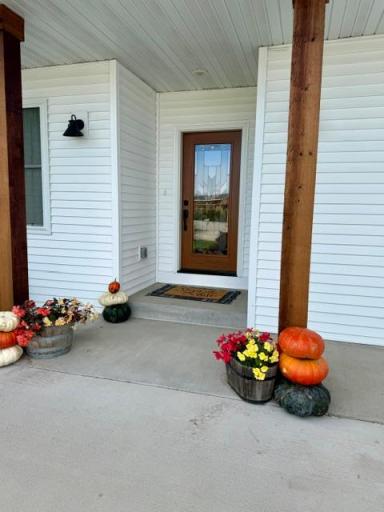
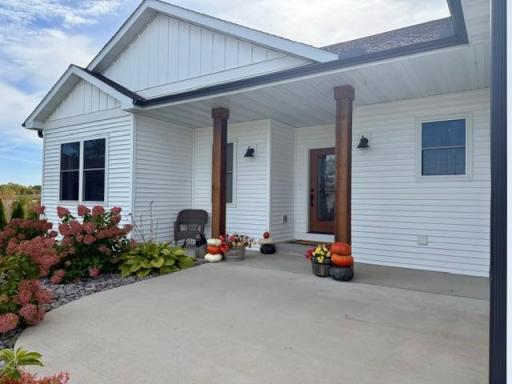
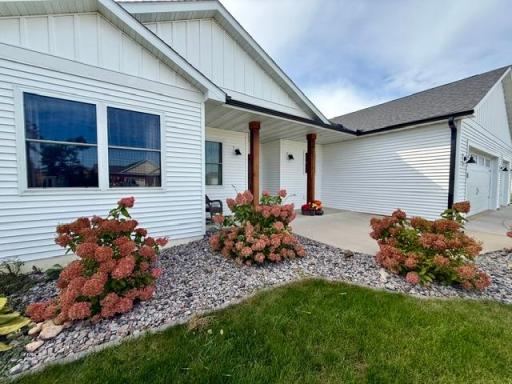
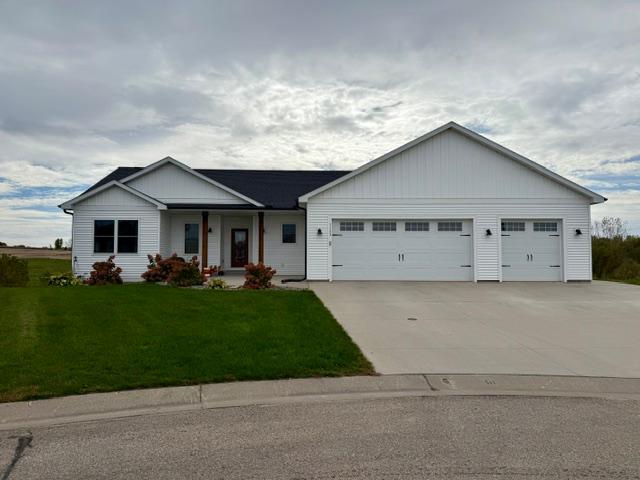
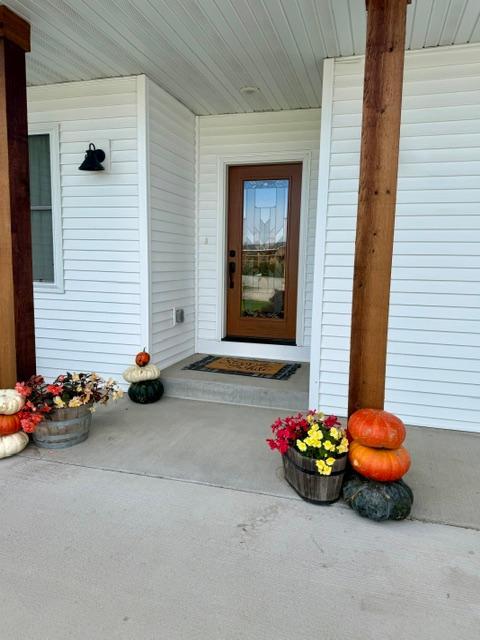
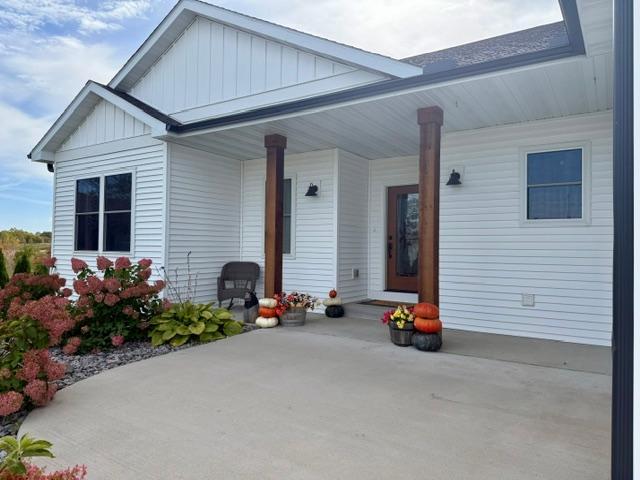
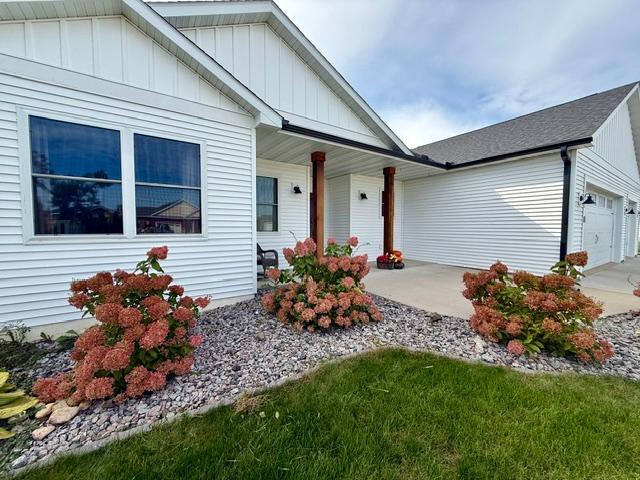
Custom built 2022 highly desirable ranch style home, tucked at the end of a quiet cul-de-sac with true one-level living that you will love. The layout is just right. The primary suite sits on its own side of the main floor, away from the other bedrooms, with a large private bathroom and a spacious walk-in closet. Two more bedrooms, a second full bath and main-floor laundry finish off the main level, so everything you need day to day is on one floor. The heart of the home is the spacious kitchen, with gorgeous custom cabinets and stainless steel appliances, open to a living room made warm and inviting by a "Forever Barnwood" accent wall. Itâs a space that feels finished, cozy and ready to live in from day one. Head downstairs to the finished walkout lower level and youâll find even more room to spread out: a 4th bedroom, a 3rd bathroom and a huge living space for movie nights, game days or hosting the crew. The wall is already plumbed for a future bar, so itâs easy to add one if you want it. Step outside to a nice-sized backyard with a garden space ready for next seasonâs tomatoes, flowers or whatever you love to grow. And the garage? Itâs one youâll actually want to spend time in. The 3-stall garage has epoxy floors, heat, a floor drain and both hot and cold water spigots, perfect for washing vehicles, working on projects or keeping things warm through Minnesota winters. All of this comes in a quiet small-town setting with a short drive and easy access to Rochester and the Twin Cities via hwy 52, so you get peaceful living without giving up convenience. With 4 bedrooms, 3 bathrooms and 3,248 finished square feet, this home has the space, the updates and the layout that are hard to find.
Details
Maps
Contract Information
Status: Coming Soon
Contingency: None
Current Price: 509000
Original List Price: 509000
ListPrice: 509000
List Date: 2026-10-09
Owner is an Agent?: No
Auction?: No
General Property Information
Common Wall: No
Lot Measurement: Acres
Manufactured Home?: No
Multiple PIDs?: No
New Development: No
Waterfront YN: No
Year Built: 2022
Yearly/Seasonal: Yearly
Zoning: Residential-Single Family
Bedrooms: 4
Baths Total: 3
Bath Full: 2
Bath Three Quarters: 1
Main Floor Total SqFt: 1724
Above Grd Total SqFt: 1724
Below Grd Total SqFt: 1624
Total SqFt: 3348
Total Finished Sqft: 3248.00
FireplaceYN: No
Style: (SF) Single Family
Foundation Size: 1624
Garage Stalls: 3
Lot Dimensions: Irregular
Acres: 0.29
Assessment Pending: No
Location Tax and Other Information
House Number: 1122
Street Name: 3rd
Street Suffix: Street
Postal City: Wanamingo
County: Goodhue
State: MN
Zip Code: 55983
Complex/Dev/Subdivision: Emerald Valley
Assessments
Tax With Assessments: 6768
Building Information
Finished SqFt Above Ground: 1724
Finished SqFt Below Ground: 1524
Lease Details
Land Leased: Not Applicable
Miscellaneous Information
Homestead: Yes
Ownership
Fractional Ownership: No
Parking Characteristics
Garage Square Feet: 864
Property Features
Accessible: None
Air Conditioning: Central Air
Amenities Unit: Ceiling Fan(s); Kitchen Center Island; Main Floor Primary Bedroom; Porch; Primary Bedroom Walk-In Closet; Vaulted Ceiling(s); Walk-In Closet
Basement: Concrete Block; Full; Storage Space; Sump Pump
Bath Description: Main Floor Full Bath; Full Primary; Private Primary; 3/4 Basement
Construction Status: Previously Owned
Exterior: Vinyl; Wood
Family Room Characteristics: 2 or More; Lower Level; Main Level
Foundation: Brick/Mortar
Fuel: Natural Gas
Heating: Forced Air
Laundry: Main Level
Parking Characteristics: Finished Garage; Floor Drain; Garage Door Opener; Heated Garage; Insulated Garage; Storage
Road Frontage: Cul De Sac
Roof: Age 8 Years or Less
Sewer: City Sewer - In Street
Stories: One
Water: City Water - In Street
Listing Office: Keller Williams Premier Realty
Last Updated: October - 12 - 2026

The data relating to real estate for sale on this web site comes in part from the Broker Reciprocity SM Program of the Regional Multiple Listing Service of Minnesota, Inc. The information provided is deemed reliable but not guaranteed. Properties subject to prior sale, change or withdrawal. ©2026 Regional Multiple Listing Service of Minnesota, Inc All rights reserved.
Wednesday 14th of October 2026 09:06 PM

218-998-4400
Mohagen Real Estate


Let's Connect

Mohagen Real Estate
sue@MohagenRealEstate.com
Office: 218-998-4400
Cell: 218-731-7376

Mohagen Real Estate is licensed in the State of Minnesota