1122 Mount Curve Avenue, Minneapolis, MN 55403 (MLS# 7144280)
$2,400,000
Minneapolis, MN 55403
MLS# 7144280
7 beds | 7 baths | 8253 sqft
1 / 94
Open House (10/18/2026 - 12:00 pm - 2:00 pm)
Property Description
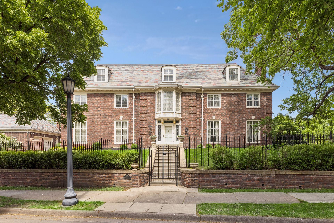
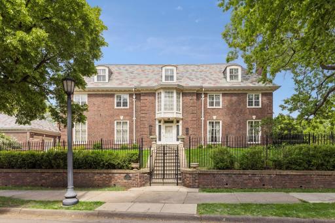
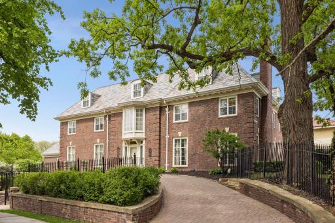
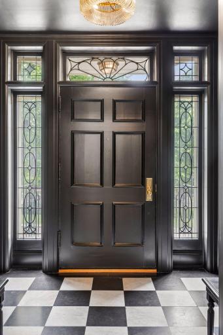
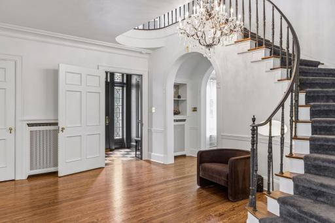
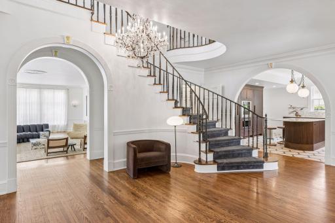
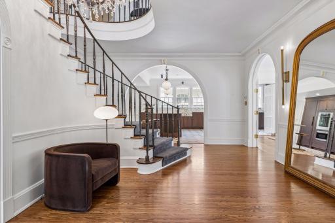
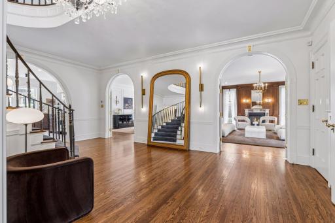
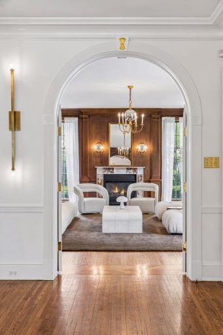
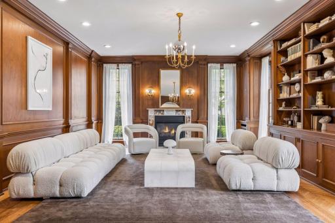
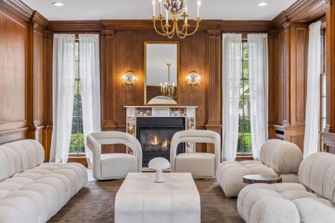
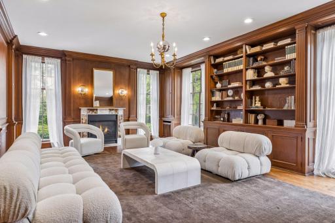
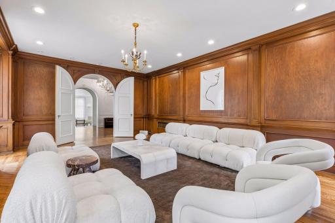
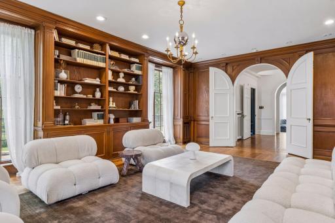
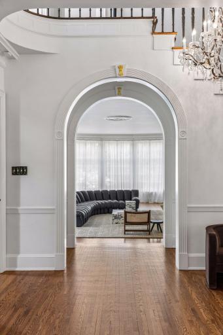
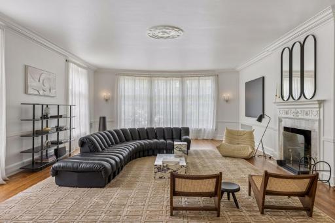
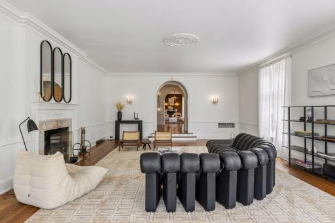
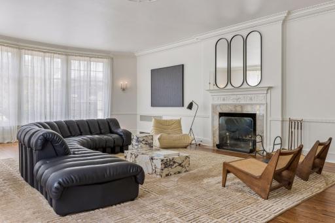
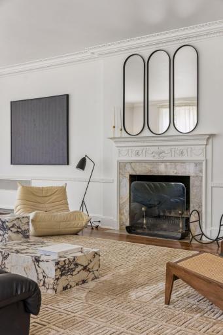
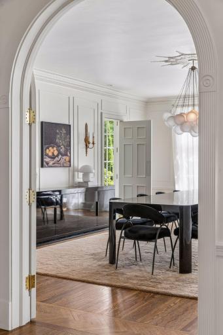
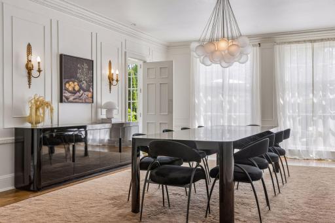
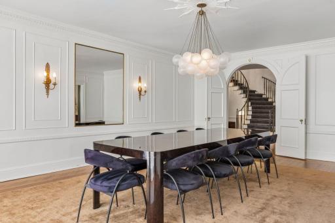
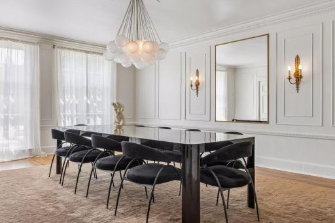
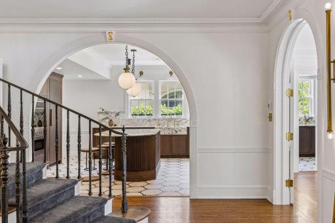
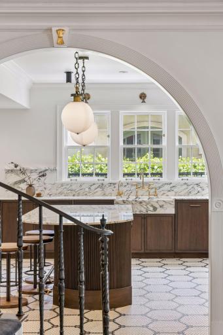
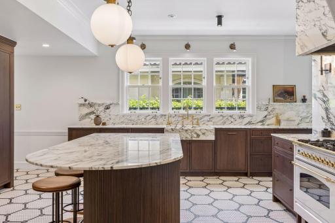
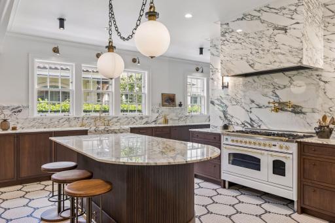
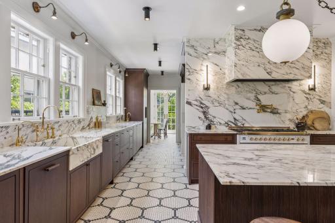
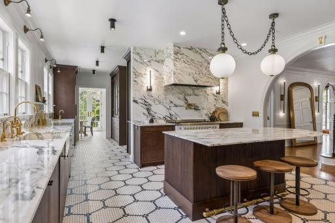
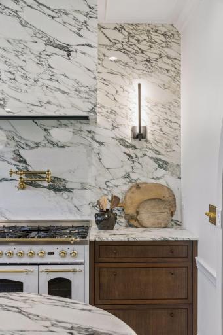
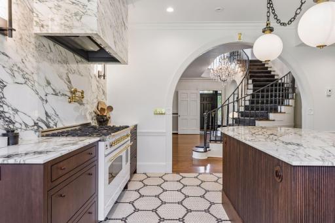
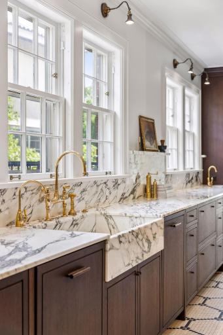
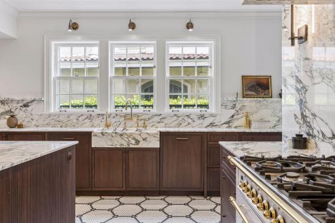
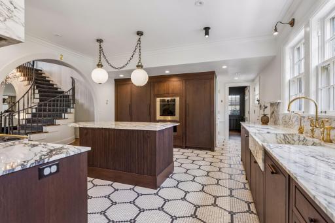
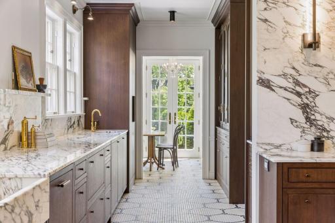
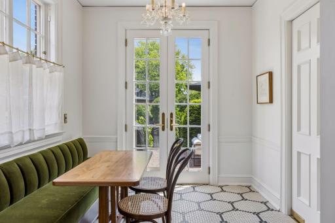
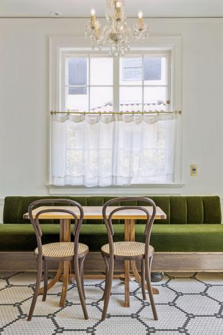
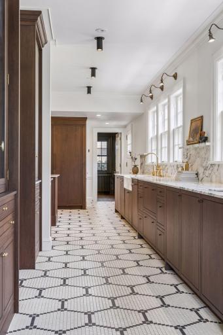
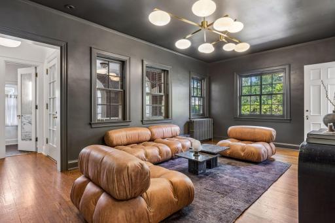
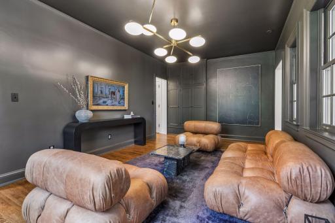
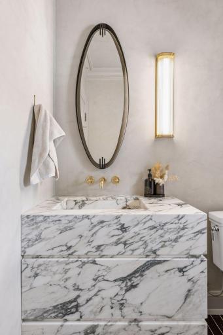
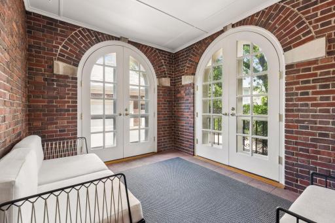
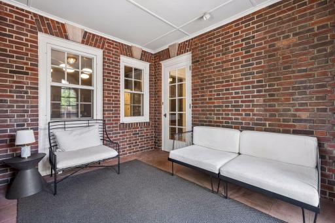
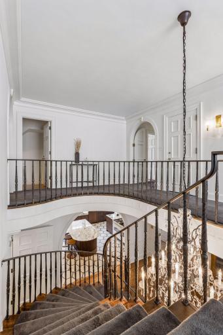
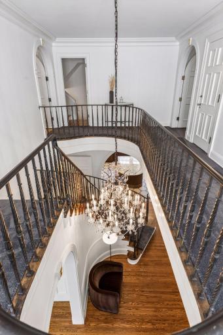
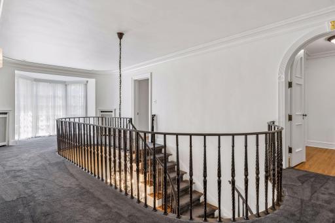
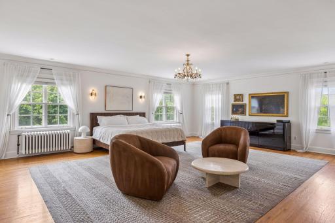
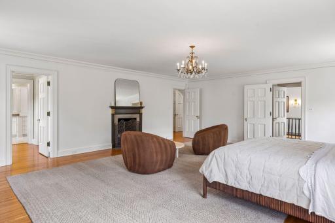
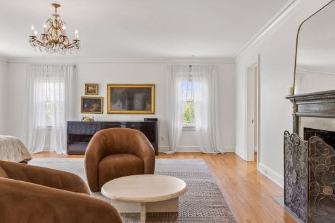
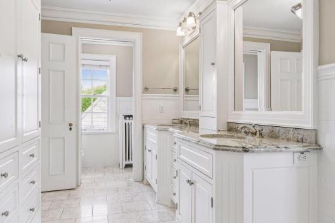
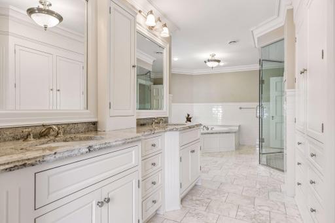
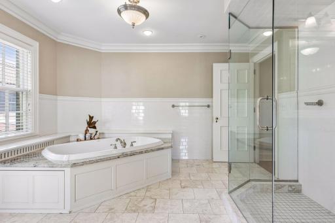
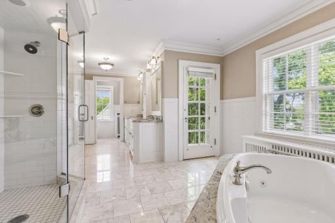
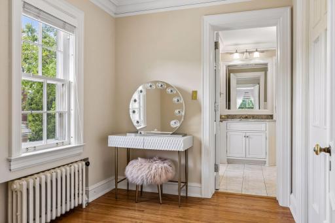
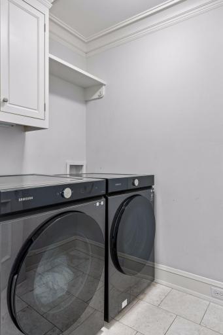
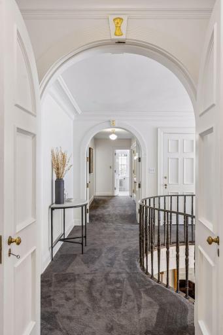
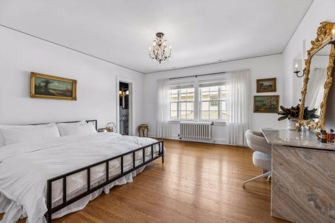
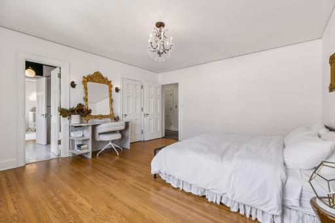
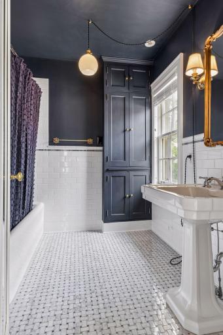
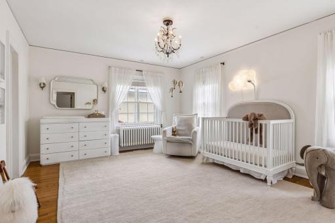
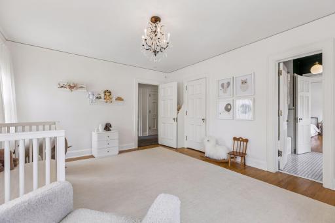
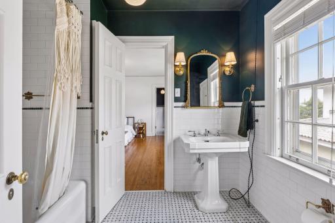
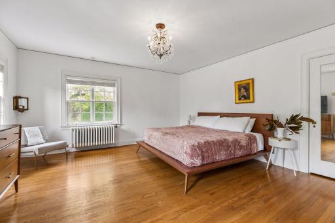
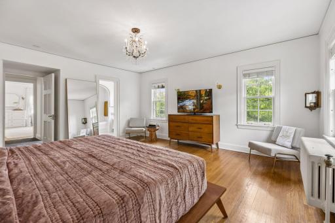
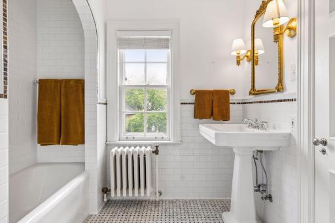
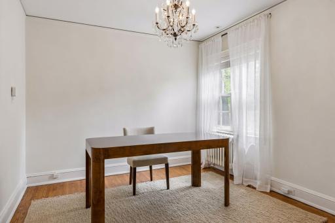
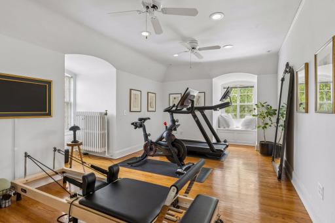
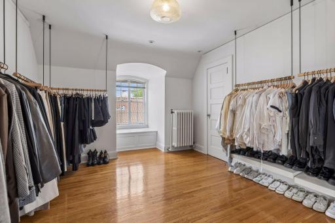
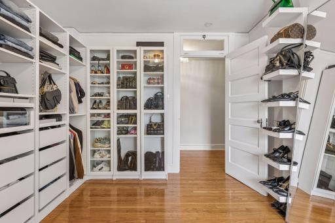
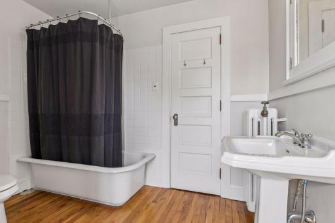
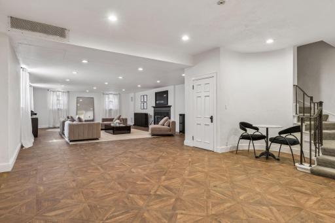
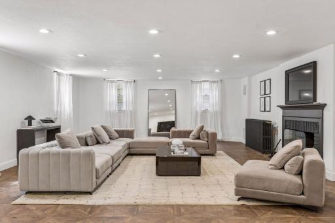
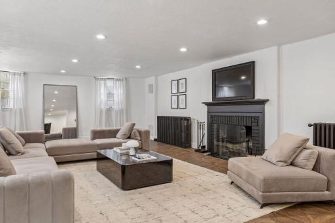
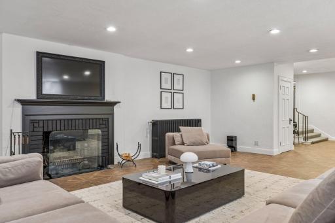
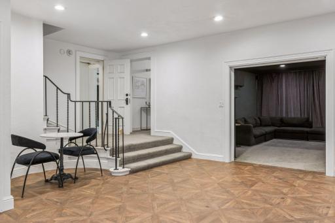
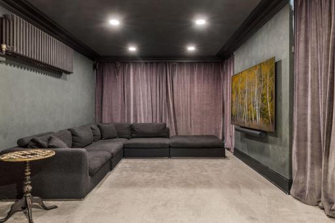
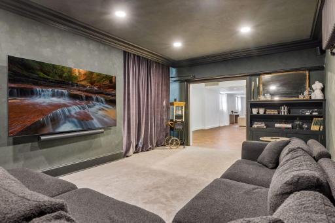
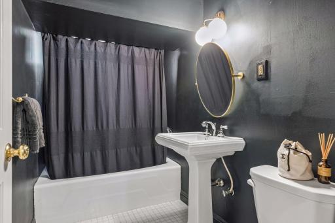
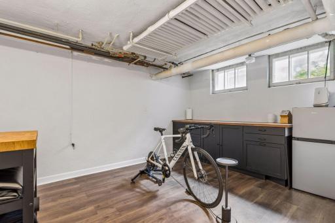
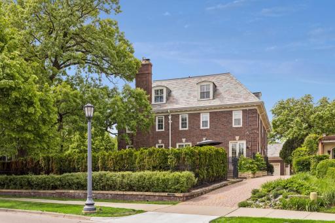
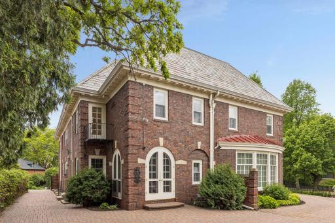
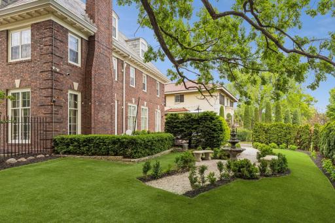
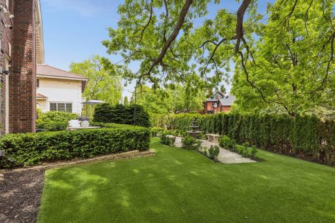
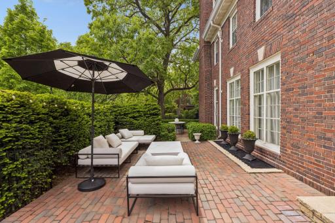
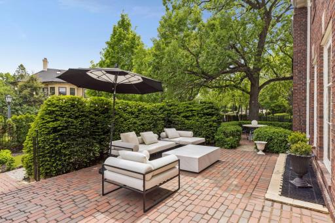
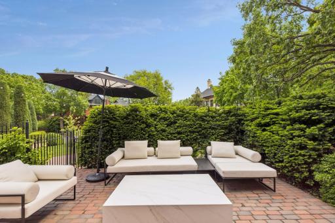
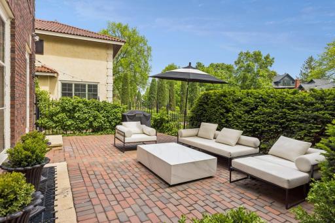
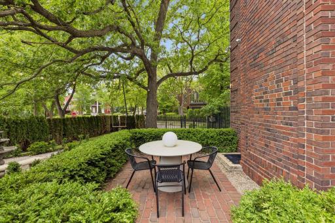
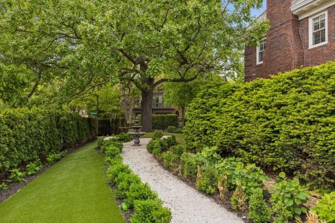
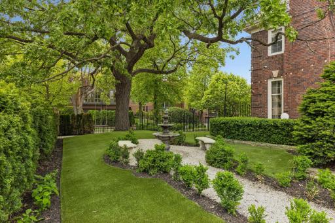
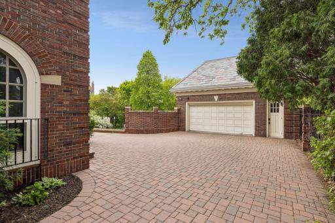
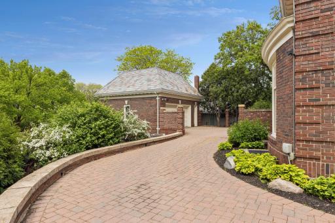
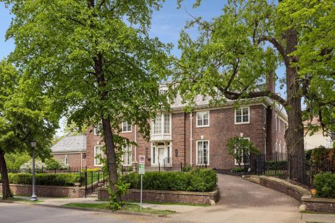
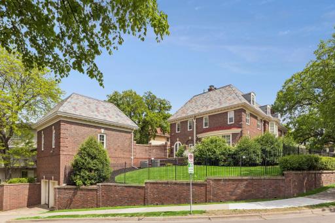
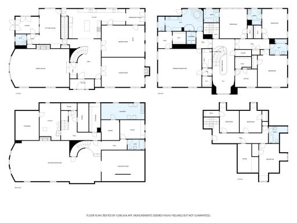
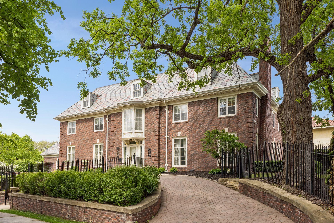
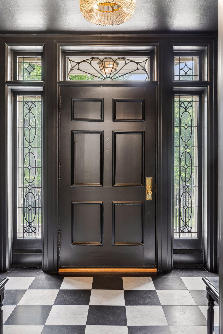
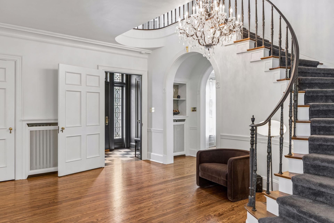
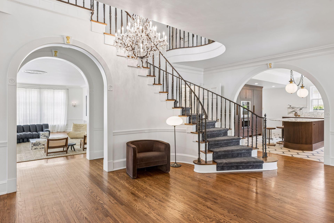
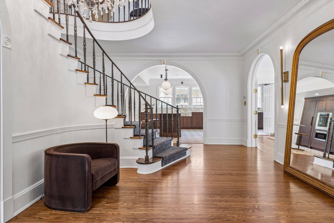
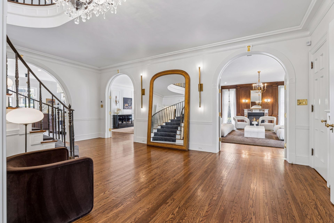
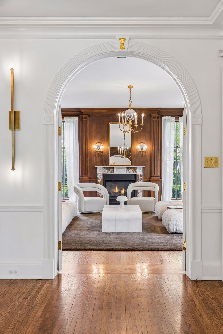
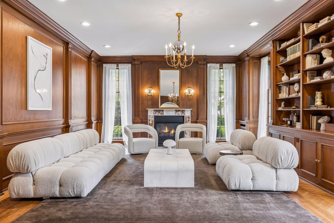
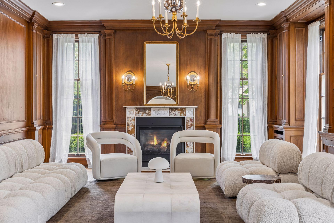
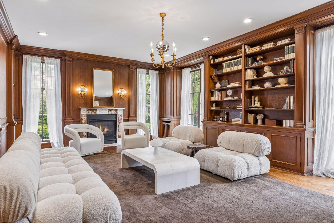
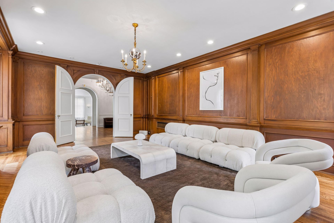
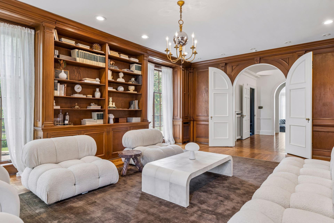
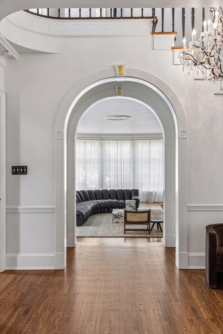
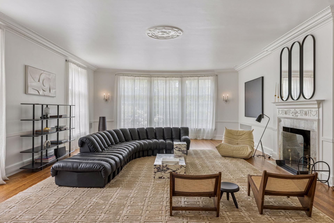
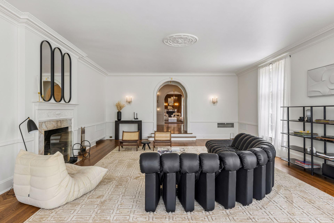
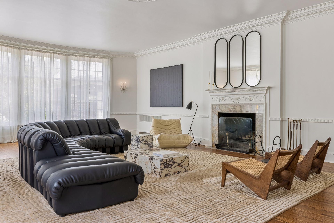
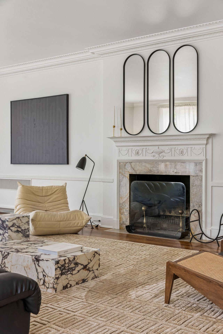
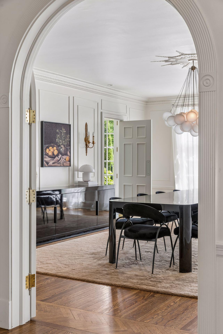
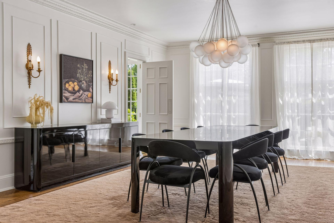
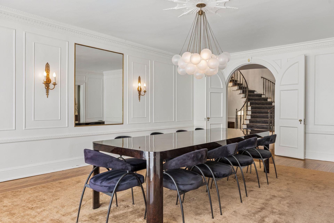
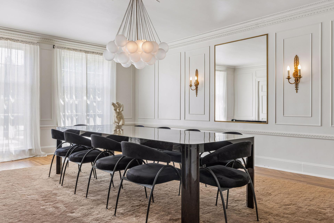
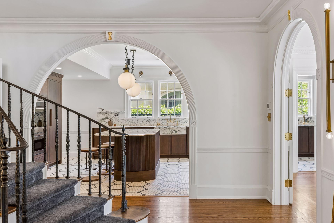
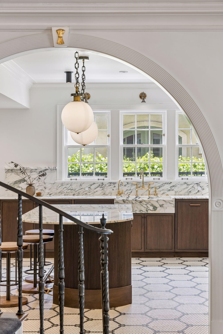
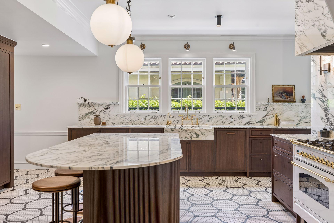
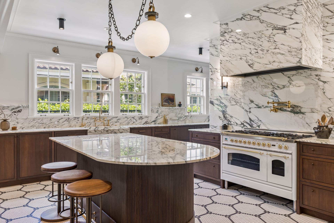
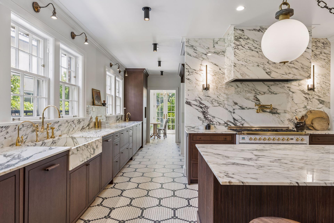
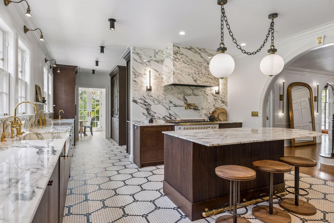
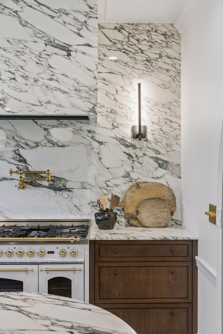
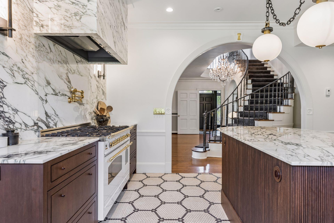
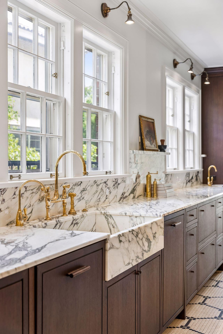
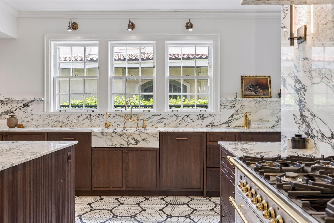
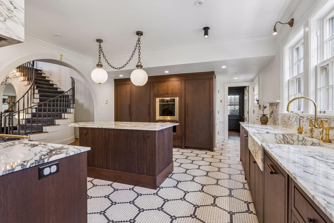
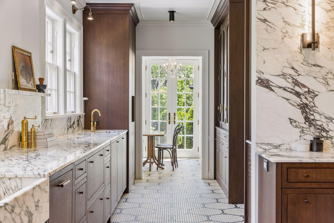
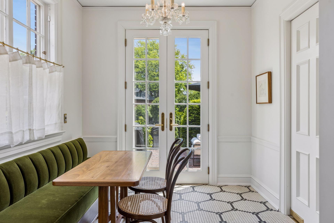
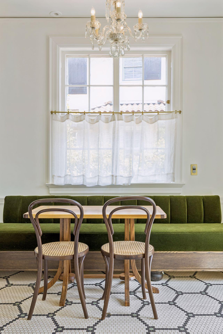
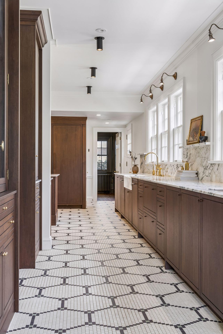
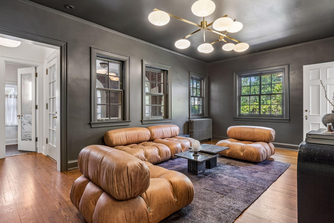
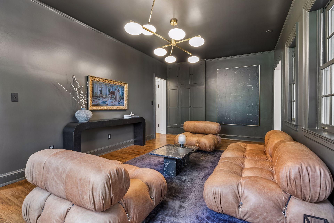
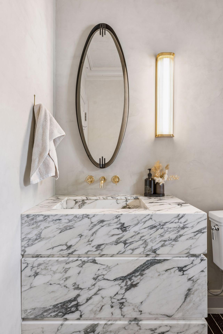
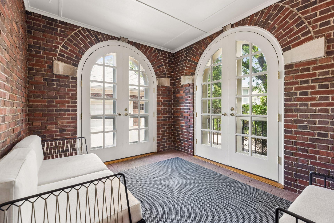
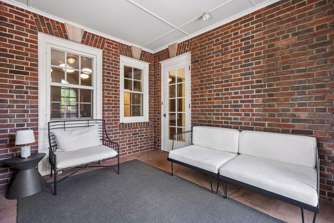
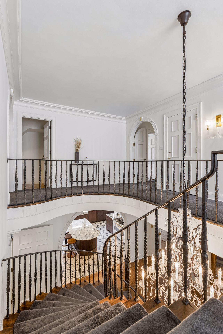
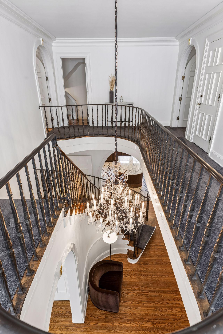
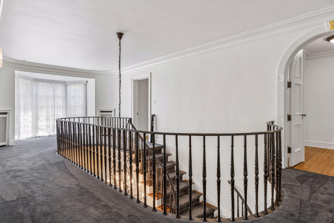
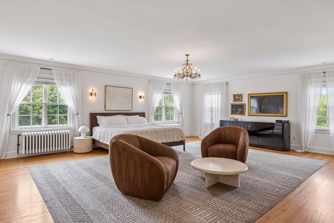
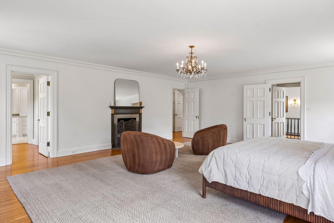
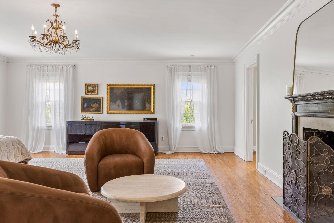
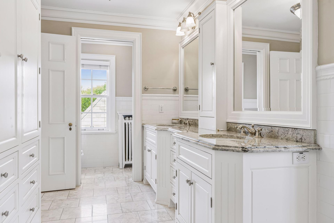
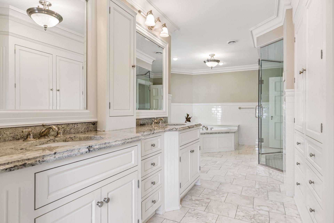
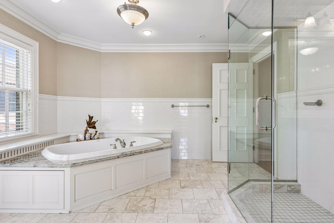
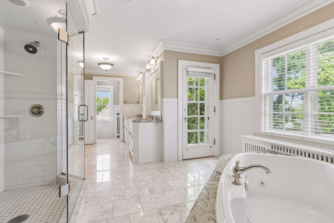
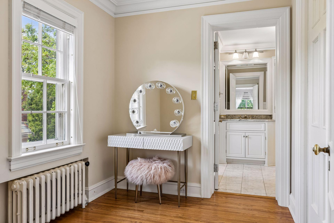
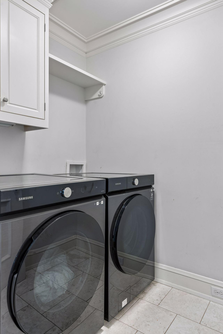
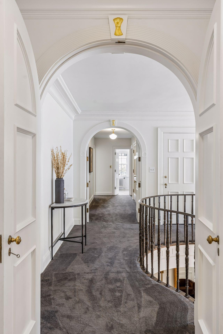
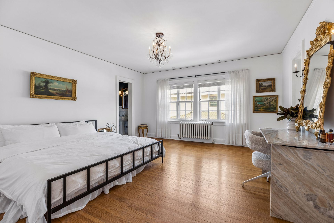
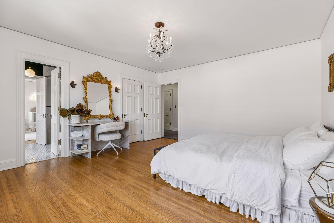
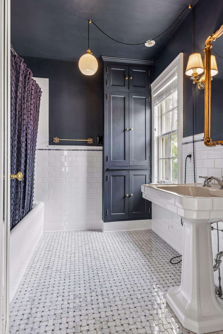
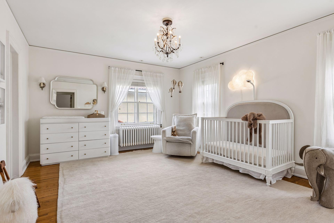
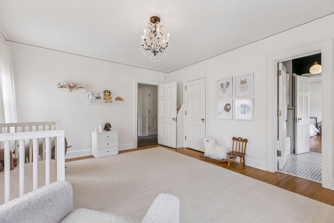
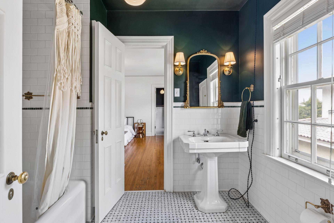
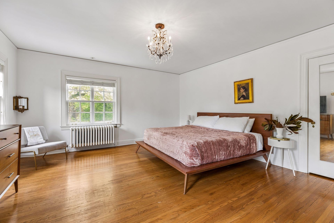
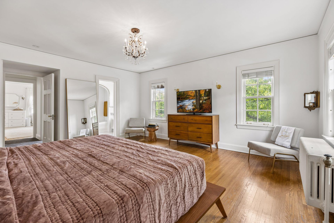
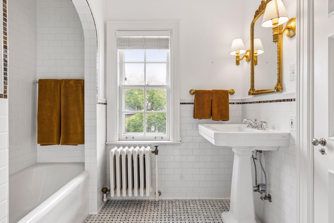
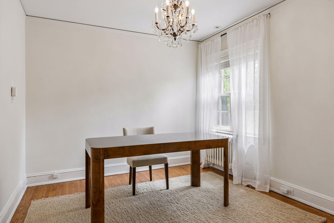
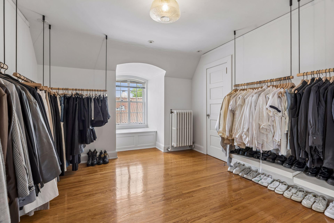
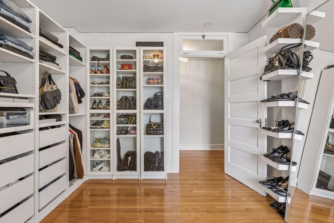
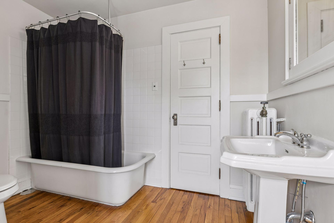
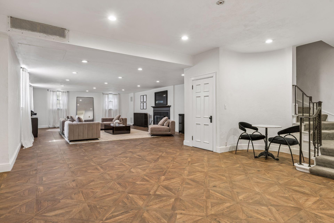
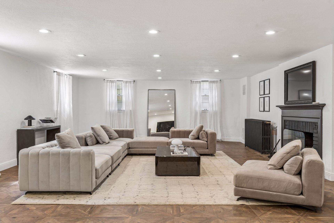
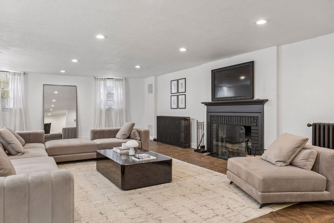
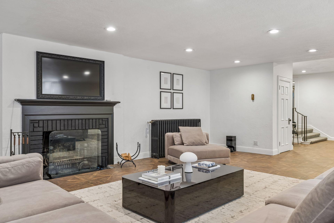
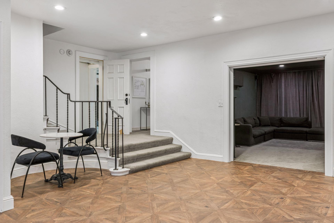
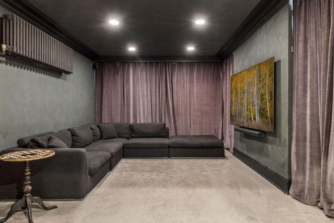
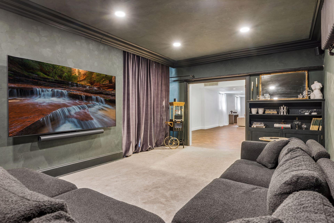
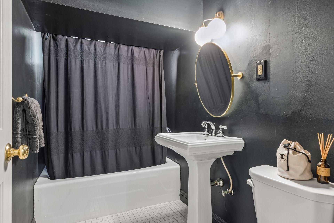
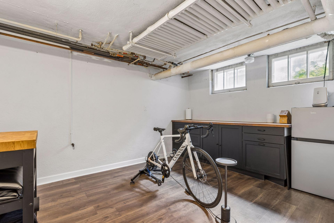
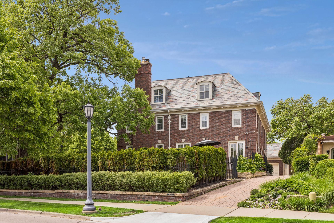
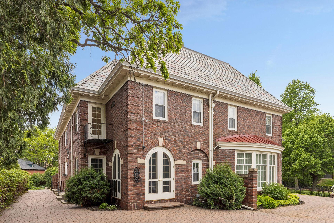
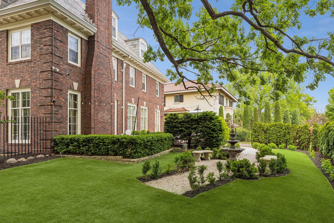
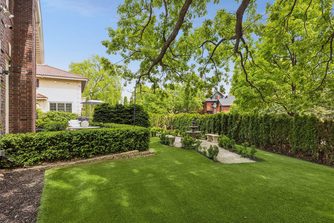
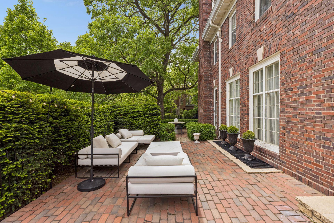
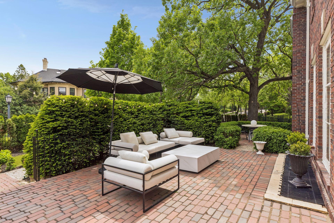
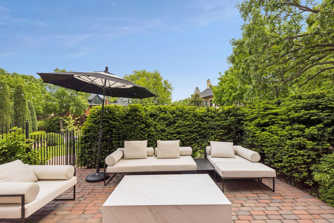
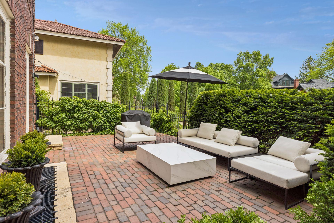
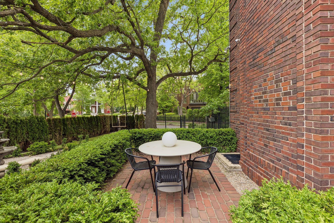
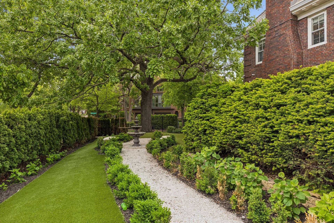
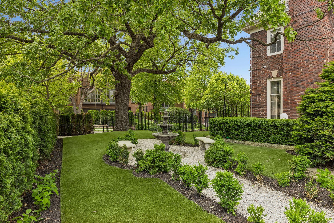
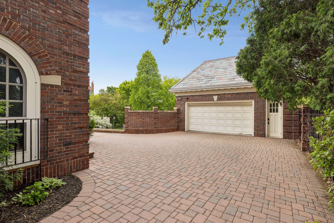
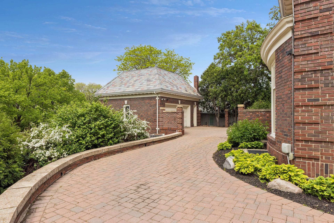
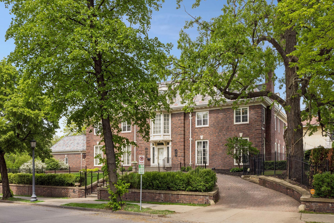
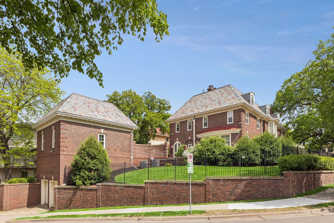
A landmark Georgian Colonial set along prestigious Mount Curve in the heart of Lowry Hill, this extraordinary residence offers more than 8,000 square feet of beautifully preserved and thoughtfully updated living space. Historic architecture and exceptional craftsmanship define the home, beginning with a grand curved staircase featuring an original wrought iron railing imported from New York. Rich hardwood floors with herringbone borders, original crown molding and lighting, handcrafted archways, a striking plaster medallion, and soaring floor-to-ceiling windows showcase the character and scale of the main level. At the heart of the home, a fully remodeled chefâs kitchen pairs sophisticated design with exceptional function. Custom walnut cabinetry, heated tile floors, premium Fisher & Paykel appliances, high-end plumbing fixtures, and dramatic Calacatta Monet marble across the countertops and walls create a truly remarkable space. The formal dining room blends historic elegance with modern artistry, pairing original wall sconces with an Apparatus Studio Cloud 31 statement fixture. Upstairs, the private ownerâs suite features a fireplace, cedar closet, and spa-inspired bath with radiant heated floors. Beautifully updated secondary baths include distinctive finishes such as Roman clay walls, brick flooring, a custom Calacatta Monet marble sink, Waterworks fixtures, and a vintage mirror sourced from Italy. Second-floor laundry adds everyday convenience. French doors open to an expansive brick patio and beautifully landscaped grounds with a tranquil fountain and classic tree swing. A sweeping brick driveway leads to the rare four-car garage. The finished lower level offers additional space for entertaining with a large recreation room, media room, dedicated wine cellar, and second laundry area. A recently replaced slate roof and painted copper gutters complement the home's meticulous care. Just moments from Lake of the Isles, Kenwood Park, the Walker Art Center, restaurants, shops, and some of Minneapolis' most celebrated destinations, this exceptional Lowry Hill estate offers a rare combination of architectural significance, designer finishes, modern comfort, and an irreplaceable location. Cherished for years as a family home filled with gatherings and celebrations, it is ready for its next chapter.
Details
Maps
Contract Information
Status: Active
Contingency: None
Current Price: 2400000
Original List Price: 2400000
ListPrice: 2400000
List Date: 2026-09-14
Owner is an Agent?: No
Auction?: No
General Property Information
Common Wall: No
Lot Measurement: Acres
Manufactured Home?: No
Multiple PIDs?: No
New Development: No
Number of Fireplaces: 4
Waterfront YN: No
Year Built: 1928
Yearly/Seasonal: Yearly
Zoning: Residential-Single Family
Bedrooms: 7
Baths Total: 7
Bath Full: 5
Bath Three Quarters: 1
Bath Half: 1
Main Floor Total SqFt: 2188
Above Grd Total SqFt: 6566
Below Grd Total SqFt: 1687
Total SqFt: 8253
Total Finished Sqft: 8253.00
FireplaceYN: Yes
Style: (SF) Single Family
Foundation Size: 8253
Garage Stalls: 4
Lot Dimensions: 139x106x195x90
Acres: 0.35
Assessment Pending: No
Location Tax and Other Information
House Number: 1122
Street Name: Mount Curve
Street Suffix: Avenue
Postal City: Minneapolis
County: Hennepin
State: MN
Zip Code: 55403
Complex/Dev/Subdivision: Beards Sub Lts G H & I Groveland
Assessments
Tax With Assessments: 41554.68
Building Information
Finished SqFt Above Ground: 6566
Finished SqFt Below Ground: 1687
Lease Details
Land Leased: Not Applicable
Miscellaneous Information
Homestead: Yes
Ownership
Fractional Ownership: No
Public Survey Info
Range#: 24
Section#: 28
Township#: 29
Property Features
Accessible: None
Air Conditioning: Central Air
Amenities Unit: Balcony; Ceiling Fan(s); Deck; Hardwood Floors; In-Ground Sprinkler; Kitchen Center Island; Kitchen Window; Natural Woodwork; Patio; Porch; Security System; Tile Floors; Walk-In Closet; Walk-Up Attic; Washer/Dryer Hookup
Appliances: Dishwasher; Dryer; Microwave; Range; Refrigerator; Washer
Basement: Concrete Block; Full; Partially Finished
Bath Description: Full Jack & Jill; Main Floor 1/2 Bath; Upper Level Full Bath; Full Primary; Private Primary; 3/4 Basement; Bathroom Ensuite; Jetted Tub; Separate Tub & Shower; Walk Thru
Construction Status: Previously Owned
Dining Room Description: Breakfast Area; Informal Dining Room; Separate/Formal Dining Room
Exterior: Brick/Stone
Family Room Characteristics: Entertainment/Media Center; Family Room; Lower Level; Main Level
Fencing: Other
Fireplace Characteristics: Amusement Room; Brick; Gas Burning; Living Room; Primary Bedroom; Stone
Foundation: Poured Concrete
Fuel: Natural Gas
Heating: Steam
Laundry: Lower Level; Upper Level
Lock Box Type: Supra
Lot Description: Corner Lot; Tree Coverage - Medium
Parking Characteristics: Garage Door Opener
Roof: Age 8 Years or Less; Slate
Sewer: City Sewer/Connected
Special Search: 2nd Floor Laundry; 3 BR on One Level; 4 BR on One Level
Stories: More Than 2 Stories
Water: City Water/Connected
Room Information
| Room Name | Dimensions | Level |
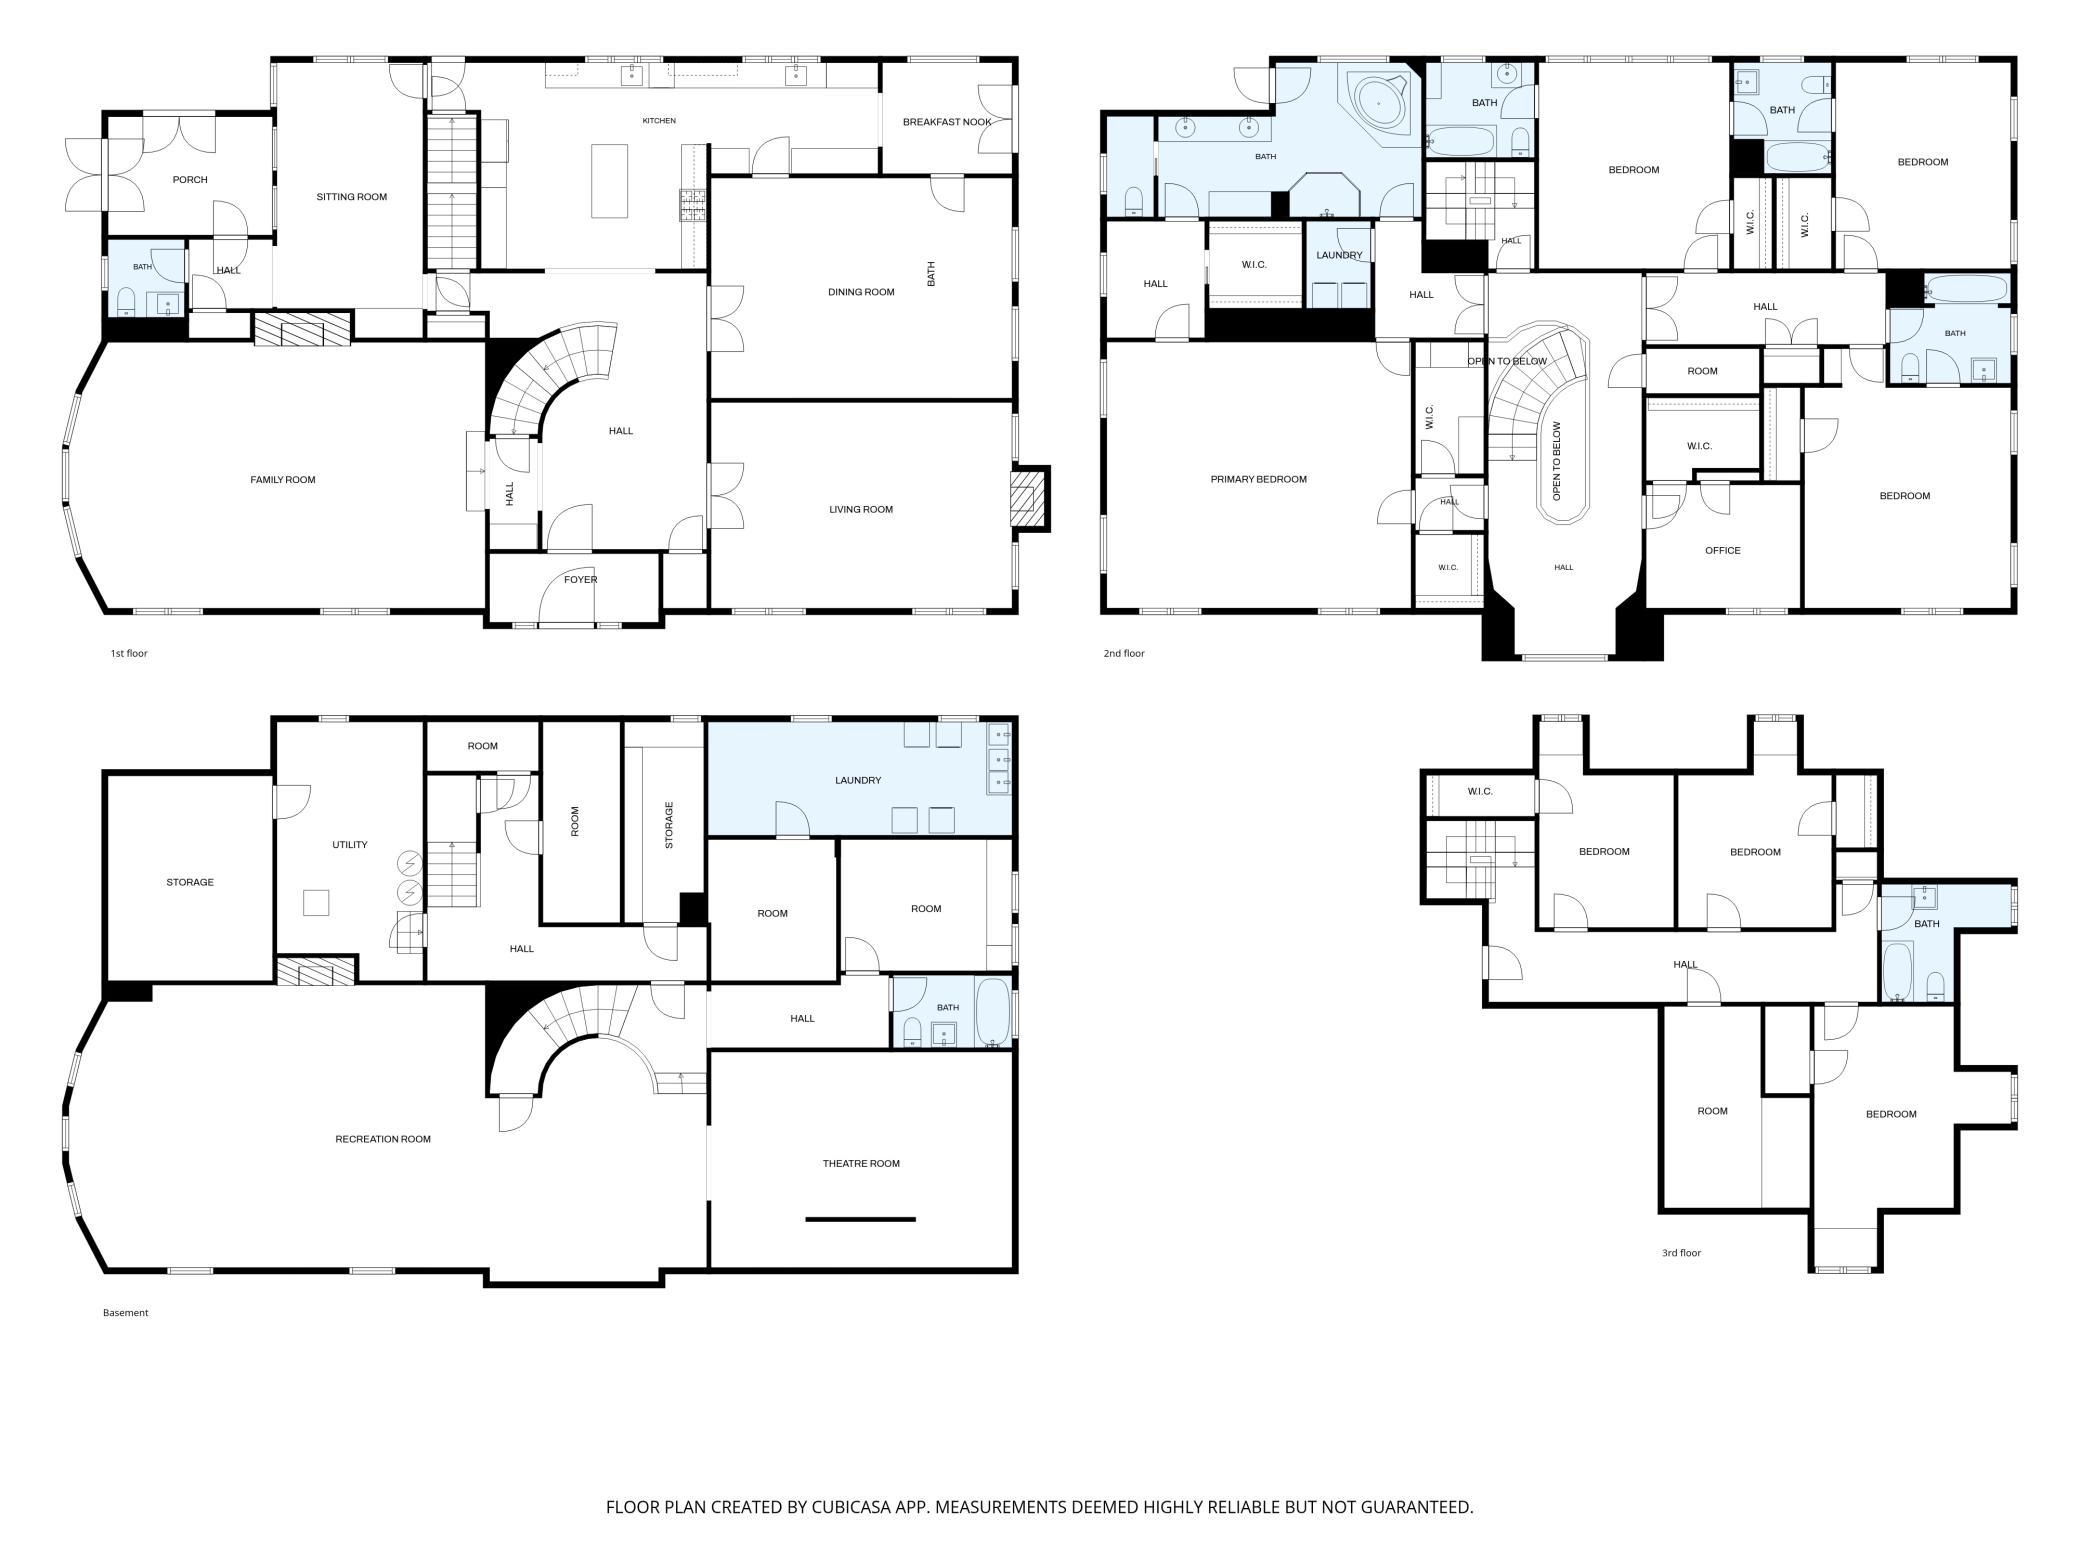
| Three Season Porch | 12x9 | Main |
| Amusement Room | 30x20 | Lower |
| Dining Room | 23x17 | Main |
| Family Room | 20x12 | Main |
| Fifth (5th) Bedroom | 12x10 | Third |
| First (1st) Bedroom | 24x20 | Second |
| Fourth (4th) Bedroom | 17x15 | Second |
| Kitchen | 16x16 | Main |
| Library | 23x16 | Main |
| Living Room | 30x20 | Main |
| Media Room | 23x16 | Lower |
| Second (2nd) Bedroom | 16x15 | Second |
| Sixth (6th) Bedroom | 12x10 | Third |
| Third (3rd) Bedroom | 16x13 | Second |
Listing Office: Keller Williams Premier Realty
Last Updated: October - 06 - 2026

The data relating to real estate for sale on this web site comes in part from the Broker Reciprocity SM Program of the Regional Multiple Listing Service of Minnesota, Inc. The information provided is deemed reliable but not guaranteed. Properties subject to prior sale, change or withdrawal. ©2026 Regional Multiple Listing Service of Minnesota, Inc All rights reserved.
Sunday 11th of October 2026 02:48 PM

218-998-4400
Mohagen Real Estate


Let's Connect

Mohagen Real Estate
sue@MohagenRealEstate.com
Office: 218-998-4400
Cell: 218-731-7376

Mohagen Real Estate is licensed in the State of Minnesota