11226 Providence Lane, Eden Prairie, MN 55344 (MLS# 7132729)
$279,000
Eden Prairie, MN 55344
MLS# 7132729
3 beds | 2 baths | 1204 sqft
1 / 36
Property Description
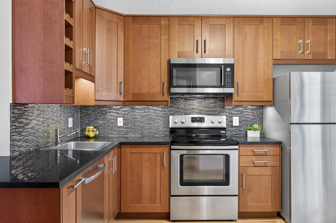
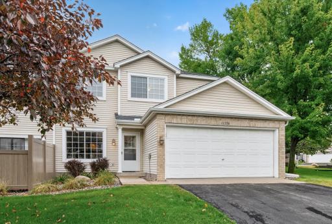
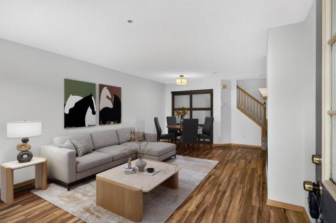
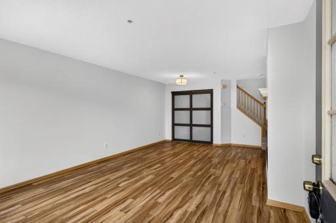
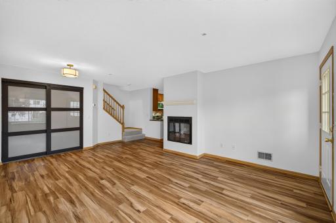
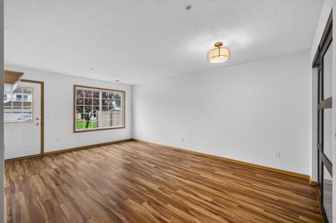
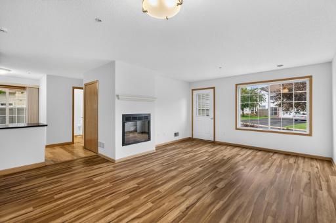
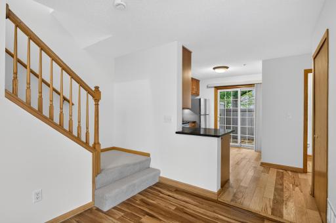
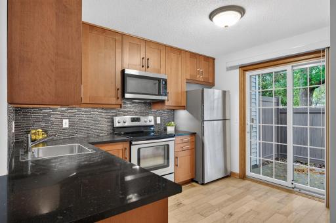
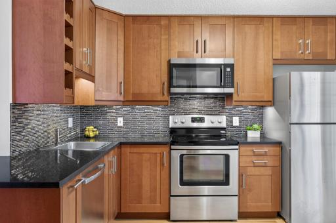
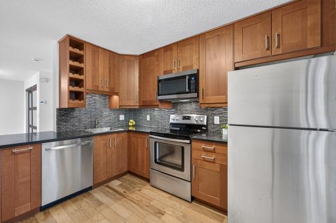
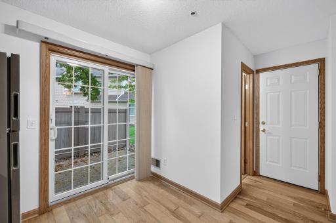
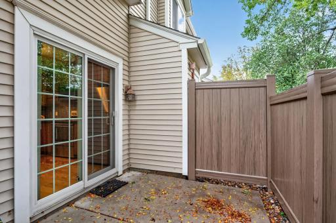
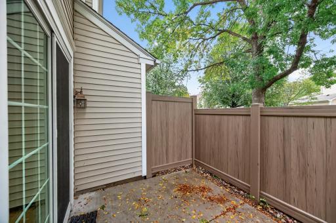
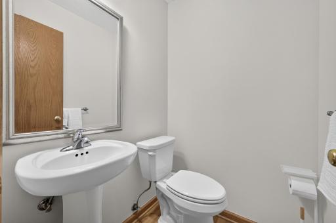
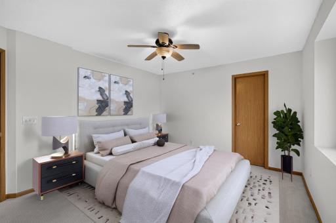
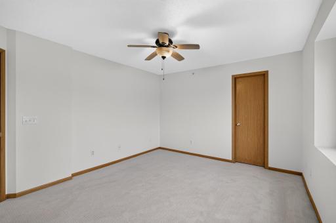
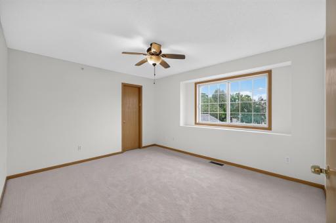
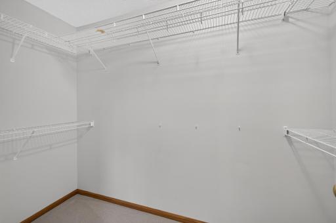
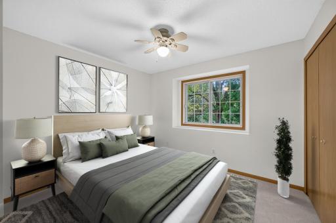
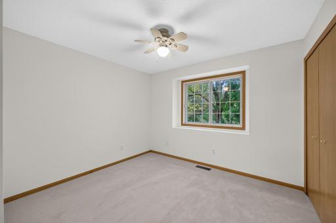
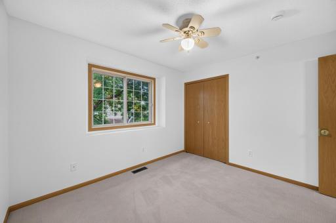
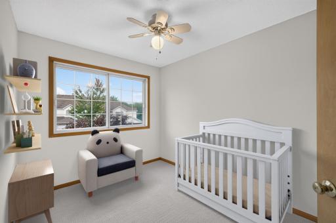
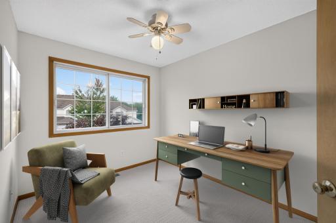
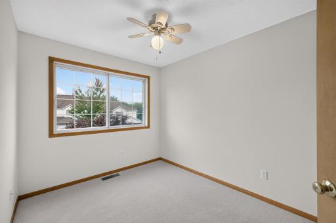
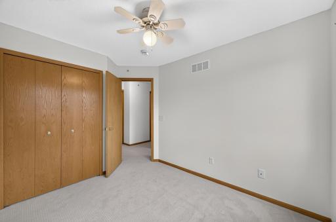
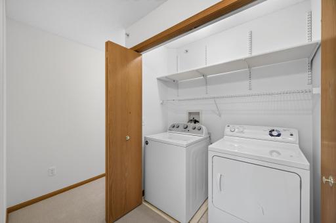
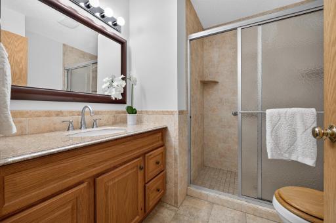
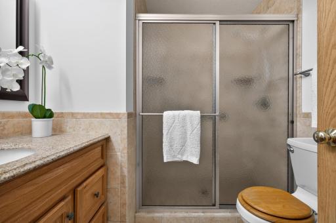
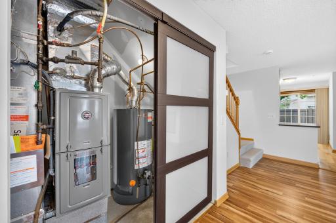
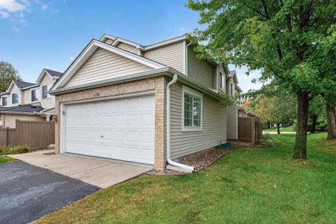
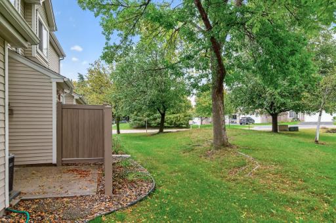
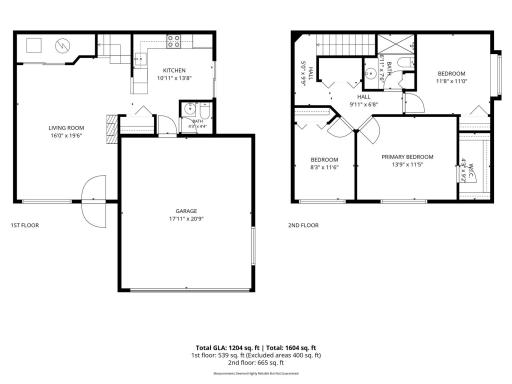
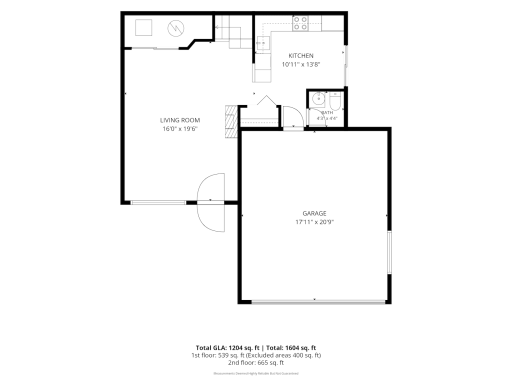
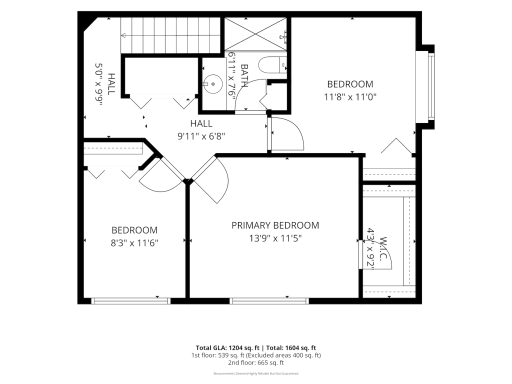
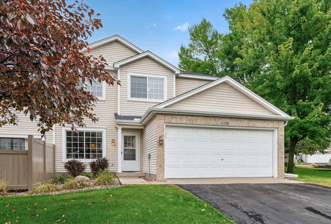
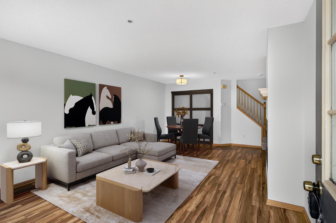
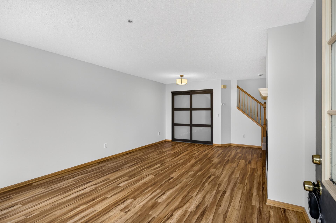
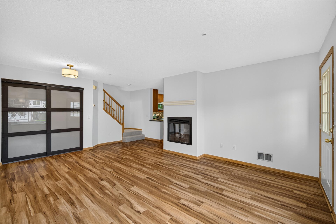
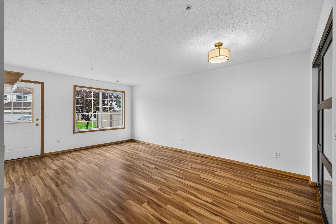
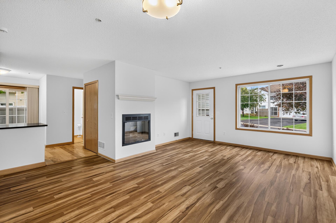
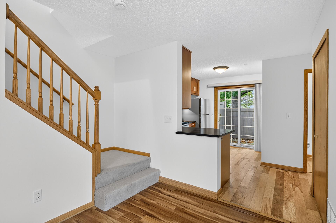
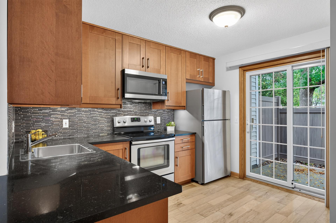
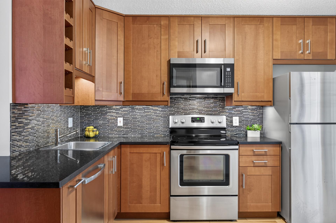
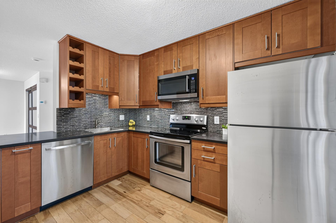
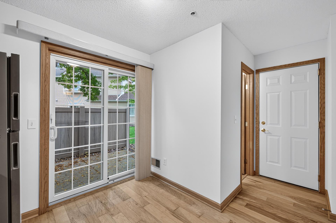
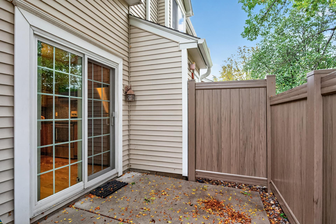
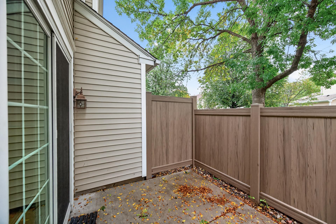
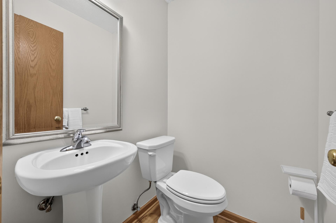
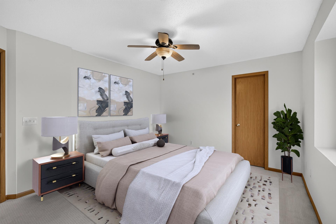
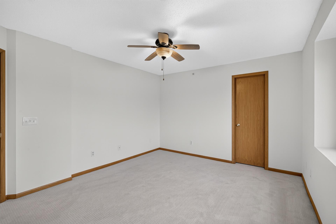
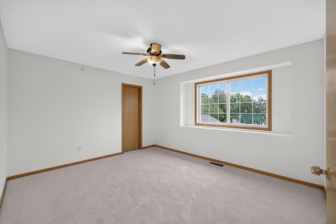
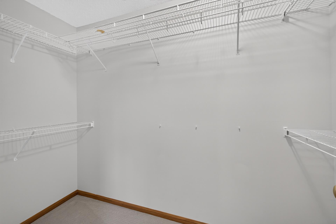
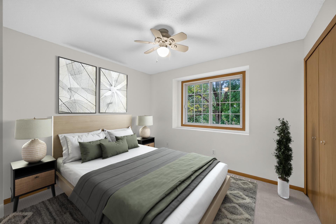
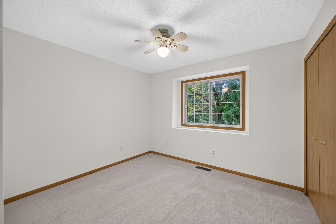
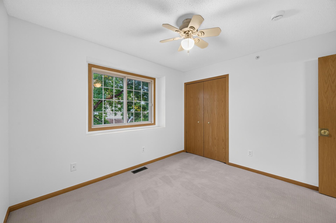
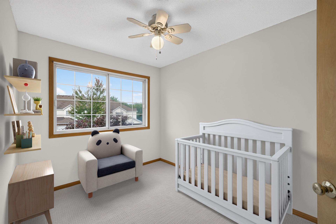
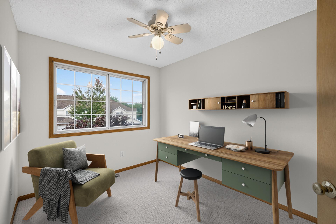
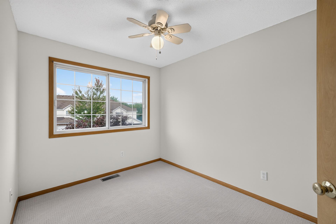
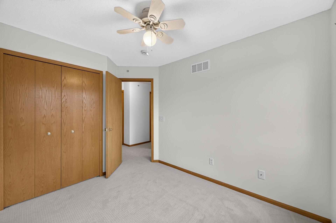
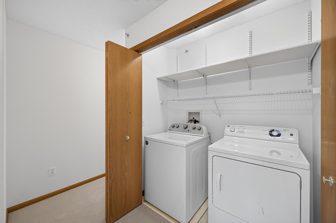
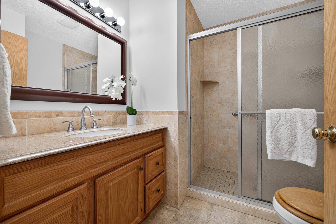
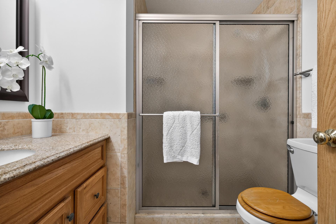
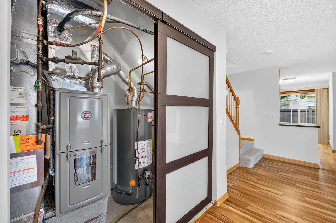
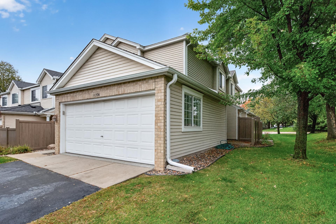
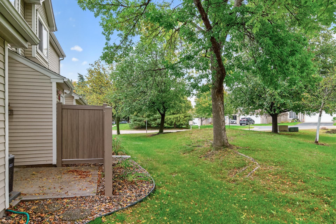
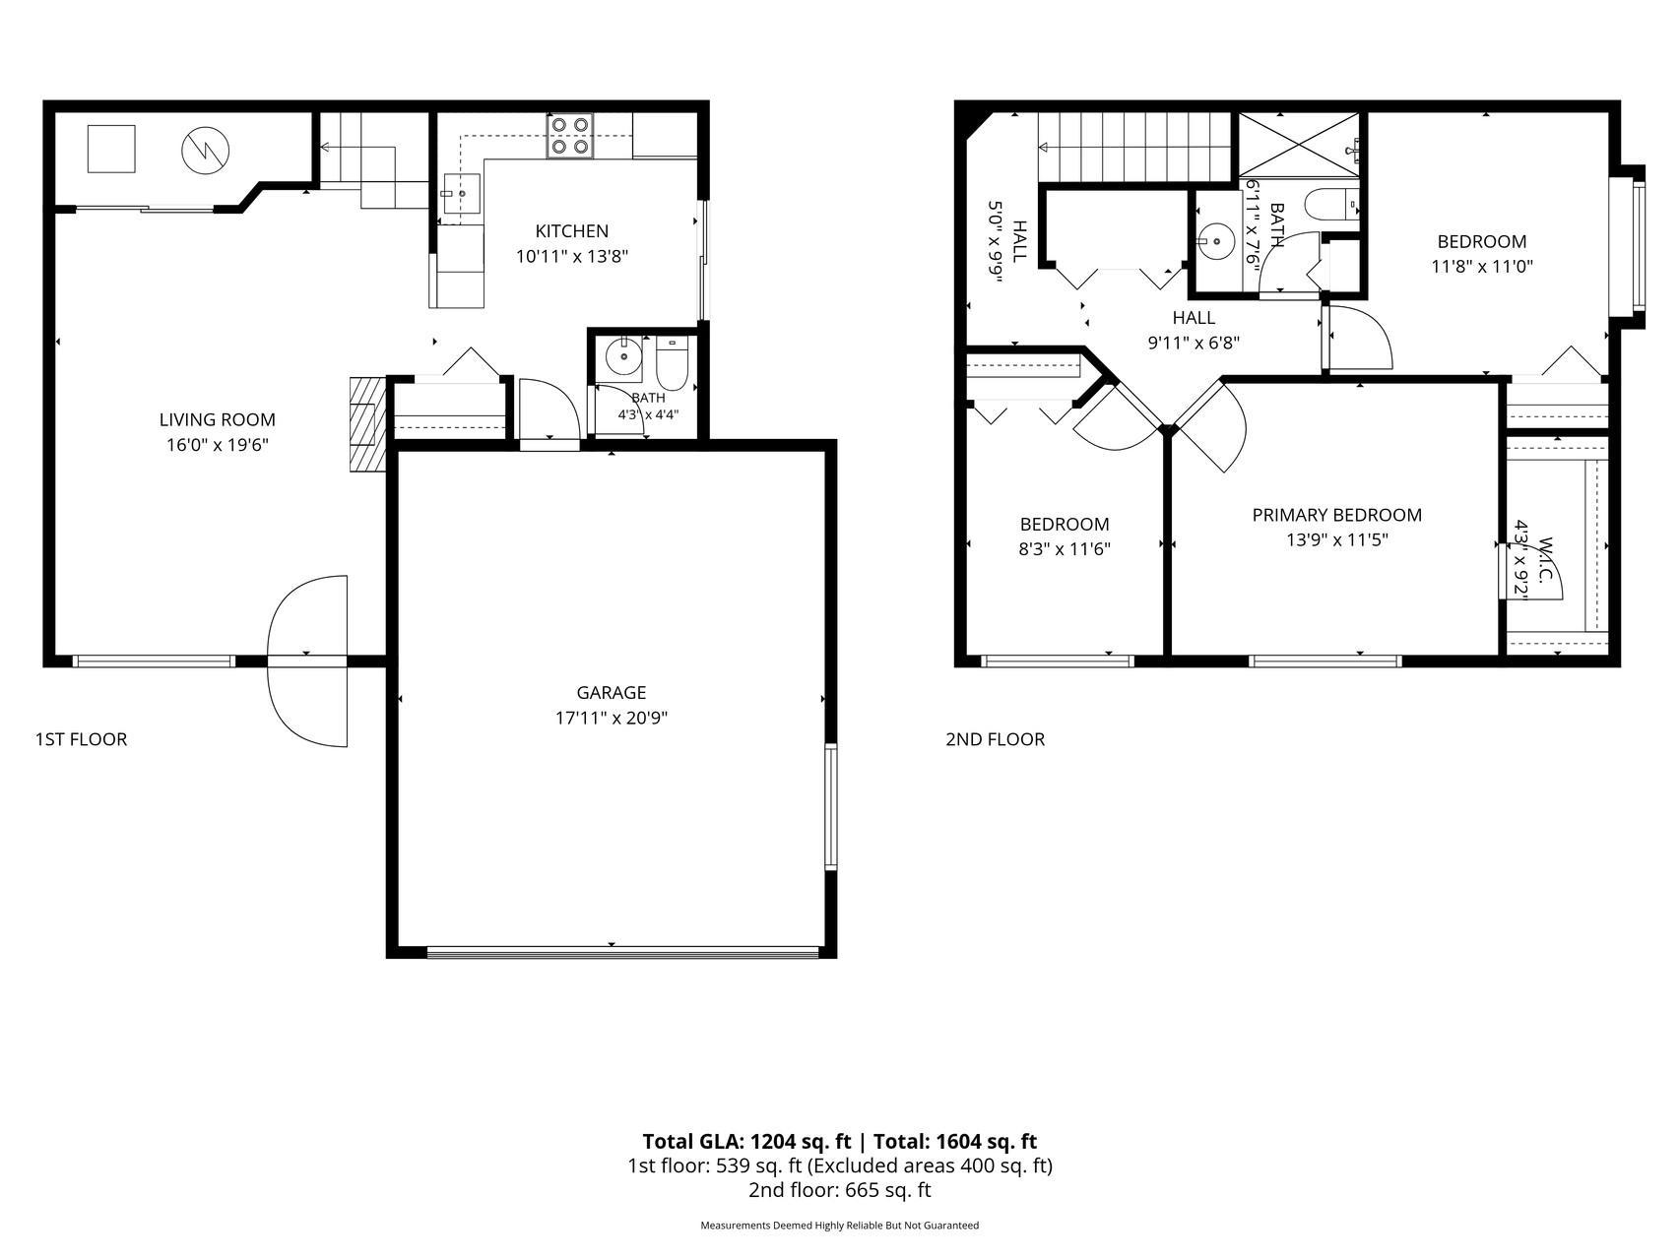
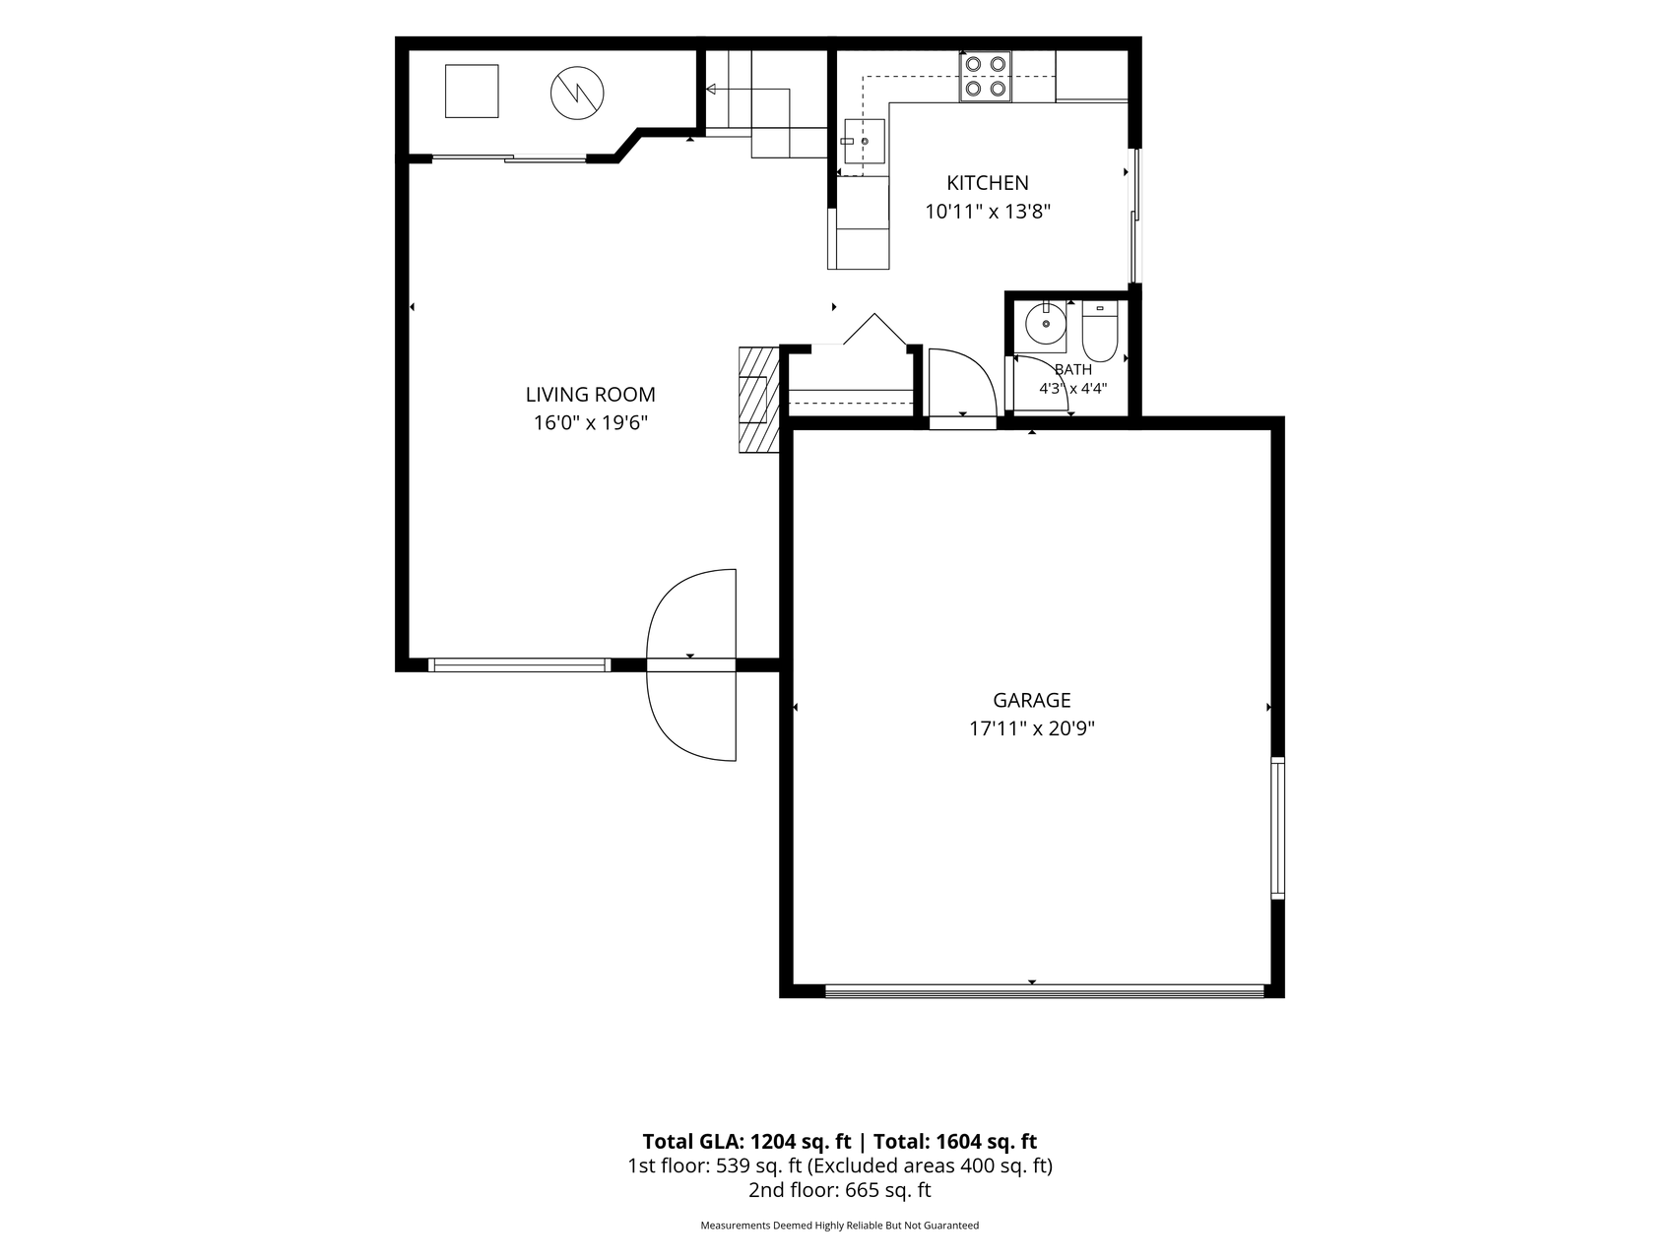
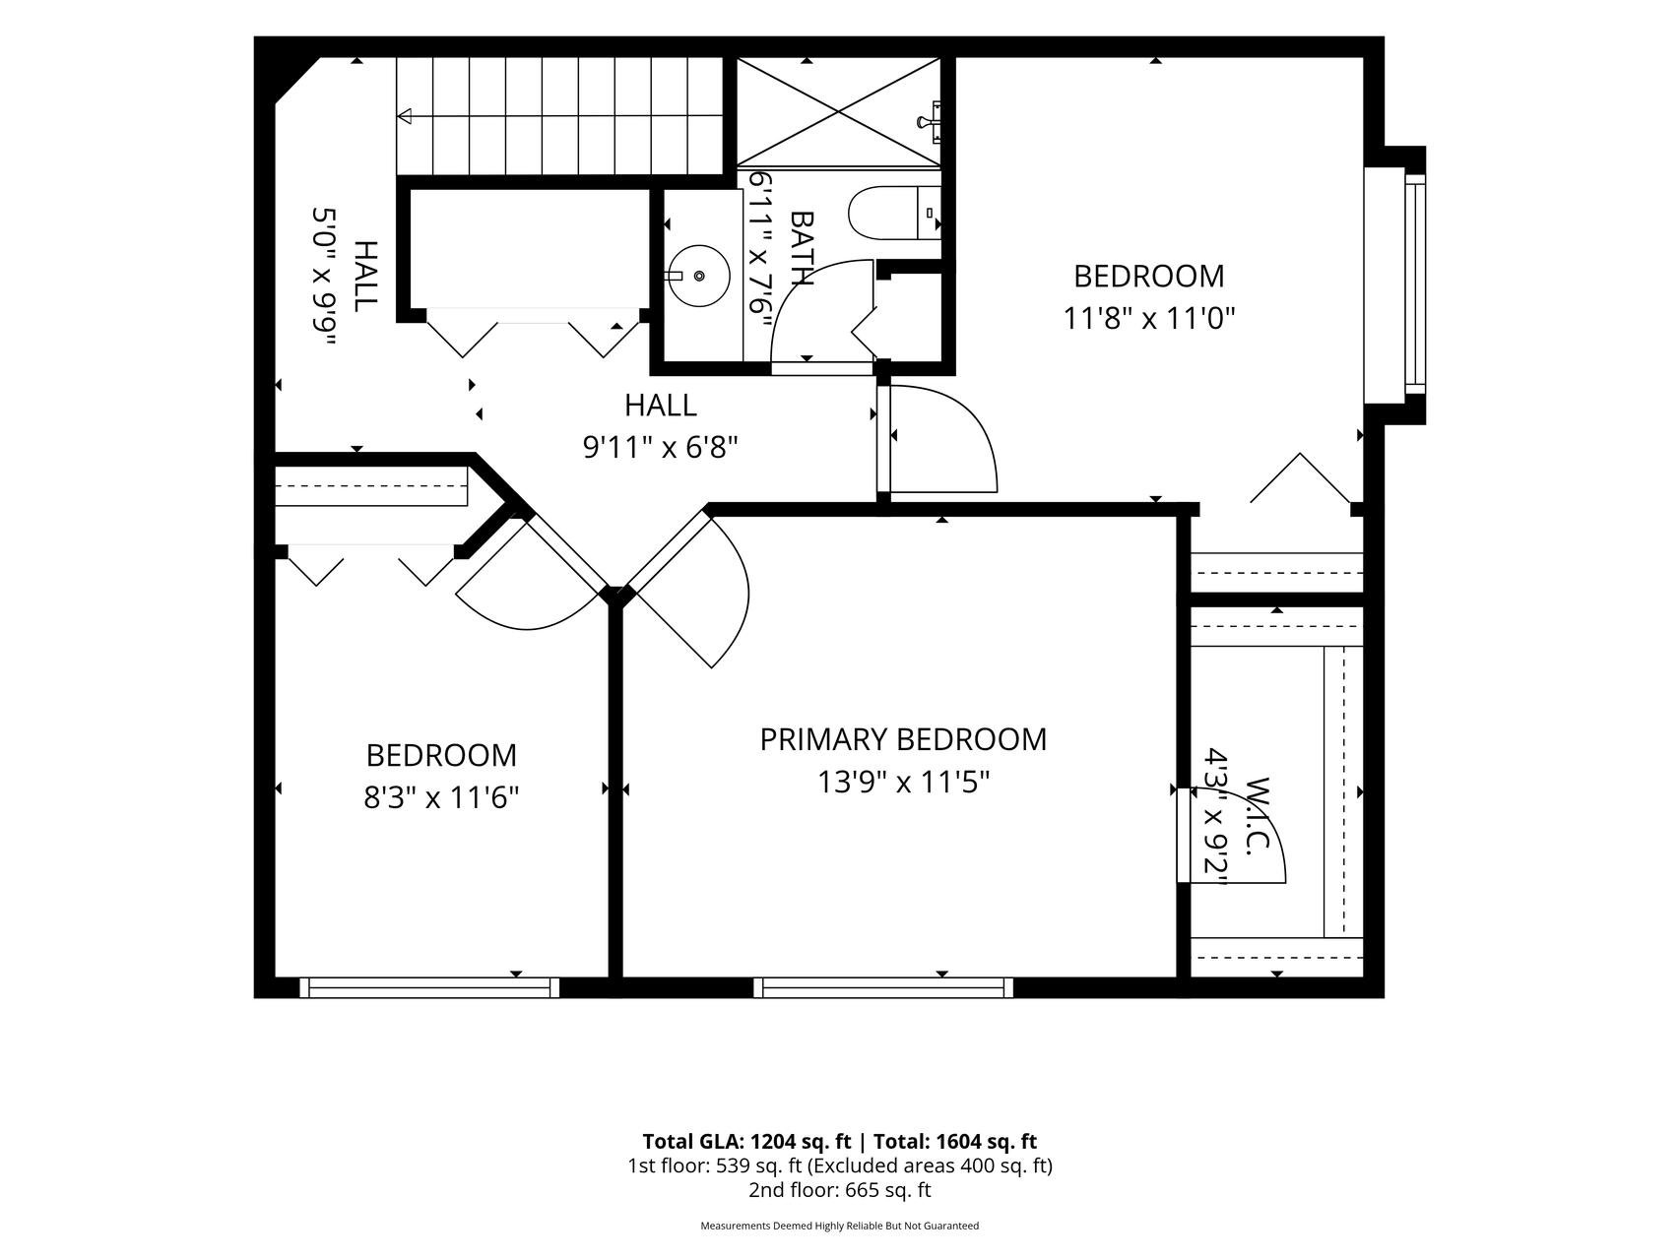
Have it all - an END UNIT in a demand location with many key updates! From newer mechanicals to updated kitchen and bath, plus fresh paint throughout (2026) and new contemporary carpeting (2026) in all bedrooms and stairs, this home does not disappoint. Plus, it has 3 bedrooms and full-size washer and dryer, all on one level. The large windows allow sunlight to flood into the main floor living area. Notice the new lighting in the dining area. The updated kitchen features contemporary IKEA shaker cabinets, granite counters and a lovely mosaic backsplash. A large Anderson patio door leads you to the newer concrete patio with new privacy fencing and green space between this home and the next. Upstairs, you will find 3 bedrooms, including a primary bedroom with a large walk-in closet. The upper bathroom features a tile step-in shower, tile floor and granite countertop. New AC 2026. Furnace and water heater both newer. New hard-wired smoke and smoke/CO detectors throughout - one less thing to deal with. Association replaced the roof under an insurance claim in recent years. Just 2-3 blocks to countless shops, restaurants & activities. Quick highway access. Some photos include virtual staging. Bedroom 3 has been virtually staged 2 different ways - as a nursery and as an office, to demonstrate potential.
Details
Maps
Documents
Contract Information
Status: Active
Contingency: None
Current Price: 279000
Original List Price: 285000
ListPrice: 279000
List Date: 2026-09-29
Owner is an Agent?: No
Auction?: No
General Property Information
Assoc Mgmt Co. Phone #: 952-920-9388
Association Fee Frequency: Monthly
Association Mgmt Co. Name: Multi Venture Properties
Common Wall: Yes
Lot Measurement: Acres
Manufactured Home?: No
Multiple PIDs?: No
New Development: No
Number of Fireplaces: 1
Waterfront YN: No
Year Built: 1996
Yearly/Seasonal: Yearly
Zoning: Residential-Single Family
Bedrooms: 3
Baths Total: 2
Bath Three Quarters: 1
Bath Half: 1
Main Floor Total SqFt: 561
Above Grd Total SqFt: 1204
Total SqFt: 1204
Total Finished Sqft: 1204.00
FireplaceYN: Yes
Style: (TH) Side x Side
Foundation Size: 561
Association Fee: 400
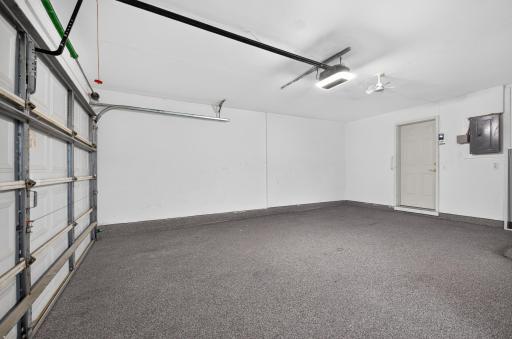
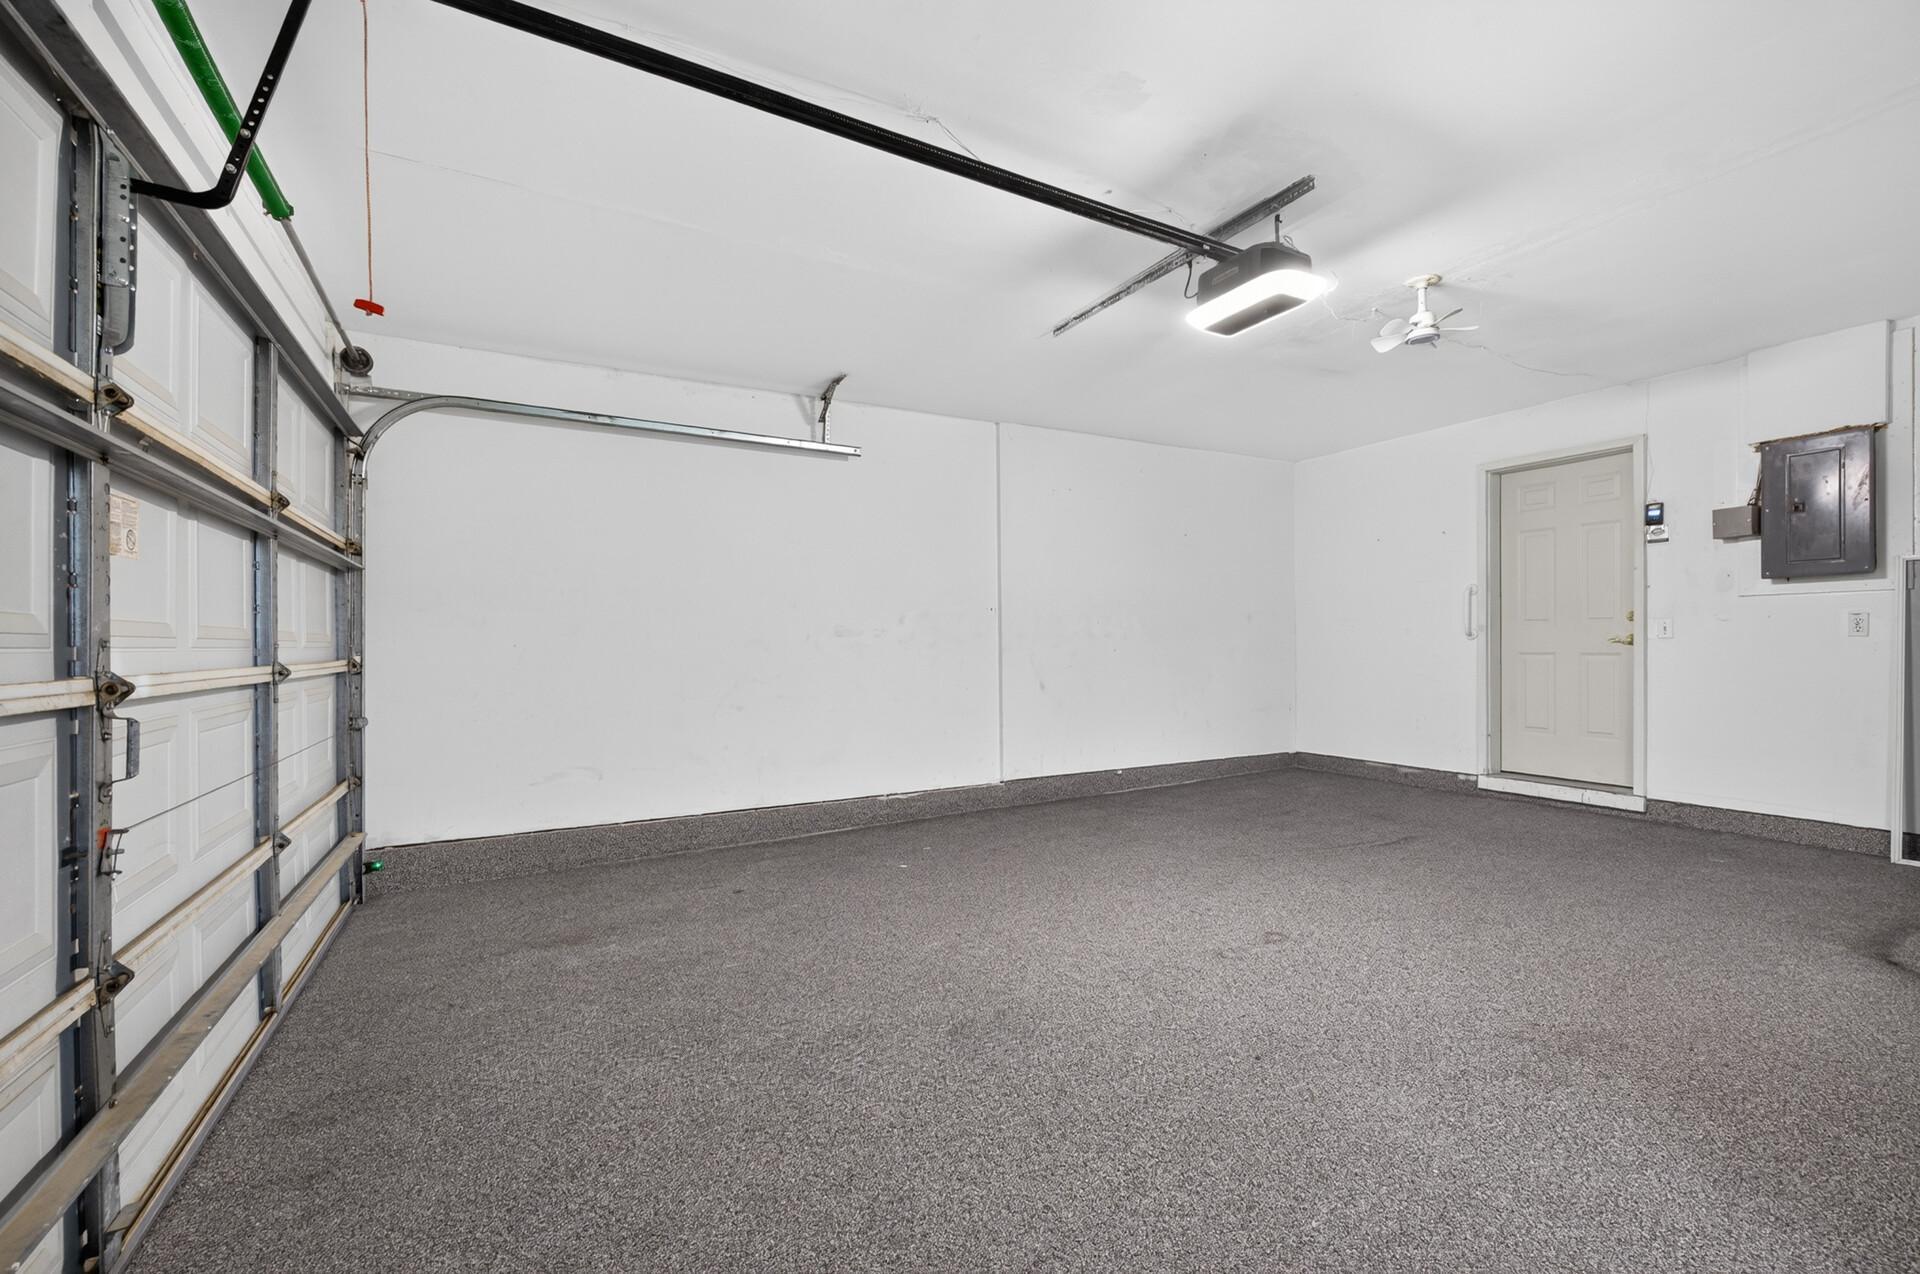
Garage Stalls: 2
Lot Dimensions: common
Assessment Pending: No
Location Tax and Other Information
House Number: 11226
Street Name: Providence
Street Suffix: Lane
Postal City: Eden Prairie
County: Hennepin
State: MN
Zip Code: 55344
Complex/Dev/Subdivision: Cic 0718 Hartford Place Courthomes
Assessments
Tax With Assessments: 3226
Building Information
Finished SqFt Above Ground: 1204
Lease Details
Land Leased: Not Applicable
Lock Box Type
Lock Box Source: MAAR
Miscellaneous Information
DP Resource: Yes
Homestead: Yes
Ownership
Fractional Ownership: No
Parking Characteristics
Garage Square Feet: 366
Public Survey Info
Range#: 22
Section#: 14
Township#: 116
Property Features
Accessible: None
Air Conditioning: Central Air
Amenities Unit: Cable; Kitchen Window; Natural Woodwork; Patio
Appliances: Dishwasher; Dryer; Microwave; Range; Refrigerator; Washer
Association Fee Includes: Building Exterior; Hazard Insurance; Lawn Care; Outside Maintenance; Professional Mgmt; Sanitation; Snow Removal; Water
Basement: None
Bath Description: Main Floor 1/2 Bath; Upper Level 3/4 Bath
Construction Status: Previously Owned
Dining Room Description: Living/Dining Room
Exterior: Brick/Stone; Vinyl
Fencing: Partial; Privacy
Fireplace Characteristics: Gas Burning
Foundation: Slab
Fuel: Natural Gas
Heating: Forced Air
Internet Options: Cable
Laundry: In Unit; Laundry Closet; Upper Level
Lock Box Type: Supra
Pool Description: None
Sewer: City Sewer/Connected
Stories: Two
Townhouse Characteristics: End Unit; Multi-Level
Water: City Water/Connected
Room Information
| Room Name | Dimensions | Level |
| Dining Room | 14x8 | Main |
| Kitchen | 14x11 | Main |
| Living Room | 11x14 | Main |
| Patio | 11x8 | Main |
| First (1st) Bedroom | 13.5 x11.5 | Upper |
| Second (2nd) Bedroom | 11.5 x 11 | Upper |
| Third (3rd) Bedroom | 11.5 x 8.5 | Upper |
 Resale Disclosure.pdf
Listing Office: RE/MAX Advantage Plus
Last Updated: October - 17 - 2026

The data relating to real estate for sale on this web site comes in part from the Broker Reciprocity SM Program of the Regional Multiple Listing Service of Minnesota, Inc. The information provided is deemed reliable but not guaranteed. Properties subject to prior sale, change or withdrawal. ©2026 Regional Multiple Listing Service of Minnesota, Inc All rights reserved.
Wednesday 21st of October 2026 09:07 AM

218-998-4400
Mohagen Real Estate


Let's Connect

Mohagen Real Estate
sue@MohagenRealEstate.com
Office: 218-998-4400
Cell: 218-731-7376

Mohagen Real Estate is licensed in the State of Minnesota