11228 Willowood Avenue, Eden Prairie, MN 55344 (MLS# 7037766)
$2,850,000
Eden Prairie, MN 55344
MLS# 7037766
4 beds | 9 baths | 9300 sqft
1 / 99

















Property Description
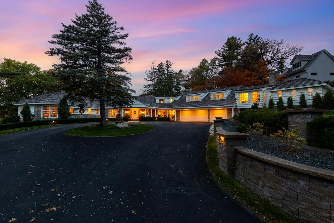
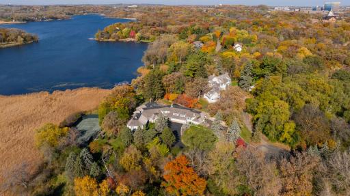
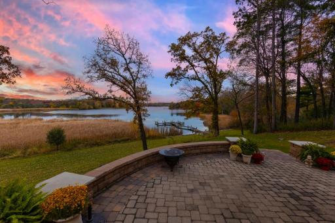
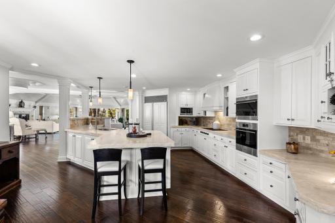
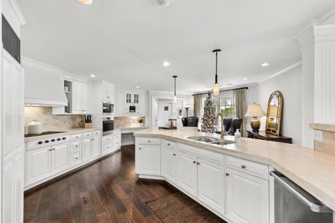
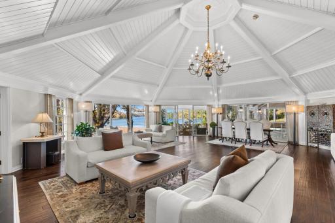
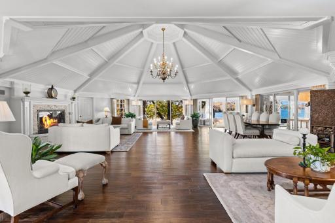
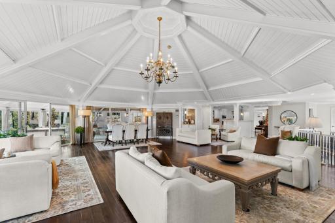
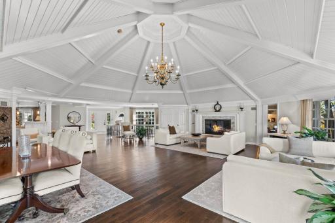
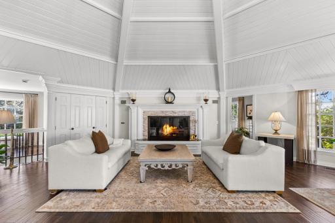
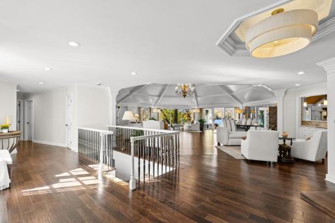
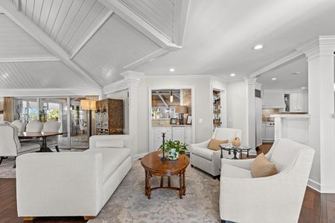
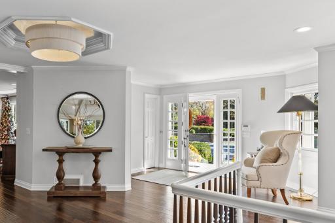
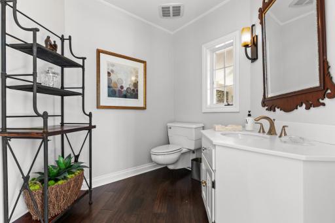
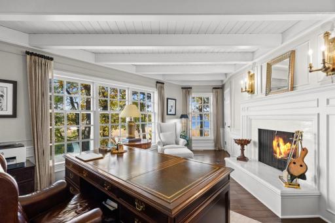
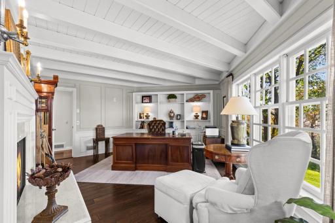
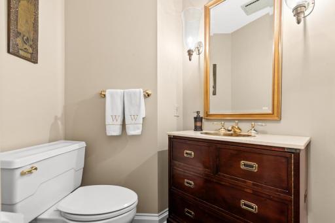
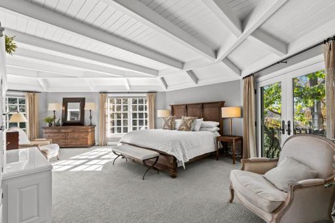
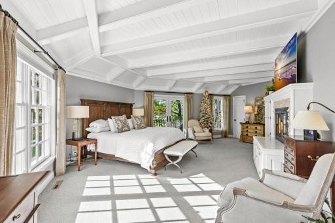
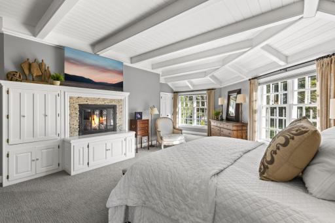
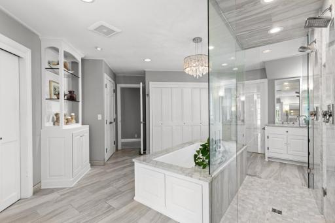
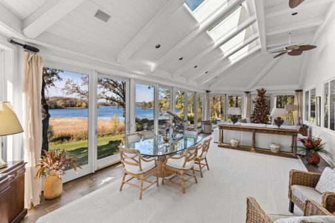
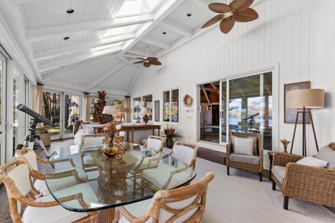
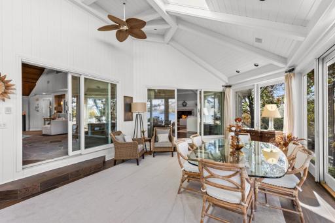
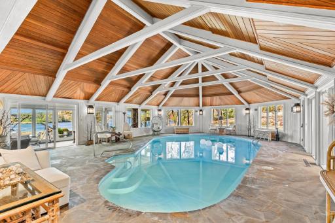
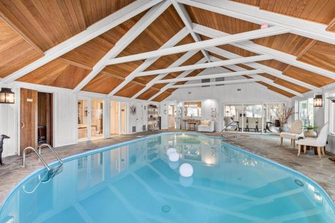
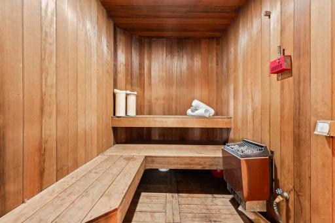
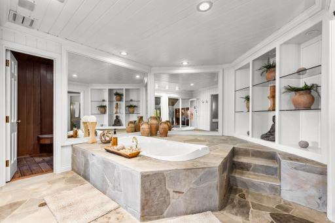
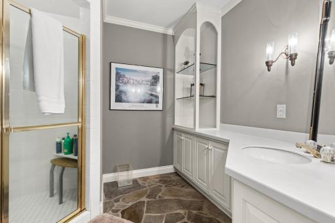
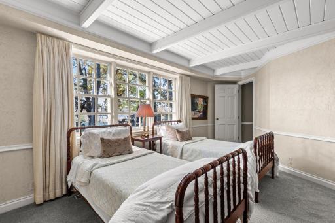
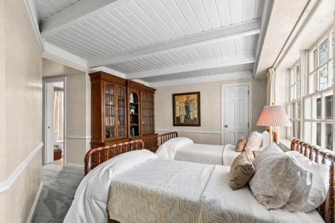
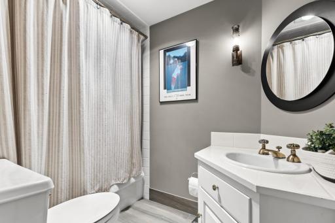
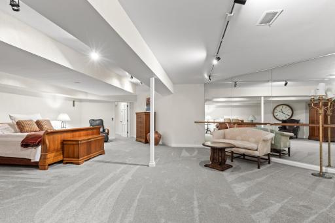
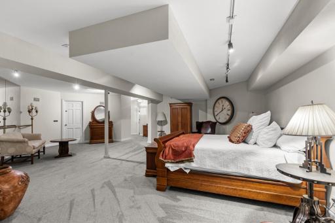
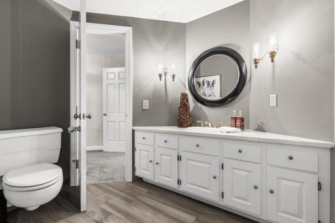
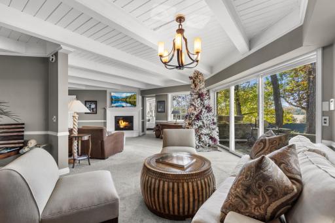
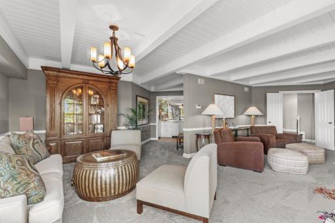
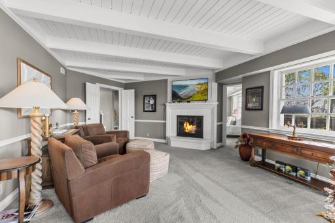
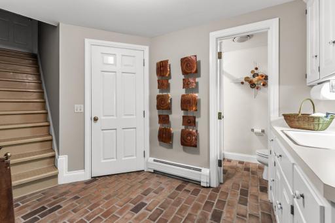
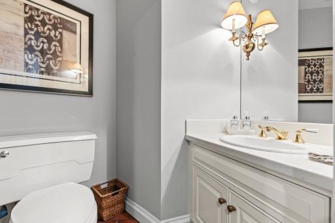
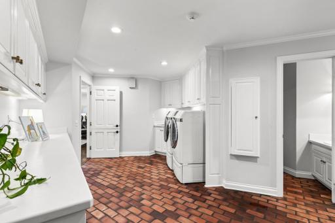
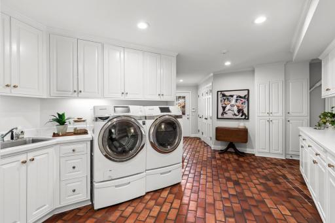
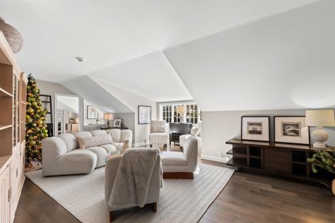
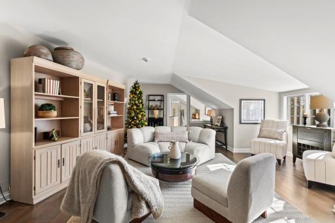
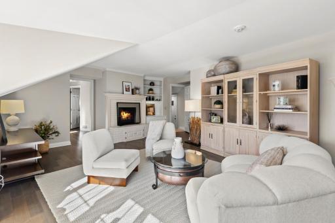
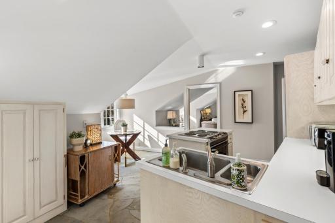
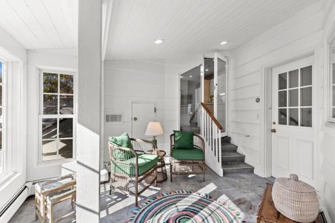
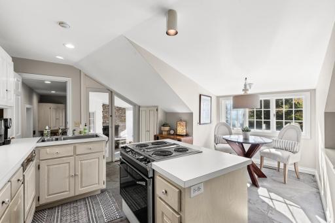
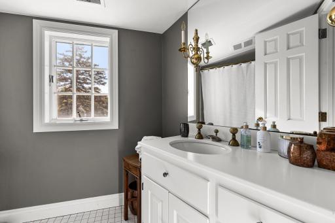
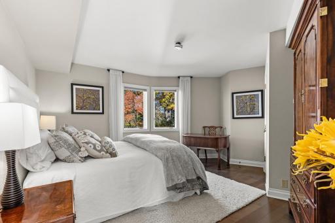
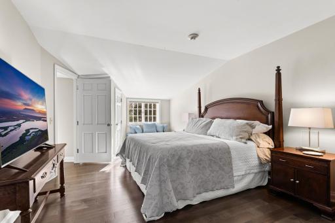
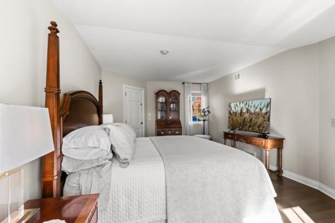
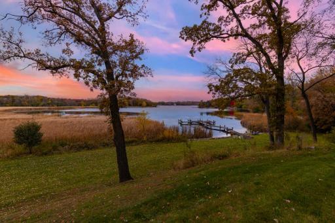
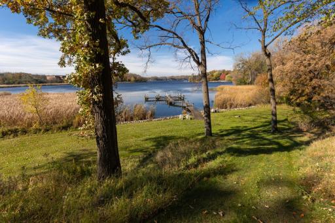
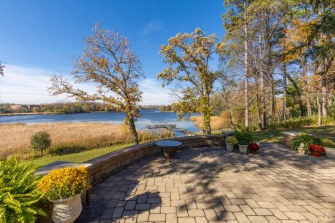
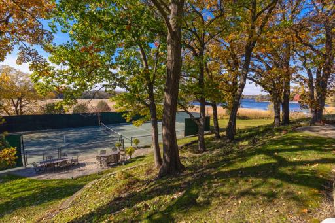
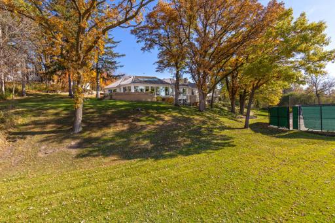
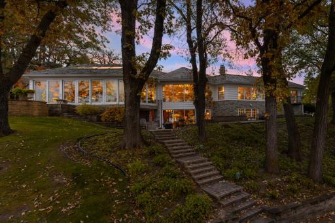
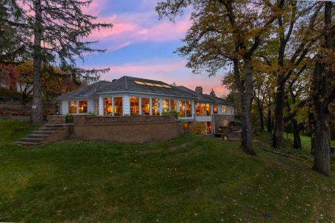
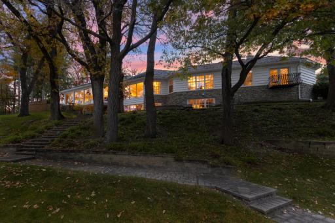
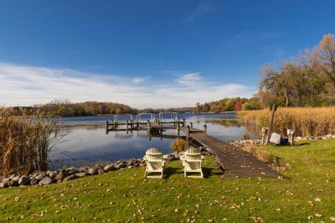
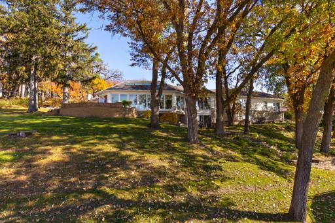
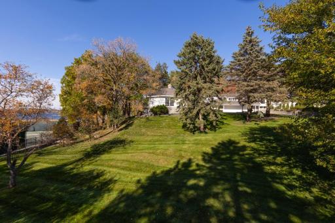
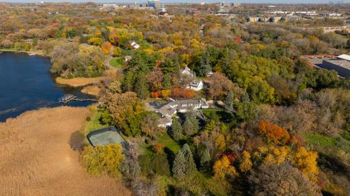
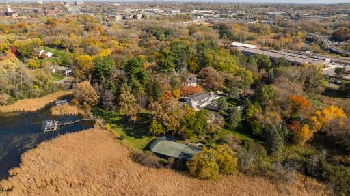
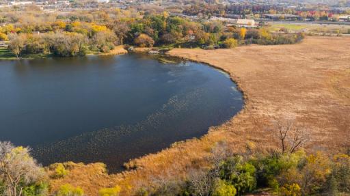
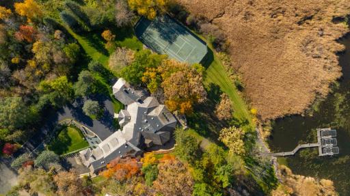
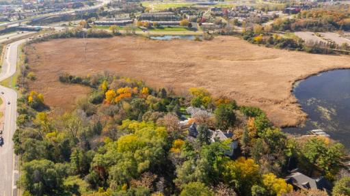
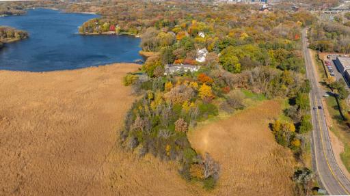
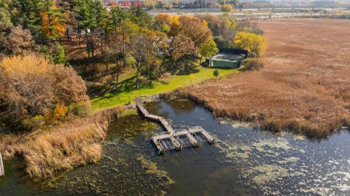
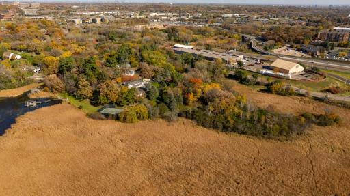
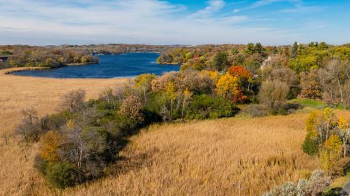
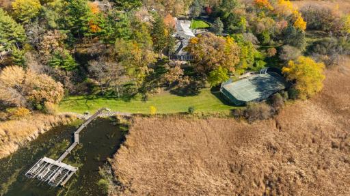
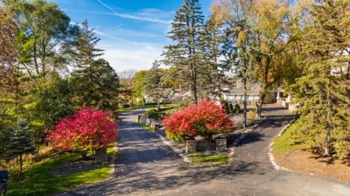
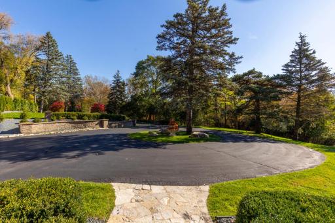
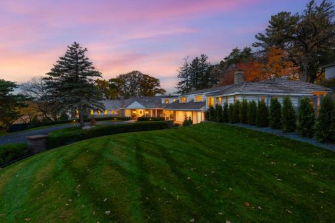
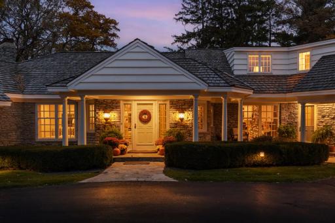
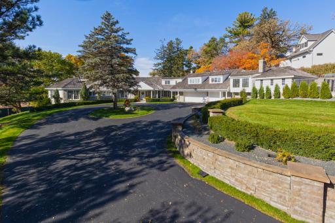
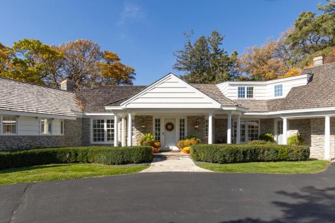
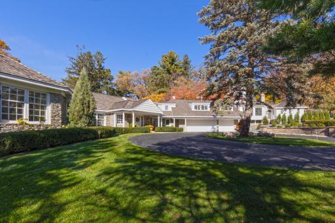
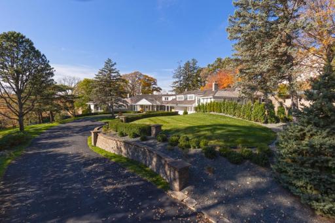
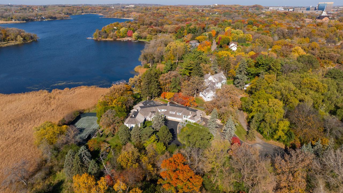
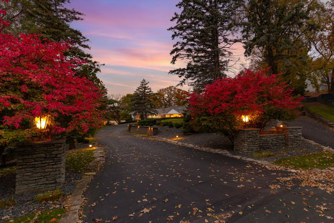
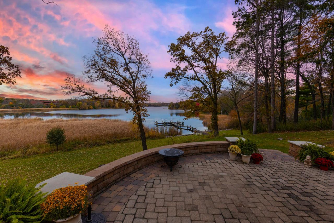
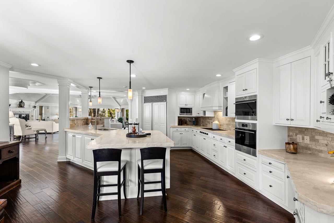
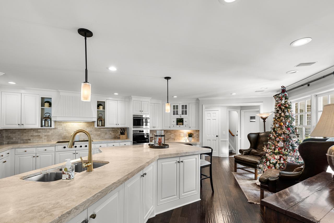
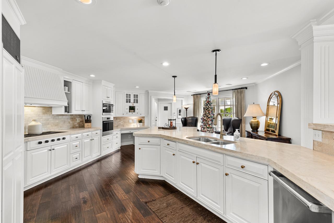
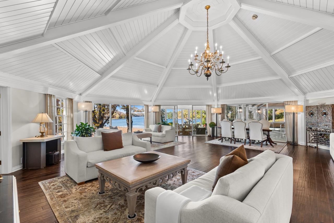
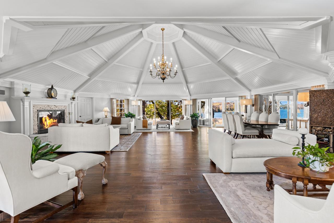
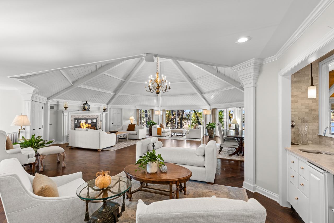
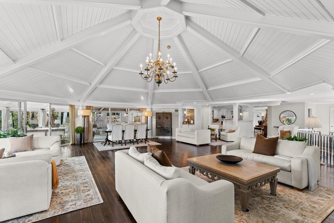
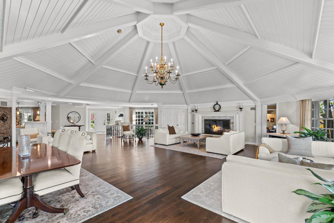
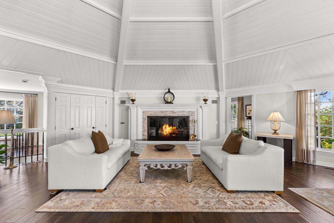
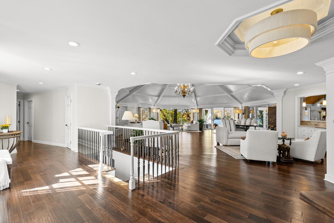
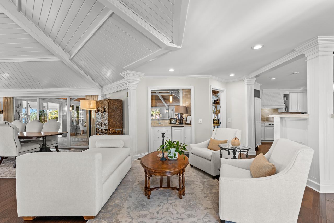
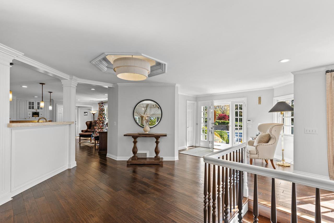
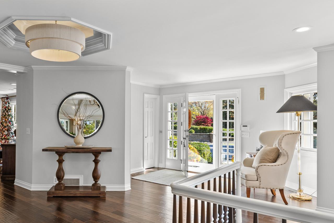
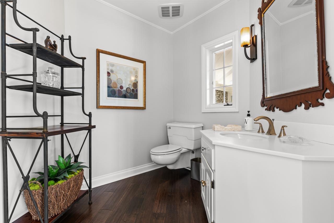
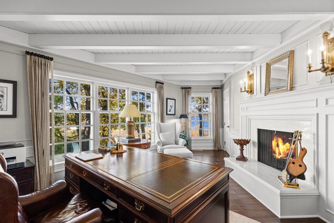
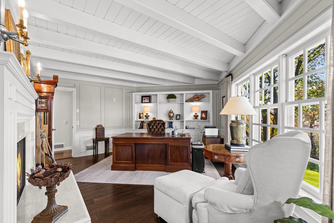
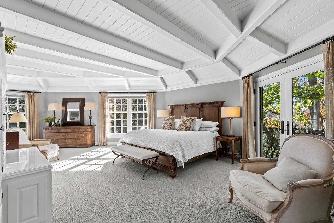
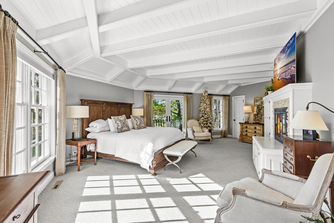
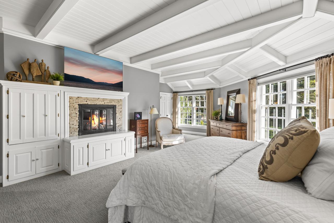
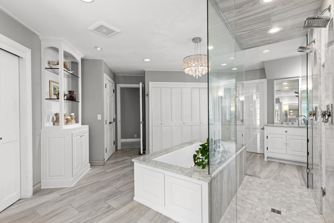
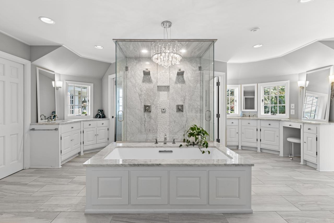
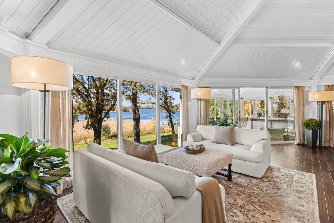
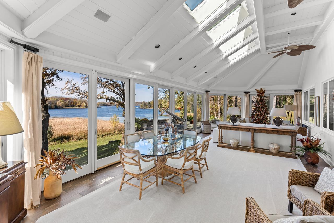
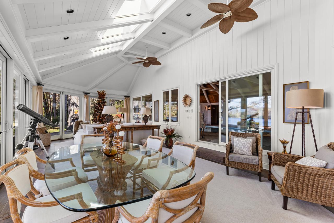
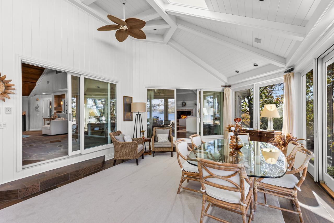
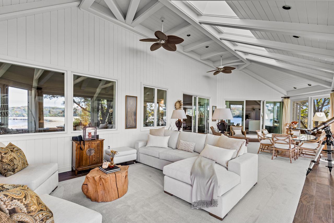
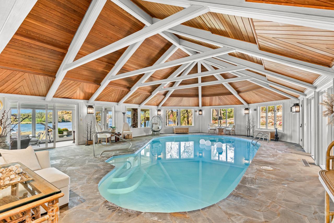
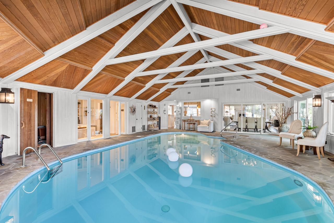
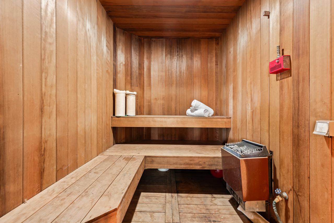
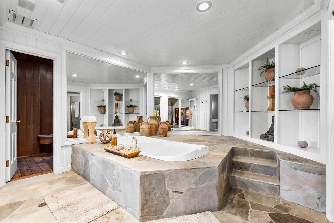
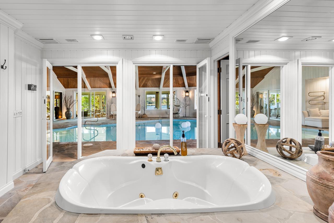
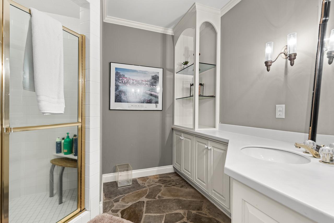
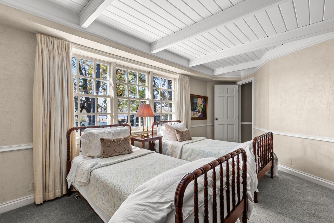
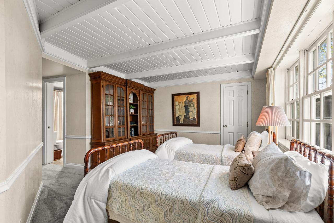
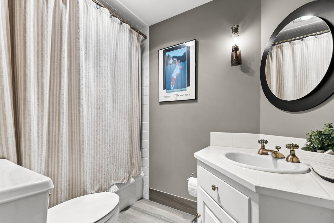
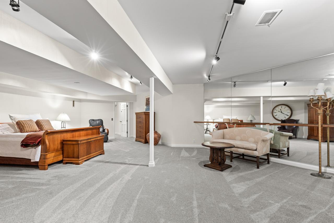
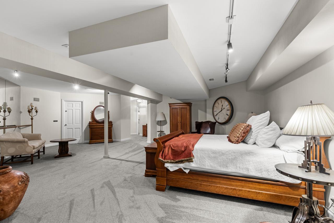
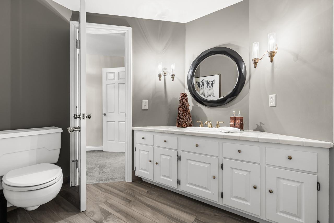
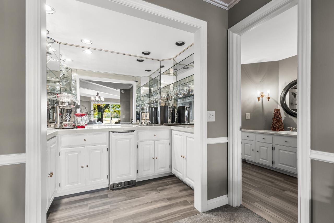
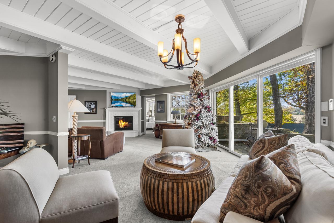
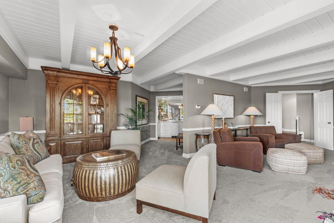
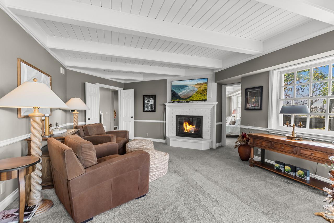
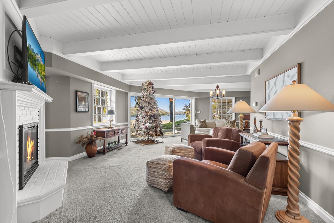
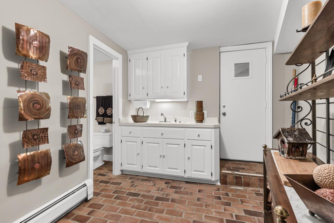
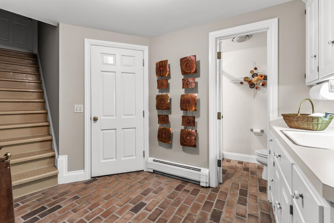
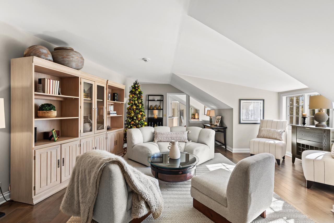
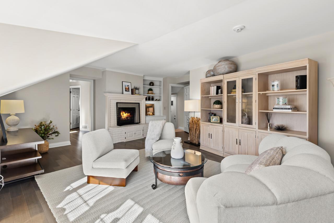
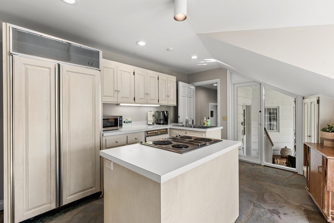
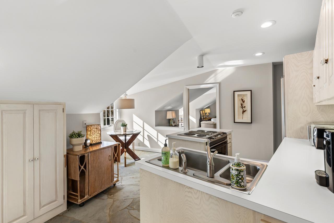
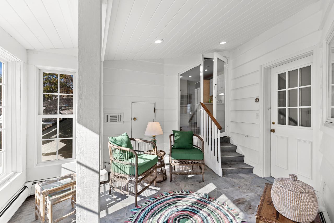
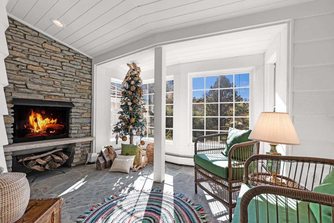
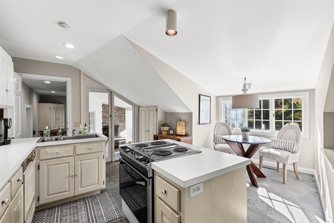
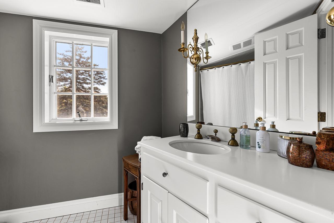
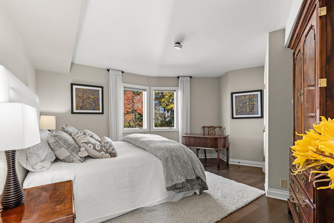
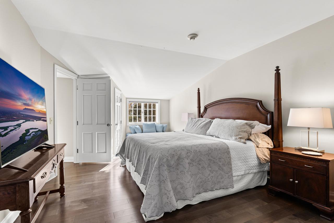
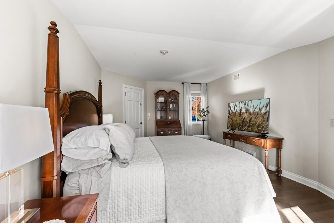
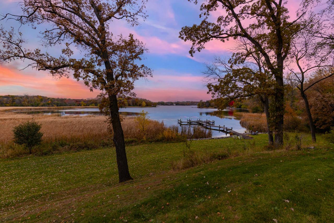
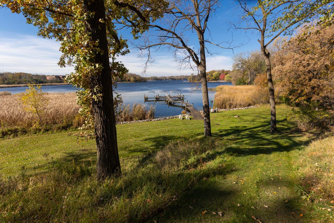
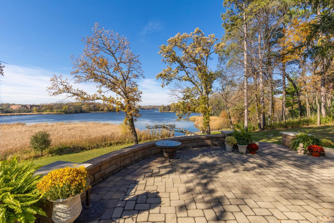
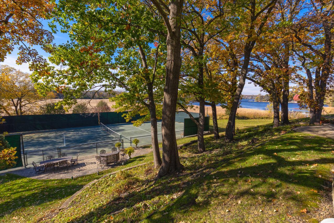
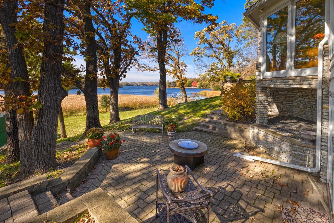
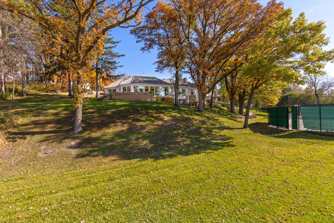
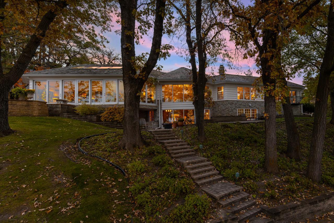
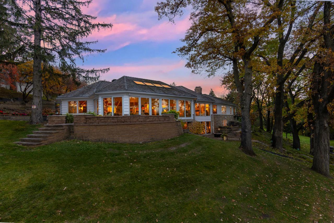
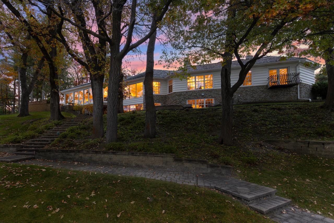
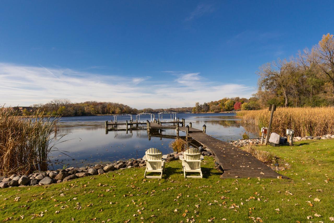
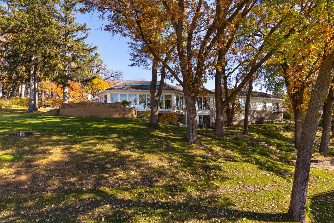
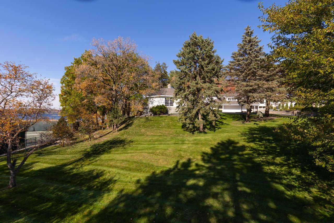
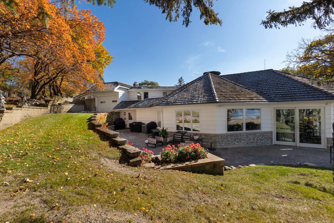
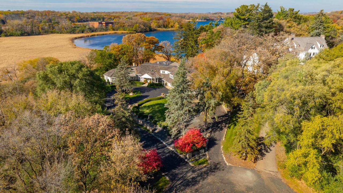
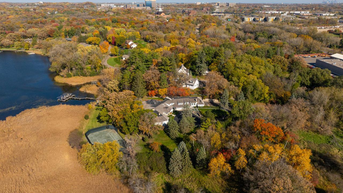
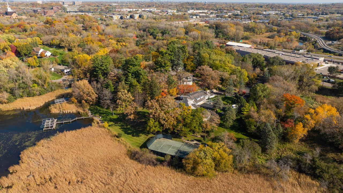
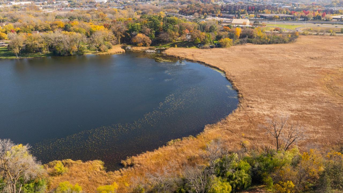
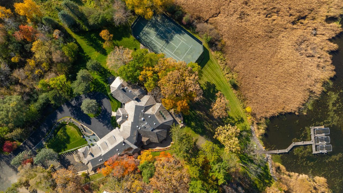
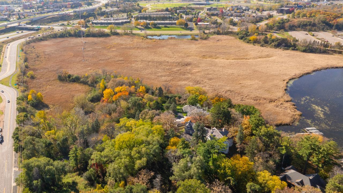
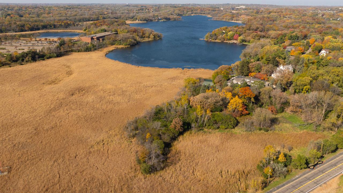
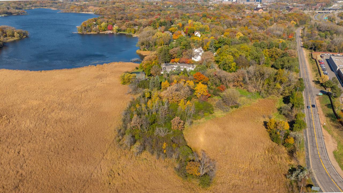
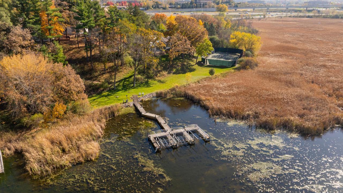
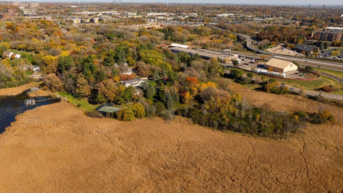
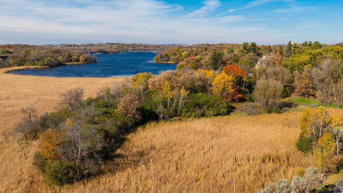
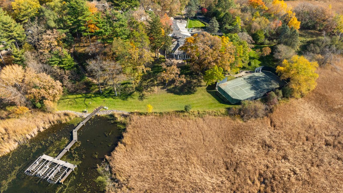
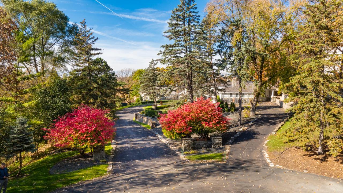
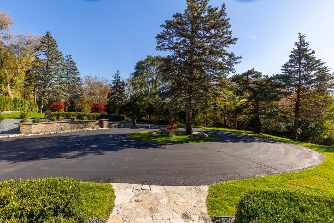
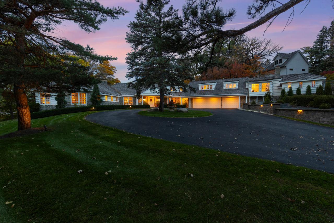
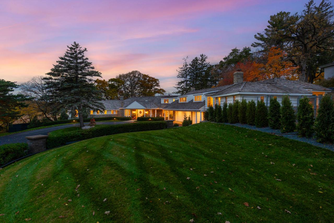
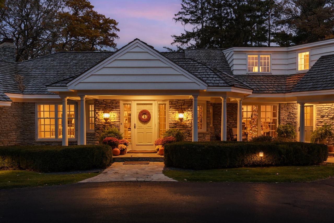
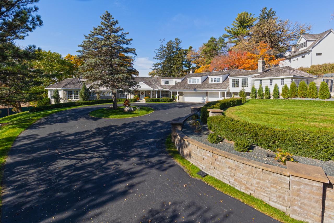
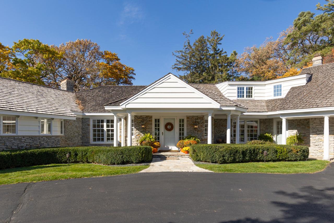
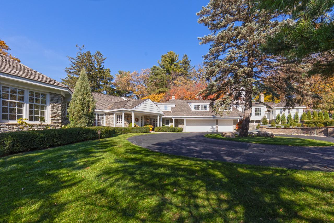
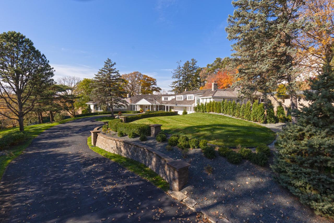
Exquisite lakeshore estate perfectly nestled on 6.26 breathtaking acres along the shores of Bryant Lake in Eden Prairie. A truly remarkable showcase of craftsmanship by Bloomberg, this one-of-a-kind masterpiece offers over 9,300 square feet of extraordinary living spaceâan exceptionally rare opportunity to own a home of this caliber. Completely updated and remodeled to perfection, this stunning residence blends timeless elegance with todayâs most sought-after finishes. Since ownership, the sellers have thoughtfully enhanced nearly every inch of the home, including all-new flooring throughout, fresh designer paint replacing all wallpaper, and a fully reimagined main-level primary suite. This lavish retreat features heated floors, a private sauna, steam shower, and its own secluded deck/patio with a fireplace and sweeping lake views. The sunroom has been elevated with heated floors and new windows, creating a year-round sanctuary filled with natural light. The chefâs kitchen has been beautifully updated with new countertops, cabinetry, stove, and dishwasher, while additional improvements include a new water heater, AC system, washer and dryer, redesigned fireplaces to reflect the homeâs modern aesthetic, and updated outdoor lighting. The outdoor living experience has been dramatically expanded with a patio now three times its original size, a new retaining wall, refreshed pool, and new fencing surrounding the tennis/pickleball court. Additional peace of mind comes with two roof replacements within the past decade and the addition of a whole-home generator. Inside, youâll find 4 spacious bedrooms, 9 bathrooms, and a unique guest quarters offering its own private living space and incredible viewsâperfect for hosting family or guests in comfort and style. The grand foyer opens to a breathtaking great room featuring striking wood beams, soaring ceilings, and walls of windows that frame the spectacular lakefront setting. Designed for both grand entertaining and everyday living, every space is filled with warmth, light, and refined detail. Enjoy six beautifully appointed fireplaces throughout, a main-level office with lake views and its own fireplace, gleaming hardwood floors, and abundant storage. The expansive sunroom invites you to relax and unwind while taking in the serene surroundings. The walkout lower level is equally impressive, offering additional cozy gathering spaces, a wet bar, and seamless access to the sprawling outdoor patioâperfect for entertaining or quiet evenings by the water. Resort-style amenities include an indoor pool, private tennis/pickleball court, two driveways for added convenience, and a rare indoor boat garageâperfect for embracing the ultimate lakeside lifestyle. Ideally located near scenic trails, parks, shopping, dining, and highly sought-after Eden Prairie schools. A true private retreat on Bryant Lakeâthis is luxury lakeshore living at its finest.
Details
Maps
Contract Information
Status: Active
Contingency: None
Current Price: 2850000
Original List Price: 2850000
ListPrice: 2850000
List Date: 2026-05-04
Owner is an Agent?: No
Auction?: No
General Property Information
Common Wall: No
Lot Measurement: Acres
Manufactured Home?: No
Multiple PIDs?: No
New Development: No
Number of Fireplaces: 6
Waterfront Present: Yes
Year Built: 1982
Yearly/Seasonal: Yearly
Zoning: Residential-Single Family
Bedrooms: 4
Baths Total: 9
Bath Full: 4
Bath Three Quarters: 1
Bath Half: 4
Main Floor Total SqFt: 7500
Above Grd Total SqFt: 7500
Below Grd Total SqFt: 1800
Total SqFt: 9300
Total Finished Sqft: 9300.00
FireplaceYN: Yes
Lake/Waterfront Name: Bryant
Style: (SF) Single Family
Foundation Size: 5200
Garage Stalls: 4
Lot Dimensions: Irregular
Acres: 6.26
Assessment Pending: Unknown
Location Tax and Other Information
House Number: 11228
Street Name: Willowood
Street Suffix: Avenue
Postal City: Eden Prairie
County: Hennepin
State: MN
Zip Code: 55344
Assessments
Tax With Assessments: 24514
Building Information
Finished SqFt Above Ground: 7500
Finished SqFt Below Ground: 1800
Lake Details
Lake Acres: 179
Lake Depth: 45
Lease Details
Land Leased: Not Applicable
Miscellaneous Information
Homestead: Yes
Ownership
Fractional Ownership: No
Parking Characteristics
Garage Square Feet: 1805
Property Features
Accessible: None
Air Conditioning: Central Air
Amenities Unit: Ceiling Fan(s); Dock; Exercise Room; Hardwood Floors; In-Ground Sprinkler; Kitchen Window; Natural Woodwork; Panoramic View; Patio; Porch; Primary Bedroom Walk-In Closet; Sauna; Security System; Sun Room; Tennis Court; Tile Floors; Vaulted Ceiling(s); Walk-In Closet; Washer/Dryer Hookup; Wet Bar
Appliances: Air-To-Air Exchanger; Chandelier; Cooktop; Dishwasher; Disposal; Dryer; Microwave; Refrigerator; Washer
Basement: Drain Tiled; Storage Space; Sump Pump
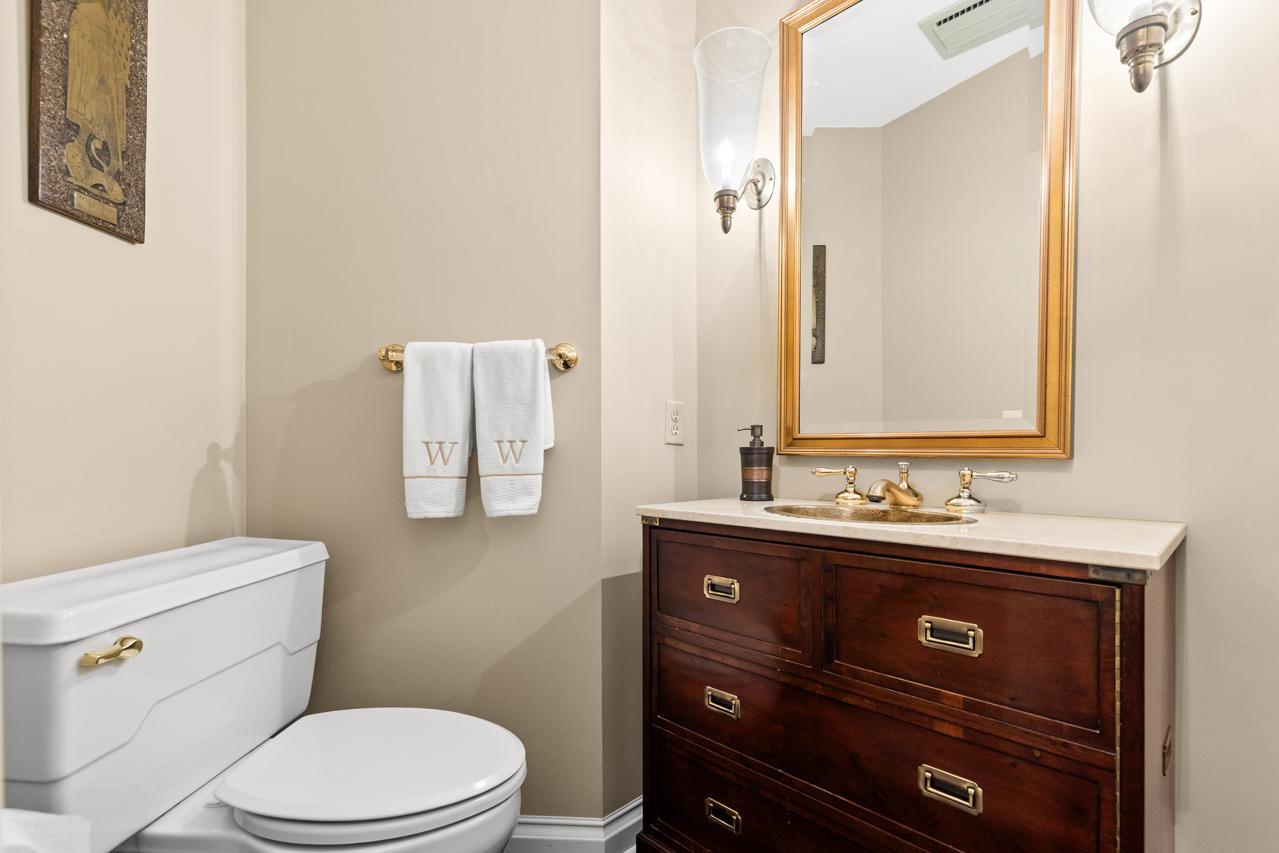
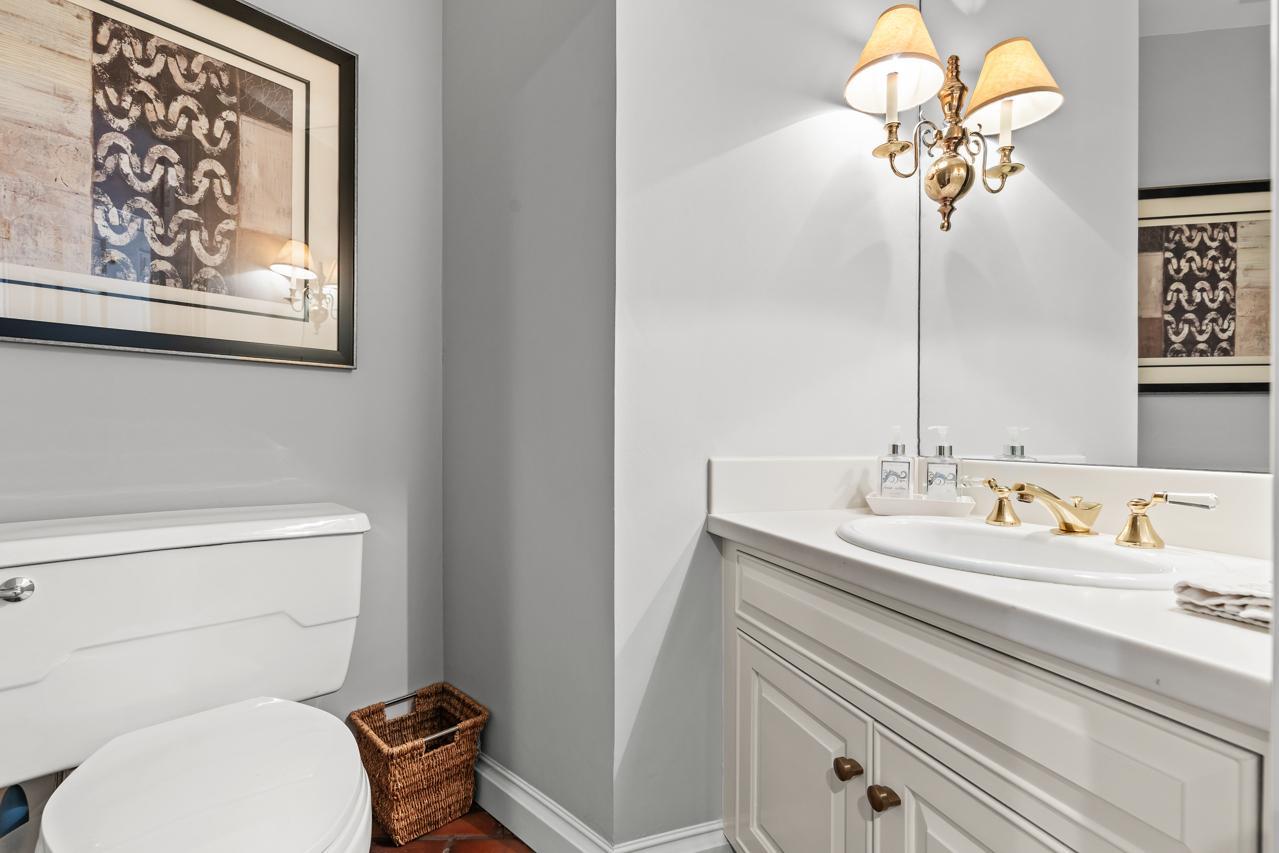
Bath Description: Double Sink; Sauna; Steam Shower; Main Floor 1/2 Bath; Main Floor Full Bath; Full Primary; Private Primary; 1/2 Basement; Full Basement; Two Basement Baths; Bathroom Ensuite; Jetted Tub; Separate Tub & Shower; Walk-In Shower Stall
Construction Status: Previously Owned
Dining Room Description: Kitchen/Dining Room; Living/Dining Room
Exterior: Brick/Stone; Wood
Family Room Characteristics: 2 or More; 2 Story/High/Vaulted Ceilings; Family Room; Great Room; Lower Level; Main Level
Fencing: Partial; Wood
Fireplace Characteristics: Family Room; Living Room; Primary Bedroom; Stone; Other
Foundation: Other
Fuel: Natural Gas
Heating: Forced Air; In-Floor Heating
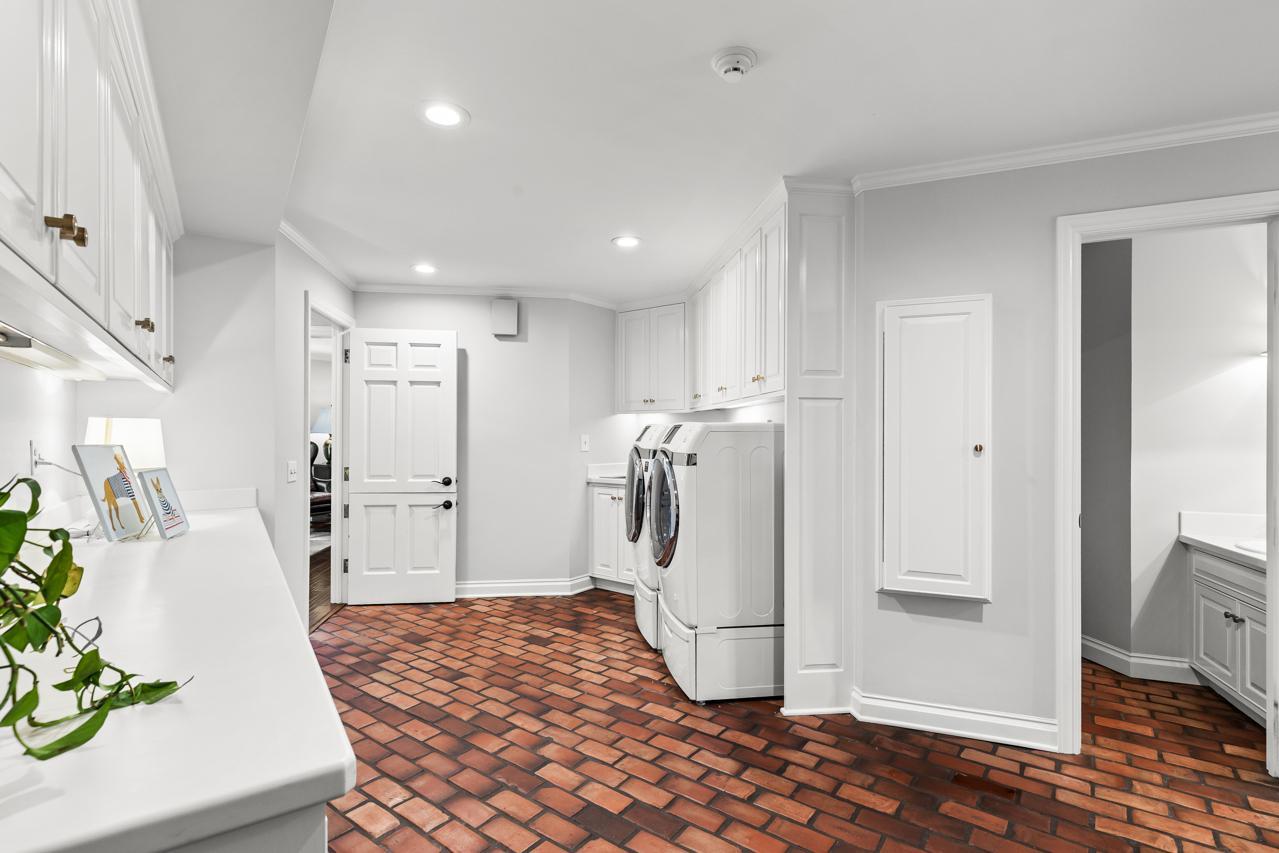
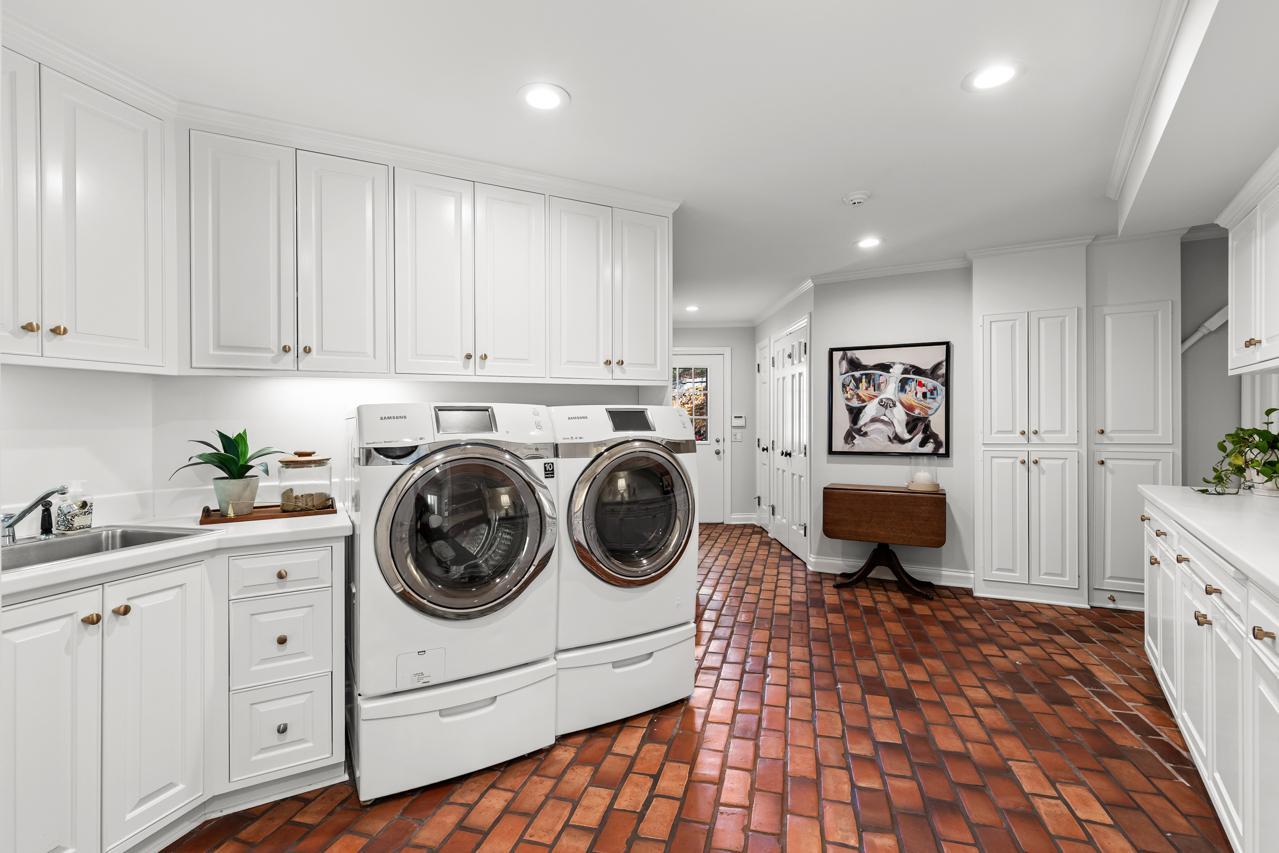
Laundry: Sink; Washer Hookup
Lock Box Type: None
Lot Description: Accessible Shoreline; Irregular Lot; Tree Coverage - Medium
Outbuildings: Outdoor Arena
Parking Characteristics: Multiple Garages; Garage Door Opener; Heated Garage; Insulated Garage
Pool Description: Heated; Indoor
Road Frontage: City Street; Cul De Sac; No Outlet/Dead End; Paved Streets; Private Road
Road Responsibility: Public Maintained Road
Roof: Age 8 Years or Less
Second Unit: Easily Divided; Existing In-Law w/Bath; Existing In-Law w/Kitchen
Sellers Terms: Cash; Conventional; FHA; VA
Sewer: Private Sewer
Special Search: Main Floor Bedroom; Main Floor Laundry; Primary Bdr Suite
Stories: Two
Water: City Water/Connected
Waterfront View: Lake; Panoramic
Room Information
| Room Name | Dimensions | Level |
| Den | 21x16 | Main |
| Exercise Room | 27x23 | Lower |
| Family Room | 28x21 | Lower |
| First (1st) Bedroom | 35x15 | Main |
| Fourth (4th) Bedroom | 17x13 | Lower |
| Kitchen | 25x18 | Main |
| Second Kitchen | Upper | |
| Living Room | 34x34 | Main |
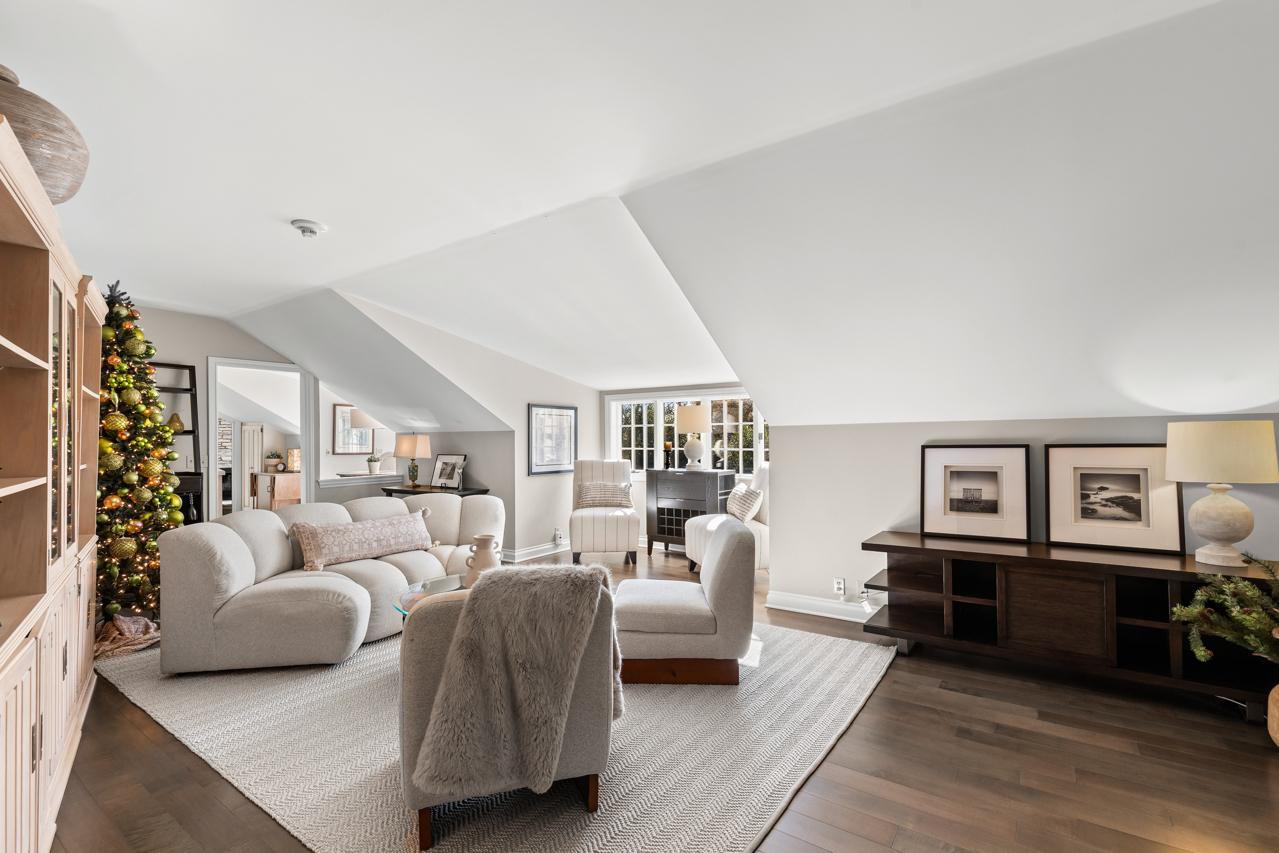
| Loft | Upper | |
| Second (2nd) Bedroom | 21x12 | Upper |
| Third (3rd) Bedroom | 15x15 | Upper |
Listing Office: Coldwell Banker Realty - Southwest Regional
Last Updated: May - 08 - 2026

The data relating to real estate for sale on this web site comes in part from the Broker Reciprocity SM Program of the Regional Multiple Listing Service of Minnesota, Inc. The information provided is deemed reliable but not guaranteed. Properties subject to prior sale, change or withdrawal. ©2024 Regional Multiple Listing Service of Minnesota, Inc All rights reserved.
Monday 25th of May 2026 04:44 PM

218-998-4400
Mohagen Real Estate


Let's Connect

Mohagen Real Estate
sue@MohagenRealEstate.com
Office: 218-998-4400
Cell: 218-731-7376

Mohagen Real Estate is licensed in the State of Minnesota