1124 50th Street NE, Buffalo, MN 55313 (MLS# 6391287)
$1,290,000
Buffalo, MN 55313
MLS# 6391287
Status: Closed
4 beds | 6 baths | 4924 sqft
1 / 125
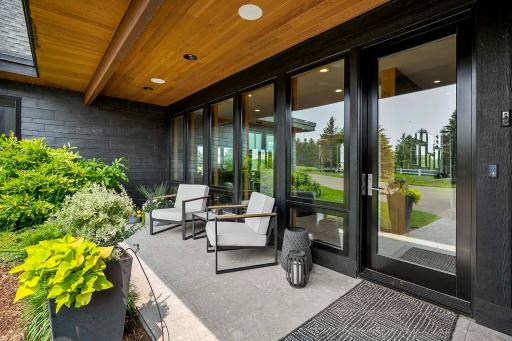
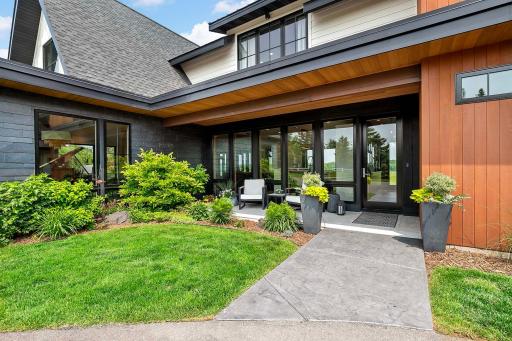
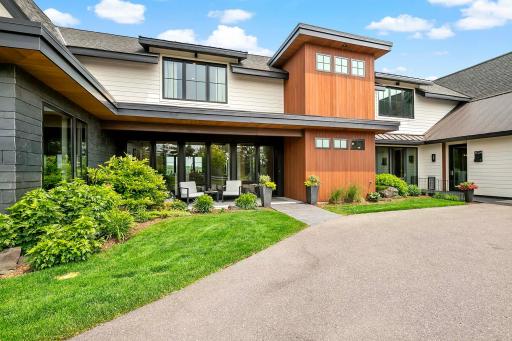
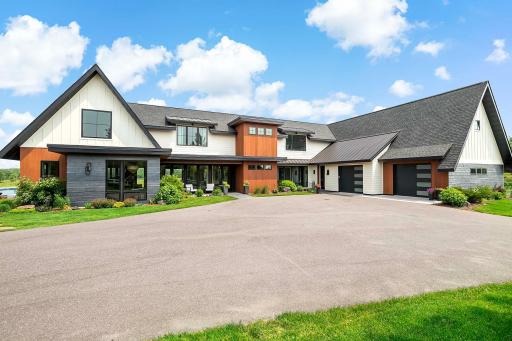
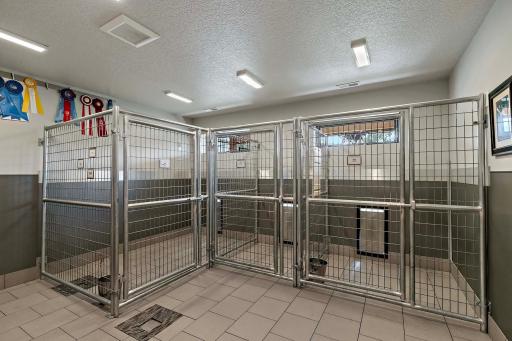
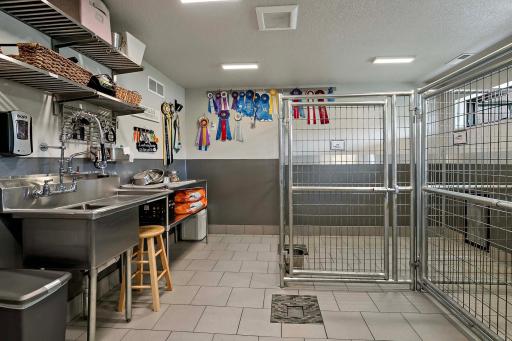
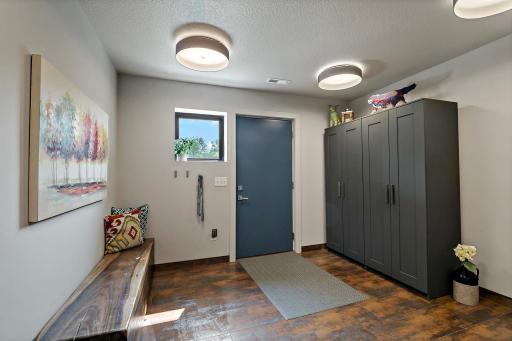
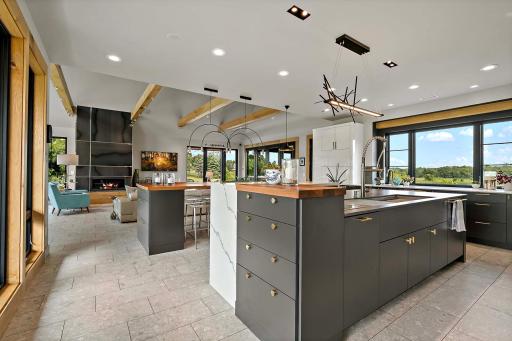
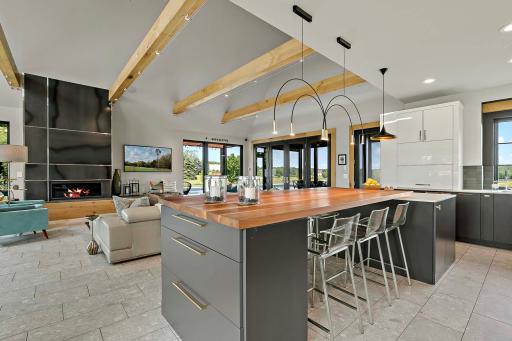
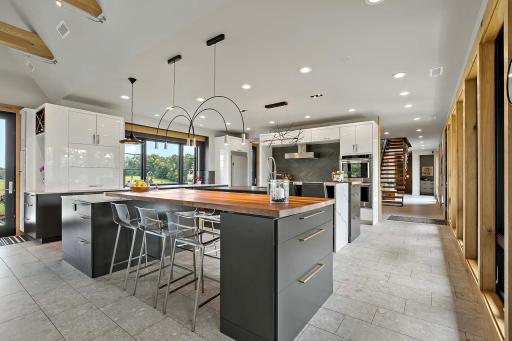
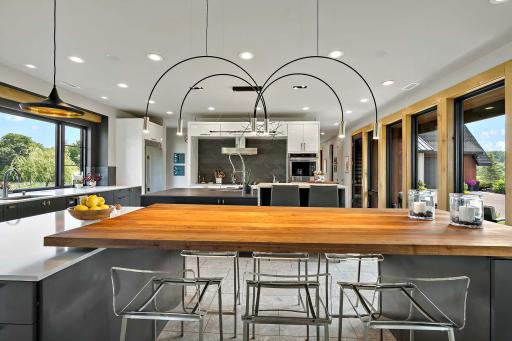
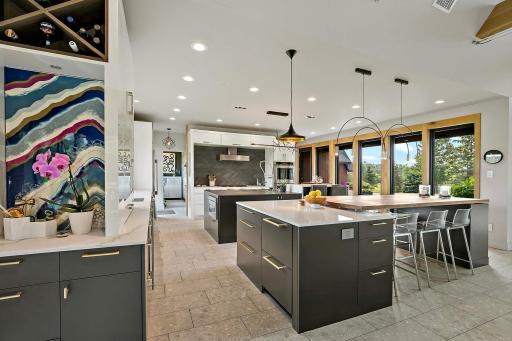
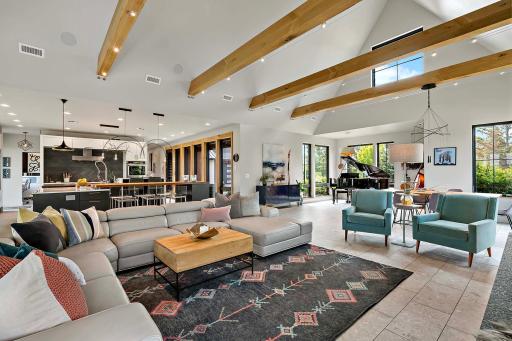
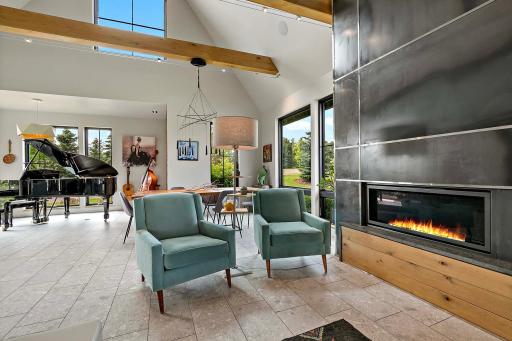
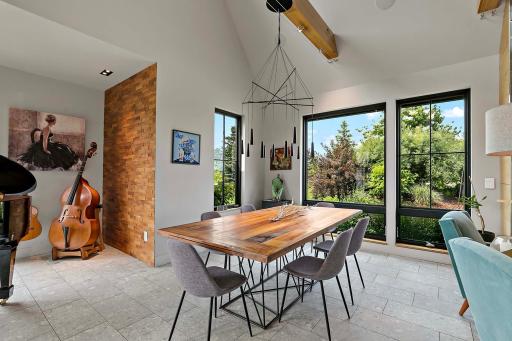
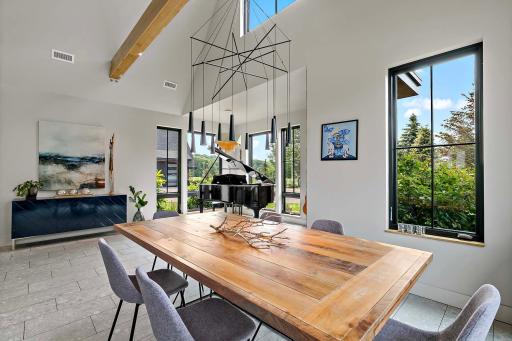
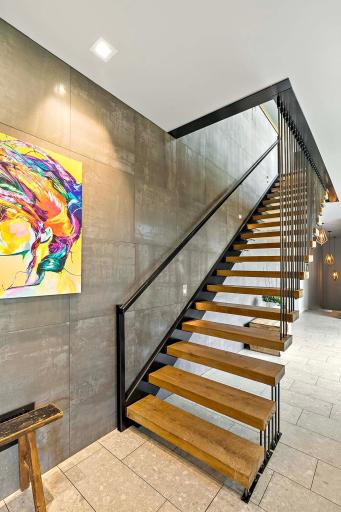
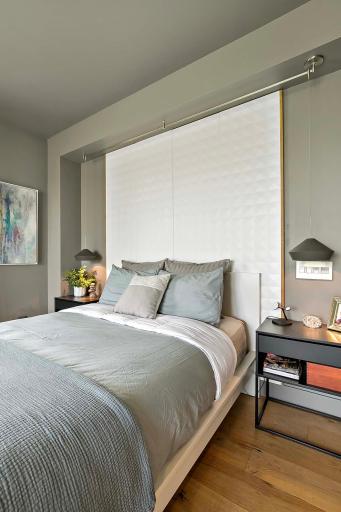
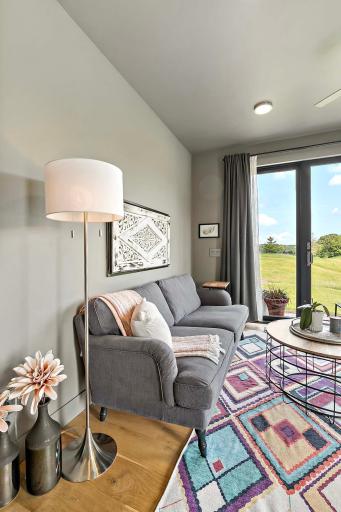
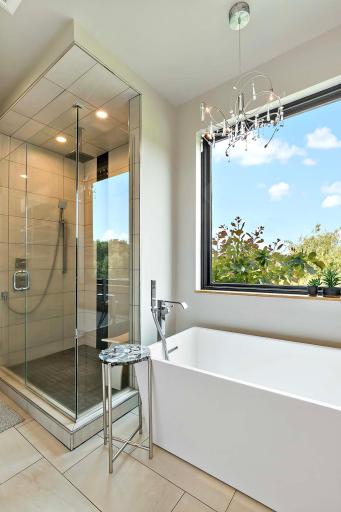
Property Description
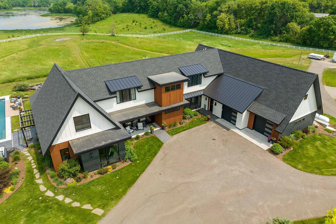
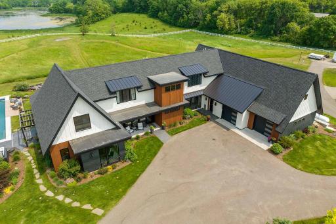
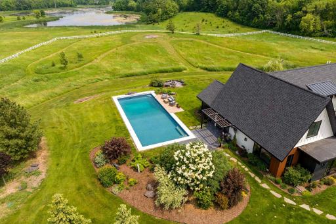
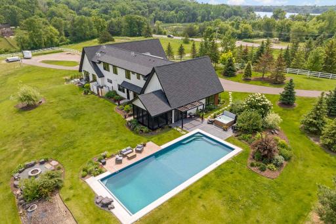
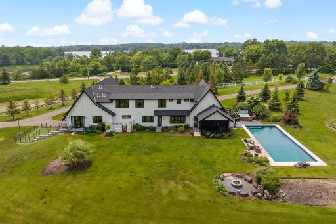
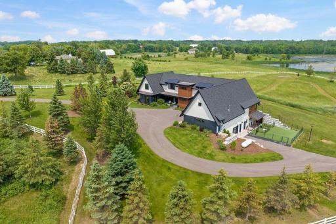
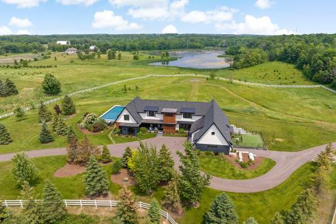
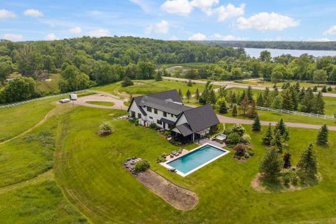
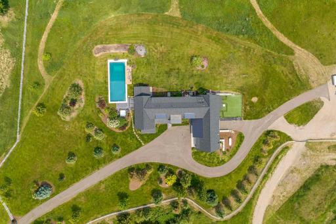
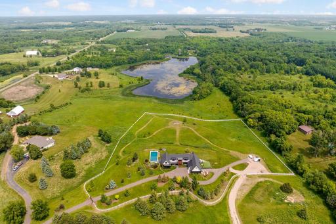
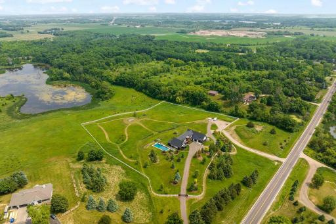
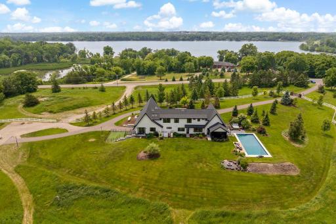
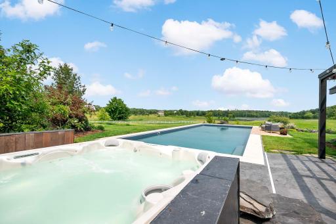
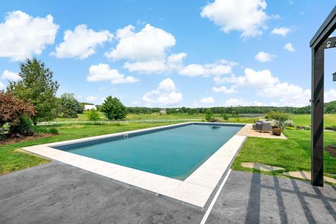
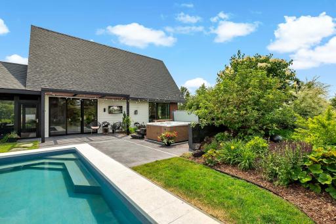
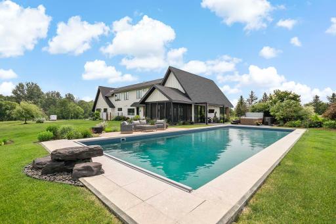
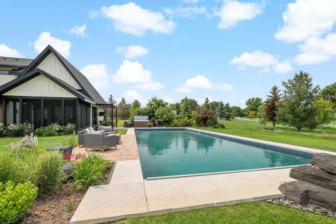
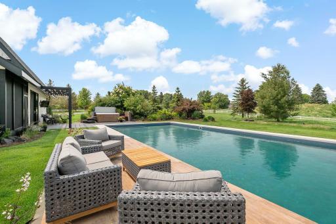
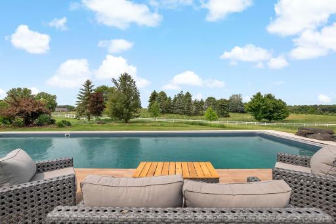
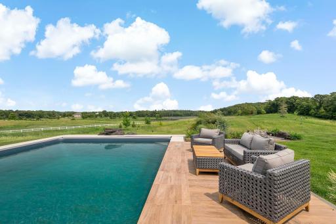
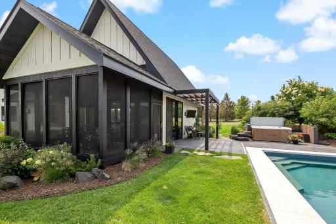
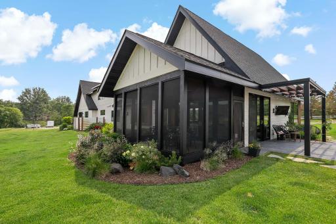
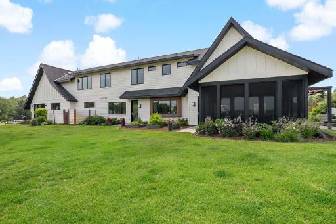
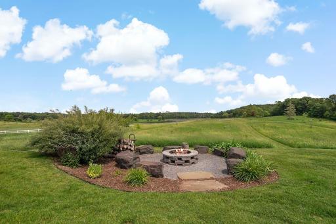
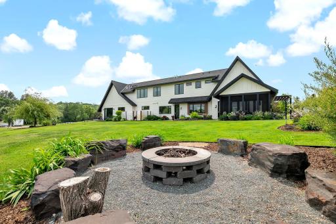
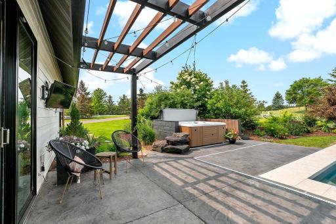
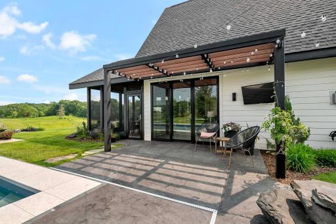
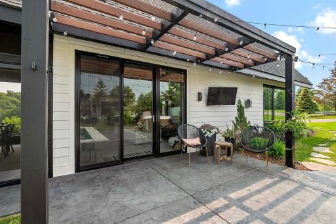
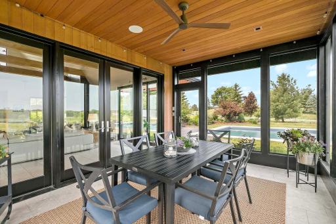
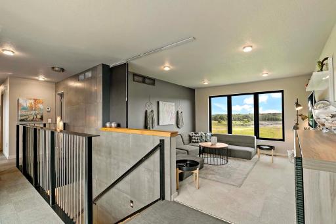
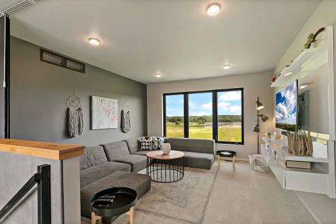
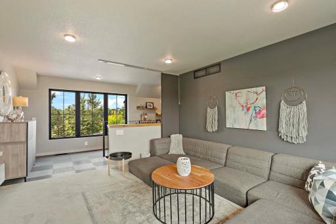
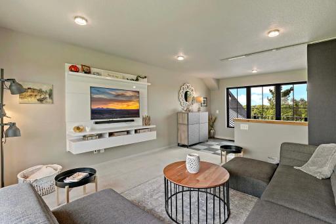
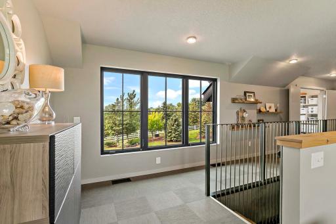
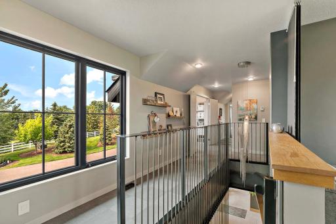
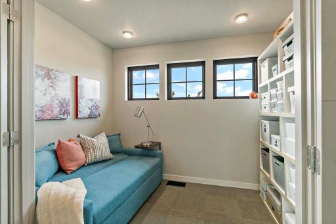
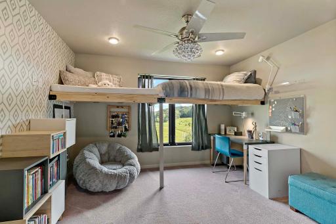
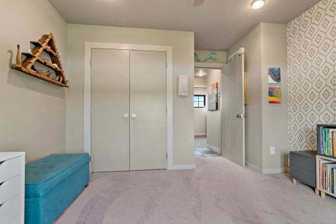
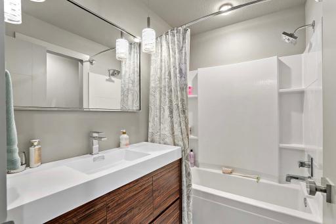
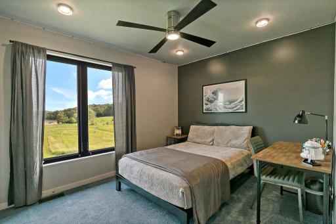
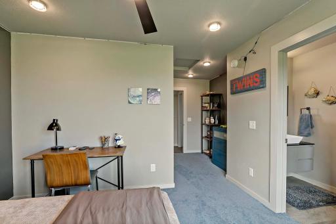
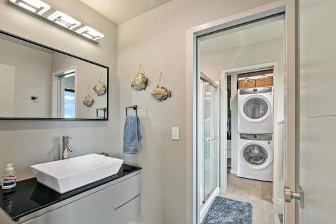
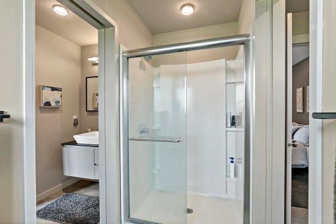
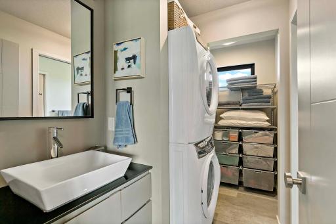
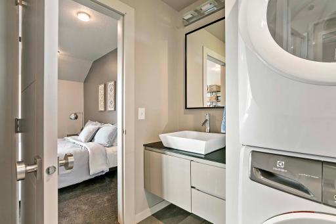
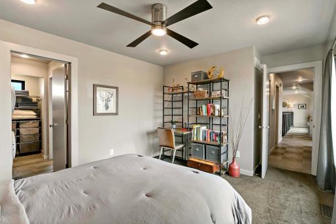
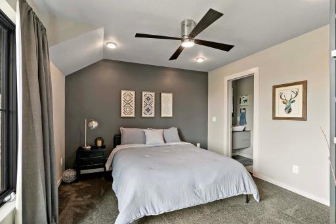
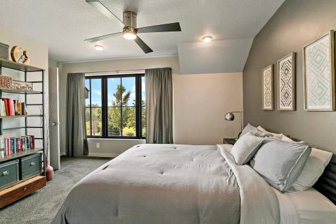
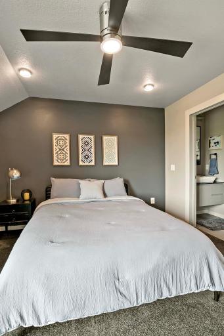
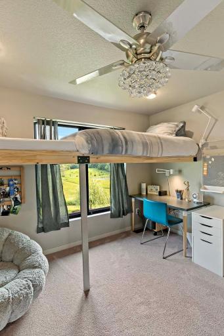
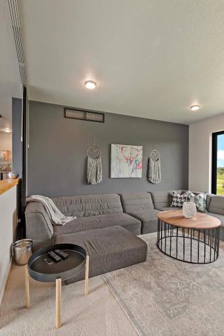
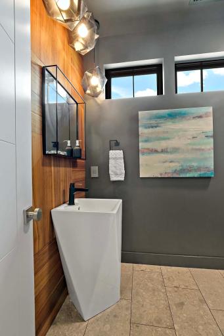
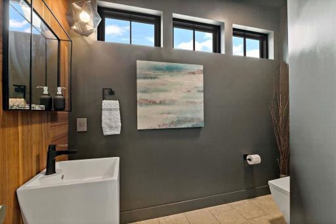
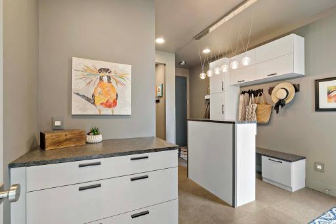
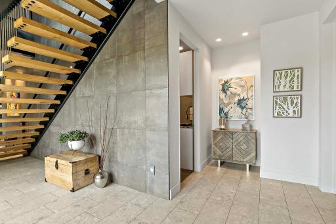
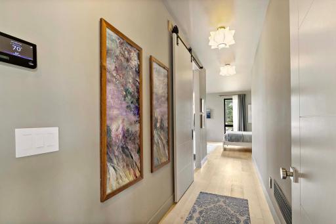
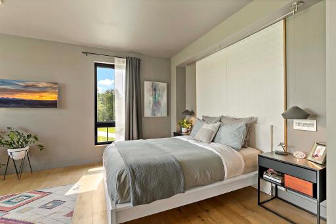
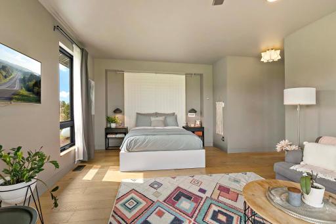
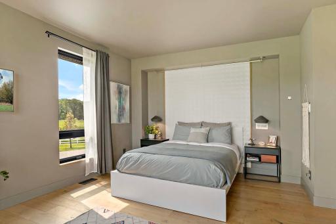
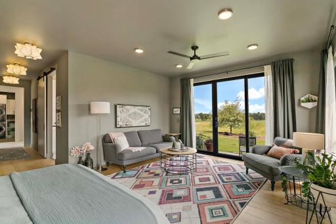
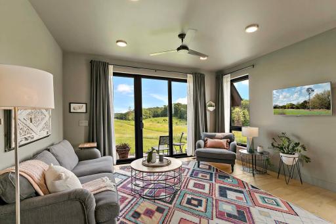
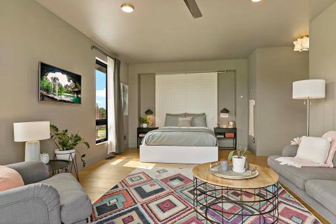
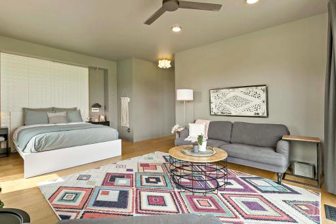
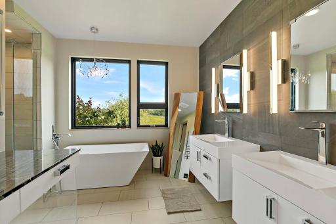
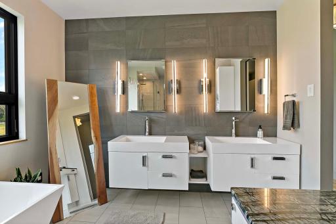
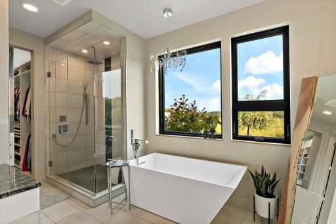
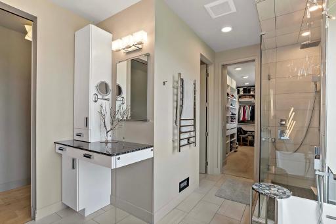
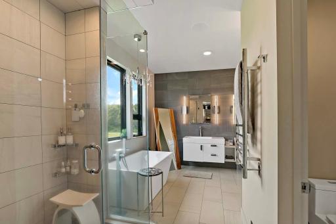
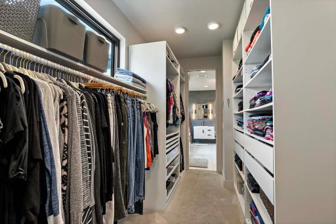
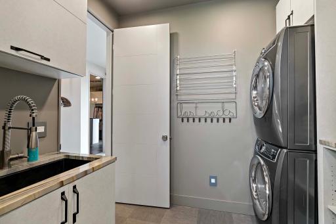
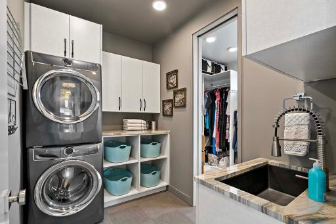
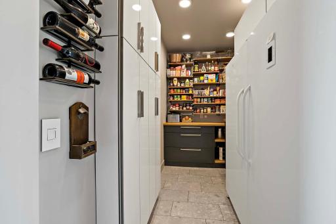
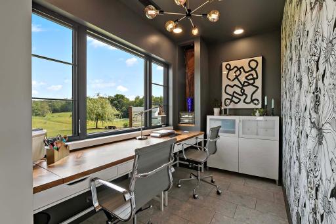
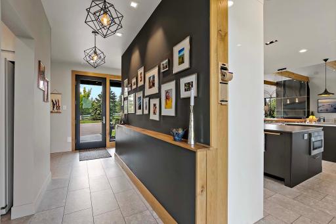
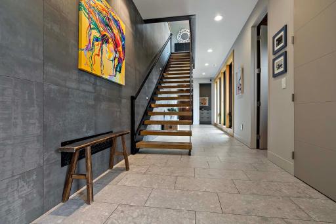
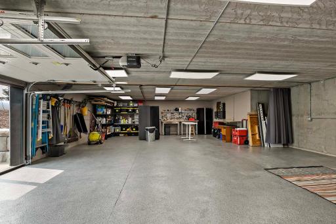
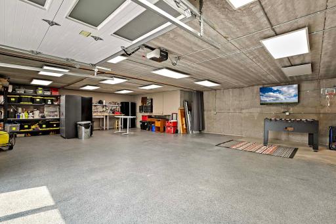
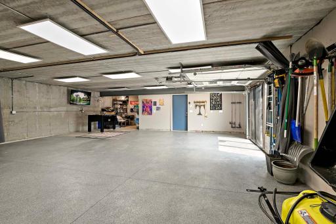
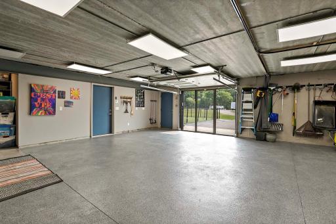
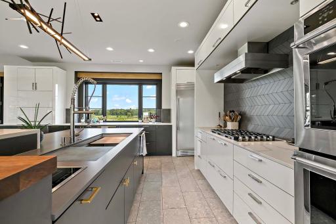
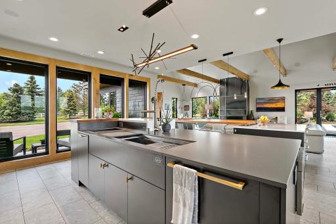
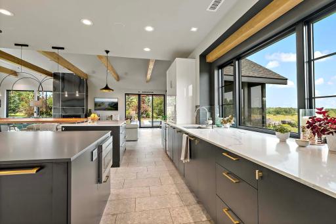
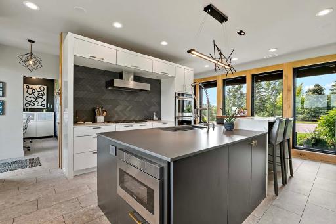
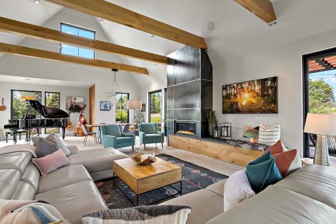
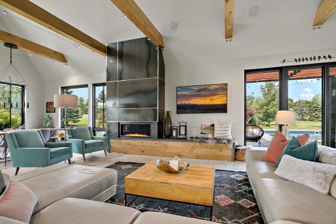
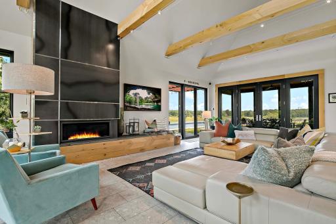
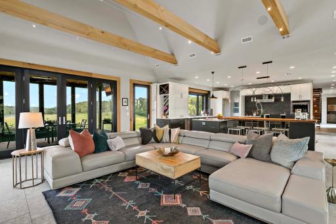
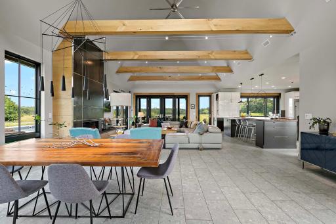
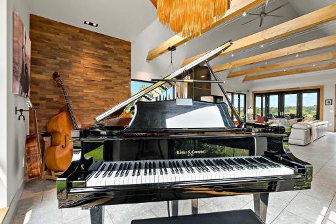
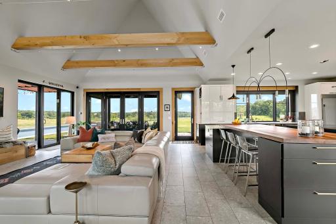
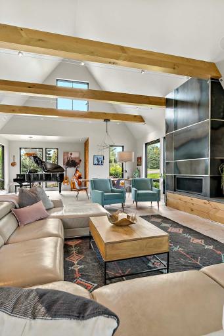
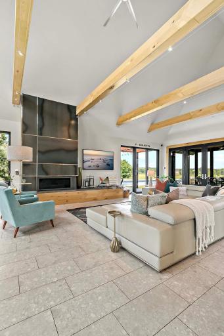
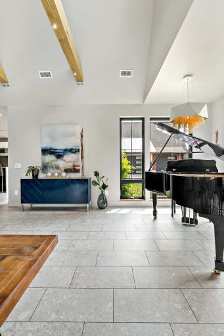
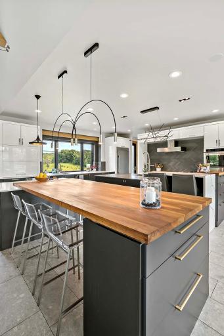
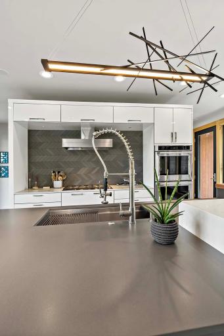
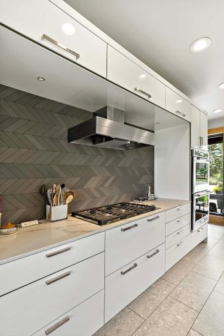
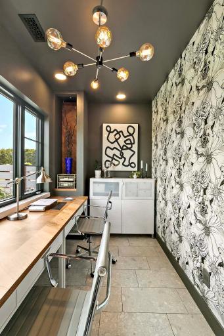
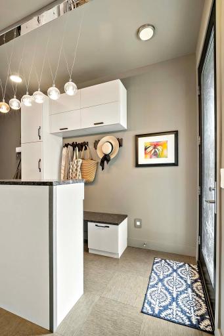
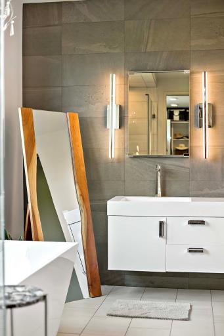
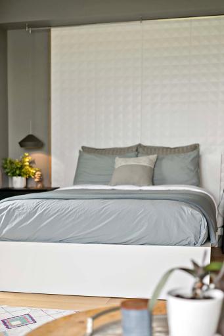
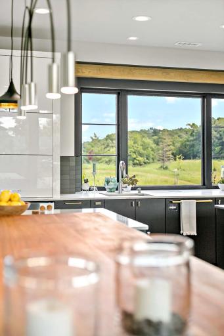
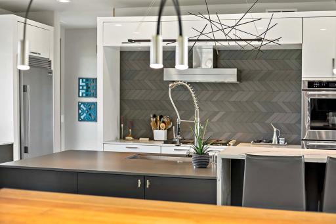
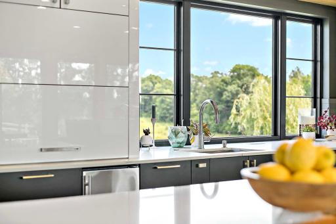
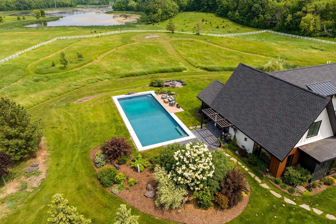
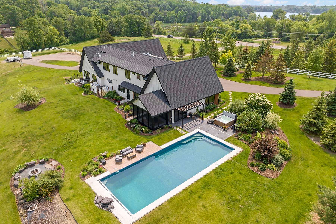
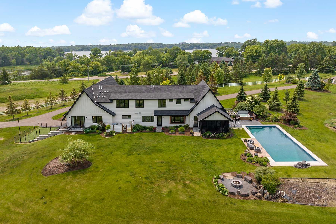
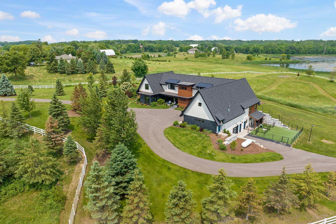
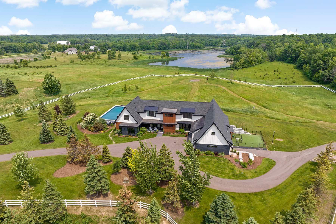
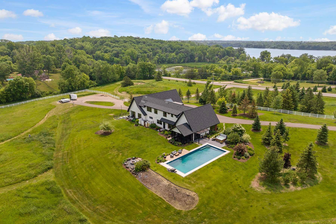
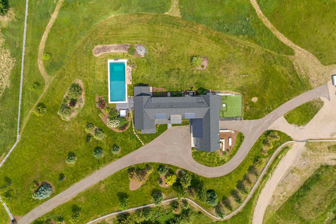
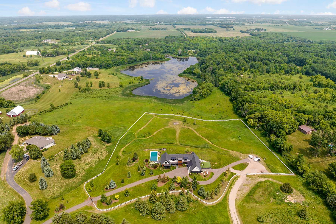
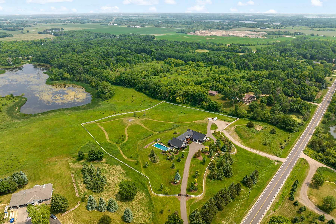
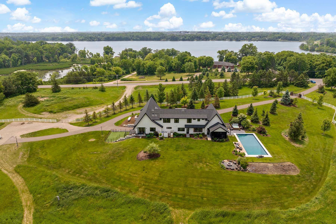
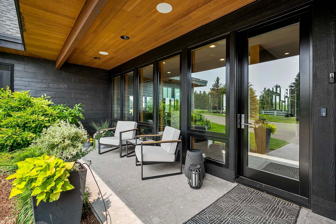
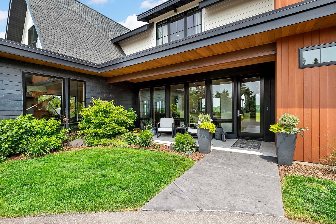
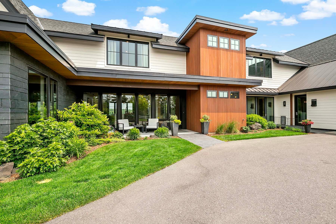
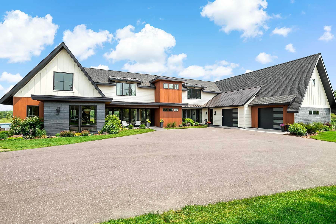
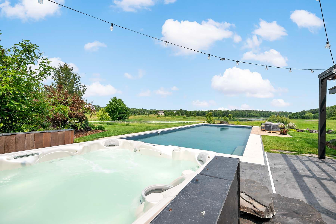
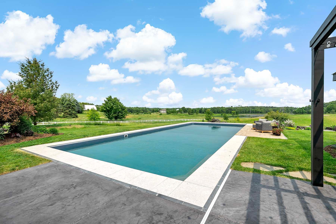
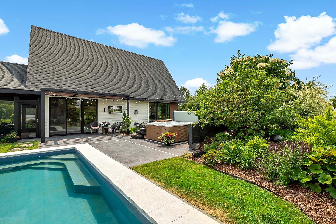
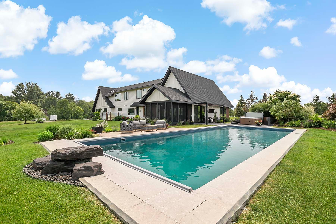
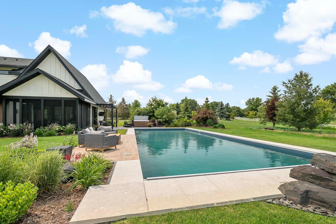
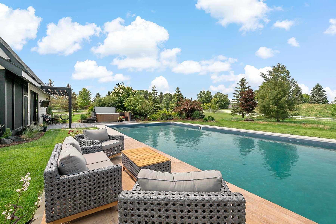
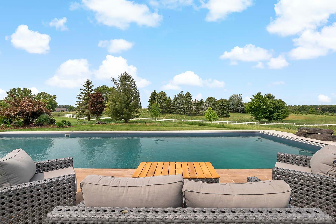
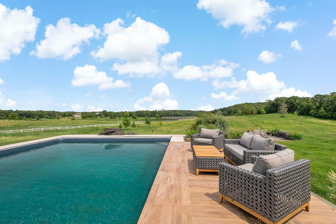
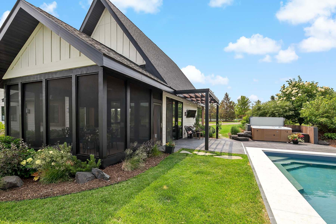
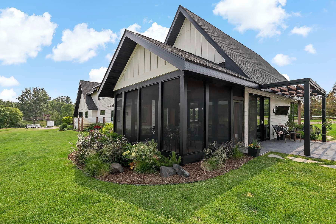
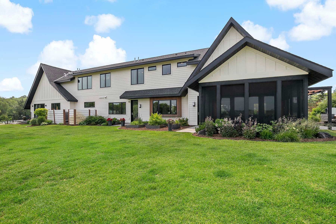
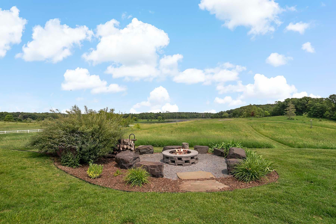
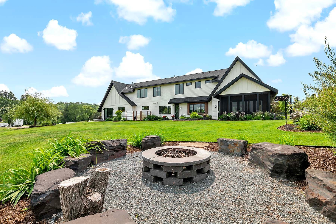
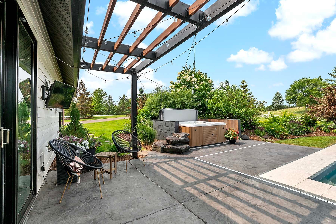
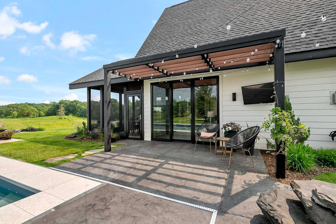
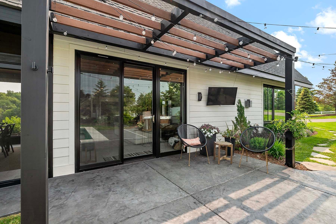
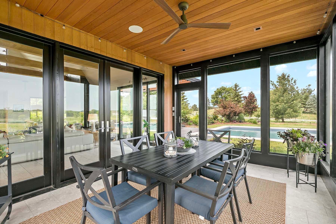
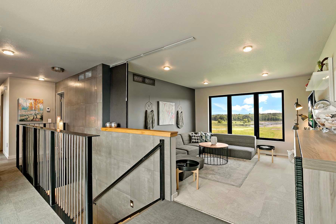
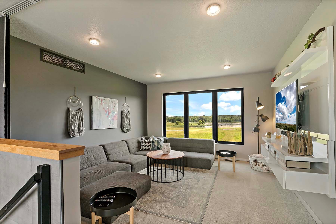
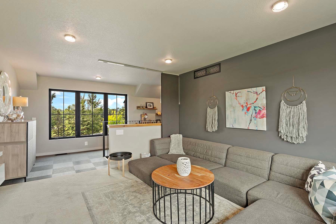
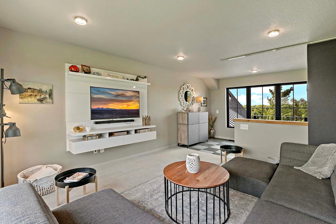
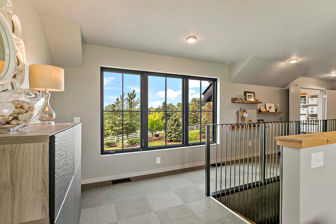
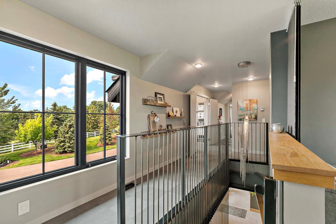
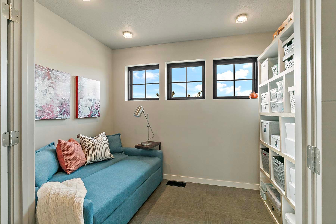
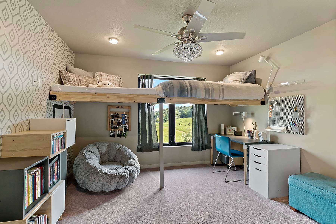
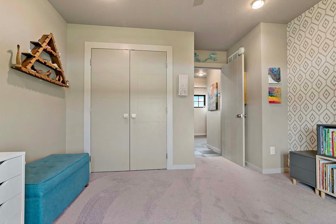
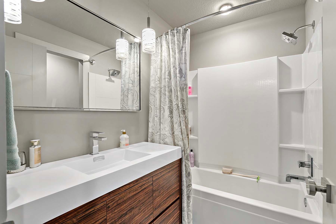
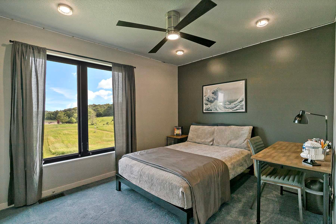
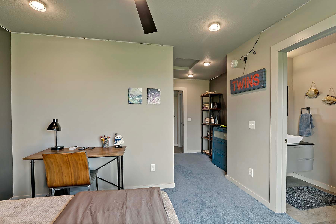
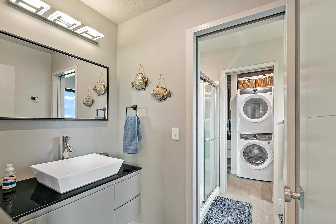
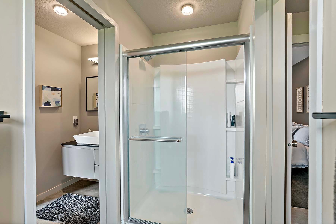
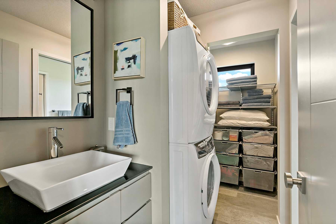
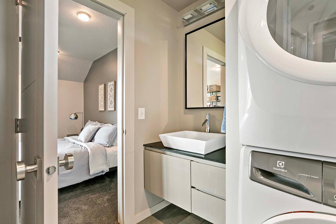
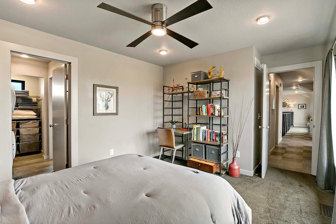
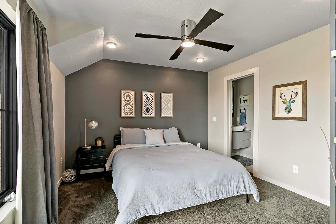
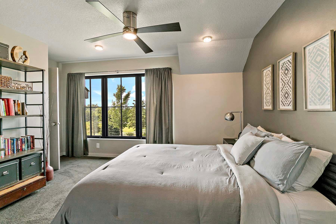
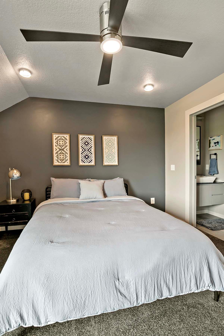
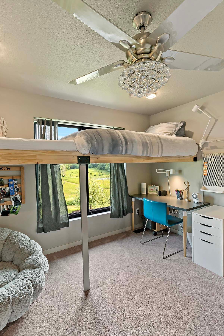
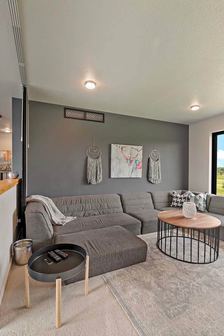
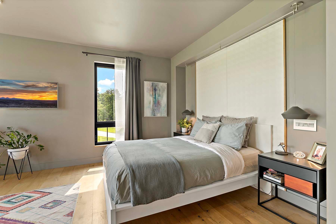
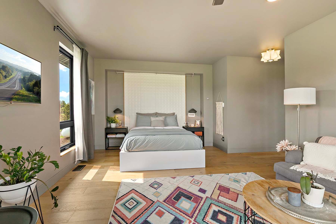
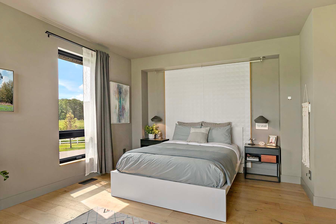
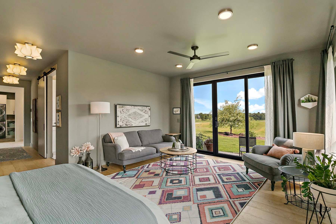
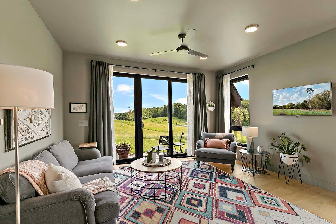
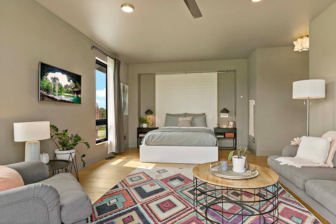
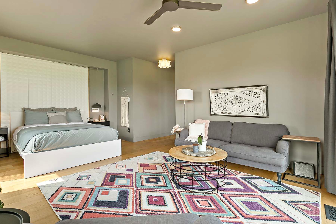
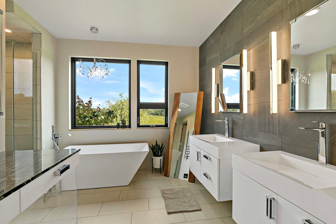
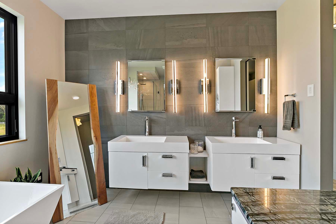
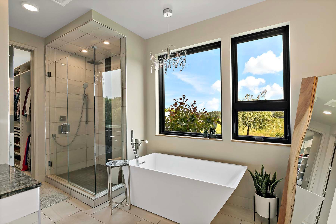
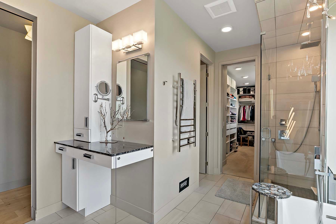
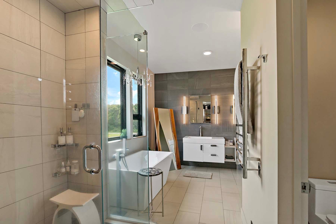
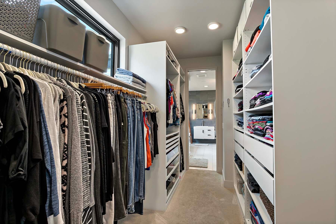
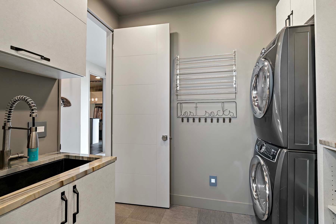
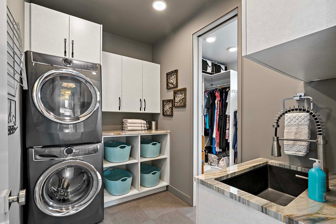
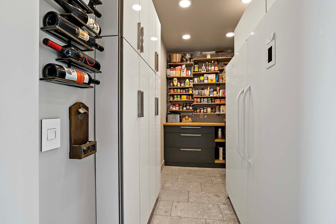
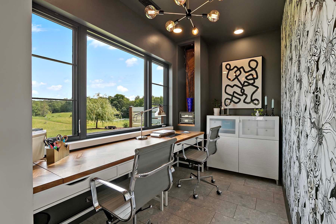
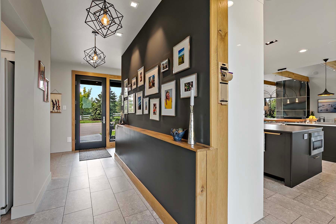
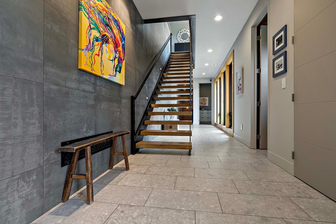
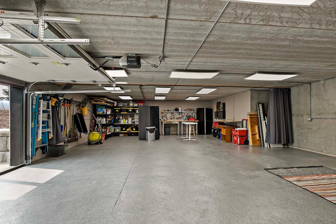
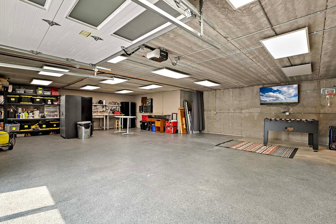
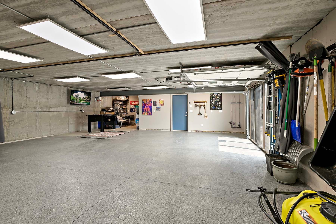
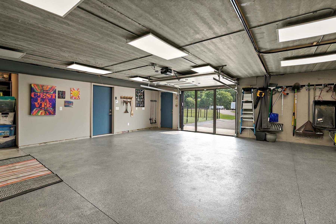
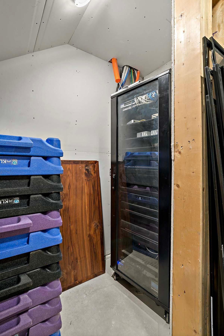
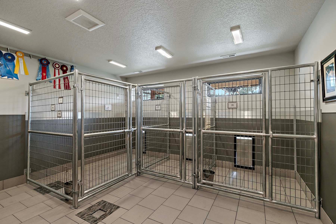
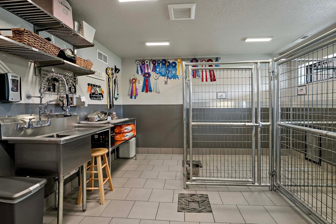
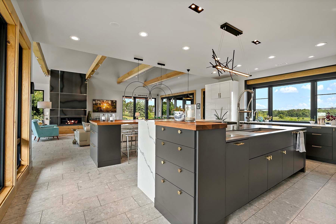
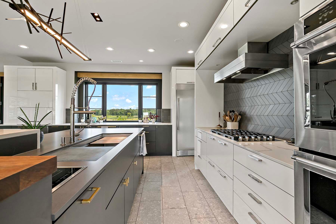
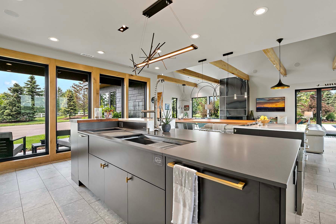
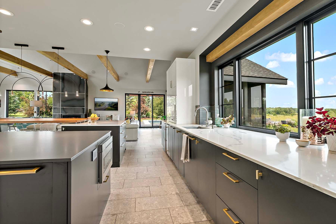
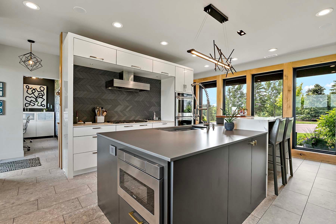
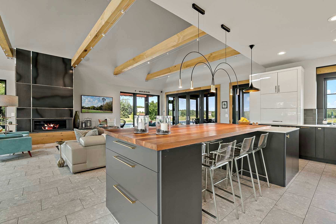
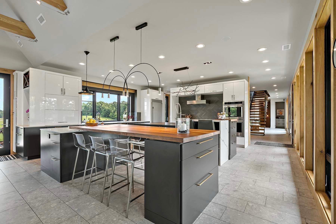
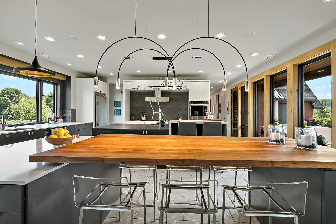
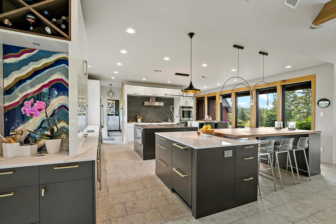
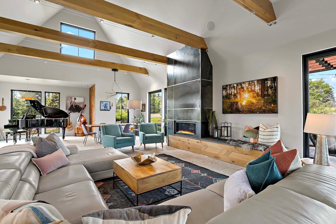
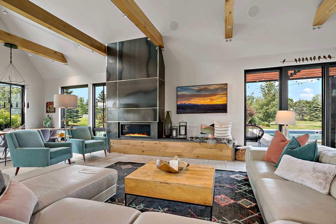
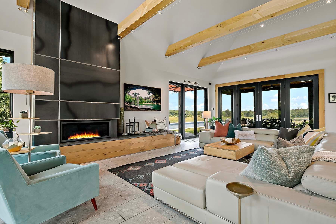
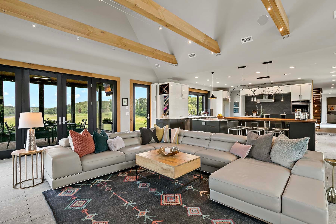
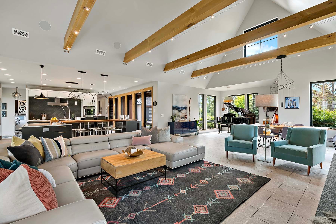
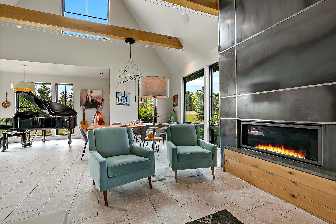
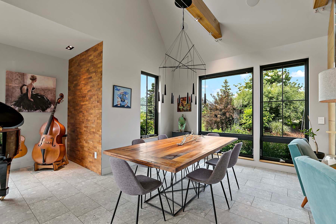
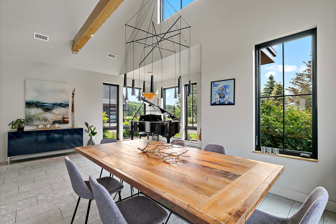
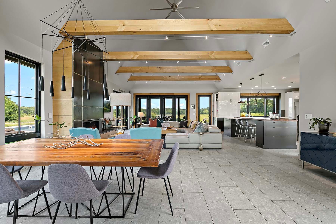
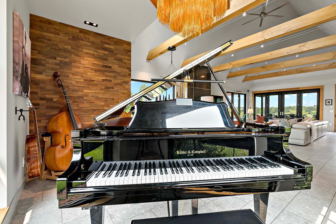
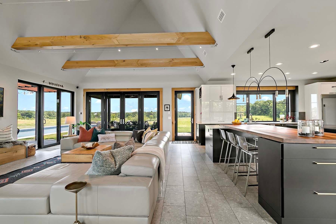
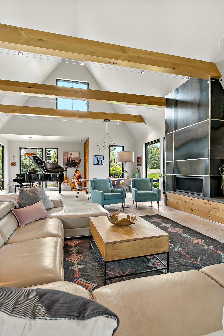
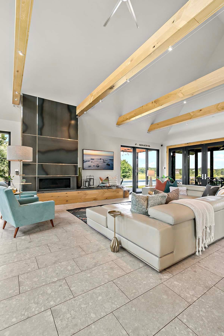
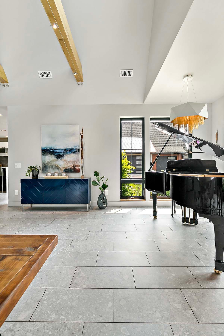
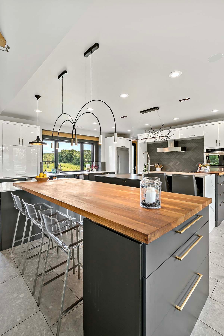
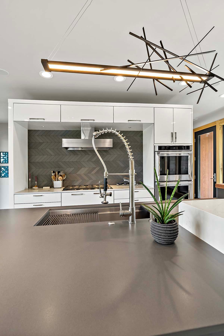
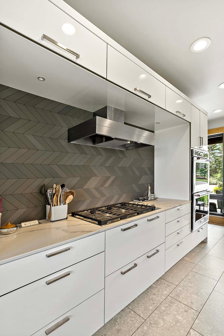
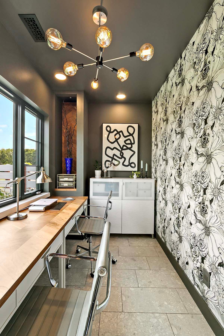
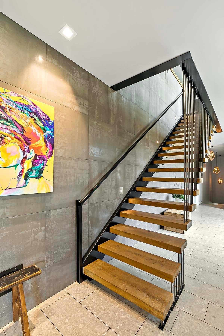
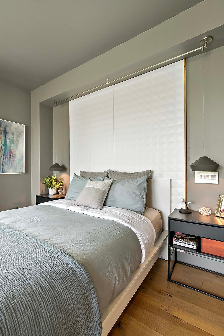
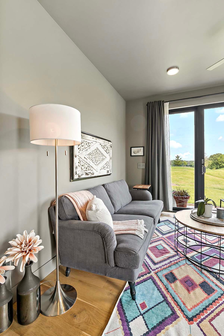
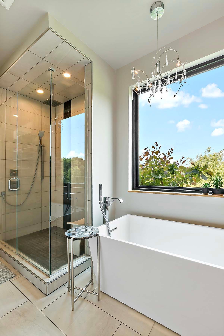
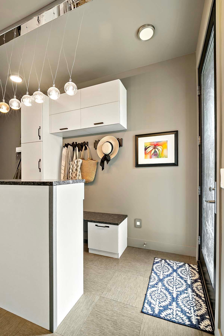
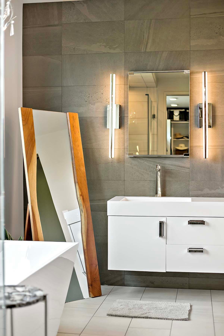
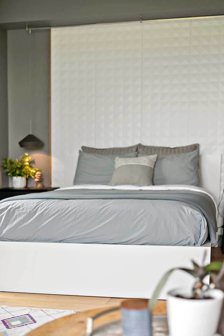
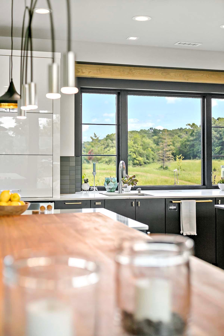
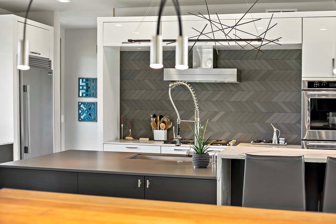
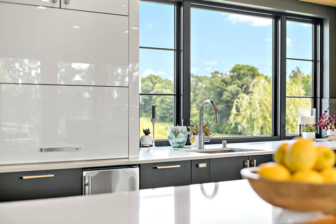
Truly 1 of a kind Modern Scandinavian 2-Story home! A custom built home was constructed w/everything in mind for all of the modern conveniences you deserve! This is an entertainers dream home with custom/gourmet kitchen and open floor plan that includes space for formal and informal dining. See supplements for detailed floor plan, dimensions and more home features. The main level also features a double fridge inside the walk-in pantry, an office with spectacular views of the rolling acres. Main level spacious owners suite features a beautiful ensuite bathroom and its own laundry access. Upper level features a loft, craft room and 3 bedrooms and one full bath and a Jack and Jill bath that connects two bedrooms and an additional laundry room! Over 2100 sq ft of garage space when main garage and lower level Spancrete garage are combined! Enjoy the quiet tranquility this property offers while enjoying your inground pool and hot-tub. You cannot build this gem at this price today!
Details
Maps
Contract Information
Digitally Altered Photos: No
Status: Closed
Off Market Date: 2023-07-28
Contingency: None
Current Price: 1305000
Closed Date: 2023-08-21
Original List Price: 1290000
Sales Close Price: 1305000
ListPrice: 1290000
List Date: 2023-06-22
Owner is an Agent?: No
Auction?: No
General Property Information
Common Wall: No
Lot Measurement: Acres
Manufactured Home?: No
Multiple PIDs?: No
New Development: No
Number of Fireplaces: 1
Other Parking Spaces: 3
Year Built: 2017
Yearly/Seasonal: Yearly
Zoning: Residential-Single Family
Bedrooms: 4
Baths Total: 6
Bath Full: 2
Bath Three Quarters: 1
Bath Half: 3
Main Floor Total SqFt: 4220
Above Grd Total SqFt: 4220
Below Grd Total SqFt: 704
Total SqFt: 4924
Total Finished Sqft: 4472.00
FireplaceYN: Yes
Style: (SF) Single Family
Foundation Size: 1884
Garage Stalls: 2
Lot Dimensions: 656x570x474x708
Acres: 7.58
Location Tax and Other Information
House Number: 1124
Street Name: 50th
Street Suffix: Street
Street Direction Suffix: NE
Postal City: Buffalo
County: Wright
State: MN
Zip Code: 55313
Complex/Dev/Subdivision: Longbow Lake
Assessments
Tax With Assessments: 8602
Building Information
Finished SqFt Above Ground: 4027
Finished SqFt Below Ground: 445
Lease Details
Land Leased: Not Applicable
Miscellaneous Information
Homestead: Yes
Ownership
Fractional Ownership: No
Parking Characteristics
Garage Square Feet: 1255
Public Survey Info
Range#: 25
Section#: 05
Township#: 120
Property Features
Accessible: None
Air Conditioning: Central Air
Appliances: Central Vacuum; Dishwasher; Disposal; Double Oven; Dryer; Gas Water Heater; Microwave; Range; Refrigerator; Washer; Water Osmosis System
Basement: Partial
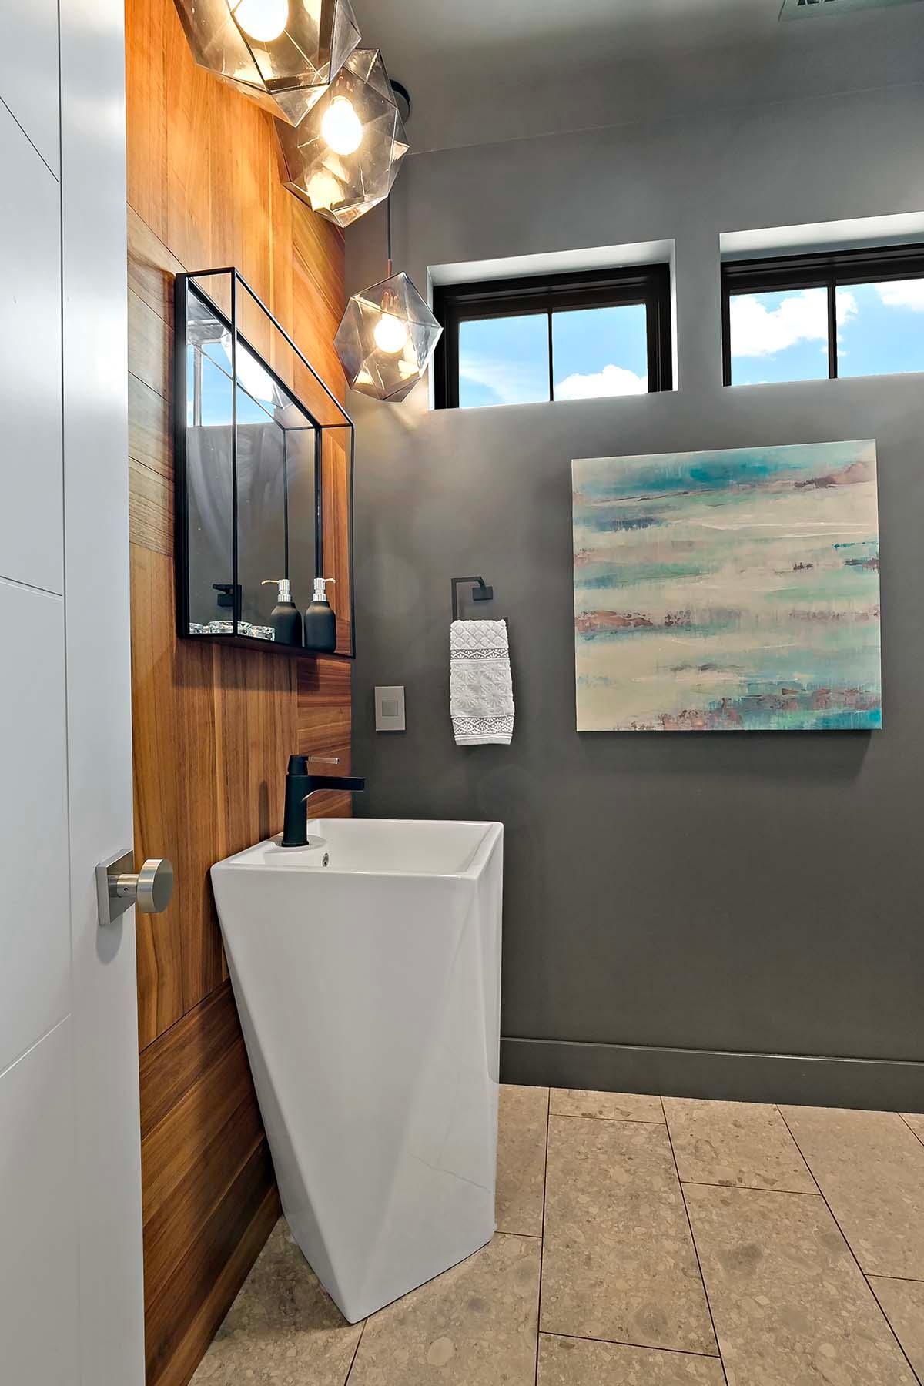
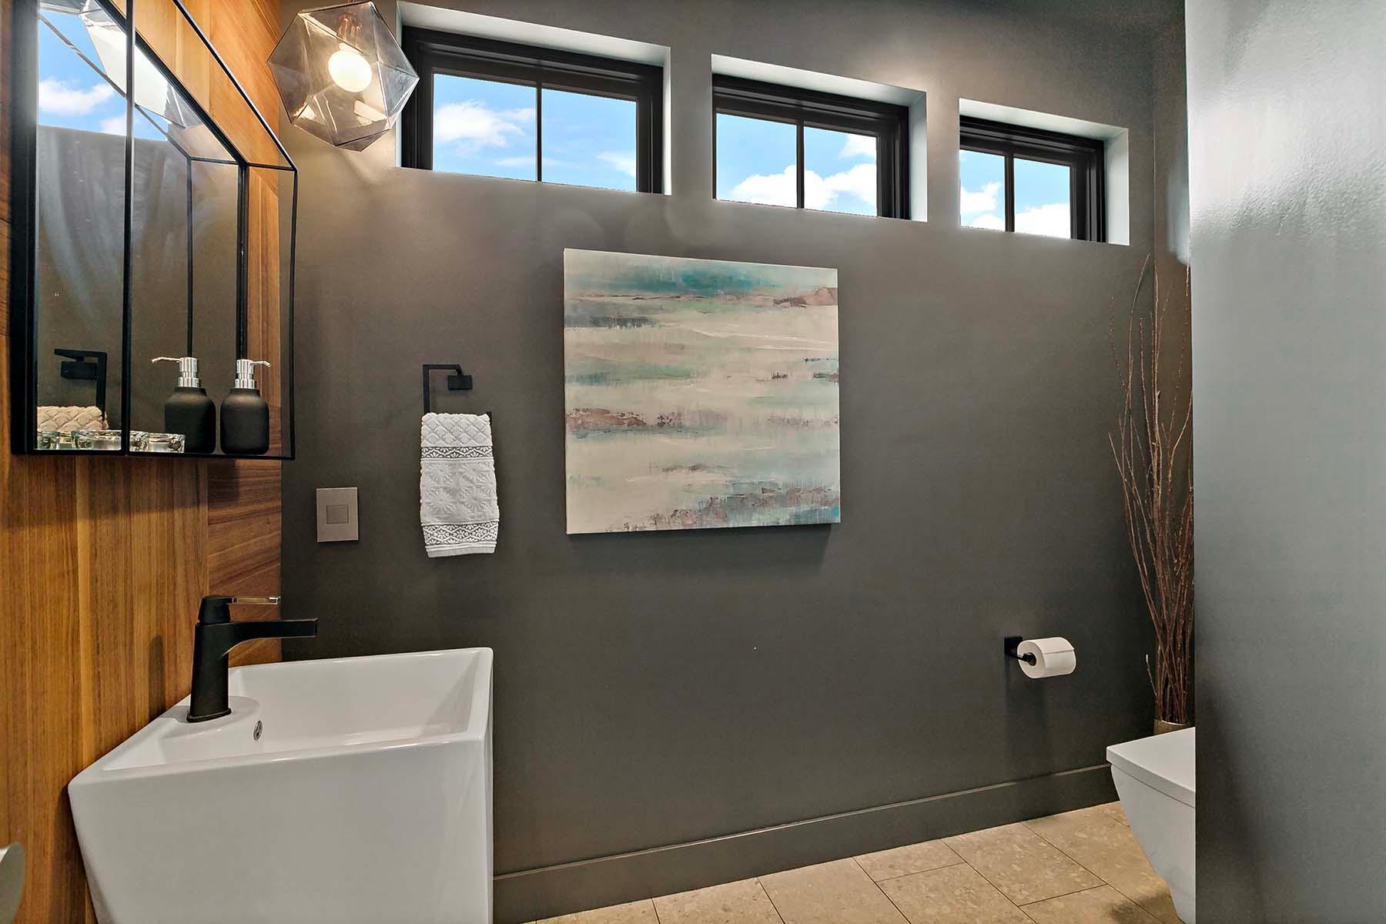
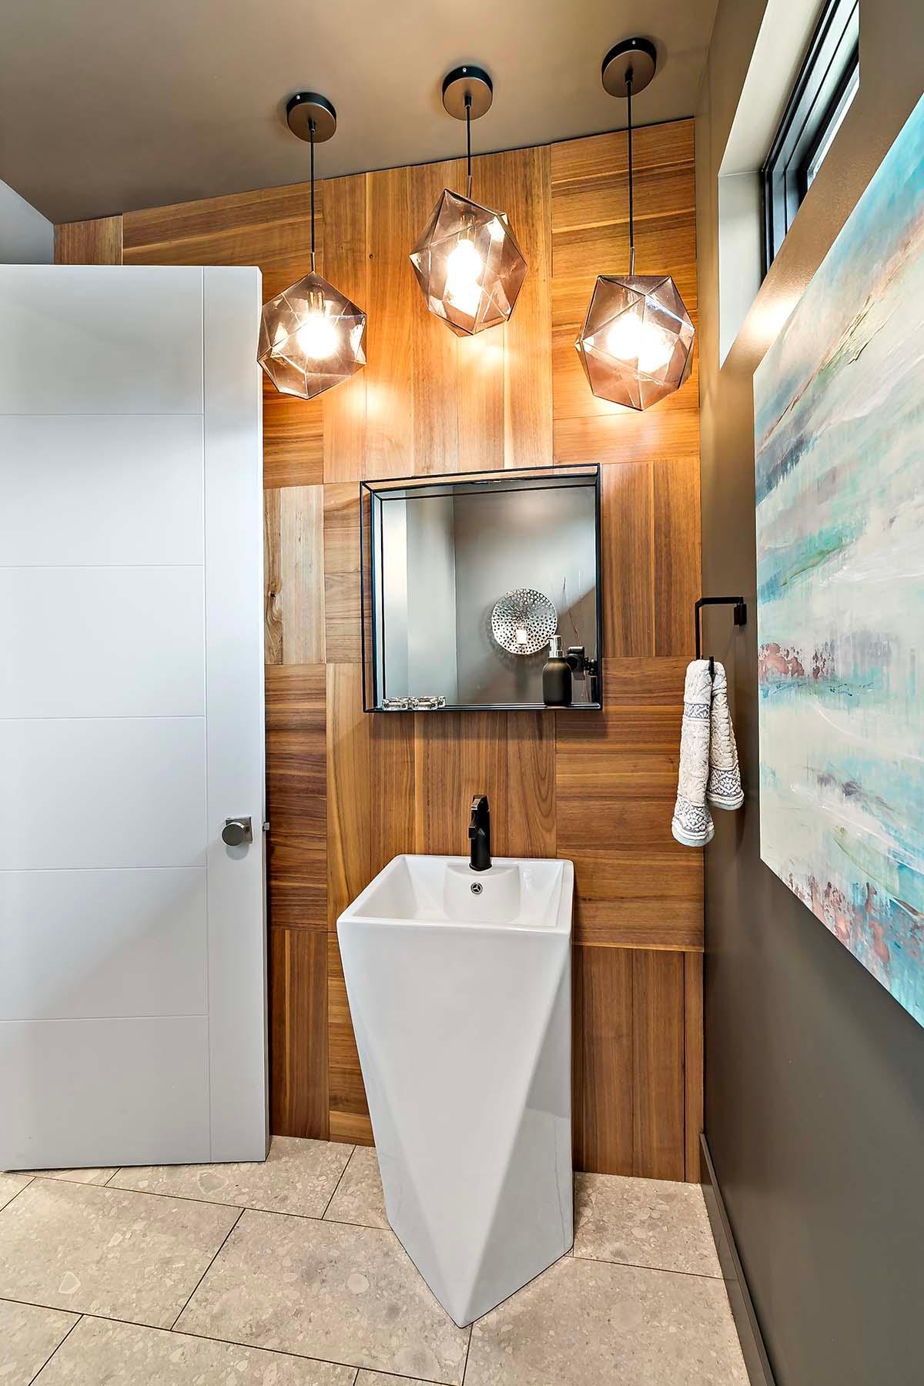
Bath Description: 3/4 Jack & Jill; Double Sink; Main Floor 1/2 Bath; Main Floor Full Bath; Upper Level Full Bath; 1/2 Basement; Bathroom Ensuite
Construction Status: Previously Owned
Dining Room Description: Breakfast Area; Eat In Kitchen; Separate/Formal Dining Room
Exterior: Cedar; Fiber Board; Slate
Fencing: Full
Financing Terms: Conventional
Fuel: Propane
Heating: Forced Air; Heat Pump; Humidifier; In-Floor Heating
Laundry: Main Level; Upper Level
Lot Description: Suitable for Horses; Tree Coverage - Medium
Parking Characteristics: Multiple Garages; Covered; Insulated Garage; Tuckunder Garage
Pool Description: Below Ground; Heated
Roof: Age 8 Years or Less
Sellers Terms: Cash; Conventional
Sewer: Private Sewer; Septic System Compliant - Yes; Tank with Drainage Field
Special Search: 2nd Floor Laundry; 3 BR on One Level; Main Floor Bedroom; Main Floor Laundry; Primary Bdr Suite
Stories: Two
Water: Well
Room Information
| Room Name | Dimensions | Level |
| First (1st) Bedroom | 29x19 | Main |
| Second (2nd) Bedroom | 11x13 | Upper |
| Third (3rd) Bedroom | 11x10 | Upper |
| Fourth (4th) Bedroom | 15x11 | Upper |
| Living Room | 20x23 | Main |
| Office | 11x6 | Main |
| Three Season Porch | 15x12 | Main |
| Kitchen | 25x23 | Main |
| Dining Room | 21x12 | Main |
| Loft | 12x13 | Upper |
| Hobby Room | 9x6 | Upper |
| Laundry | 8x6 | Main |
| Laundry | 5x10 | Upper |
| Pantry (Walk-In) | 13x6 | Main |
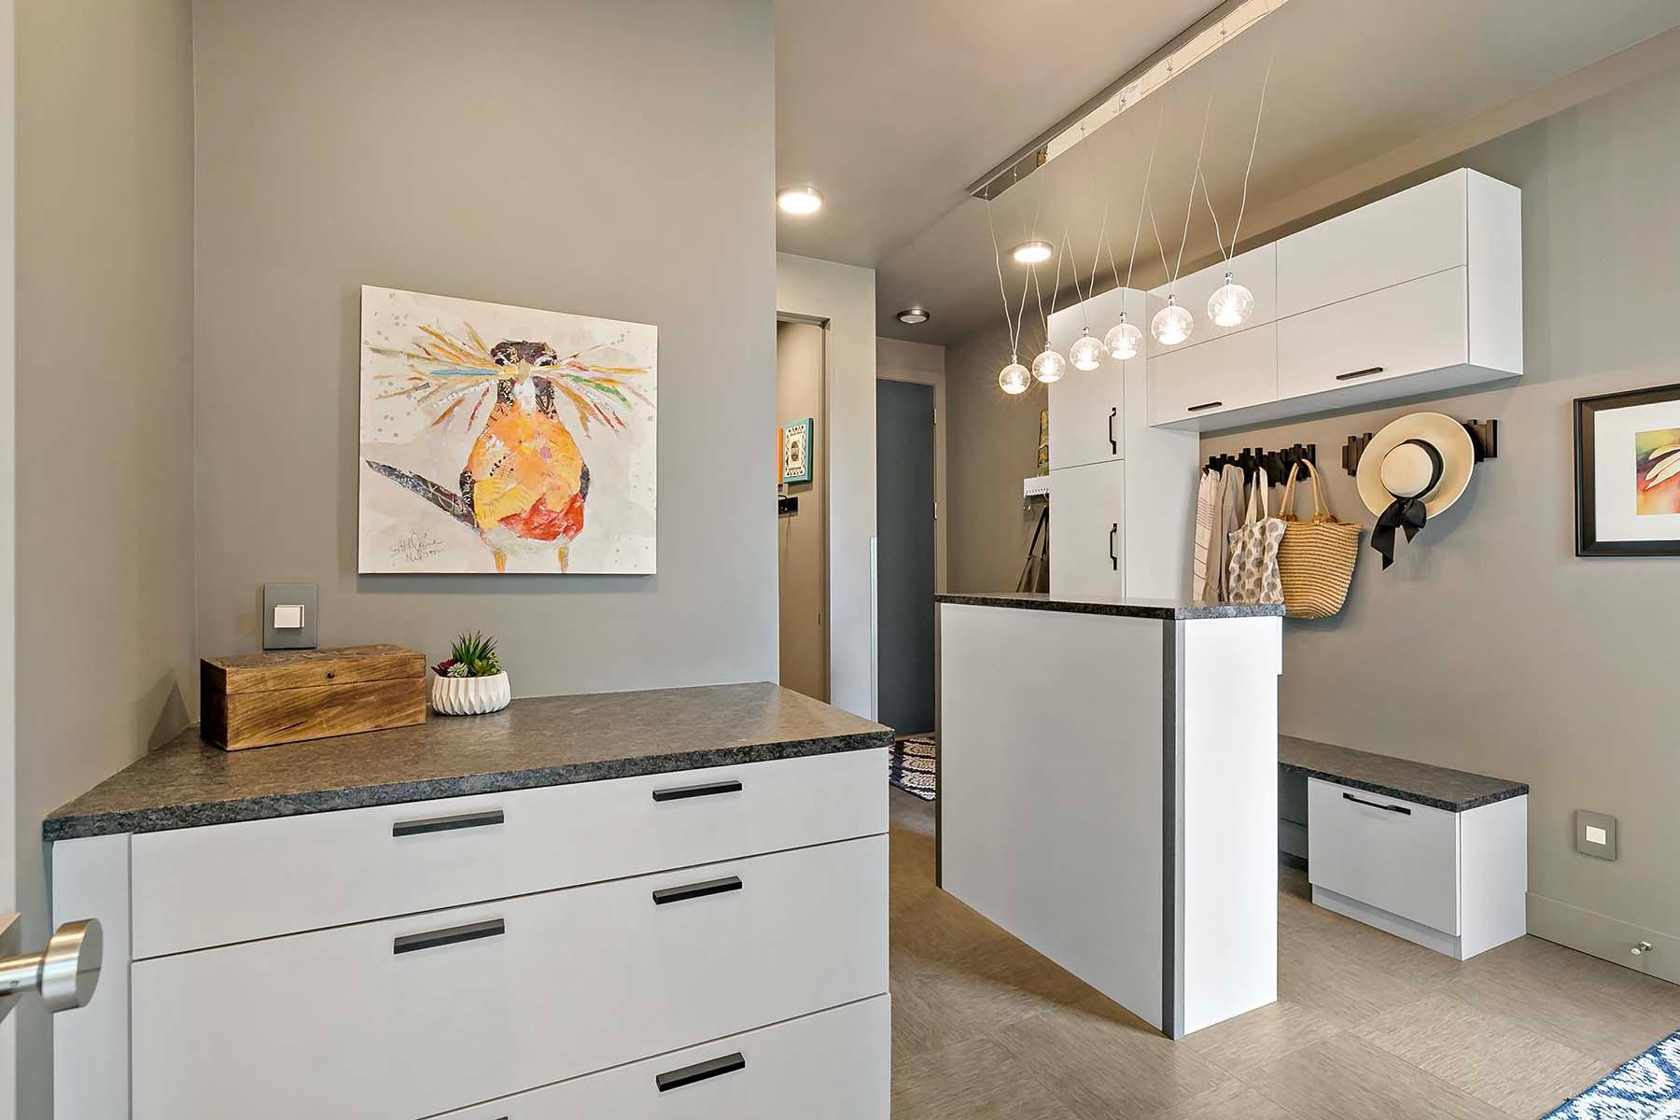
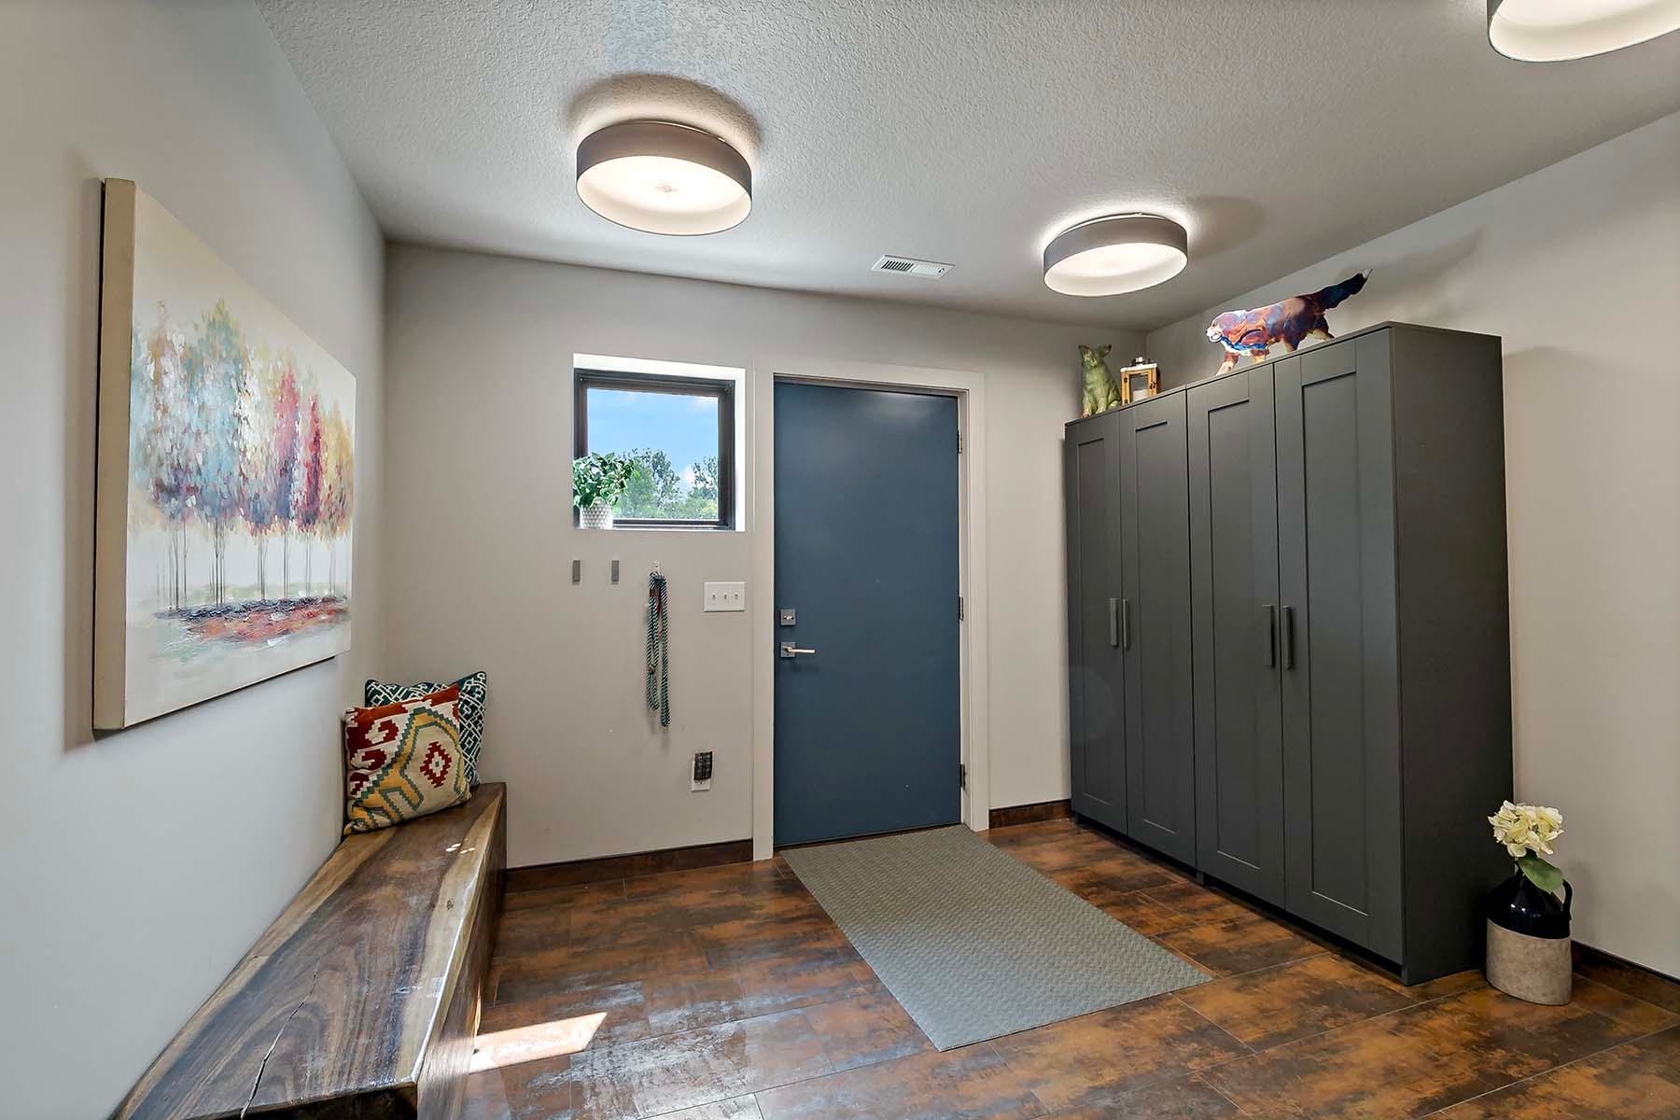
| Mud Room | 14x12 | Main |
| Mud Room | 13x12 | Lower |
Listing Office: Keller Williams Select Realty
Last Updated: August - 07 - 2025

The data relating to real estate for sale on this web site comes in part from the Broker Reciprocity SM Program of the Regional Multiple Listing Service of Minnesota, Inc. The information provided is deemed reliable but not guaranteed. Properties subject to prior sale, change or withdrawal. ©2026 Regional Multiple Listing Service of Minnesota, Inc All rights reserved.
Saturday 24th of October 2026 12:47 PM

218-998-4400
Mohagen Real Estate


Let's Connect

Mohagen Real Estate
sue@MohagenRealEstate.com
Office: 218-998-4400
Cell: 218-731-7376

Mohagen Real Estate is licensed in the State of Minnesota