1124 Garden Brook Drive, Sauk Rapids, MN 56379 (MLS# 7092037)
$479,900
Sauk Rapids, MN 56379
MLS# 7092037
5 beds | 4 baths | 3240 sqft
1 / 27
Open House (07/11/2026 - 11:30 am - 1:00 pm)
Property Description
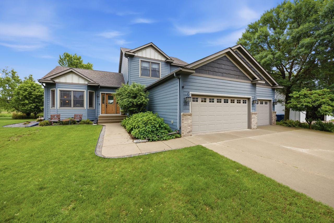
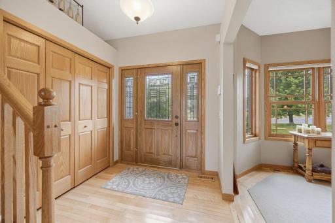
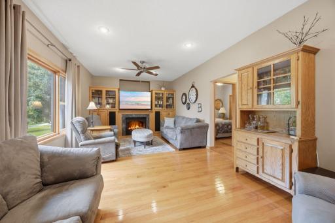
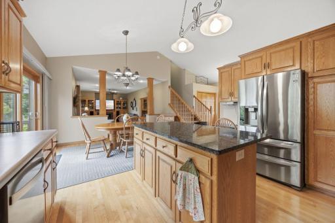
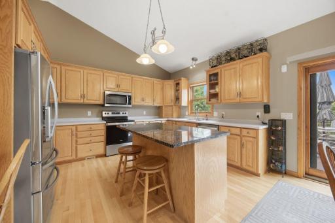
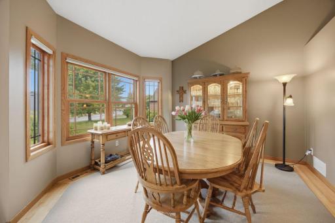
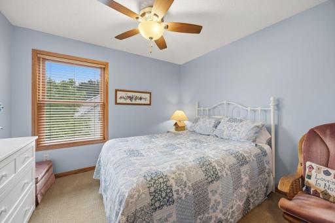
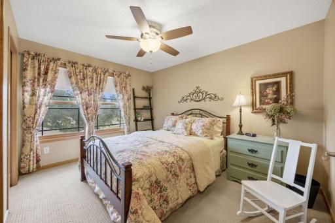
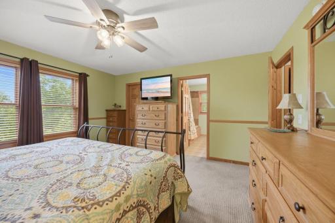
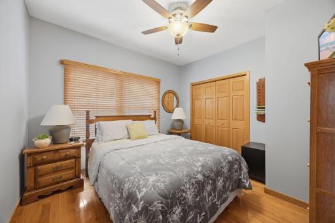
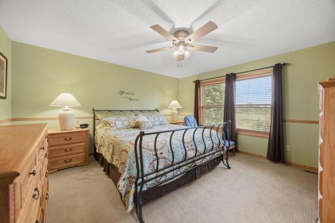
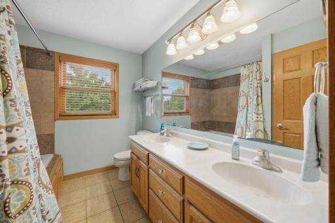
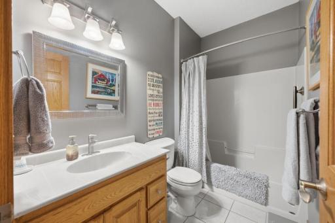
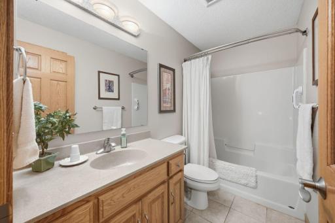
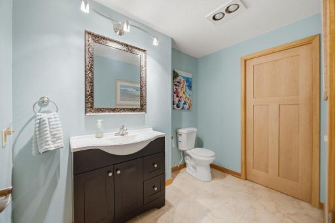
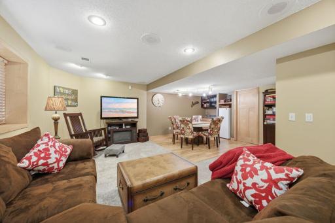
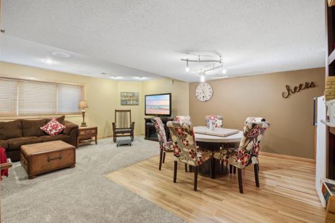
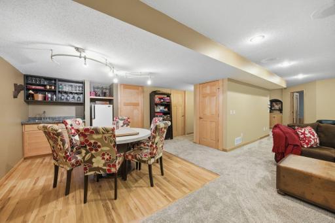
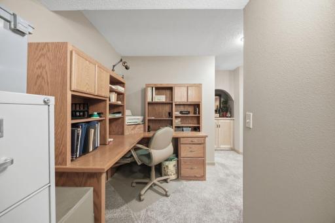
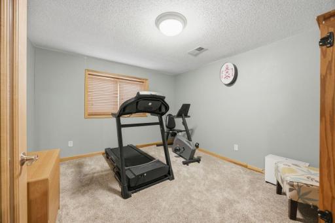
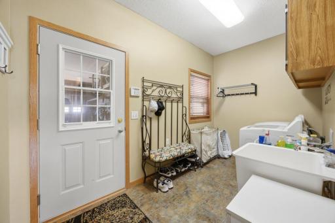
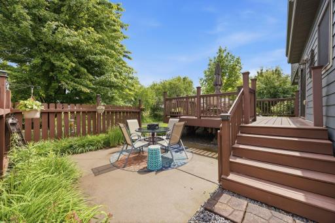
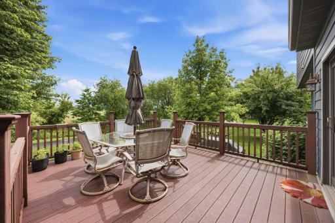
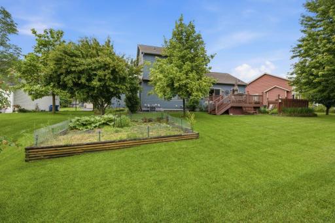
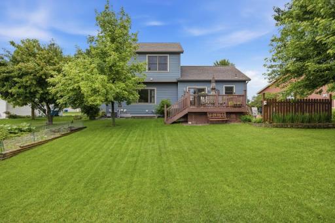
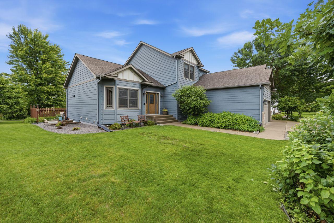
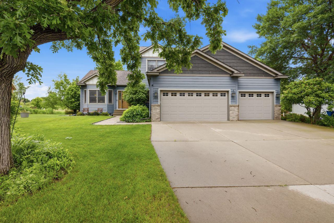
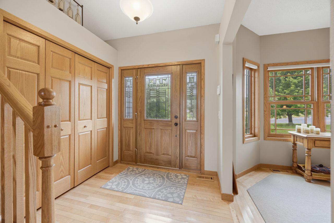
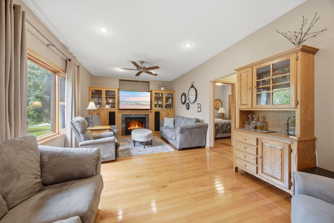
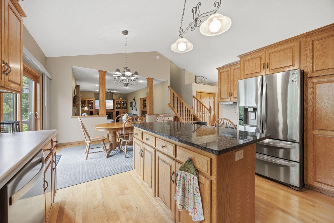
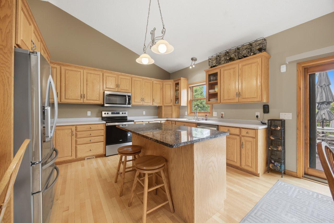
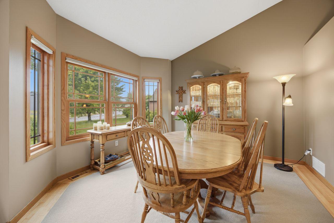
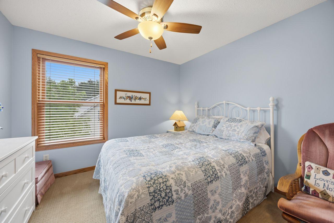
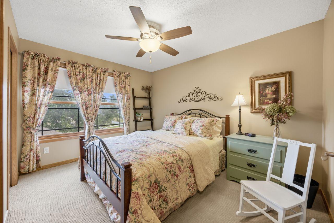
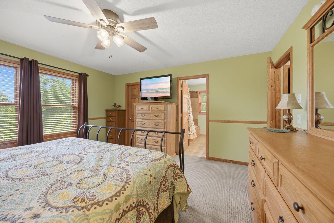
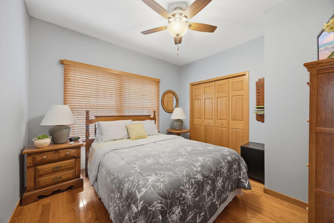
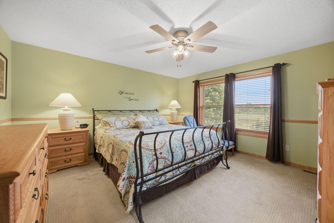
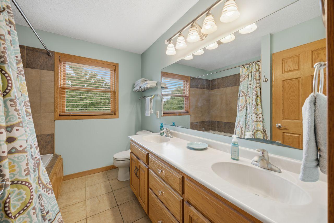
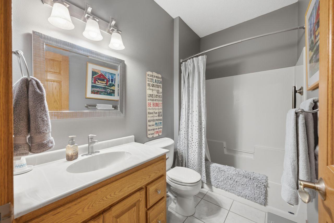
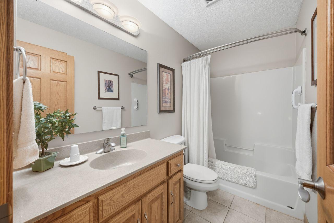
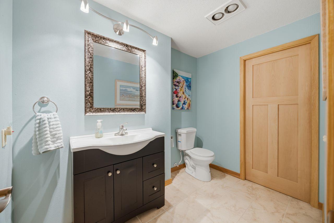
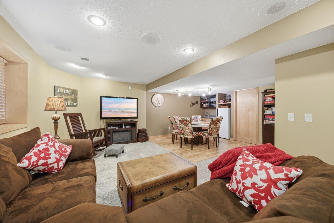
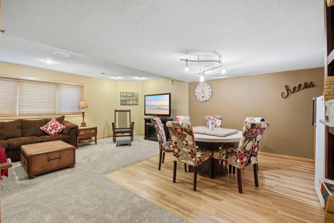
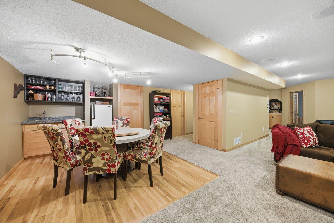
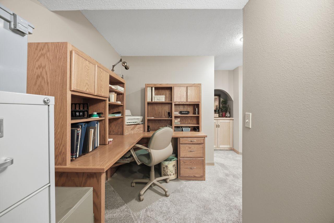
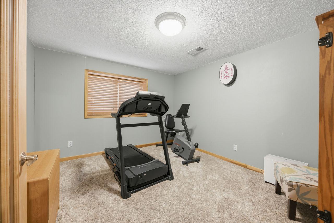
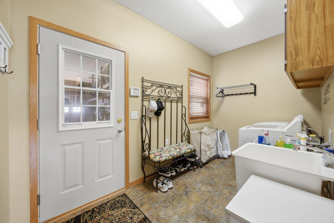
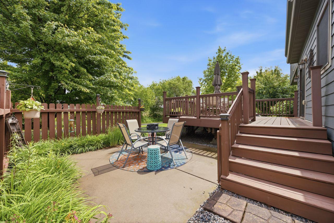
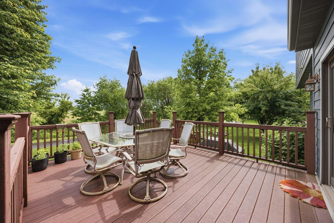
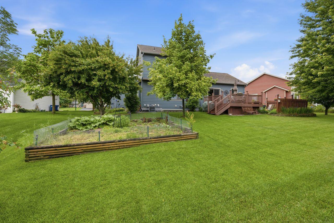
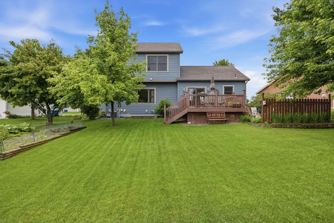
Step inside this beautiful, open-concept modified 2-story and feel instantly at home. The bright, welcoming foyer leads into a main floor built for real living, complete with high vaulted ceilings, solid wood doors, and gorgeous hardwood floors. If you love to cook and entertain, the massive kitchen is a dream. It features tons of raised panel oak cabinets, endless counter space, stainless steel appliances, and a big granite island. There is a formal dining room for special occasions and an informal dining area tied to the kitchen that all overlook the spacious family room complete with a beautiful fireplace and built-in entertainment center. A rare bonus for most 2 story homes is the bedroom and full bathroom right on the main floor, along with main floor laundry. Perfect for guests, a home office, or parents. Upstairs, the primary bedroom is your personal retreat, featuring a huge walk-in closet and a private full bath. There are also 3 upper-level bedrooms and a second full bath on that level. The lower level features a full basement and was remodeled with a great family room, bathroom, bedroom, and wet bar area, perfect for games and get togethers! The outside is amazing with no backyard neighbors. Wonderful yard with mature trees, a massive deck, patio, and garden area. New furnace in December, central air was updated in 2018 and roof in 2019. There is a walking trail in the back and a great view of the wetlands. With 5 bedrooms and 3.5 baths, you get all the space you need in a peaceful, private setting.
Details
Maps
Contract Information
Status: Active
Contingency: None
Current Price: 479900
Original List Price: 479900
ListPrice: 479900
List Date: 2026-06-24
Owner is an Agent?: No
Auction?: No
General Property Information
Common Wall: No
Lot Measurement: Acres
Manufactured Home?: No
Multiple PIDs?: No
New Development: No
Number of Fireplaces: 1
Waterfront YN: No
Year Built: 2003
Yearly/Seasonal: Yearly
Zoning: Residential-Single Family
Bedrooms: 5
Baths Total: 4
Bath Full: 3
Bath Half: 1
Main Floor Total SqFt: 1260
Above Grd Total SqFt: 1980
Below Grd Total SqFt: 1260
Total SqFt: 3240
Total Finished Sqft: 3080.00
FireplaceYN: Yes
Style: (SF) Single Family
Foundation Size: 1266
Garage Stalls: 3
Lot Dimensions: 78x121x98x121
Acres: 0.24
Assessment Pending: No
Location Tax and Other Information
House Number: 1124
Street Name: Garden Brook
Street Suffix: Drive
Postal City: Sauk Rapids
County: Benton
State: MN
Zip Code: 56379
Complex/Dev/Subdivision: Garden Brook 2
Assessments
Tax With Assessments: 5354
Building Information
Finished SqFt Above Ground: 1980
Finished SqFt Below Ground: 1100
Lease Details
Land Leased: Not Applicable
Lock Box Type
Lock Box Source: SCAAR
Miscellaneous Information
DP Resource: Yes
Homestead: Yes
Ownership
Fractional Ownership: No
Parking Characteristics
Garage Dimensions: 26x32
Garage Square Feet: 748
Public Survey Info
Range#: 31
Section#: 25
Township#: 36
Property Features
Accessible: None
Air Conditioning: Central Air
Appliances: Dishwasher; Disposal; Dryer; Microwave; Range; Refrigerator; Washer
Basement: Concrete Block
Bath Description: Main Floor Full Bath; Upper Level Full Bath; Full Primary; 1/2 Basement
Construction Materials: Block
Construction Status: Previously Owned
Dining Room Description: Informal Dining Room; Separate/Formal Dining Room
Electric: Circuit Breakers
Exterior: Cement Board
Family Room Characteristics: Lower Level
Fireplace Characteristics: Gas Burning; Living Room
Foundation: Concrete Block
Fuel: Natural Gas
Heating: Forced Air
Laundry: Laundry Room; Main Level
Lot Description: Tree Coverage - Medium
Road Frontage: City Street
Road Responsibility: Public Maintained Road
Roof: Age 8 Years or Less; Architectural Shingle
Sellers Terms: Cash; Conventional; FHA; VA
Sewer: City Sewer/Connected
Special Search: 3 BR on One Level; Main Floor Laundry; Primary Bdr Suite
Stories: Modified Two Story
Water: City Water/Connected
Room Information
| Room Name | Dimensions | Level |
| Dining Room | 12x12 | Main |
| Family Room | 12x29 | Lower |
| Fifth (5th) Bedroom | 11x14 | Lower |
| First (1st) Bedroom | 11x12 | Main |
| Fourth (4th) Bedroom | 10x13 | Upper |
| Game Room | 10x14 | Lower |
| Informal Dining Room | 10x14 | Main |
| Kitchen | 12x14 | Main |
| Laundry | 7x13 | Main |
| Living Room | 13x24 | Main |
| Second (2nd) Bedroom | 15x15 | Upper |
| Third (3rd) Bedroom | 11x11 | Upper |
Listing Office: Coldwell Banker Realty
Last Updated: July - 08 - 2026

The data relating to real estate for sale on this web site comes in part from the Broker Reciprocity SM Program of the Regional Multiple Listing Service of Minnesota, Inc. The information provided is deemed reliable but not guaranteed. Properties subject to prior sale, change or withdrawal. ©2024 Regional Multiple Listing Service of Minnesota, Inc All rights reserved.
Friday 10th of July 2026 03:23 PM

218-998-4400
Mohagen Real Estate


Let's Connect

Mohagen Real Estate
sue@MohagenRealEstate.com
Office: 218-998-4400
Cell: 218-731-7376

Mohagen Real Estate is licensed in the State of Minnesota