1124 Underhill Circle, Wayzata, MN 55391 (MLS# 6573111)
$1,995,000
Wayzata, MN 55391
MLS# 6573111
Status: Closed
5 beds | 5 baths | 6018 sqft
1 / 84
Property Description
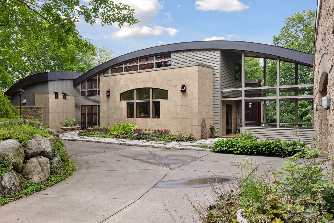
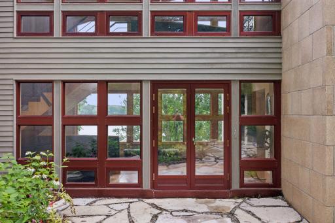
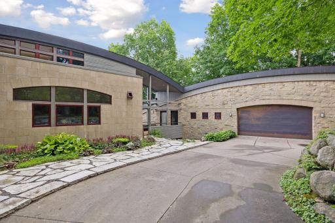
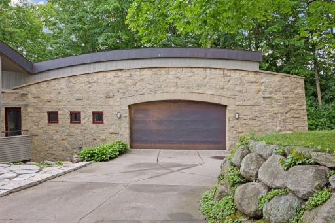
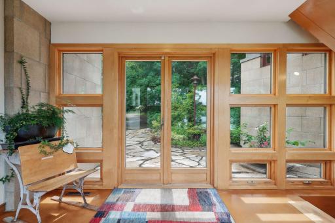
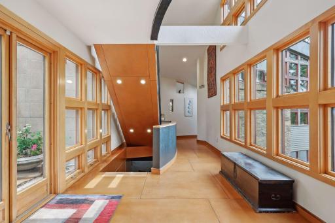
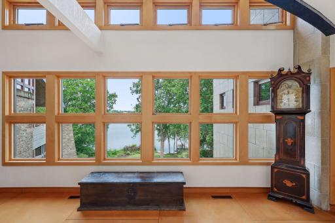
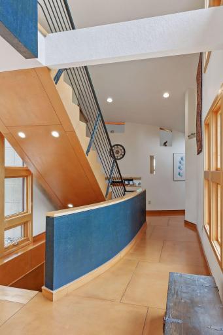
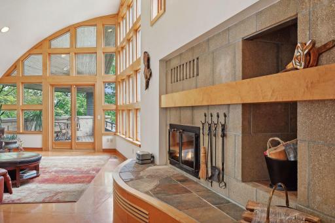
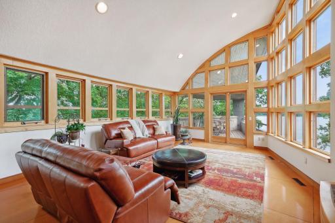
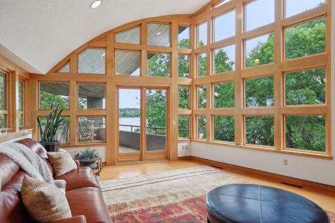
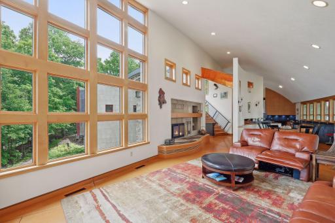
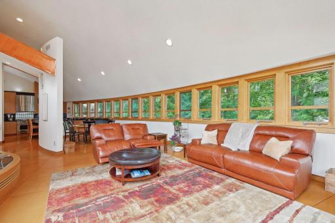
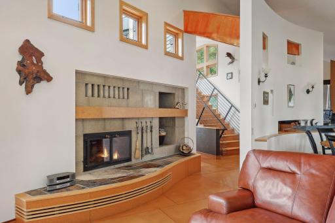
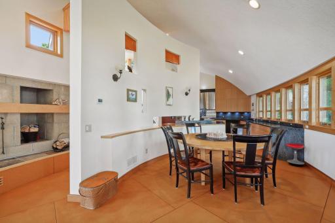
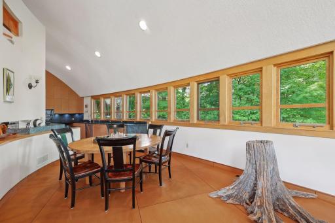
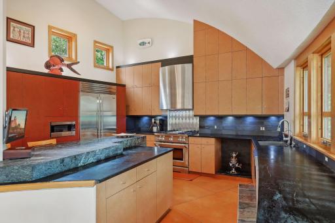
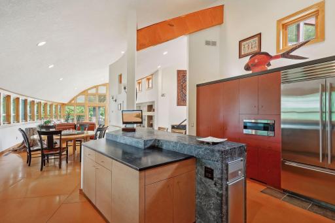
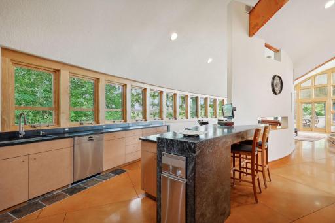
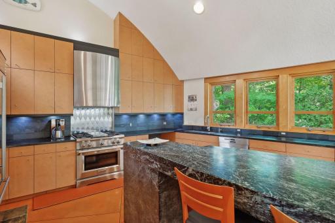
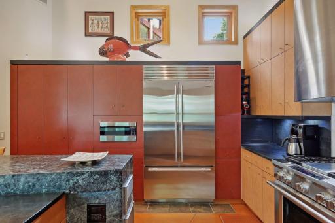
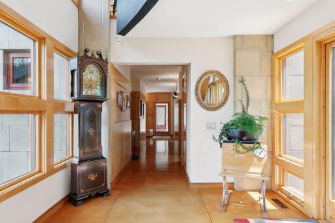
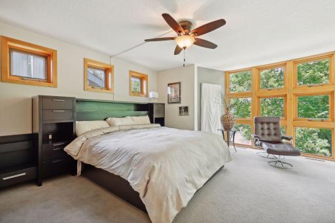
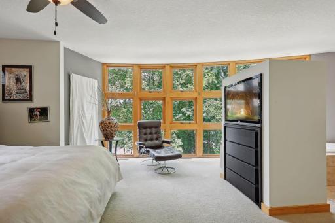
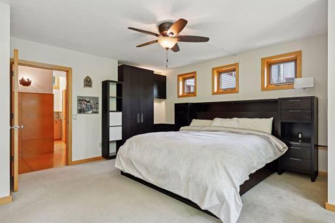
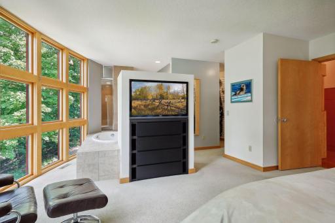
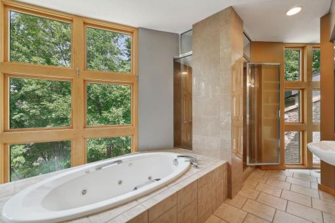
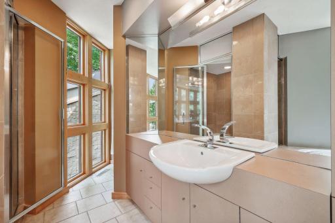
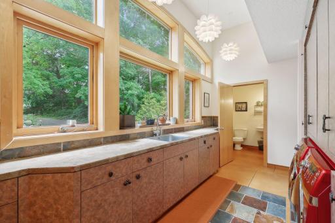
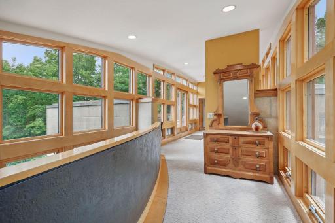
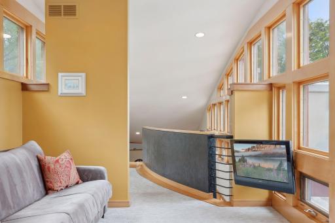
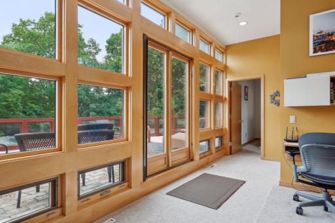
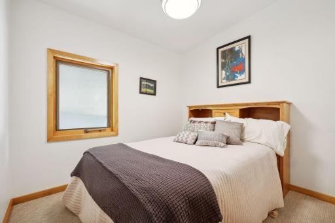
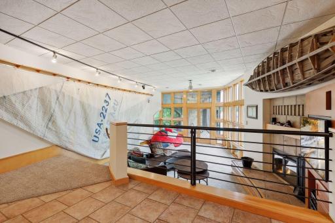
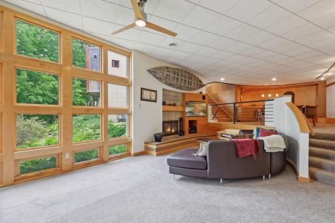
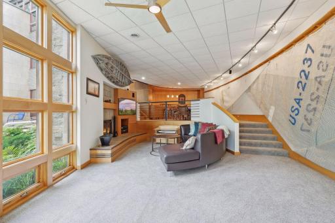
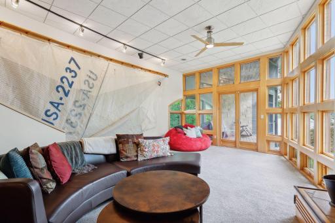
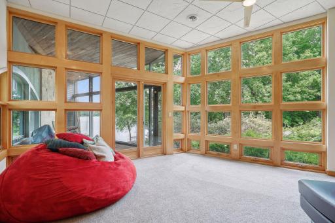
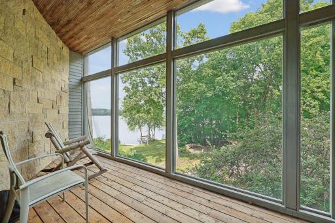
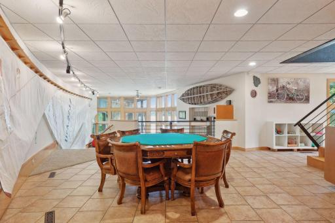
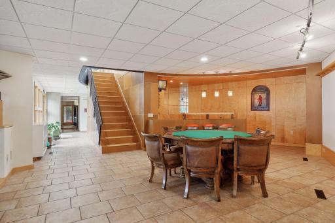
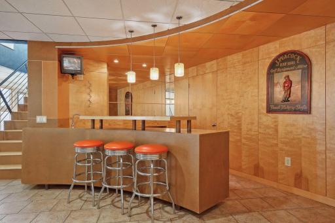
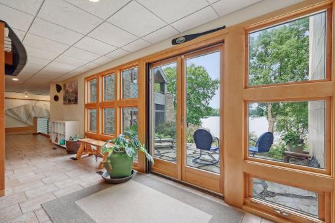
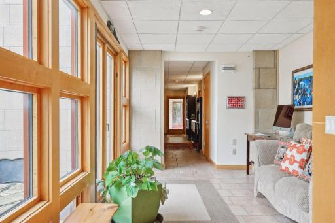
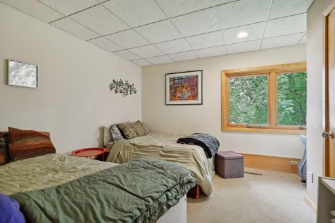
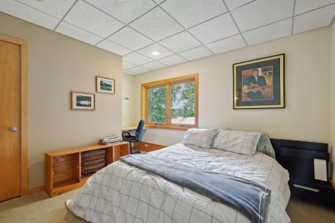
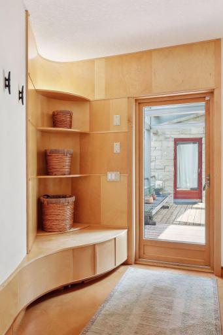
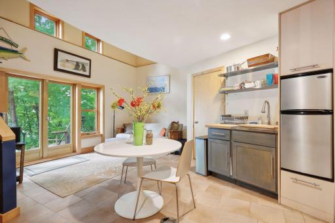
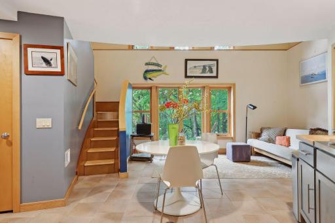
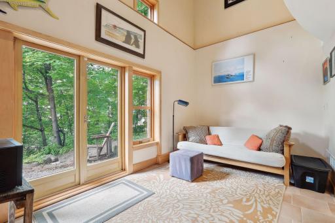
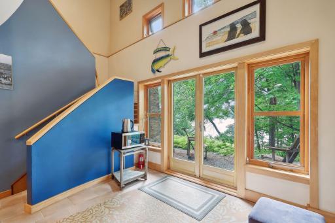
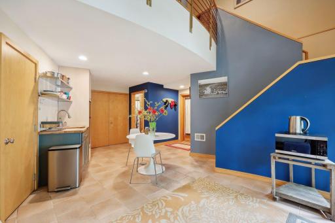
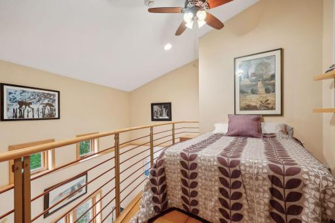
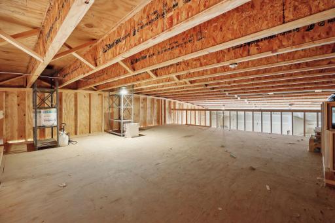
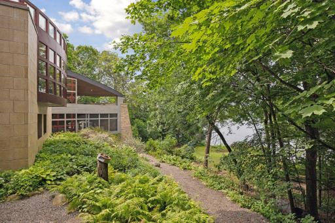
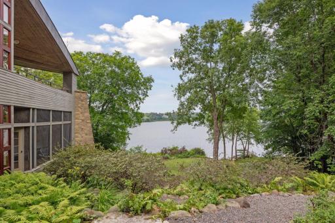
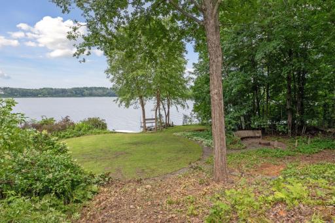
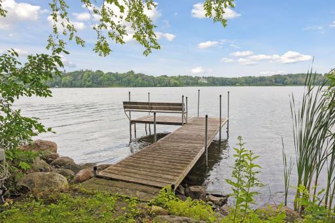
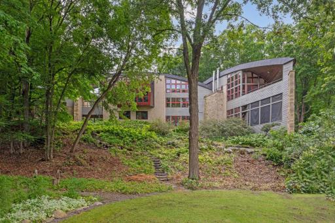
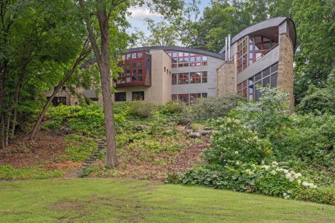
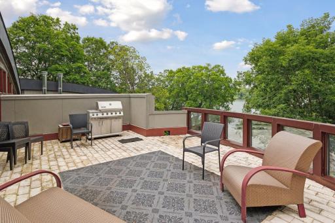
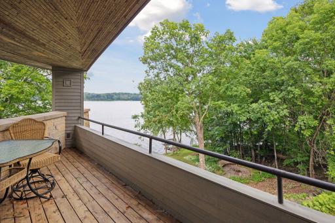
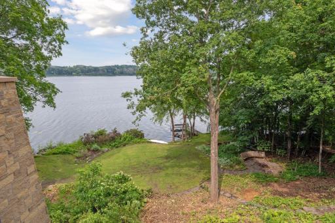
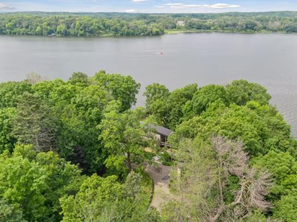
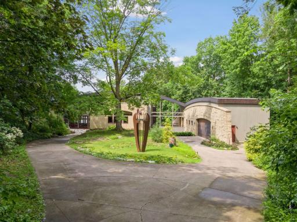
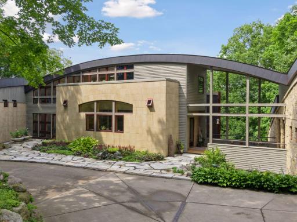
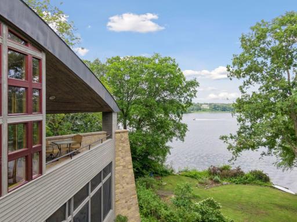
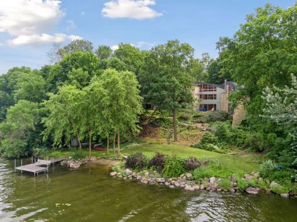
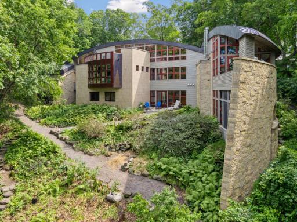
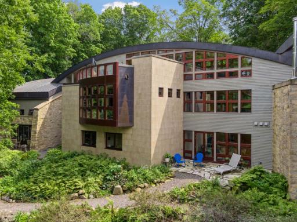
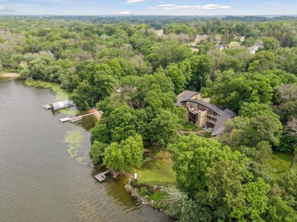
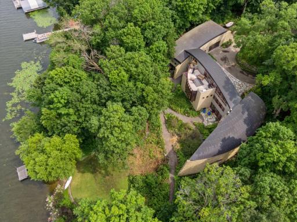
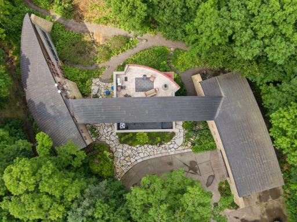
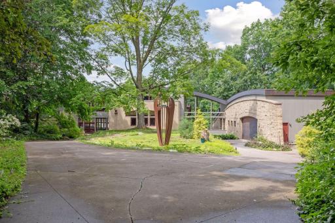
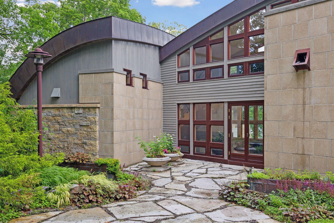
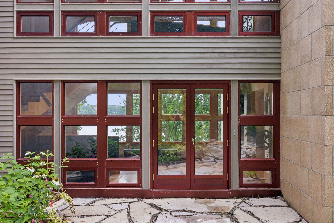
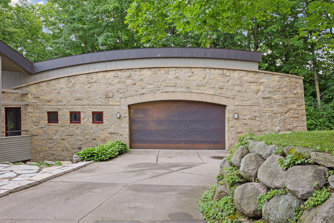
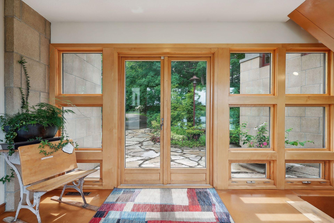
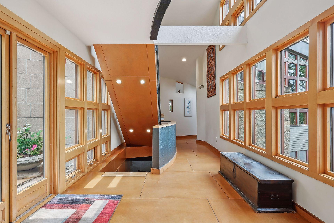
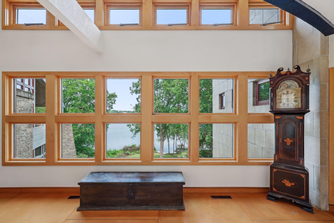
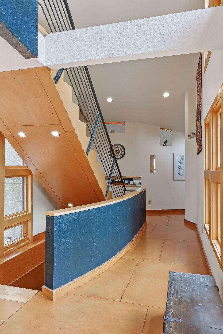
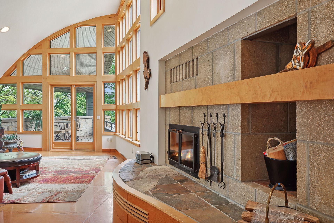
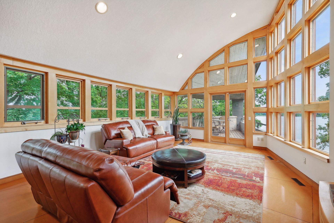
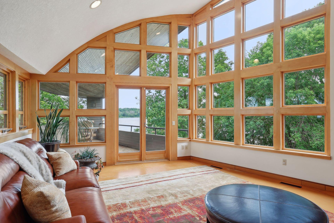
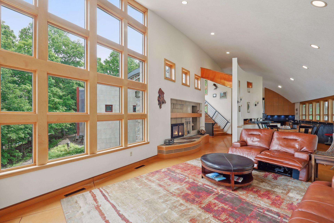
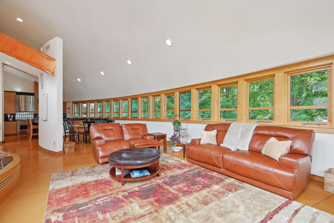
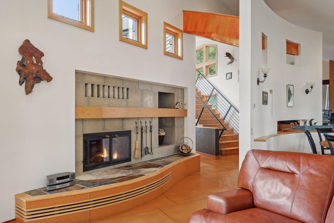
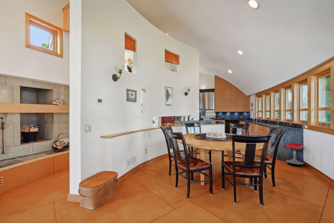
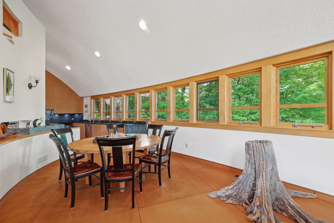
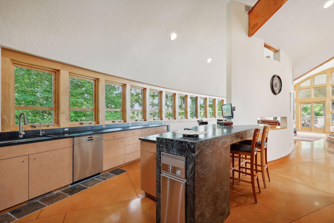
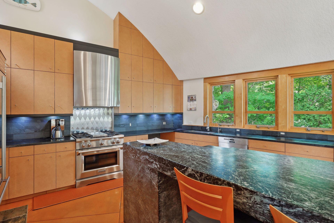
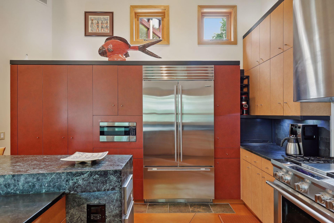
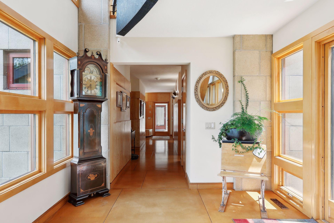
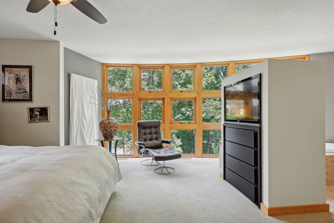
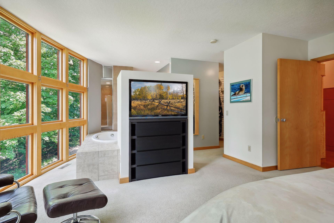
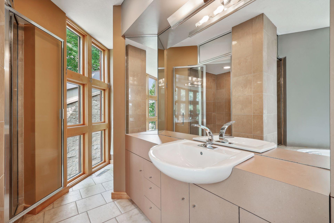
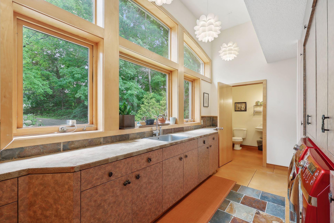
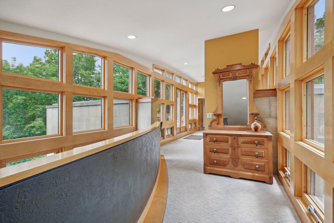
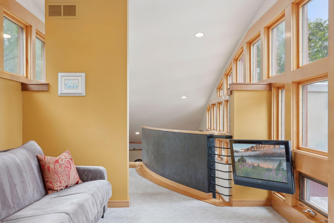
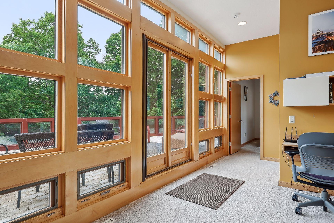
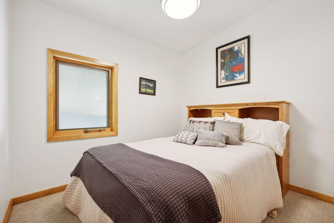
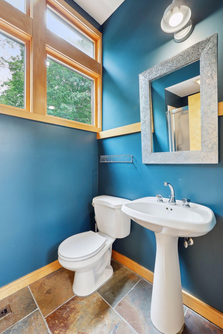
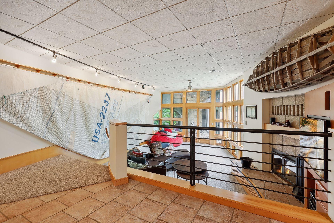
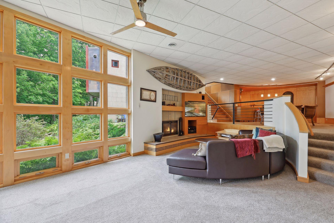
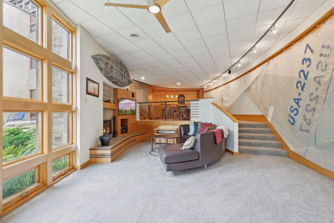
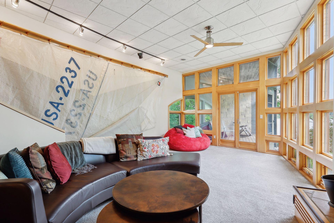
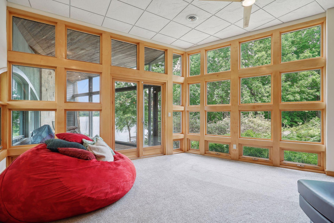
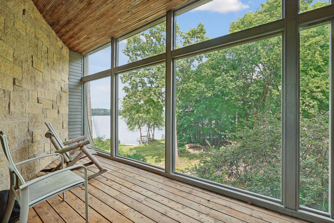
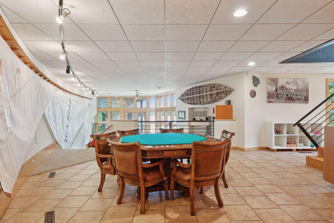
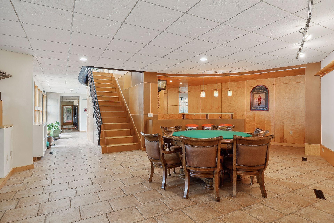
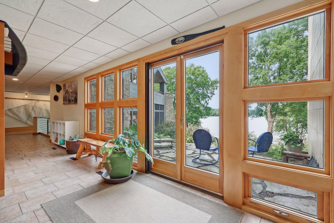
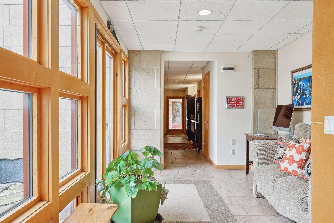
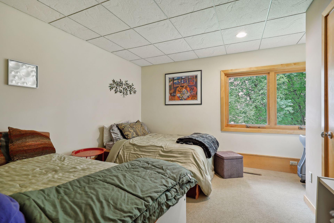
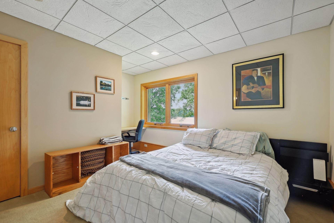
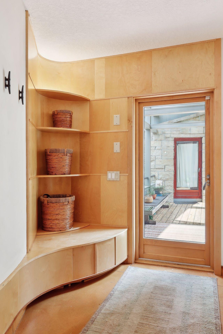
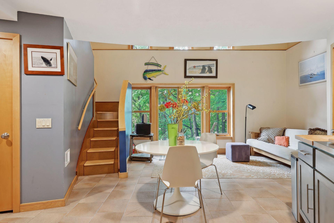
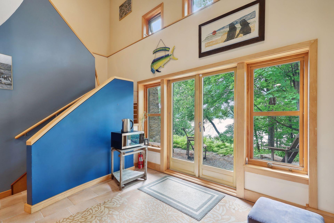
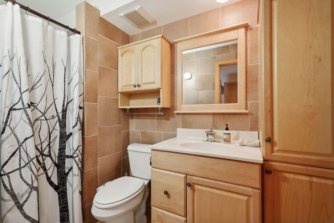
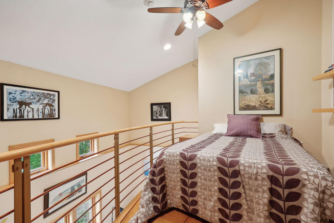
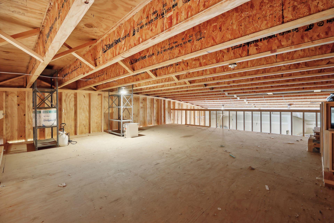
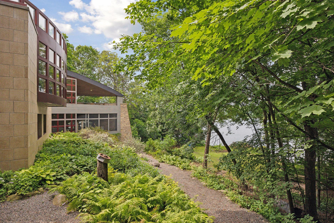
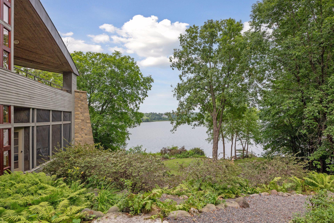
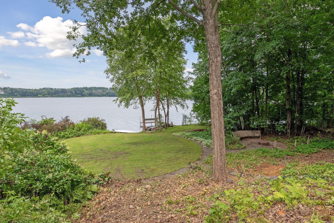
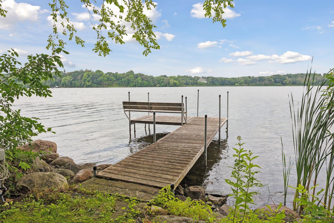
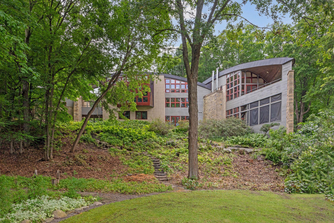
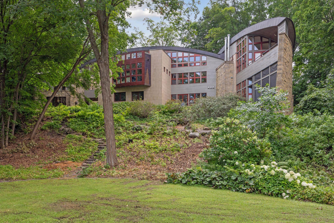
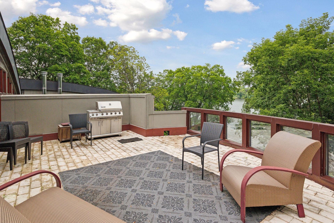
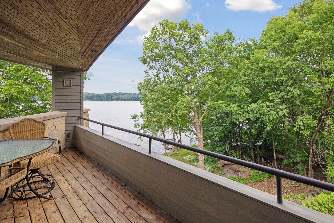
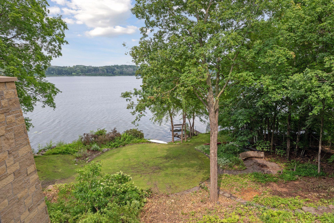
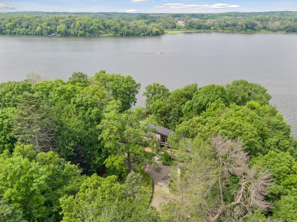
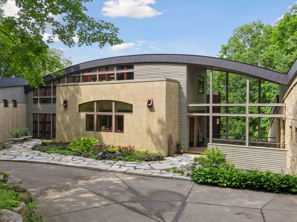
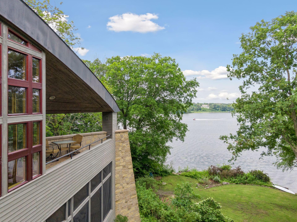
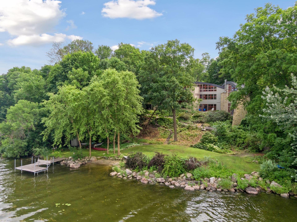
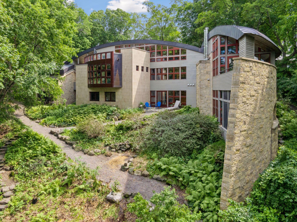
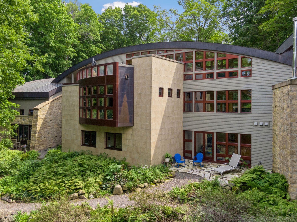
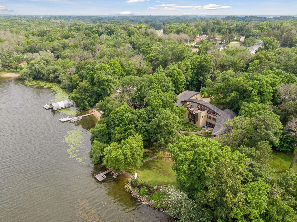
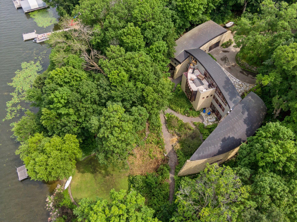
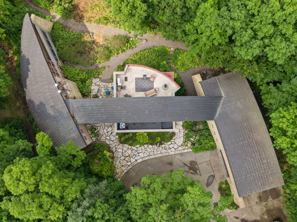
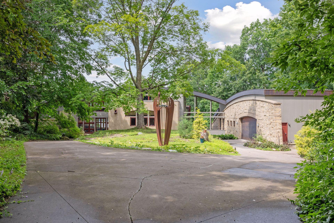
Welcome to your private lakeside retreat! Nestled on 210 feet of pristine Long Lake shoreline, this home is an architectural masterpiece that blends modern elegance with natural beauty. Designed to harmonize with its surroundings, the residence features expansive windows and open spaces, allowing for breathtaking views of the lake from every angle. The exterior boasts clean lines blended and a sophisticated aesthetic, while inside, the barrel vaulted ceilings and creative finishes create a sense of warmth and calm. The property is more than just a home; itâs a private retreat. Meandering trails wind through the lush landscape, inviting you to explore and immerse yourself in nature. Whether you're strolling along the waterâs edge, enjoying the serenity of the wooded paths, easing into a lakeside chair to enjoy a fire in the firepit or simply relaxing on the spacious screened porch or deck, the connection to the outdoors is ever-present. Each room is thoughtfully designed to offer comfort and style, with all of the amenities one could wish for and custom details throughout. From the gourmet kitchen to the tranquil master suite, every element of this home speaks to quality and attention to detail. The home also features a versatile mother-in-law suite/nanny quarters/ mini apartment perfect for extended family or guests. The private space includes its own entrance, cozy living area, mini kitchenette, comfortable bedroom and bath. Designed with the same attention to detail as the main residence making it an ideal addition to this architectural gem. Welcome home! Home design and build completed by Jonathan Crump.
Details
Maps
Contract Information
Status: Closed
Off Market Date: 2024-07-30
Contingency: None
Current Price: 1995000
Closed Date: 2024-10-15
Original List Price: 1995000
Sales Close Price: 1995000
ListPrice: 1995000
List Date: 2024-07-22
Owner is an Agent?: No
Auction?: No
General Property Information
Common Wall: No
Lot Measurement: Acres
Manufactured Home?: No
Multiple PIDs?: No
New Development: No
Number of Fireplaces: 2
Road Btwn WF & Home?: No
Waterfront Frontage: 210
Waterfront YN: Yes
Year Built: 1996
Yearly/Seasonal: Yearly
Zoning: Residential-Single Family
Bedrooms: 5
Baths Total: 5
Bath Full: 1
Bath Three Quarters: 3
Bath Half: 1
Main Floor Total SqFt: 2638
Above Grd Total SqFt: 2956
Below Grd Total SqFt: 3062
Total SqFt: 6018
Total Finished Sqft: 6018.00
FireplaceYN: Yes
Lake/Waterfront Name: Long
Style: (SF) Single Family
Foundation Size: 2818
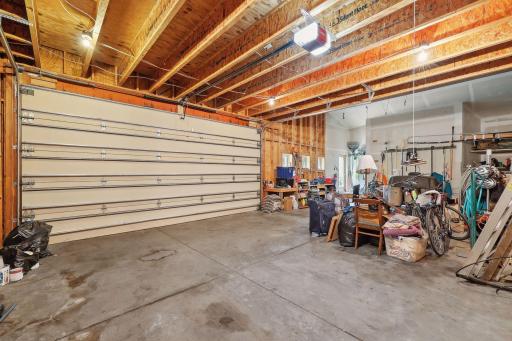
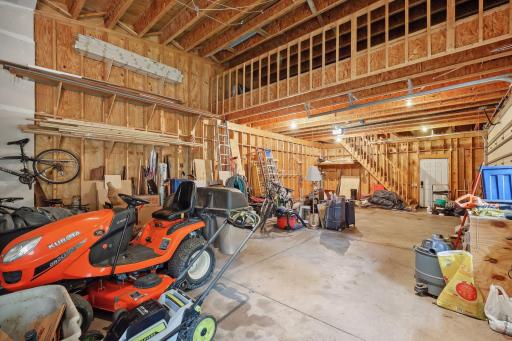
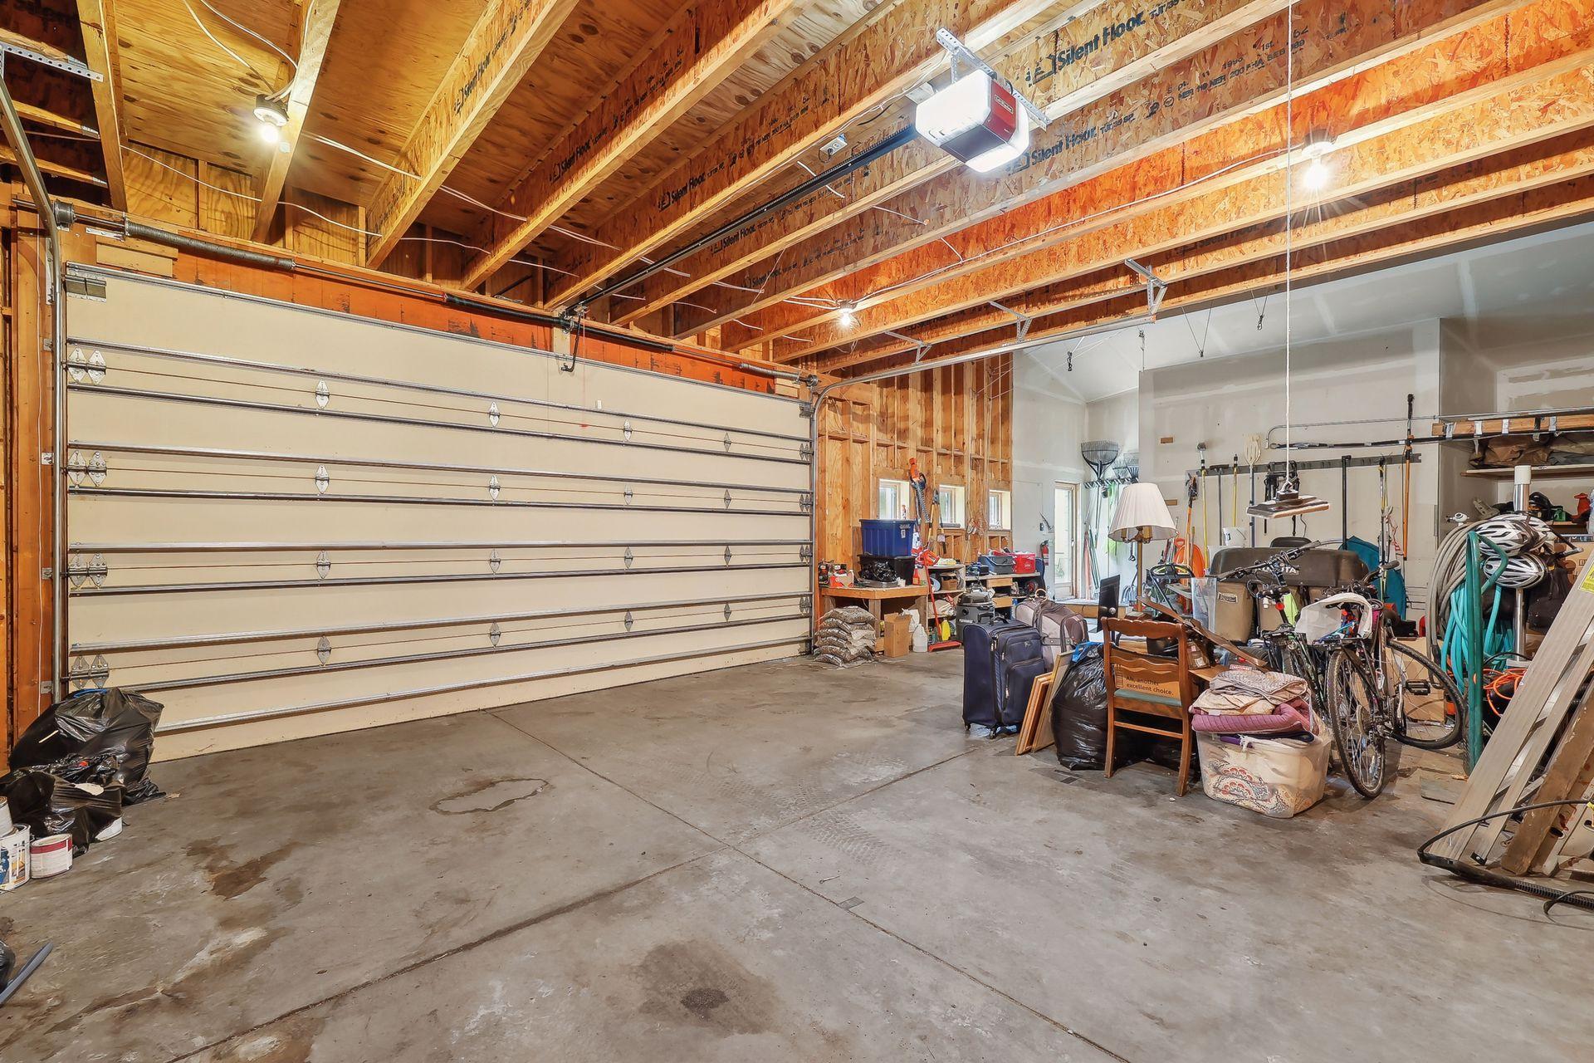
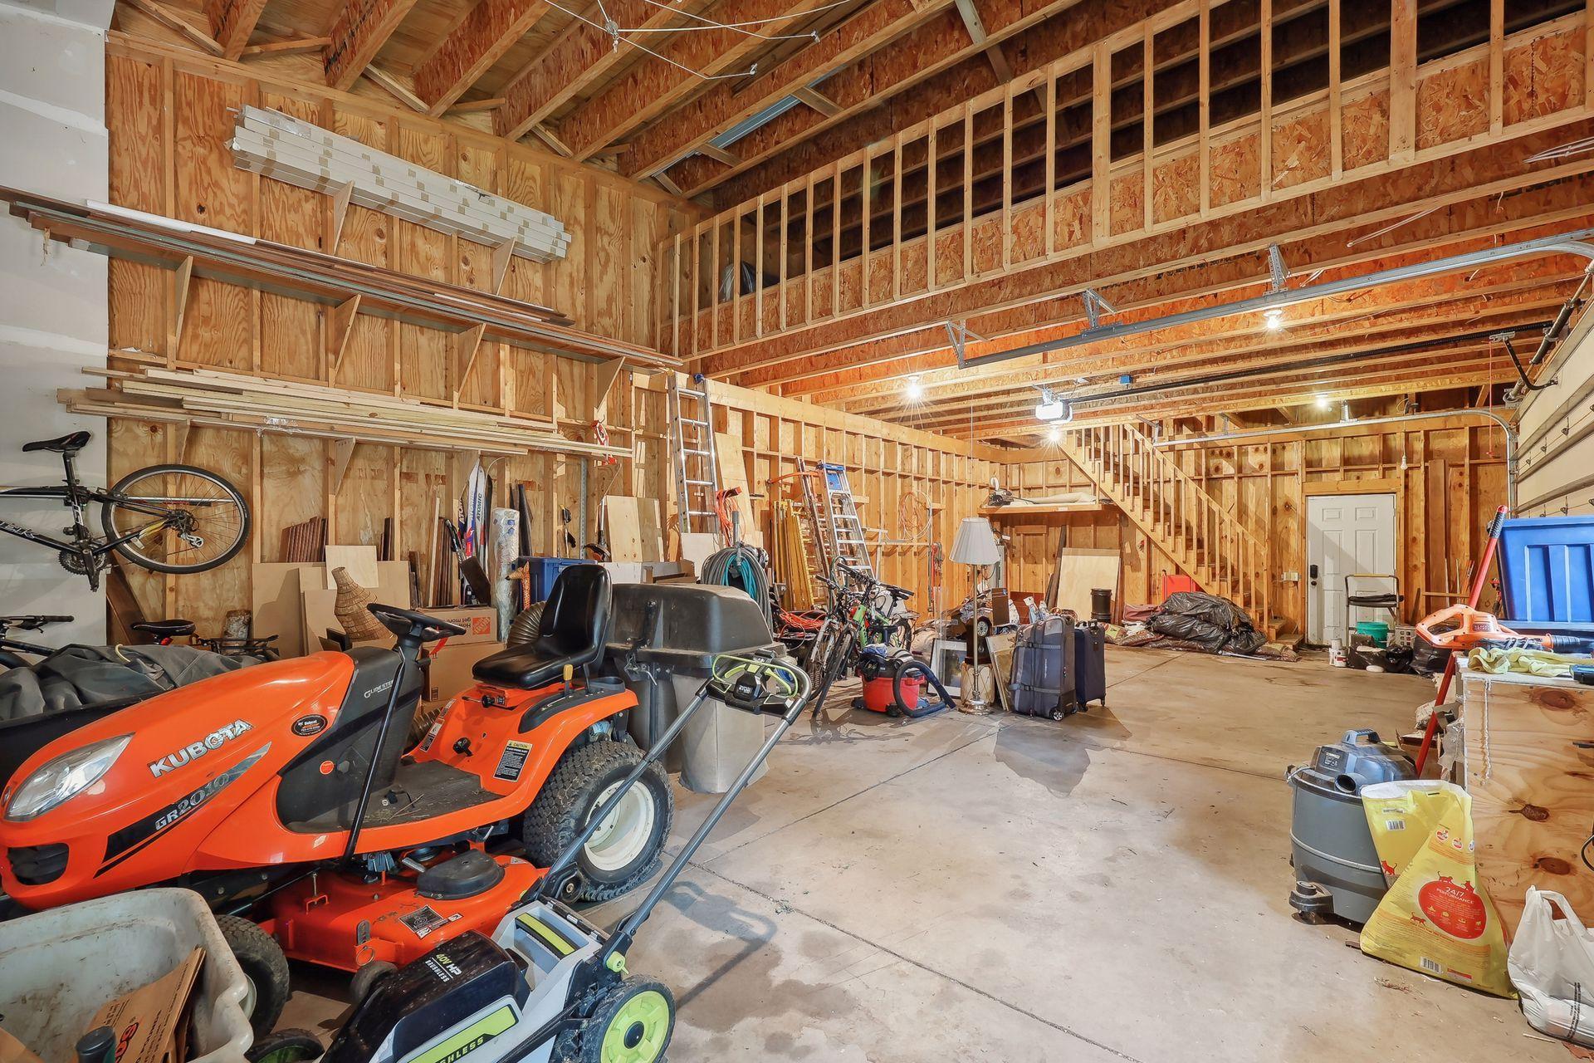
Garage Stalls: 3
Lot Dimensions: irregular
Acres: 1.36
Location Tax and Other Information
House Number: 1124
Street Name: Underhill
Street Suffix: Circle
Postal City: Wayzata
County: Hennepin
State: MN
Zip Code: 55391
Assessments
Tax With Assessments: 21553
Building Information
Finished SqFt Above Ground: 2956
Finished SqFt Below Ground: 3062
Elevation Highpoint to Waterfront Feet
Elevation Highpoint Waterfront Feet: 15-26
Lake Details
Lake Acres: 284
Lake Depth: 33
Lease Details
Land Leased: Not Applicable
Miscellaneous Information
Homestead: No
Ownership
Fractional Ownership: No
Parking Characteristics
Garage Square Feet: 792
Public Survey Info
Range#: 23
Section#: 35
Township#: 118
Property Features
Accessible: None
Air Conditioning: Central Air
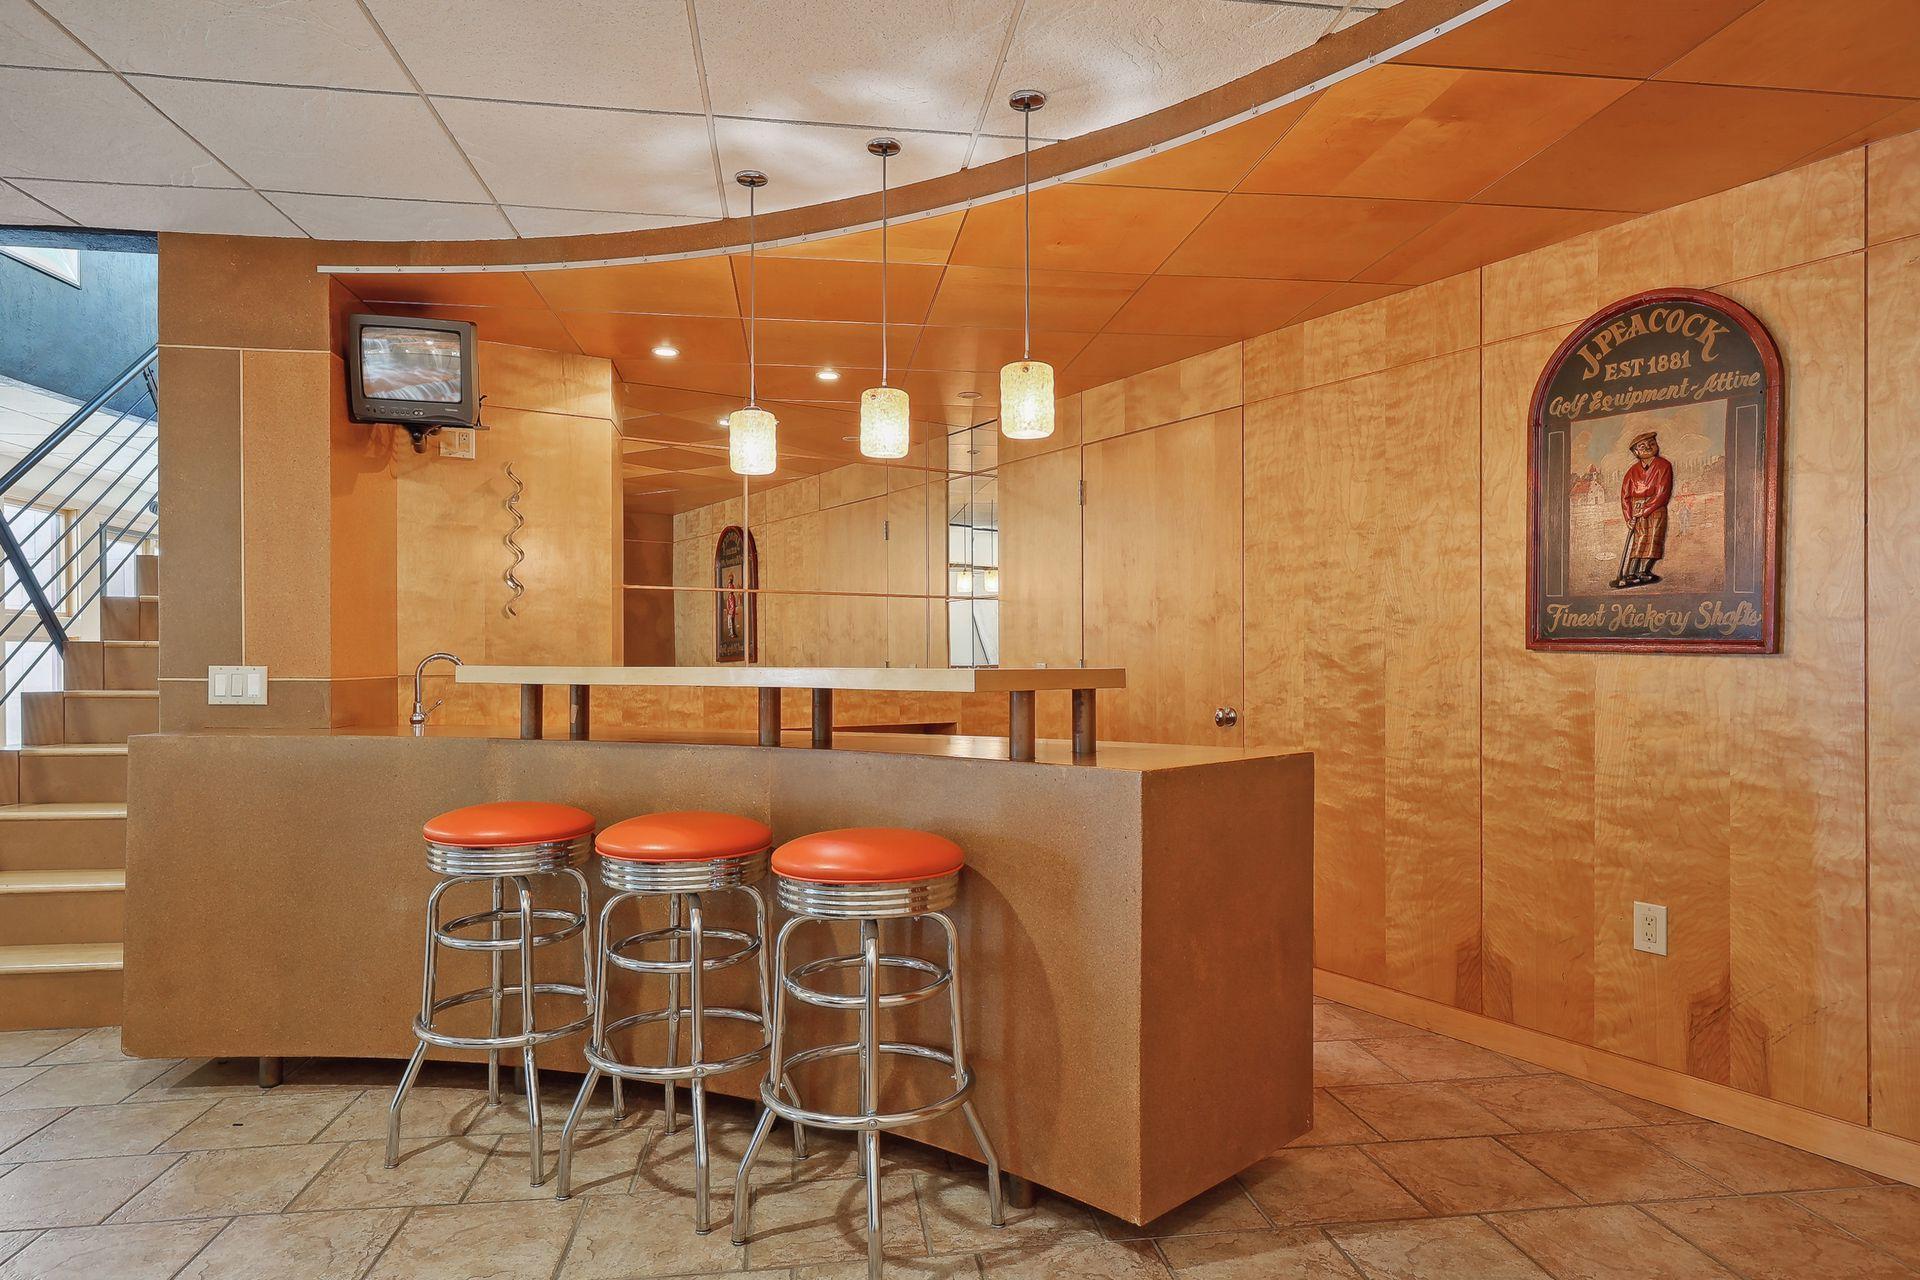
Amenities Unit: Deck; Dock; Kitchen Window; Main Floor Primary Bedroom; Natural Woodwork; Panoramic View; Porch; Primary Bedroom Walk-In Closet; Tile Floors; Walk-In Closet; Washer/Dryer Hookup; Wet Bar
Appliances: Air-To-Air Exchanger; Dishwasher; Disposal; Dryer; Microwave; Range; Refrigerator; Trash Compactor; Washer
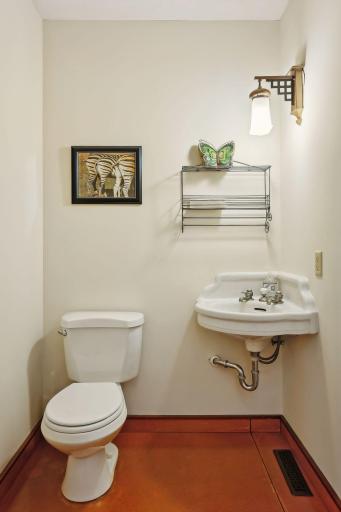
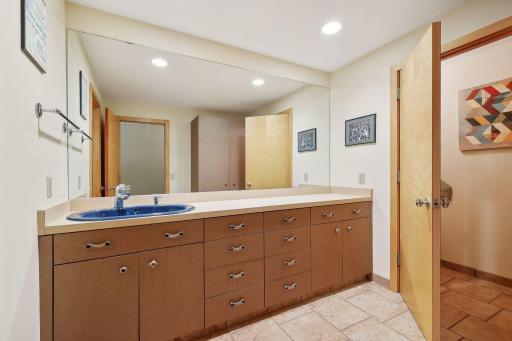
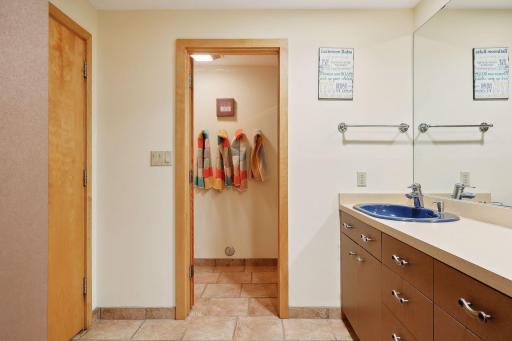
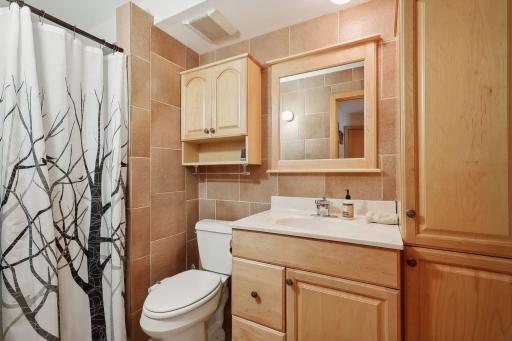
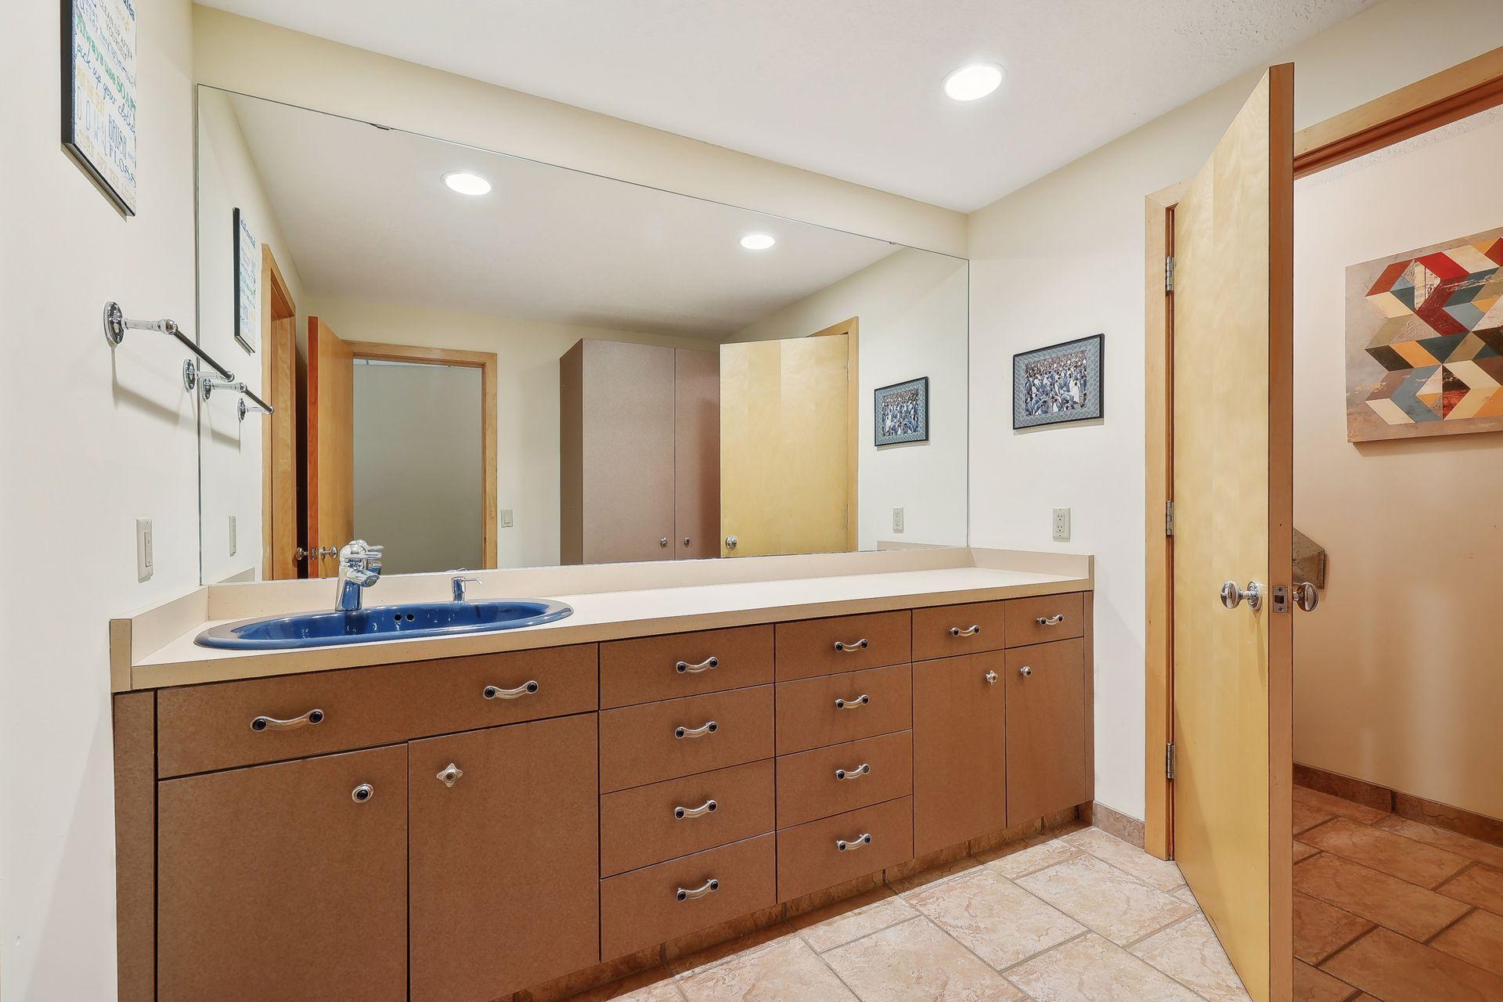
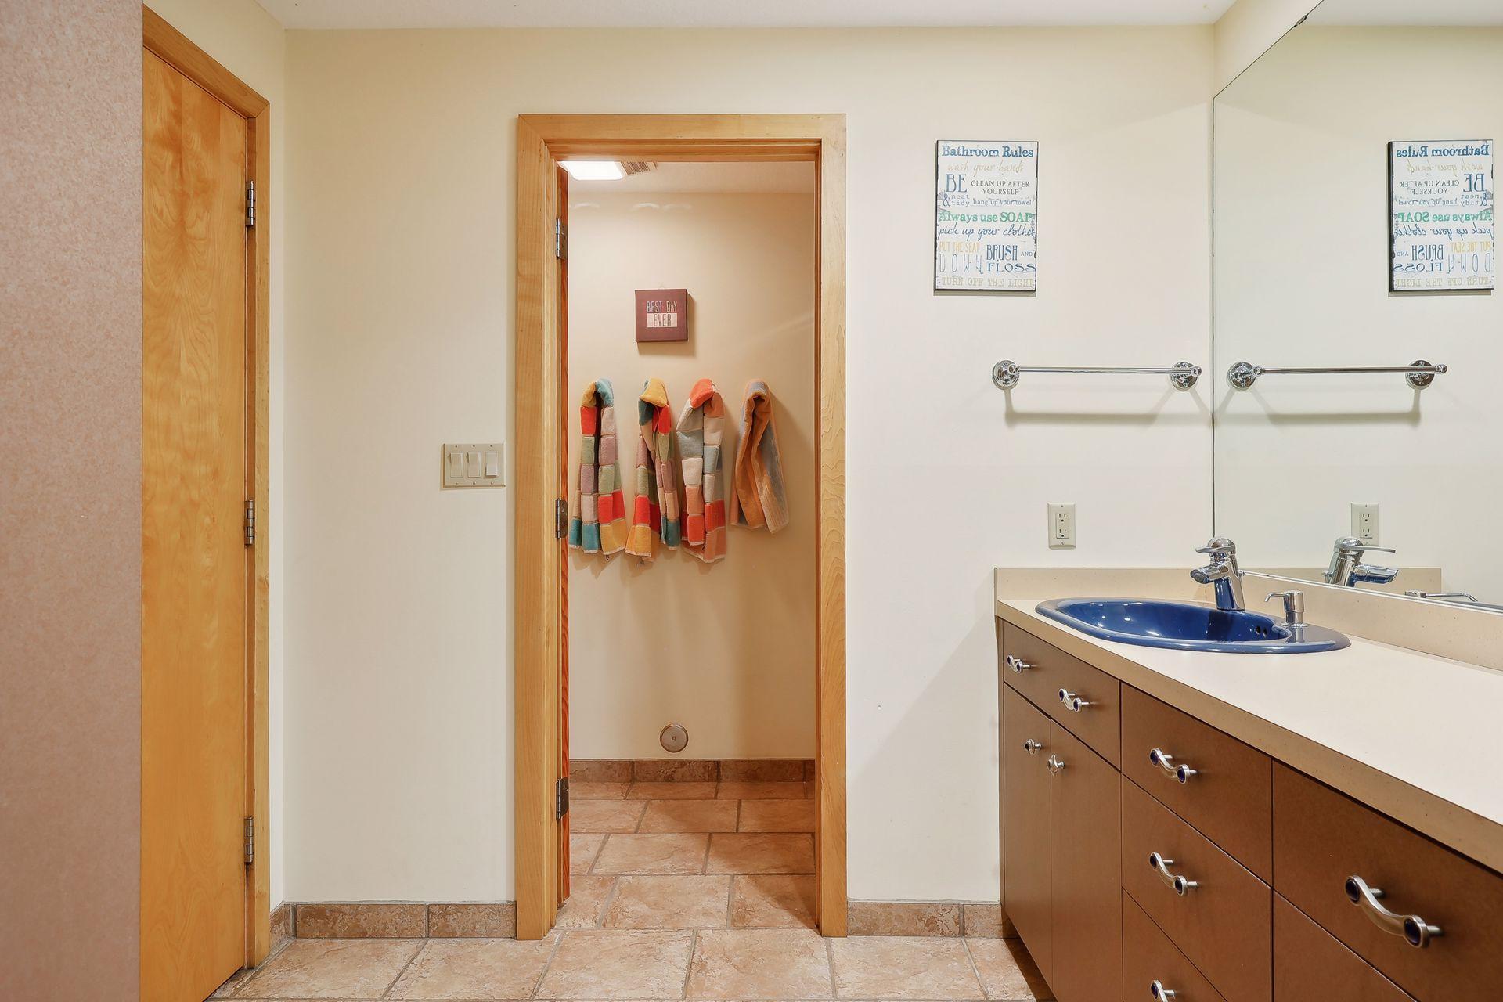
Bath Description: Main Floor 1/2 Bath; Upper Level 3/4 Bath; Full Primary; Private Primary; 3/4 Basement
Construction Status: Previously Owned
Dining Room Description: Informal Dining Room
Elevation Highpoint to Waterfront Slope: Gradual
Exterior: Brick/Stone; Wood
Family Room Characteristics: Lower Level
Financing Terms: Conventional
Fireplace Characteristics: Brick; Family Room; Living Room; Wood Burning
Fuel: Natural Gas
Heating: Forced Air
Lake Details: Excellent Sand; Sand
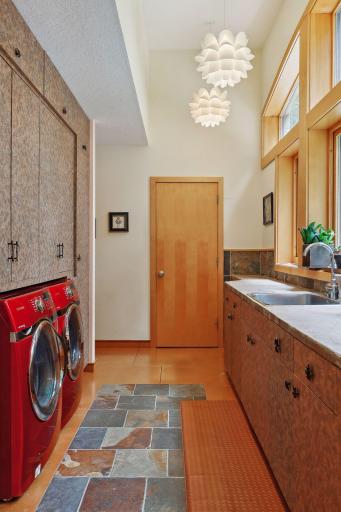
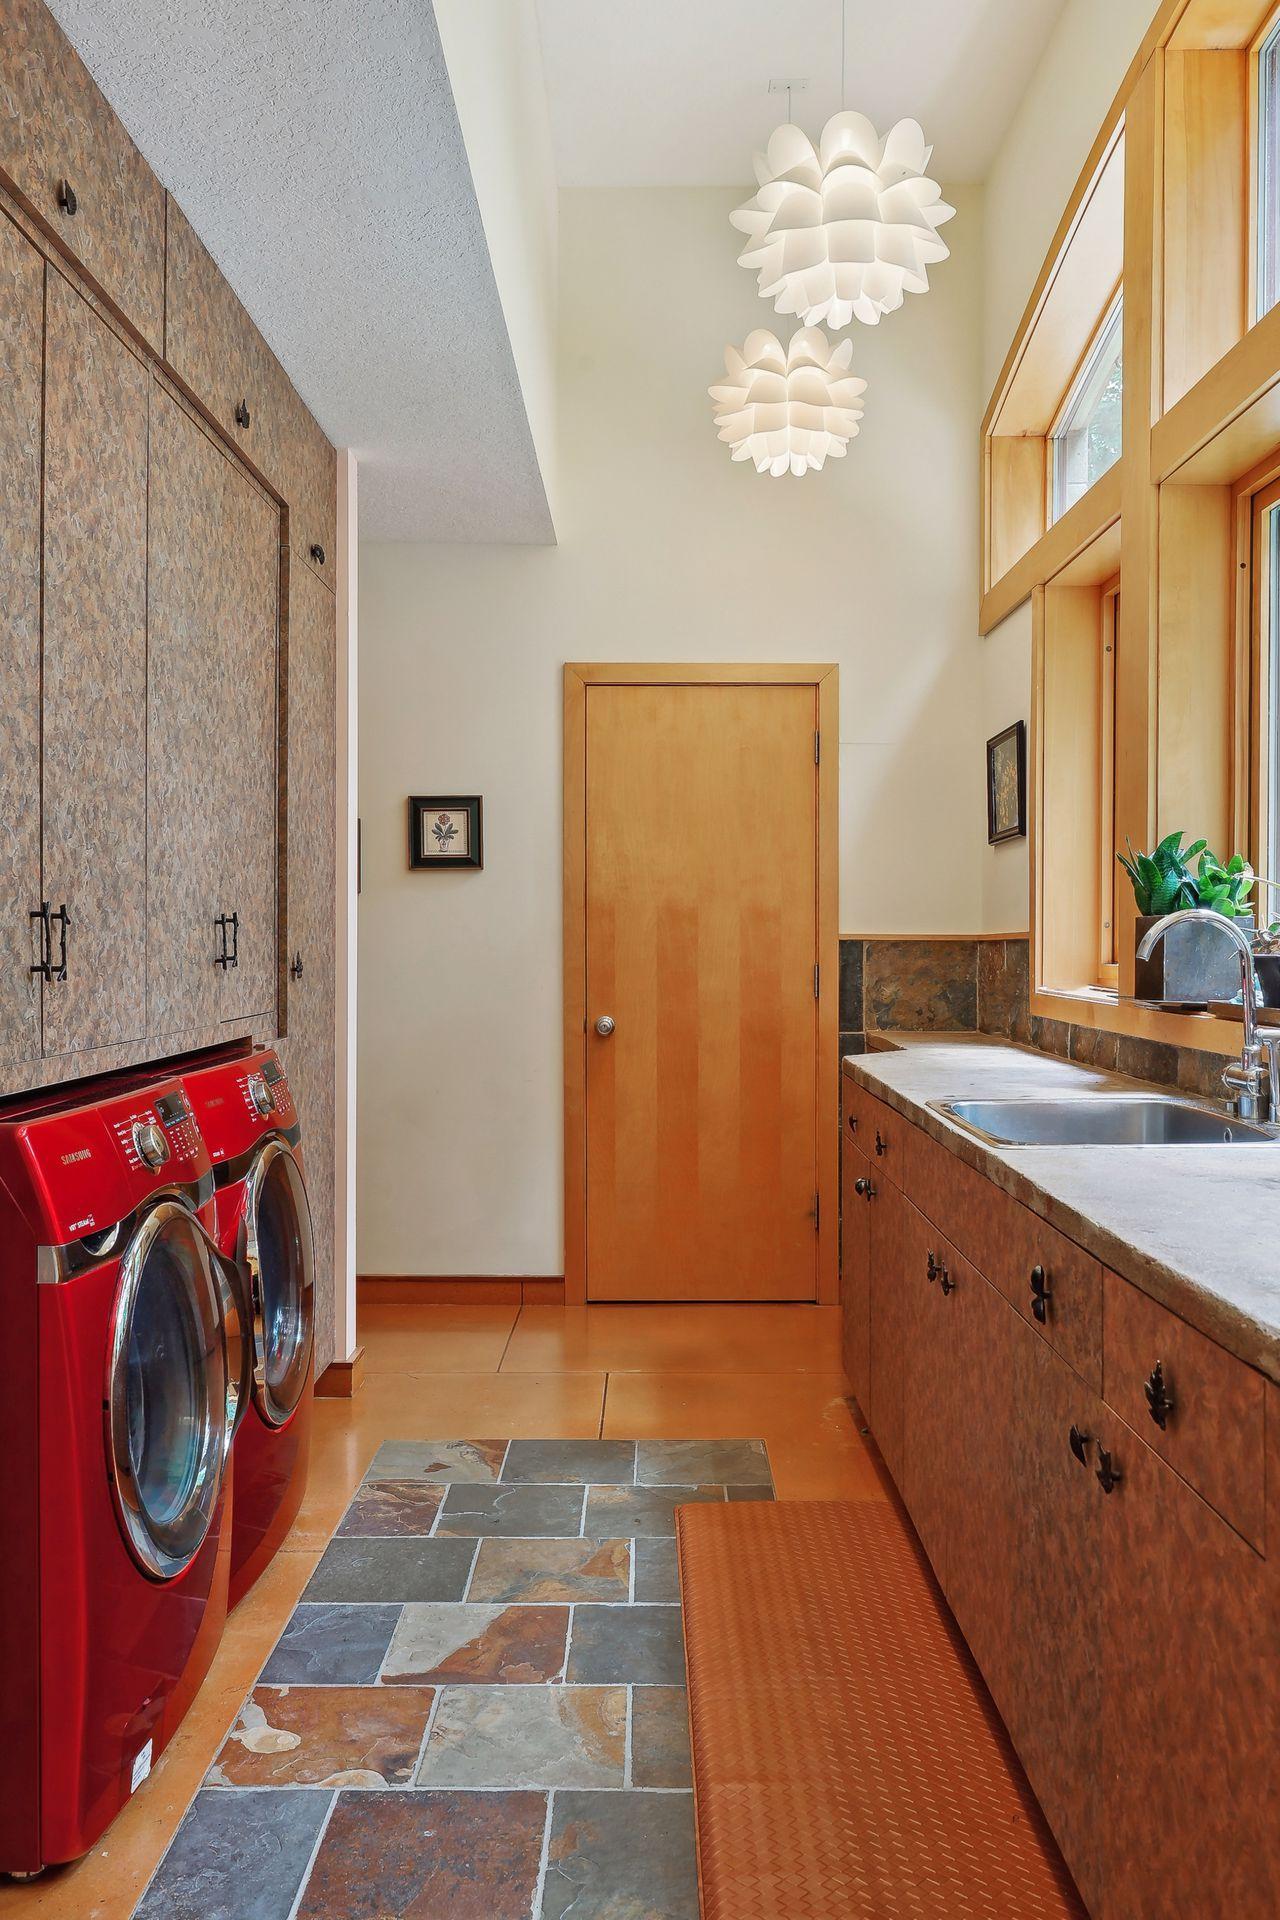
Laundry: Main Level
Lot Description: Accessible Shoreline; Tree Coverage - Medium
Parking Characteristics: Covered; Garage Door Opener
Pool Description: None
Second Unit: Existing In-Law w/Bath; Existing In-Law w/Kitchen
Sewer: City Sewer/Connected
Special Search: Main Floor Laundry; Main Floor Primary; Primary Bdr Suite
Stories: Two
Water: City Water/Connected
Waterfront View: Lake; Panoramic; North
Room Information
| Room Name | Dimensions | Level |
| Dining Room | 14x12 | Main |
| Family Room | 22x20 | Lower |
| Living Room | 21x16 | Main |
| Third (3rd) Bedroom | 12x11 | Lower |
| Kitchen | 16x14 | Main |
| First (1st) Bedroom | 18x14 | Main |
| Laundry | 16x9 | Main |
| Game Room | 22x16 | Lower |
| Fourth (4th) Bedroom | 12x11 | Lower |
| Office | 13x7 | Upper |
| Guest Room | 10x10 | Main |
| Second (2nd) Bedroom | 10x12 | Upper |
Listing Office: Keller Williams Premier Realty Lake Minnetonka
Last Updated: October - 23 - 2025

The data relating to real estate for sale on this web site comes in part from the Broker Reciprocity SM Program of the Regional Multiple Listing Service of Minnesota, Inc. The information provided is deemed reliable but not guaranteed. Properties subject to prior sale, change or withdrawal. ©2026 Regional Multiple Listing Service of Minnesota, Inc All rights reserved.
Tuesday 13th of October 2026 04:47 PM

218-998-4400
Mohagen Real Estate














Let's Connect

Mohagen Real Estate
sue@MohagenRealEstate.com
Office: 218-998-4400
Cell: 218-731-7376

Mohagen Real Estate is licensed in the State of Minnesota