1125 Tyrol Trail, Minneapolis, MN 55416 (MLS# 7002922)
$2,495,000
Minneapolis, MN 55416
MLS# 7002922
4 beds | 6 baths | 5914 sqft
1 / 39
Property Description
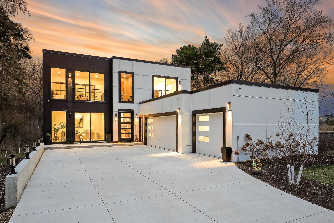
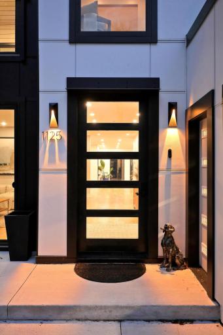
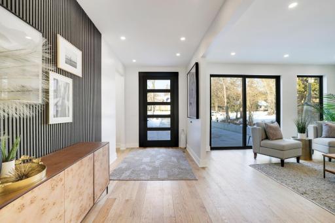
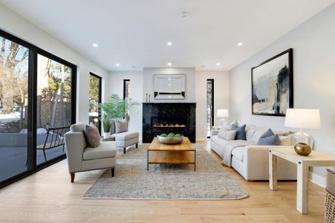
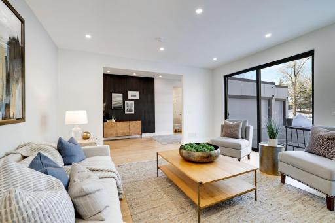
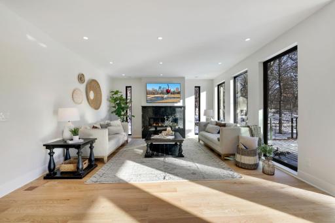
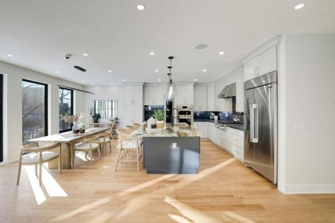
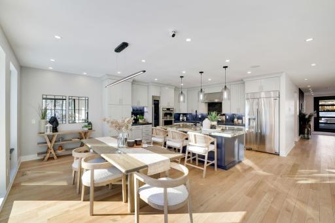
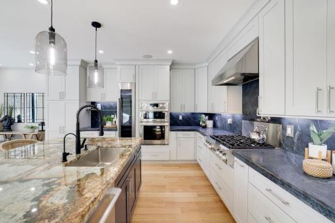
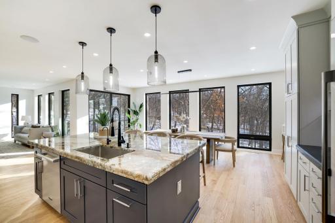
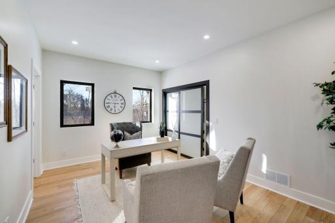
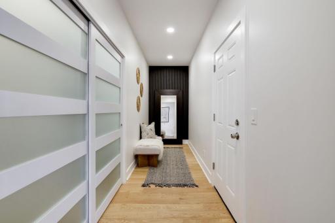
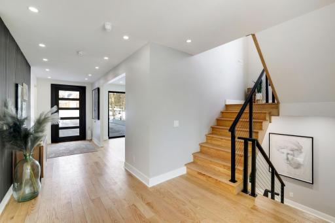
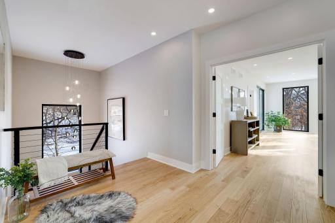
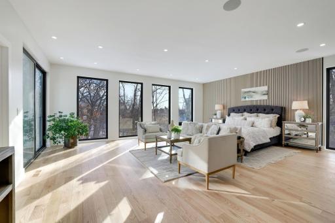
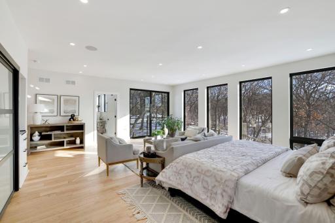
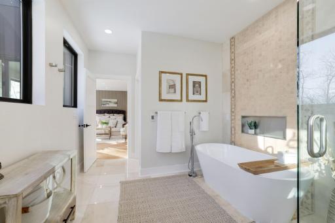
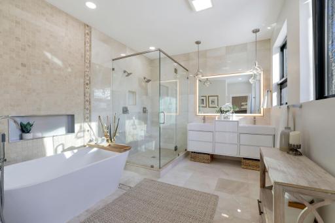
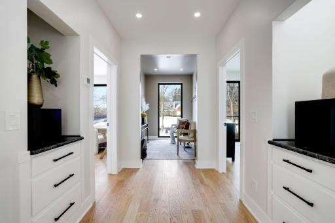
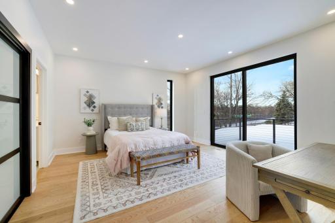
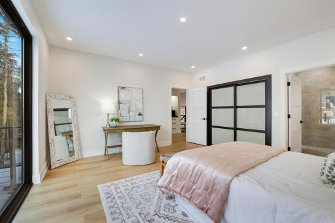
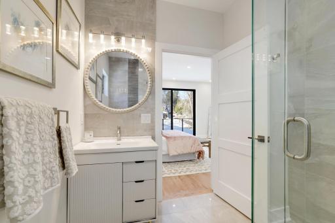
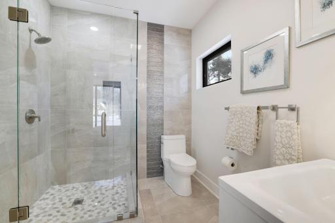
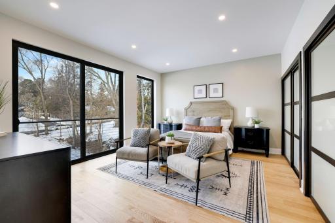
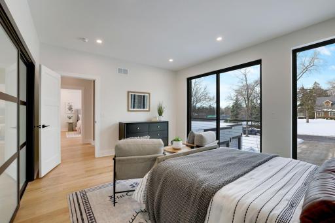
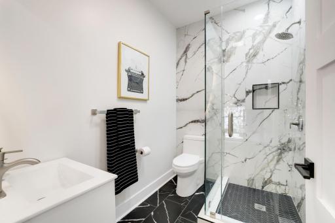
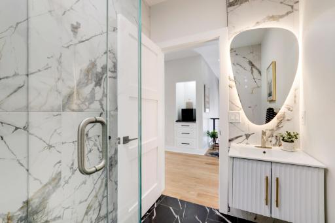
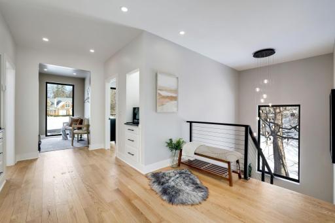
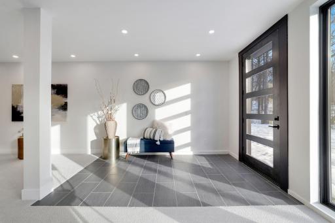
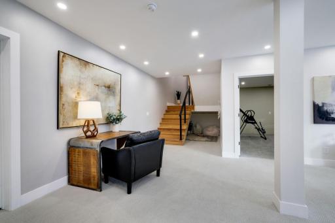
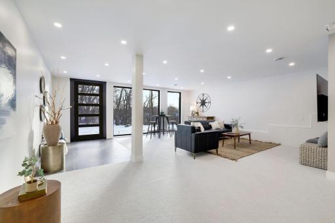
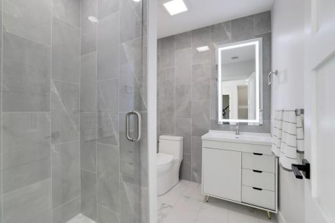
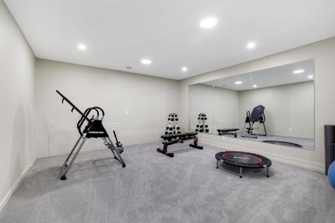
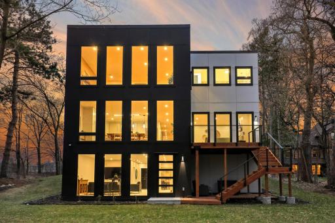
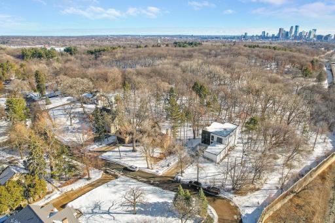
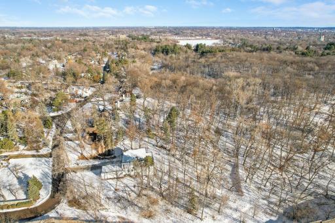
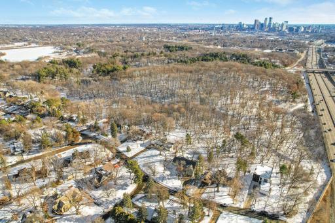
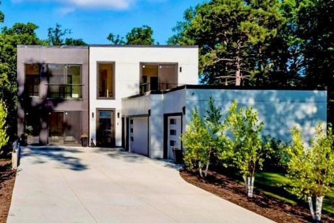
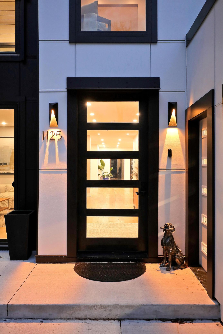
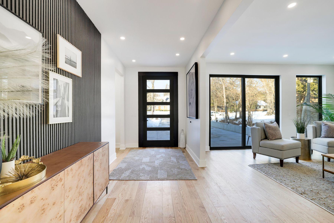

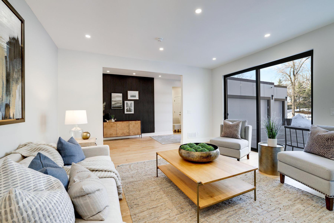
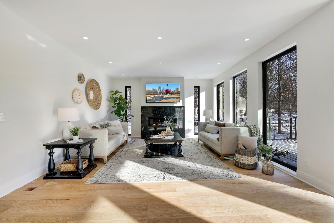
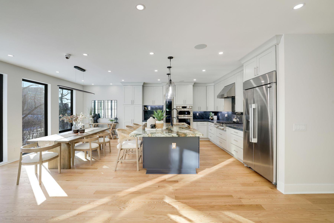

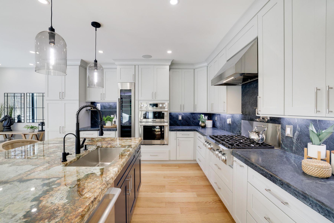
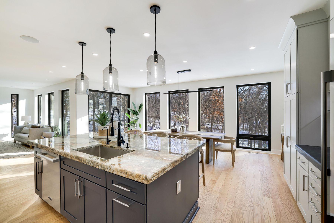
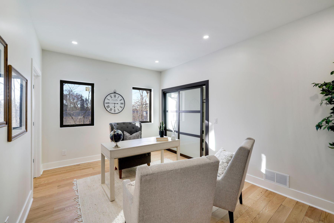
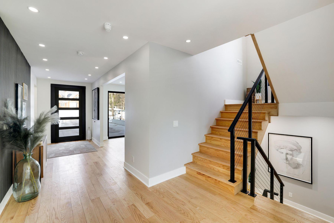
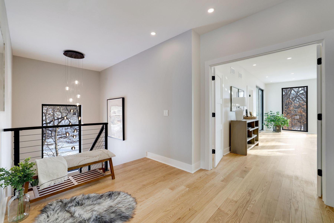
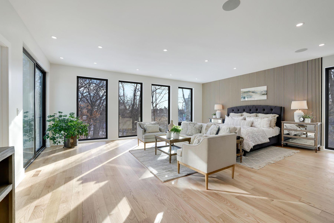
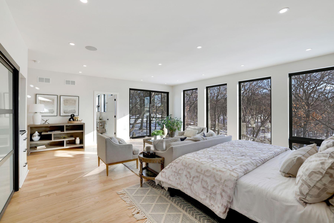
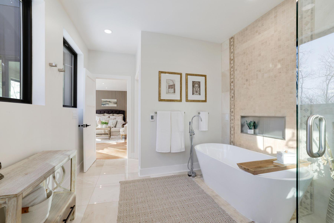
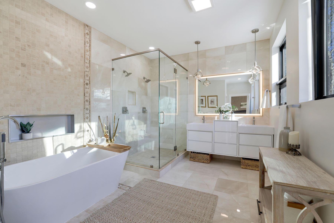
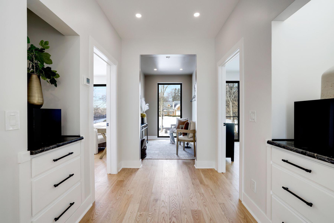
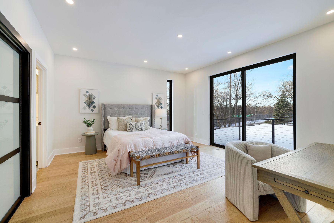
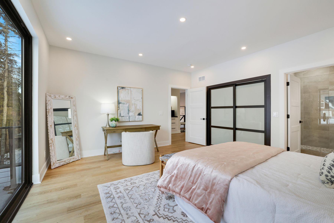
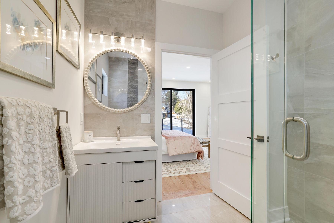
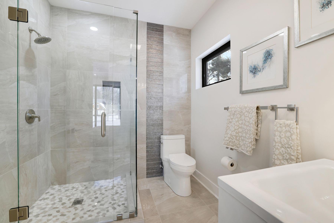
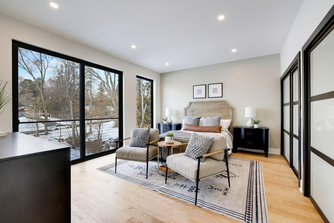

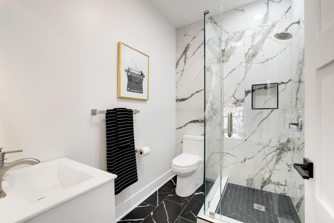
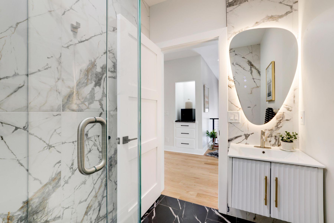
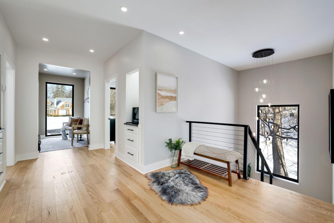


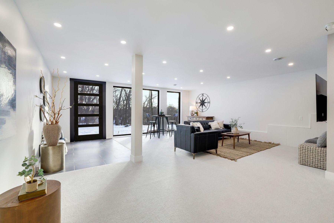

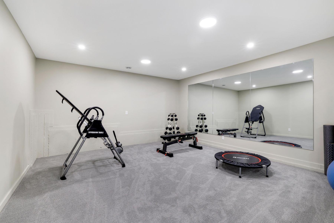
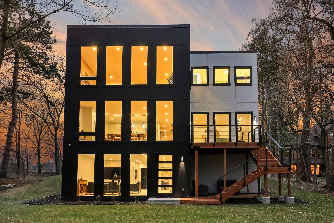

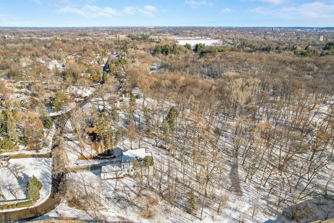

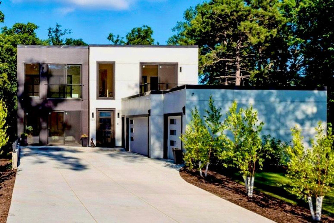
COMPLETED NEW CONSTRUCTION in coveted Tyrol Hills. Enjoy the privacy and convenience of this bright, modern masterpiece that directly backs to Theodore Wirth Park, the largest park managed by MPRB, spanning an impressive 759 acres. The park offers access to the Grand Rounds Scenic Byway, golf courses, miles of trails, a bird sanctuary, and a wildflower gardenâdefining year-round âcity living.â Wonderfully close to schools, restaurants and community amenitiesâall close by. The light-drenched, inviting design of the home is accentuated by nine-foot, floor-to-ceiling windows throughout, capturing beautiful views from every room. An inviting entry welcomes guests, and the comfortable, open-concept balances livability with high style. Gather in the gorgeous chefâs kitchen, perfect for casual meals or gourmet entertaining, featuring signature appliances, stunning natural stone, and a large center island. Relax in the adjoining family room for game night or a movie by the gas fireplace. With insulated red oak floors and energy-efficient windows throughout, the home stays warm and comfortable year-round. The main-floor office, complete with a private en-suite bath, offers an ideal space for guests or remote work. Upstairs, the stunning primary suite features his-and-hers closets and a beautiful spa bath. Youâll also find another en-suite bedroom, a third bedroom with a hall bath, and a cozy sitting roomâperfect for yoga or a favorite book. The lower level provides space for exercise, games, train gear, and much more. Not to be overlooked, this home delivers a complete modern experience offering whole-house smart technology and security, an EV charger, full-capacity generator, dual heating and cooling systems, beautifully landscaped yard, plus the most advanced construction materials and craftsmanship. Welcome home to Tyrol Hills!
Details
Maps
Contract Information
Status: Active
Contingency: None
Current Price: 2495000
Original List Price: 2750000
ListPrice: 2495000
List Date: 2026-02-10
Owner is an Agent?: No
Auction?: No
General Property Information
Common Wall: No
Lot Measurement: Acres
Manufactured Home?: No
Multiple PIDs?: No
New Development: No
Number of Fireplaces: 2
Waterfront Present: No
Year Built: 2022
Yearly/Seasonal: Yearly
Zoning: Residential-Single Family
Bedrooms: 4
Baths Total: 6
Bath Full: 1
Bath Three Quarters: 4
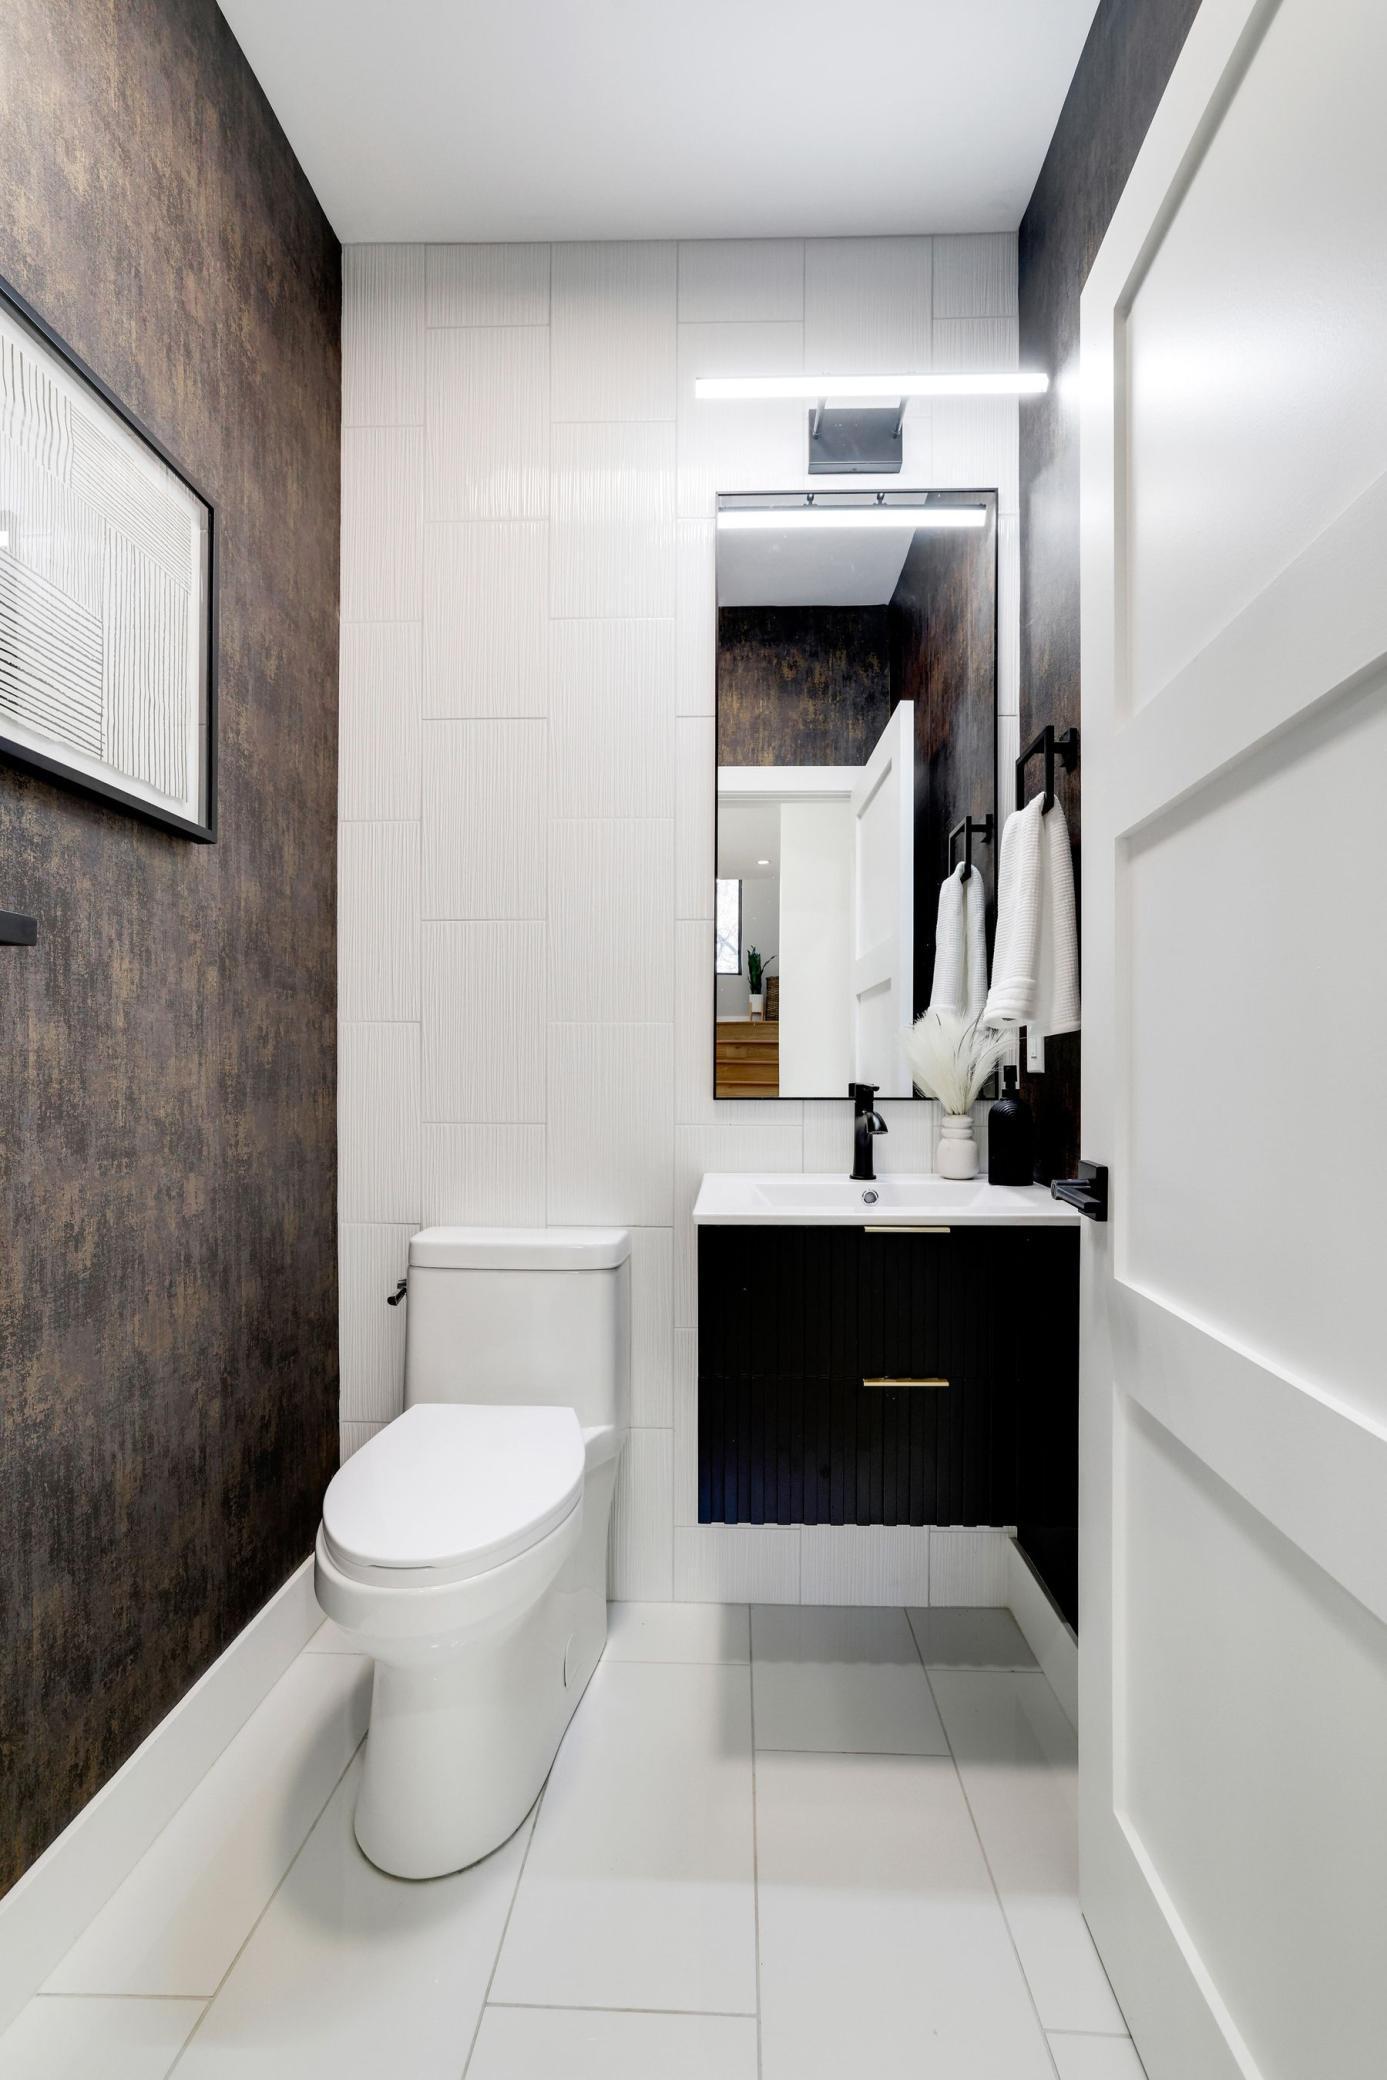
Bath Half: 1
Main Floor Total SqFt: 1972
Above Grd Total SqFt: 3942
Below Grd Total SqFt: 1972
Total SqFt: 5914
Total Finished Sqft: 4959.00
FireplaceYN: Yes
Style: (SF) Single Family
Foundation Size: 1971
Power Company: Xcel Energy
Garage Stalls: 3
Lot Dimensions: 105x235x100x209
Acres: 0.51
Assessment Pending: Unknown
Location Tax and Other Information
House Number: 1125
Street Name: Tyrol
Street Suffix: Trail
Postal City: Minneapolis
County: Hennepin
State: MN
Zip Code: 55416
Complex/Dev/Subdivision: West Tyrol Hills
Assessments
Tax With Assessments: 15776
Builder Information
Builder ID: MINNOTA BUILDERS LLC
Builder License Number: 682585
Builder Name: MINNOTA BUILDERS LLC
Building Information
Finished SqFt Above Ground: 3942
Finished SqFt Below Ground: 1017
Lease Details
Land Leased: Not Applicable
Lock Box Type
Lock Box Source: MAAR
Miscellaneous Information
Homestead: No
Ownership
Fractional Ownership: No
Parking Characteristics
Garage Dimensions: 21x34
Garage Square Feet: 702
Public Survey Info
Range#: 24
Section#: 30
Township#: 29
Property Features
Accessible: Hallways 42"+; Smart Technology
Air Conditioning: Central Air; Dual; Whole House Fan
Amenities Unit: Deck; Ethernet Wired; Exercise Room; French Doors; Hardwood Floors; In-Ground Sprinkler; Kitchen Center Island; Local Area Network; Panoramic View; Patio; Primary Bedroom Walk-In Closet; Security System; Tile Floors; Washer/Dryer Hookup; Other
Appliances: Chandelier; Dishwasher; Disposal; Double Oven; Dryer; Energy Star Appliances; Microwave; Range; Refrigerator; Washer; Water Filtration System; Wine Cooler
Basement: Drain Tiled; Partially Finished; Storage Space; Sump Pump; Tile Shower
Bath Description: Double Sink; His and Her Closets; Main Floor 1/2 Bath; Main Floor 3/4 Bath; Upper Level 3/4 Bath; Full Primary; Private Primary; 3/4 Basement; Bathroom Ensuite; Separate Tub & Shower
Construction Materials: Concrete
Construction Status: Completed New Construction
Dining Room Description: Breakfast Bar; Eat In Kitchen; Informal Dining Room; Kitchen/Dining Room
Electric: 200+ Amp Service; Circuit Breakers
Exterior: Cement Board; Other
Family Room Characteristics: 2 or More; Family Room; Great Room; Lower Level; Main Level
Fencing: None
Fireplace Characteristics: Insert; Family Room; Gas Burning; Living Room
Fuel: Natural Gas
Heating: Forced Air; In-Floor Heating; Zoned; Other
Internet Options: Cable; Fiber Optic
Laundry: Electric Dryer Hookup; Laundry Room; Sink; Upper Level; Washer Hookup
Lock Box Type: Supra
Lot Description: Corner Lot; Property Adjoins Public Land; Public Transit (w/in 6 blks); Sod Included in Price; Tree Coverage - Heavy; Underground Utilities
Parking Characteristics: Garage Door Opener; Insulated Garage
Pool Description: None
Road Frontage: City Street; Curbs; Paved Streets; Storm Sewer
Road Responsibility: Public Maintained Road
Roof: Age 8 Years or Less; Flat; Rubber
Sellers Terms: Cash; Conventional
Sewer: City Sewer/Connected
Special Search: 2nd Floor Laundry; 3 BR on One Level; Main Floor Bedroom; Primary Bdr Suite
Stories: Two
Water: City Water/Connected
Room Information
| Room Name | Dimensions | Level |
| Amusement Room | 26x23 | Lower |
| Exercise Room | 16x16 | Lower |
| Family Room | 16x16 | Main |
| First (1st) Bedroom | 24x23 | Upper |
| Fourth (4th) Bedroom | 16x11 | Main |
| Informal Dining Room | 23x11 | Main |
| Kitchen | 22x15 | Main |
| Laundry | 17x16 | Upper |
| Living Room | 16x16 | Main |

| Mud Room | 16x05 | Main |
| Second (2nd) Bedroom | 16x14 | Upper |
| Sitting Room | 10x07 | Upper |
| Third (3rd) Bedroom | 16x13 | Upper |
Listing Office: Lakes Sotheby's International Realty
Last Updated: May - 13 - 2026

The data relating to real estate for sale on this web site comes in part from the Broker Reciprocity SM Program of the Regional Multiple Listing Service of Minnesota, Inc. The information provided is deemed reliable but not guaranteed. Properties subject to prior sale, change or withdrawal. ©2024 Regional Multiple Listing Service of Minnesota, Inc All rights reserved.
Tuesday 26th of May 2026 11:11 AM

218-998-4400
Mohagen Real Estate


Let's Connect

Mohagen Real Estate
sue@MohagenRealEstate.com
Office: 218-998-4400
Cell: 218-731-7376

Mohagen Real Estate is licensed in the State of Minnesota